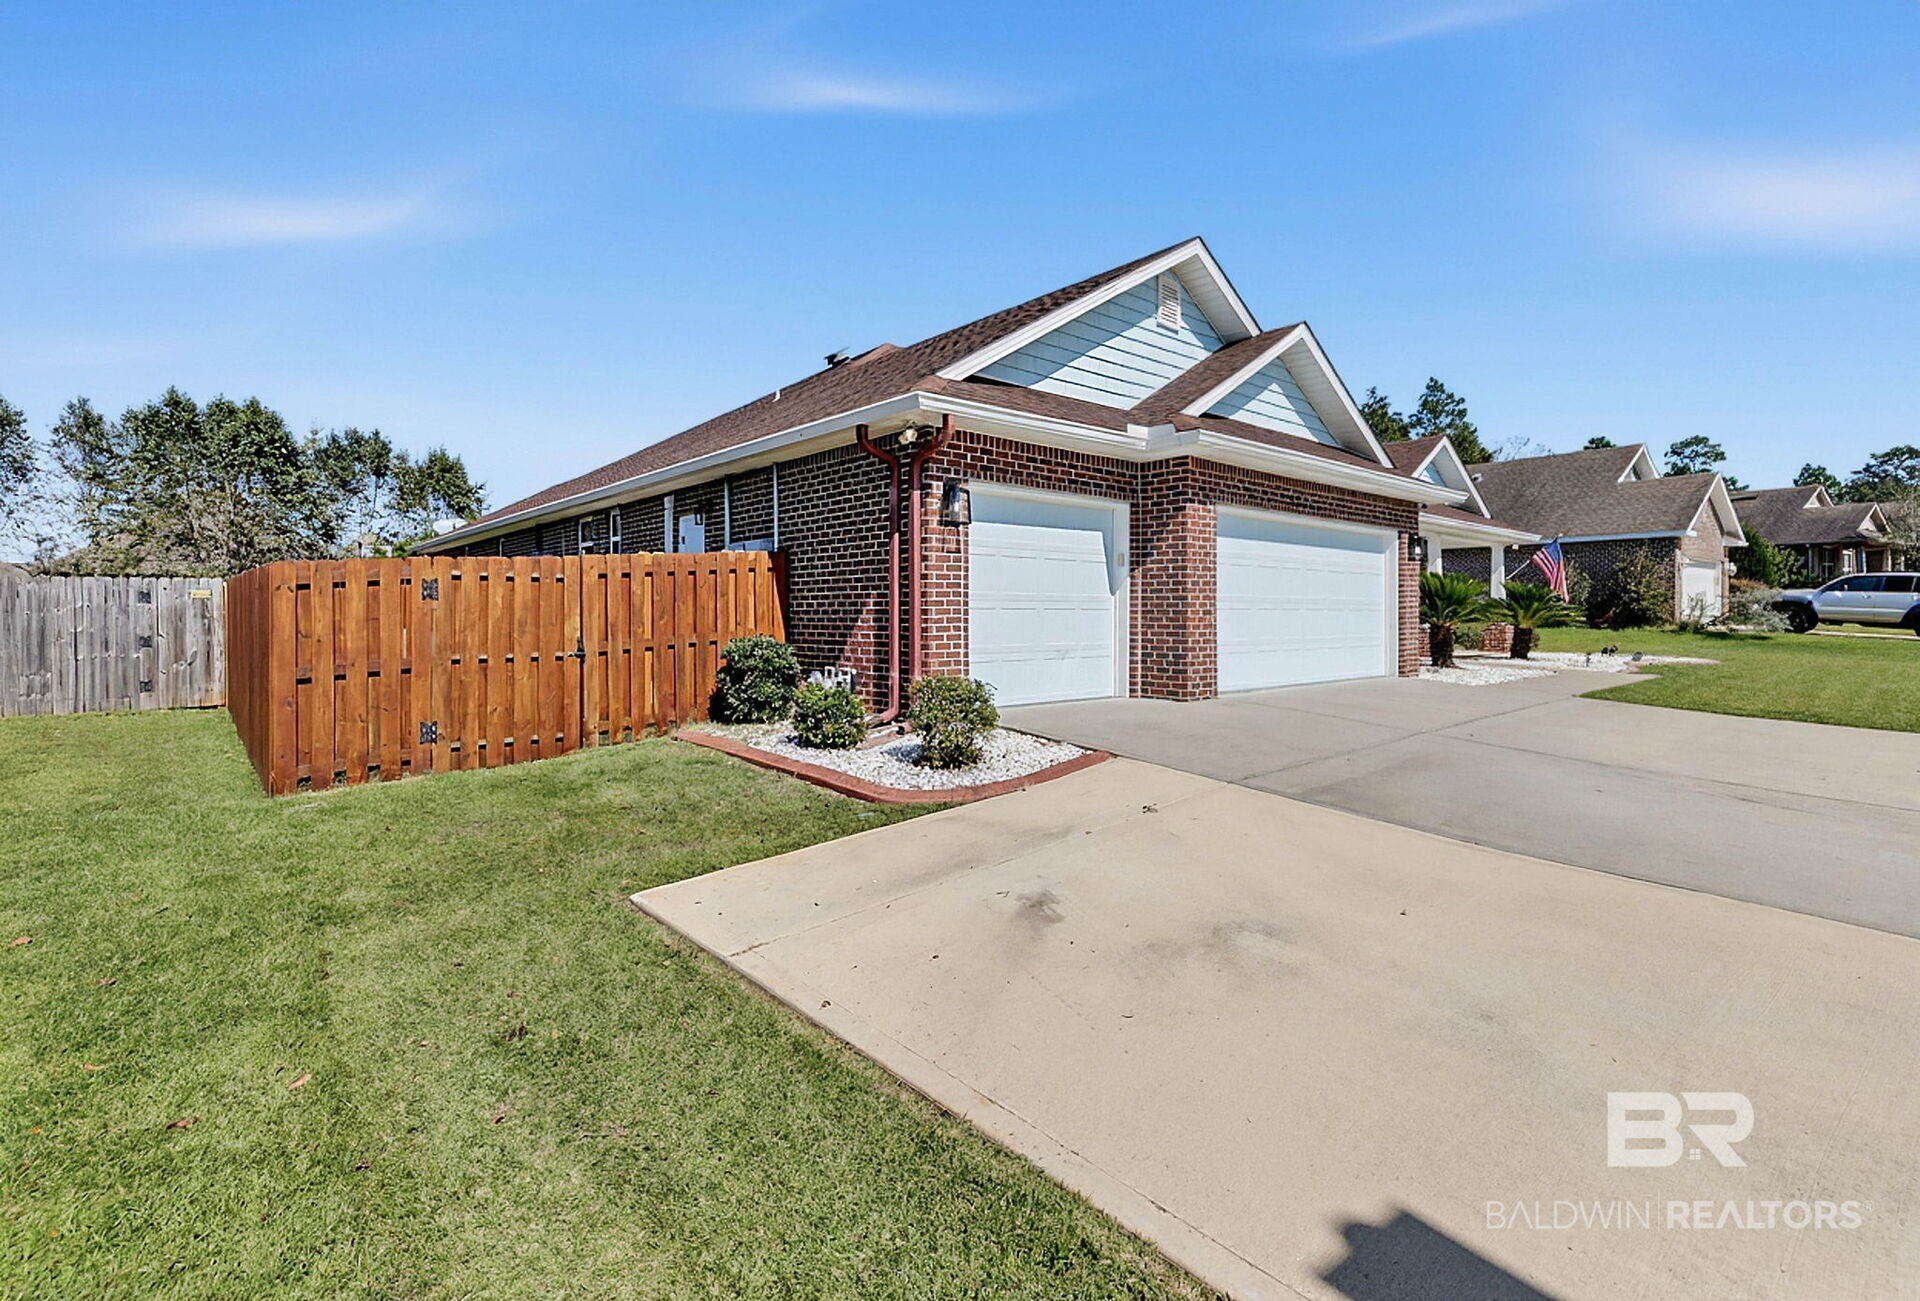
Property photo 1
Property photo 2
Property photo 3
Property photo 4
Property photo 5
3 Beds
3 Baths
3,660 sqft

$585,000

12508 Squirrel Drive, Spanish Fort AL, 36527

Price per sqft$159.84
Built in2019
Property size3,660 sqft
Property typeResidential

Overview

Active

Listed Oct 15, 2026

Updated 10h ago

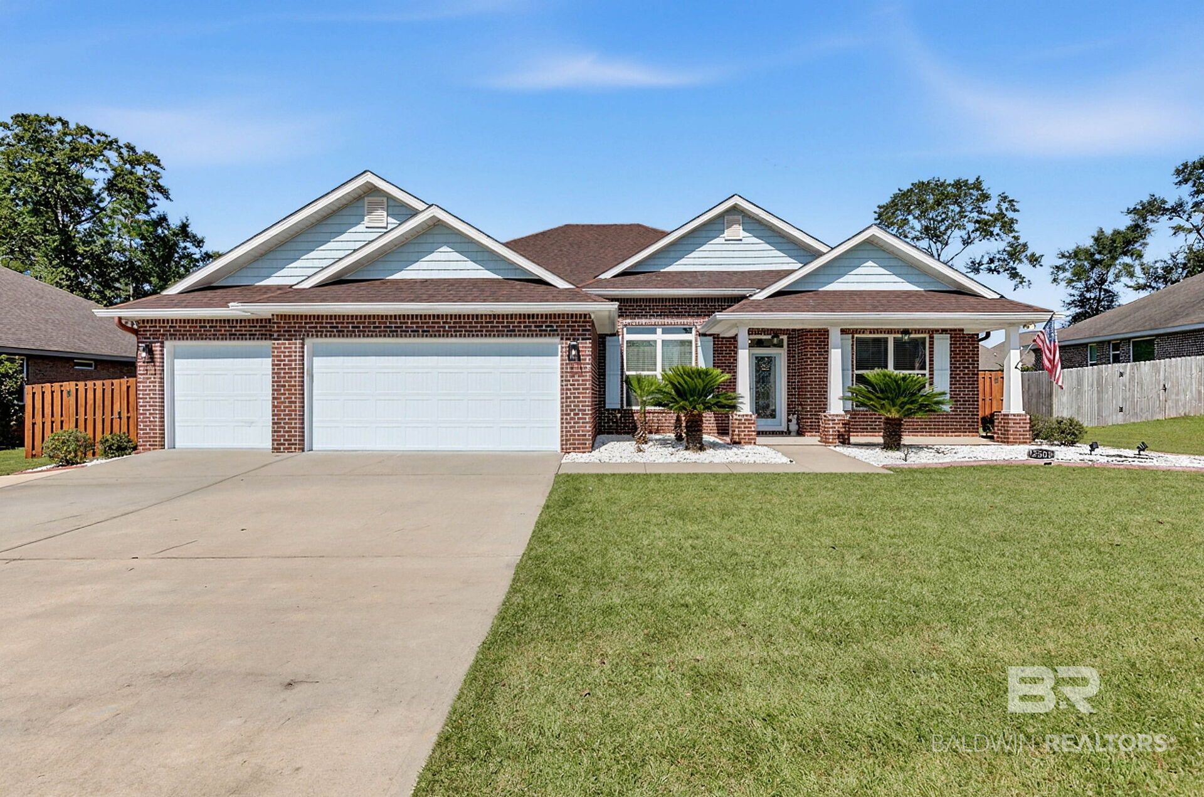
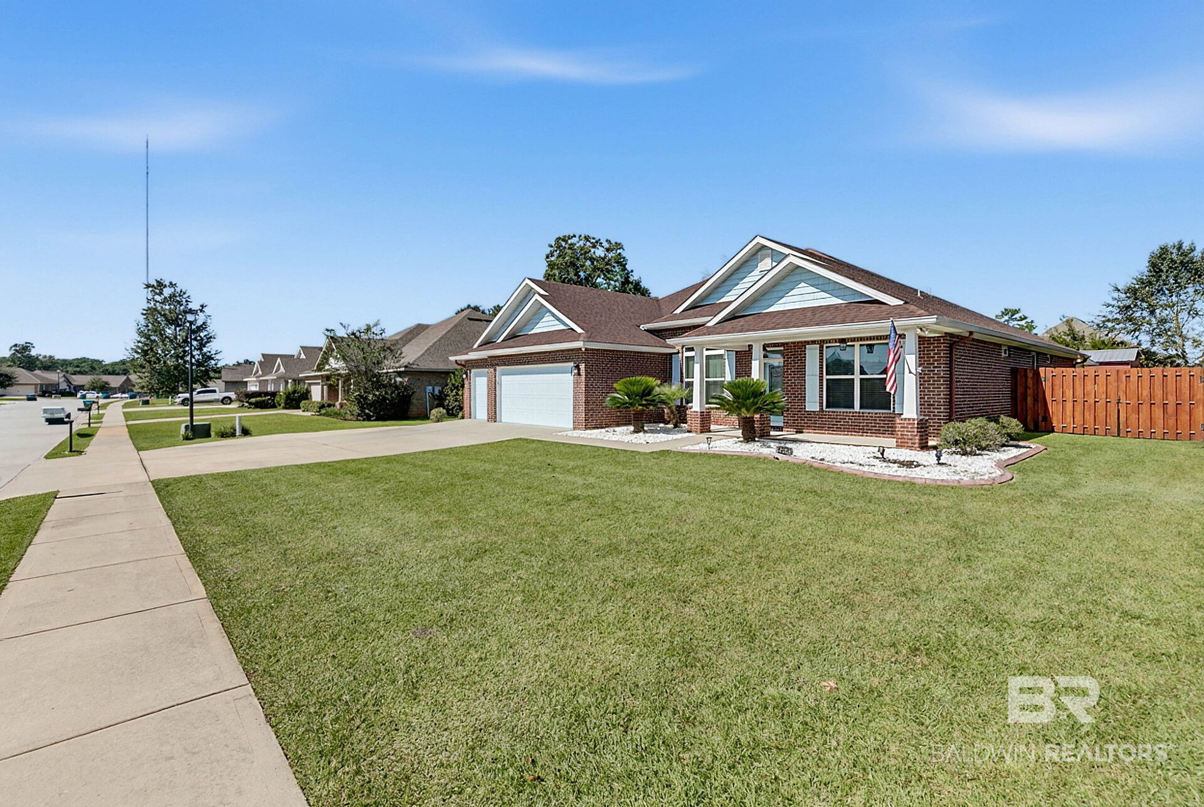
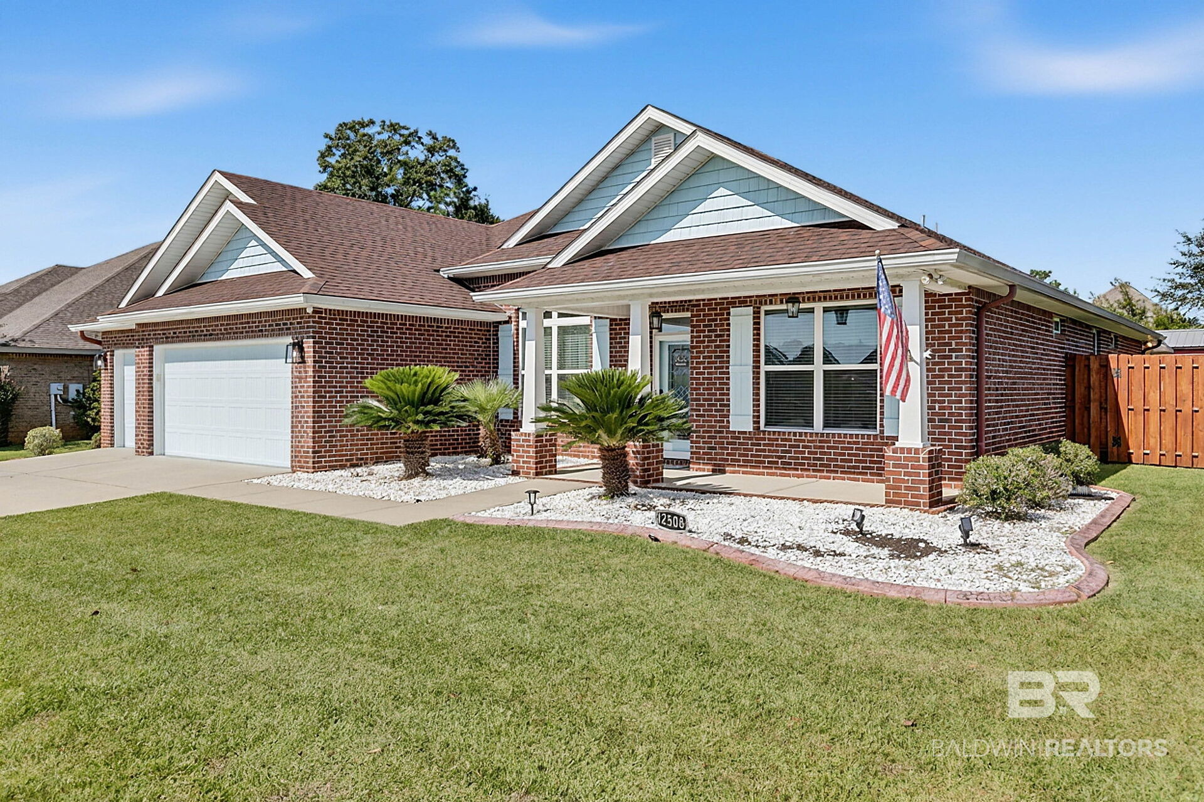
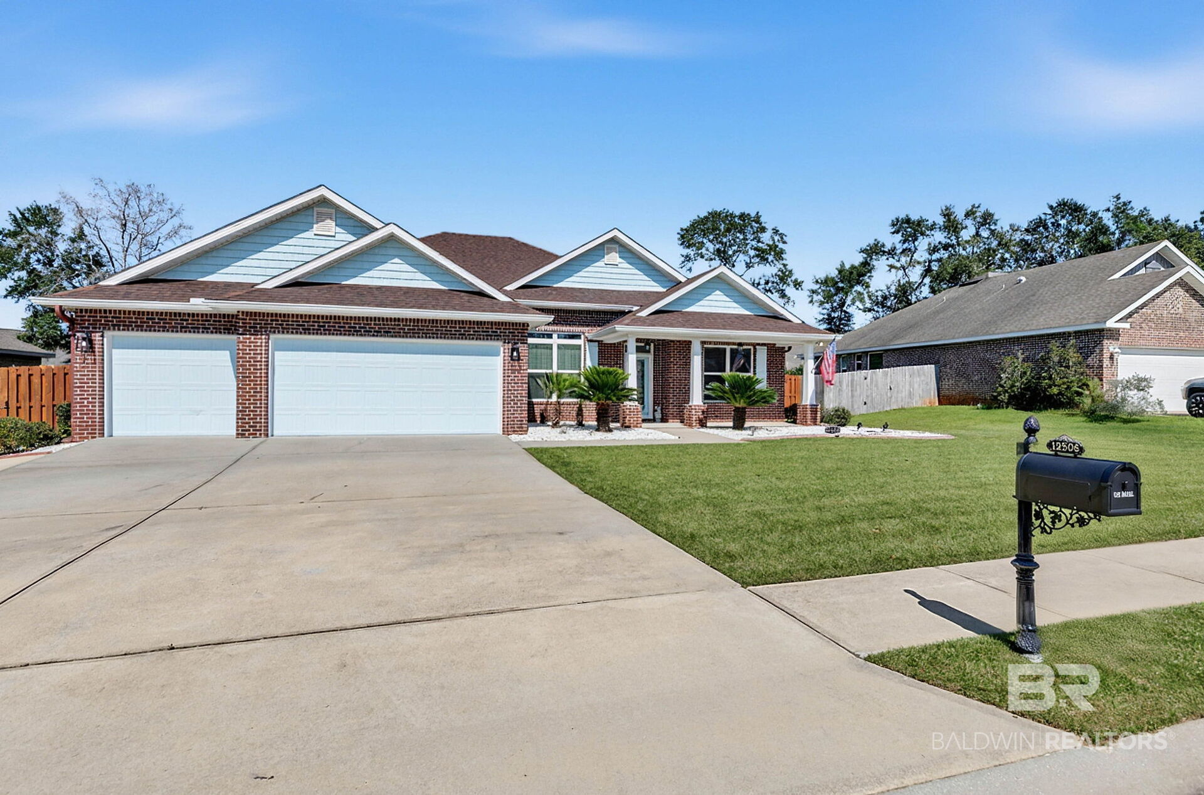
Exceptional home in Spanish Fort's Grace Magnolias offering luxury, extensive upgrades, and incredible versatility! This beautifully maintained 3-bedroom, 3-bath home boasts approximately 3,660 sq. ft. of living space, including an expansive heated and cooled sunroom, custom-designed office, and separate formal dining room. Interior features include luxury plank flooring, crown molding, fresh paint, updated lighting, custom closet systems, and quartz countertops. The primary suite offers an oversized tiled walk-in shower with four showerheads and massage capabilities, plus a built-in two-person infrared sauna with Bluetooth audio, chromotherapy, and air filtration. A secondary bath features a Safe Step therapeutic walk-in tub with heated seating, hydrotherapy jets, and aromatherapy. The impressive sunroom features custom wood flooring, sliding screened windows, and five ceiling fans. Additional highlights include a Gold Fortified roof certification, whole-home Generac generator, tankless water heater, updated sprinkler system, recently serviced HVAC, mini-split system, and updated electrical outlets. The garage features upgraded Ninja flooring with a lifetime warranty and additional concrete parking. Outdoor amenities include a 10' x 14' gazebo with grilling area, electrical and gas hookups, and a 14' x 20' insulated steel storage building with shelving and electrical outlets. Beautifully refreshed landscaping completes this exceptional property. A rare combination of comfort, luxury, and functionality! For a complete list of the home's extensive upgrades, improvements, and exceptional features, please see the attached Home Improvements & Service History document in the MLS listing. Buyer to verify all information during due diligence.

$3,892/mo

Est. mortgage payment based on a $585,000 home price.

All estimates are provided by Luxury Presence for informational purposes only. Actual amounts may vary.

Additional information

MLS® ID
411935

Interior Features

Bedrooms
3
Bathrooms
3
Cooling
Yes
Heating
Yes
Basement
No

Exterior Features

Lot Size
0.3 Acres

Other Property Details

Association Fee Frequency
Yearly
Garage
Yes
View
Yes

Courtesy of REMAX By The Bay, Kimberly Boykin

Listing Contact: 251-621-2588 

The data relating to real estate for sale on this web site comes in part from the Baldwin County Association of REALTORS.  Real estate listings held by brokerage firms other than CoateConnection are marked with the IDX logo and detailed information about them includes the name of the listing brokers.

All information deemed reliable but not guaranteed and should be independently verified. All properties are subject to prior sale, change or withdrawal. Neither listing broker(s) nor CoateConnection shall be responsible for any typographical errors, misinformation, misprints and shall be held totally harmless.

The data on this page was last updated on 10/20/2026.

©2026 All rights reserved.

Powered by Luxury Presence