Property photo 1
Property photo 2
Property photo 3
Property photo 4
Property photo 5
4 Beds
2 Baths
1,410 sqft

$286,540

7699 Sable Drive, Foley AL, 36535

Price per sqft$203.22
Built in2025
Property size1,410 sqft
Property typeResidential

Overview

Active

Listed Jun 10, 2026

Updated Jun 12

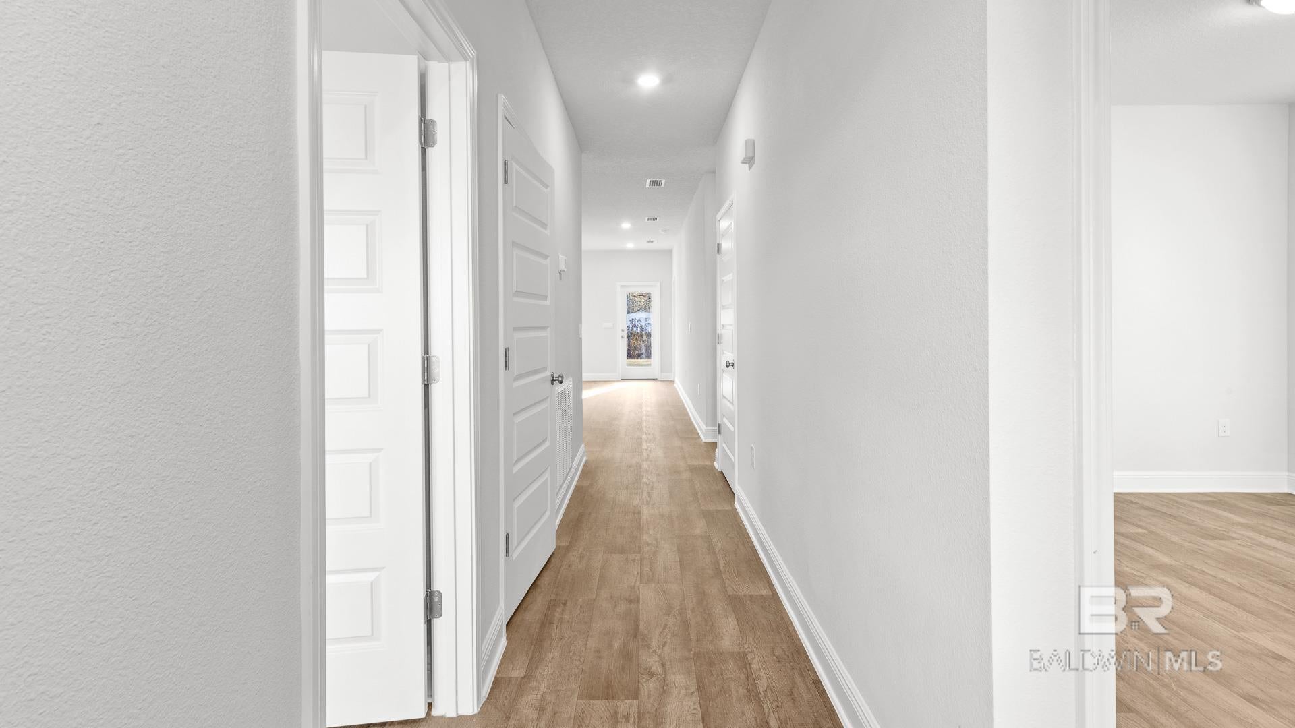
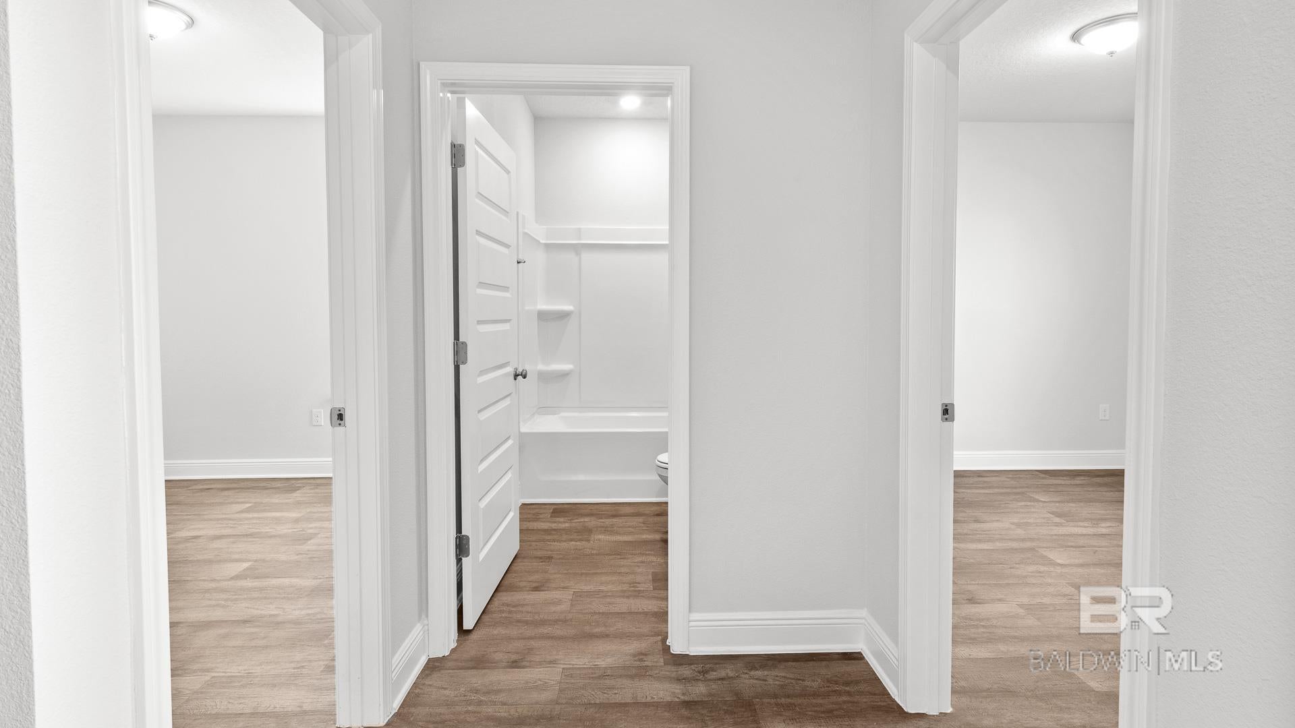
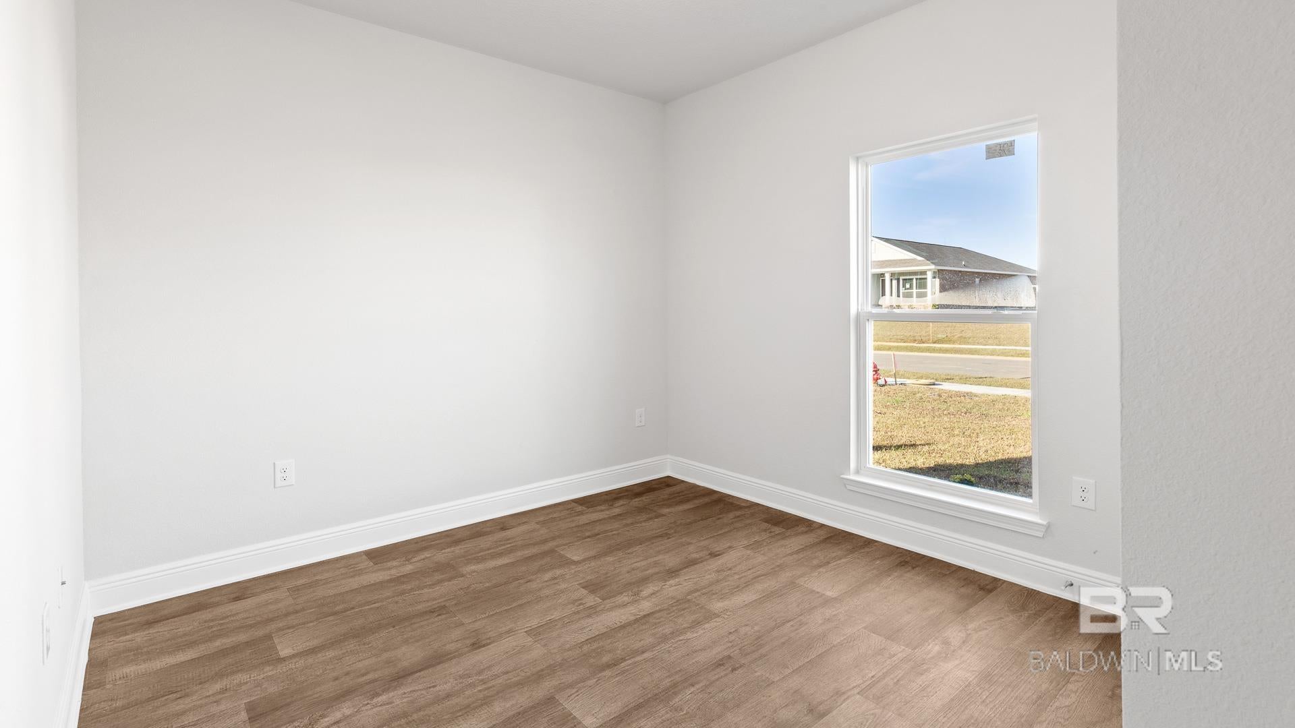
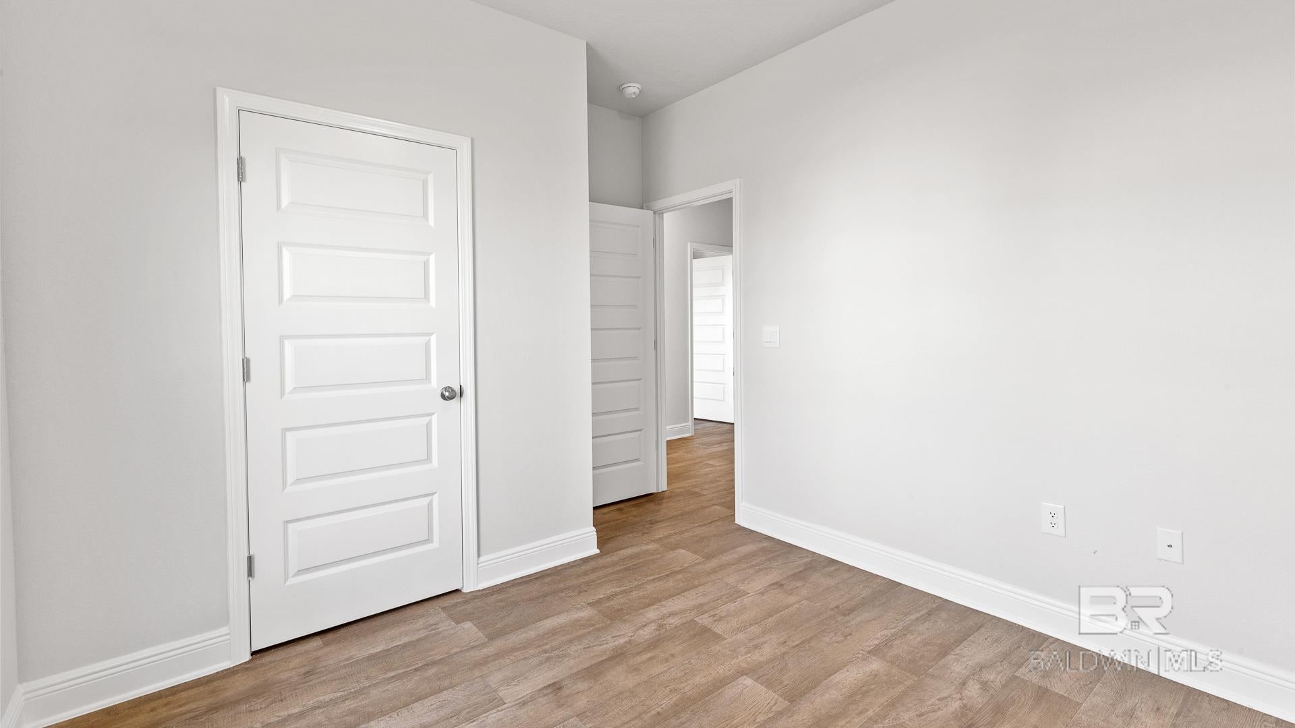
The Sullivan is a single-story floor plan featured in Bienville Landing of Foley, Alabama. With multiple exterior options to choose from, the Sullivan is an eye-catcher.This 4-bedroom, 2-bathroom, one-car garage floor plan boasts 1,417 square feet and features an inviting foyer that leads passed the bedrooms and into a spacious kitchen illuminated with natural light and is located at 7699 Sable Drive, Foley.The kitchen is equipped with shaker-style cabinets, stainless-steel appliances, granite countertops, a pantry for extra storage, and plenty of counter space for all your cooking needs. The open-concept layout blends the living, kitchen, and dining areas together, making it perfect for everyday living and entertainment.Connected to the great room, the spacious primary bedroom features a walk-in closet and an ensuite bathroom with granite countertops and an enclosed shower. The generous bedrooms two, three, and four are perfect for children, guests, or a home office, and share a conveniently located bathroom with a bathtub/shower combination.The outdoor area includes a spacious backyard perfect for relaxation and entertainment, and a landscaped front yard with a welcoming pathway leading to the front door.The Smart Home Connect Technology System includes your video doorbell, keyless entry door lock, programmable thermostat, a touchscreen control device, a smart light switch, and more. Homes include a one-year builder warranty and a 10-year structural warranty. These homes are built to Gold FORTIFIED HomeTM certification, which may save the buyer on their homeowner’s insurance (See Sales Representative for details).Don’t wait, contact us today to find your home at charming Bienville Landing! Buyer to verify all information during due diligence.

$1,906/mo

Est. mortgage payment based on a $286,540 home price.

All estimates are provided by Luxury Presence for informational purposes only. Actual amounts may vary.

Additional information

MLS® ID
397806

Interior Features

Bedrooms
4
Bathrooms
2
Cooling
Yes
Heating
Yes
Basement
No

Other Property Details

Taxes
$700
Tax Frequency
Annually
Association Fee Frequency
Yearly
View
Yes
New Construction
Yes

Courtesy of DHI Realty of Alabama, LLC, Danielle Poche

Listing Contact: 2514558613 

The data relating to real estate for sale on this web site comes in part from the Baldwin County Association of REALTORS.  Real estate listings held by brokerage firms other than CoateConnection are marked with the IDX logo and detailed information about them includes the name of the listing brokers.

All information deemed reliable but not guaranteed and should be independently verified. All properties are subject to prior sale, change or withdrawal. Neither listing broker(s) nor CoateConnection shall be responsible for any typographical errors, misinformation, misprints and shall be held totally harmless.

The data on this page was last updated on 6/12/2026.

©2026 All rights reserved.

Powered by Luxury Presence