Leave a Message

Thank you for your message. We will be in touch with you shortly.

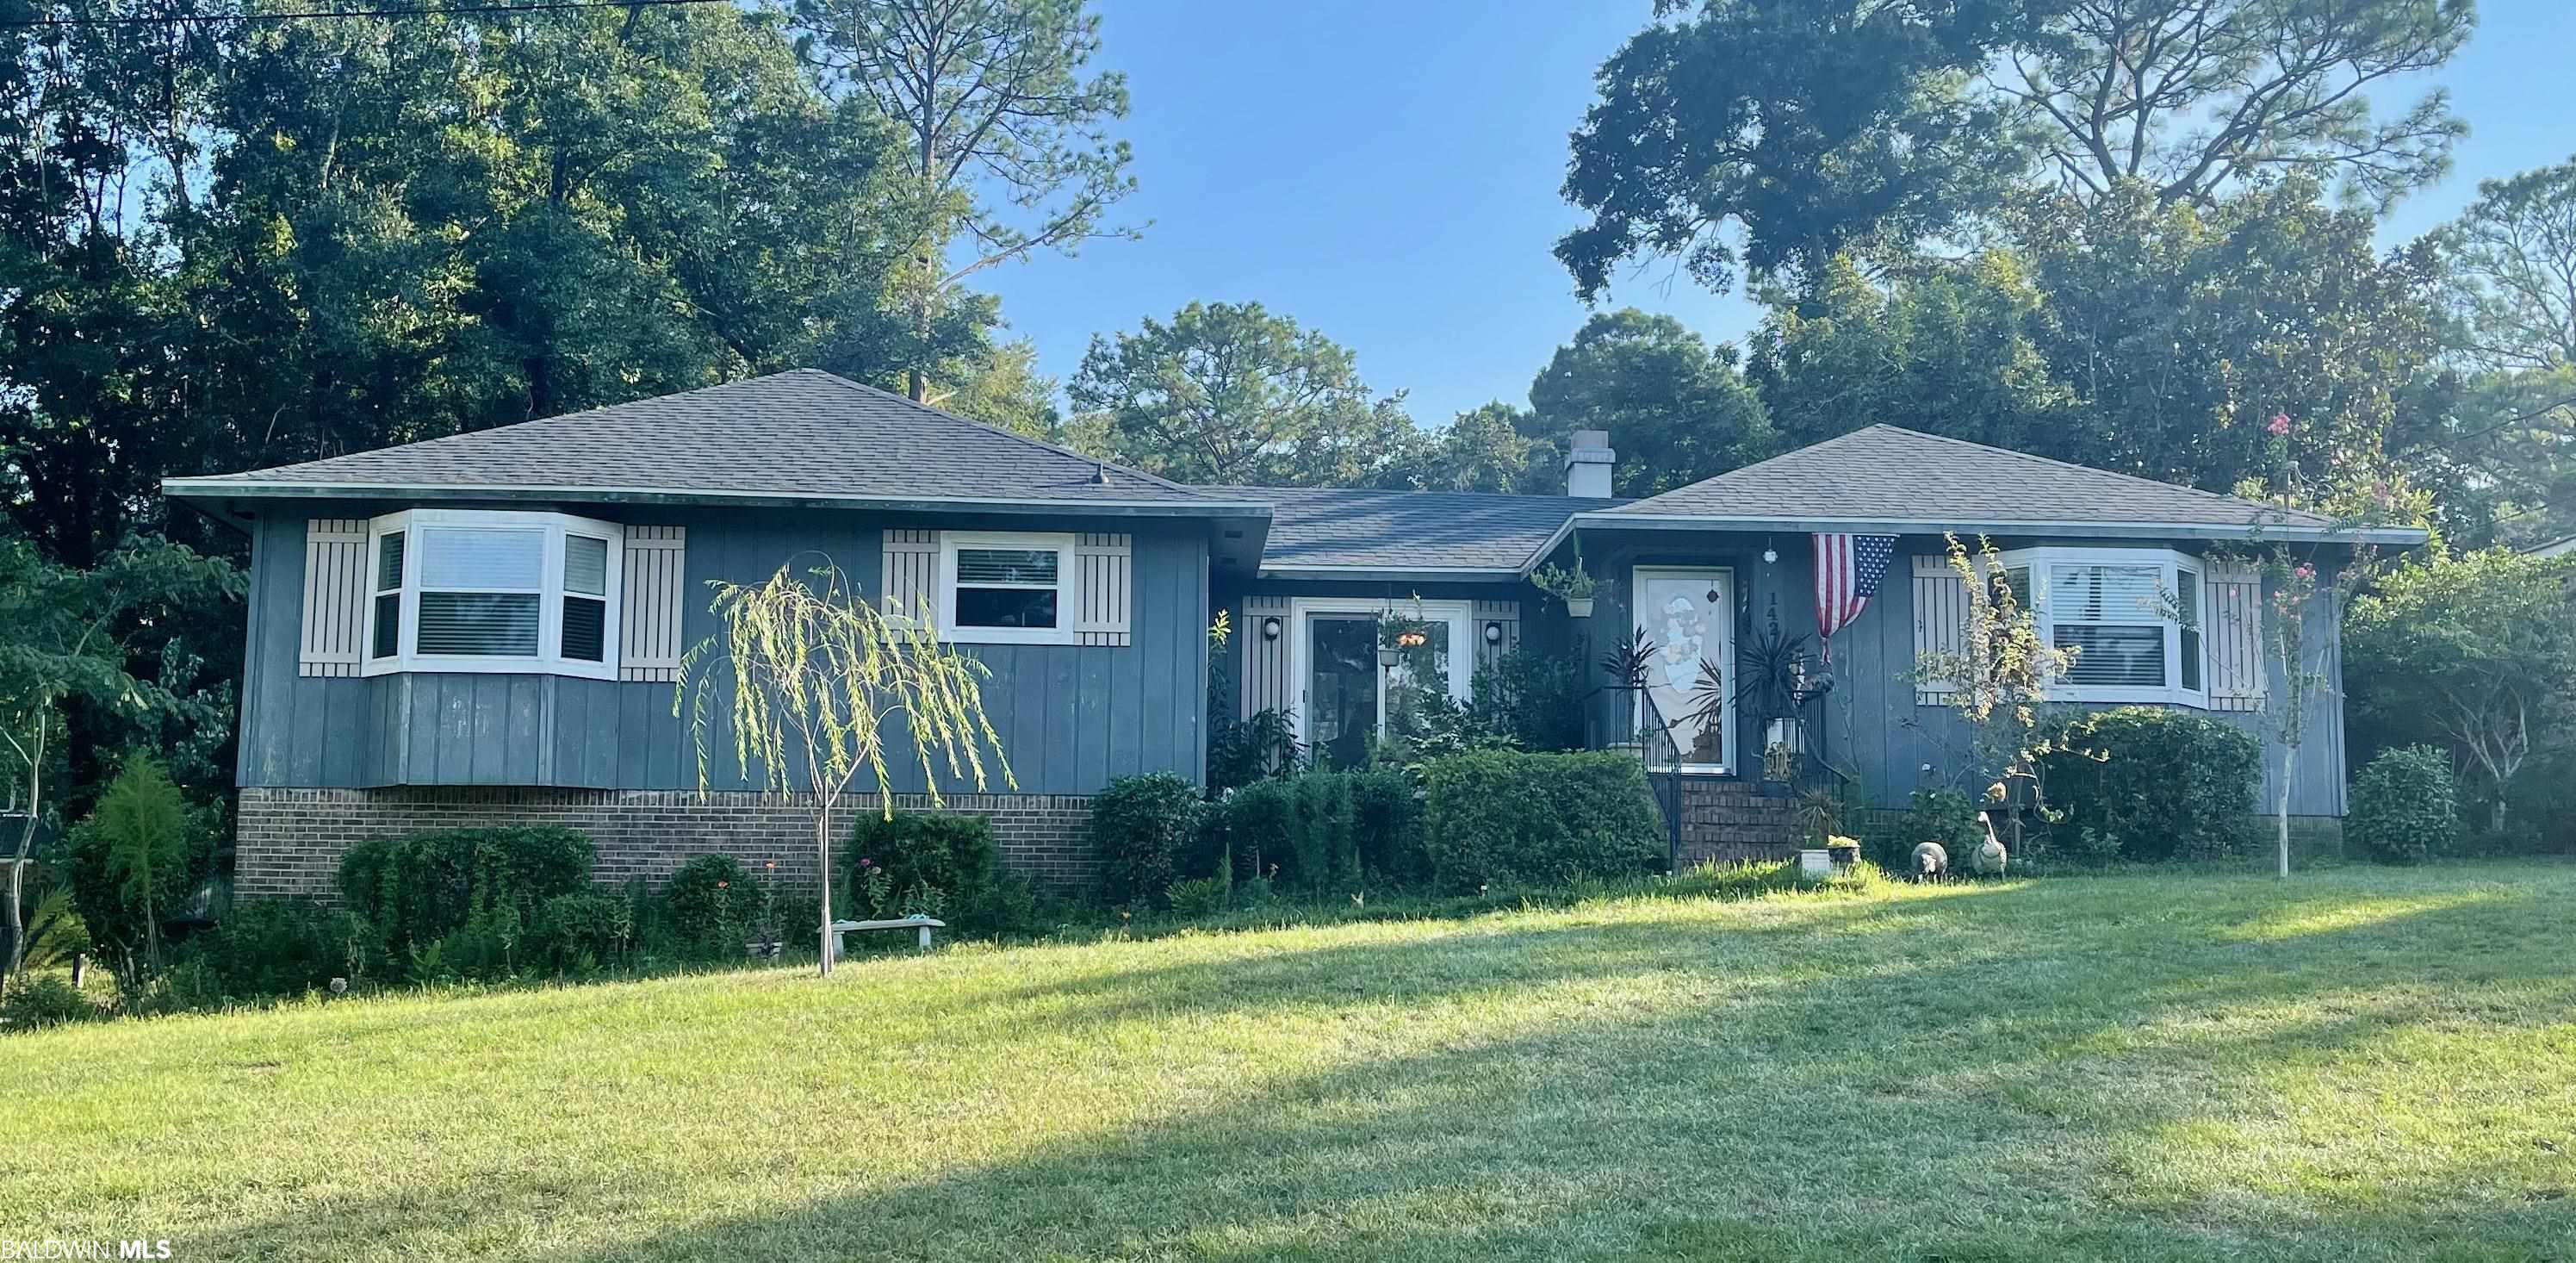
Front of a blue-gray single-story home with white-trimmed bay windows and a broad lawn.
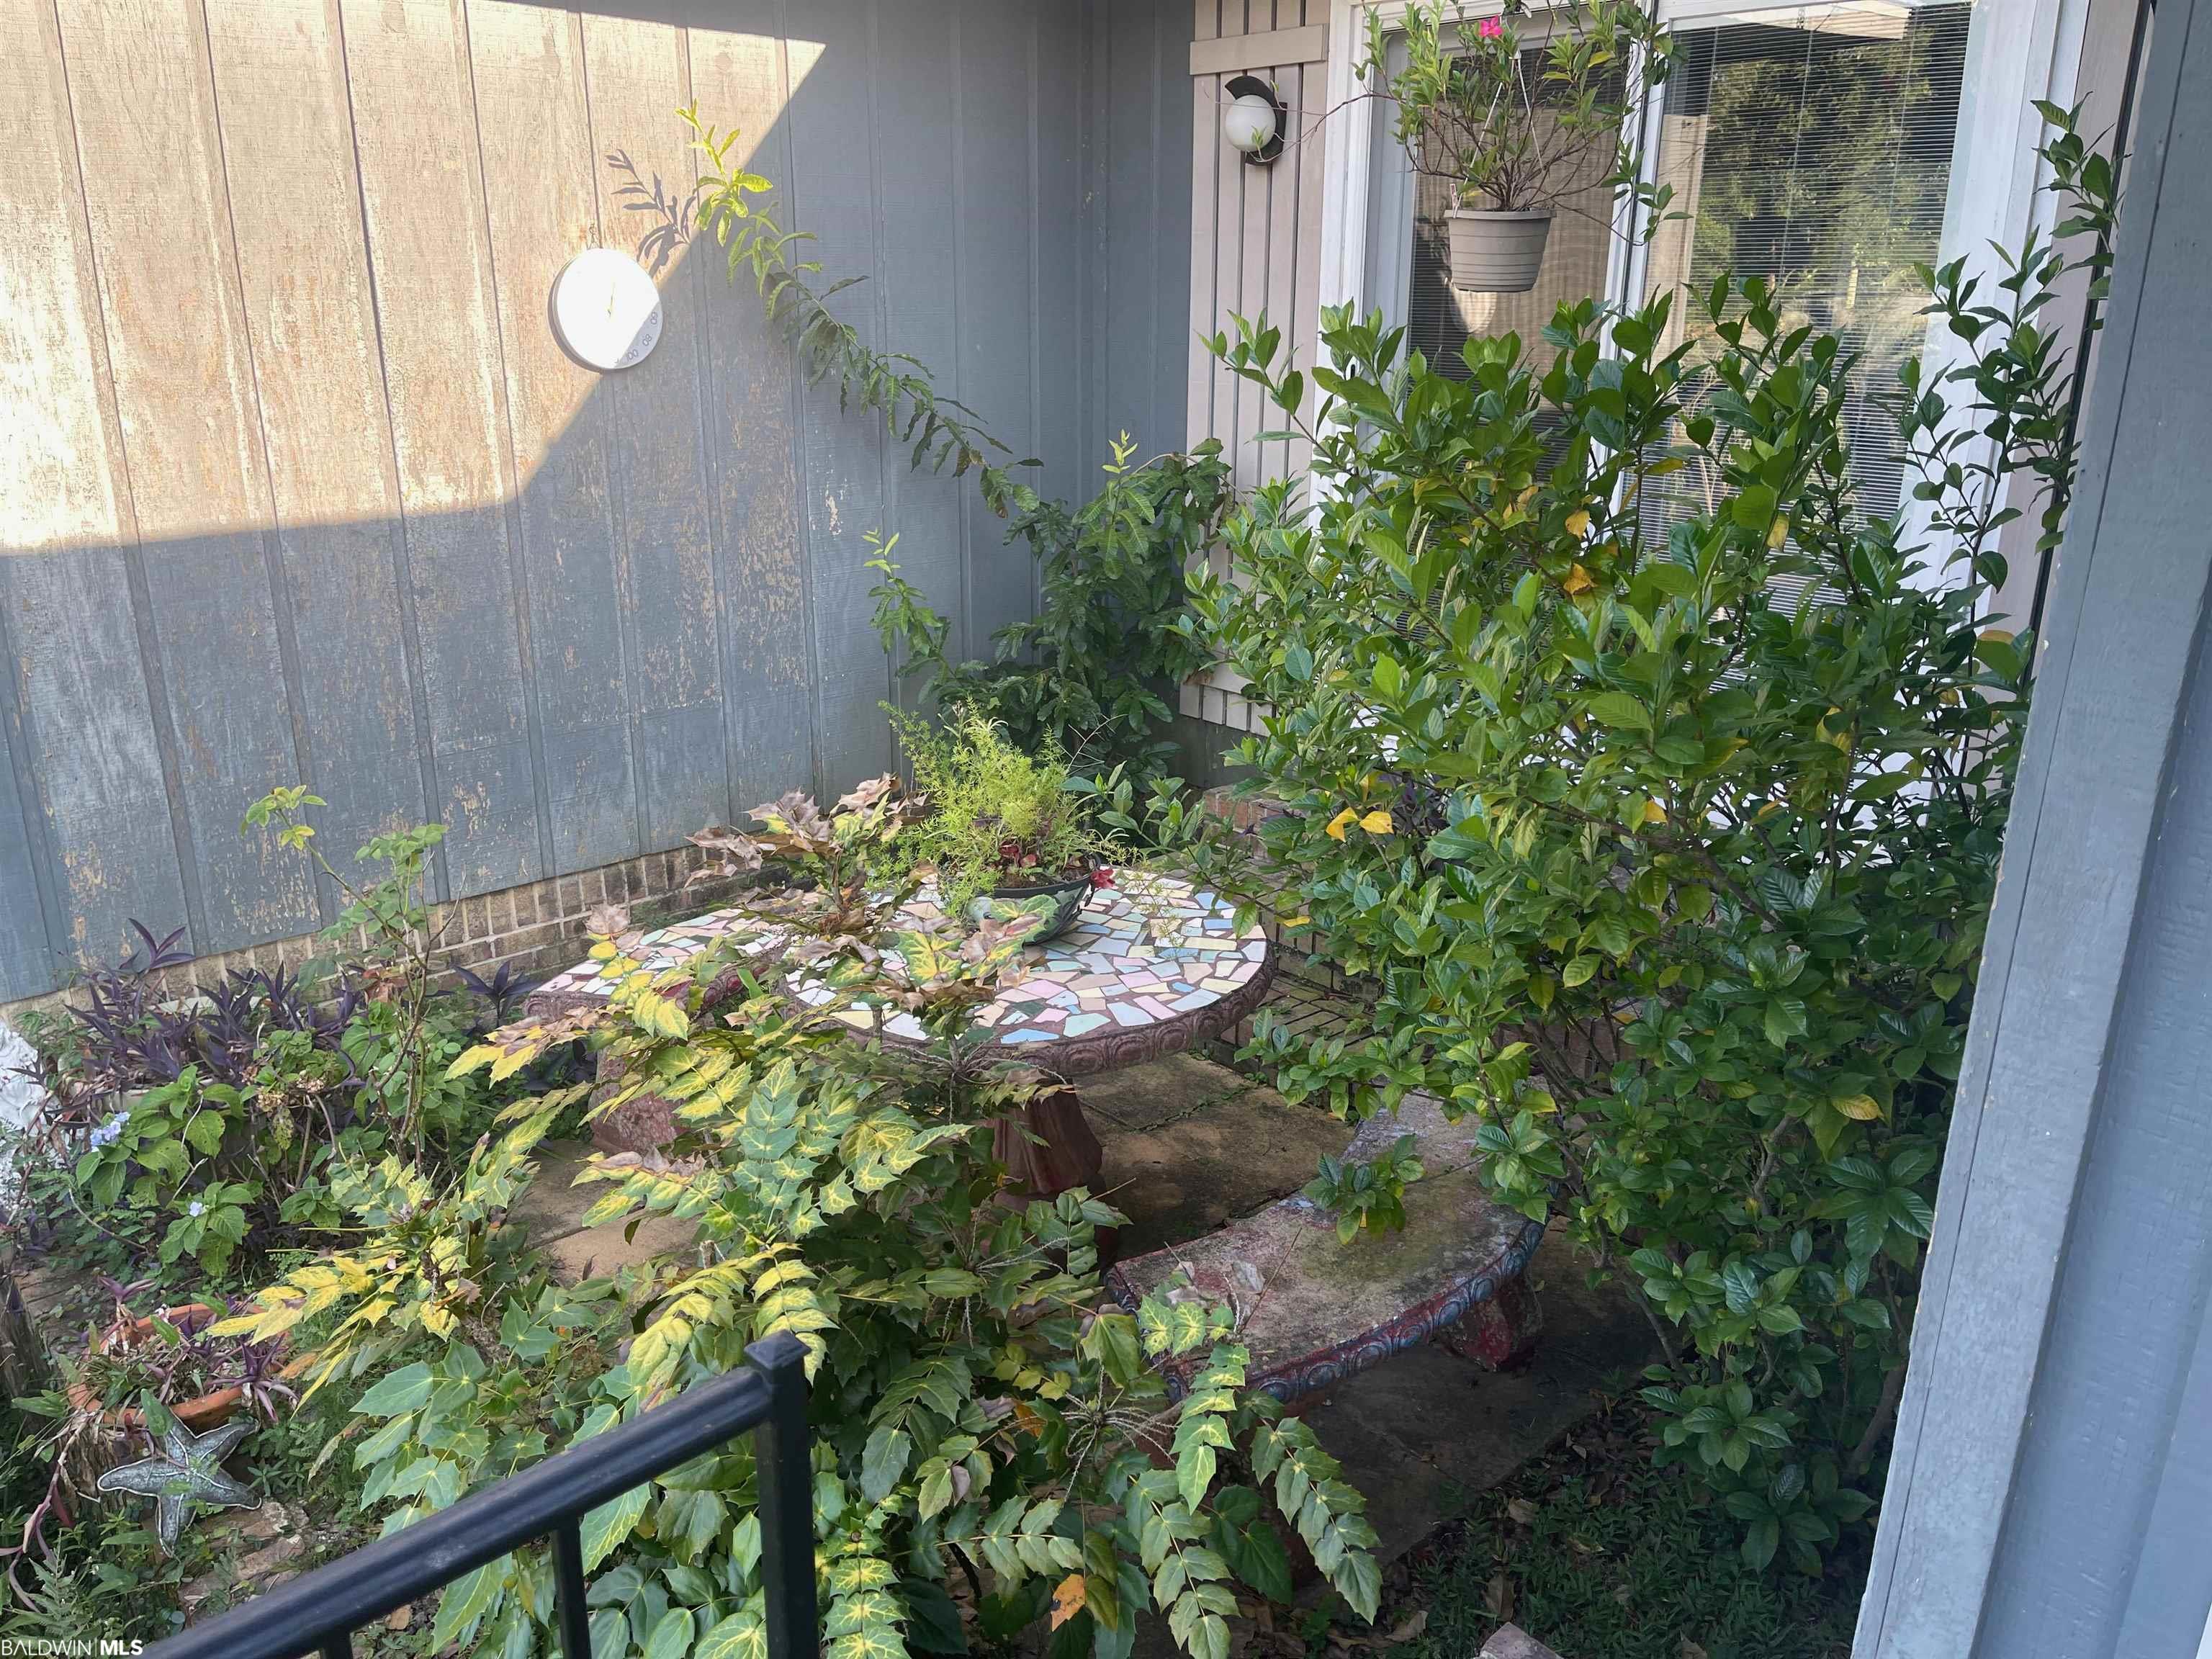
Courtyard garden with a round mosaic-topped table surrounded by leafy plants beside the house.
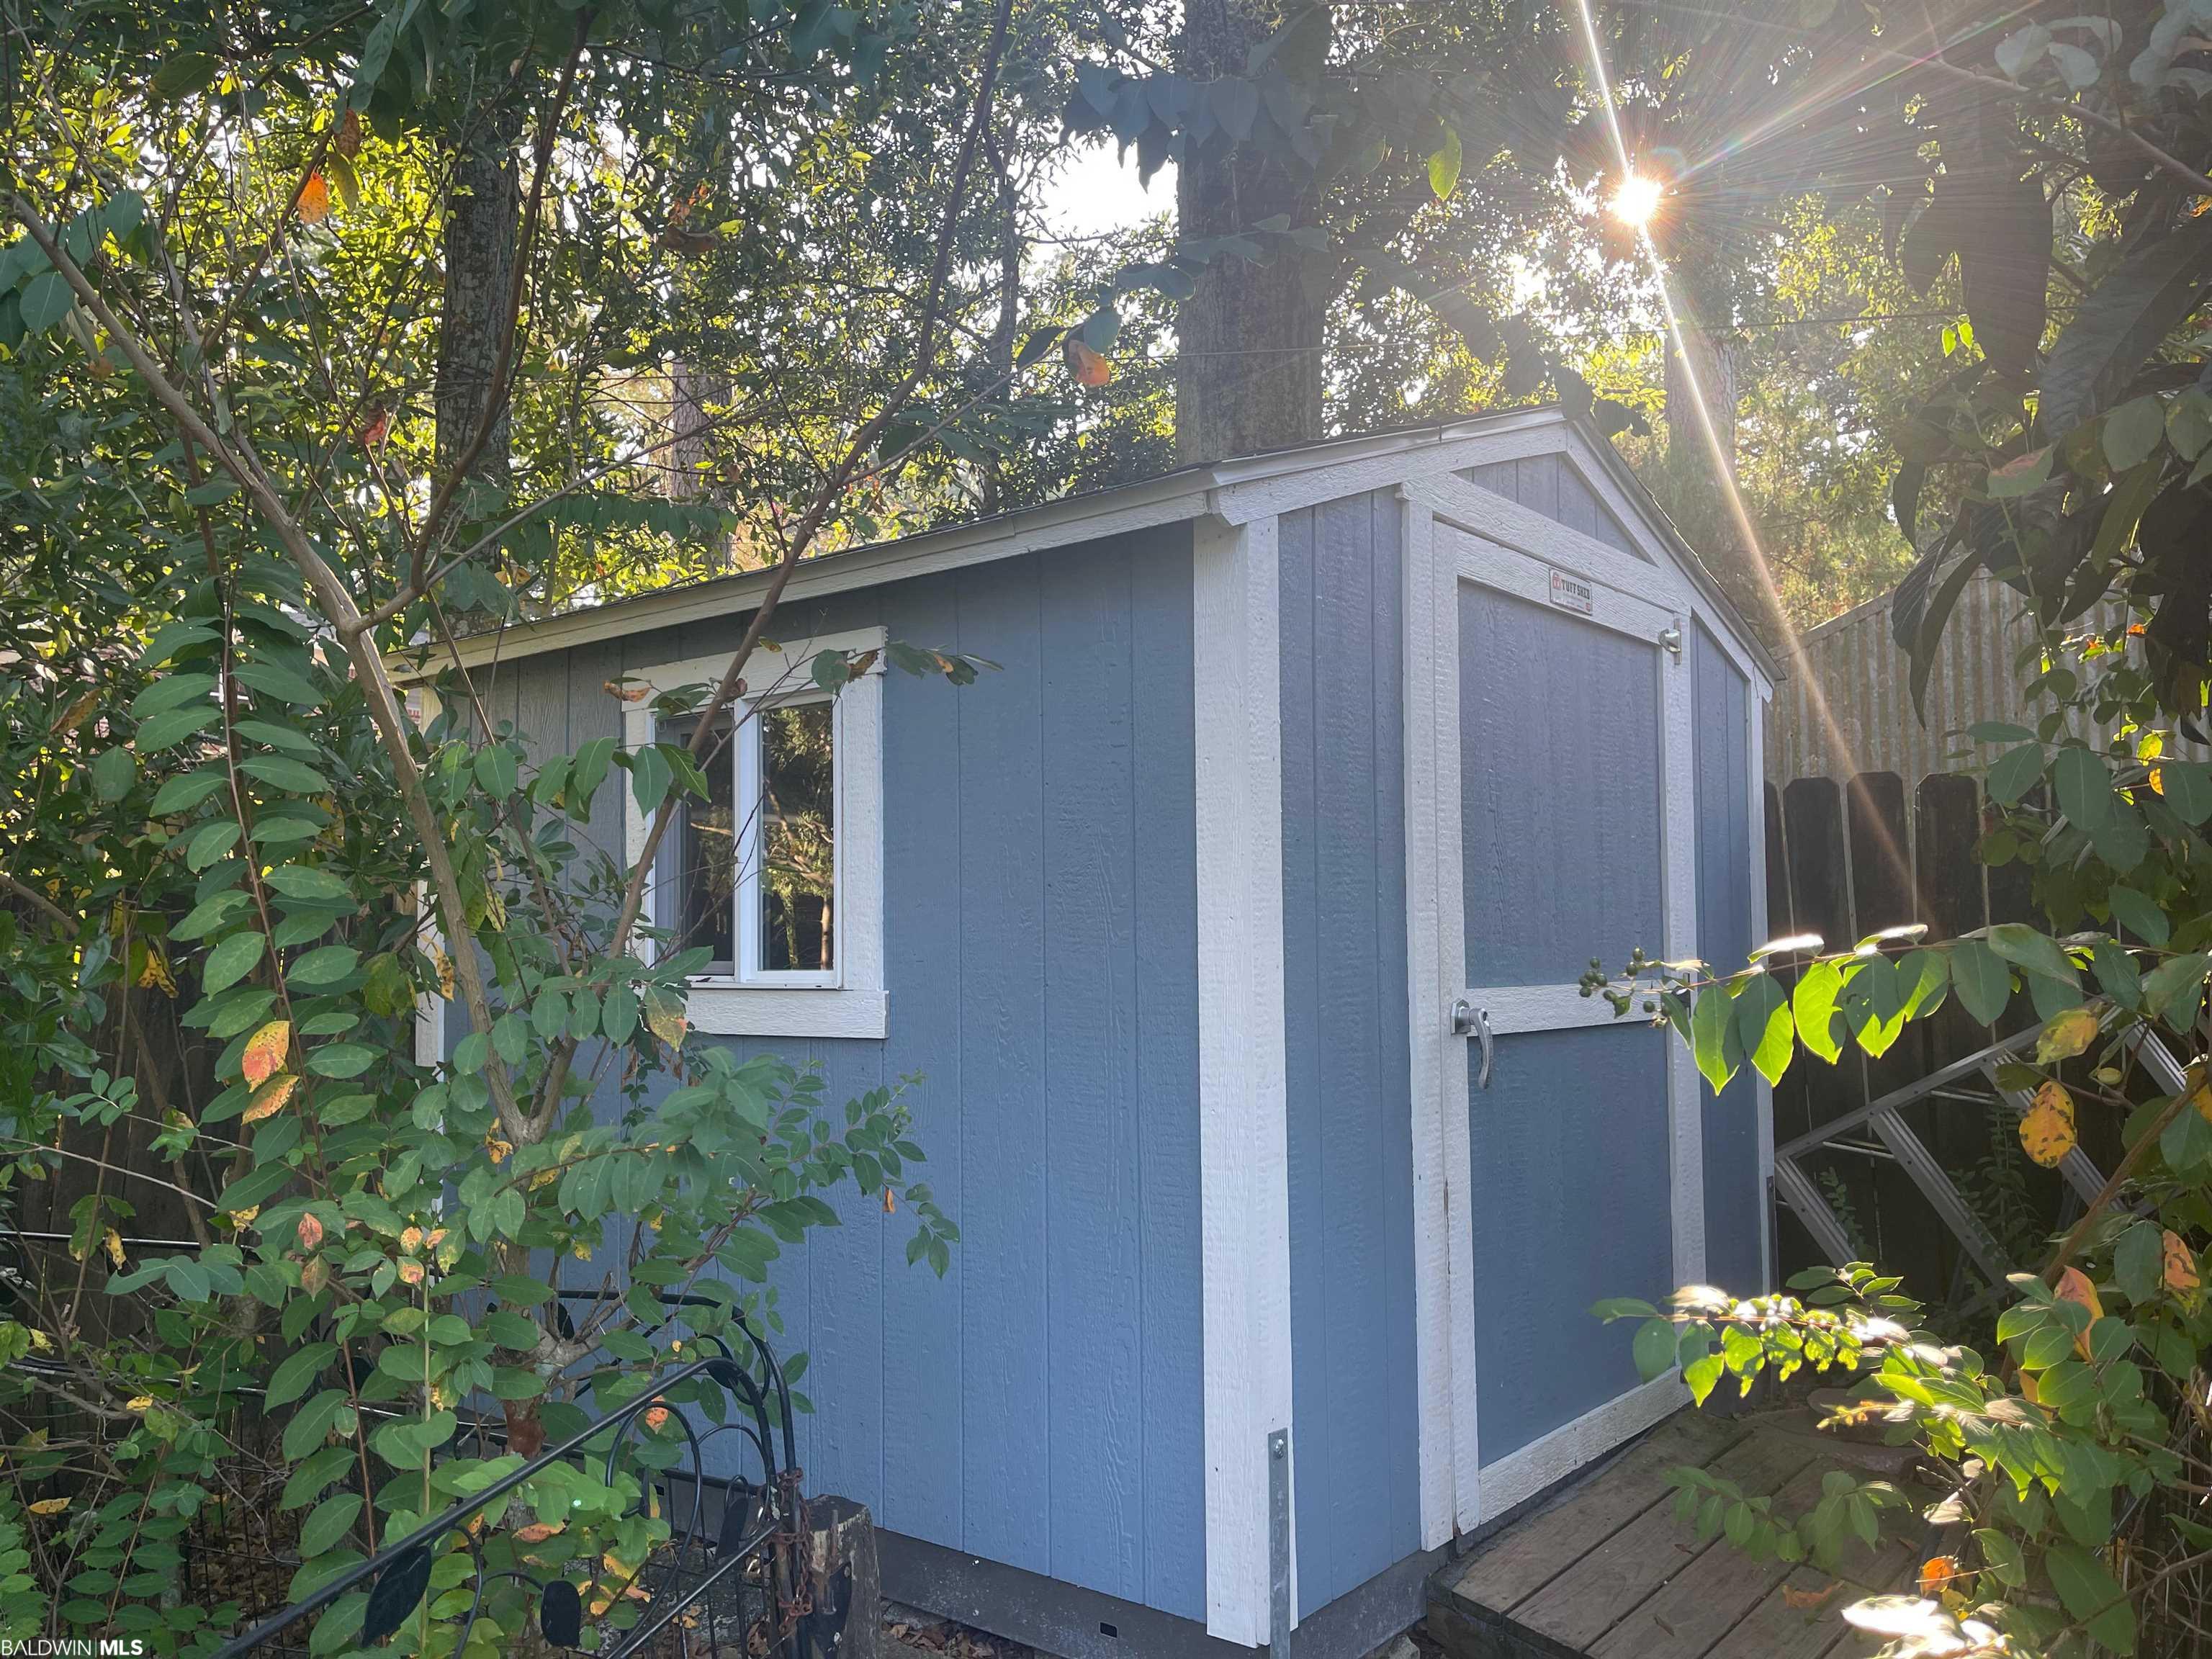
Blue storage shed with white trim and a window, tucked among trees beside a wooden deck.
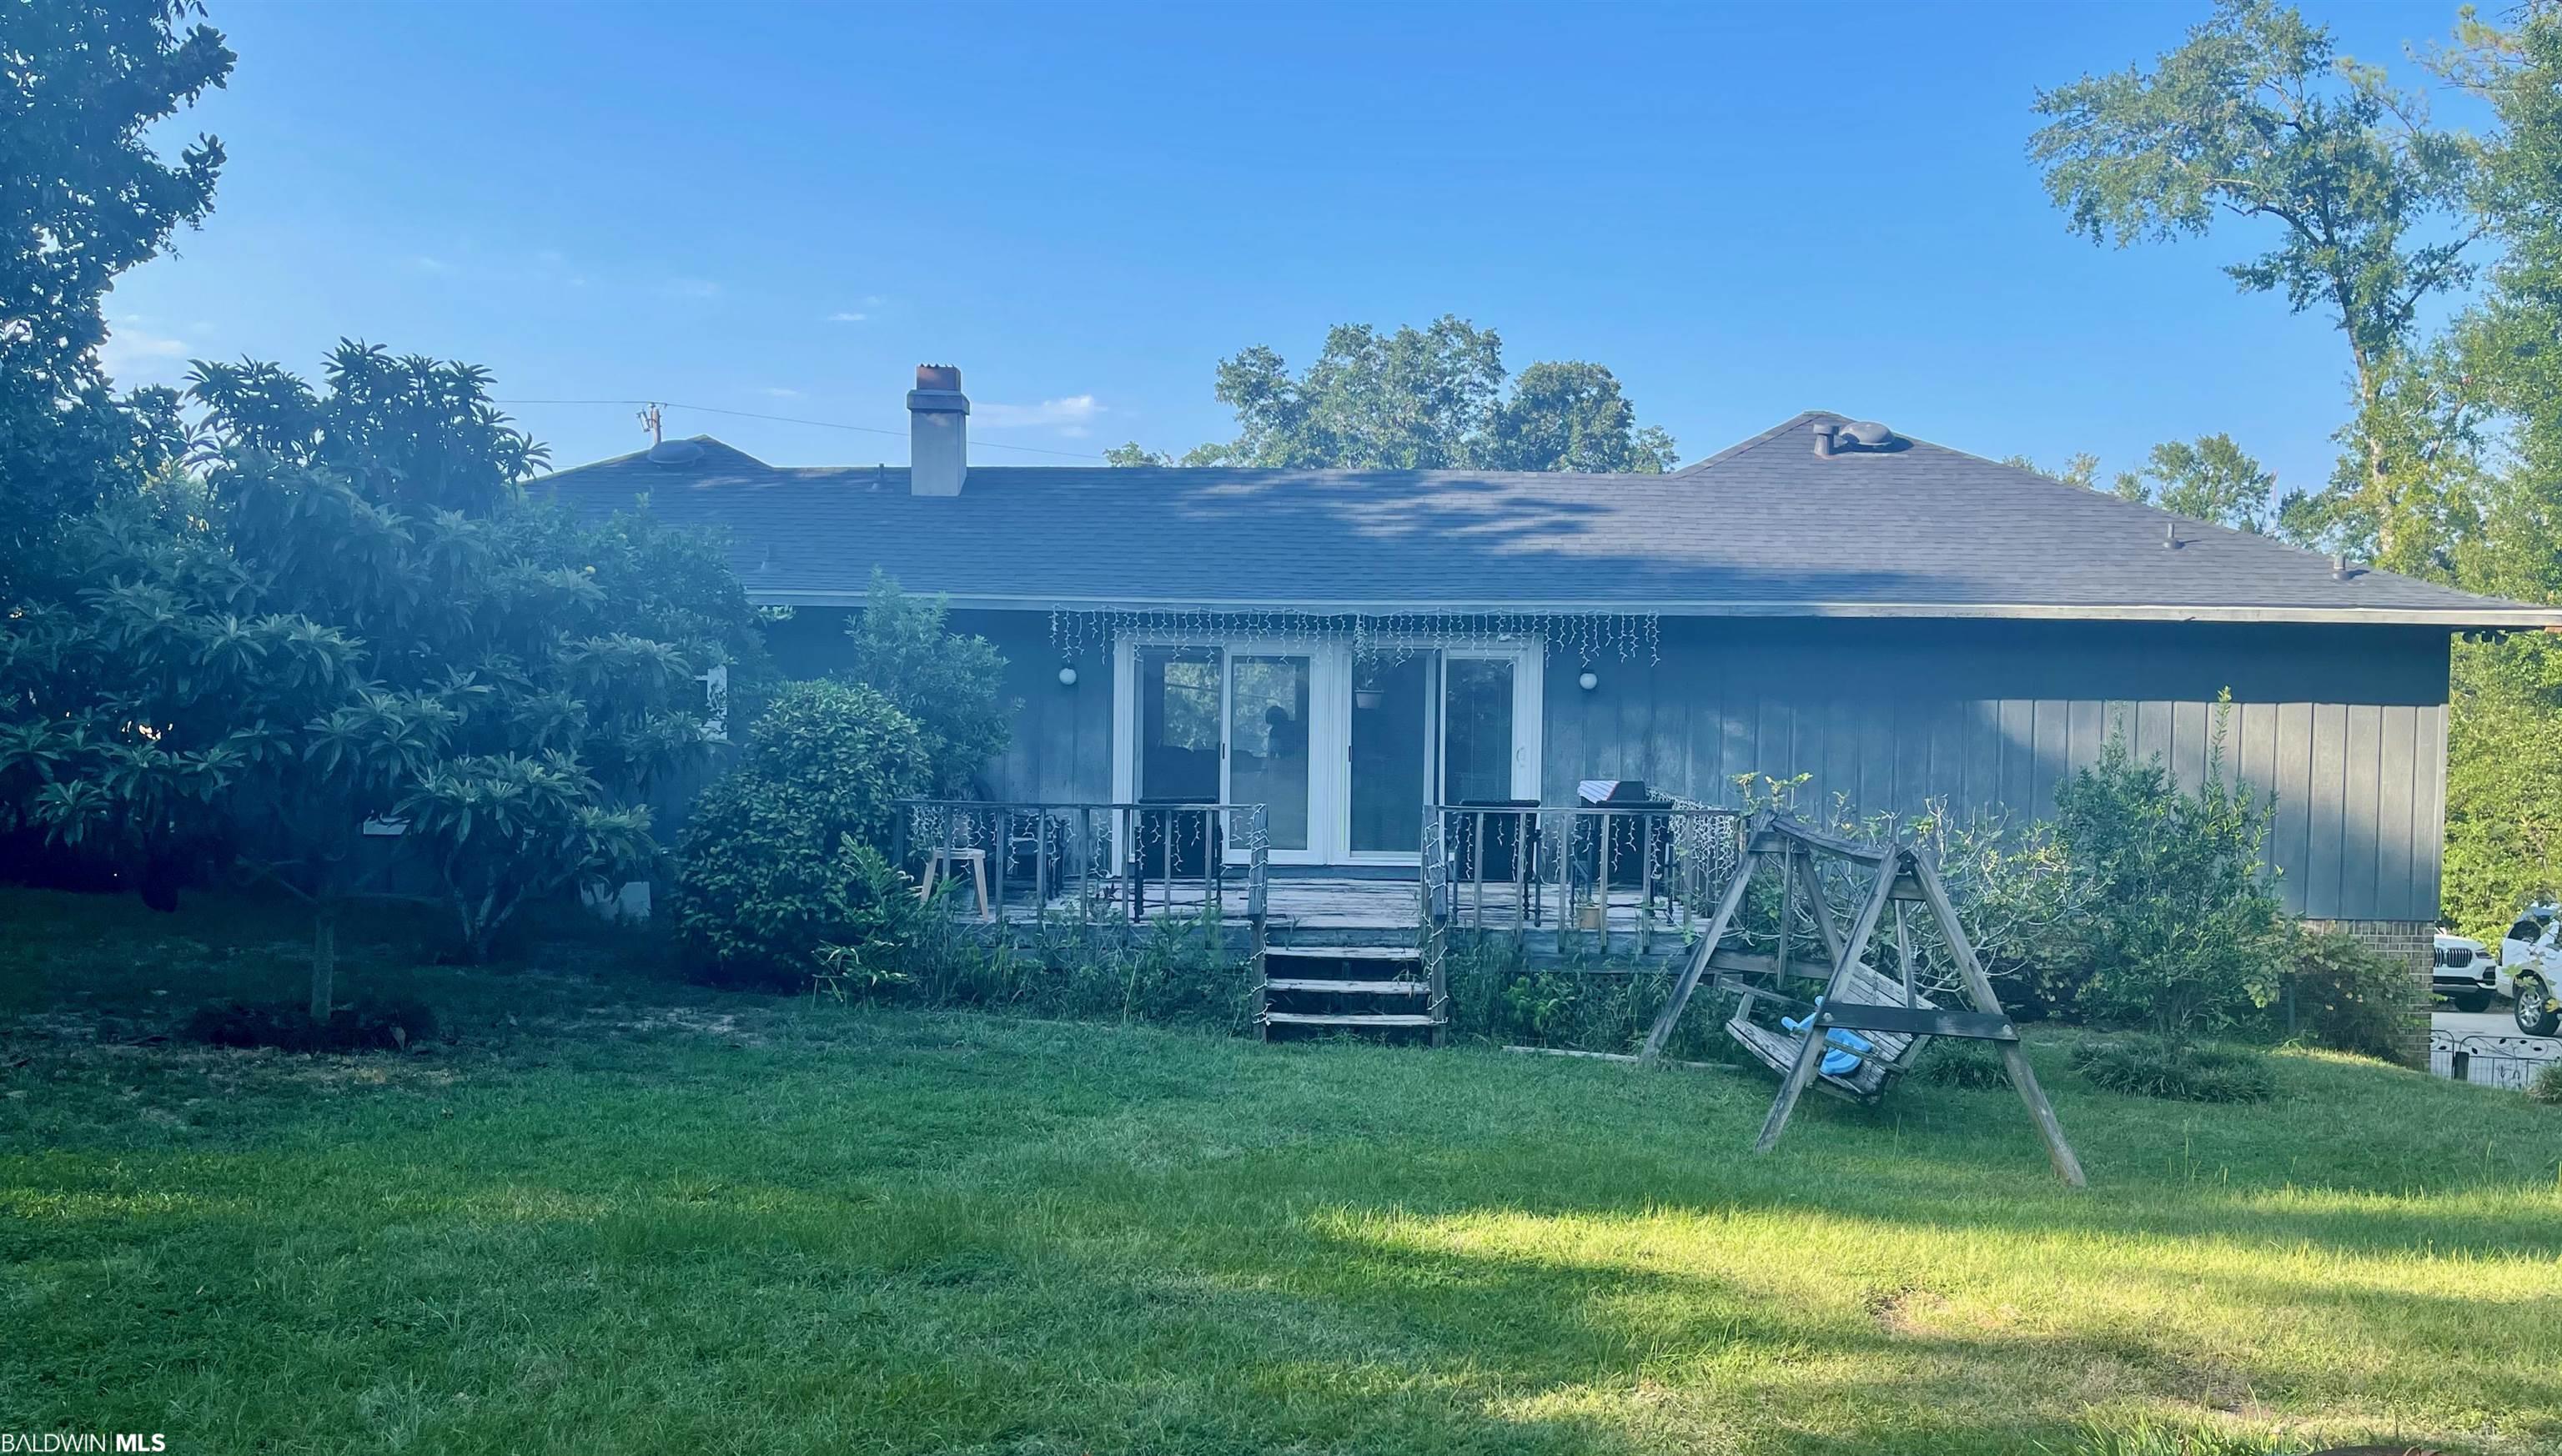
Rear of a single-story house with a raised deck, wooden swing, and grassy backyard.
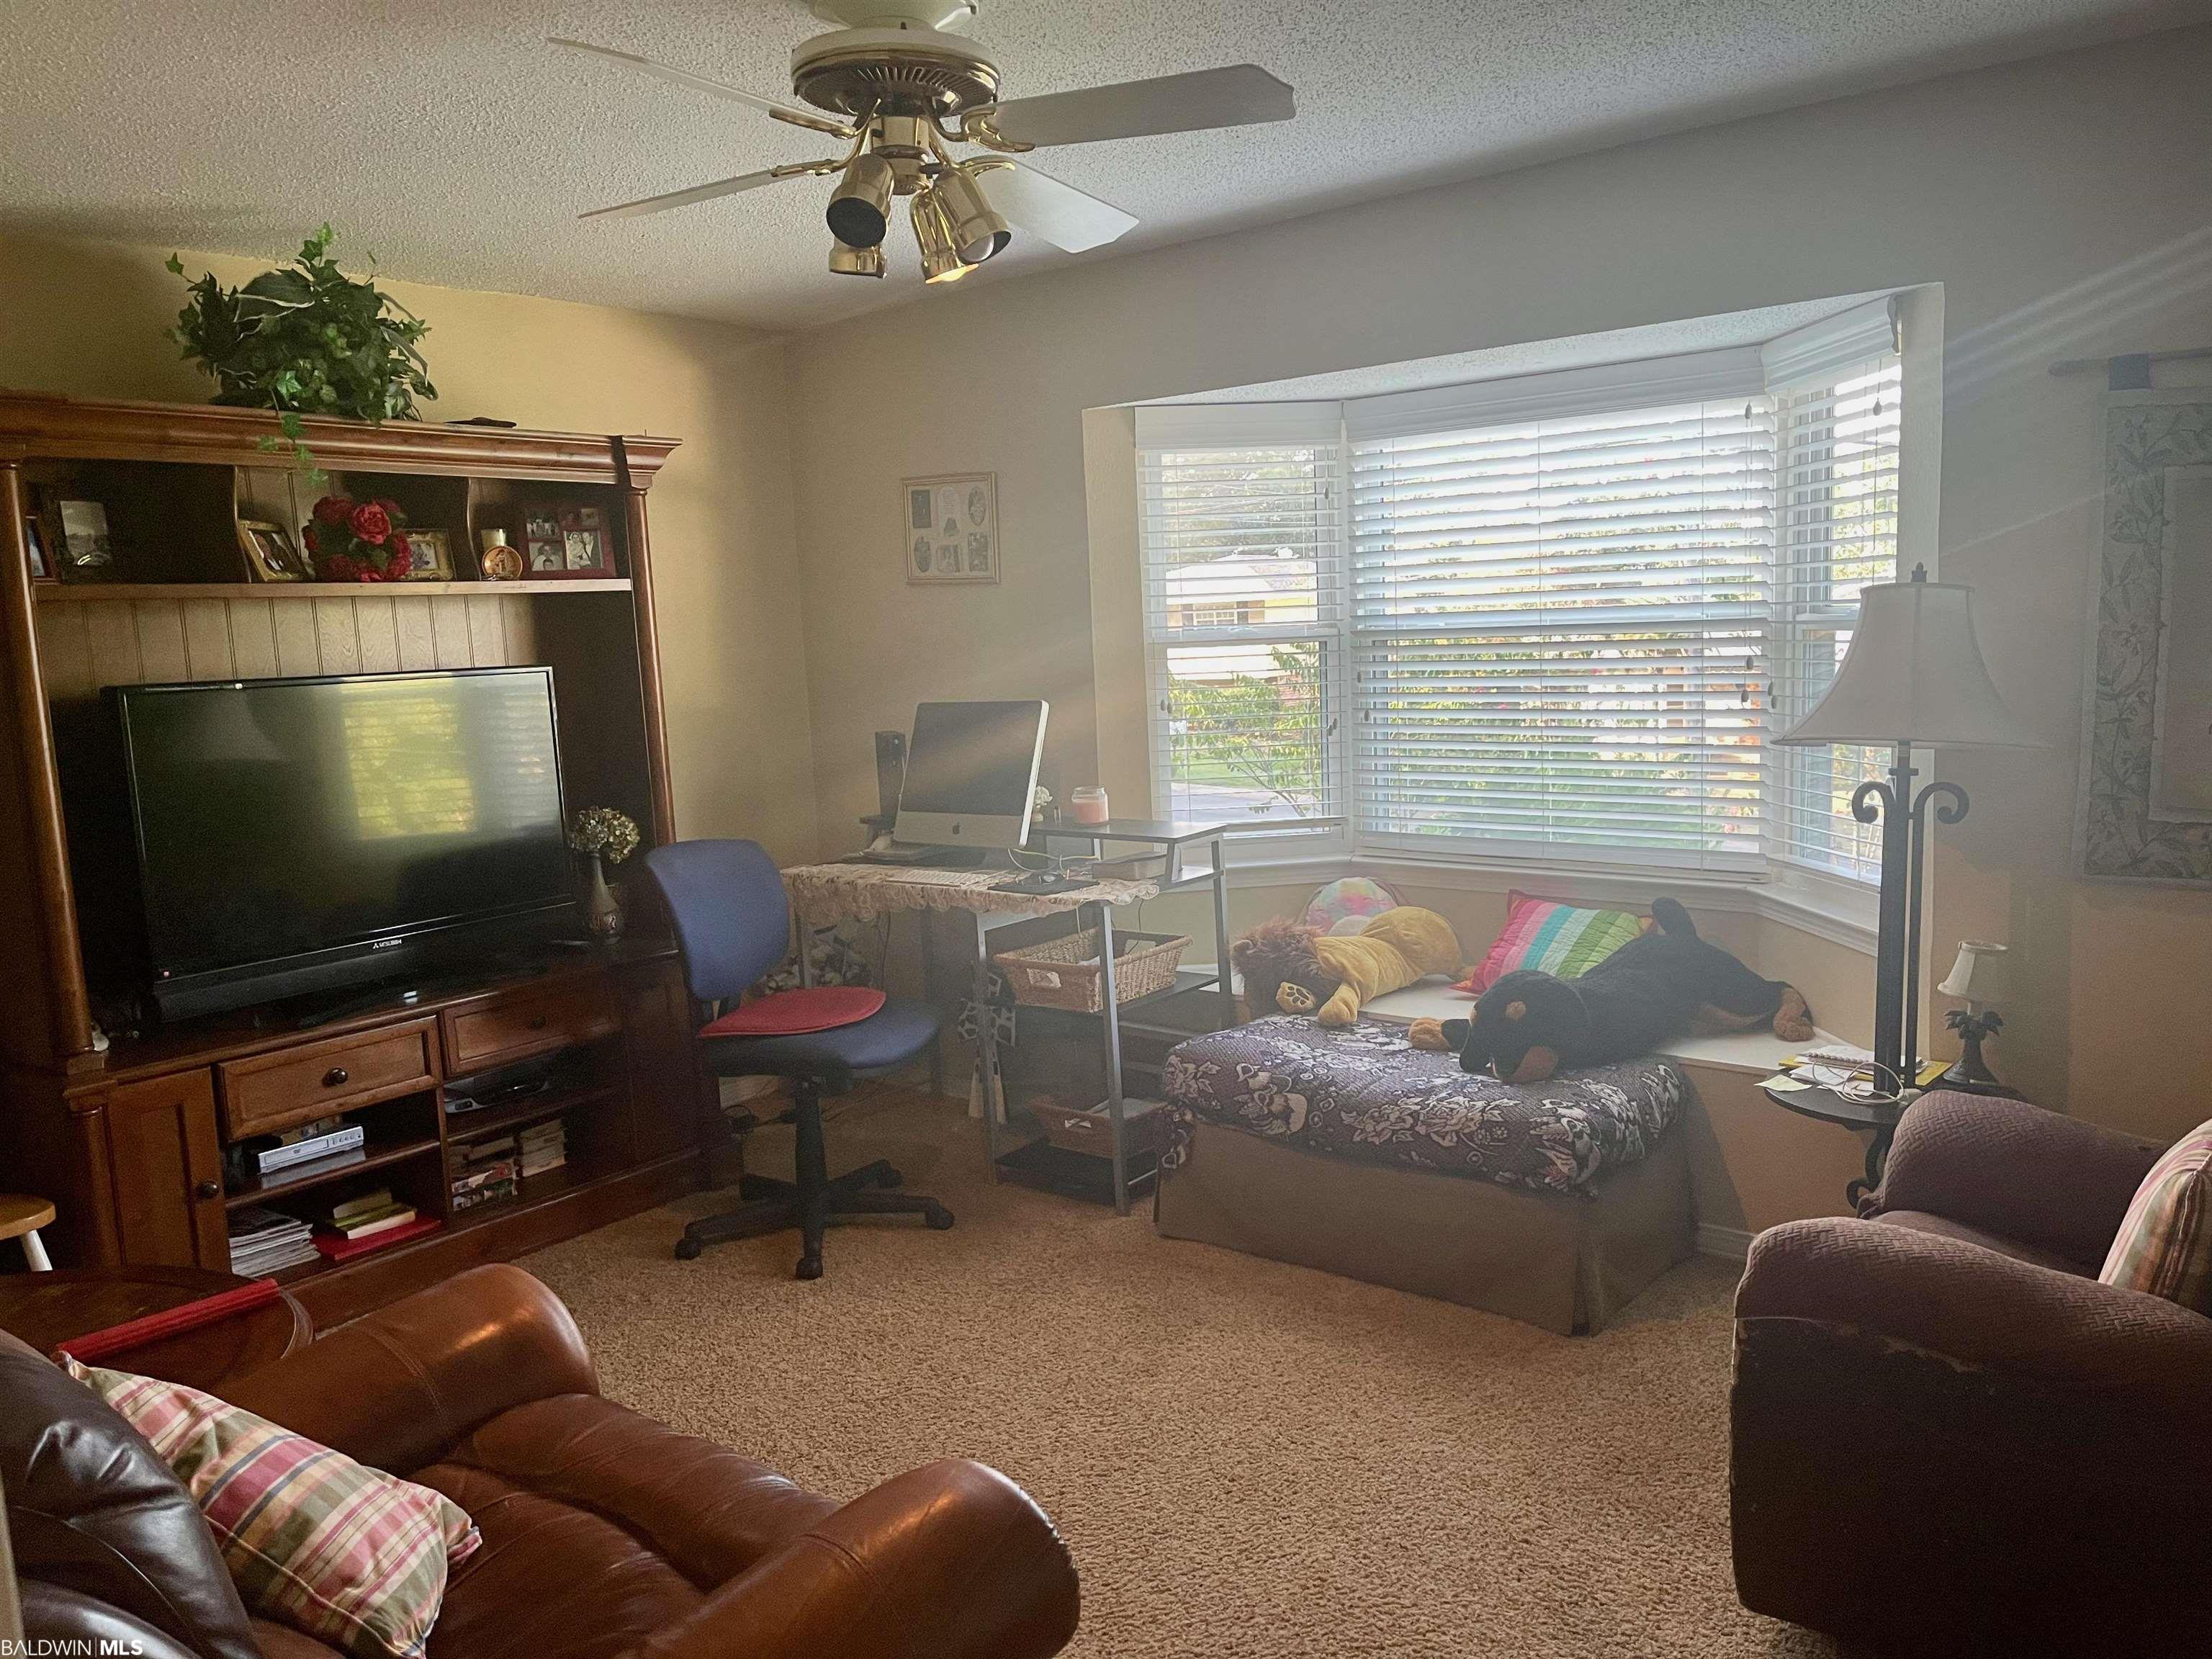
Furnished living room with a bay window, wooden entertainment center, computer desk, and daybed with plush toys.
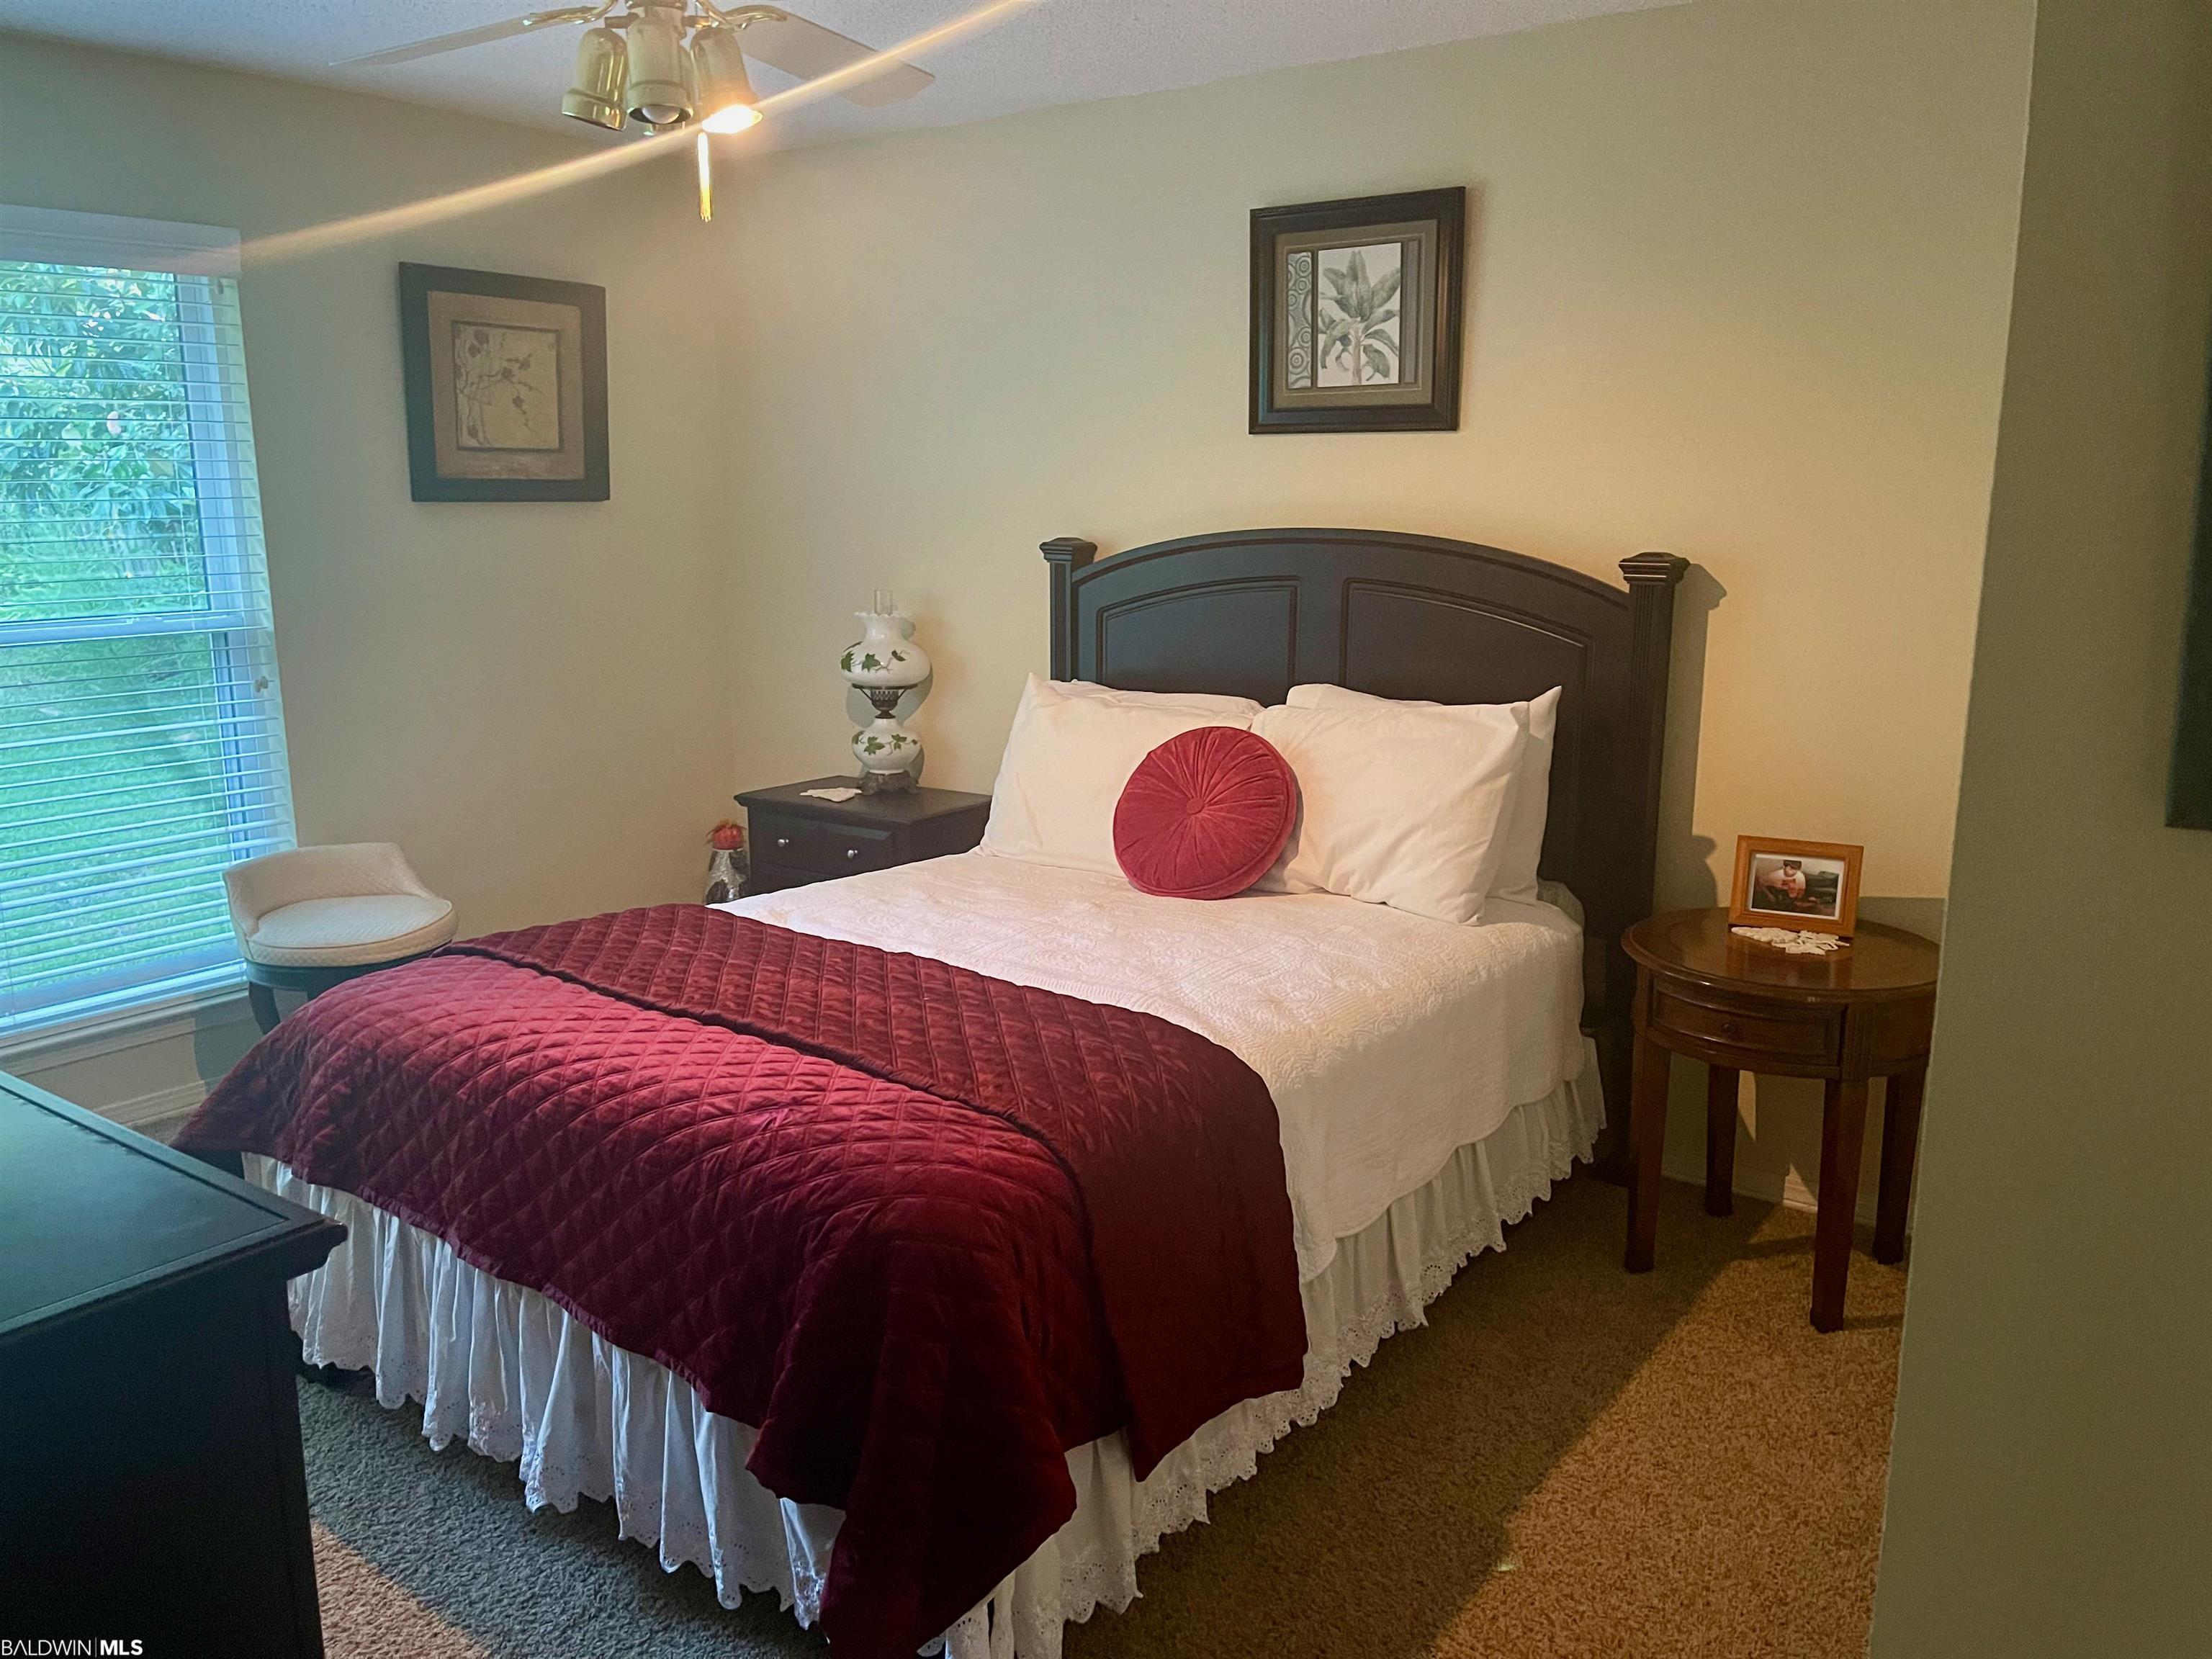
Furnished bedroom with a dark wood bed, white bedding, burgundy quilt, and window with blinds.
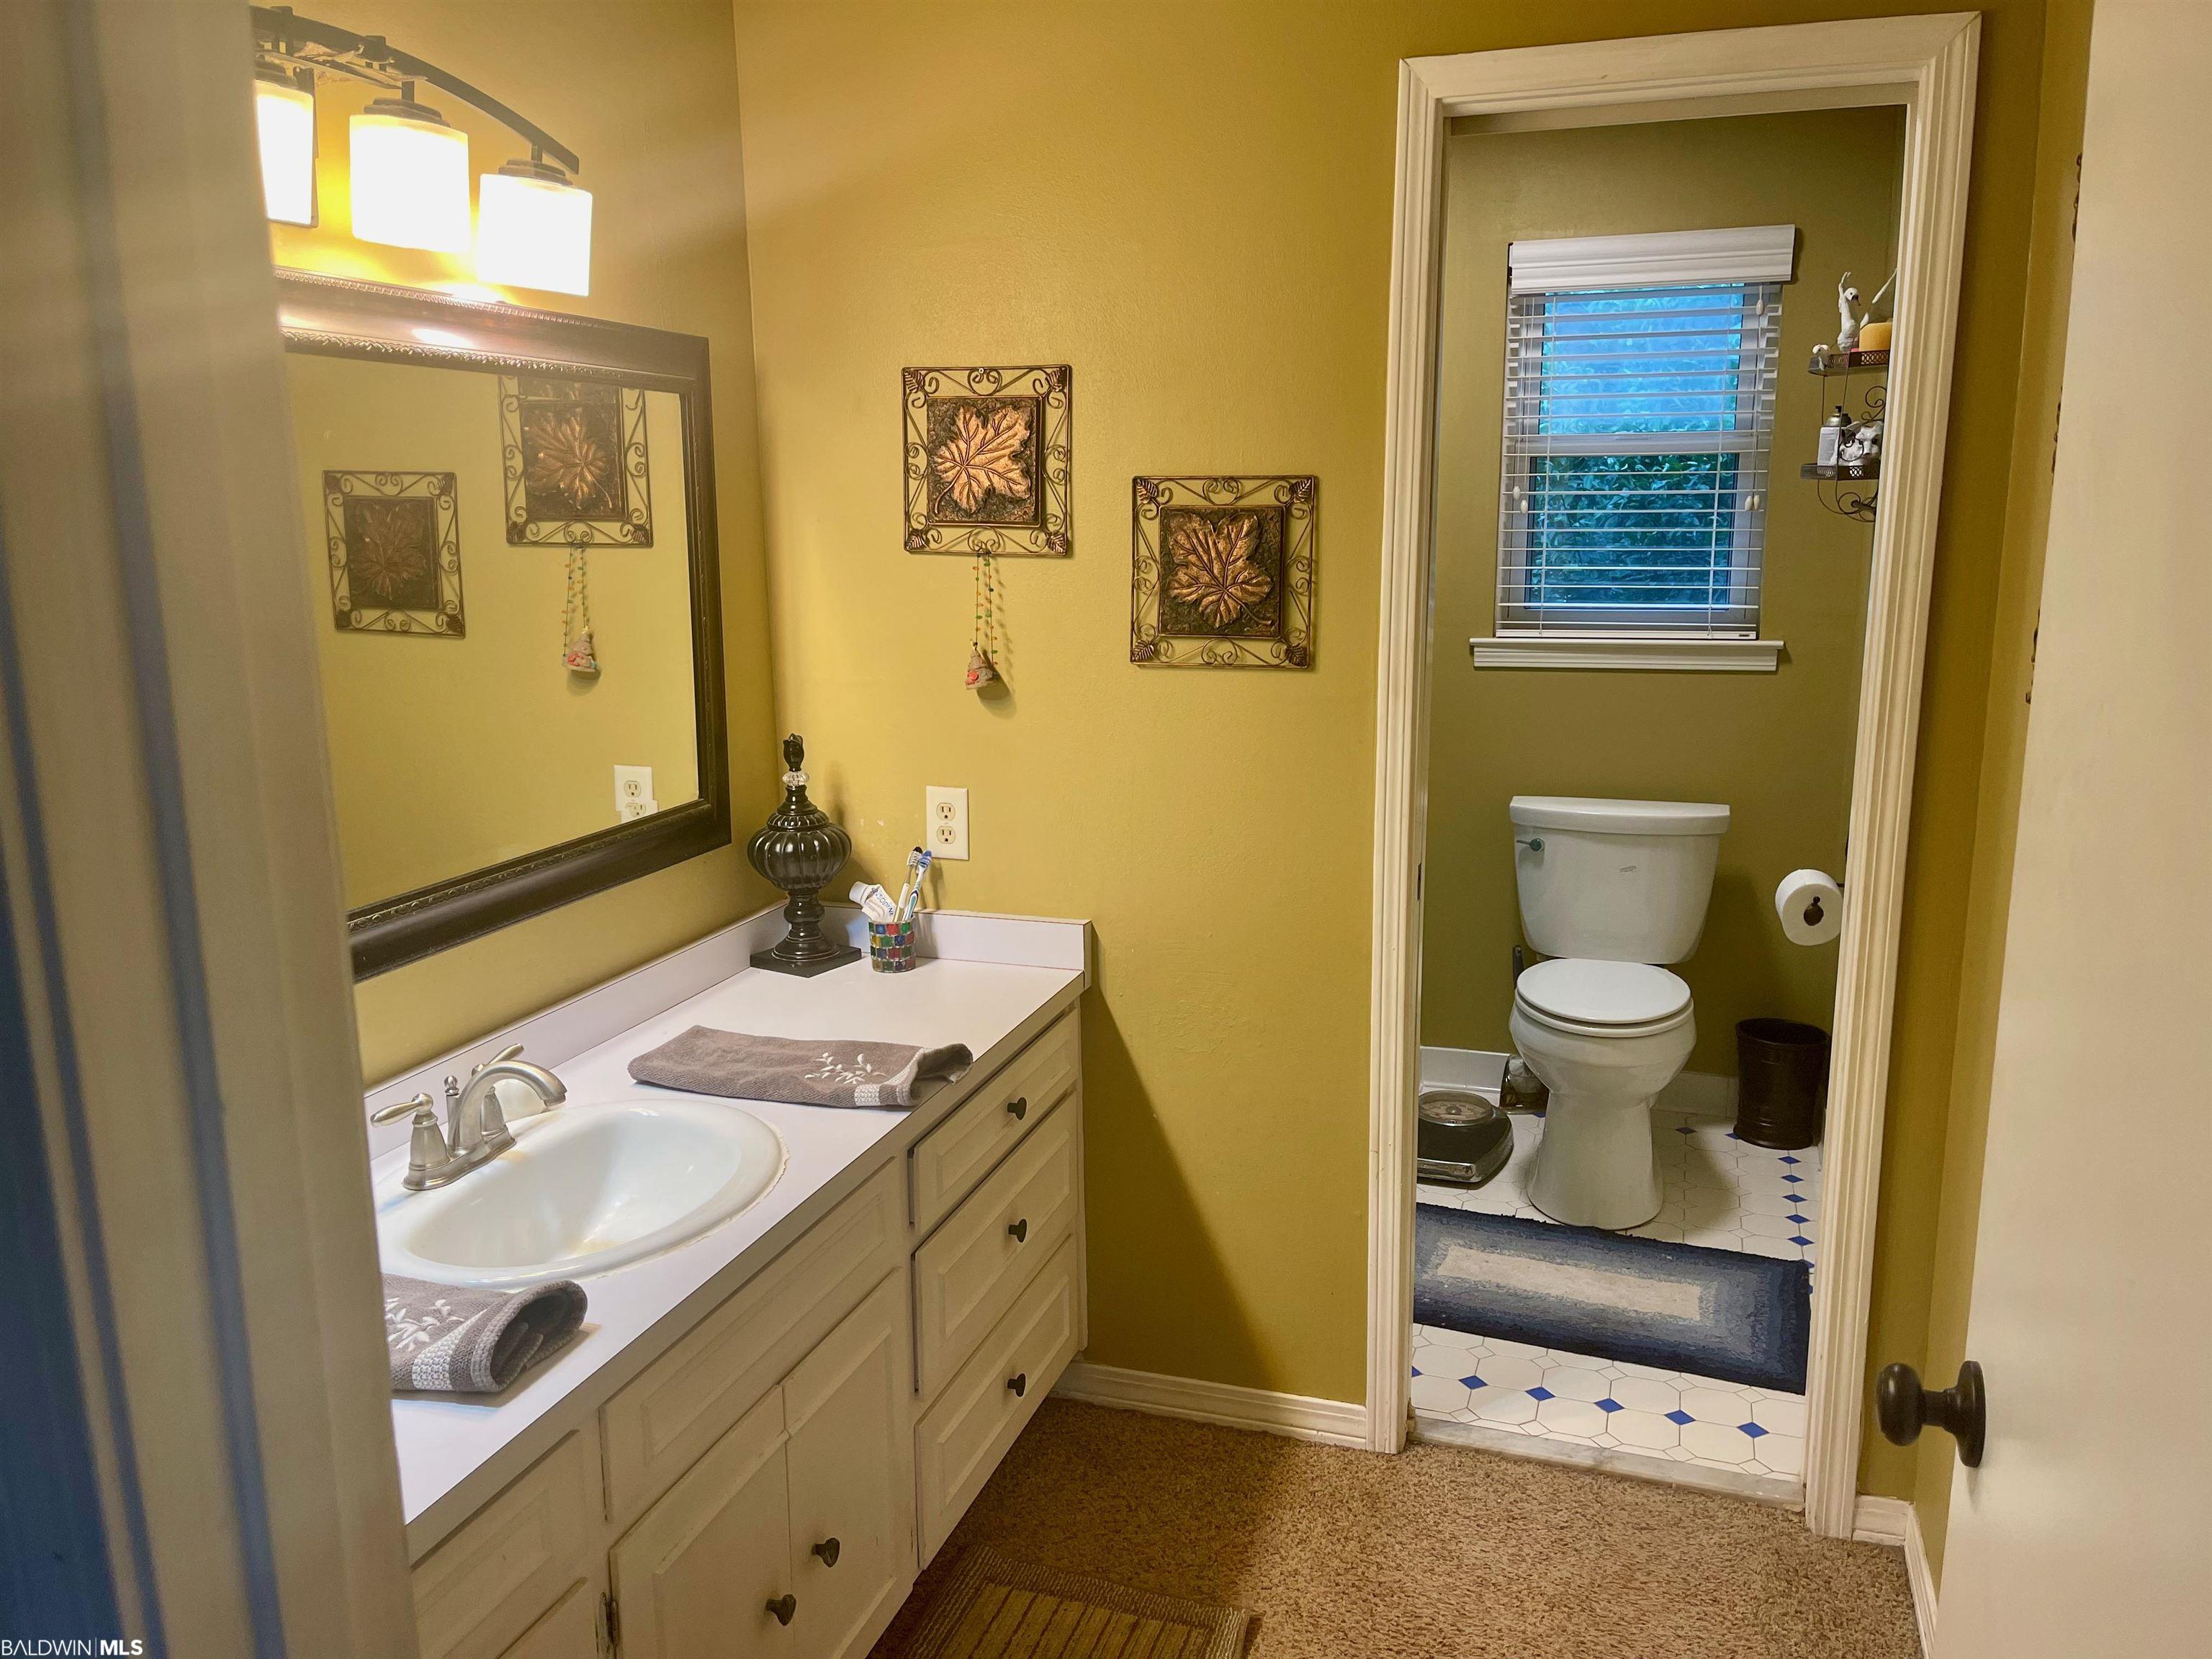
Bathroom with a long vanity and sink beside a separate toilet alcove with a window.
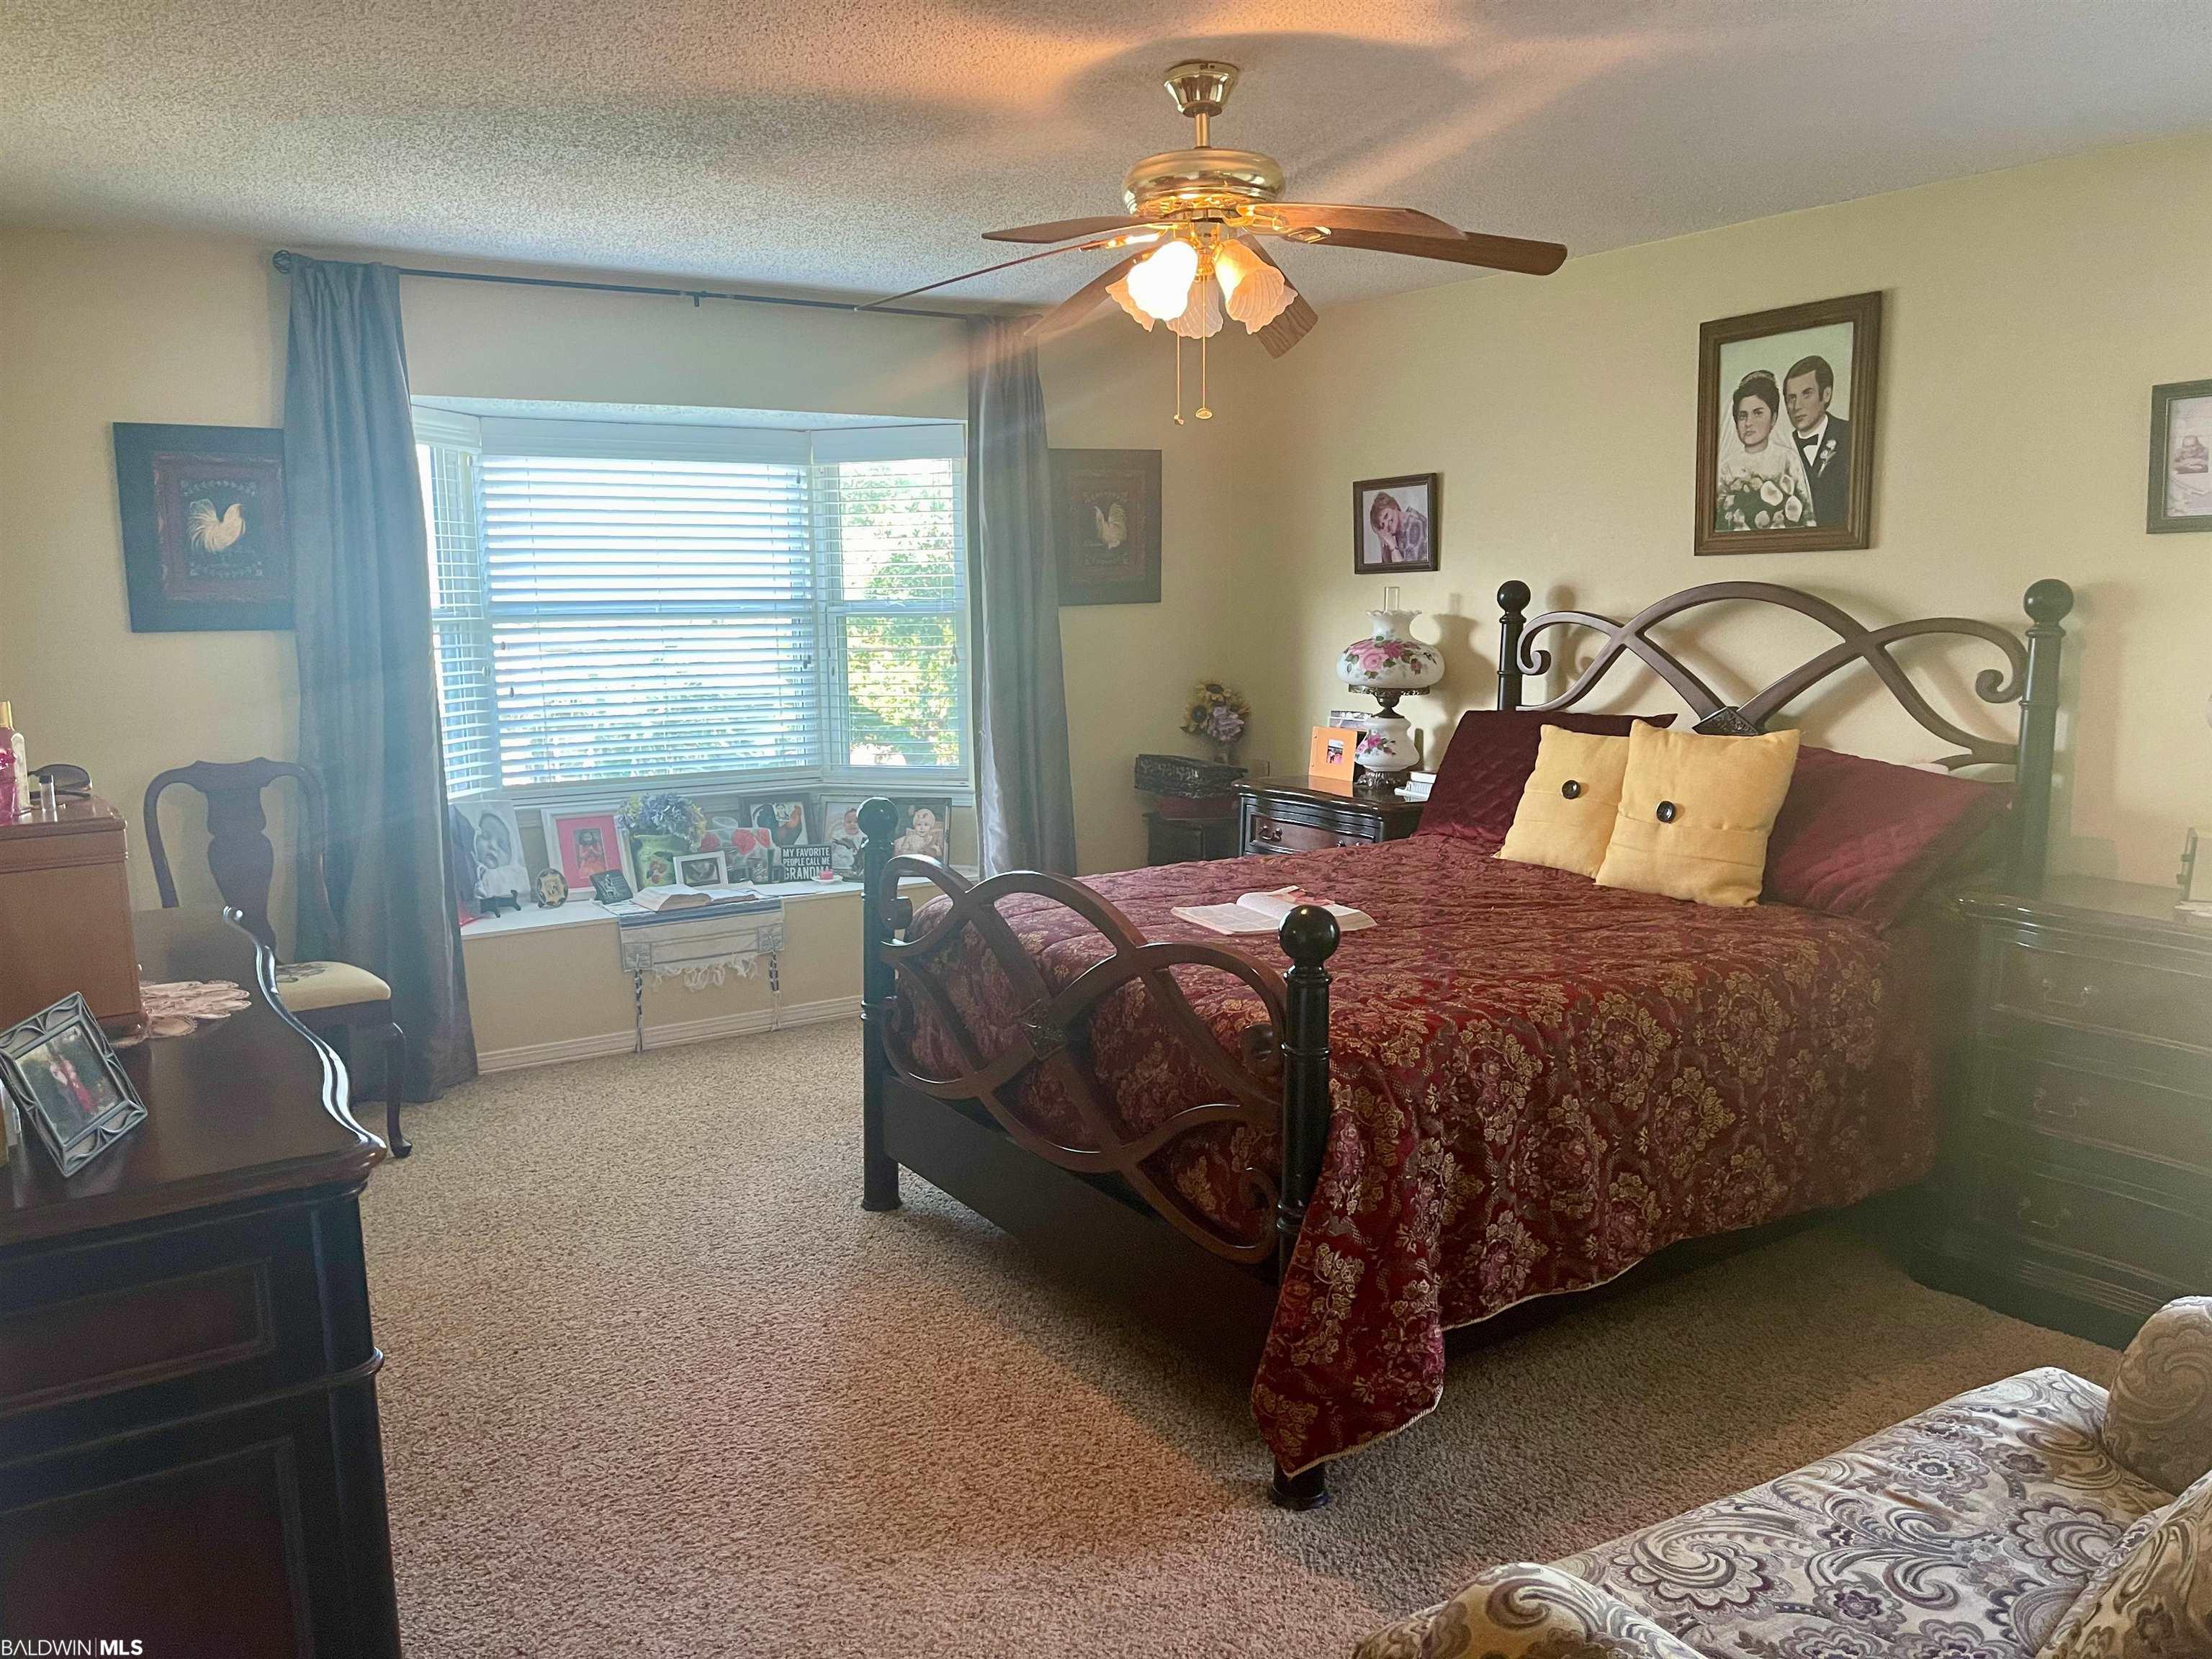
Furnished bedroom with a burgundy bedspread, dark metal bed, and bay window with blue curtains.
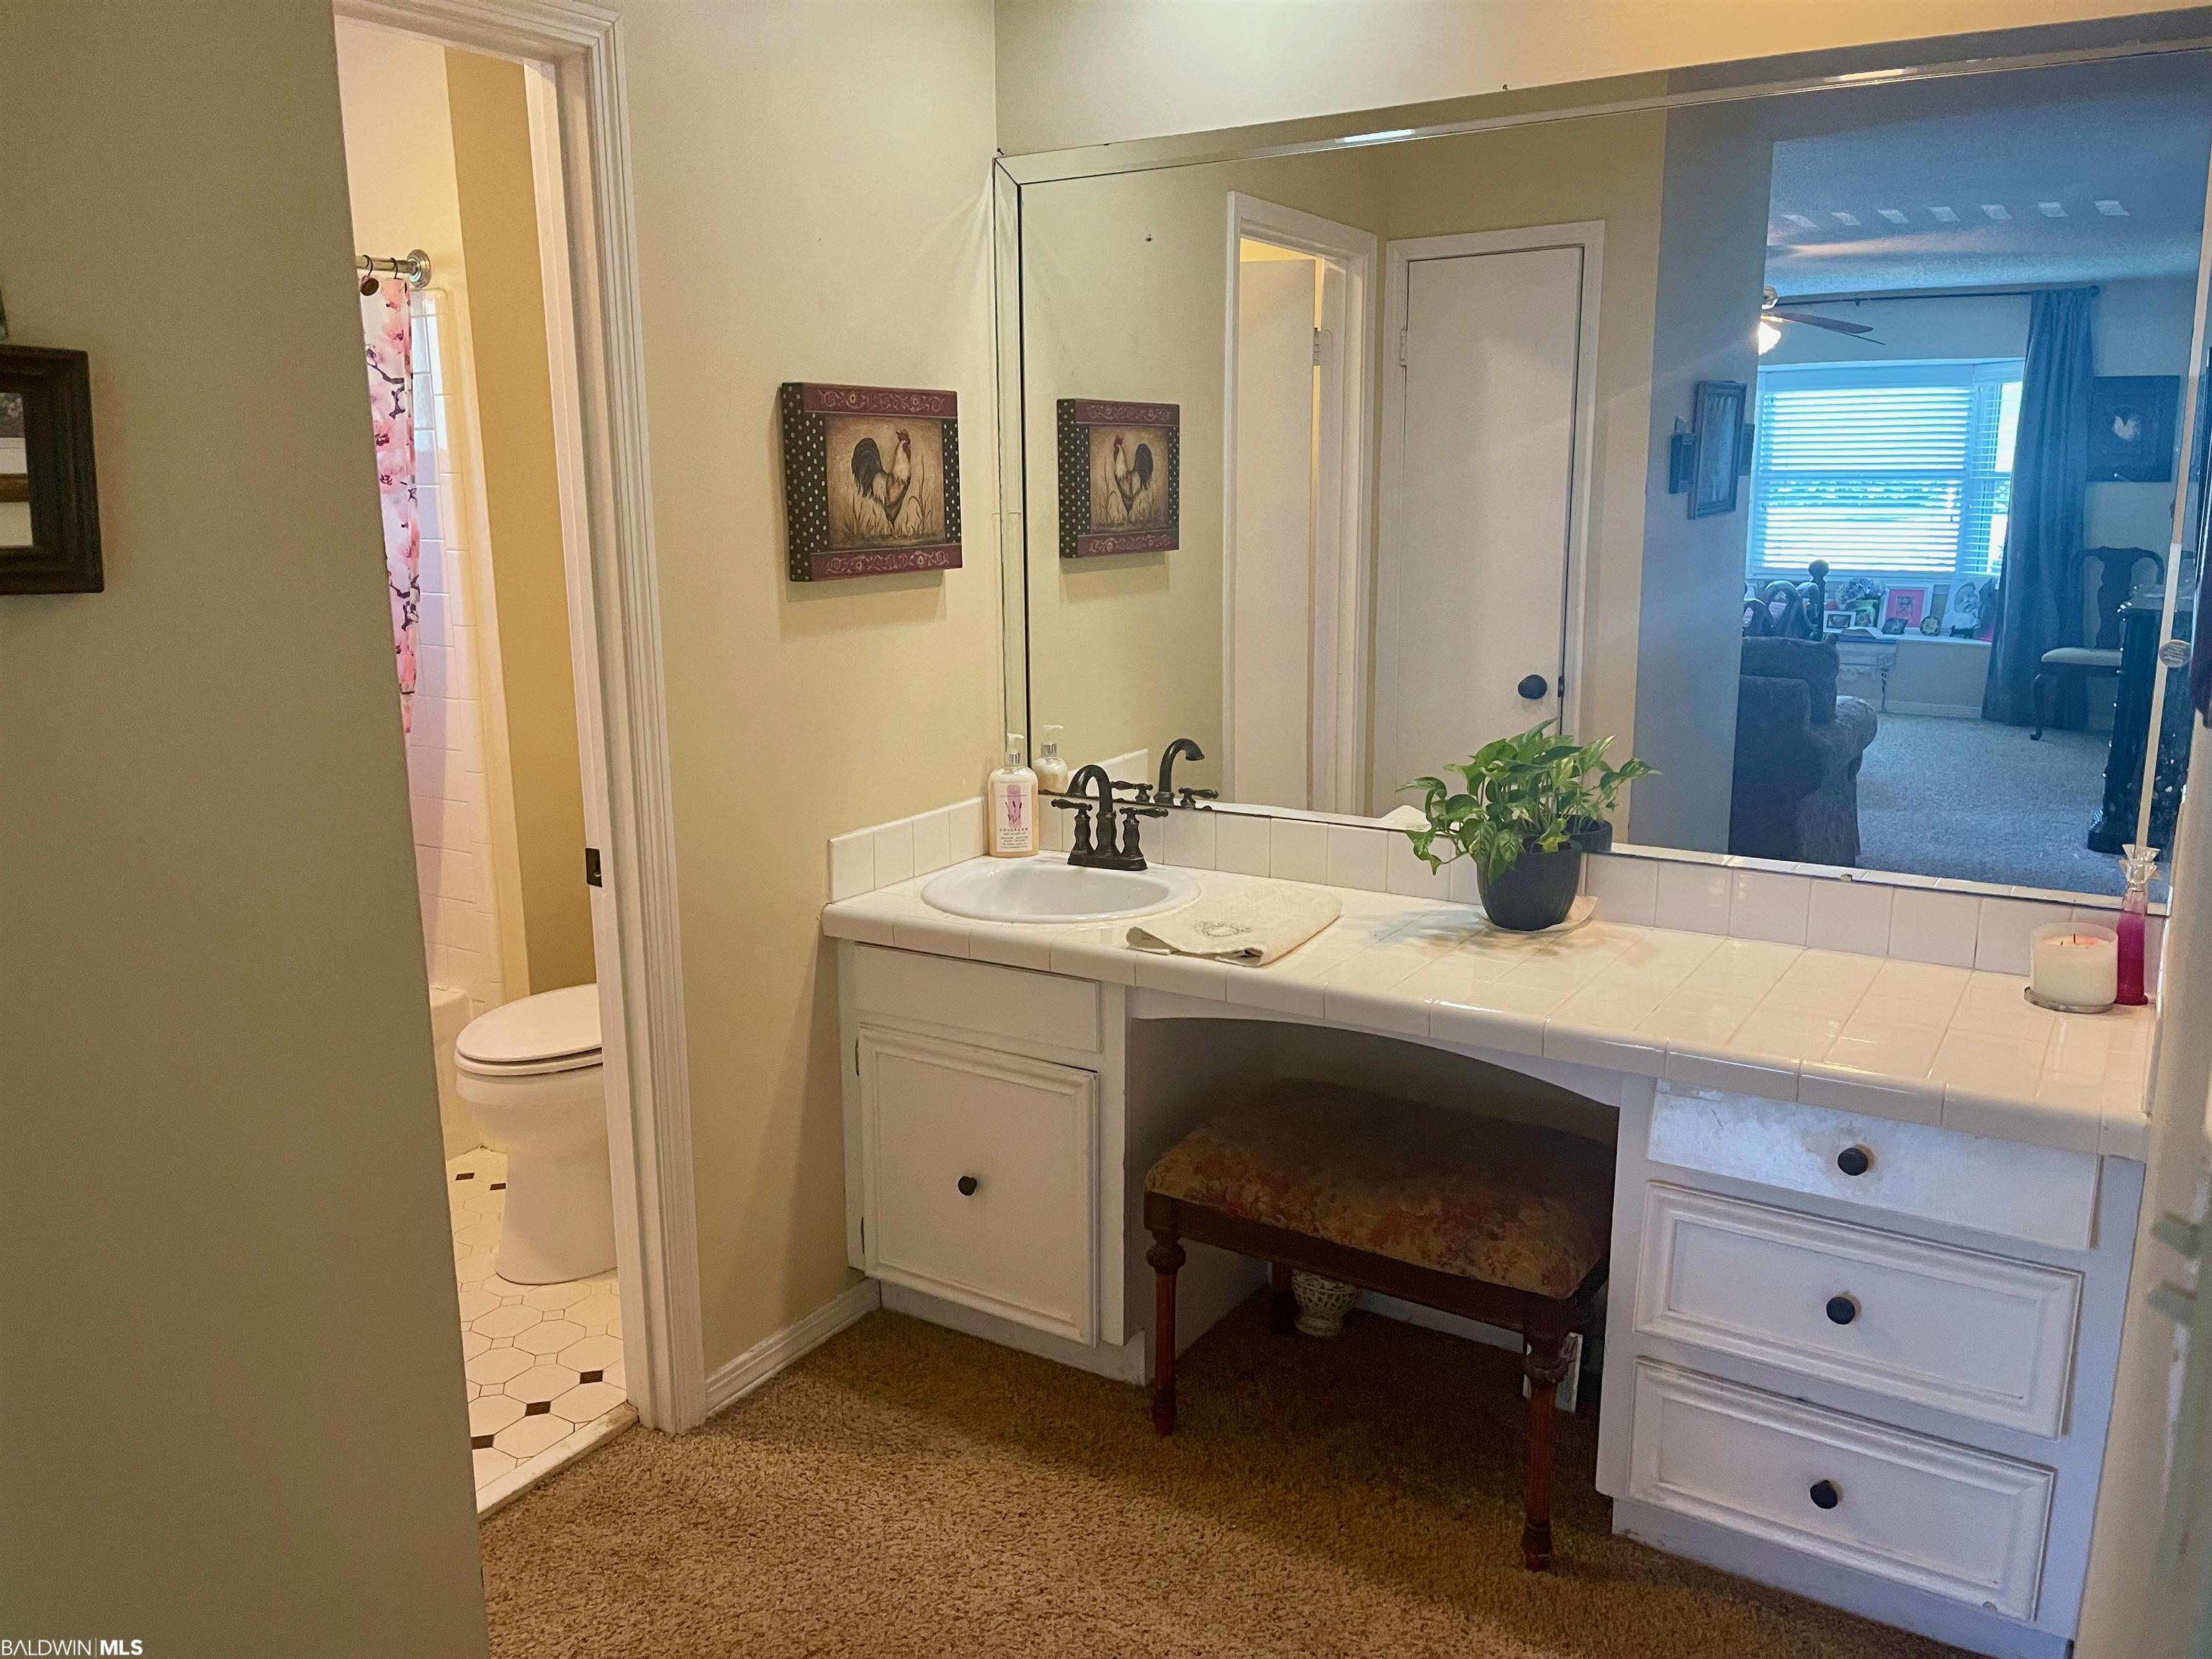
Bathroom vanity with a large mirror, tiled countertop, inset sink, and cushioned stool.
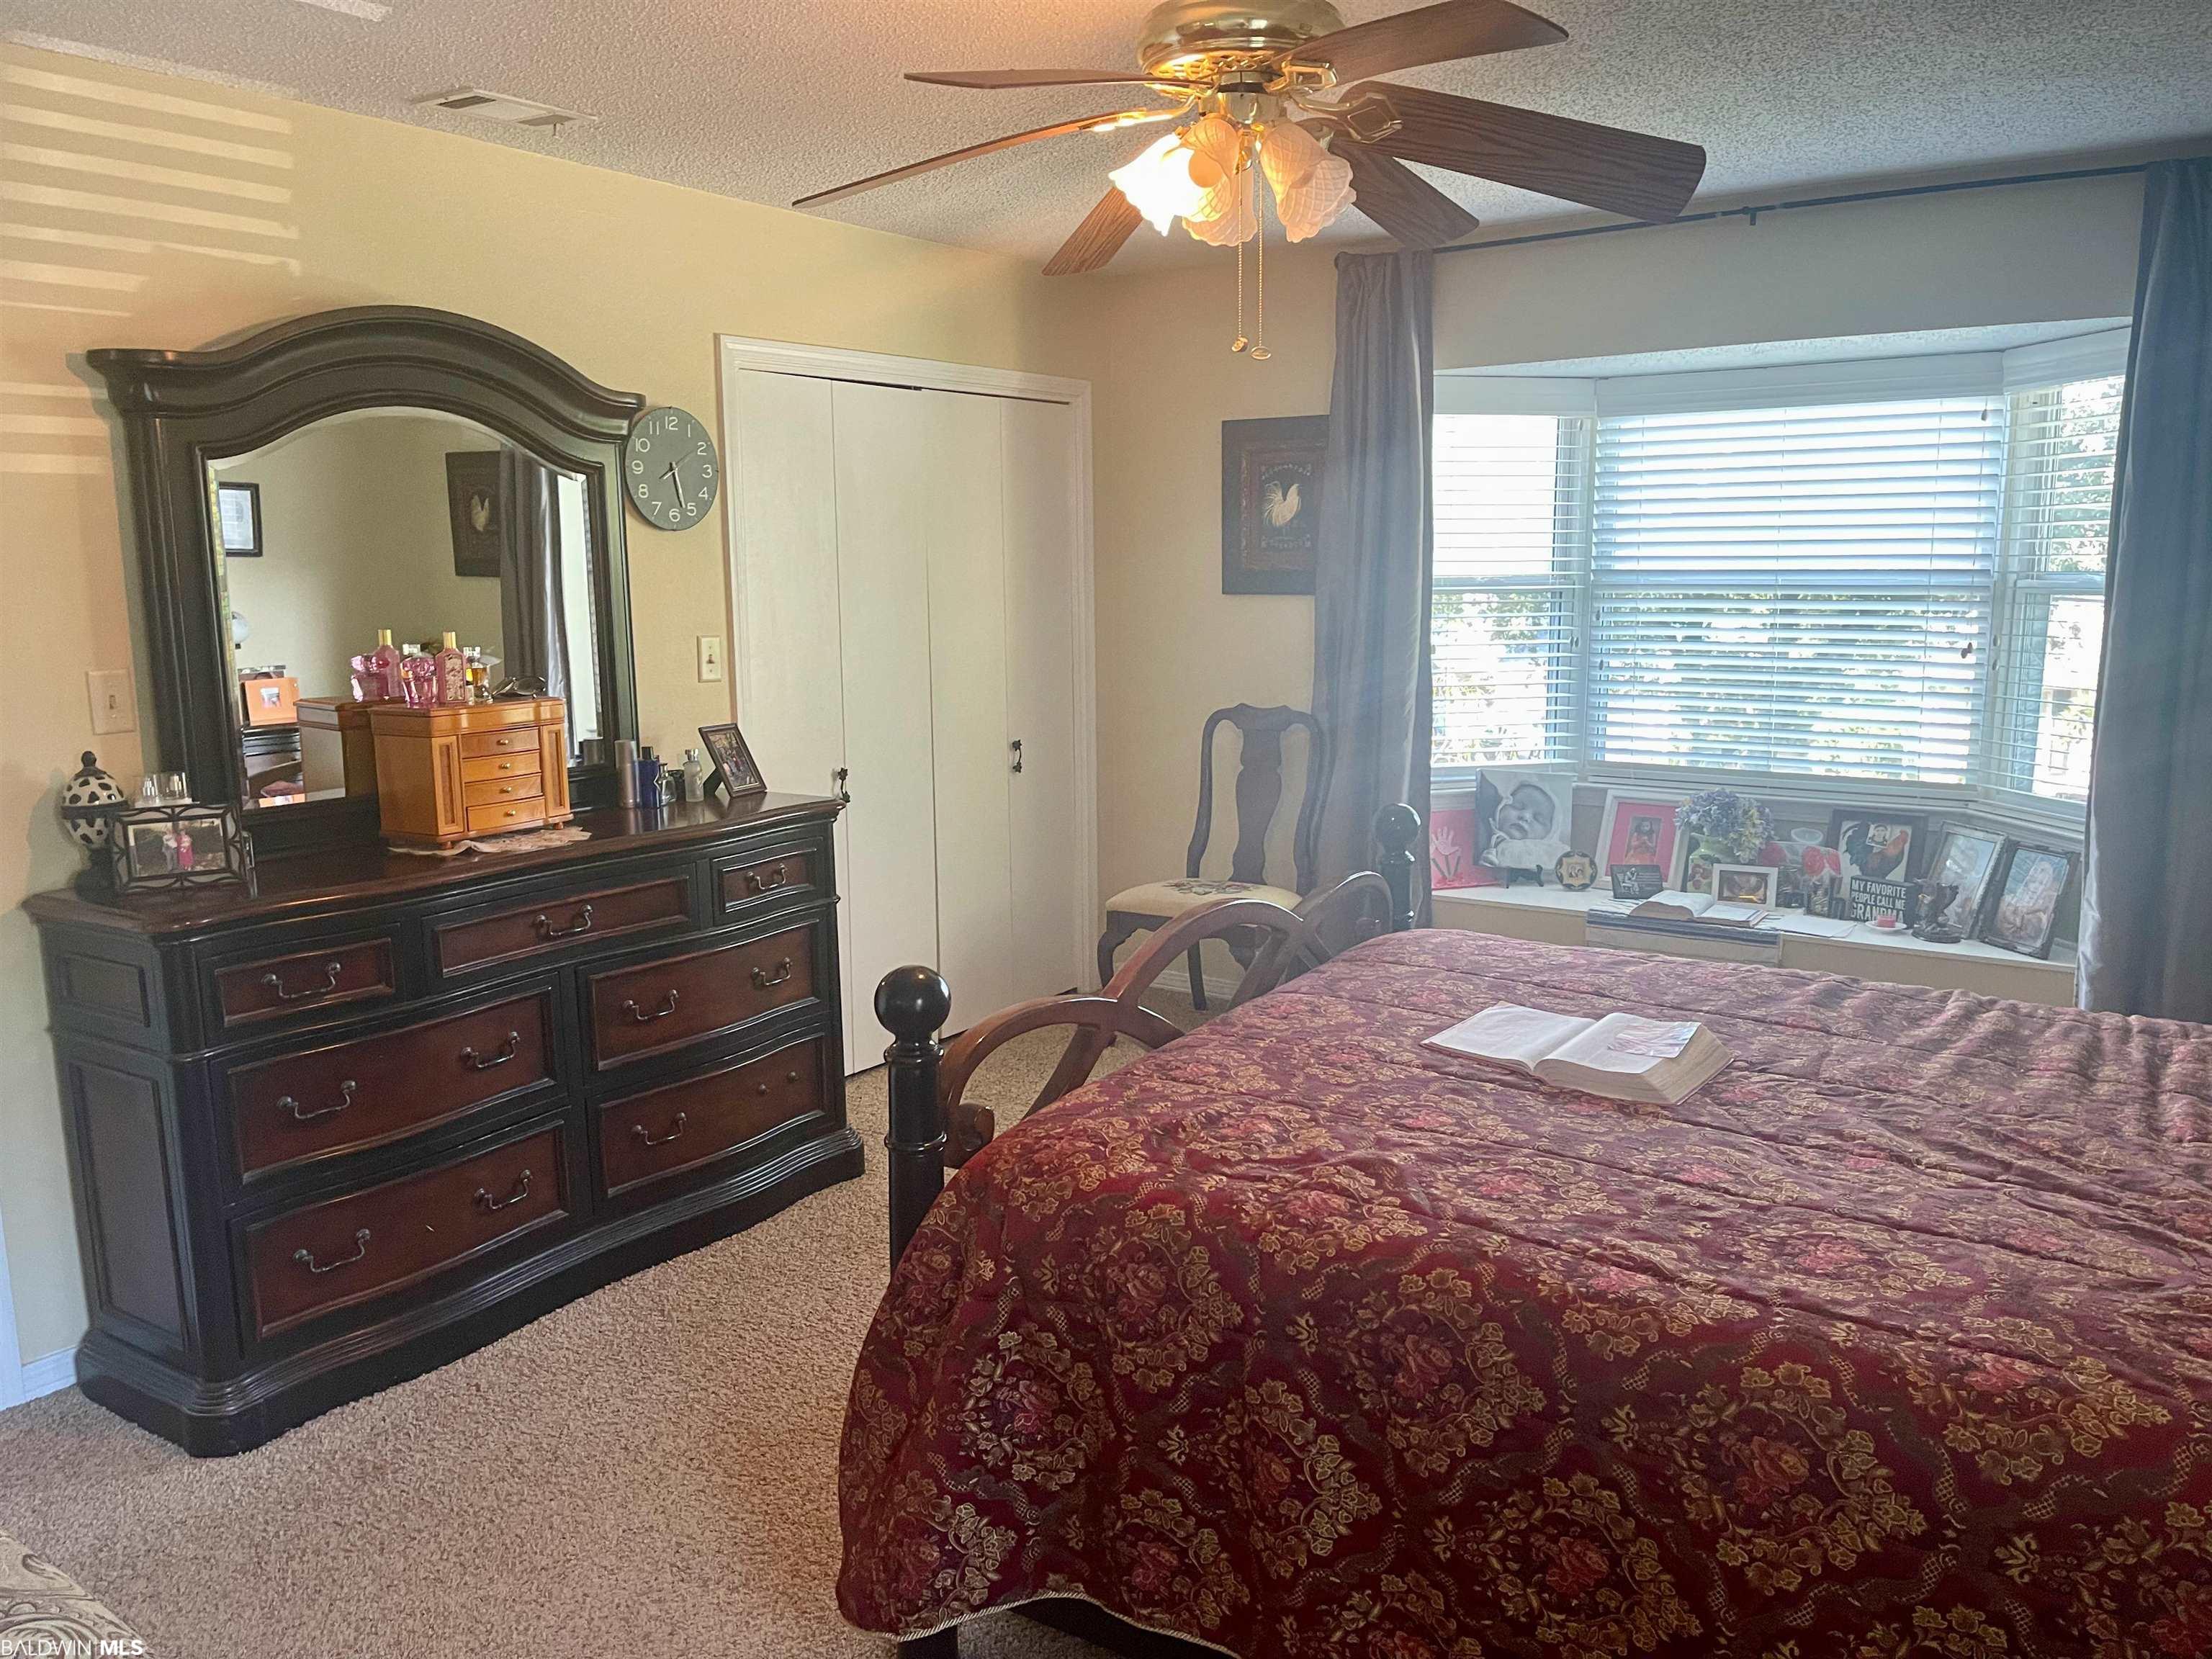
Bedroom with a burgundy patterned bedspread, dark wood dresser, and bright bay window.
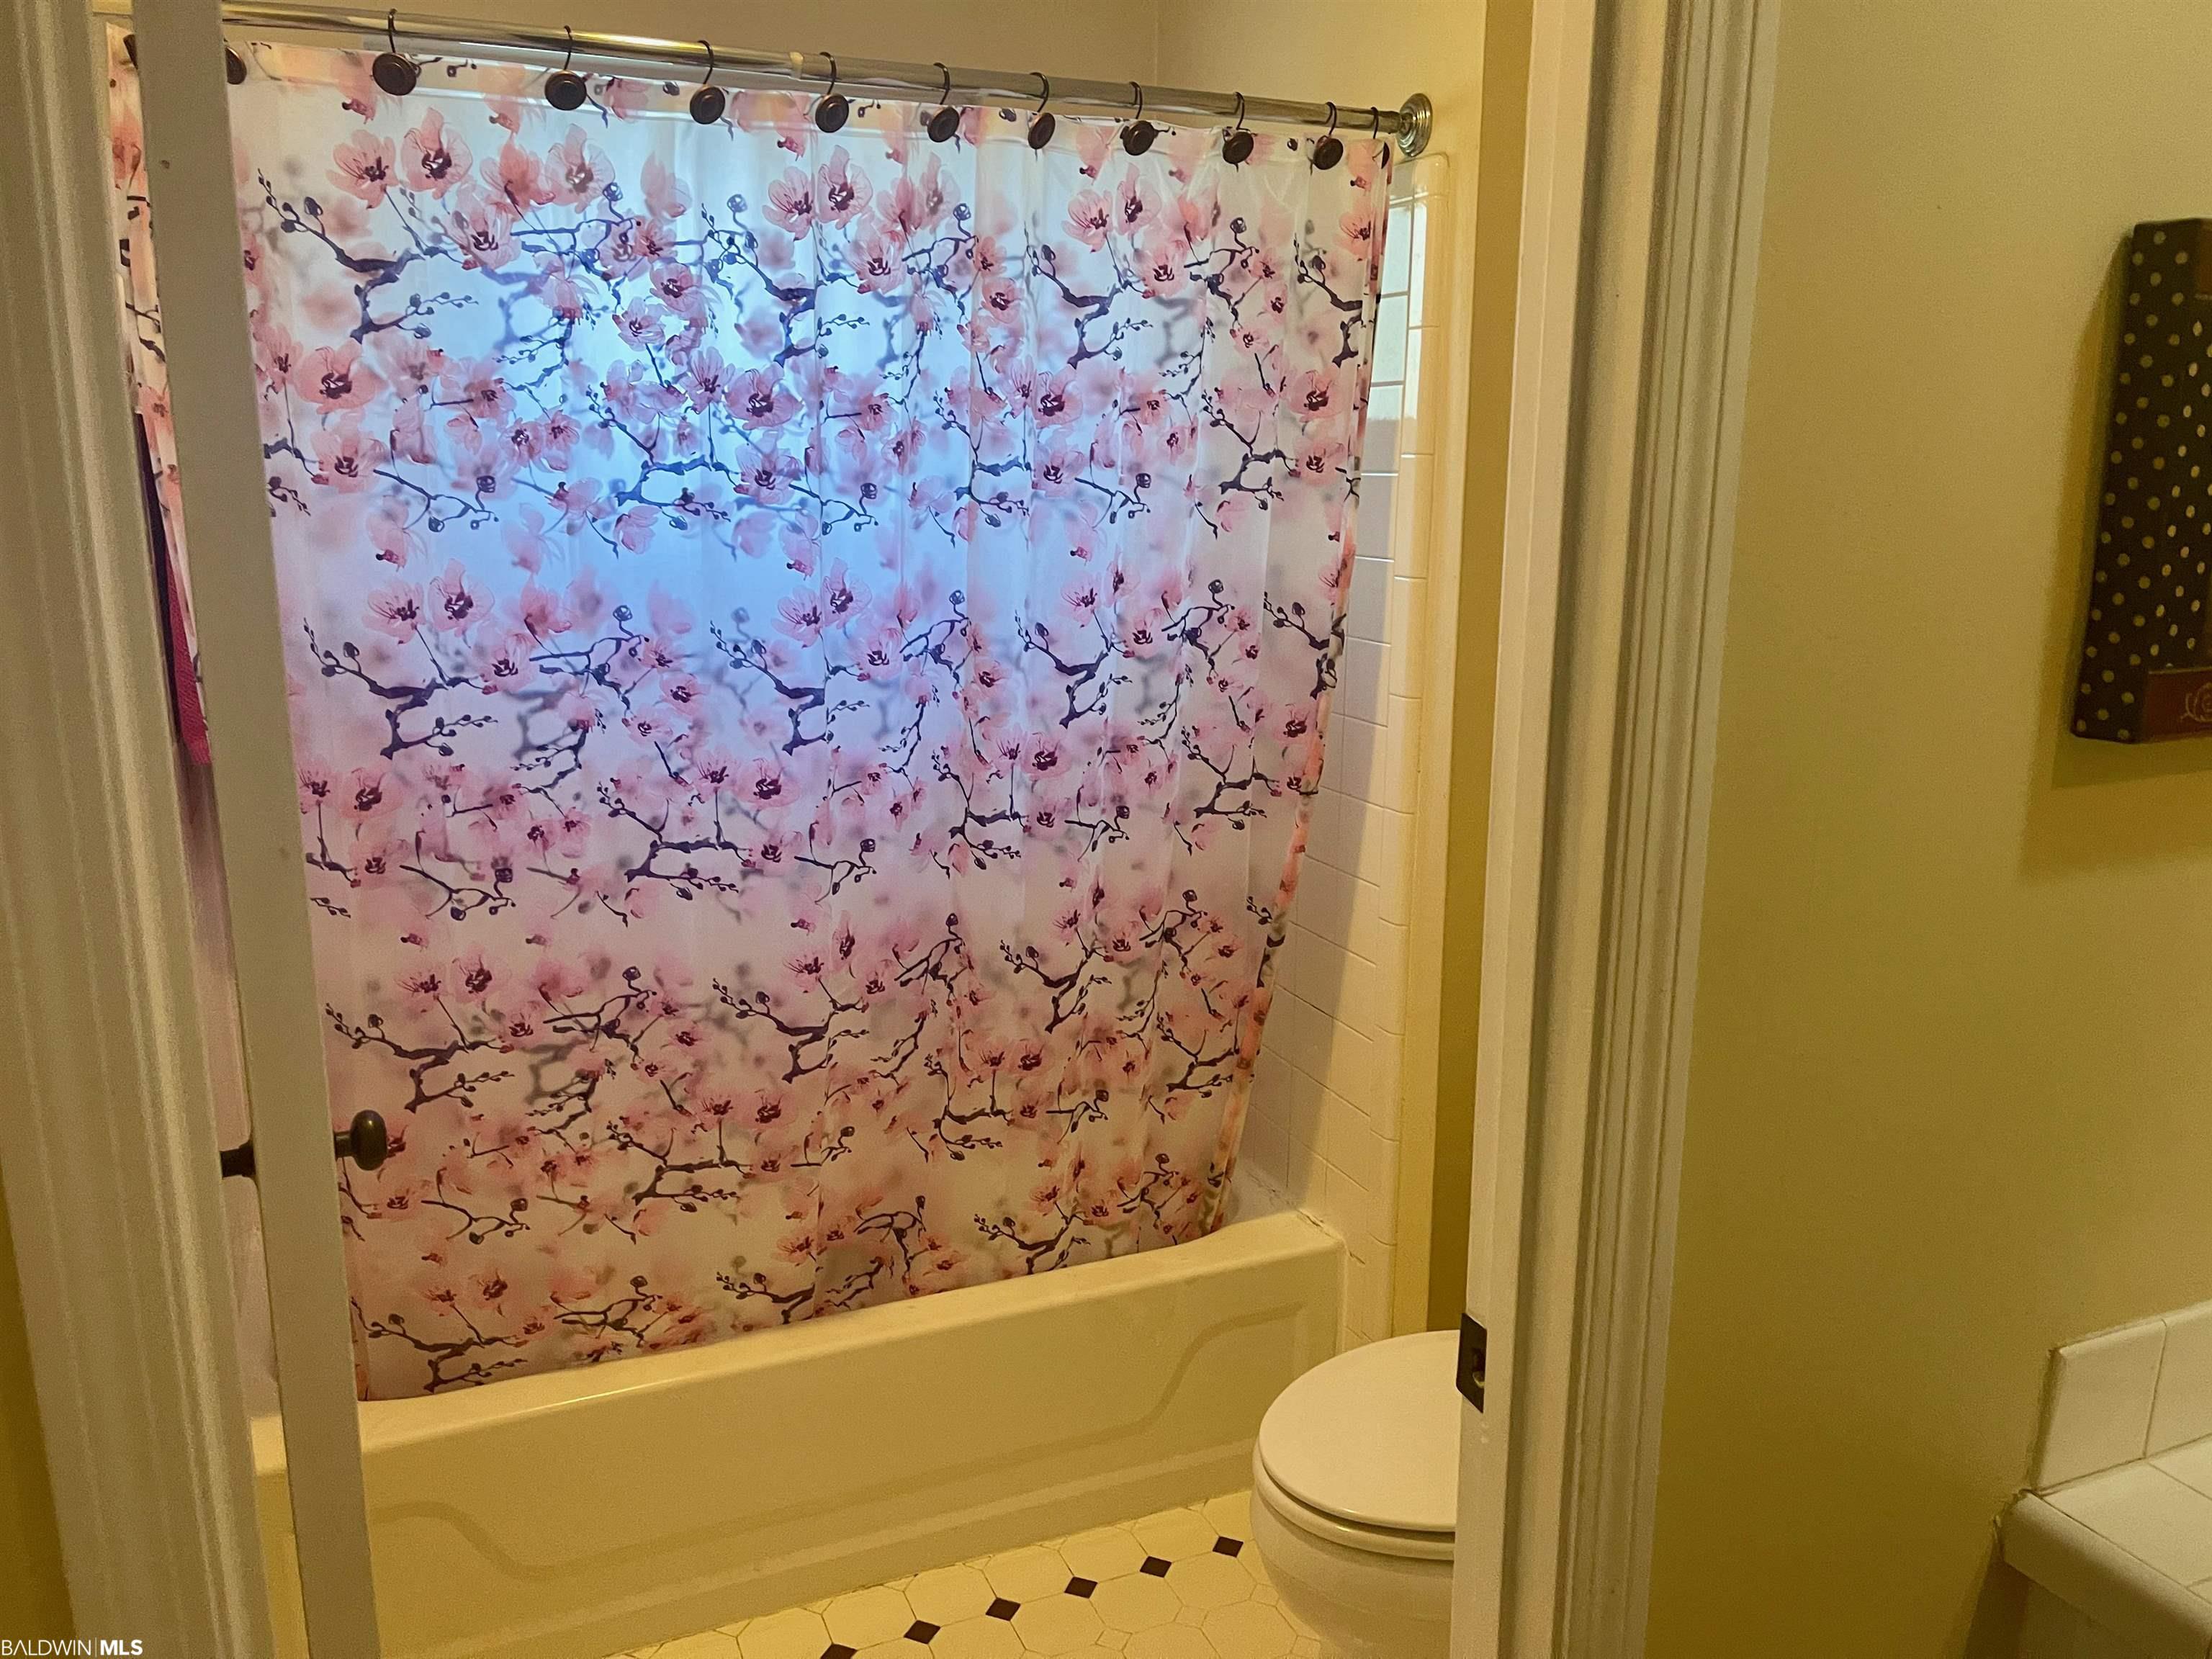
Bathroom with a floral shower curtain over the tub, a toilet, and a patterned tile floor.
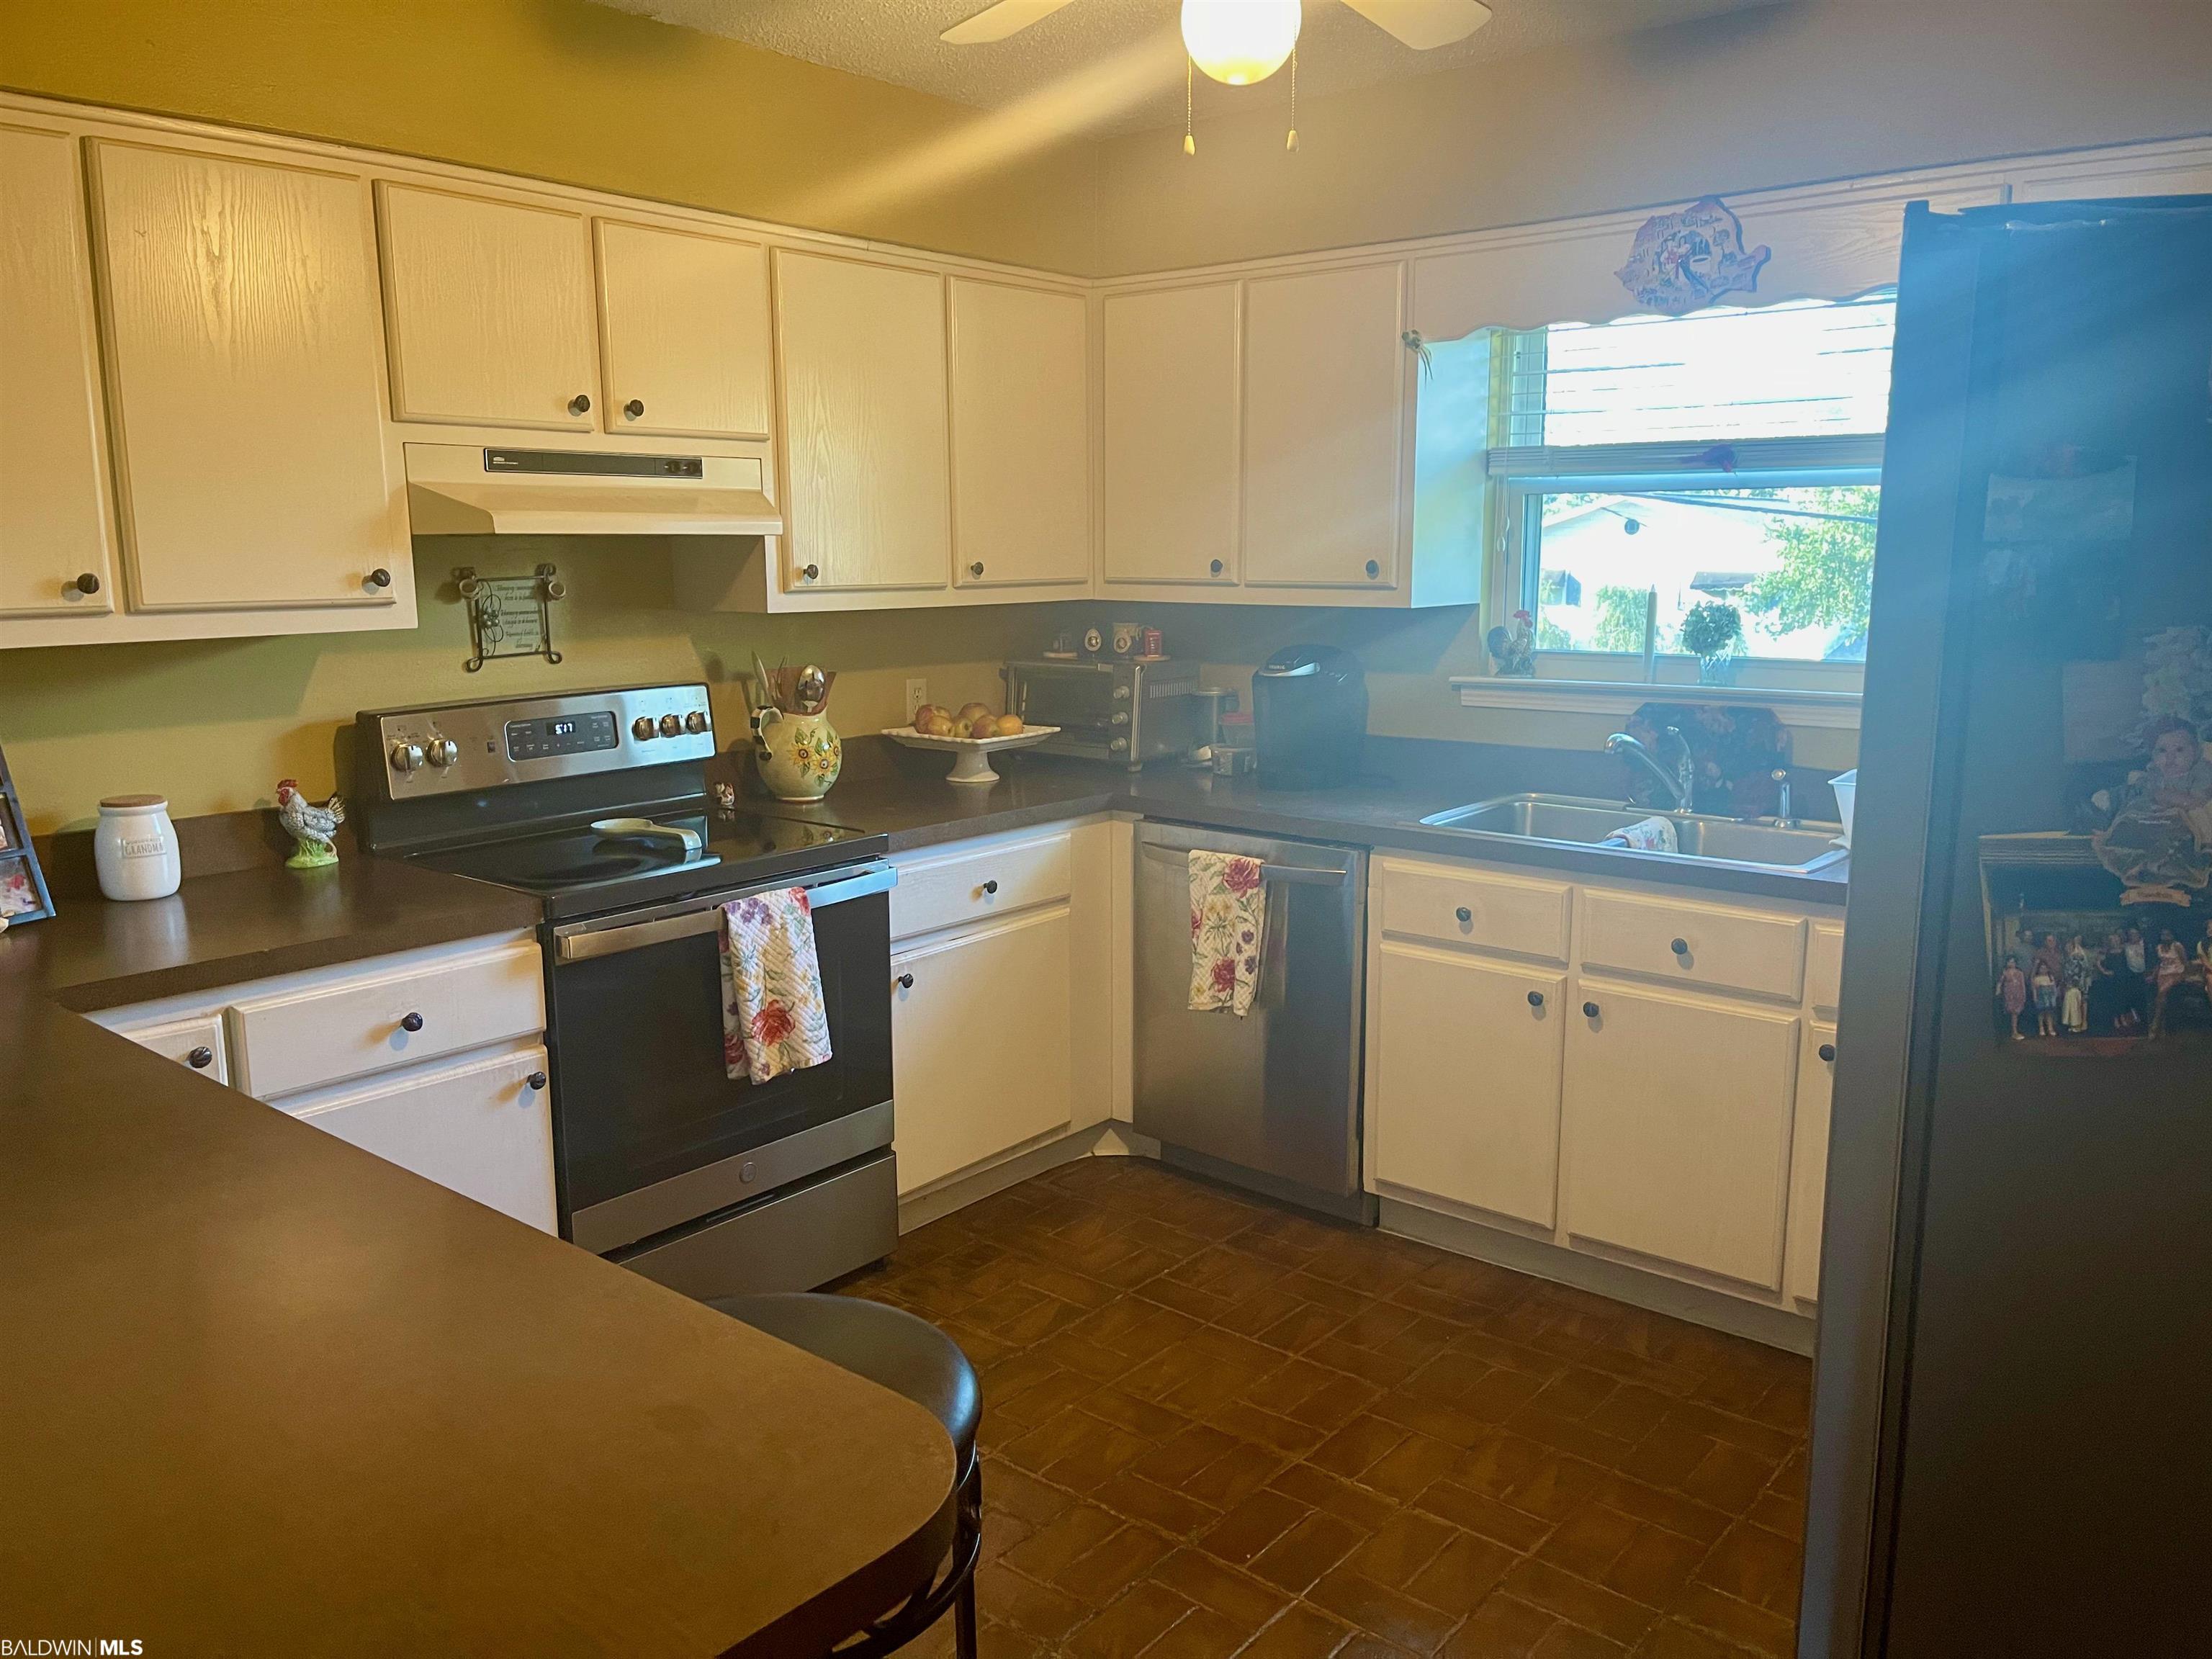
Kitchen with cream cabinets, dark countertops, a black range, and a sink beneath a window.
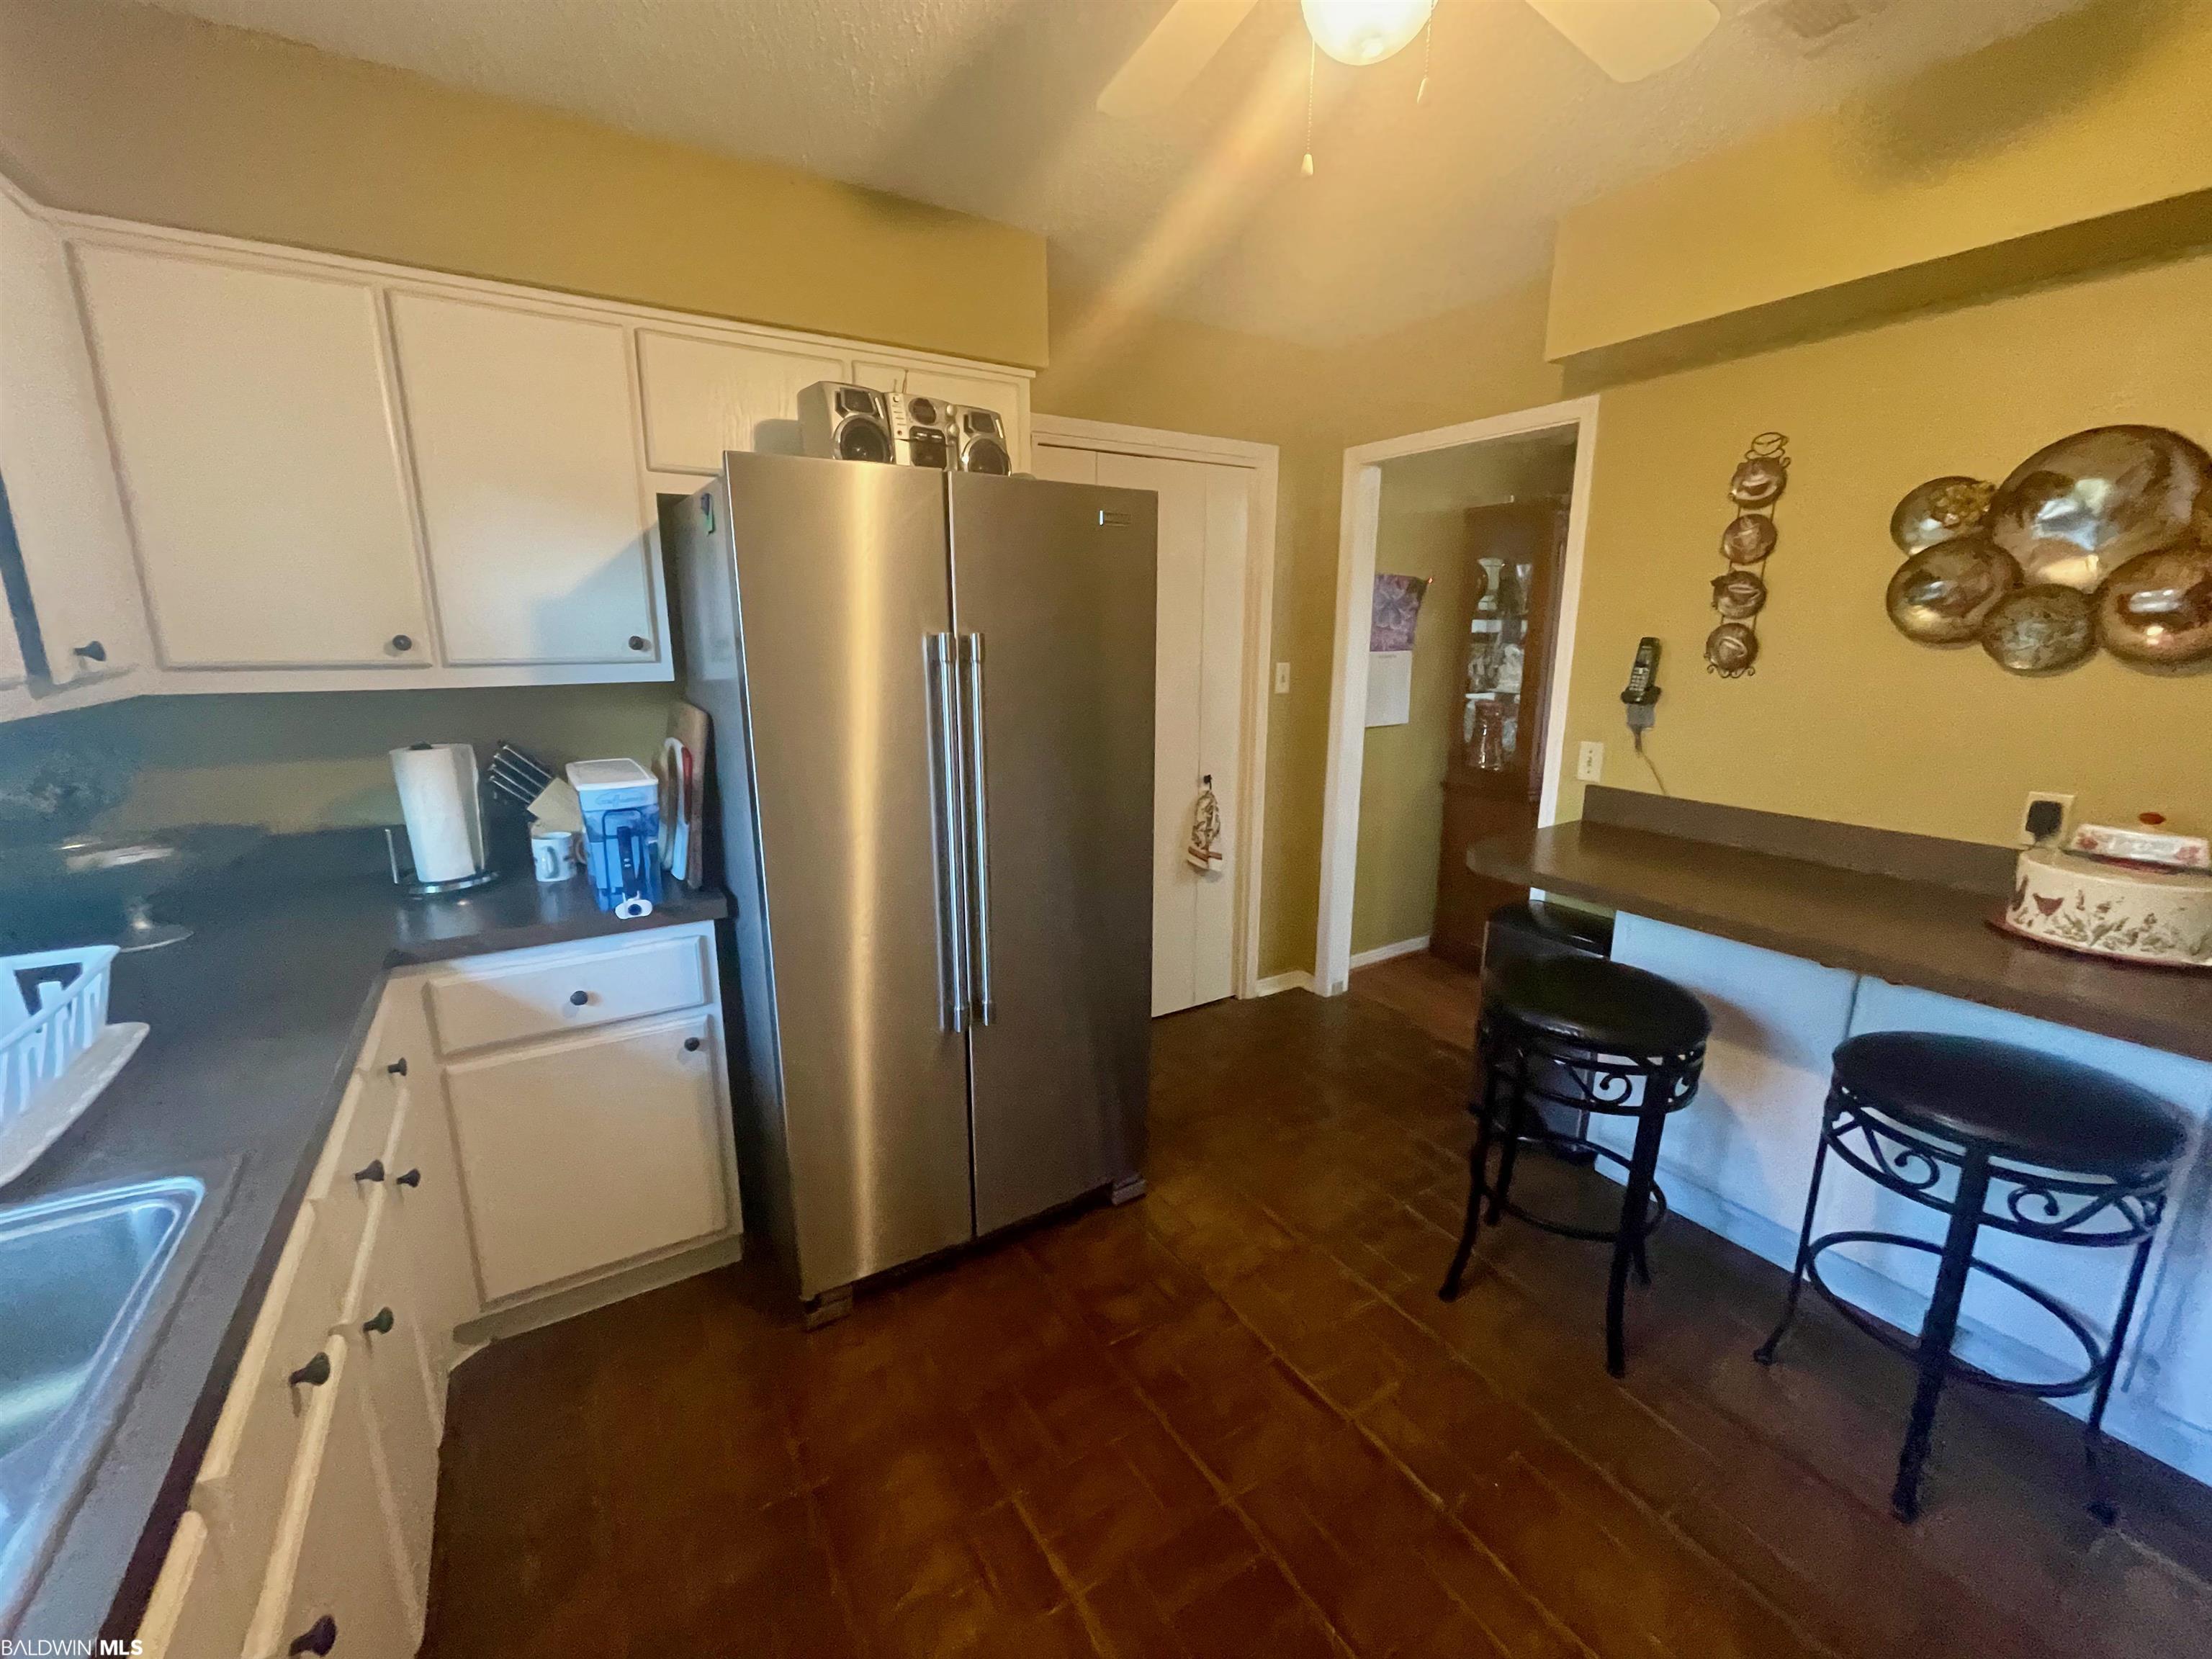
Kitchen with white cabinets, stainless steel refrigerator, and breakfast bar with two stools.
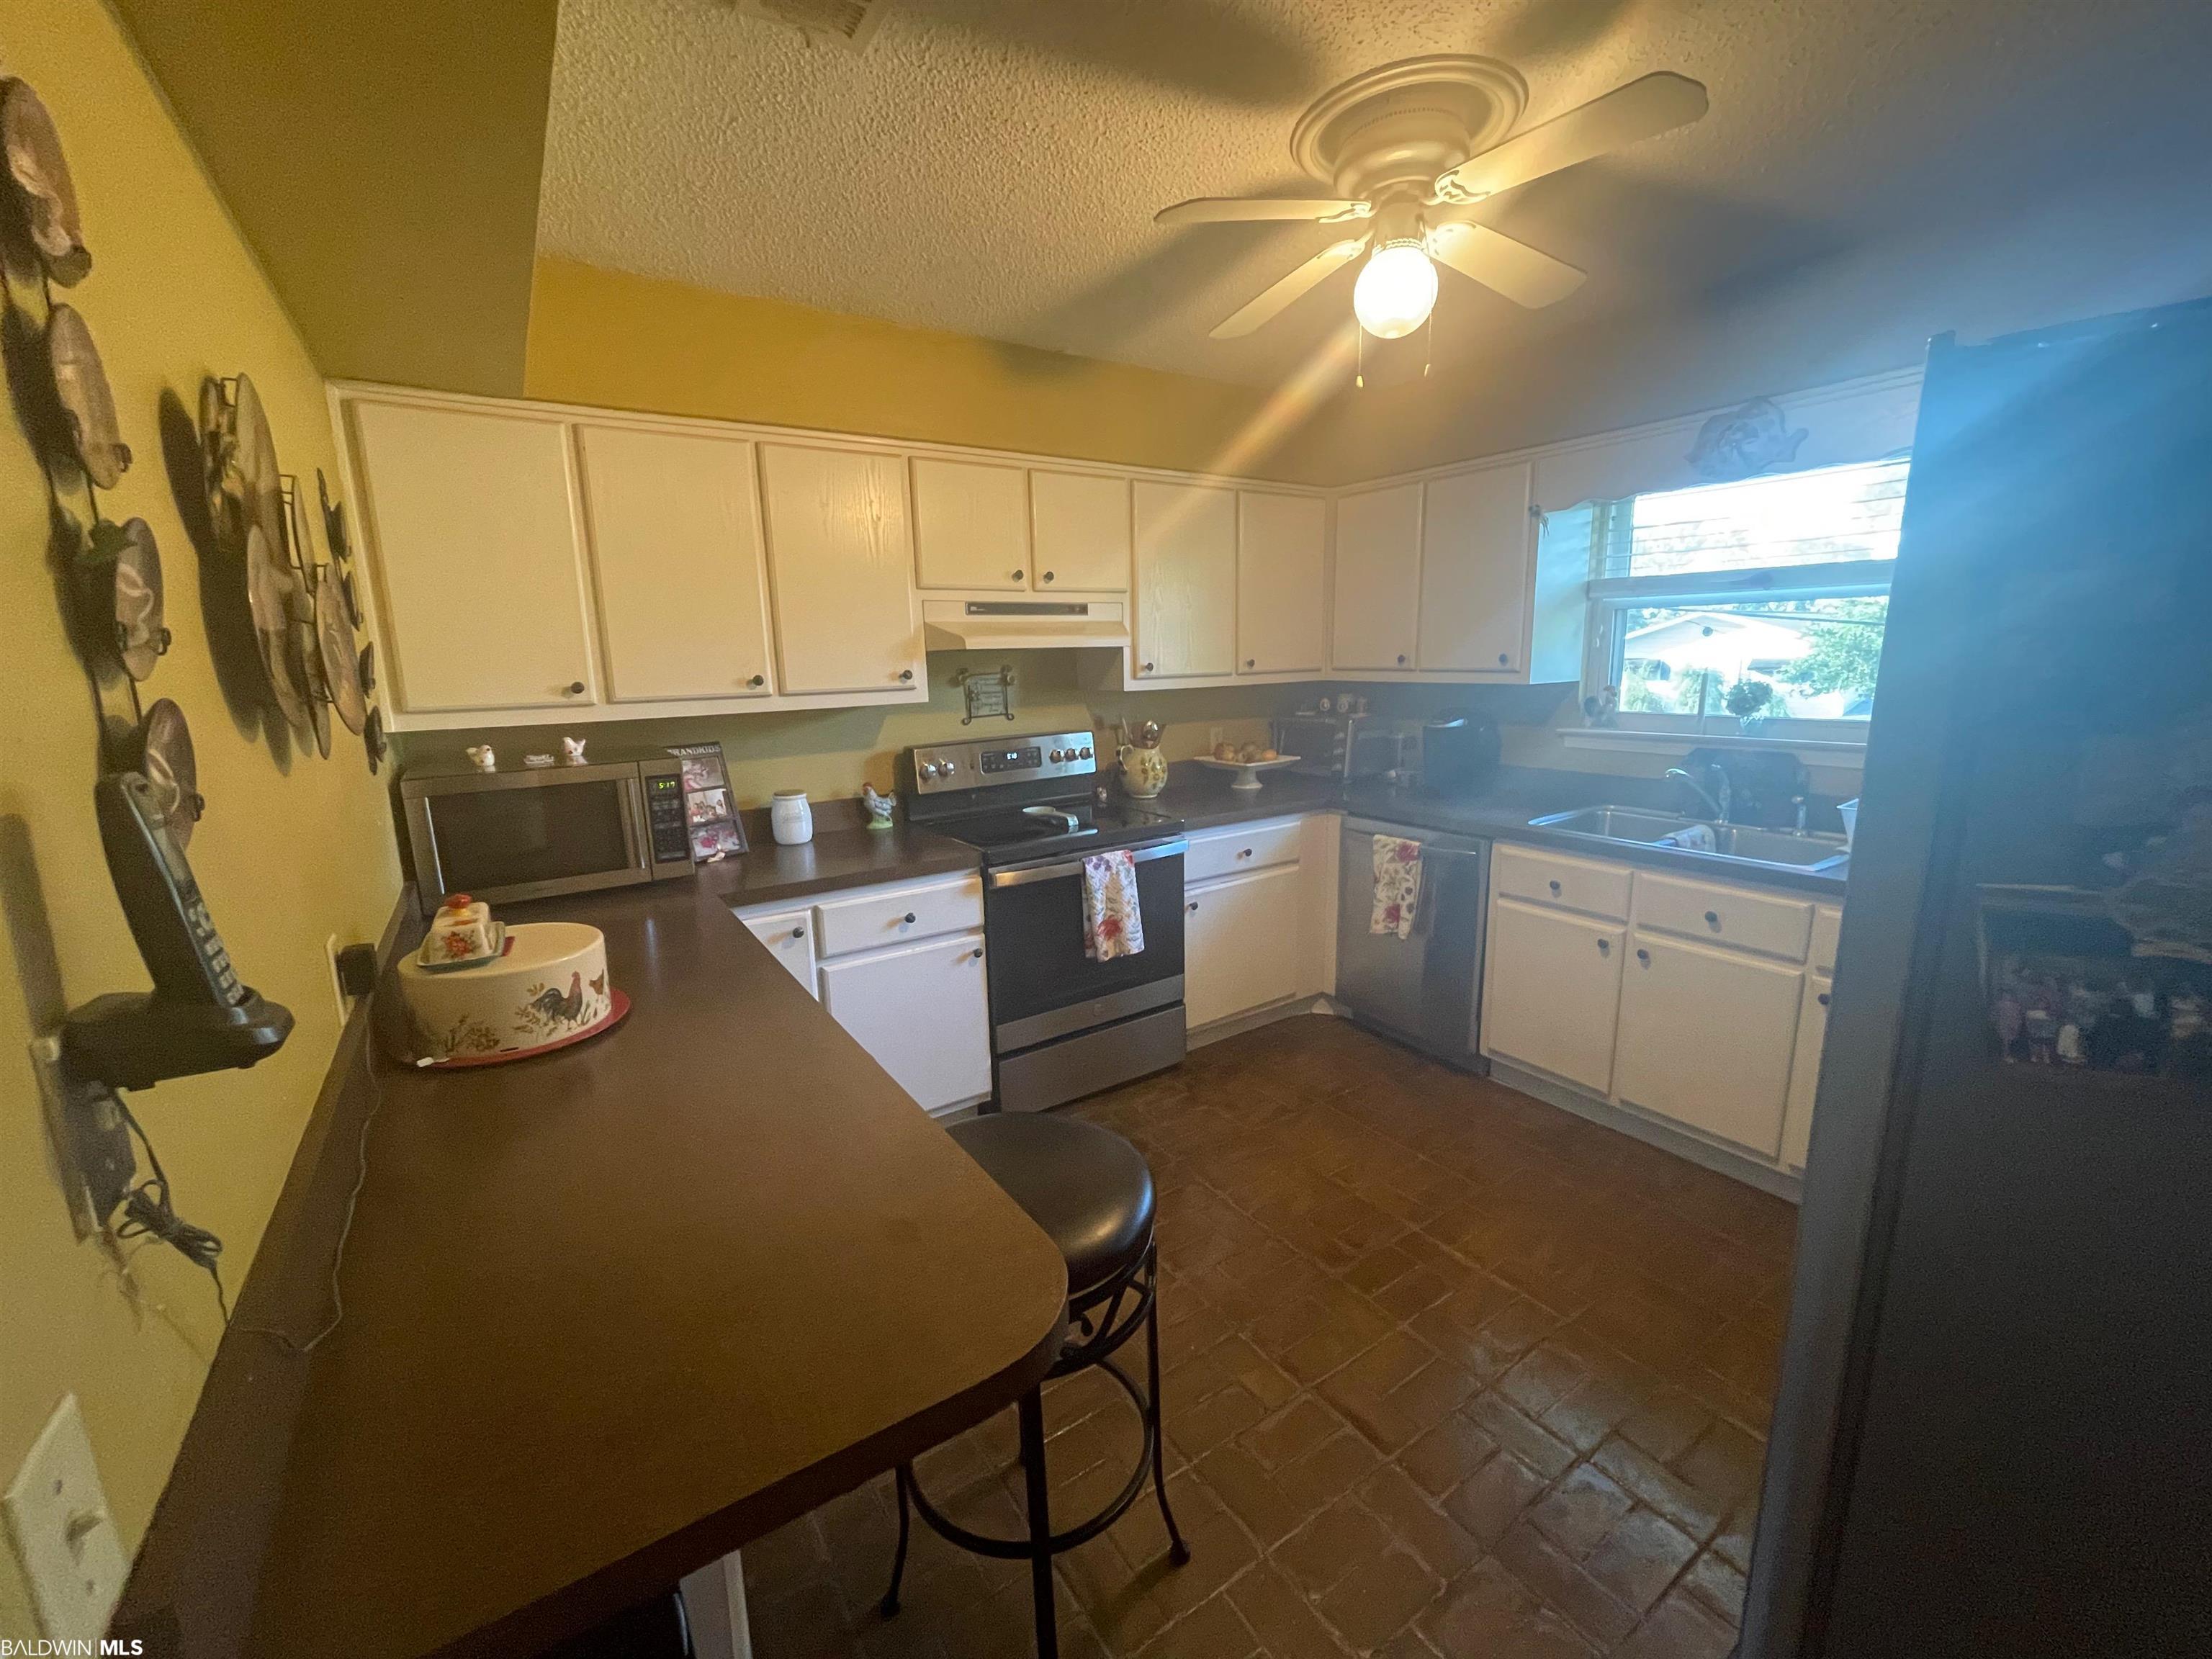
Kitchen with white cabinets, dark countertops, a breakfast peninsula, and brown tile flooring.
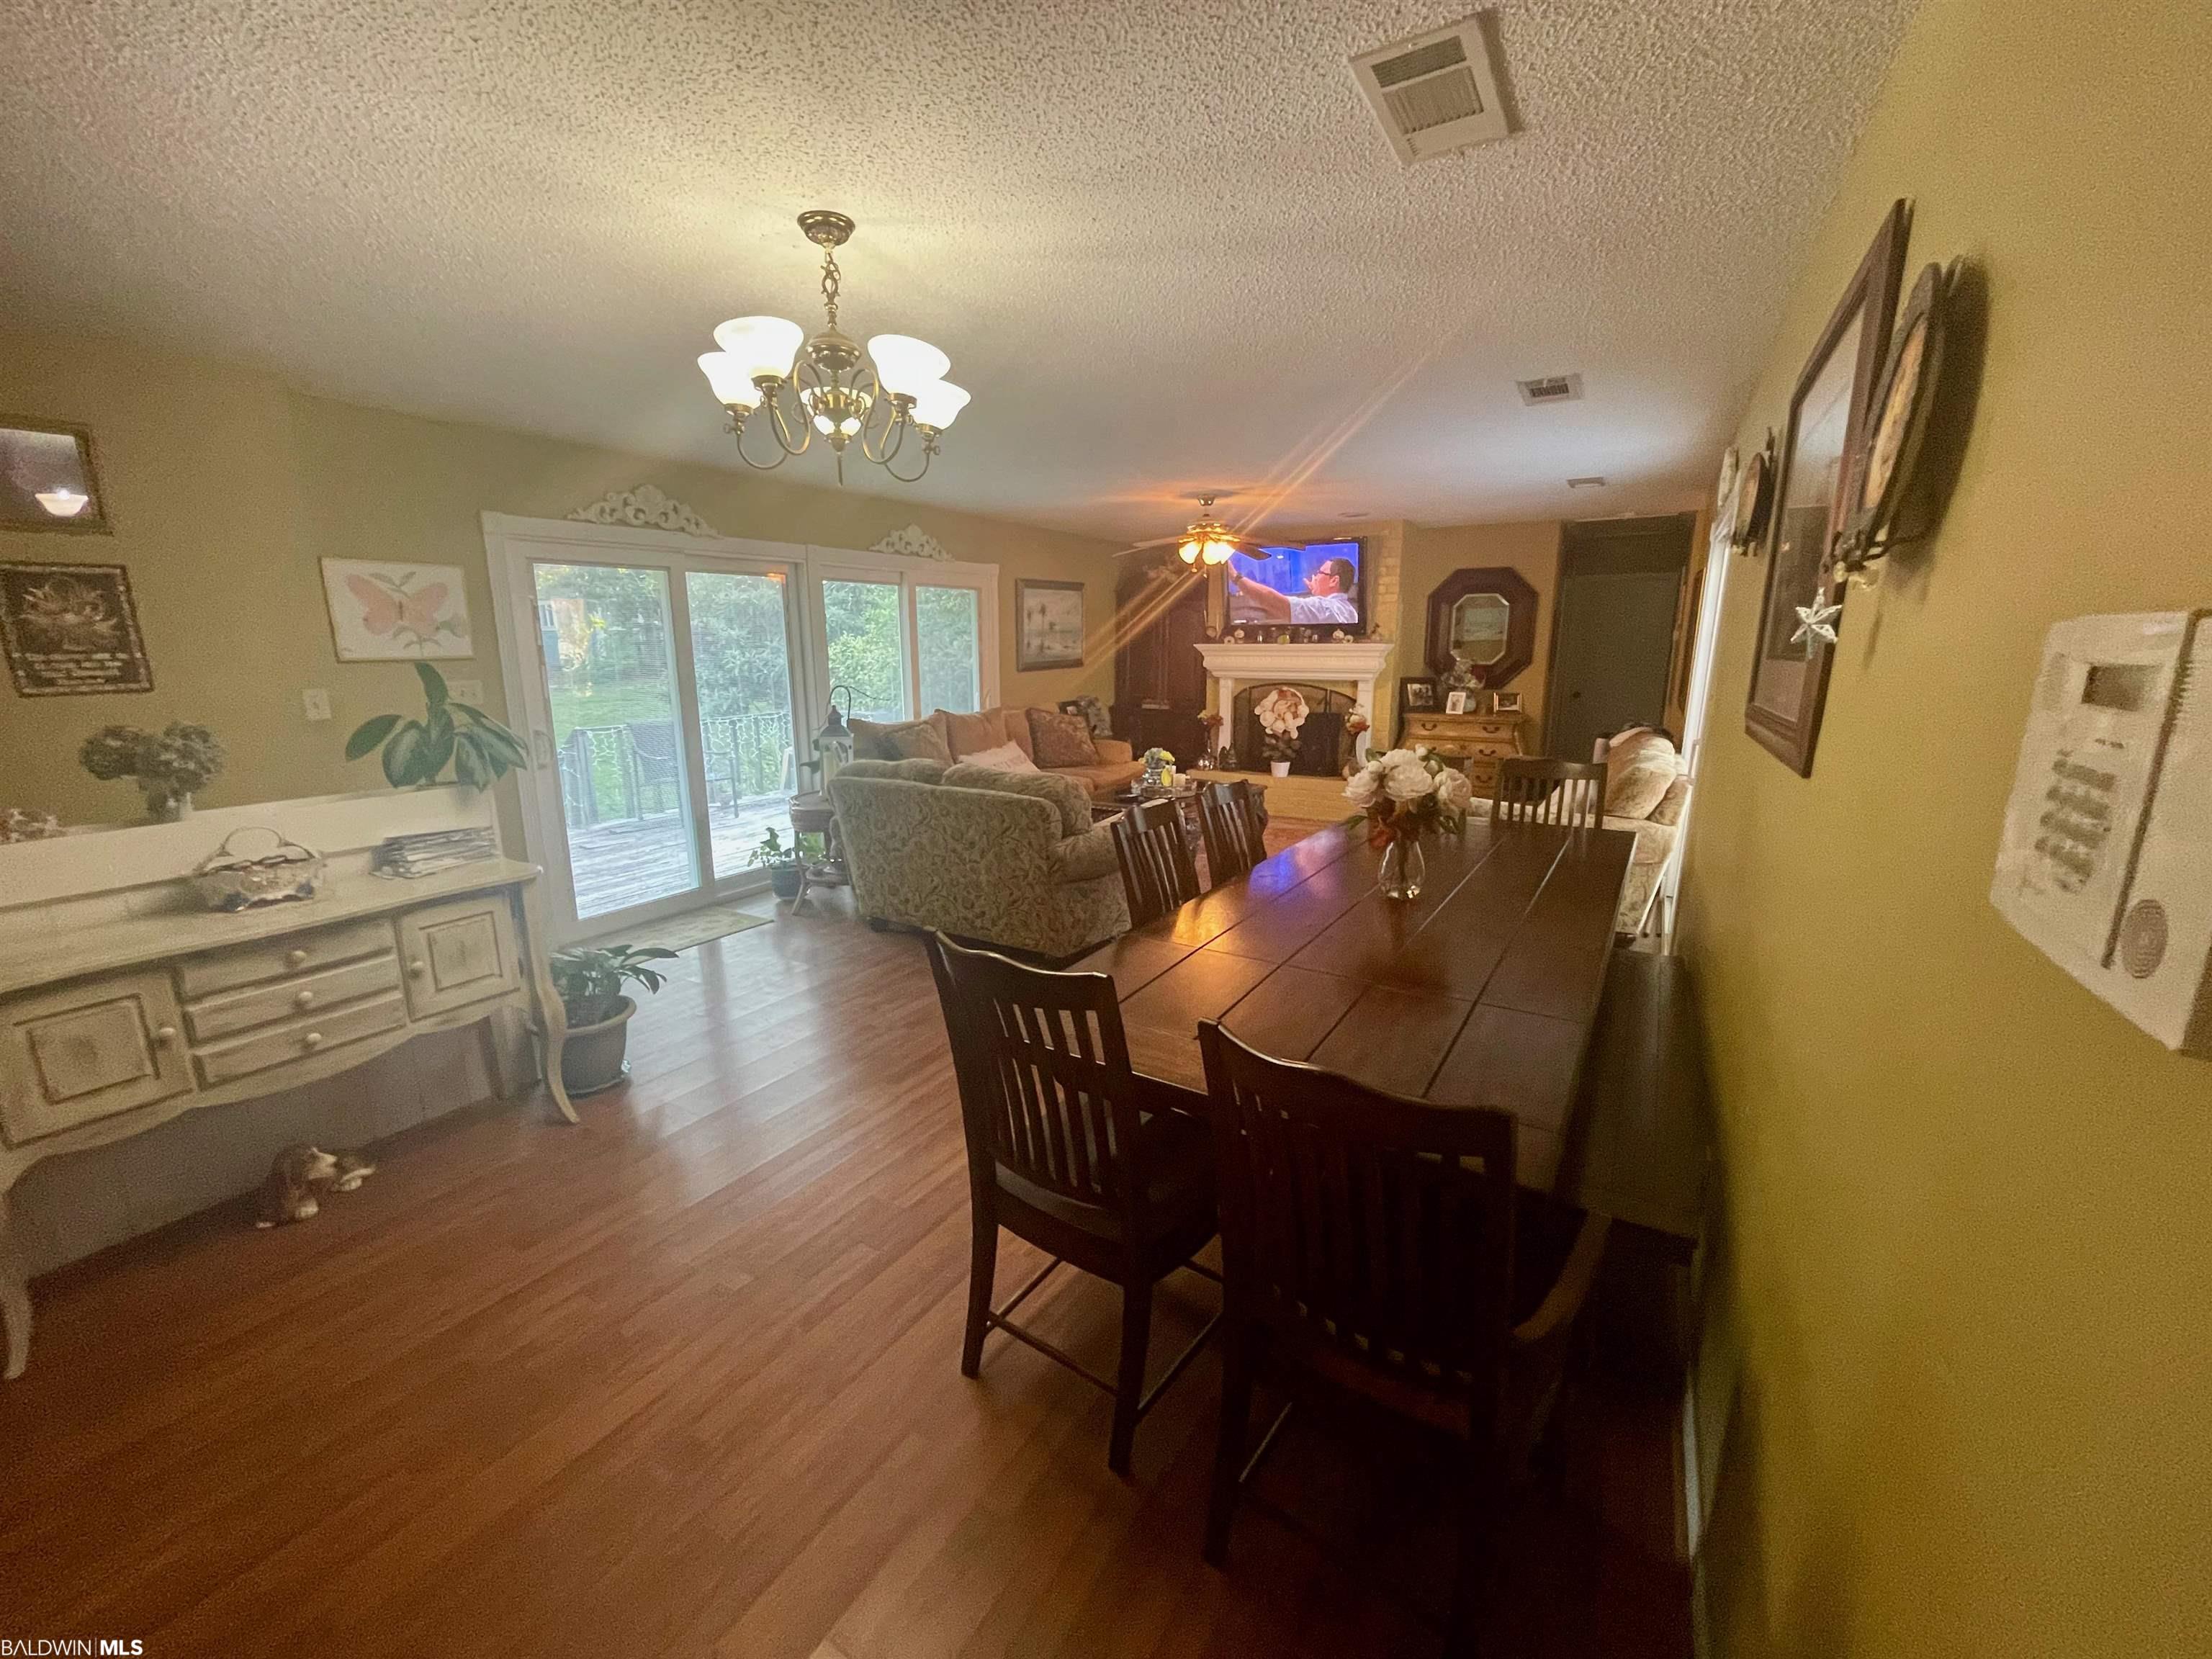
Furnished dining and living room with a long wooden table, sliding glass doors, and a fireplace.
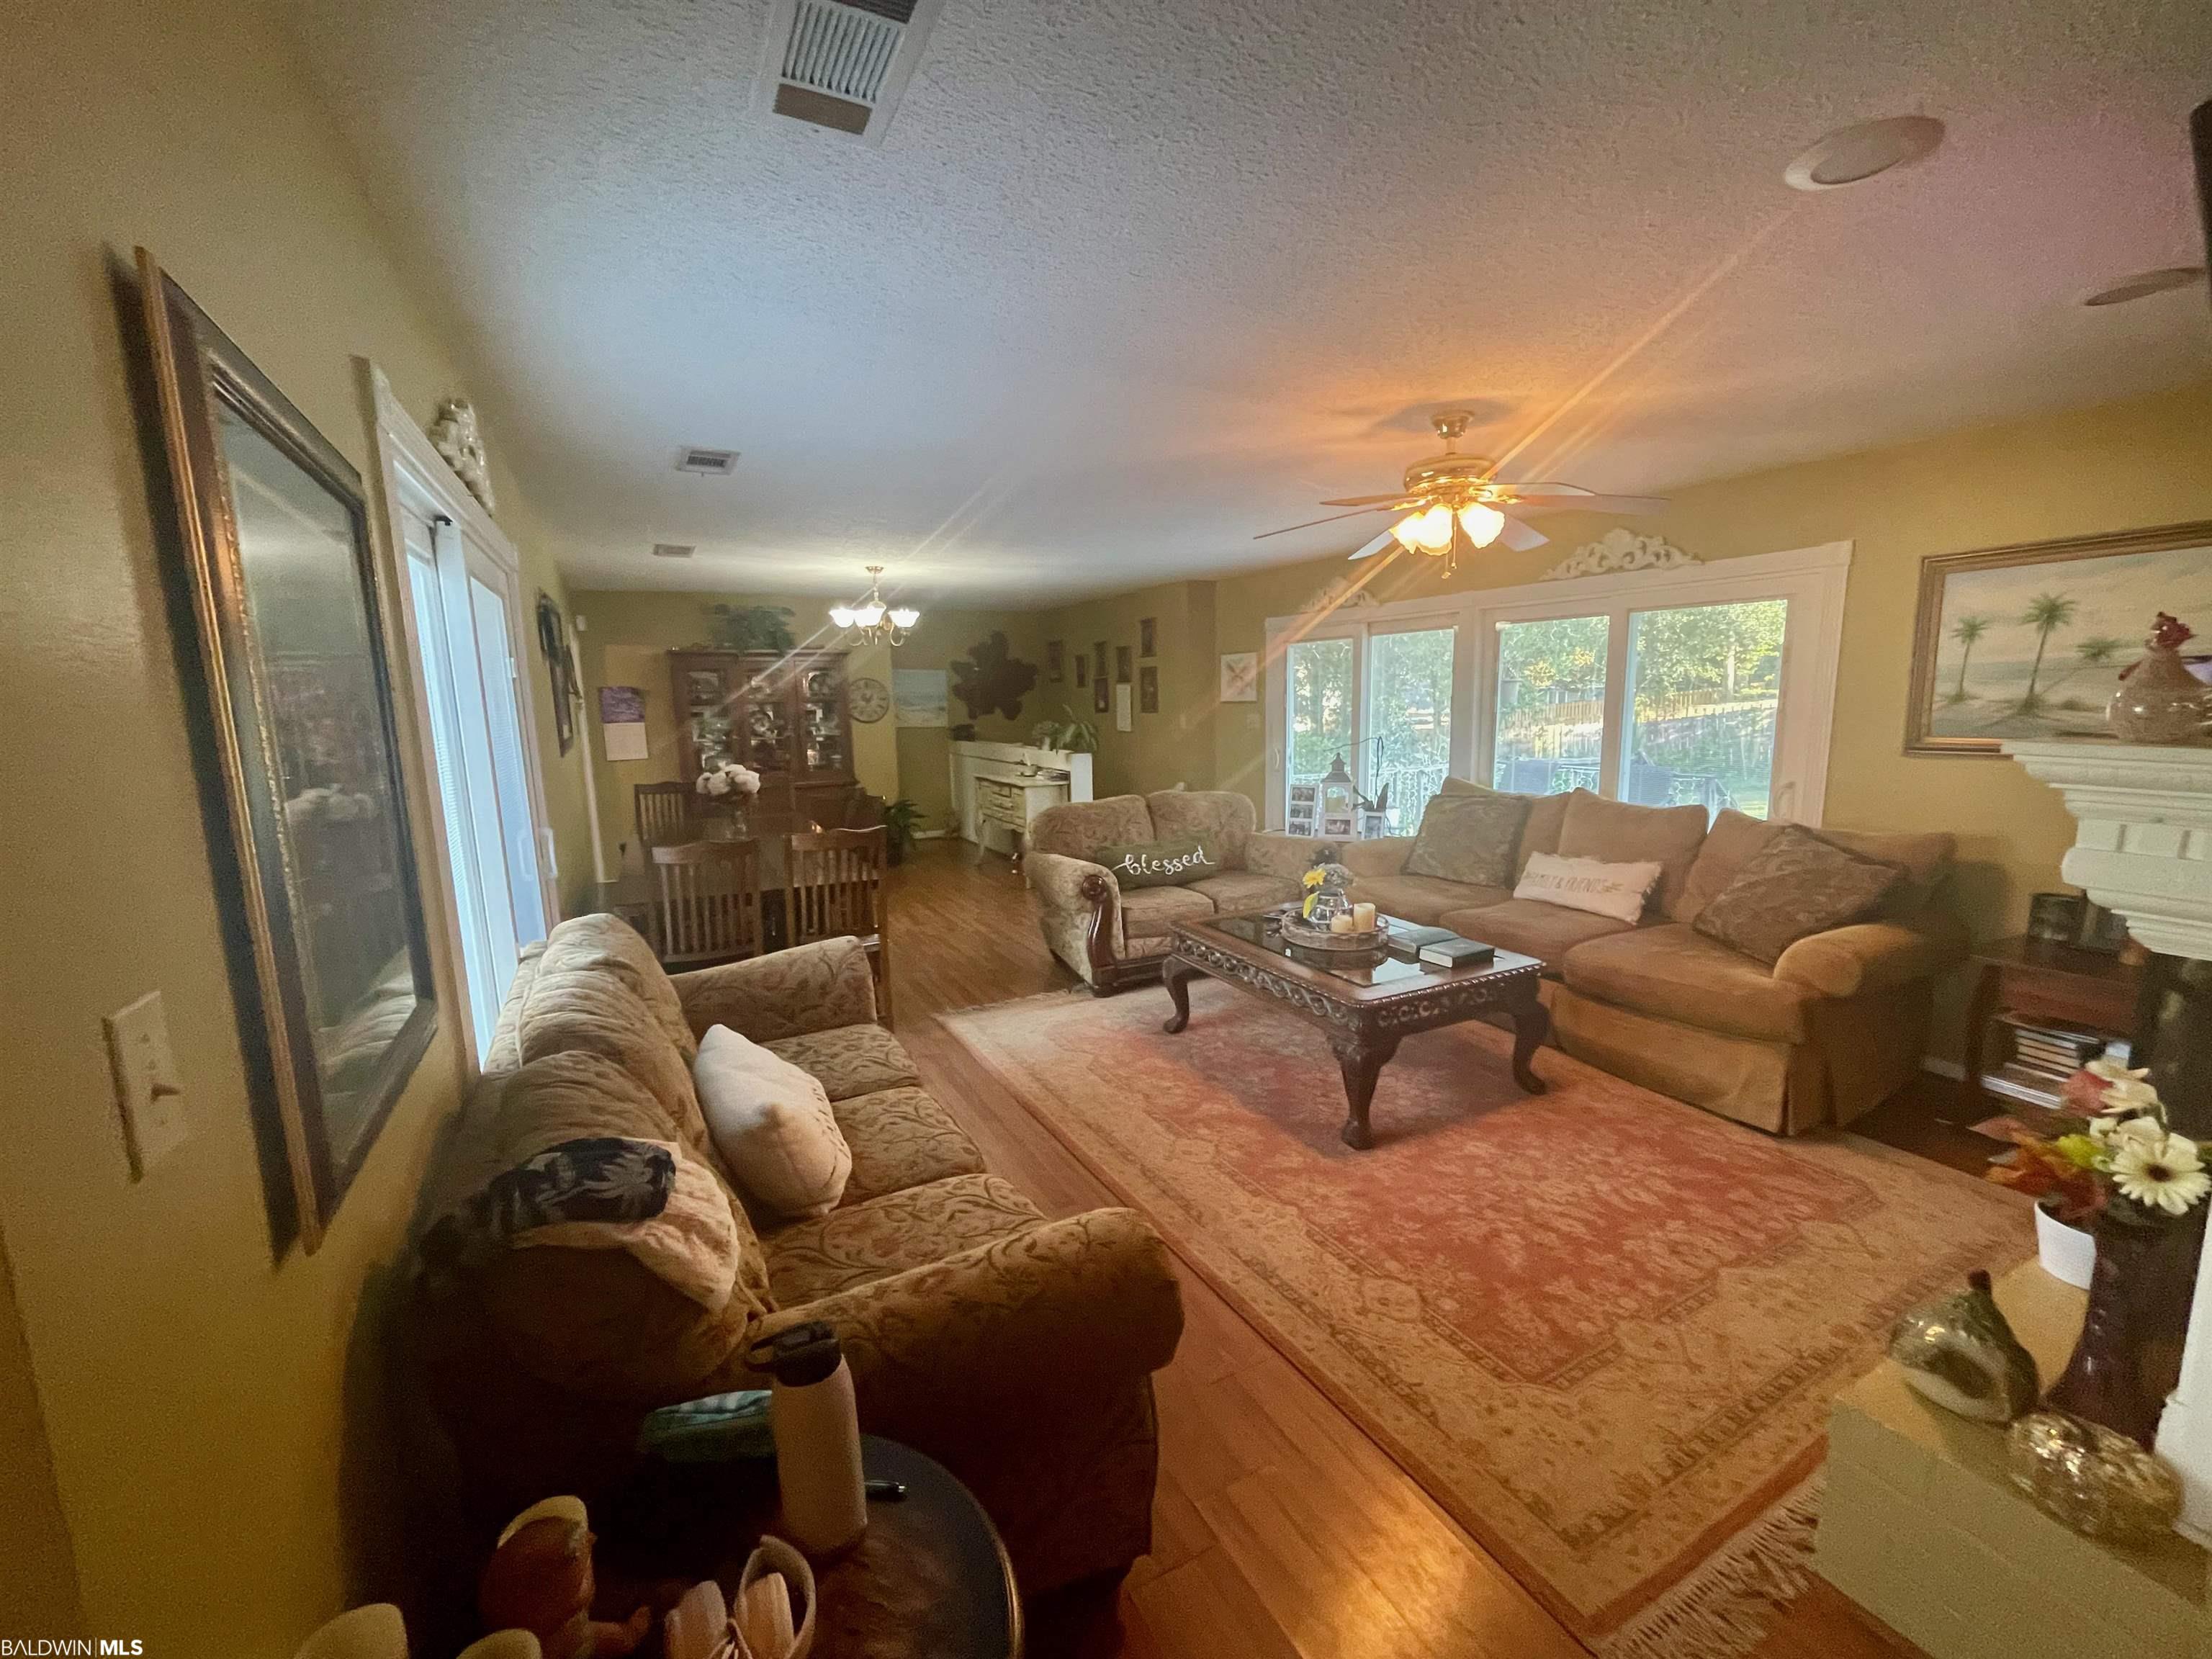
Living room with a tan sectional, patterned rug, and large windows overlooking greenery.
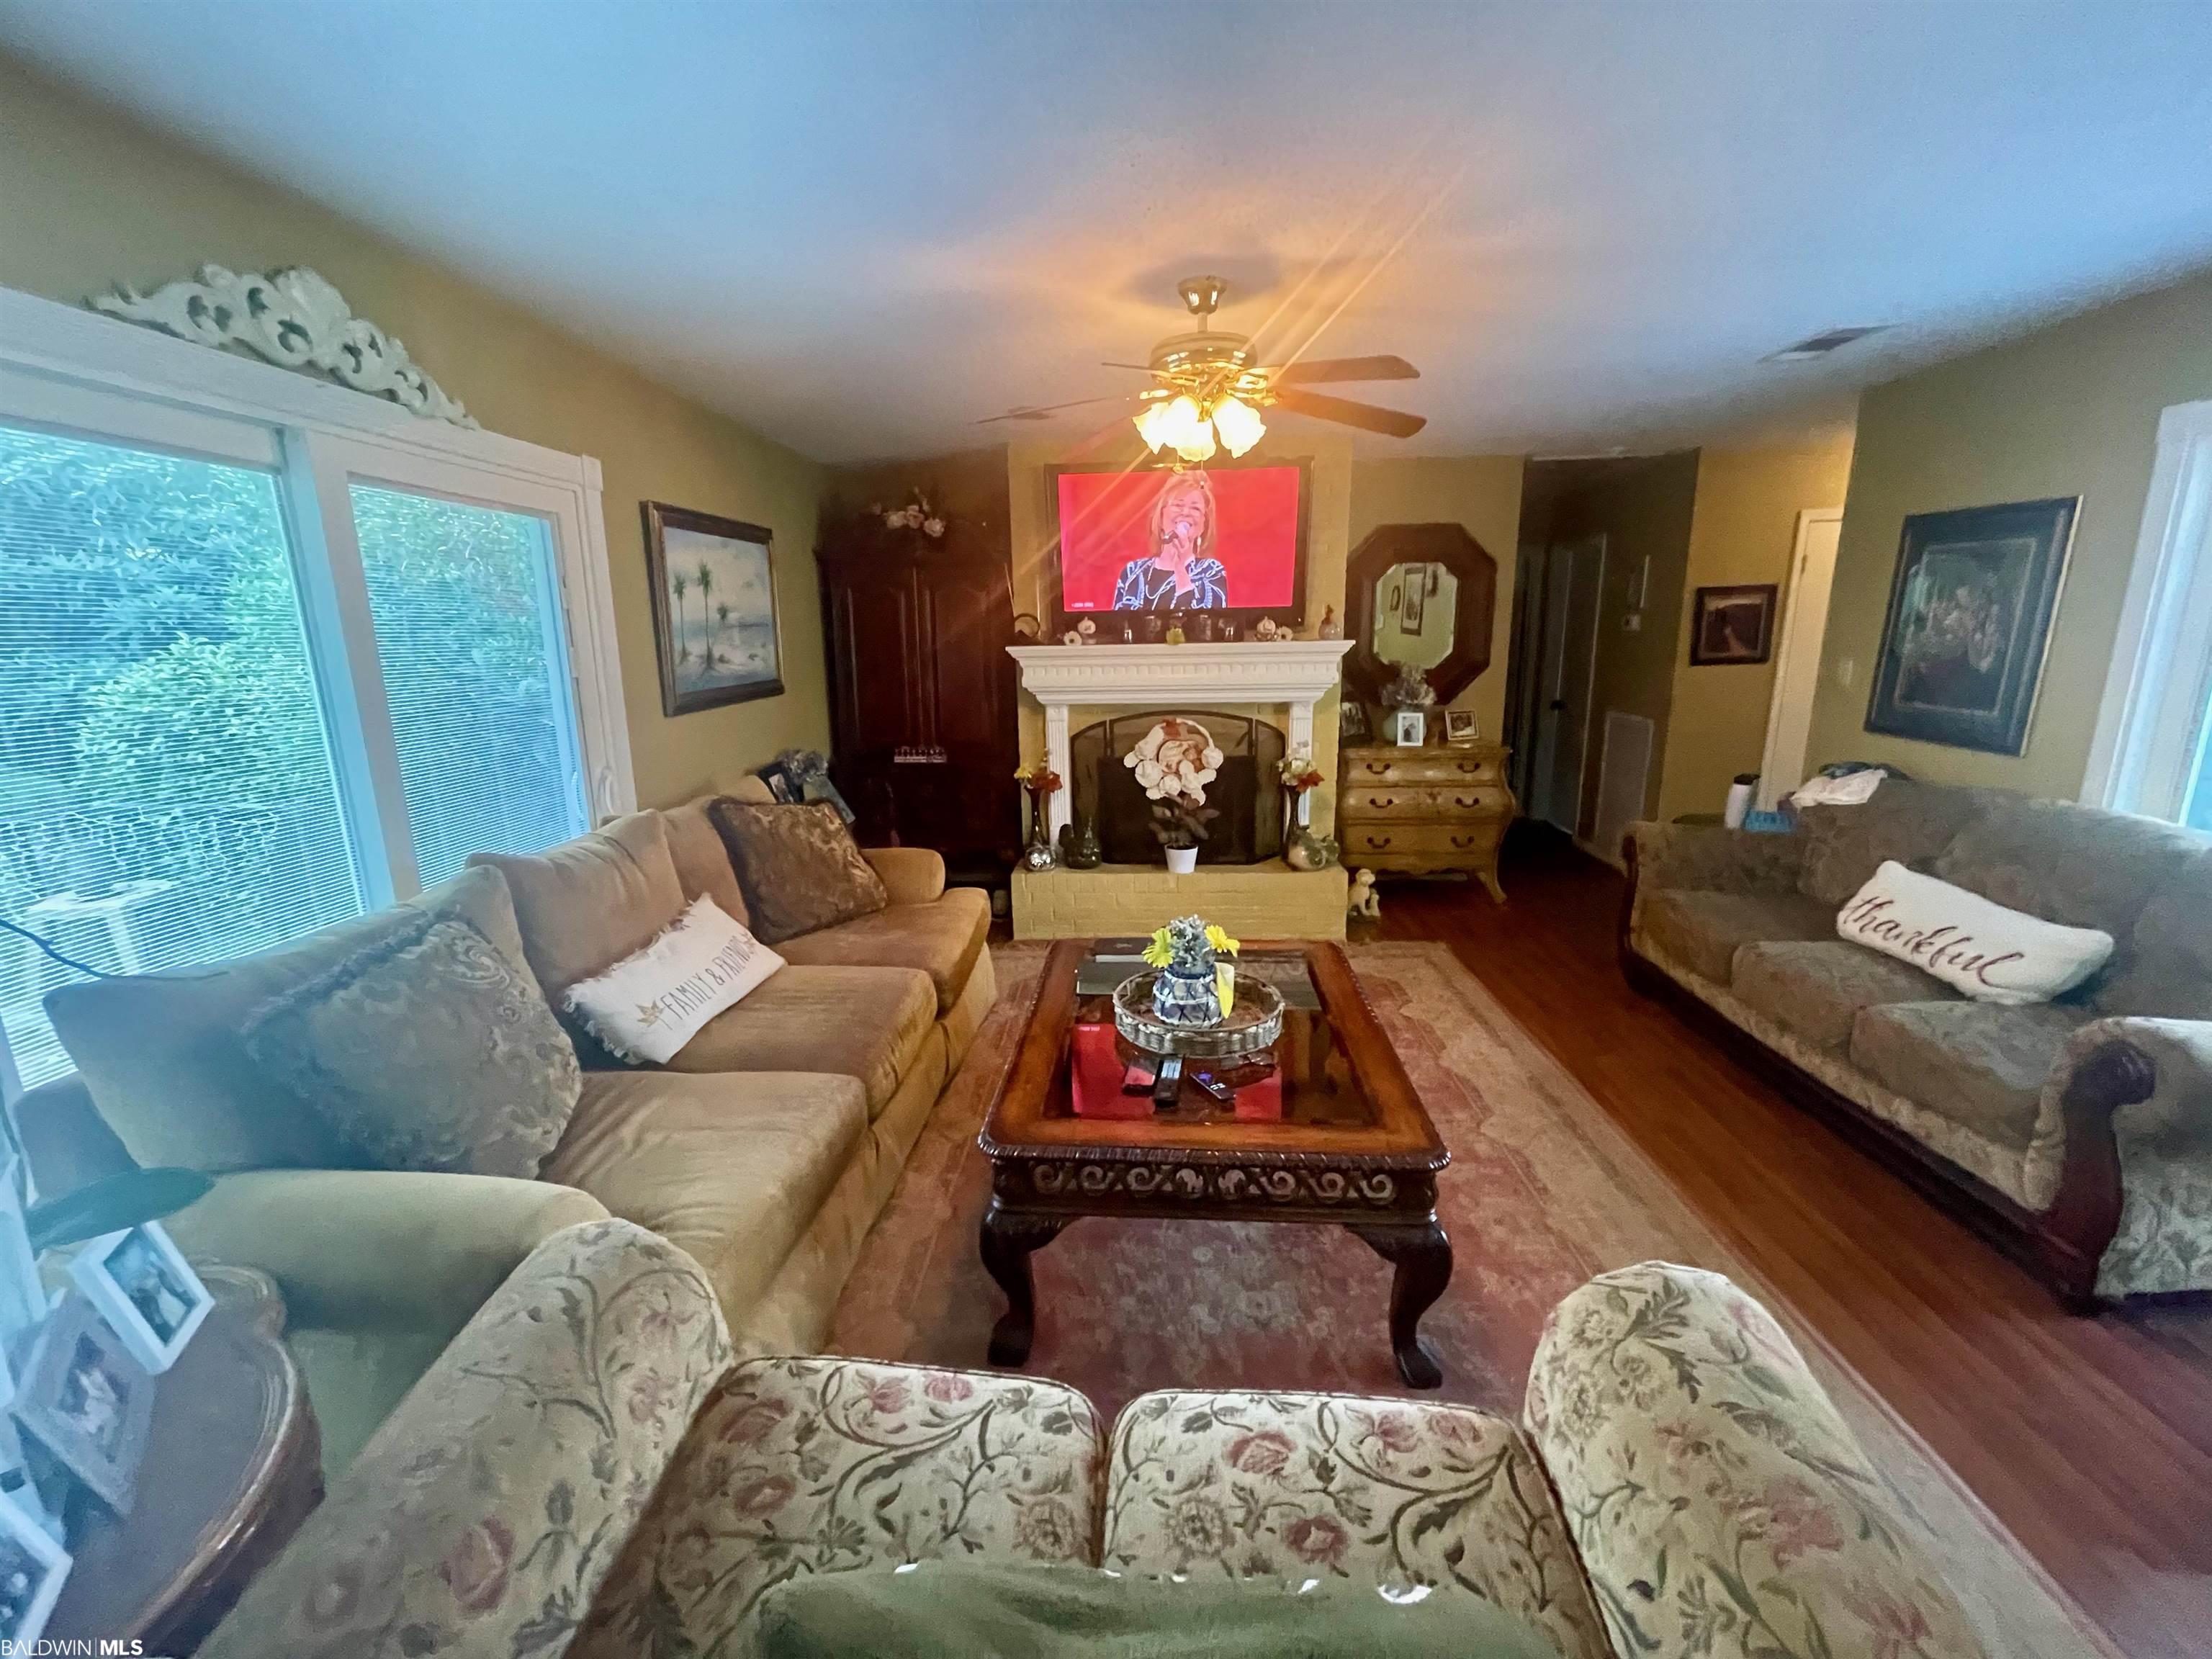
Living room with a decorative fireplace, television, two sofas, and a wooden coffee table.
SEE ALL PHOTOS
Front of a blue-gray single-story home with white-trimmed bay windows and a broad lawn.
Courtyard garden with a round mosaic-topped table surrounded by leafy plants beside the house.
Blue storage shed with white trim and a window, tucked among trees beside a wooden deck.
Rear of a single-story house with a raised deck, wooden swing, and grassy backyard.
Furnished living room with a bay window, wooden entertainment center, computer desk, and daybed with plush toys.
Furnished bedroom with a dark wood bed, white bedding, burgundy quilt, and window with blinds.
Bathroom with a long vanity and sink beside a separate toilet alcove with a window.
Furnished bedroom with a burgundy bedspread, dark metal bed, and bay window with blue curtains.
Bathroom vanity with a large mirror, tiled countertop, inset sink, and cushioned stool.
Bedroom with a burgundy patterned bedspread, dark wood dresser, and bright bay window.
Bathroom with a floral shower curtain over the tub, a toilet, and a patterned tile floor.
Kitchen with cream cabinets, dark countertops, a black range, and a sink beneath a window.
Kitchen with white cabinets, stainless steel refrigerator, and breakfast bar with two stools.
Kitchen with white cabinets, dark countertops, a breakfast peninsula, and brown tile flooring.
Furnished dining and living room with a long wooden table, sliding glass doors, and a fireplace.
Living room with a tan sectional, patterned rug, and large windows overlooking greenery.
Living room with a decorative fireplace, television, two sofas, and a wooden coffee table.
Sold

142 Fairway Drive

142 Fairway Drive, Daphne, AL 36526

$249,000
Motivated Sellers! Very Desirable location in Lake Forest Subdivision close to shopping and Restaurants. This 3 Bedroom/ 2 Bath Split Floor Plan sits high on tree shaded lot. Huge fenced back yard with large deck off of the living area with new storage shed. This home is for perfect entertaining and features Pergo floors in living areas, split brick flooring foyer and Kitchen. Secluded courtyard off of living room. Lake Forest amenities include Lake Forest Yacht Club and Marina, Lake Forest Country Club, three swimming pools, playground, 18-hole golf course, tennis courts, and Lake Forest Stables. Listing Agent is a Relative of the Sellers.

3
beds

2
baths

1,740 Sq.Ft. LIVING AREA

0.36 Acres lot

Features & Amenities

Interior

  • total bedrooms3
  • Total bathrooms2
  • full bathrooms2
  • Flooring Brick, Carpet, Laminate
  • APPLIANCES Dishwasher, Disposal, Electric Range
  • other interior Features Ceiling Fan(s), High Ceilings, Storage

Area & Lot

  • Status Sold
  • Date Sold March 7, 2024
  • Living Area1,740 Sq.Ft.
  • Total Area1,740 Sq.Ft.
  • Lot Area0.36 Acres
  • MLS® ID351584
  • TypeResidential
  • YEAR BUILT1977
  • NeighborhoodAlabama
  • Architecture StylesTraditional
  • Elementary SchoolDaphne Elementary,WJ Carroll Intermediate
  • Middle SchoolDaphne Middle
  • High SchoolDaphne High

Exterior

  • STORIES1
  • water SourcePublic
  • PoolCommunity
  • roofComposition
  • lot featuresFew Trees
  • parkingAttached
  • HEAT TYPEElectric, Central
  • AIR CONDITIONINGCentral Air, Ceiling Fan(s)
  • sewerPublic Sewer
  • other exterior FeaturesStorage

Financial

  • Sales Price$249,000
  • HOA $60/mo
Front of a blue-gray single-story home with white-trimmed bay windows and a broad lawn.
Courtyard garden with a round mosaic-topped table surrounded by leafy plants beside the house.

This home is perfect for entertaining and features Pergo floors in the living areas, split brick flooring foyer, and a Kitchen.

– Virginia Coate
Blue storage shed with white trim and a window, tucked among trees beside a wooden deck.

Alabama

Explore its scenic coastlines with the experts of Coate Connection, and enjoy laid-back living, beaches, and waterfront charm.

Explore

Work With Us

Let us help you buy or sell with confidence. We’re local agents who understand the market and are here to make the process smooth, smart, and stress-free, from first showing to final signature.

Follow Us on Instagram