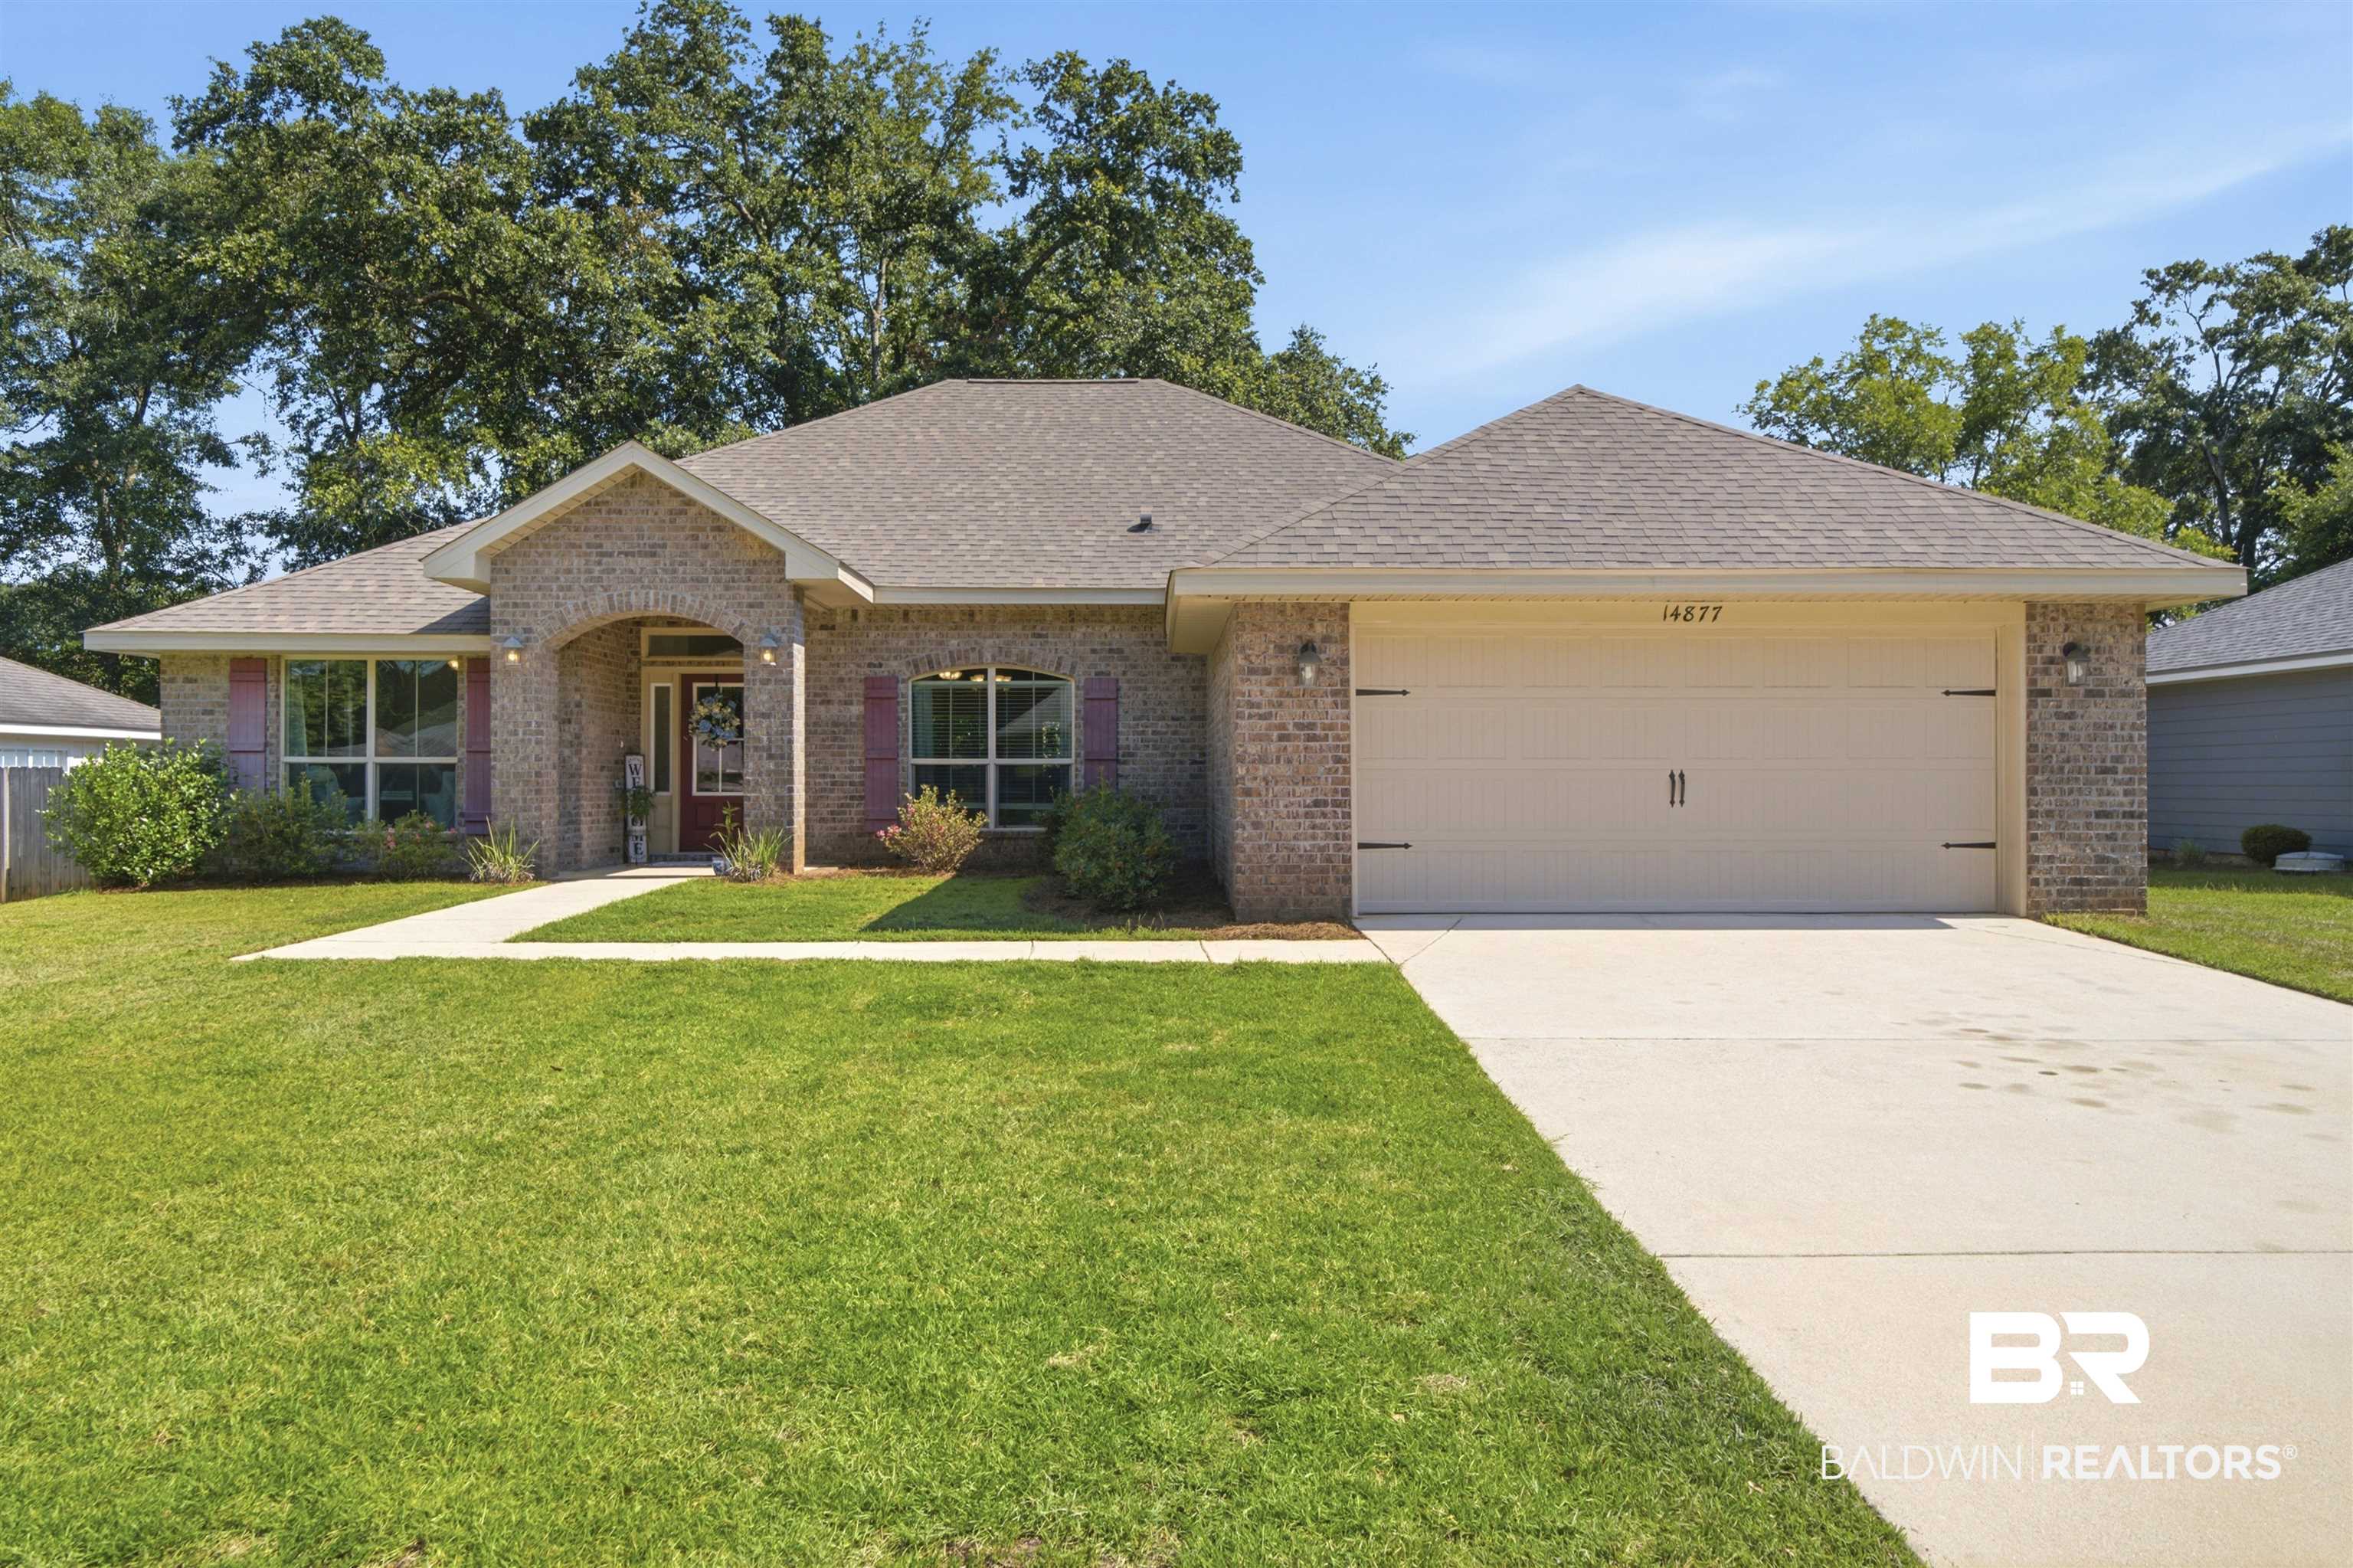

Brick house with a two-car garage, purple shutters, and a broad green lawn.
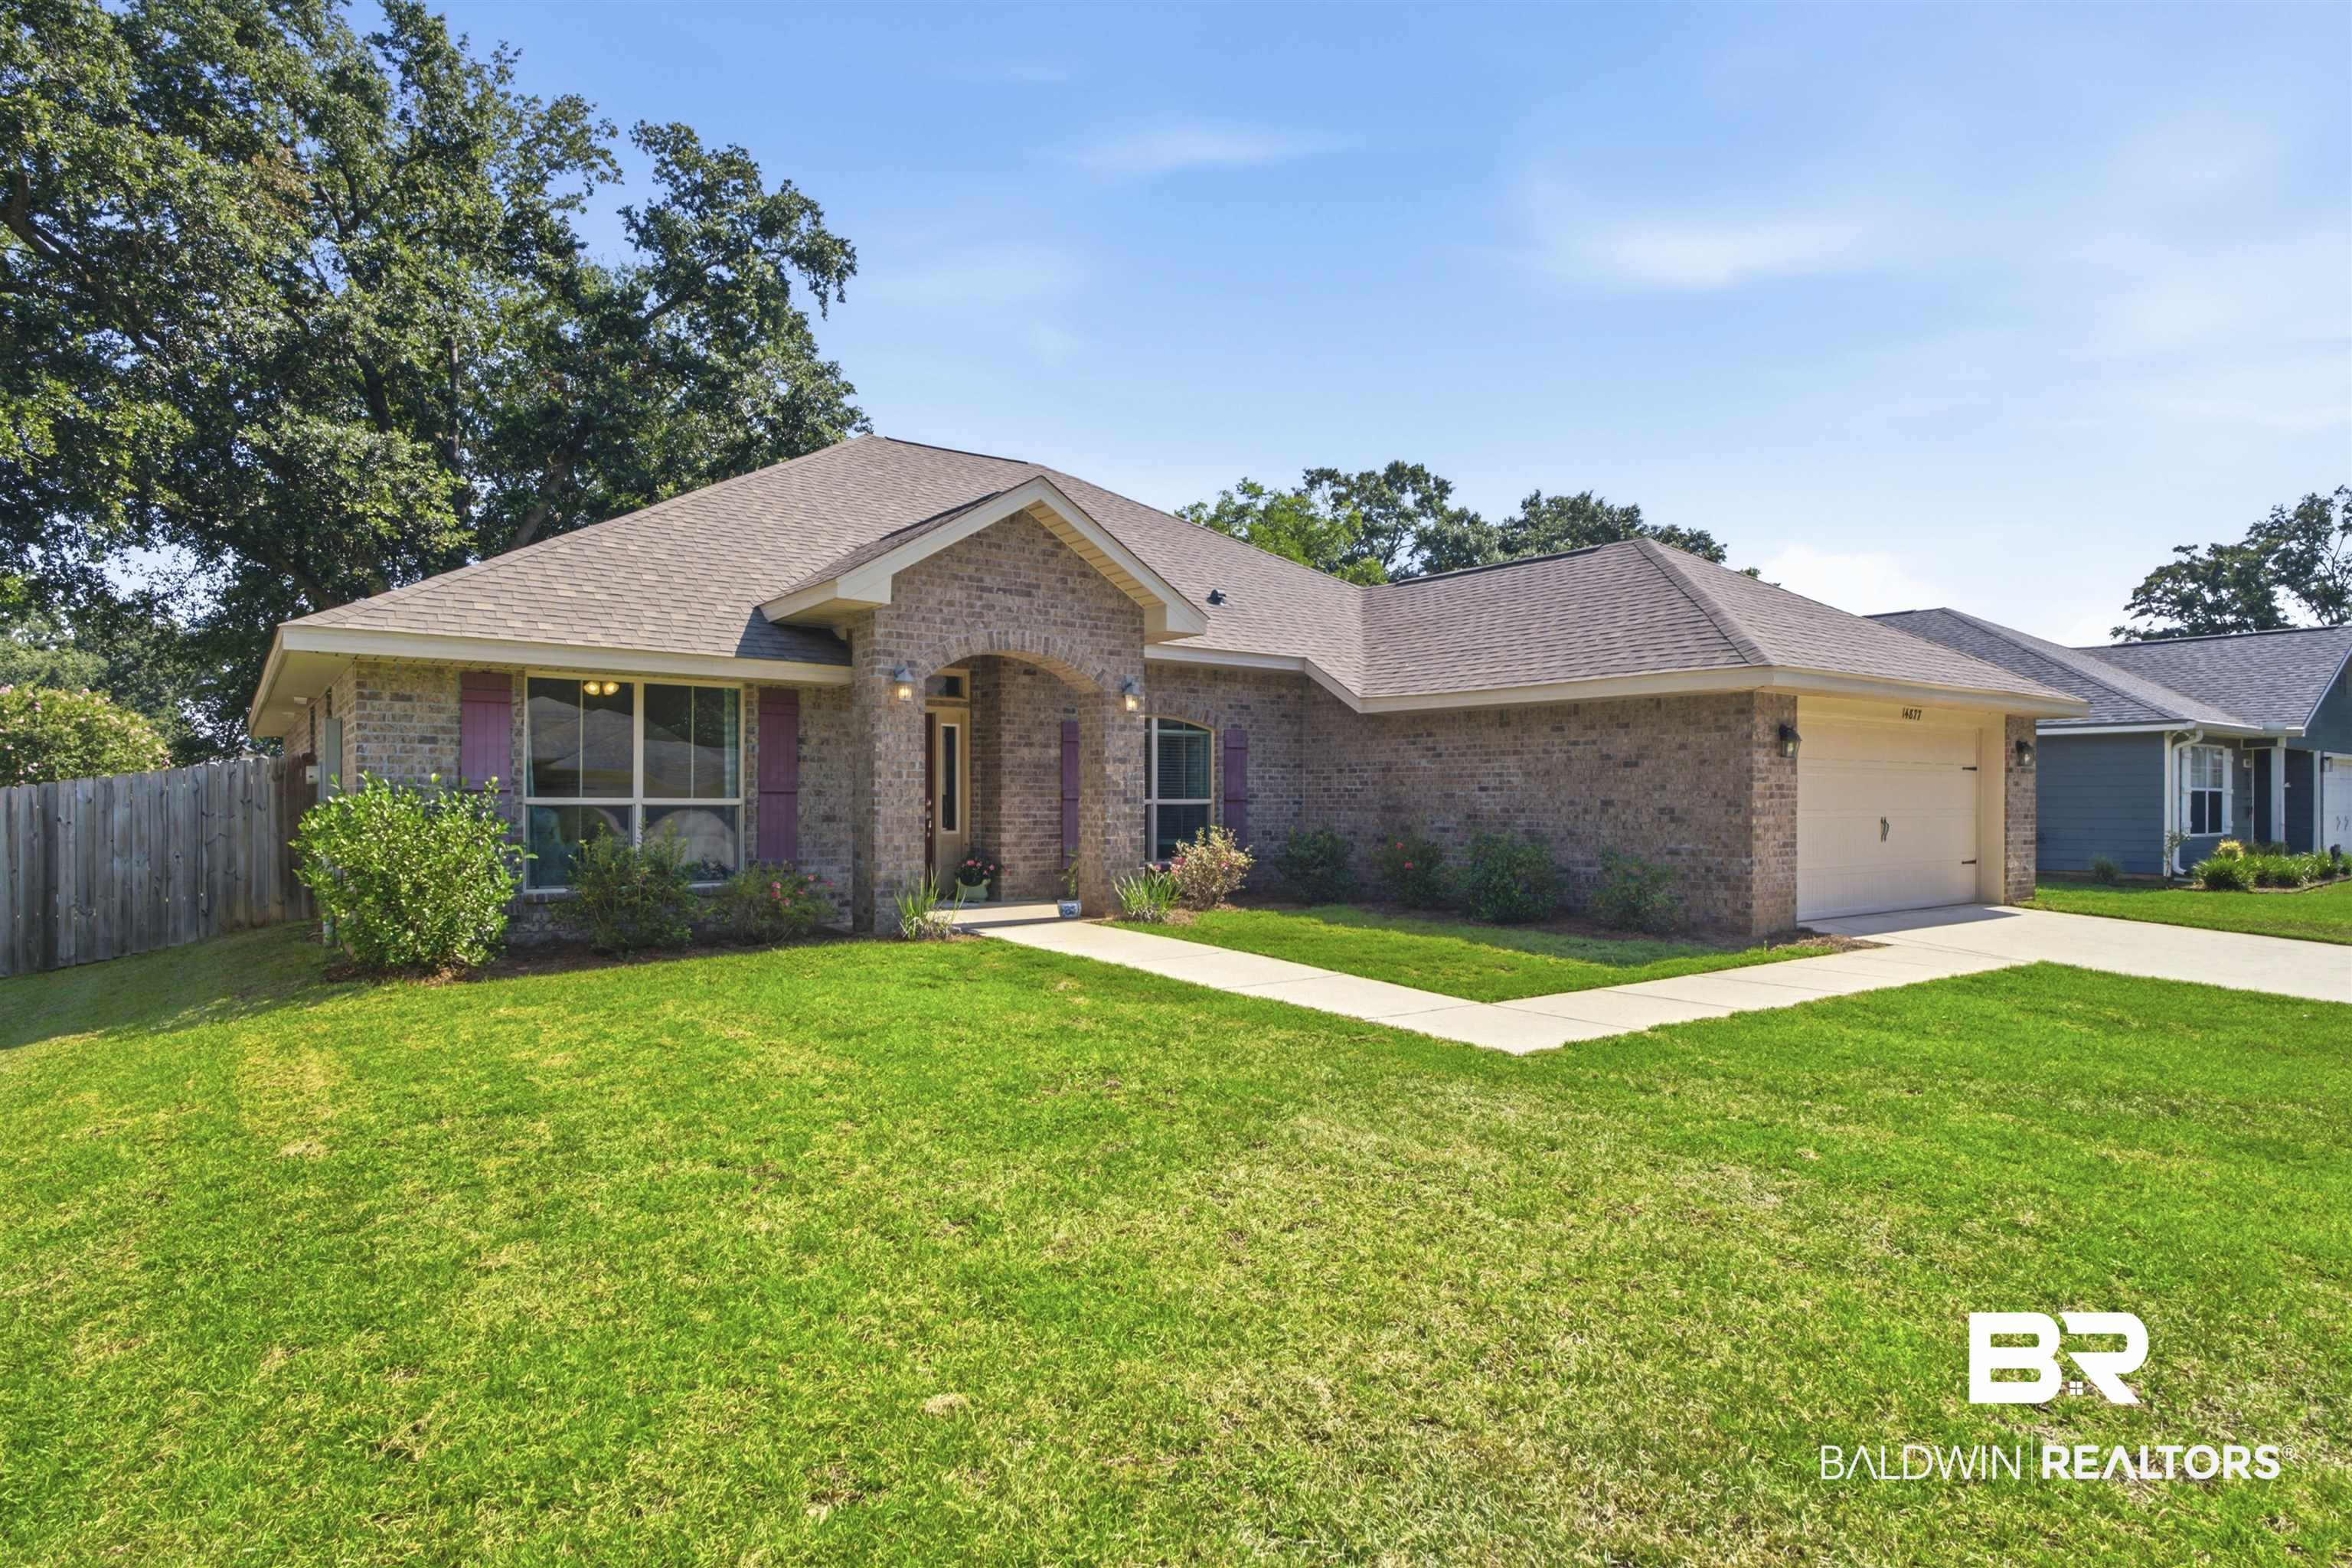
Single-story brick home with an attached garage, covered entry, and broad green lawn.
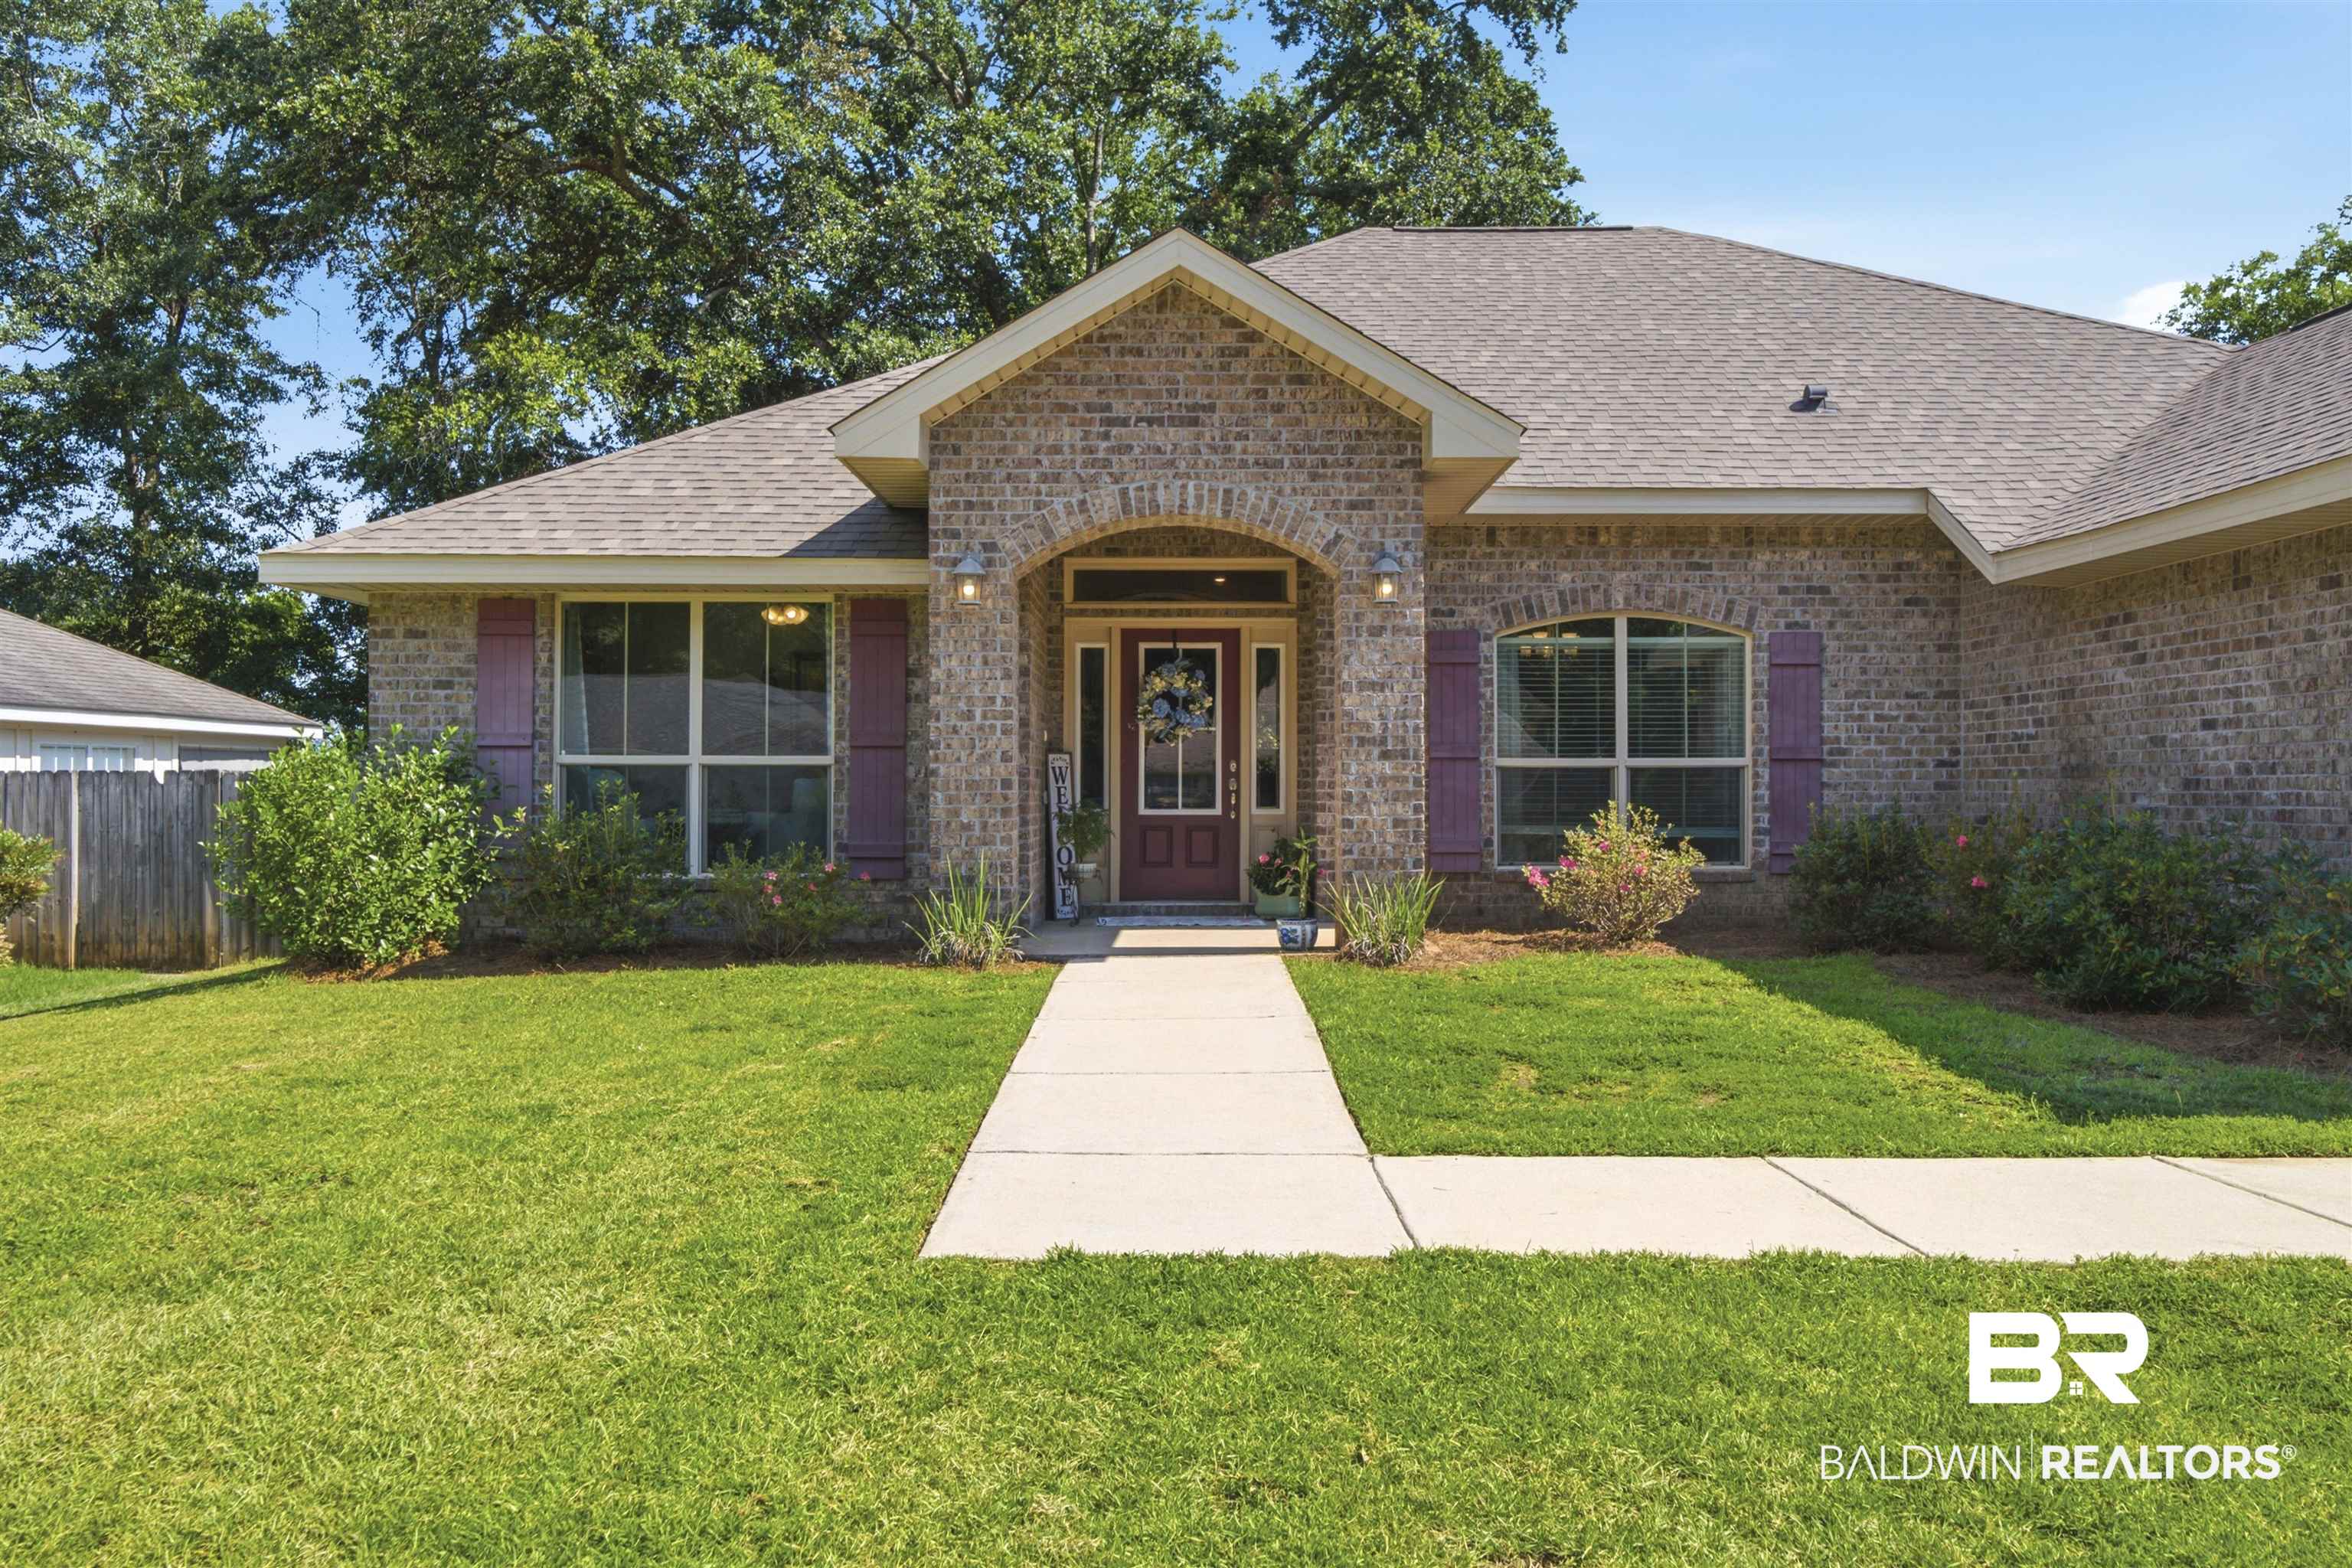
Brick house with an arched entry, purple shutters, and a walkway across the front lawn.
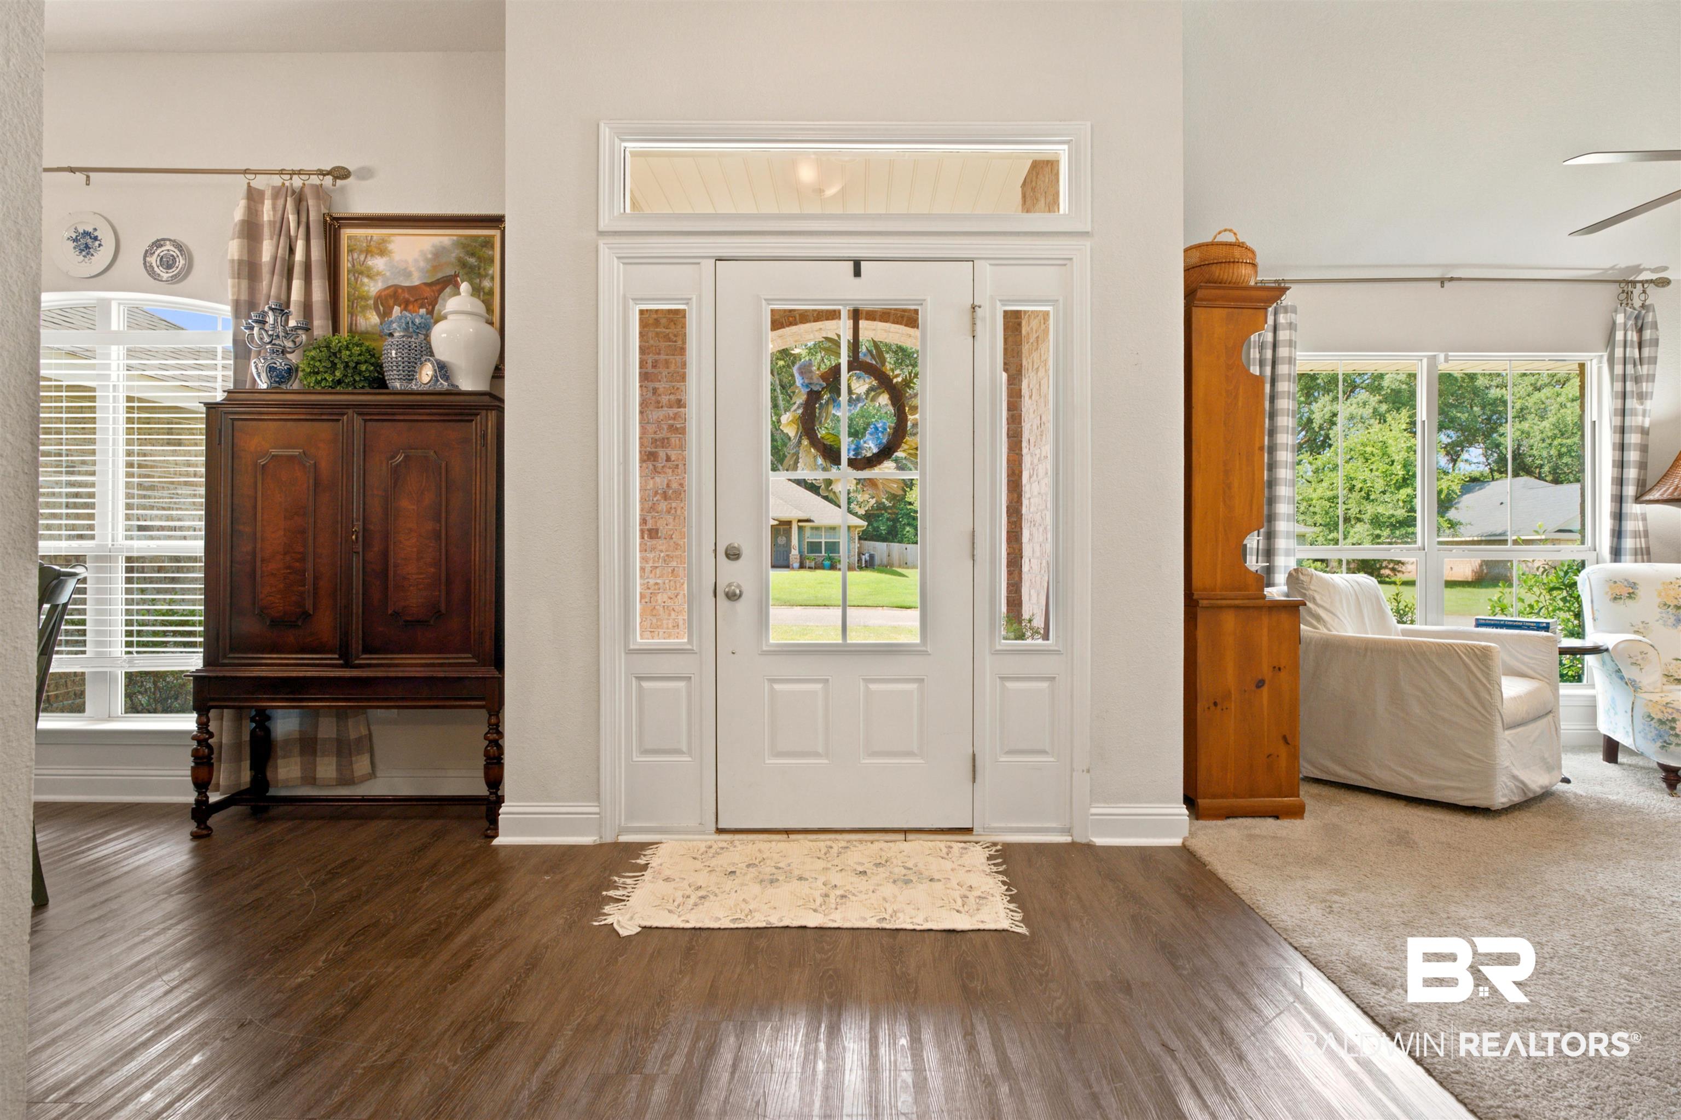
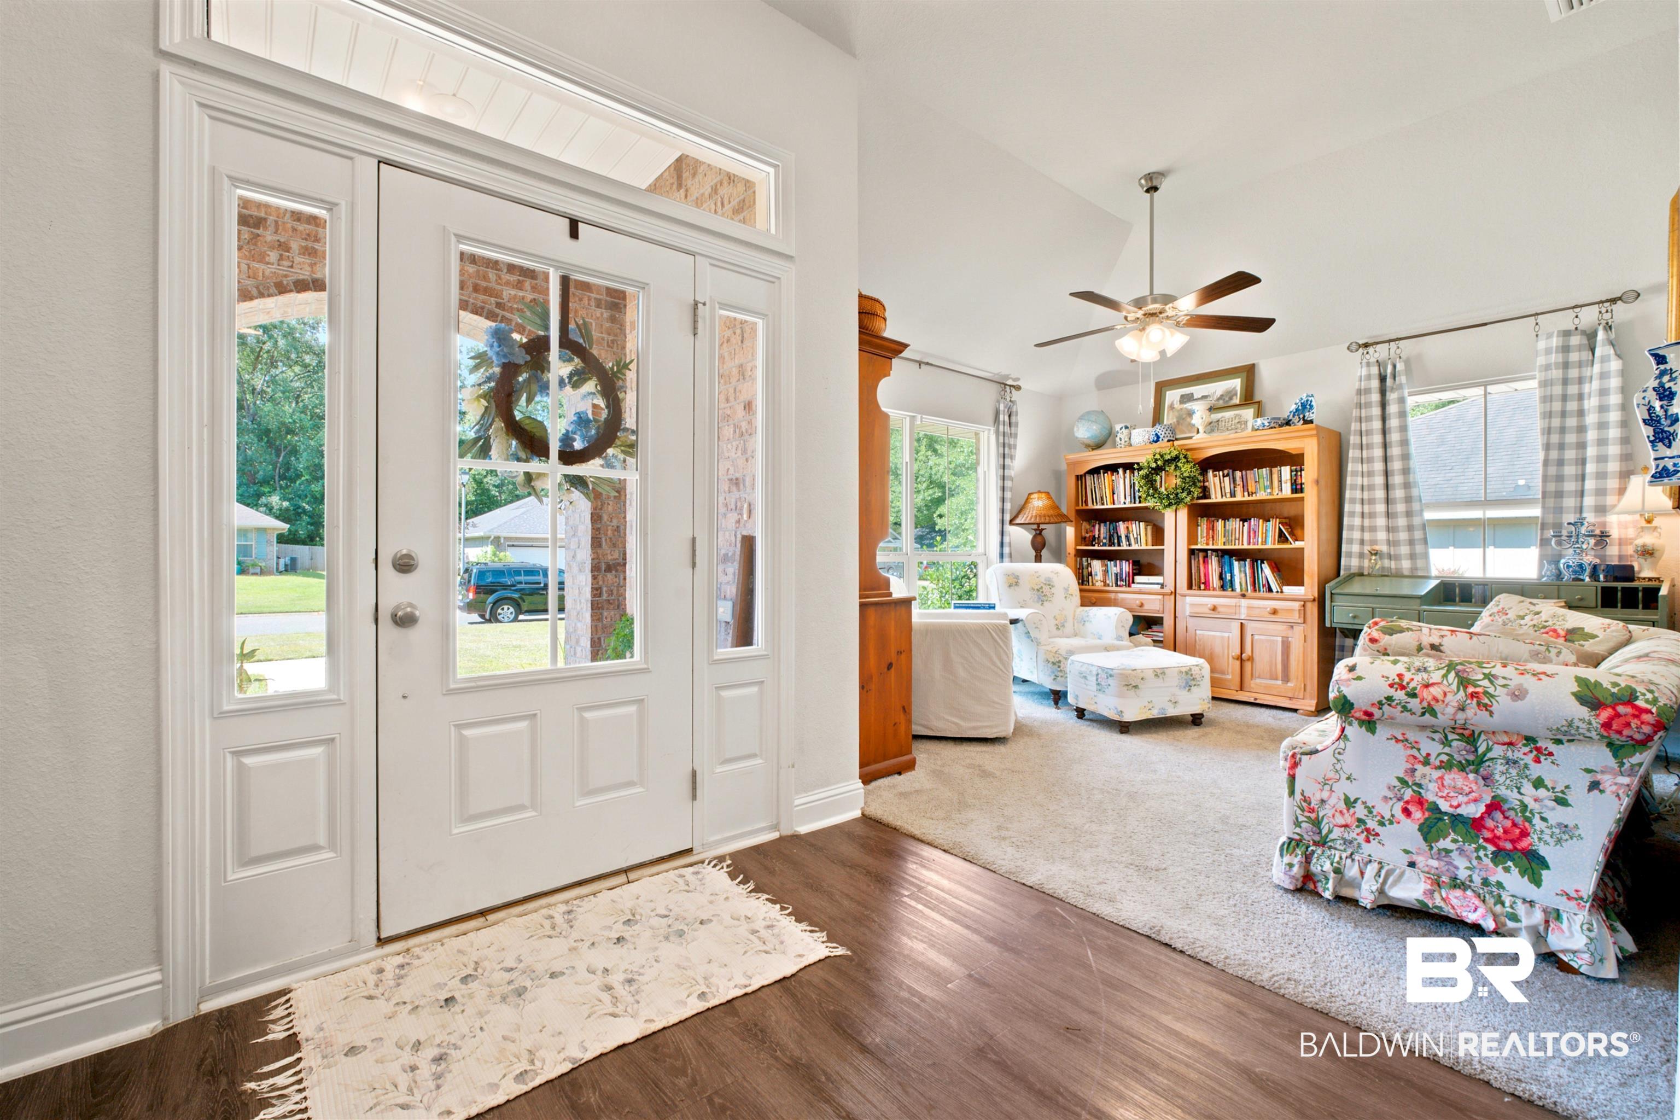
Furnished entryway with a white front door, dark wood floors, and an adjoining sitting room.
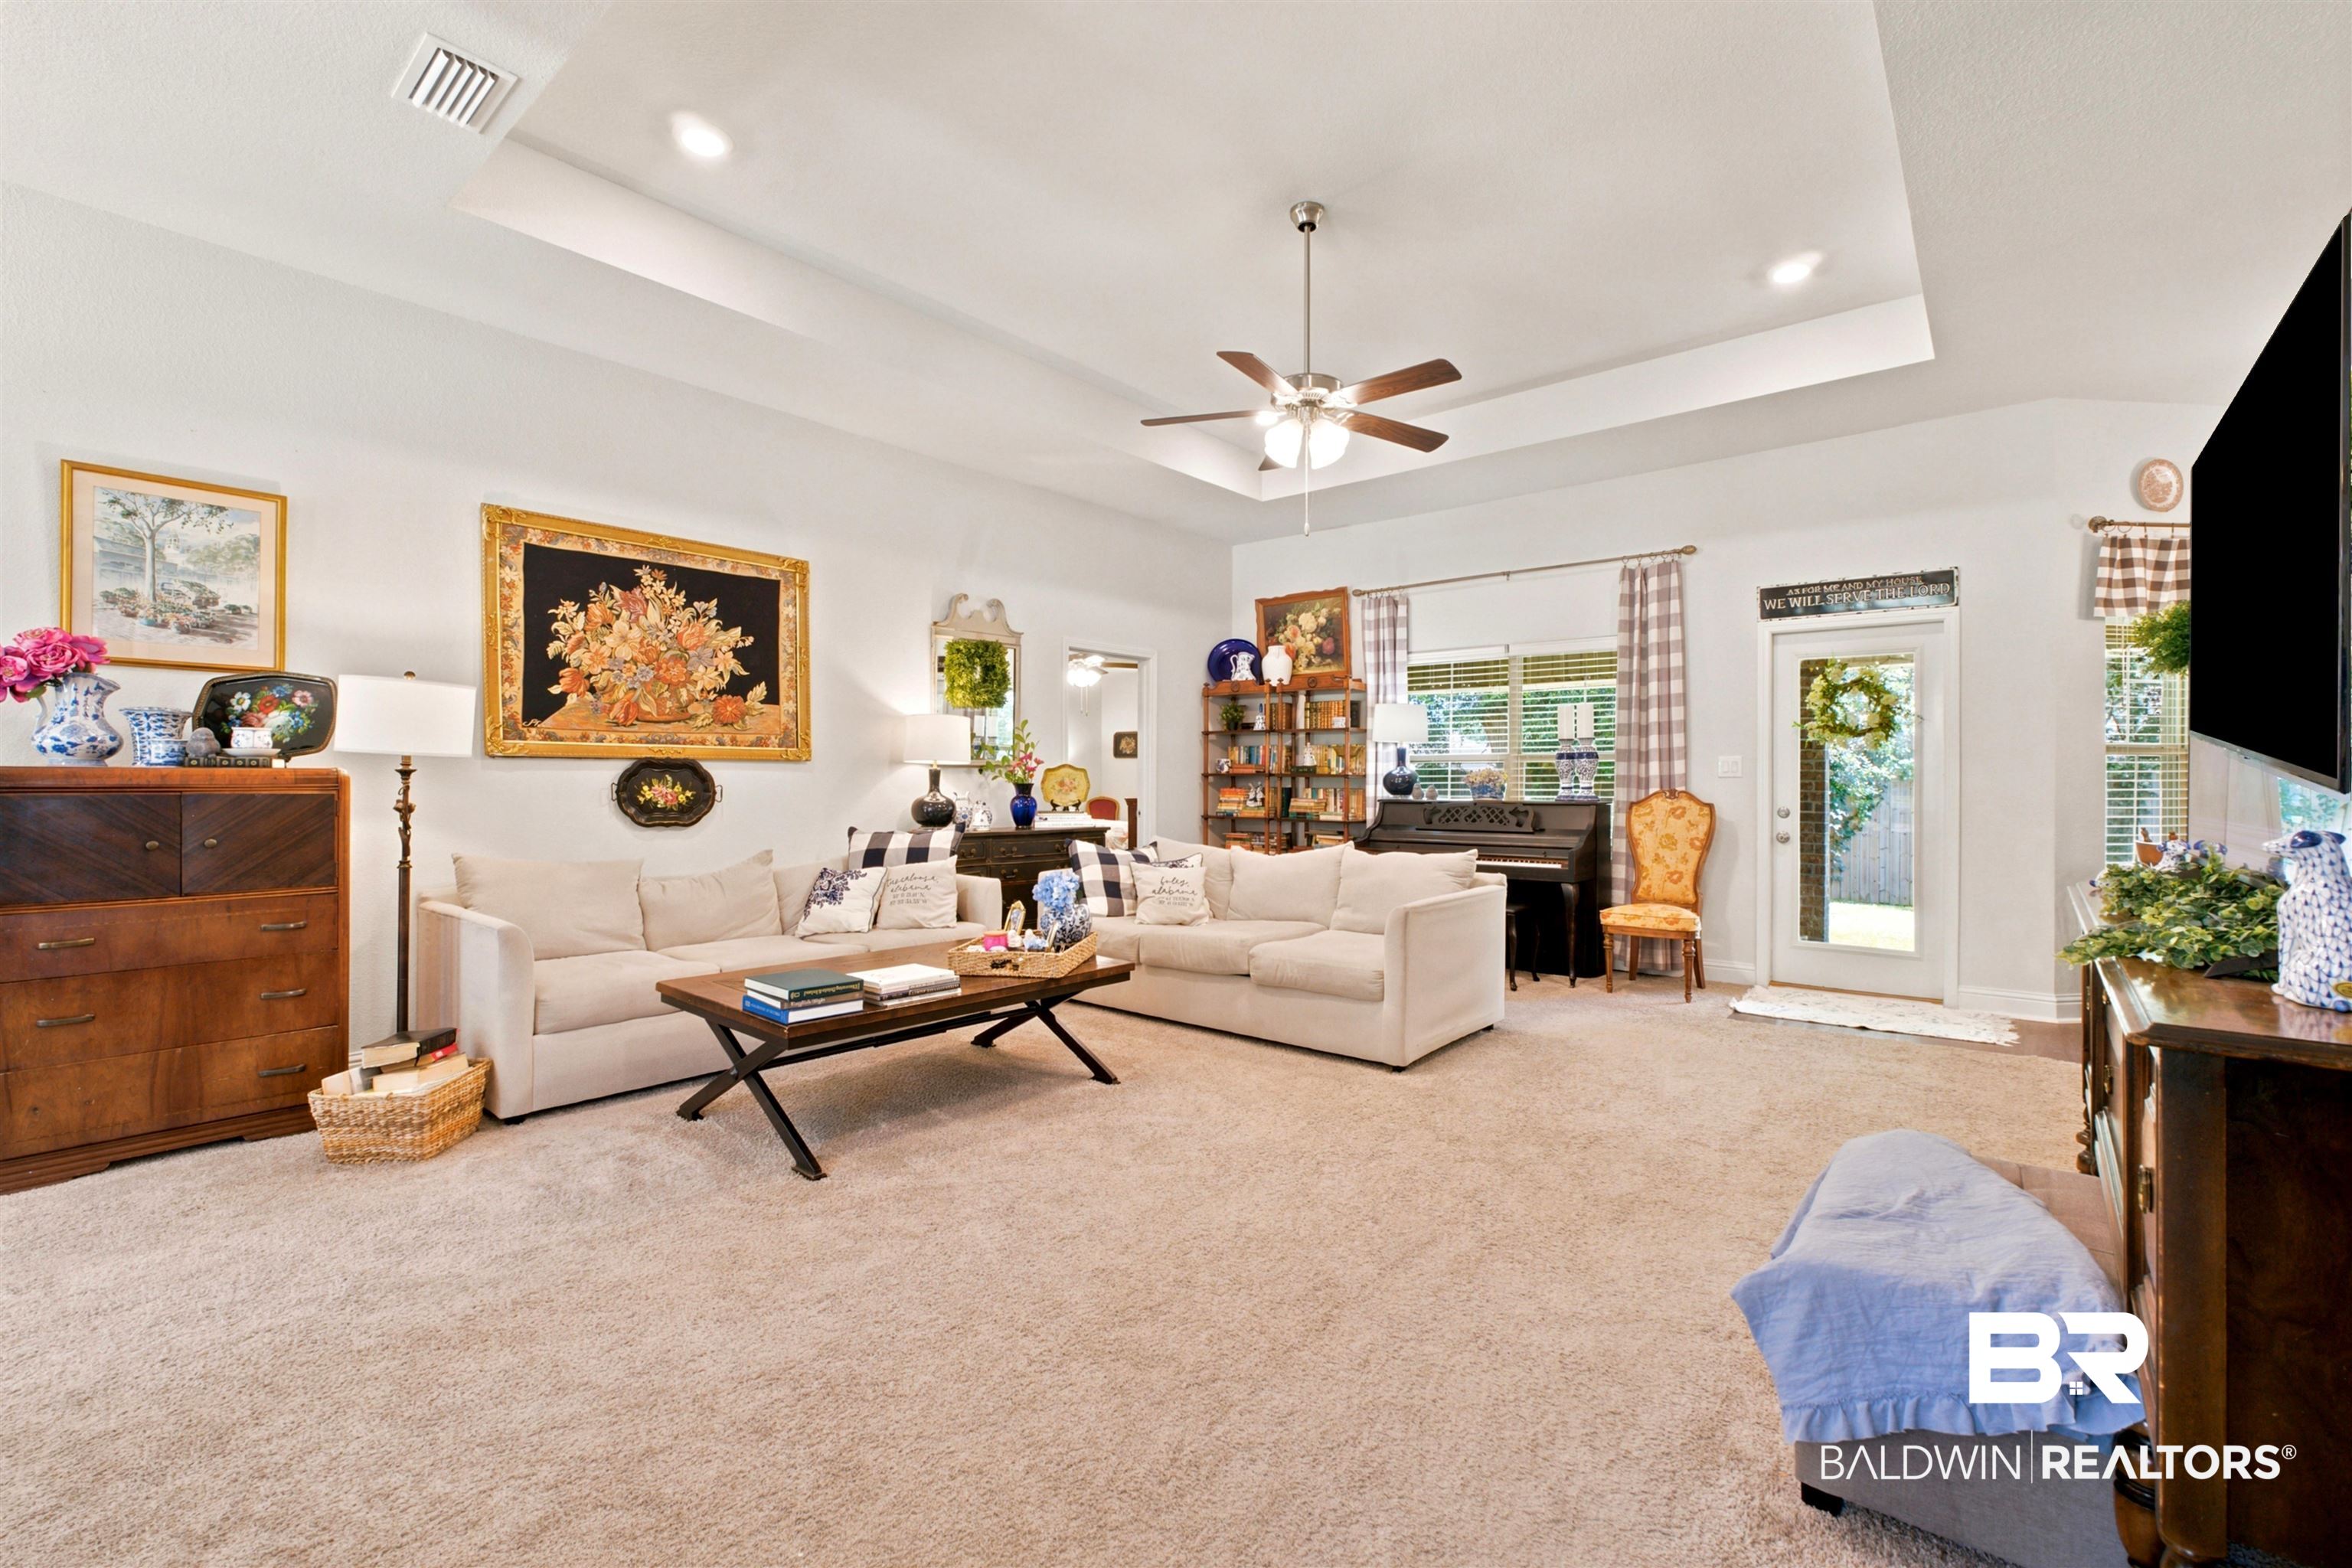
Furnished living room with a glass-paneled entry door, floral seating, and a large wooden bookcase.
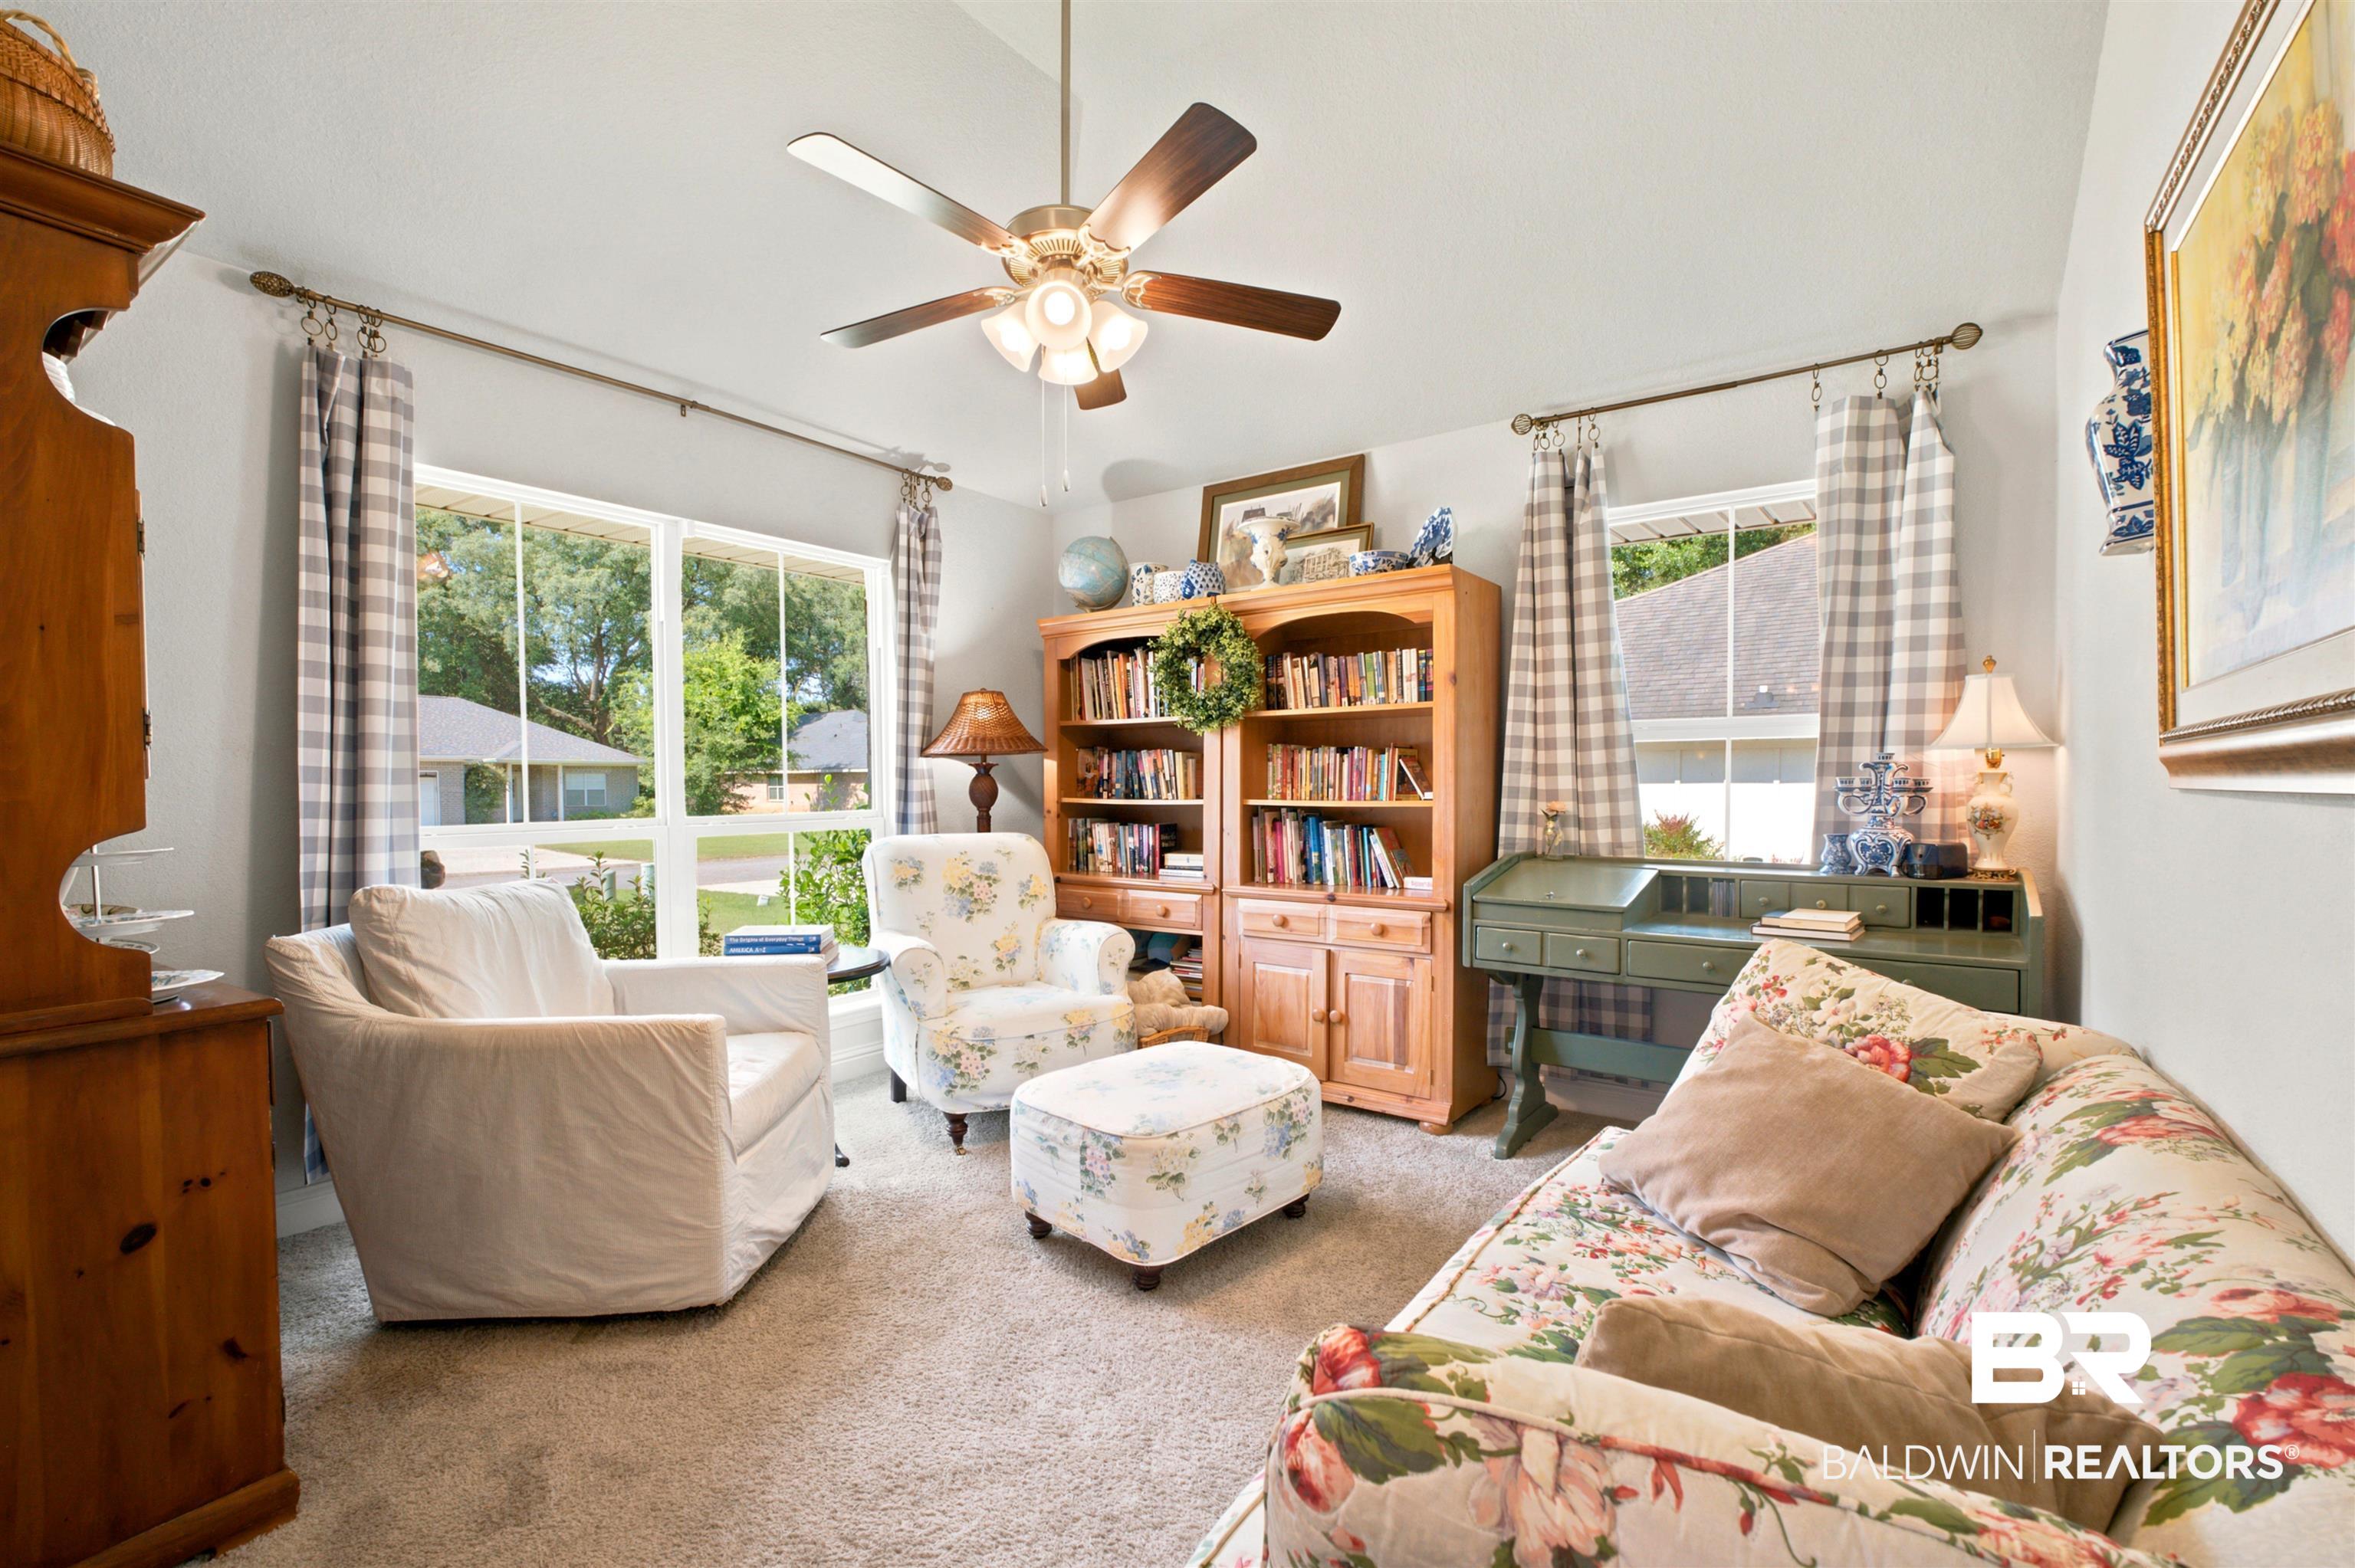
Living room with floral seating, a wooden bookcase, and large windows.
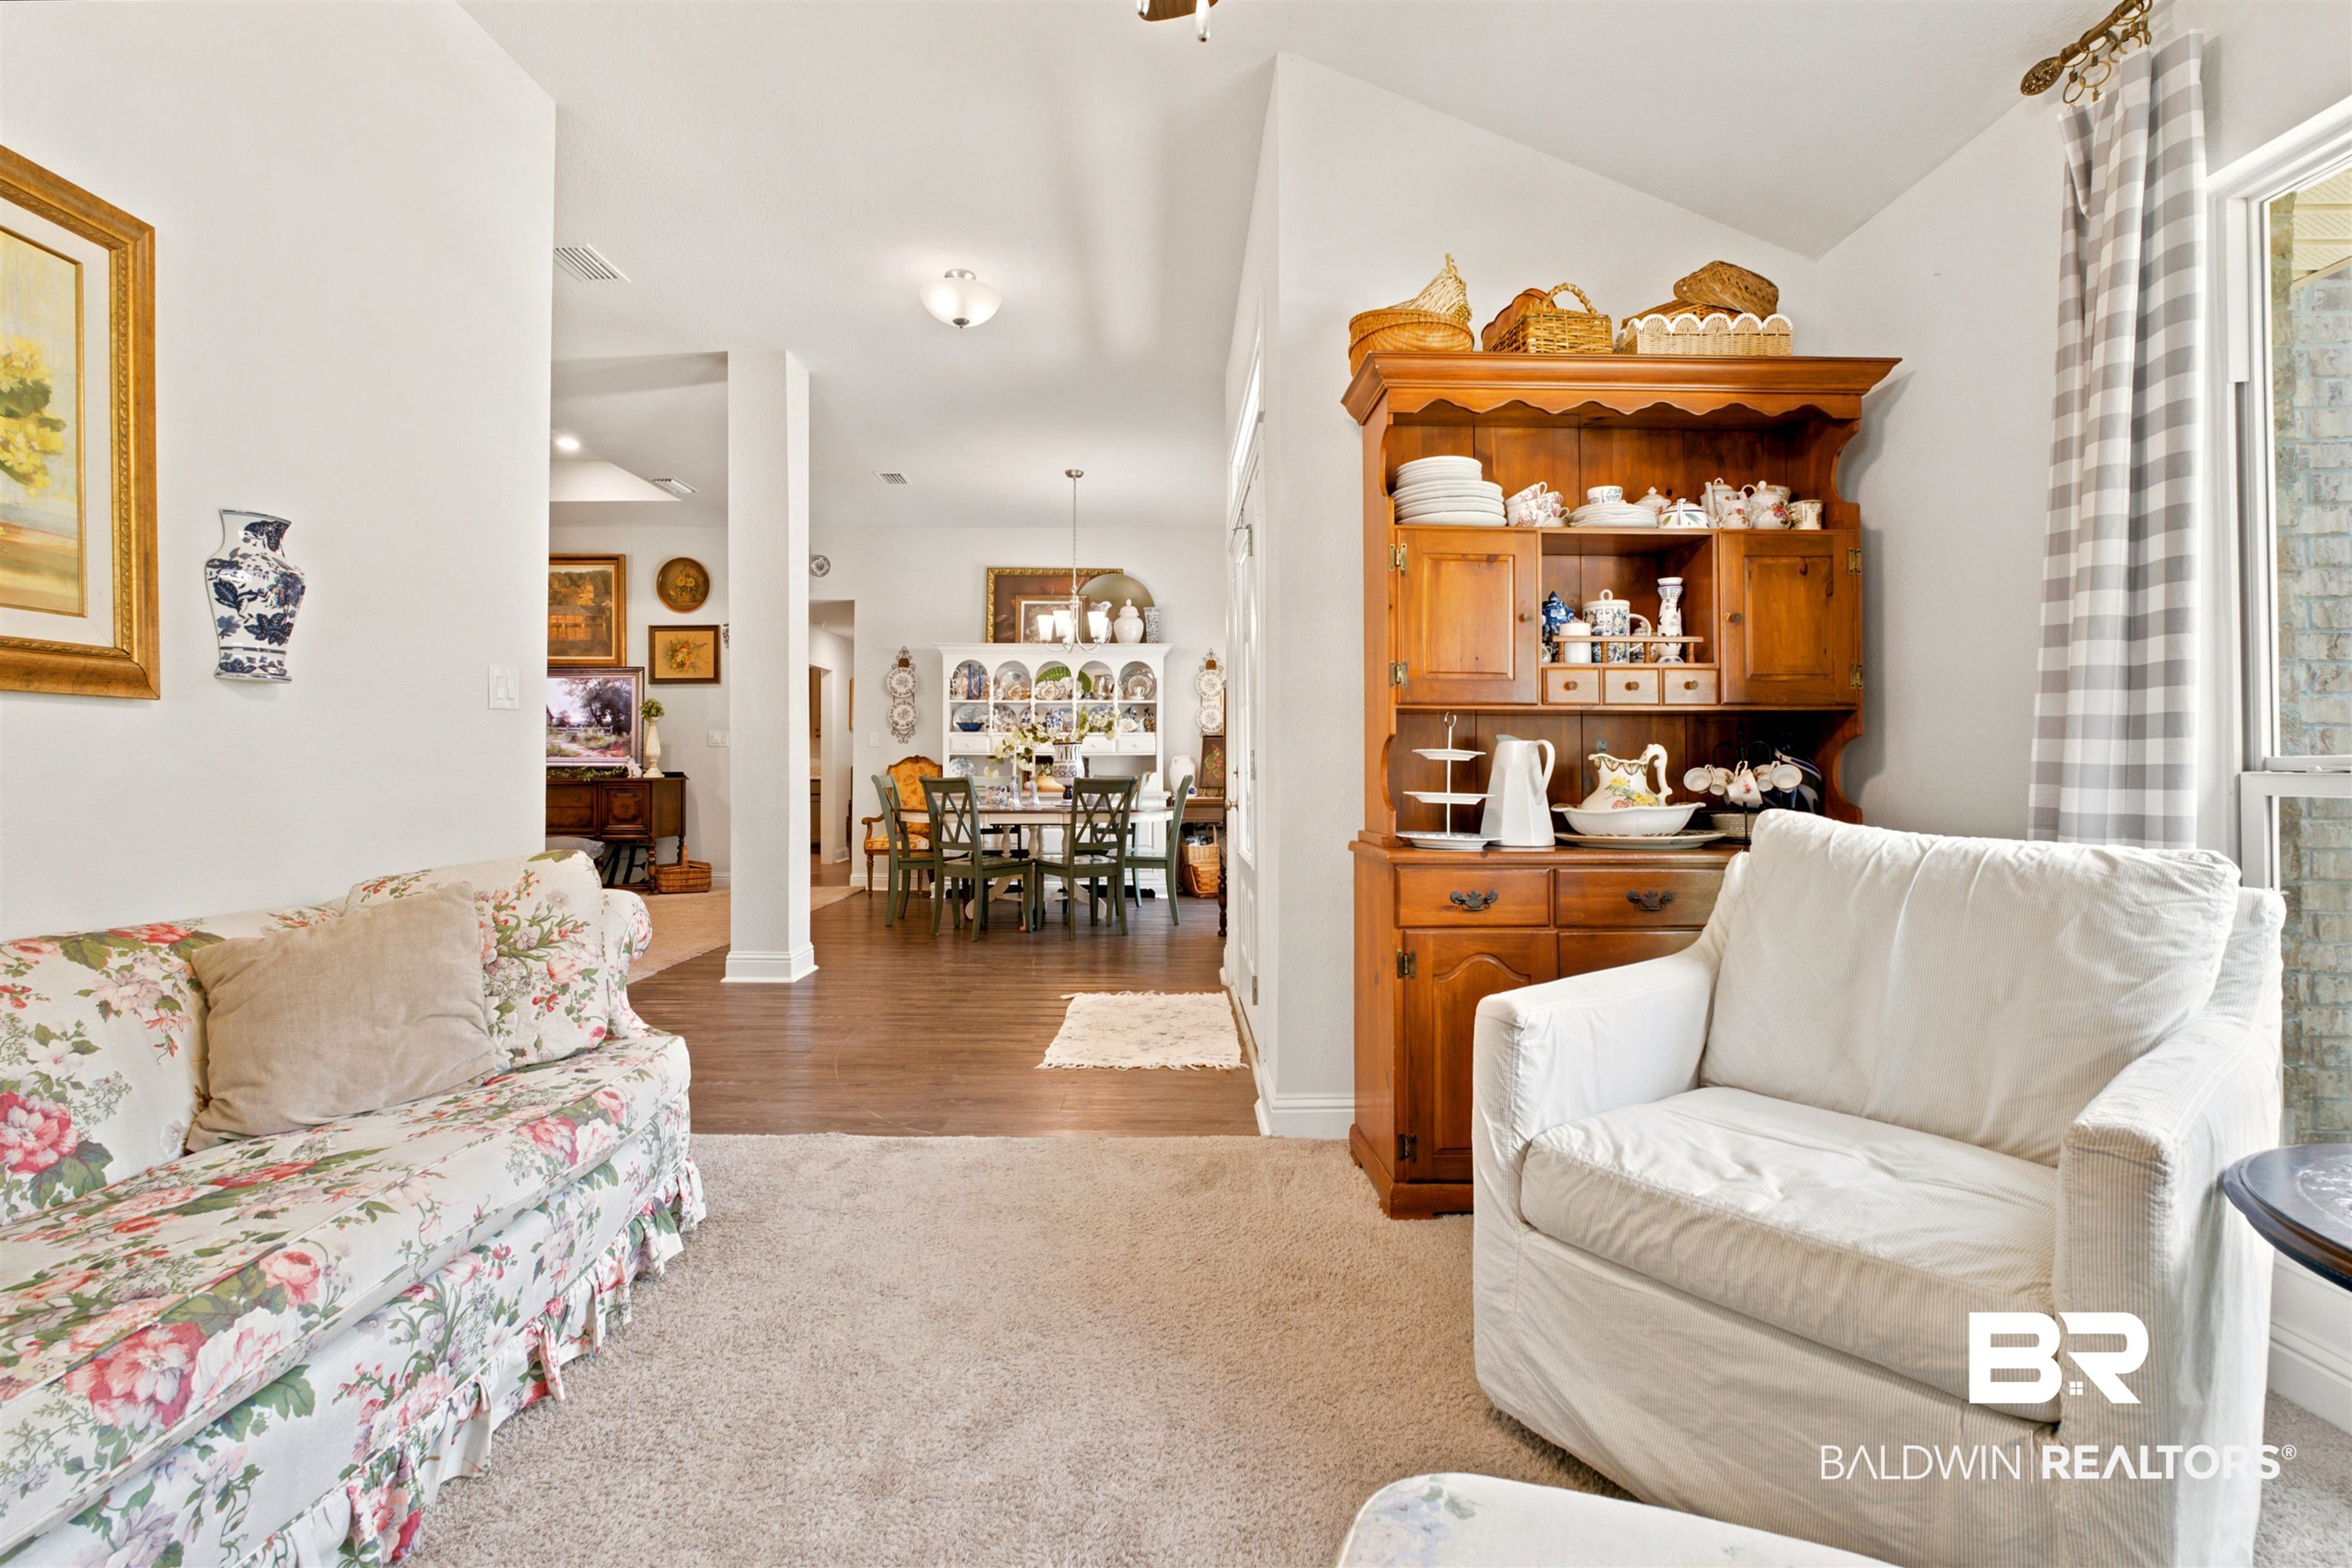
Furnished living room with floral sofa, wooden china cabinet, and dining area beyond.
Living room with a cream sectional, dark wood coffee table, and adjoining dining area.
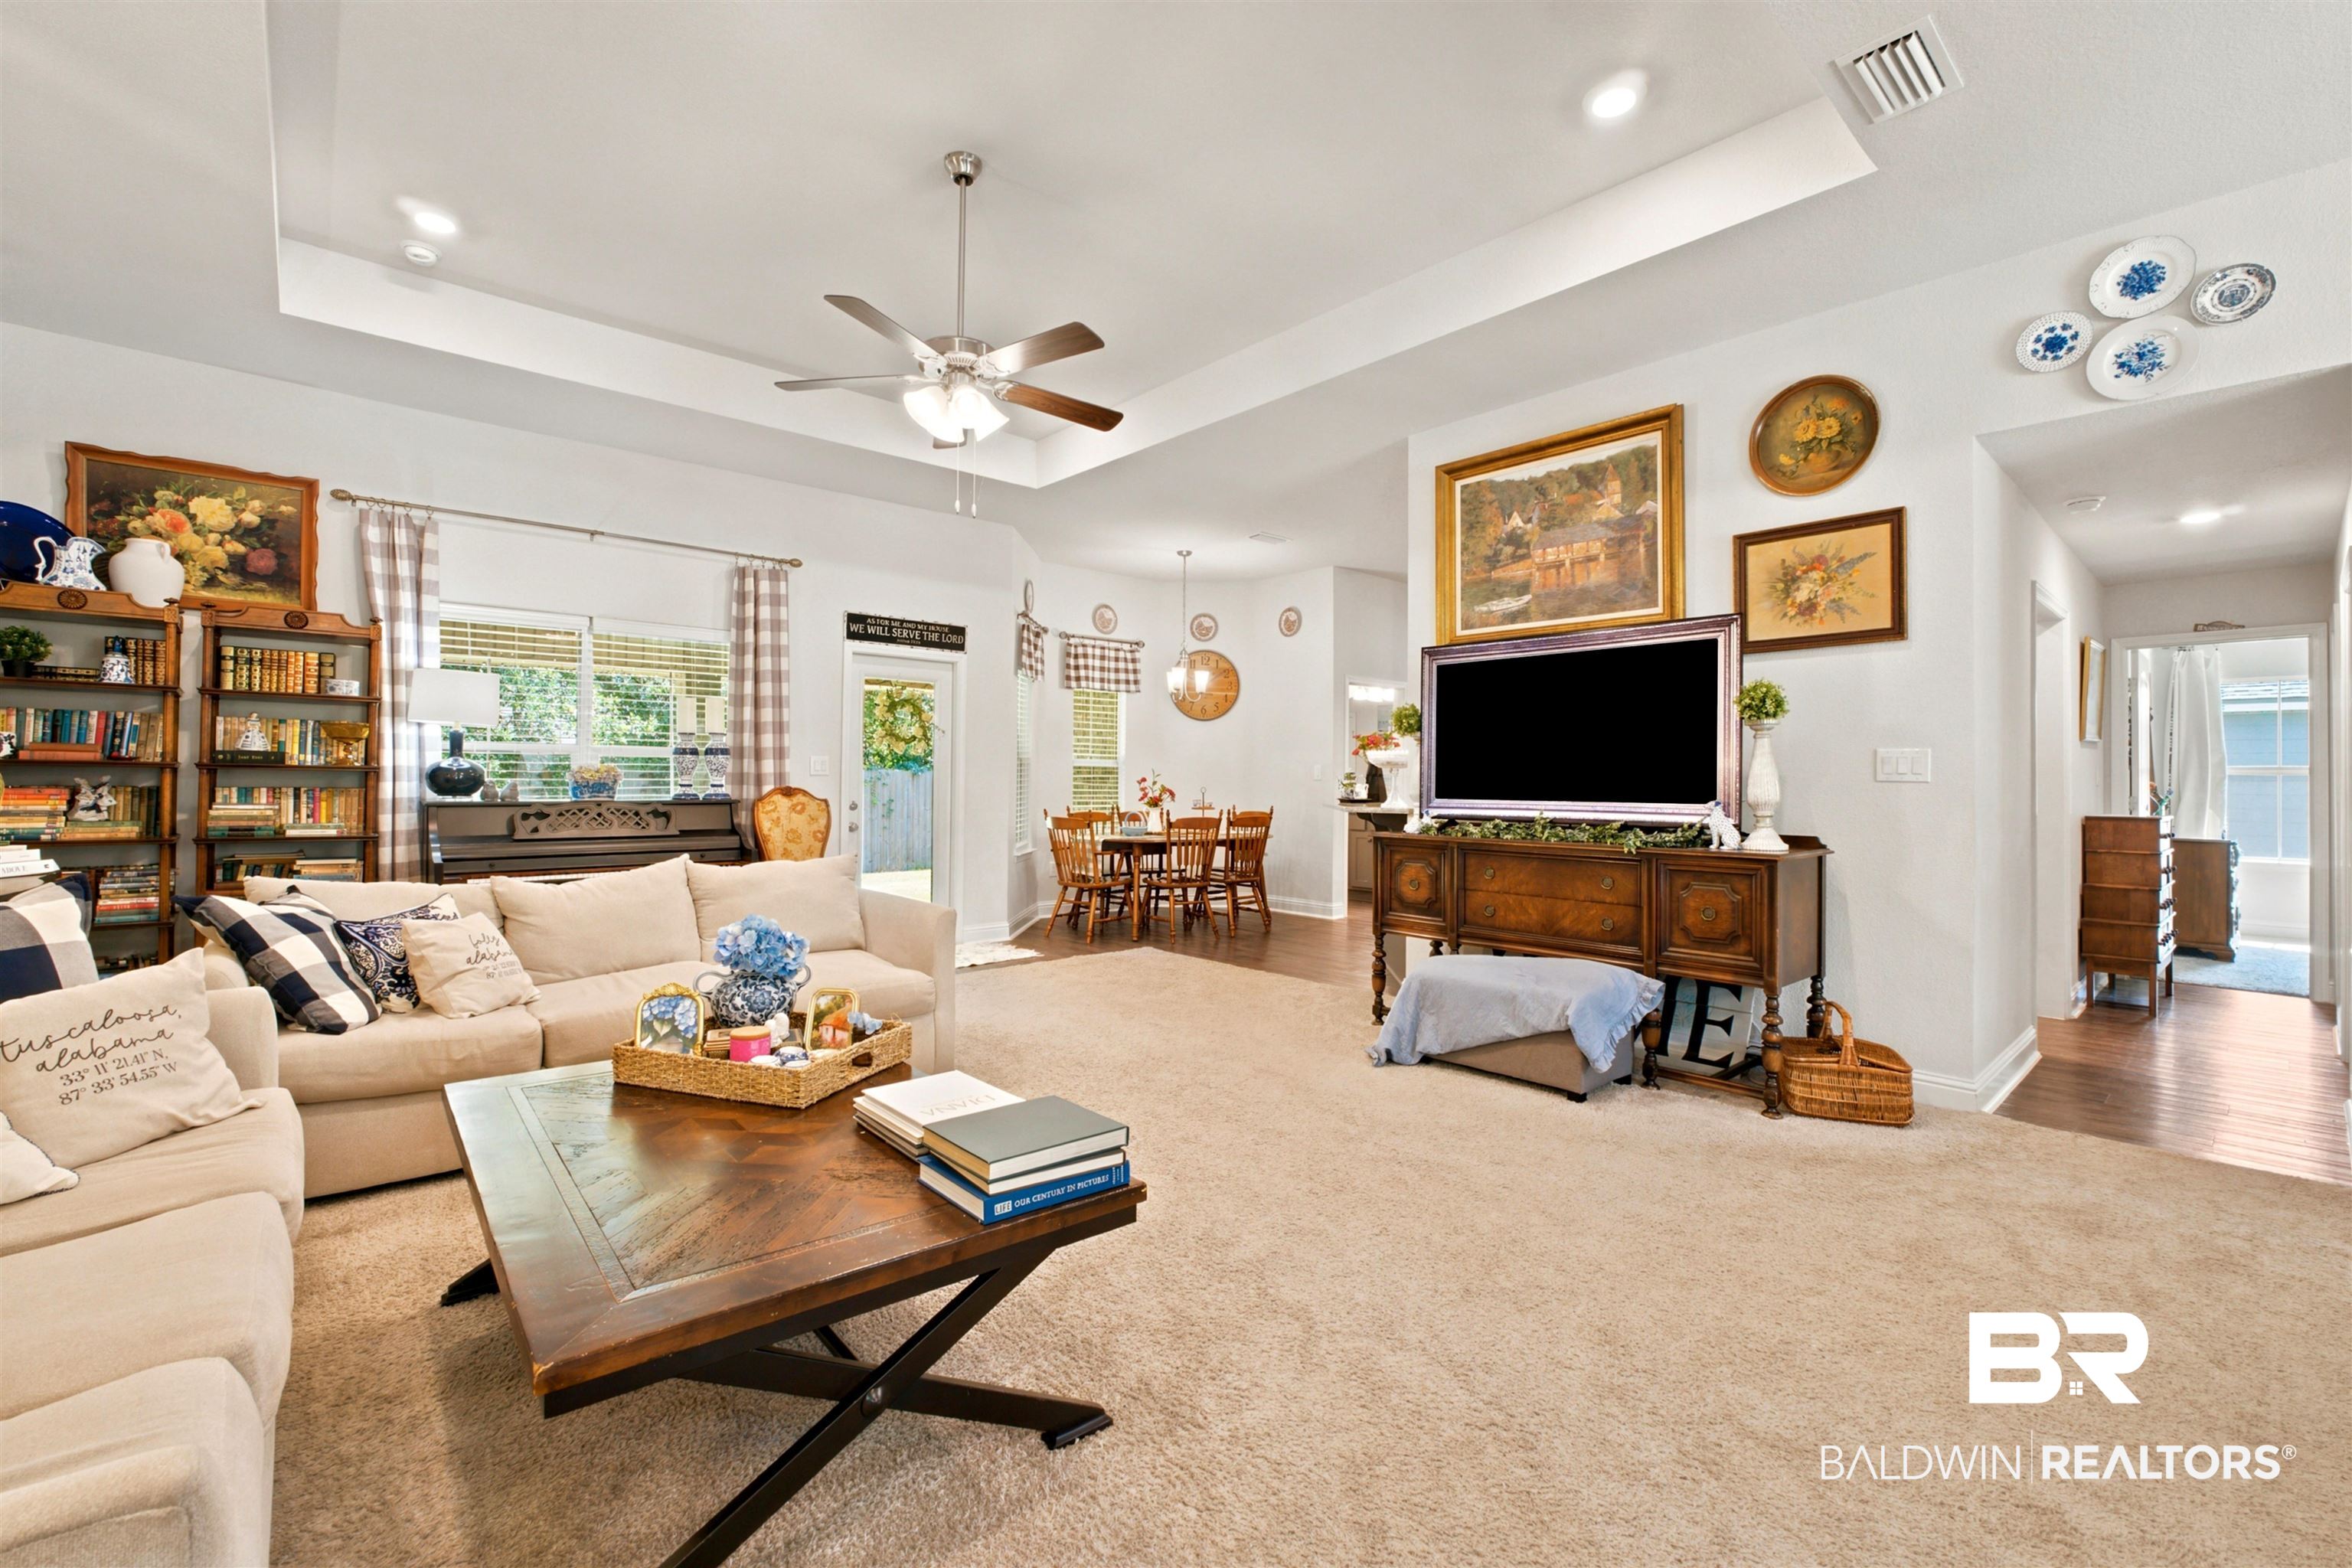
Living room with a beige sectional, tray ceiling, piano, and bookshelves.
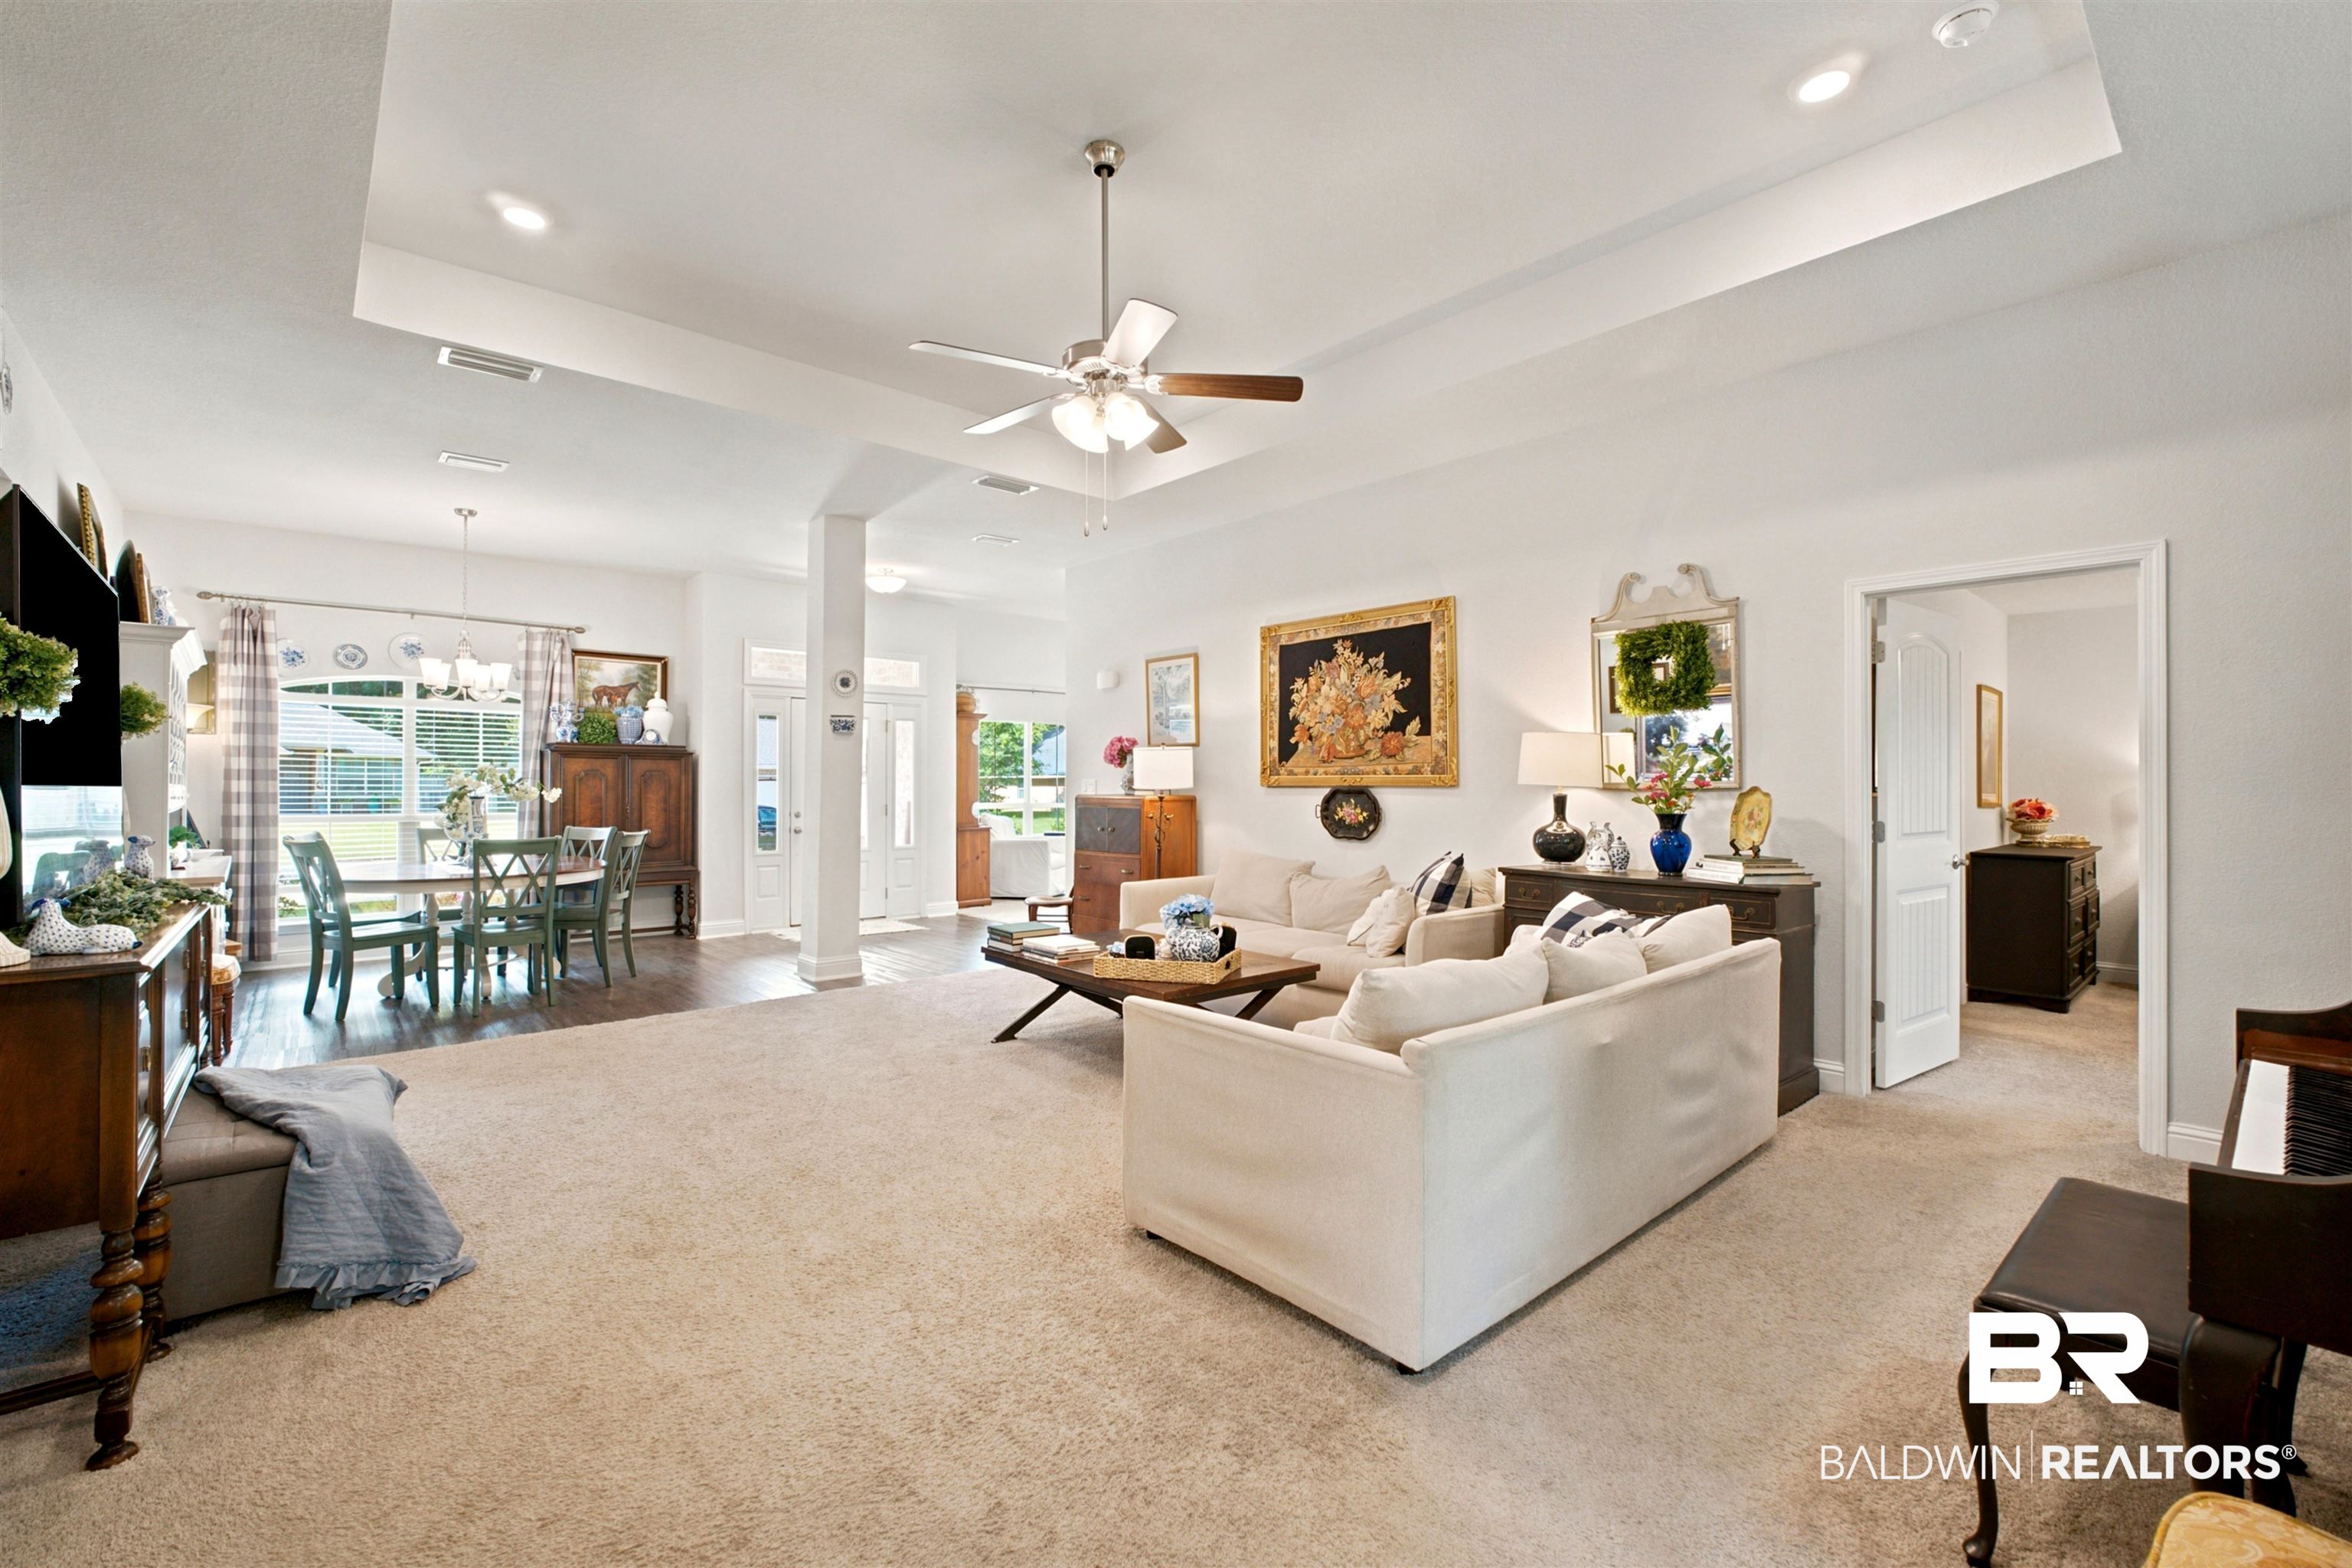
Open-plan living and dining room with white sofas, a ceiling fan, and large curtained windows.
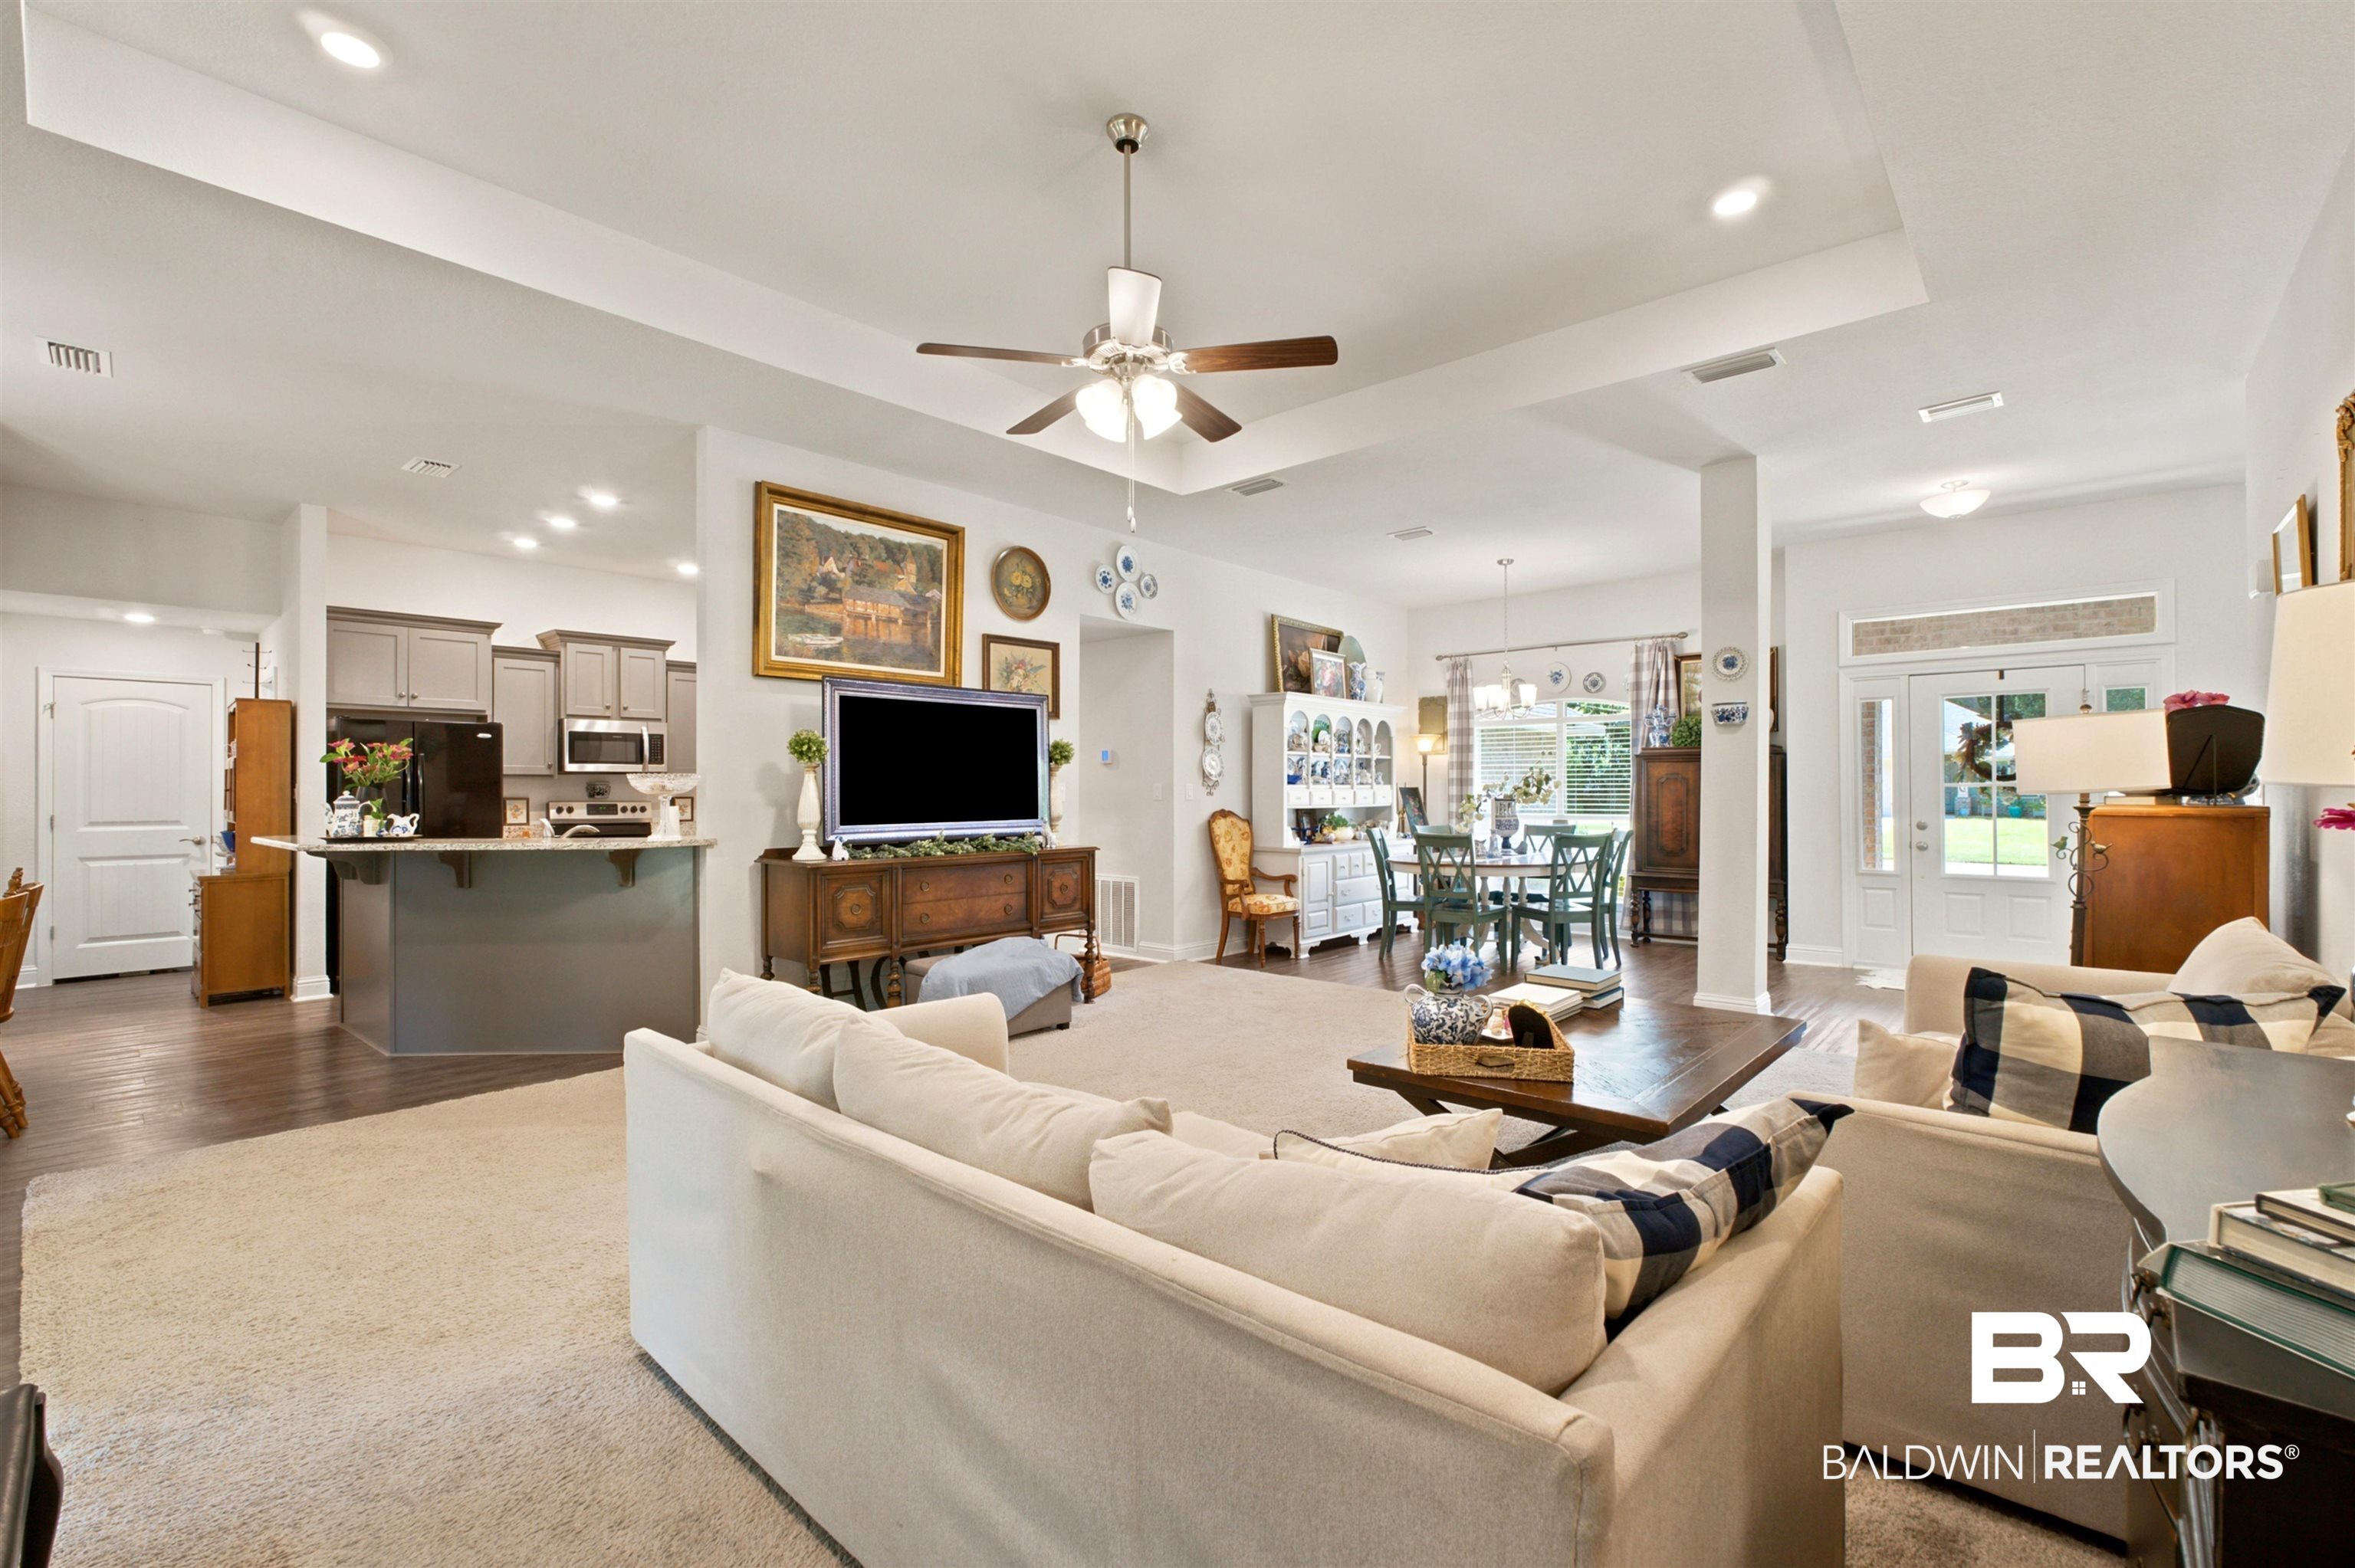
Open-plan living room with white sofas, a tray ceiling, and views into the kitchen and dining area.
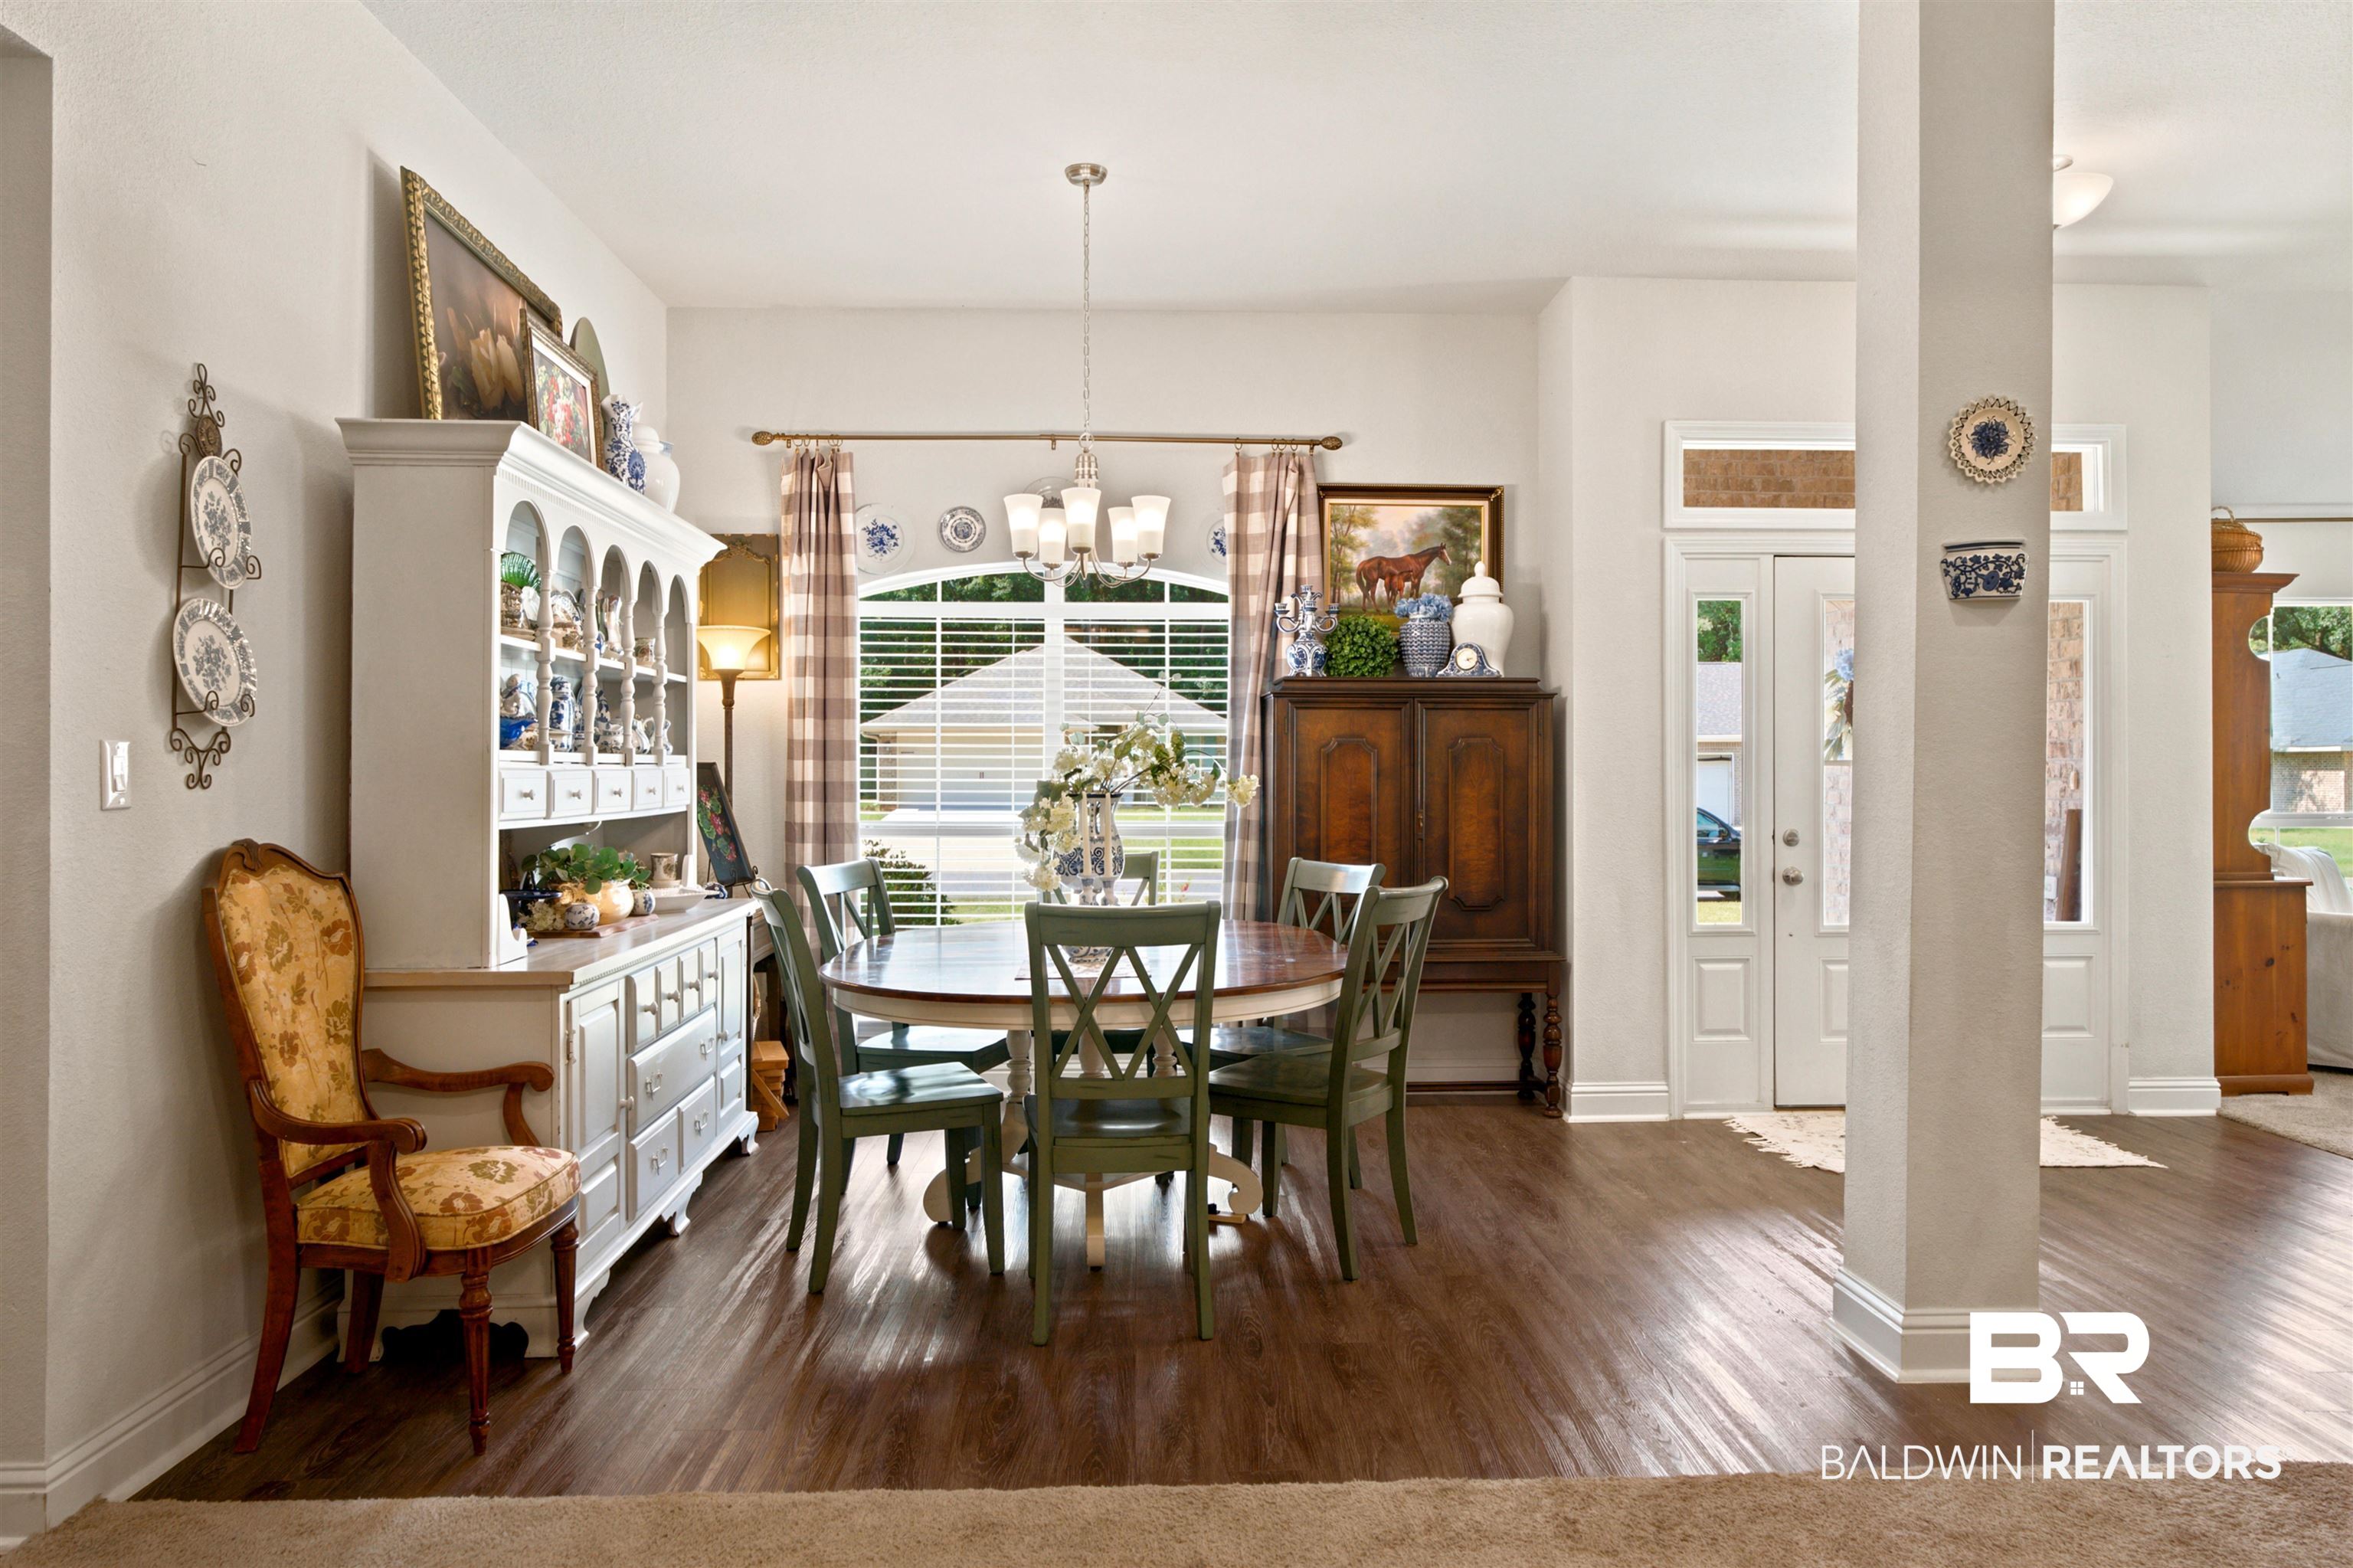
Dining room with an oval table, green chairs, white built-in china cabinet, and glass-paneled entry doors.
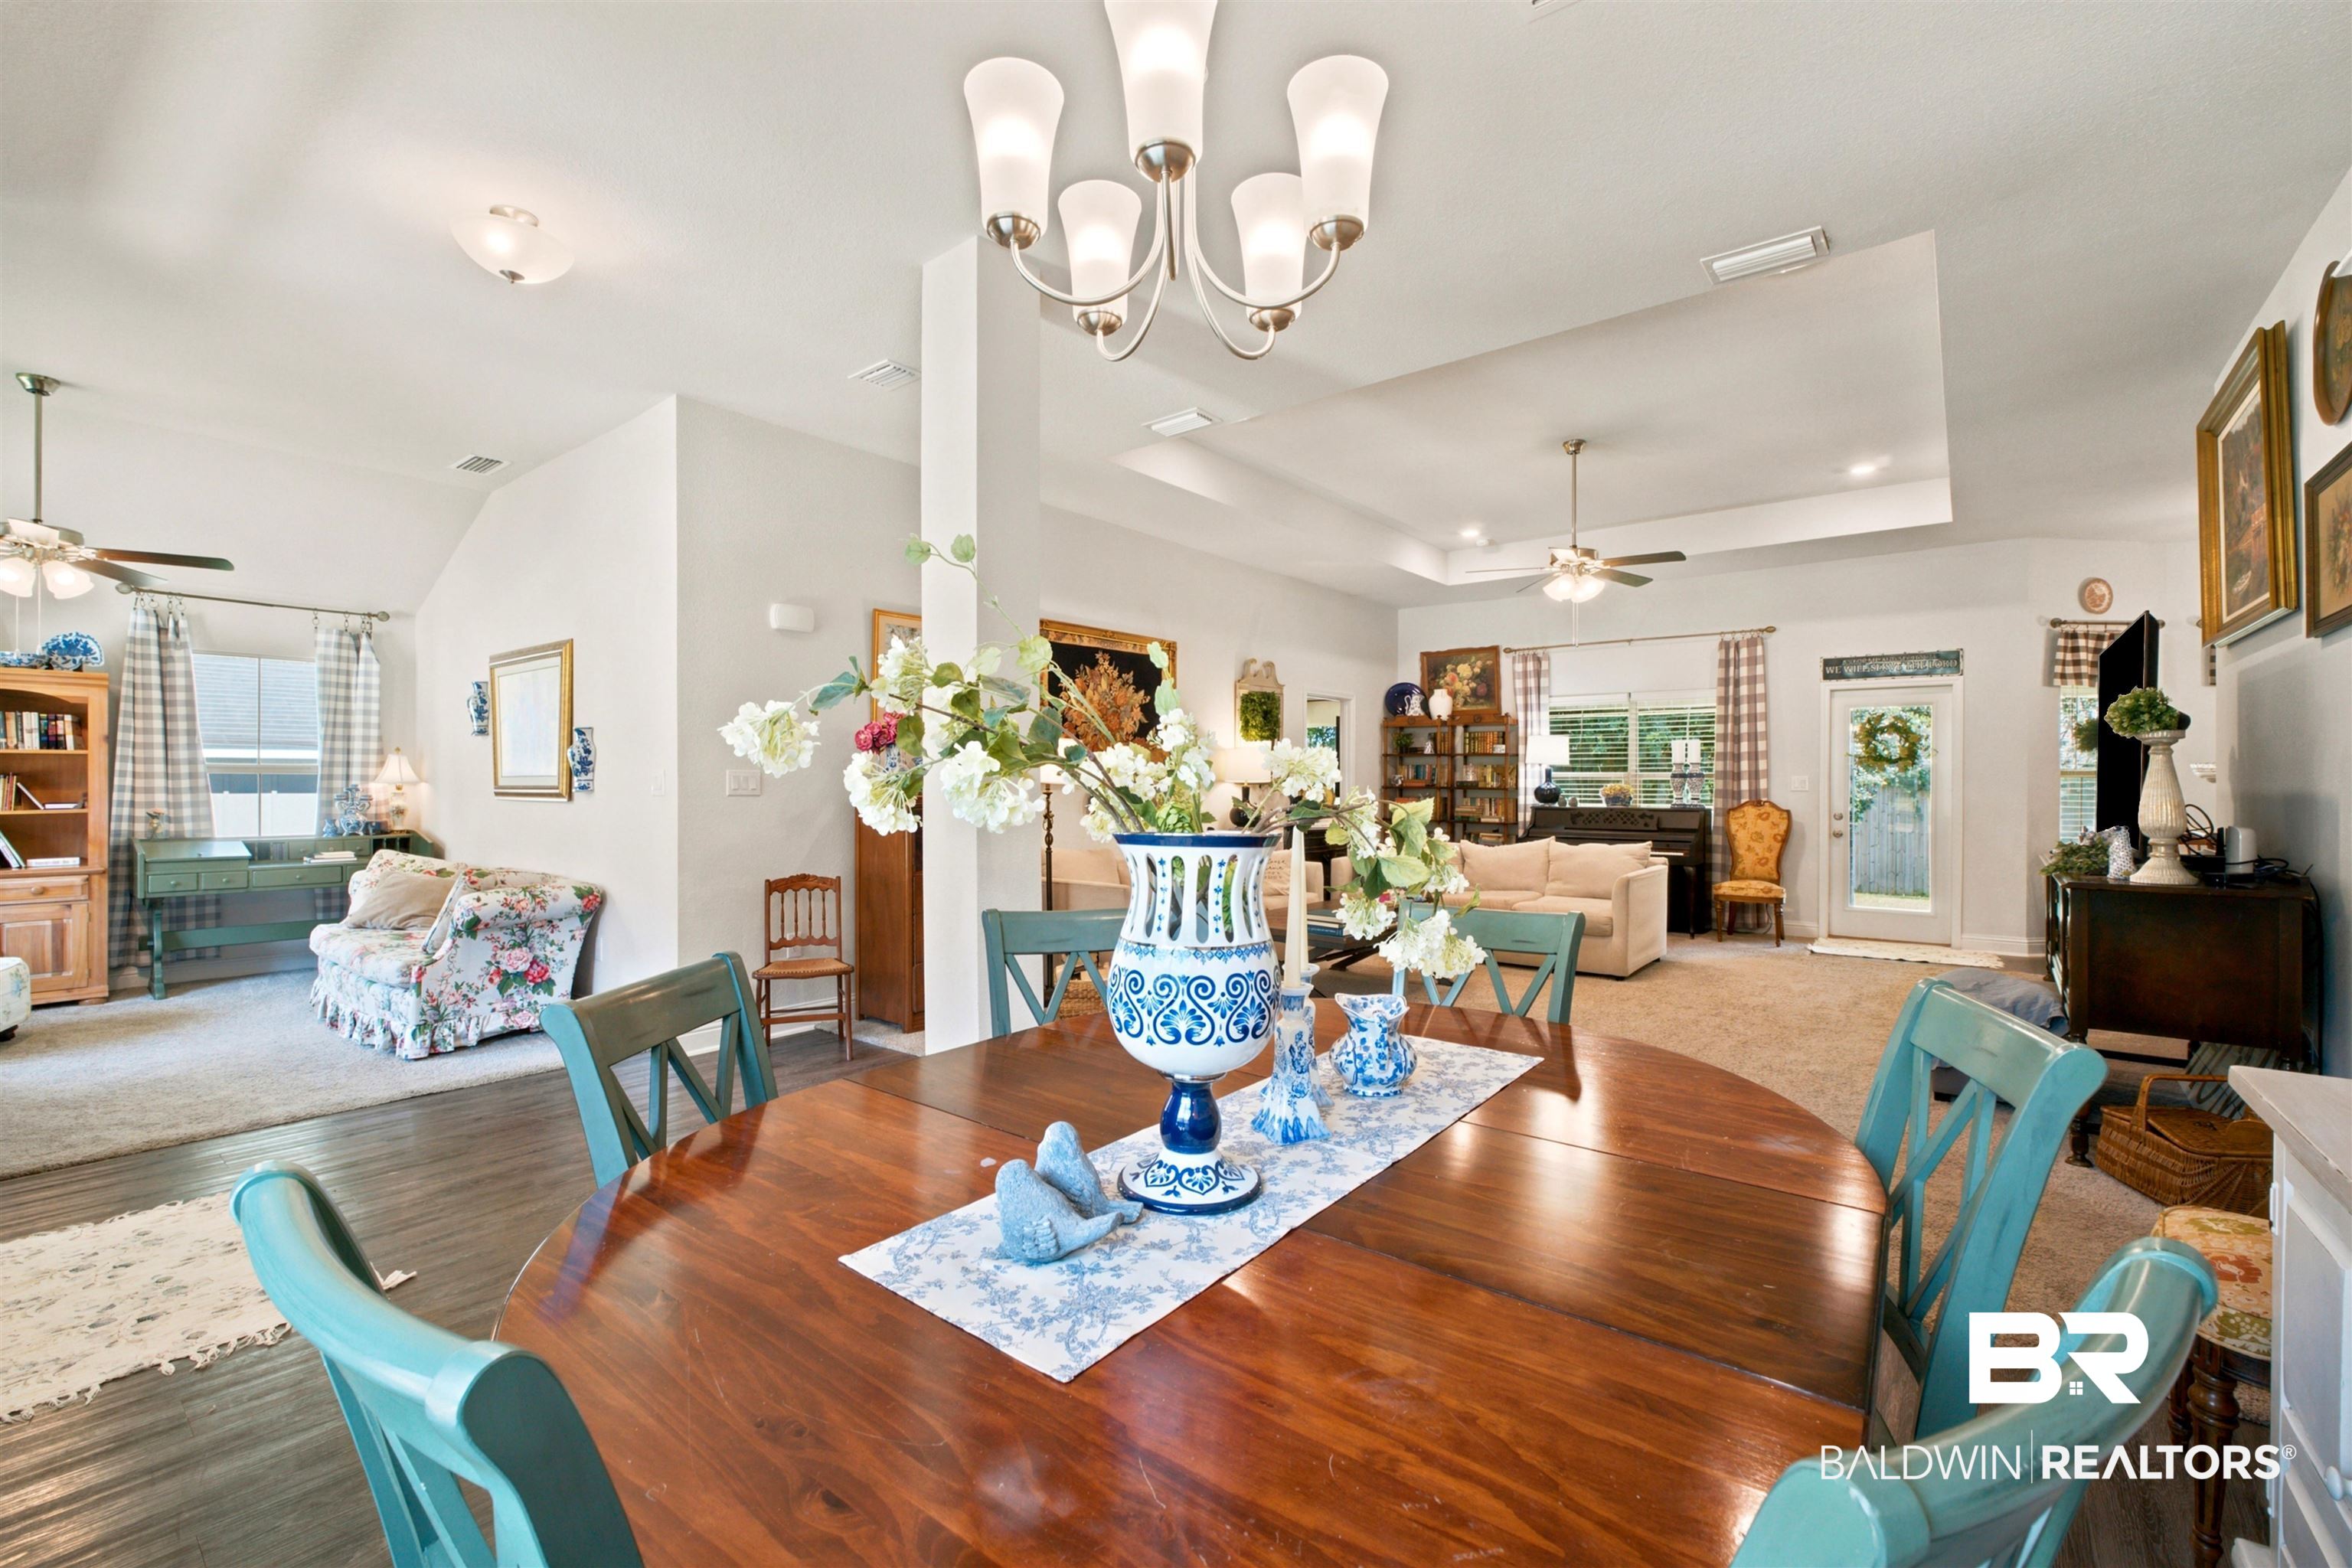
Open-plan dining and living room with a polished wood table, turquoise chairs, and blue-and-white floral centerpiece.
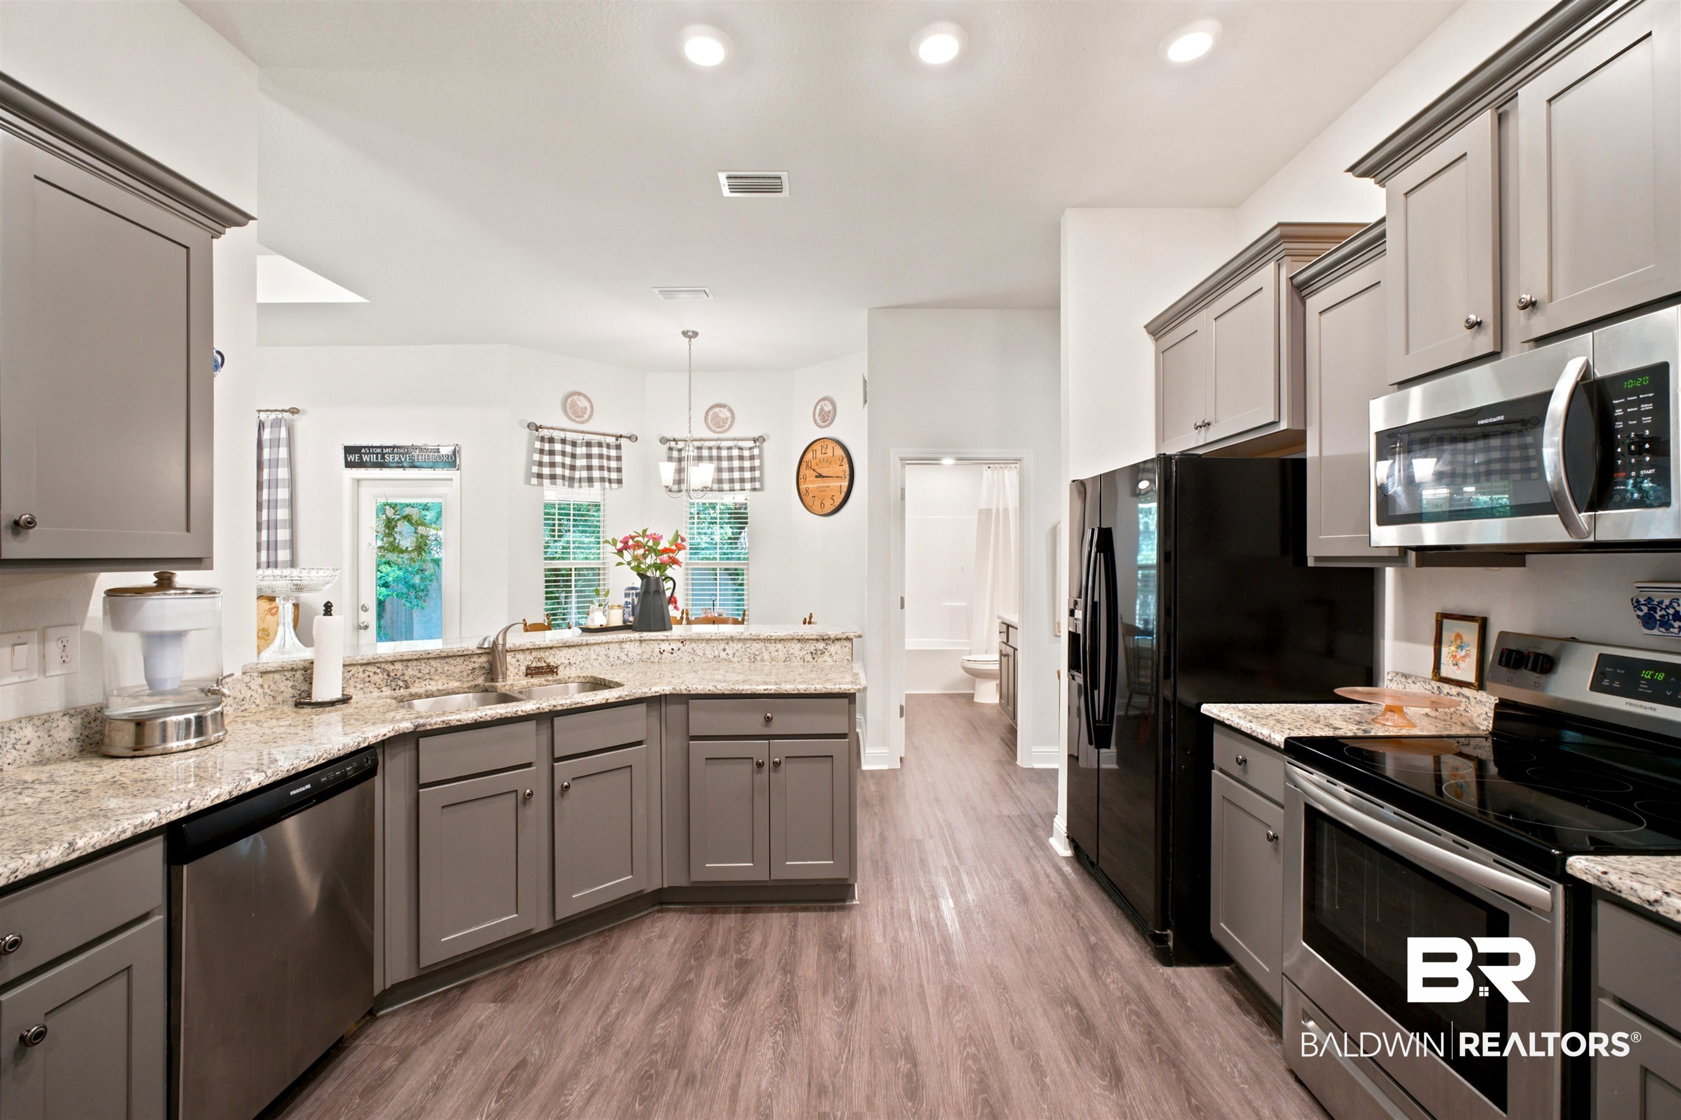
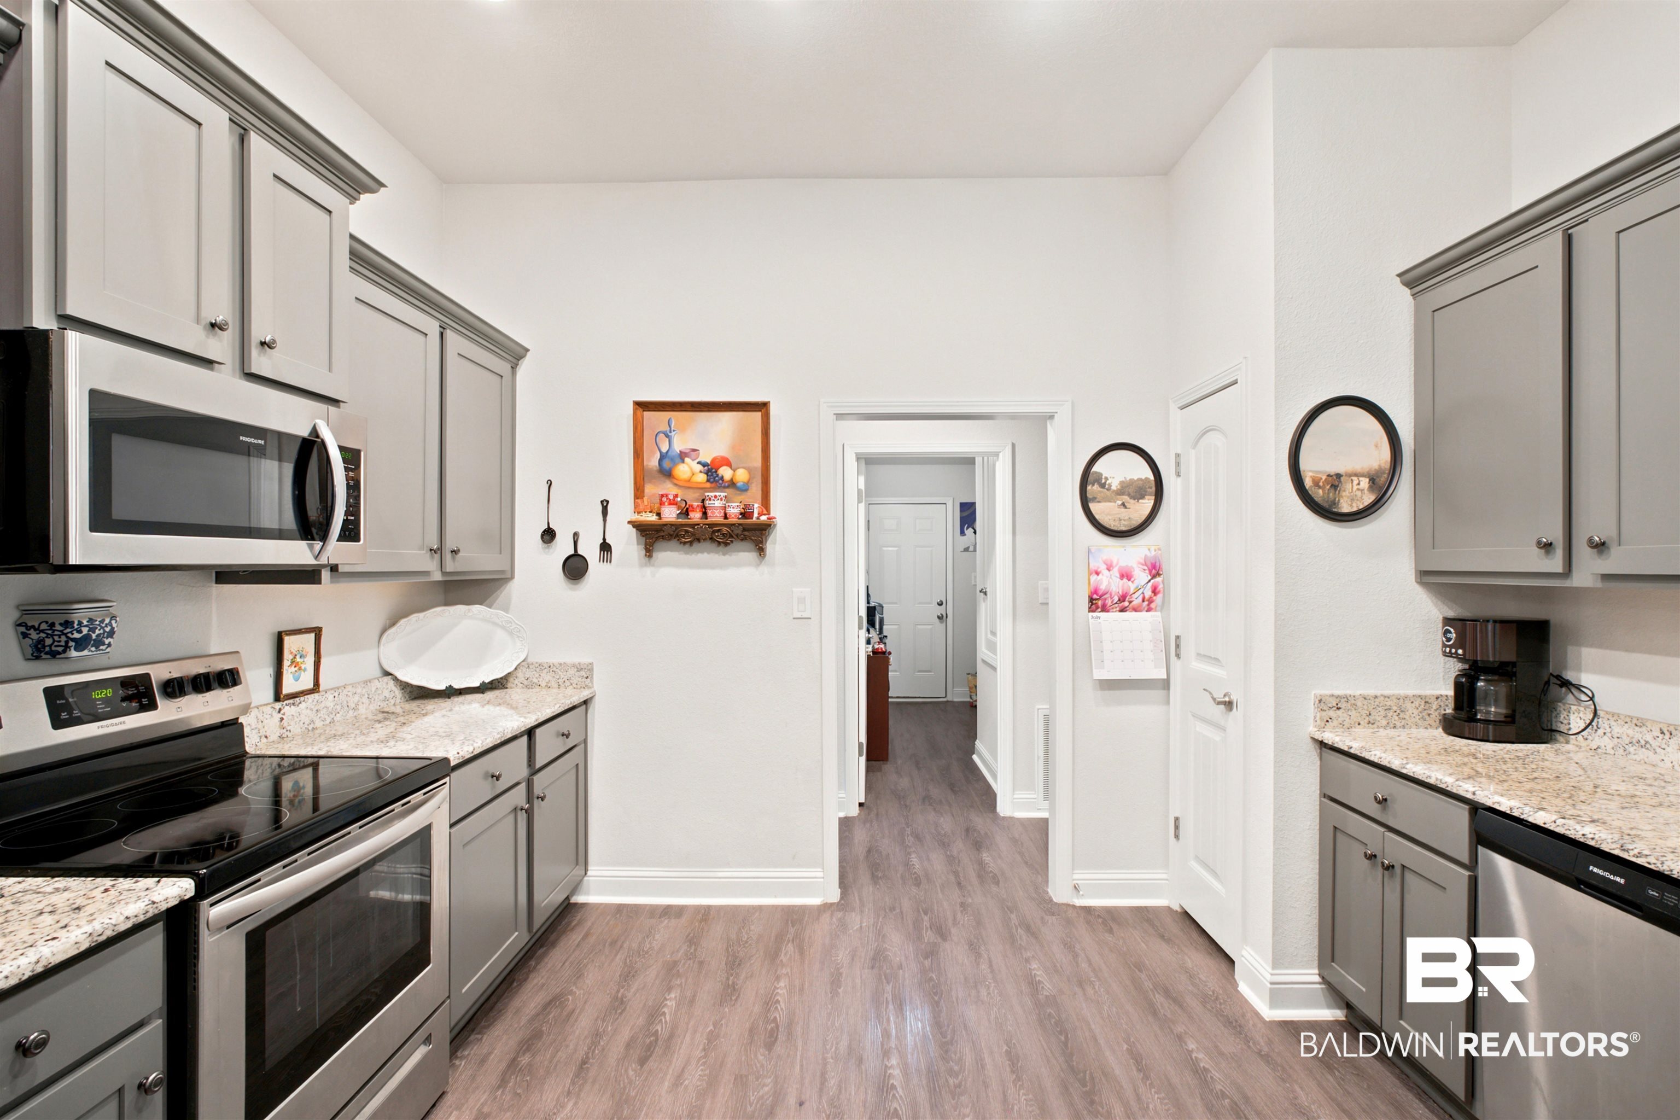
Kitchen with gray cabinets, granite counters, and black refrigerator and range.
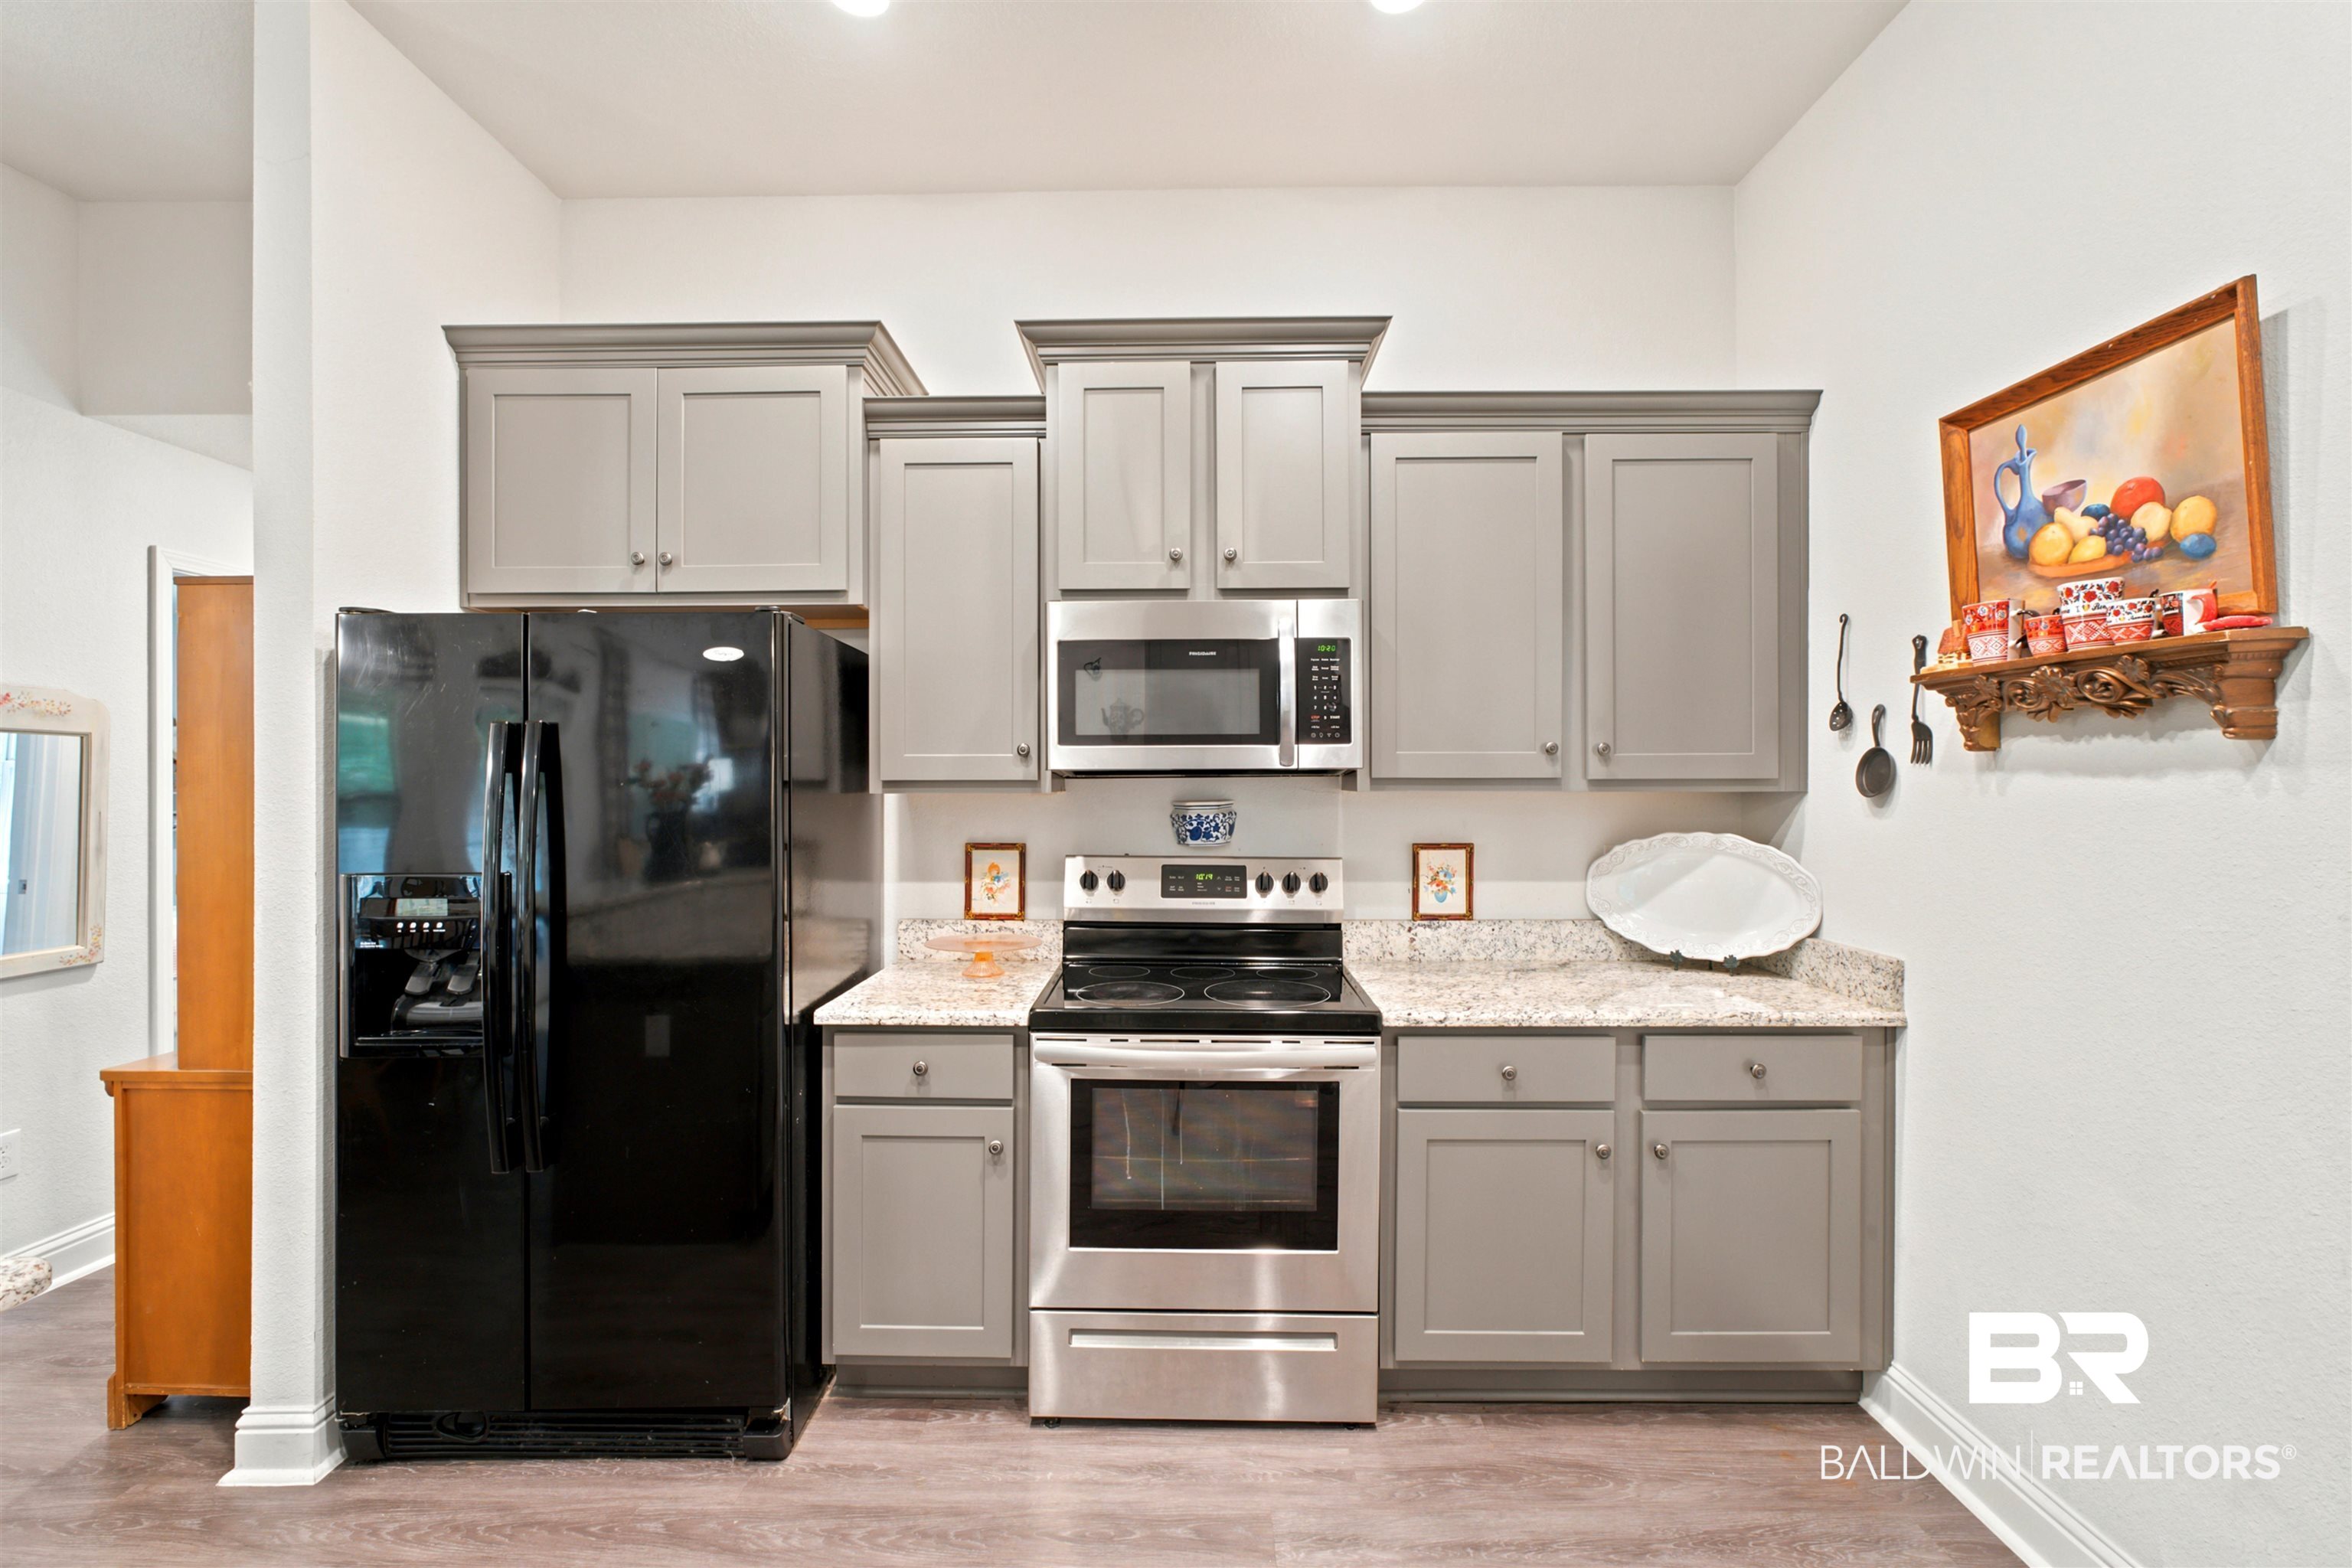
Kitchen with gray cabinets, speckled counters, black refrigerator, and stainless steel range and microwave.
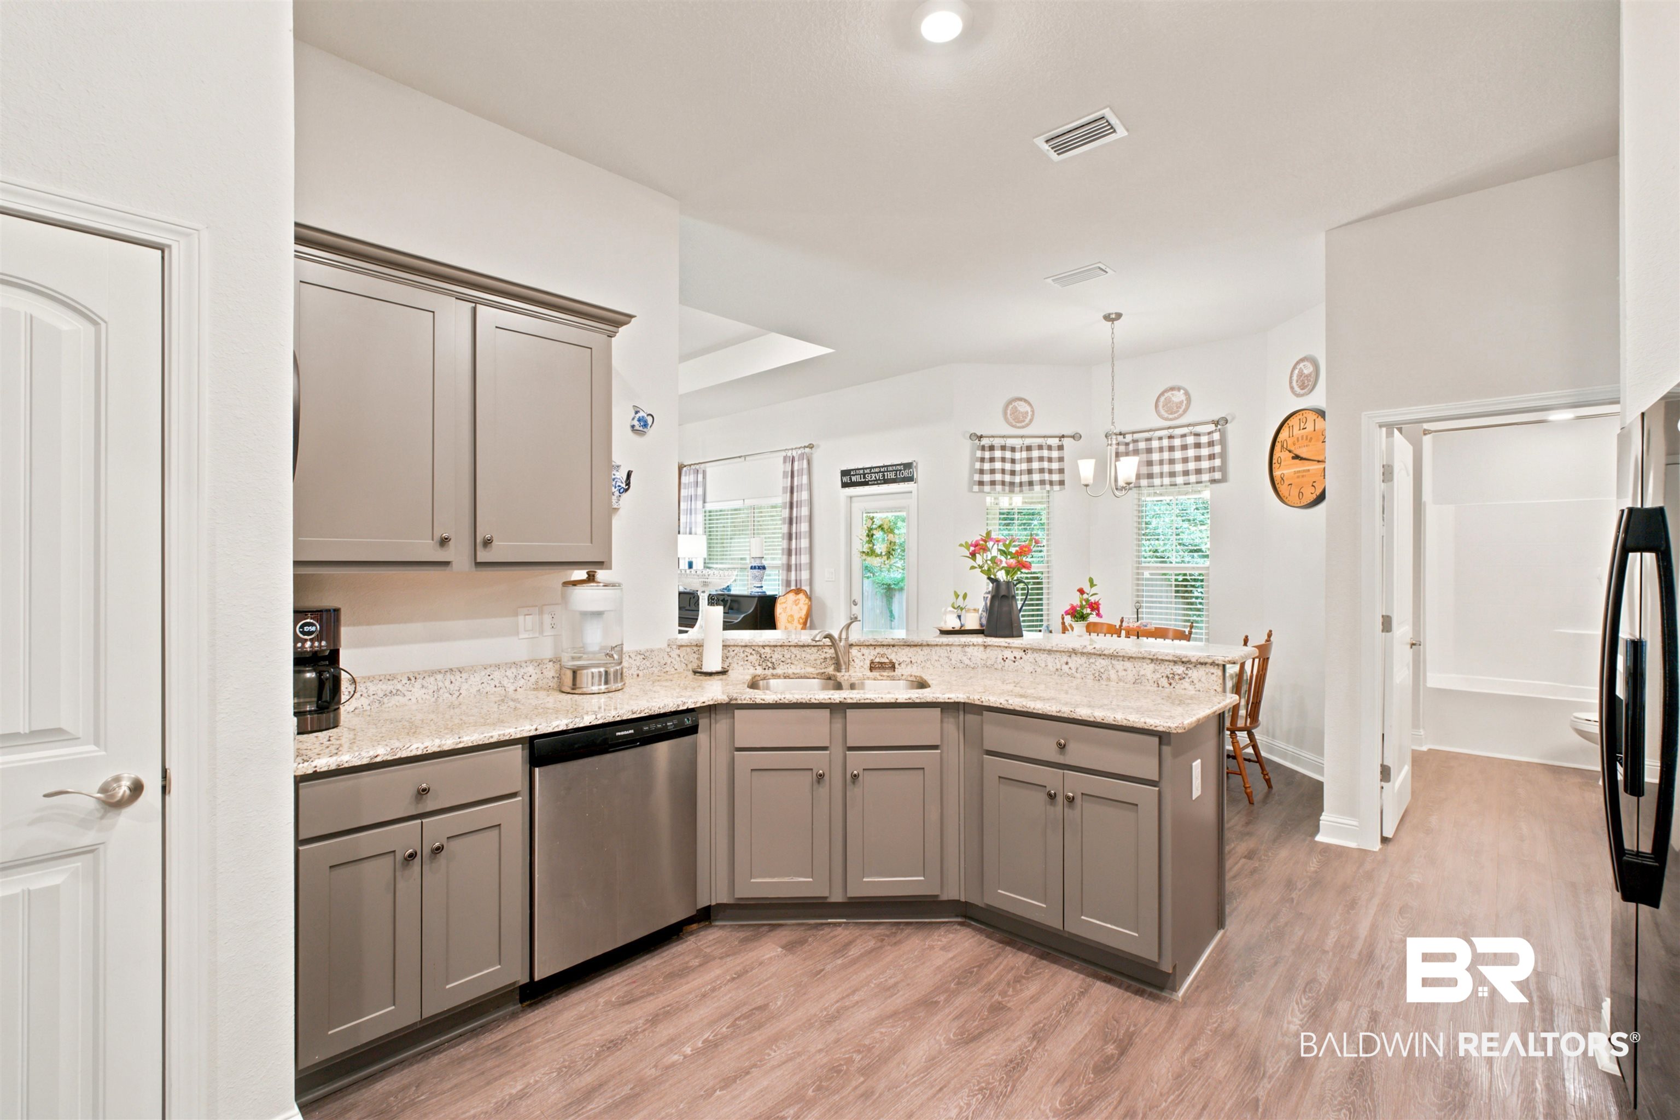
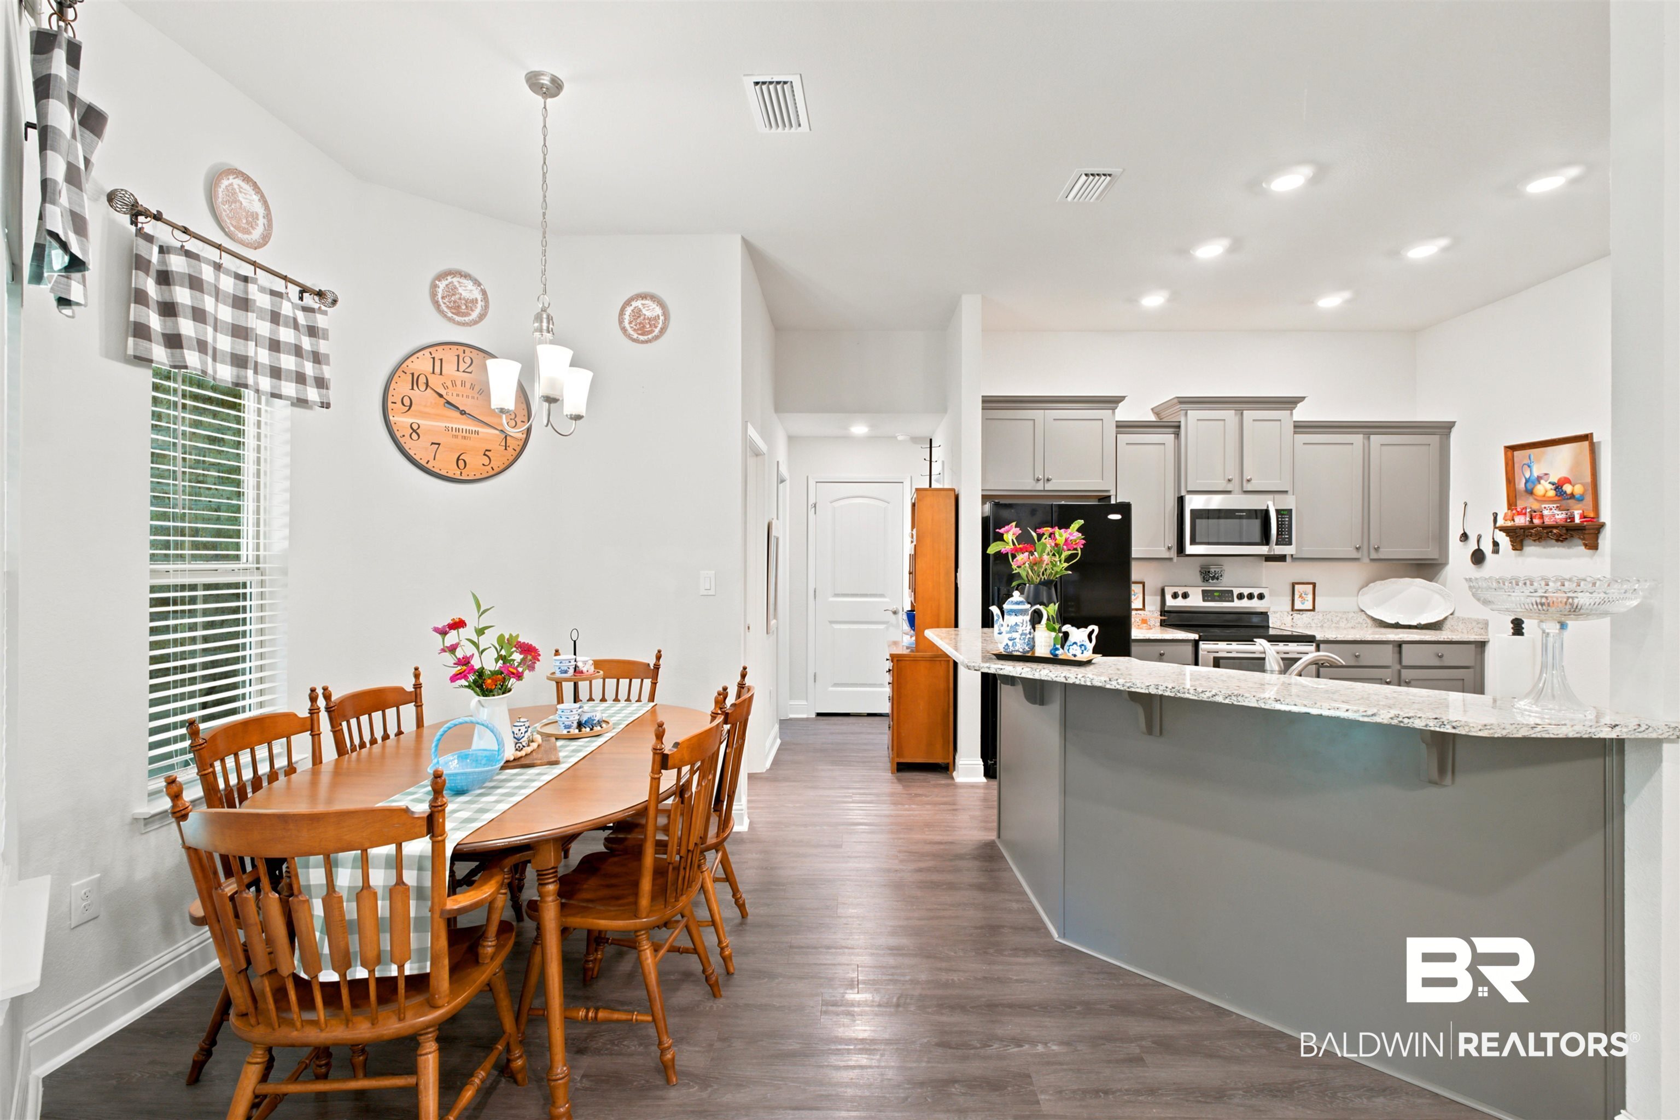
Kitchen with taupe cabinets, granite peninsula, stainless dishwasher, and an open dining area beyond.
Kitchen with gray cabinets, granite counters, stainless steel appliances, and wood-look flooring.
Kitchen and dining area with gray cabinets, granite island, and wooden dining table.
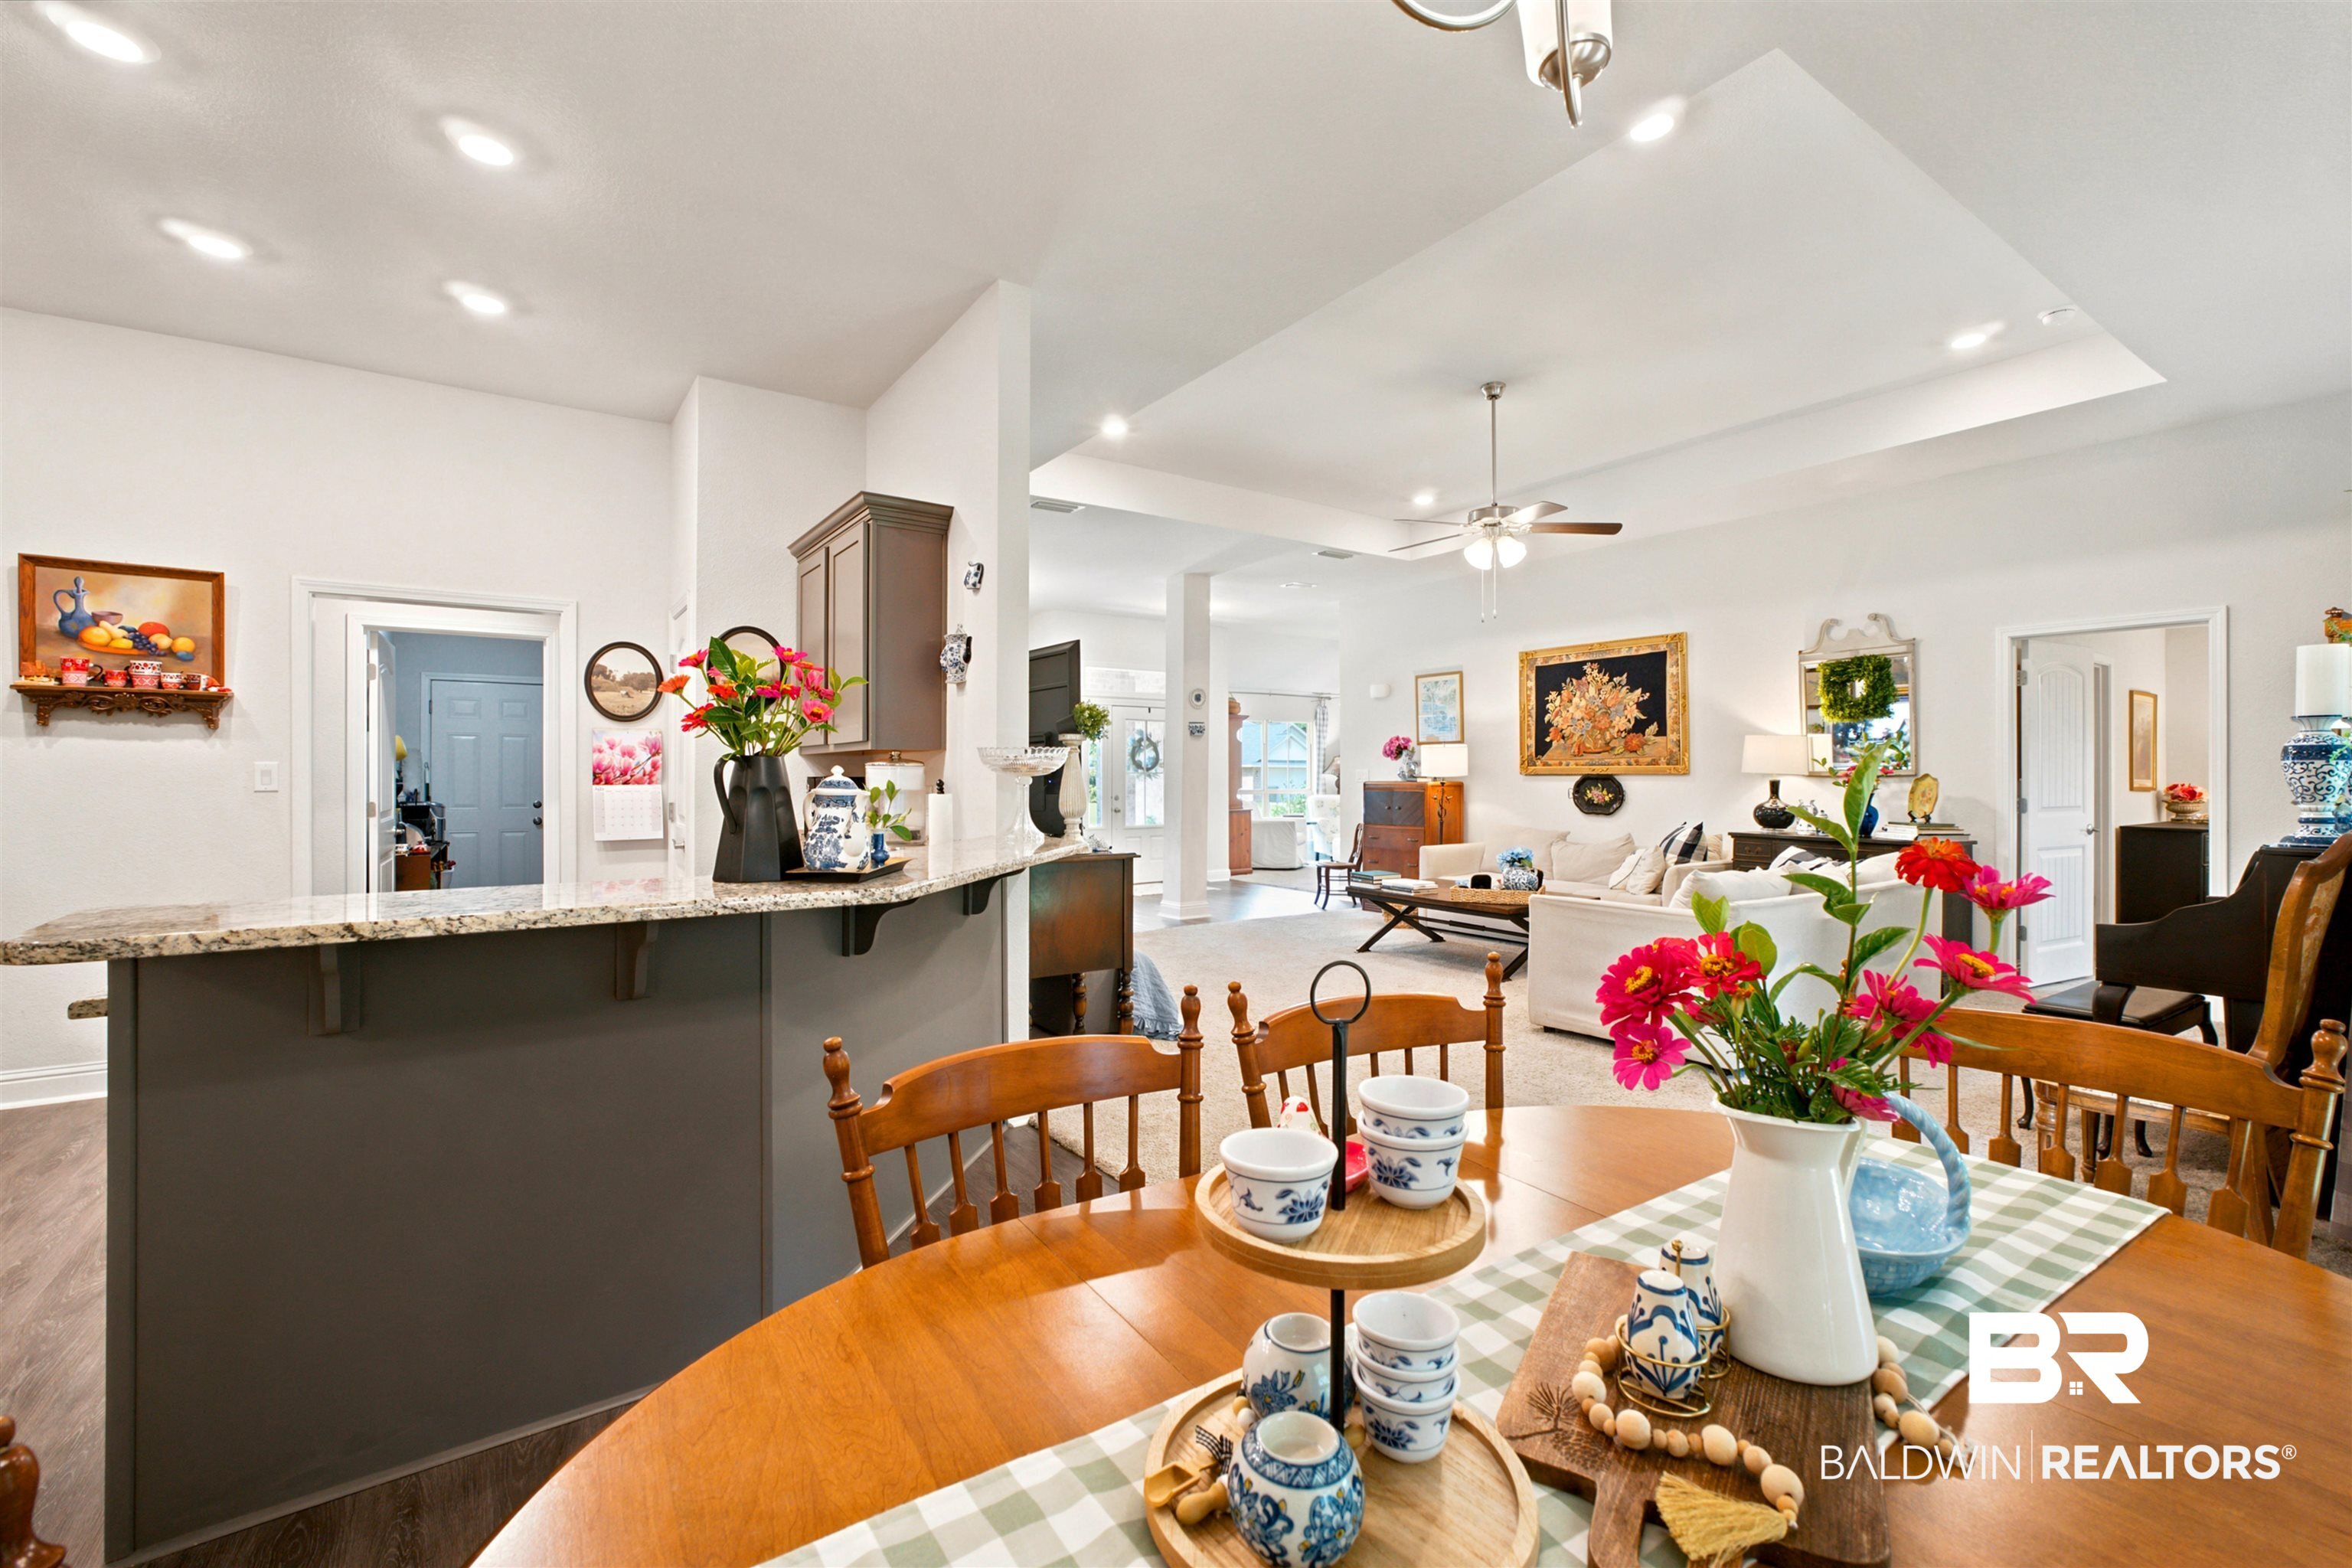
Open-plan kitchen and living room with a granite island and flower-adorned wooden dining table.
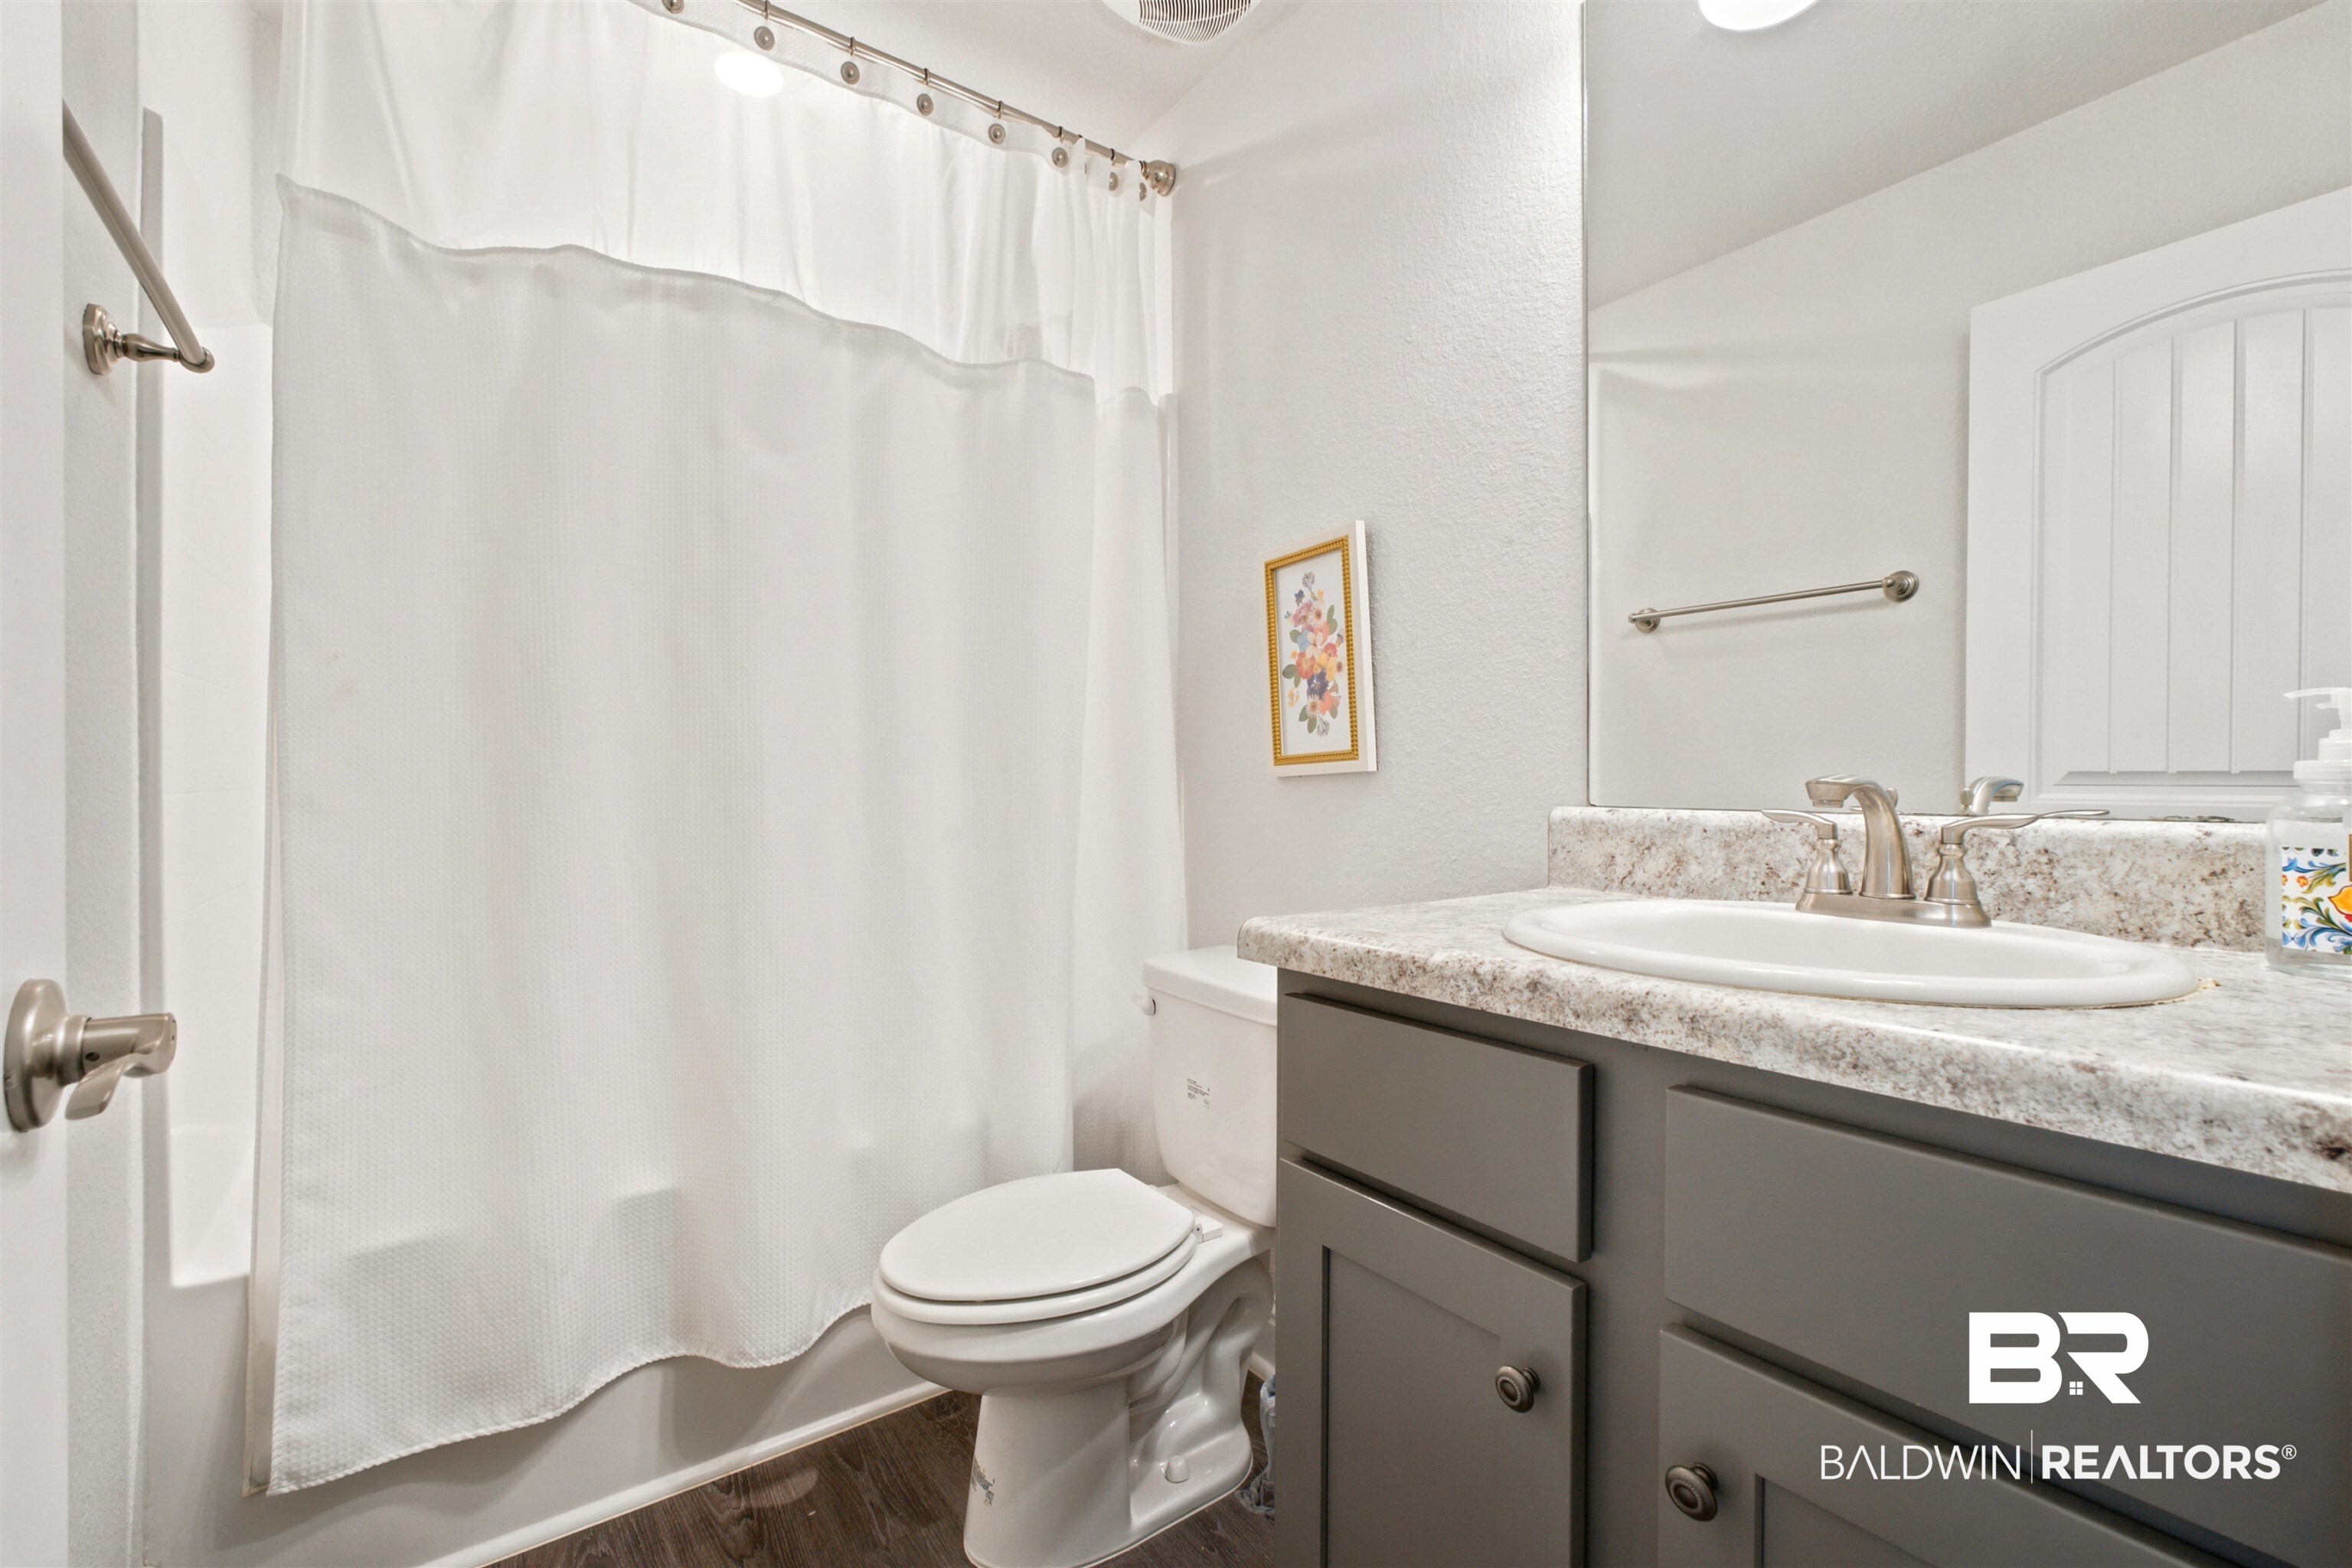
Bathroom with a granite vanity, gray cabinetry, and a white shower curtain.
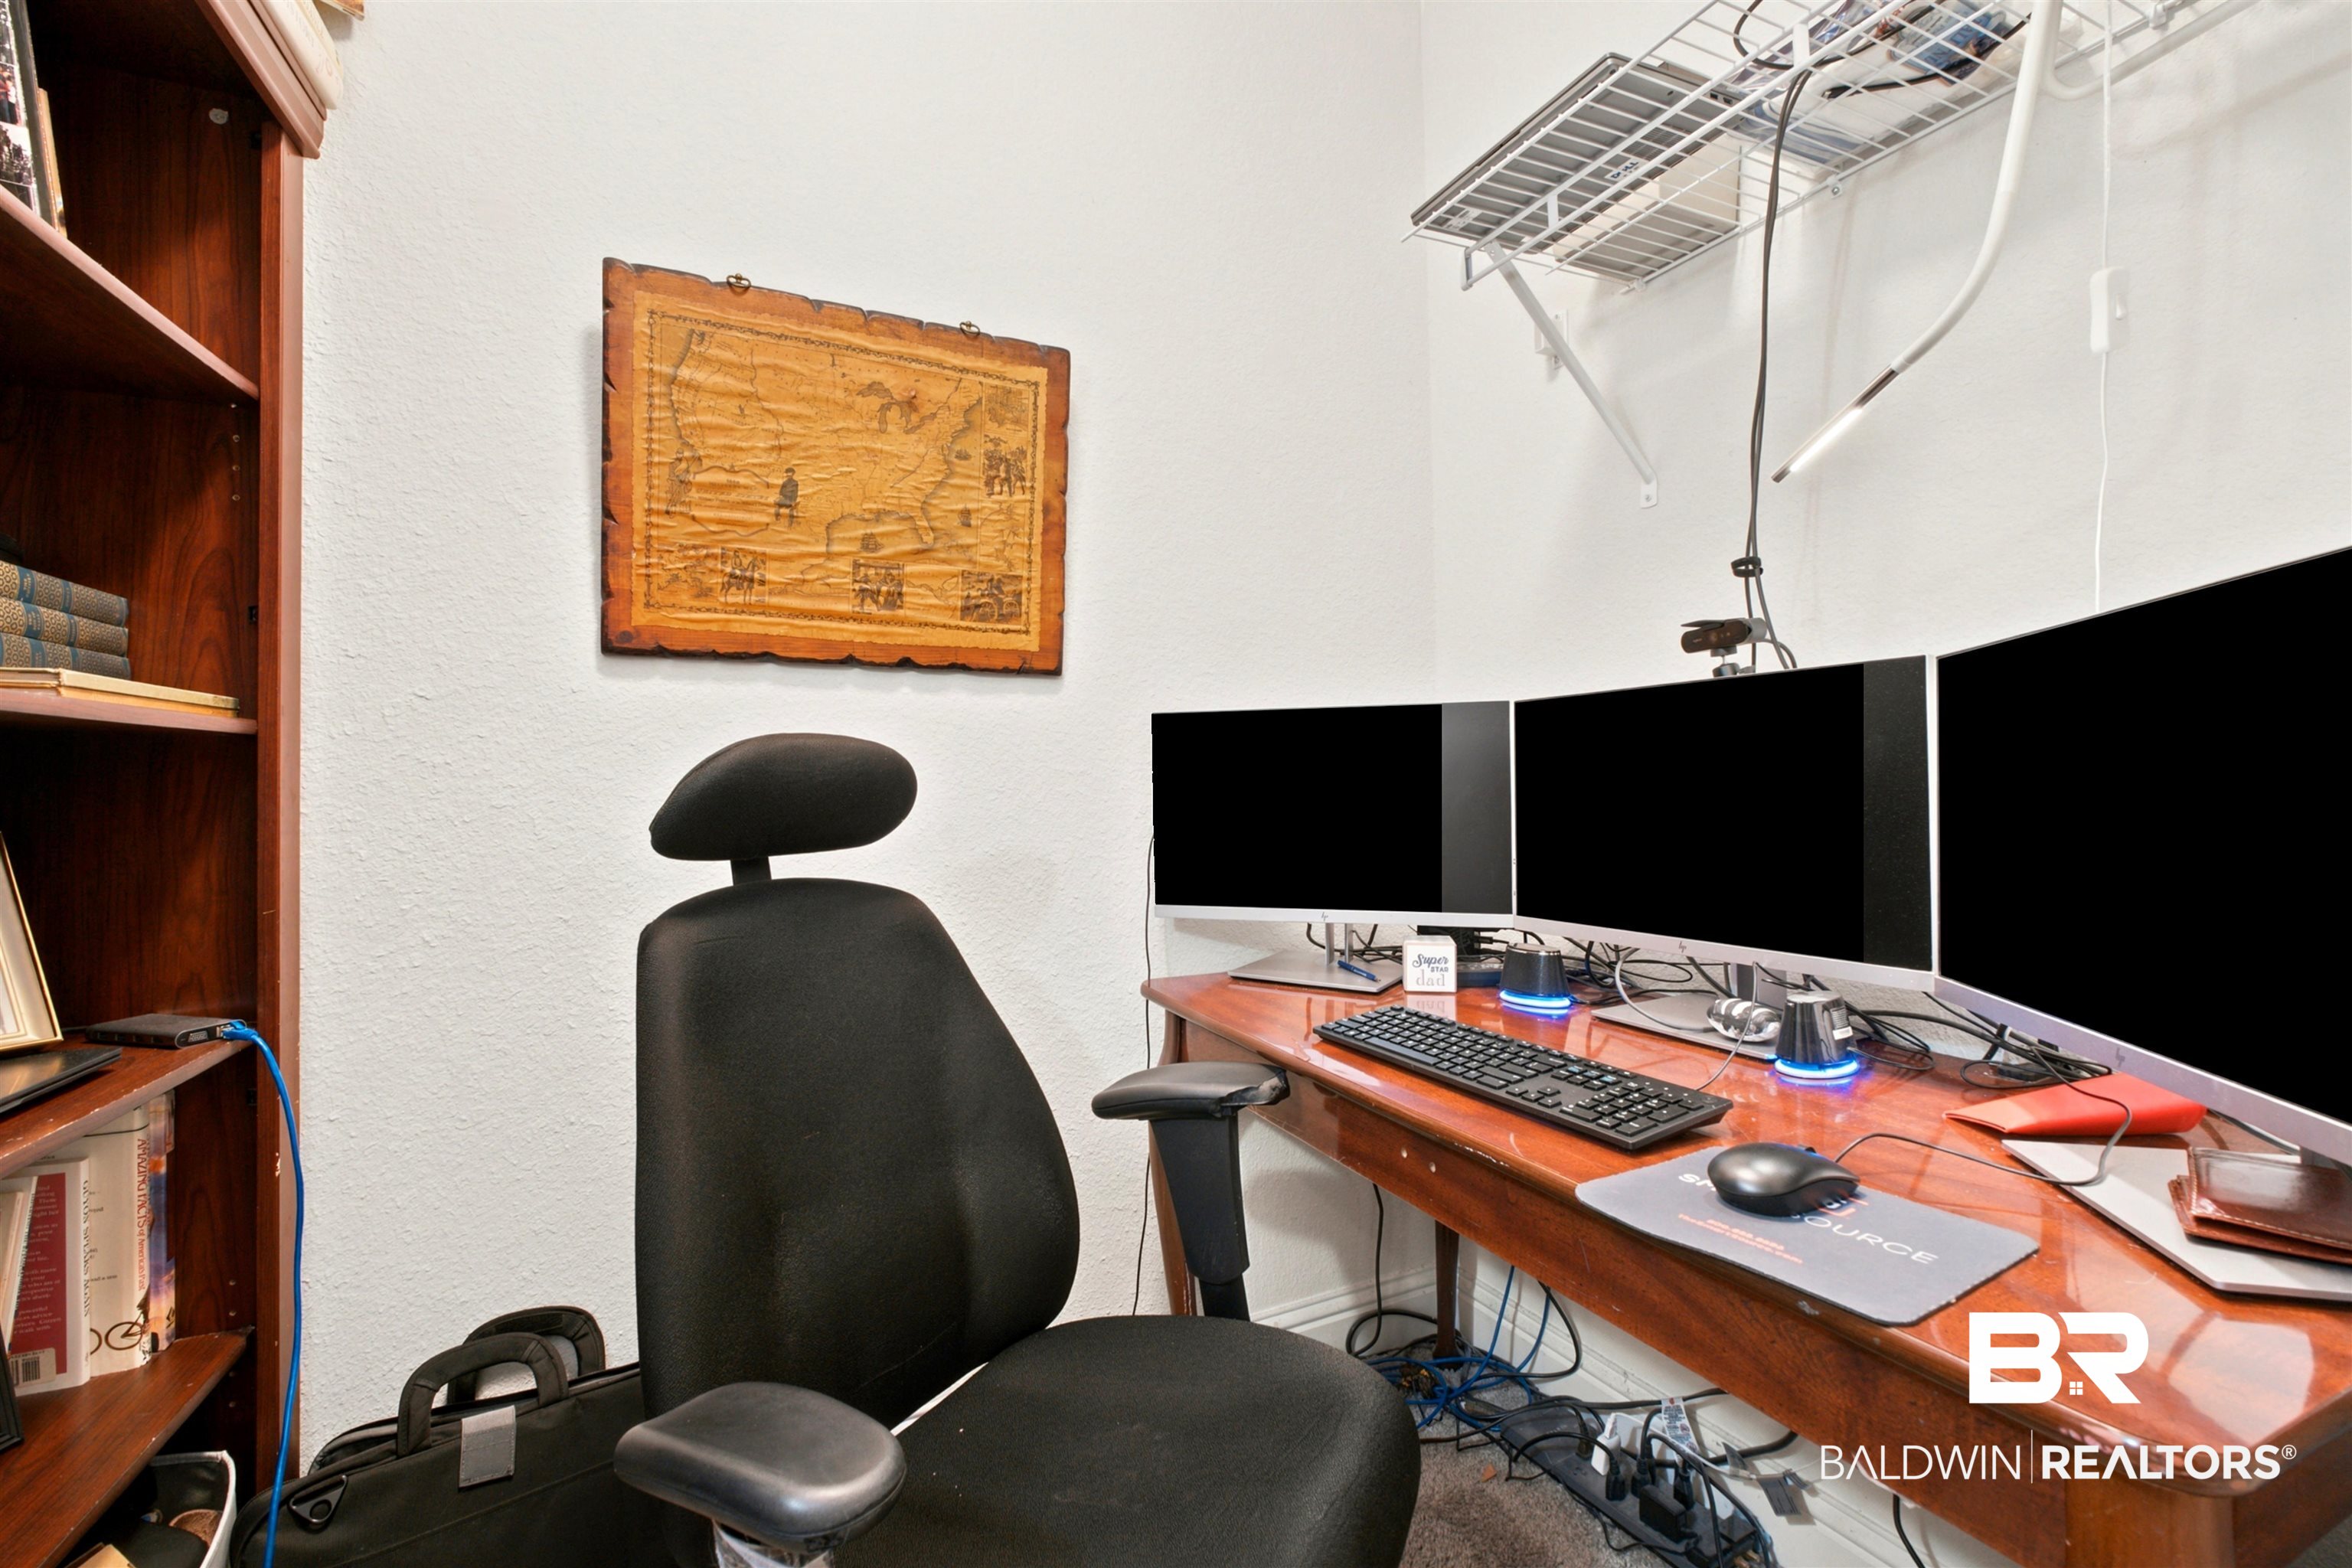
Home office with a polished wooden desk, three monitors, ergonomic chair, and built-in shelving.
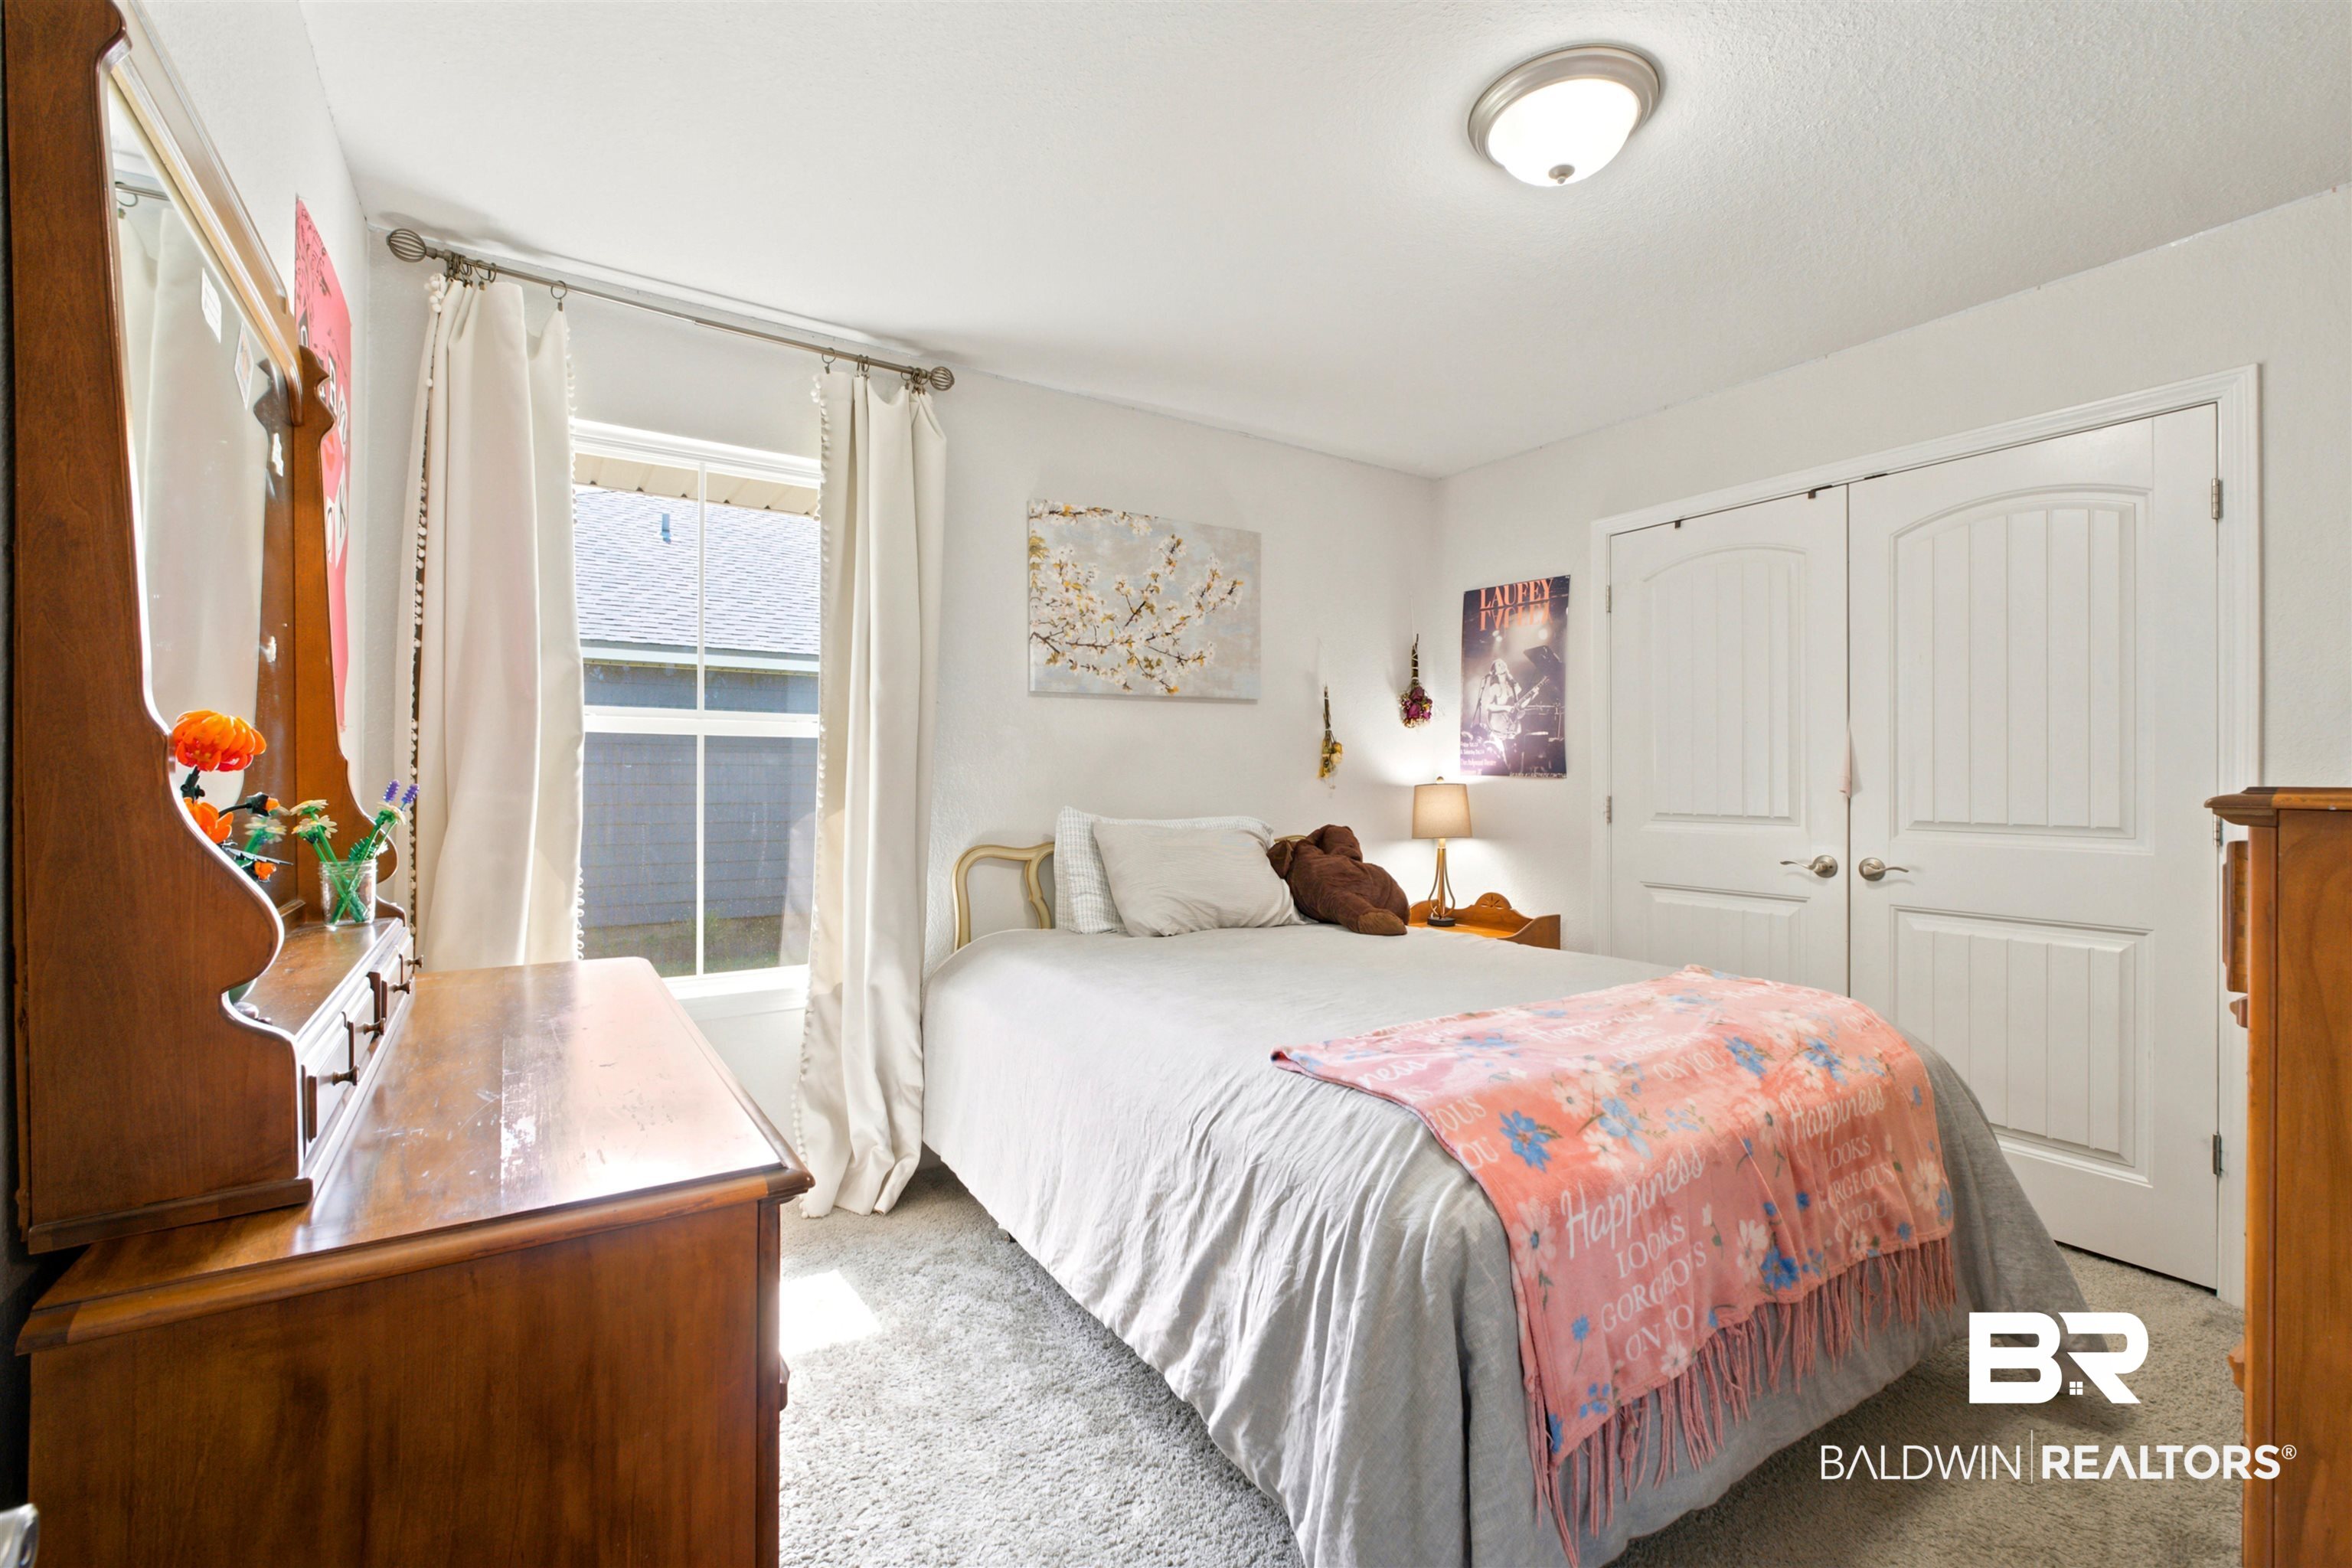
Bedroom with a white bed, pink throw, wooden vanity, and white double doors.
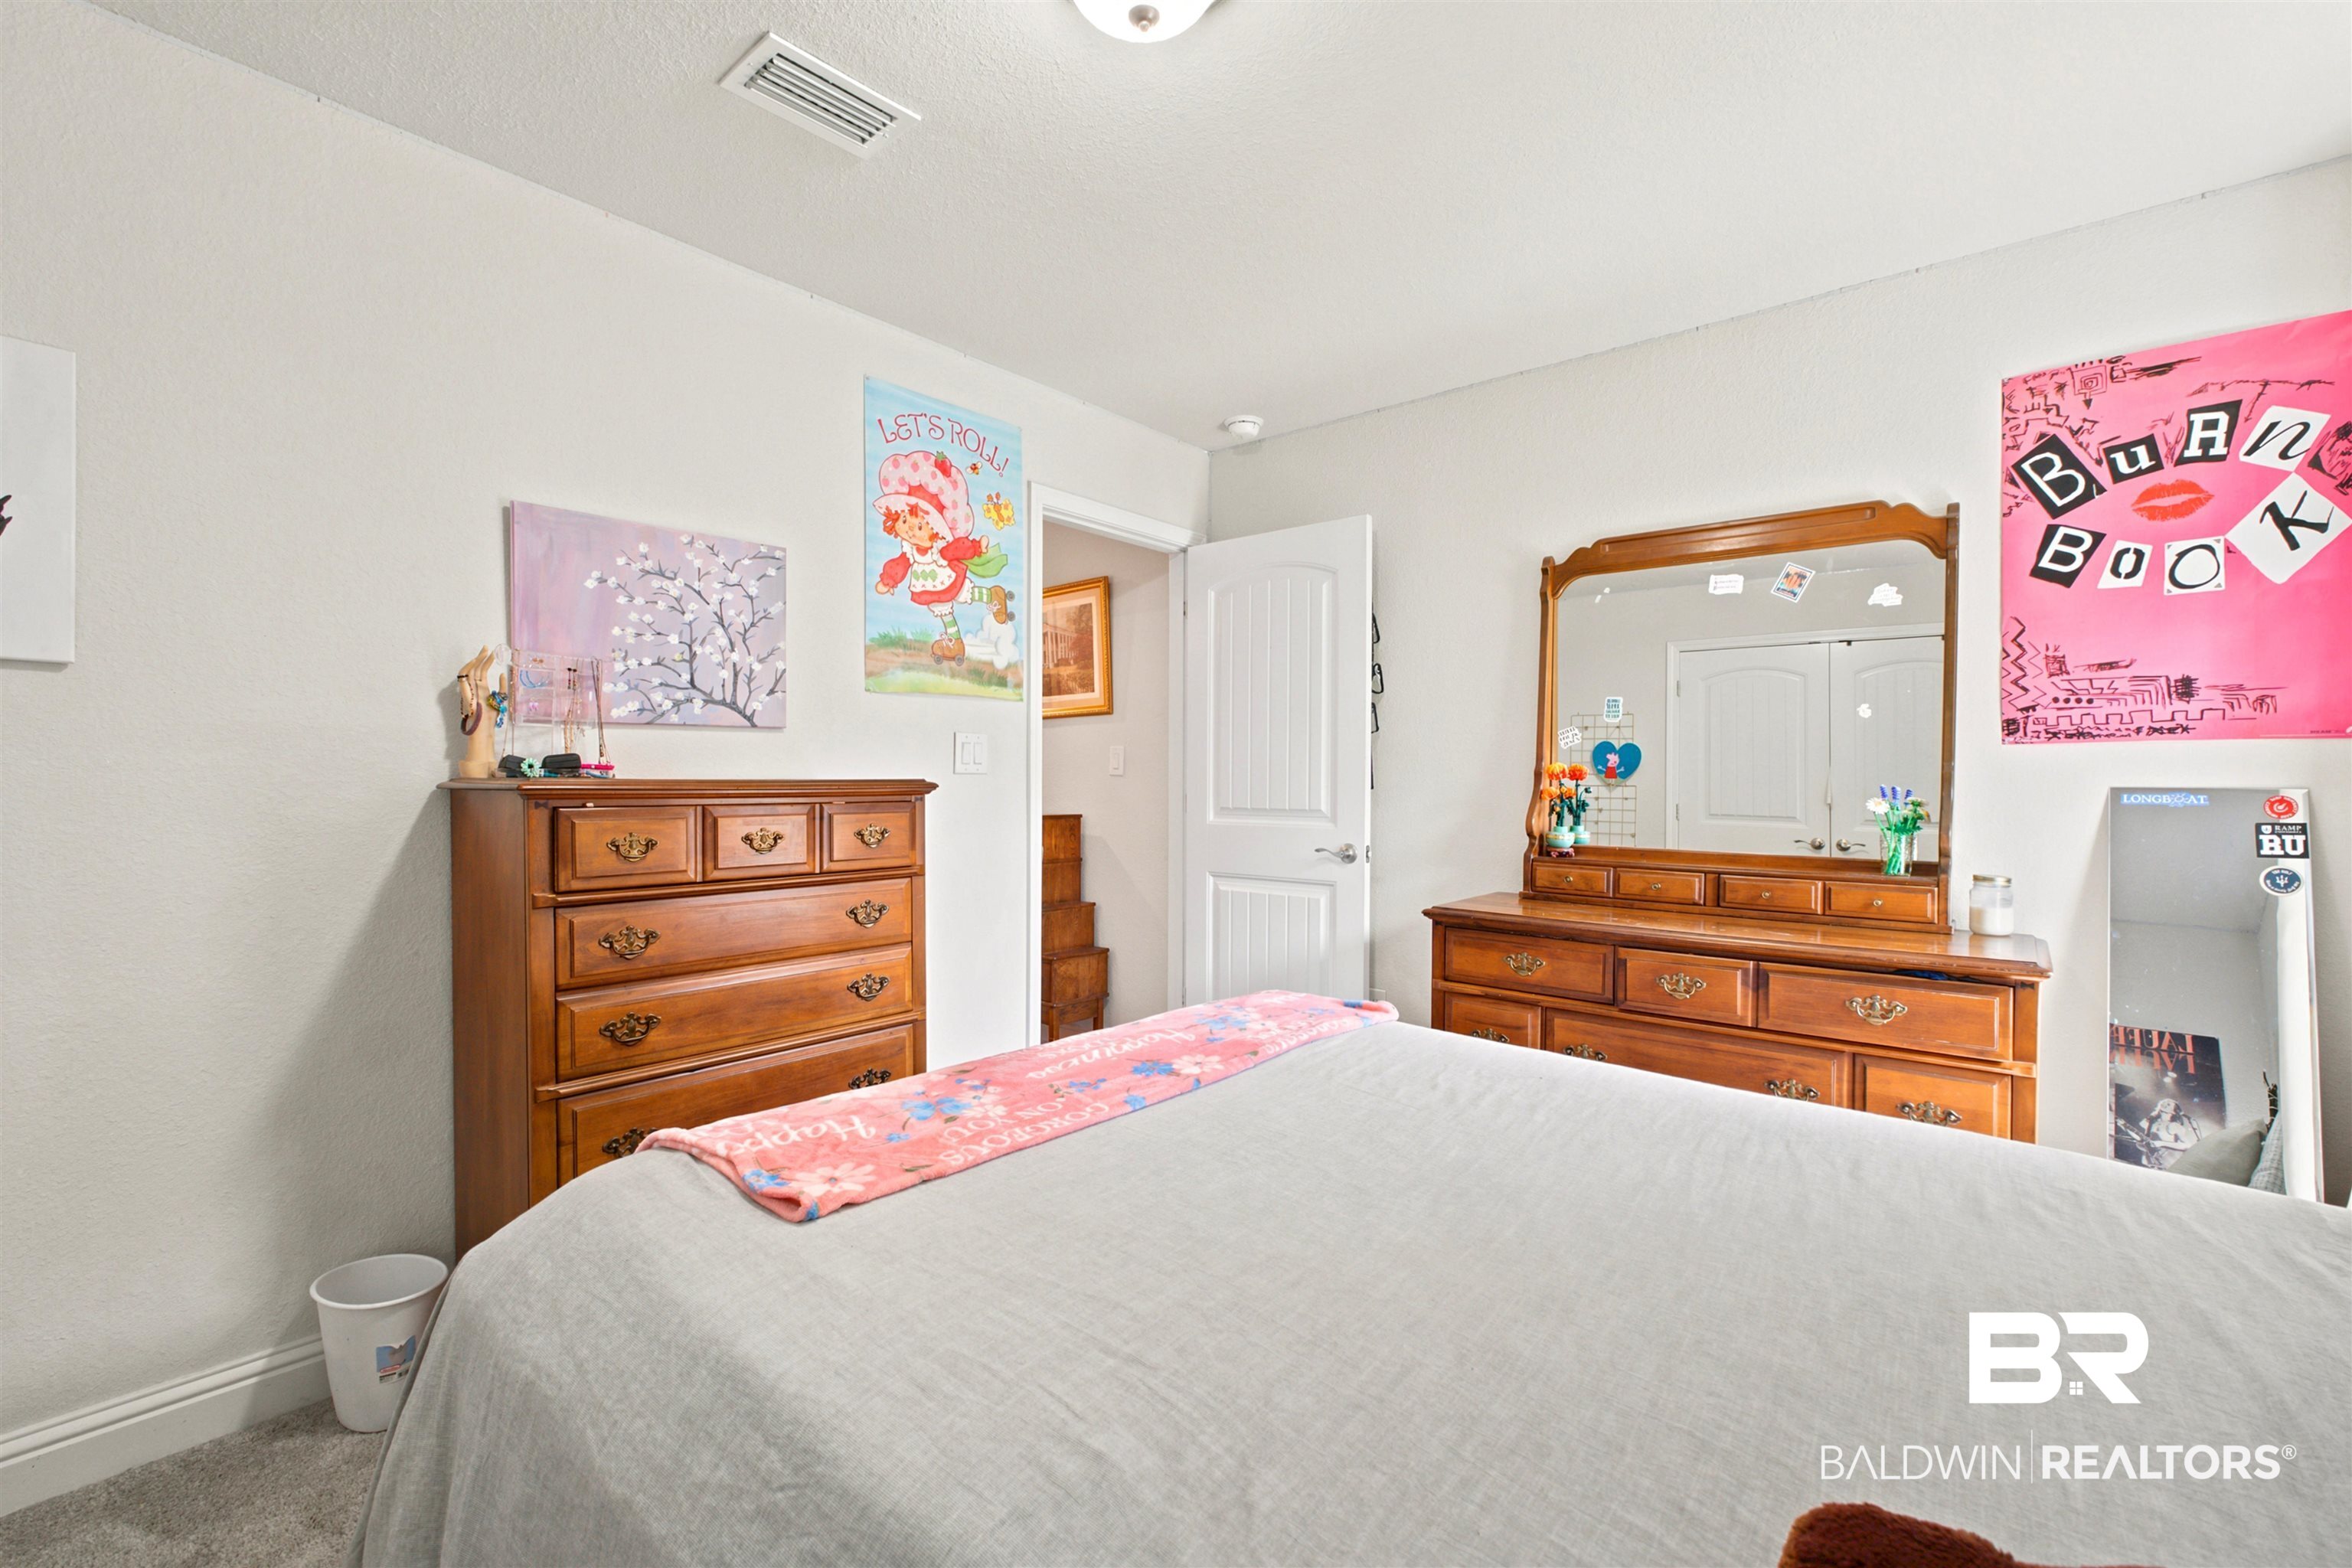
Bedroom with a gray-covered bed, wooden dressers, and colorful wall art.
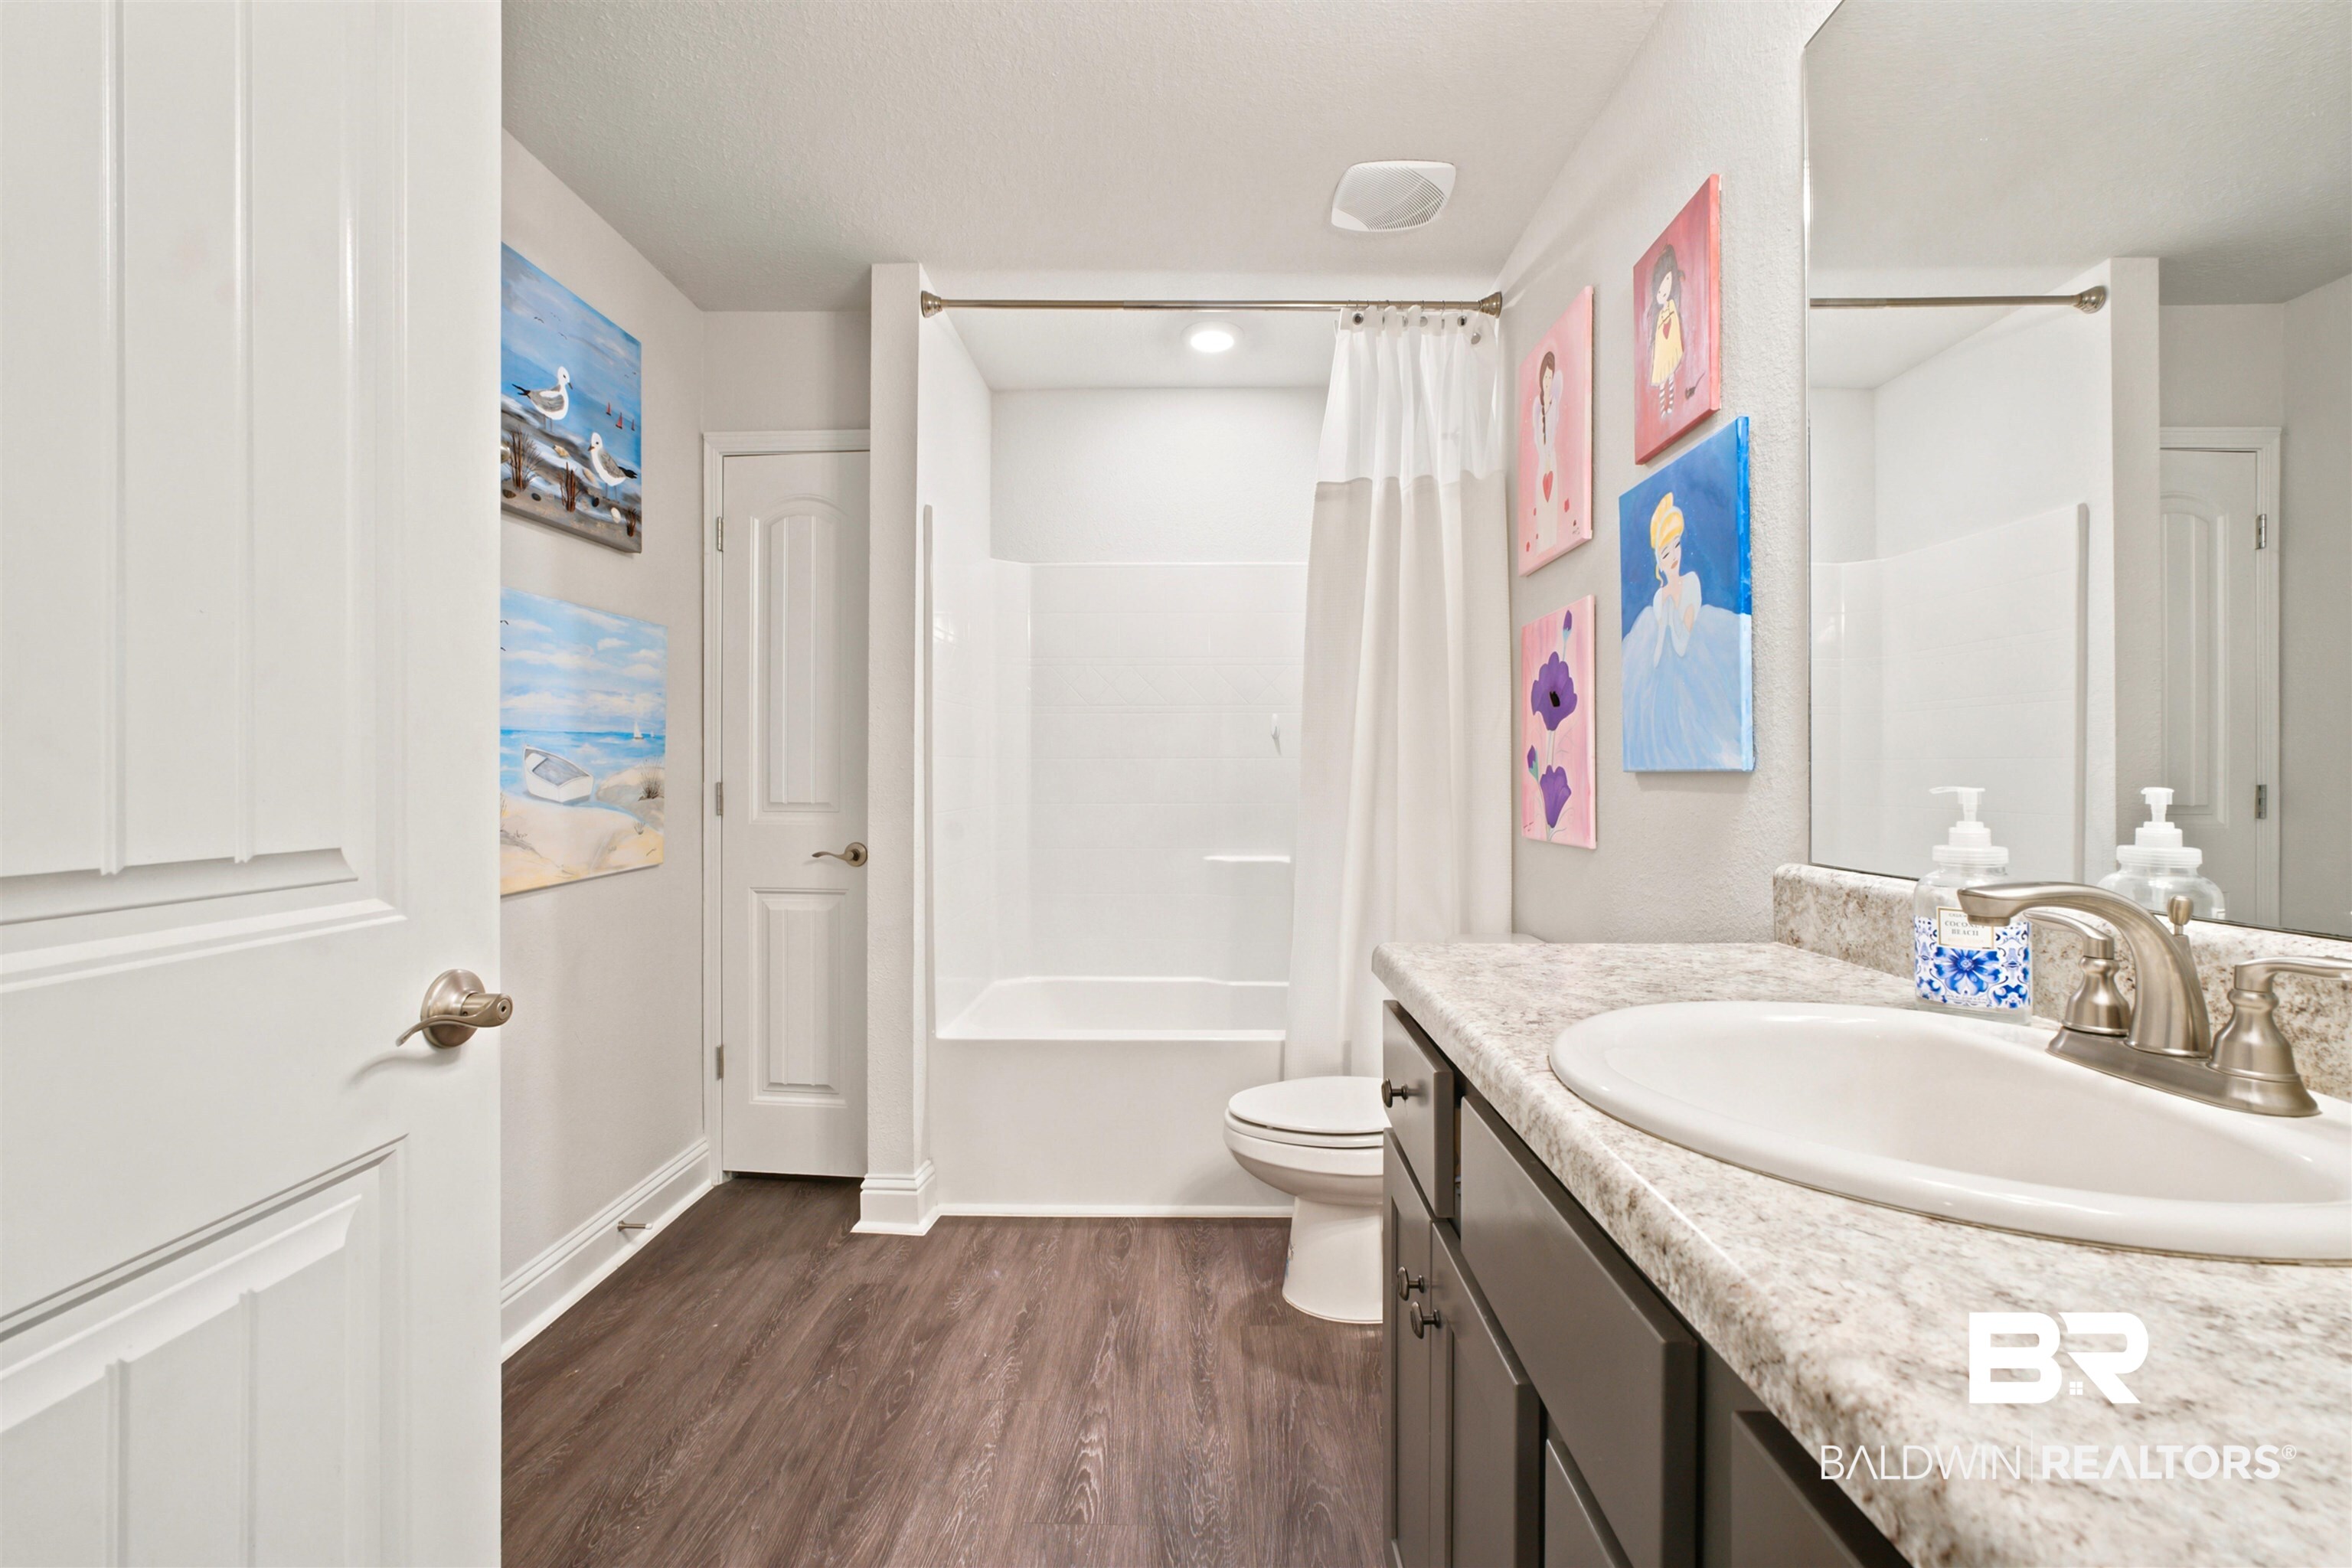
Bathroom with a curtained tub and shower, colorful wall art, and dark vanity with granite counter.
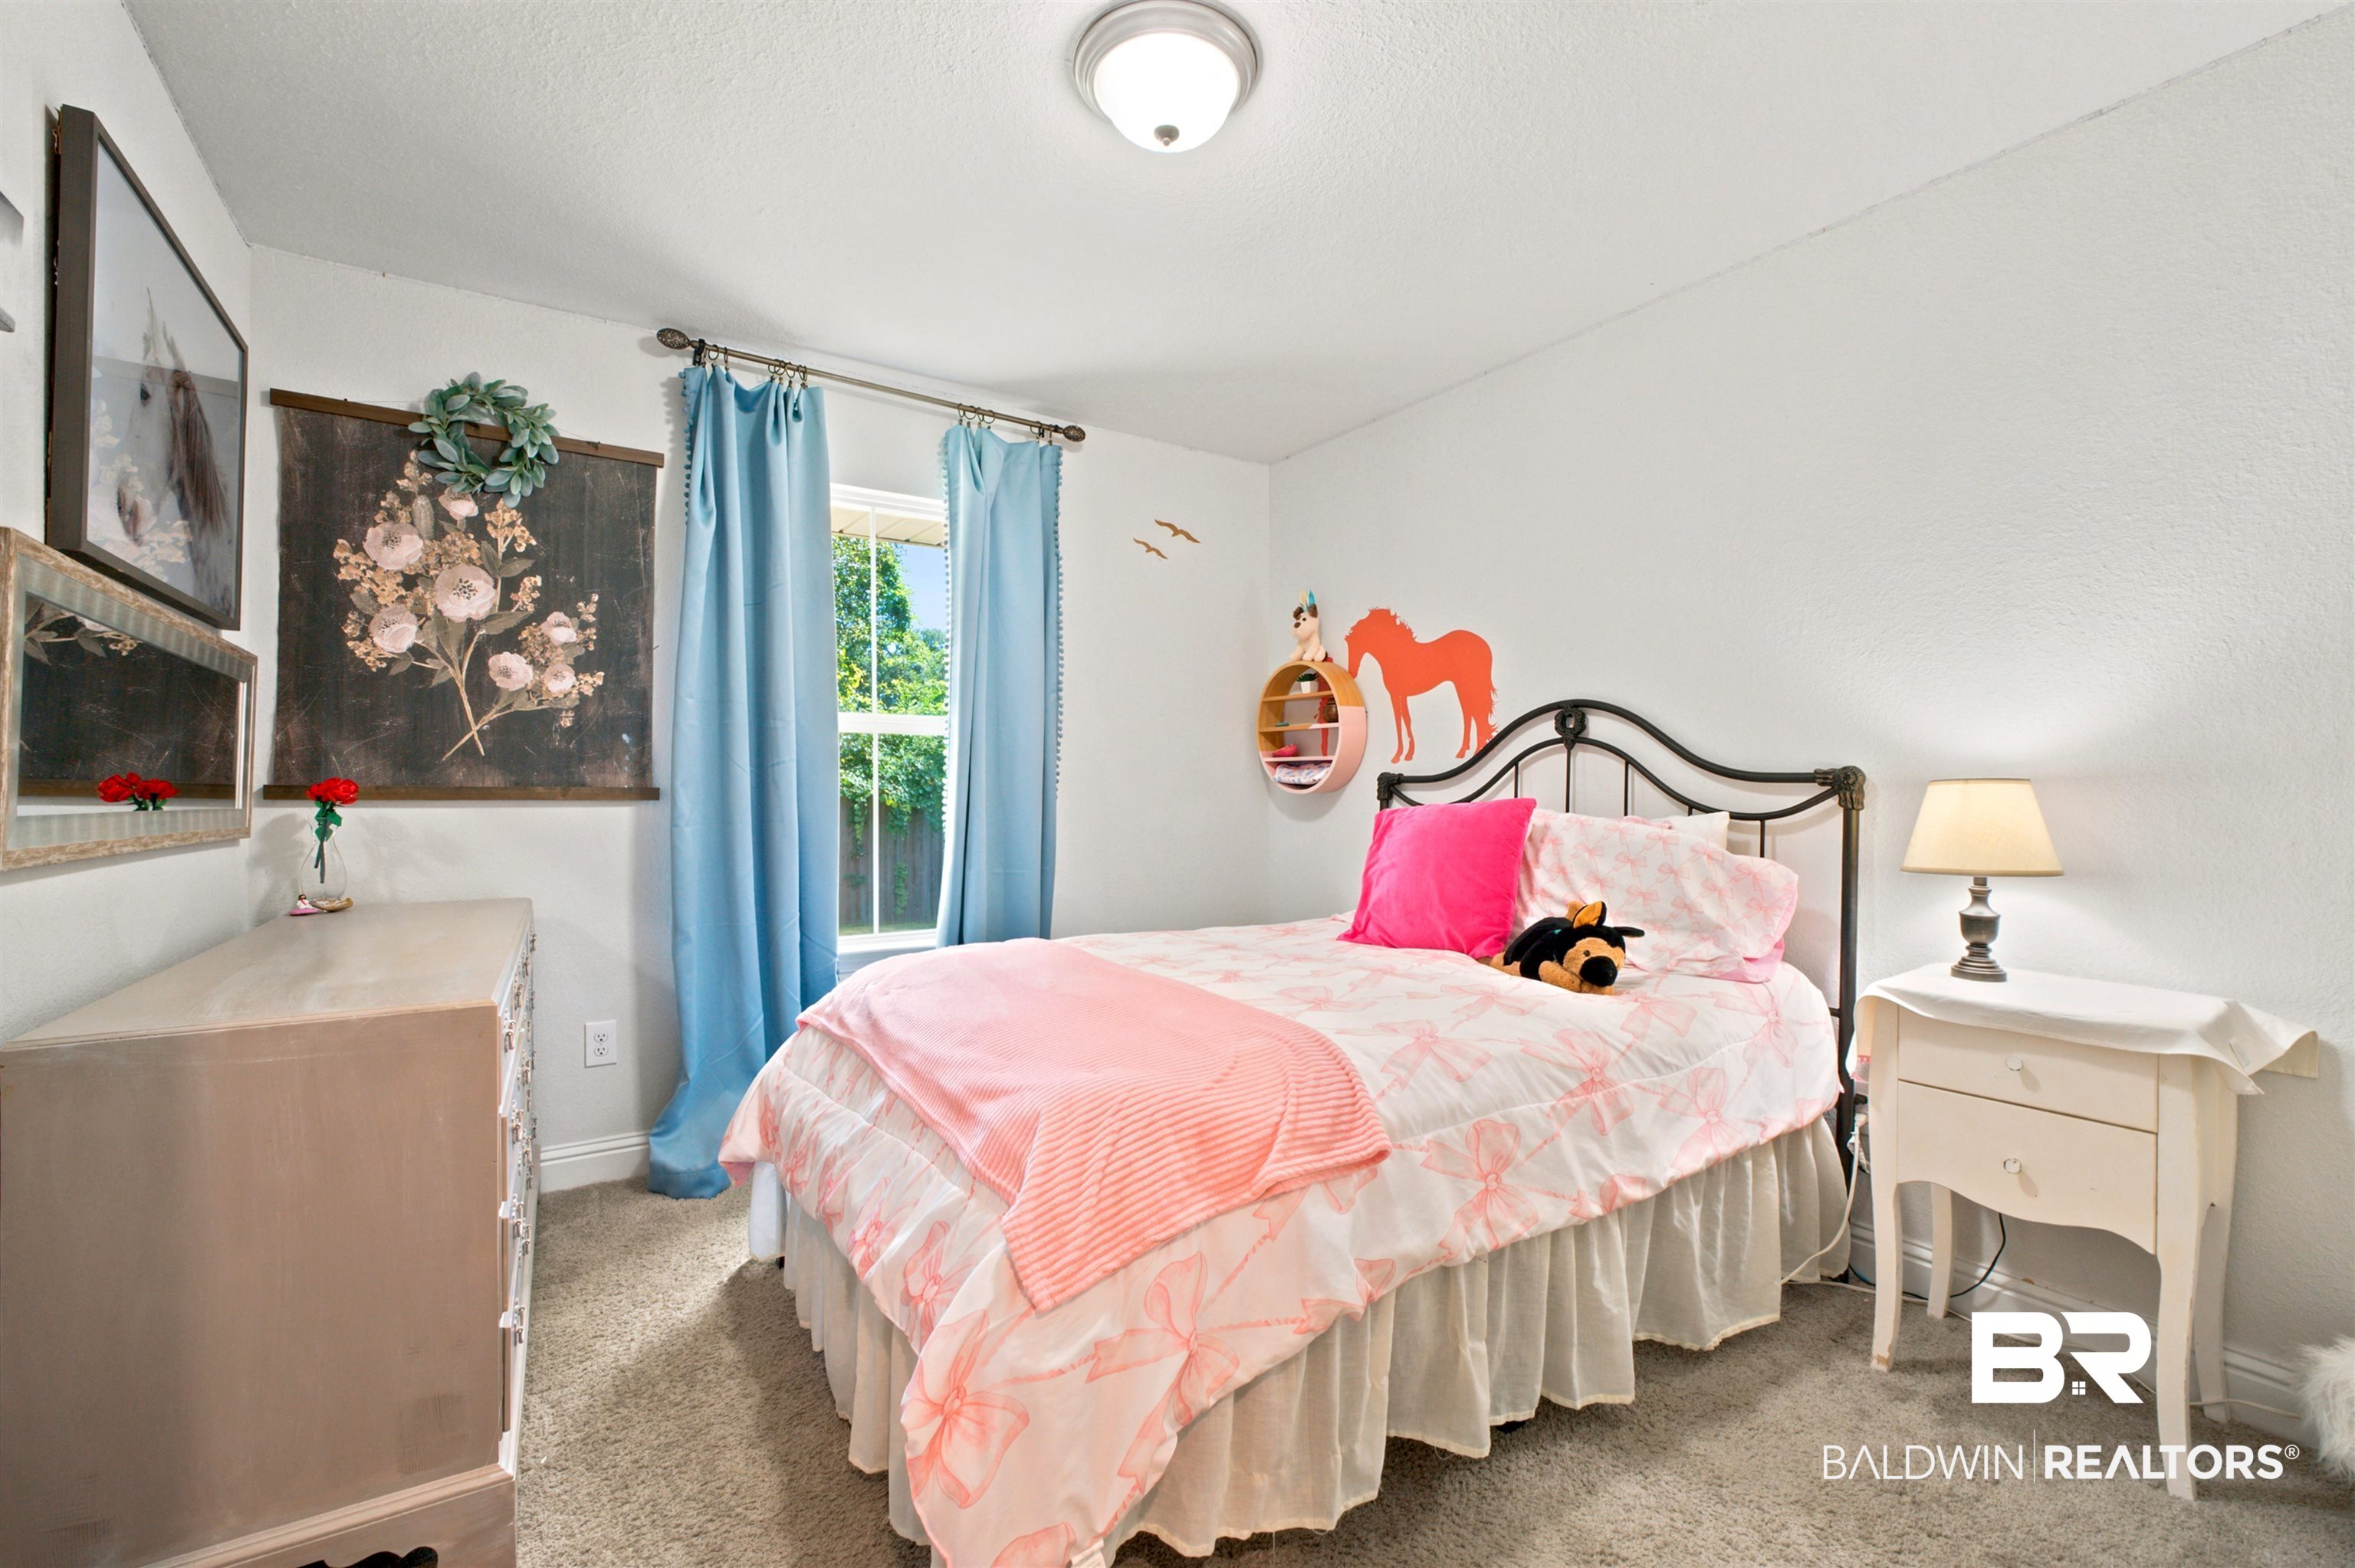
Bedroom with pink floral bedding, a black metal bed, and blue curtains beside a window.
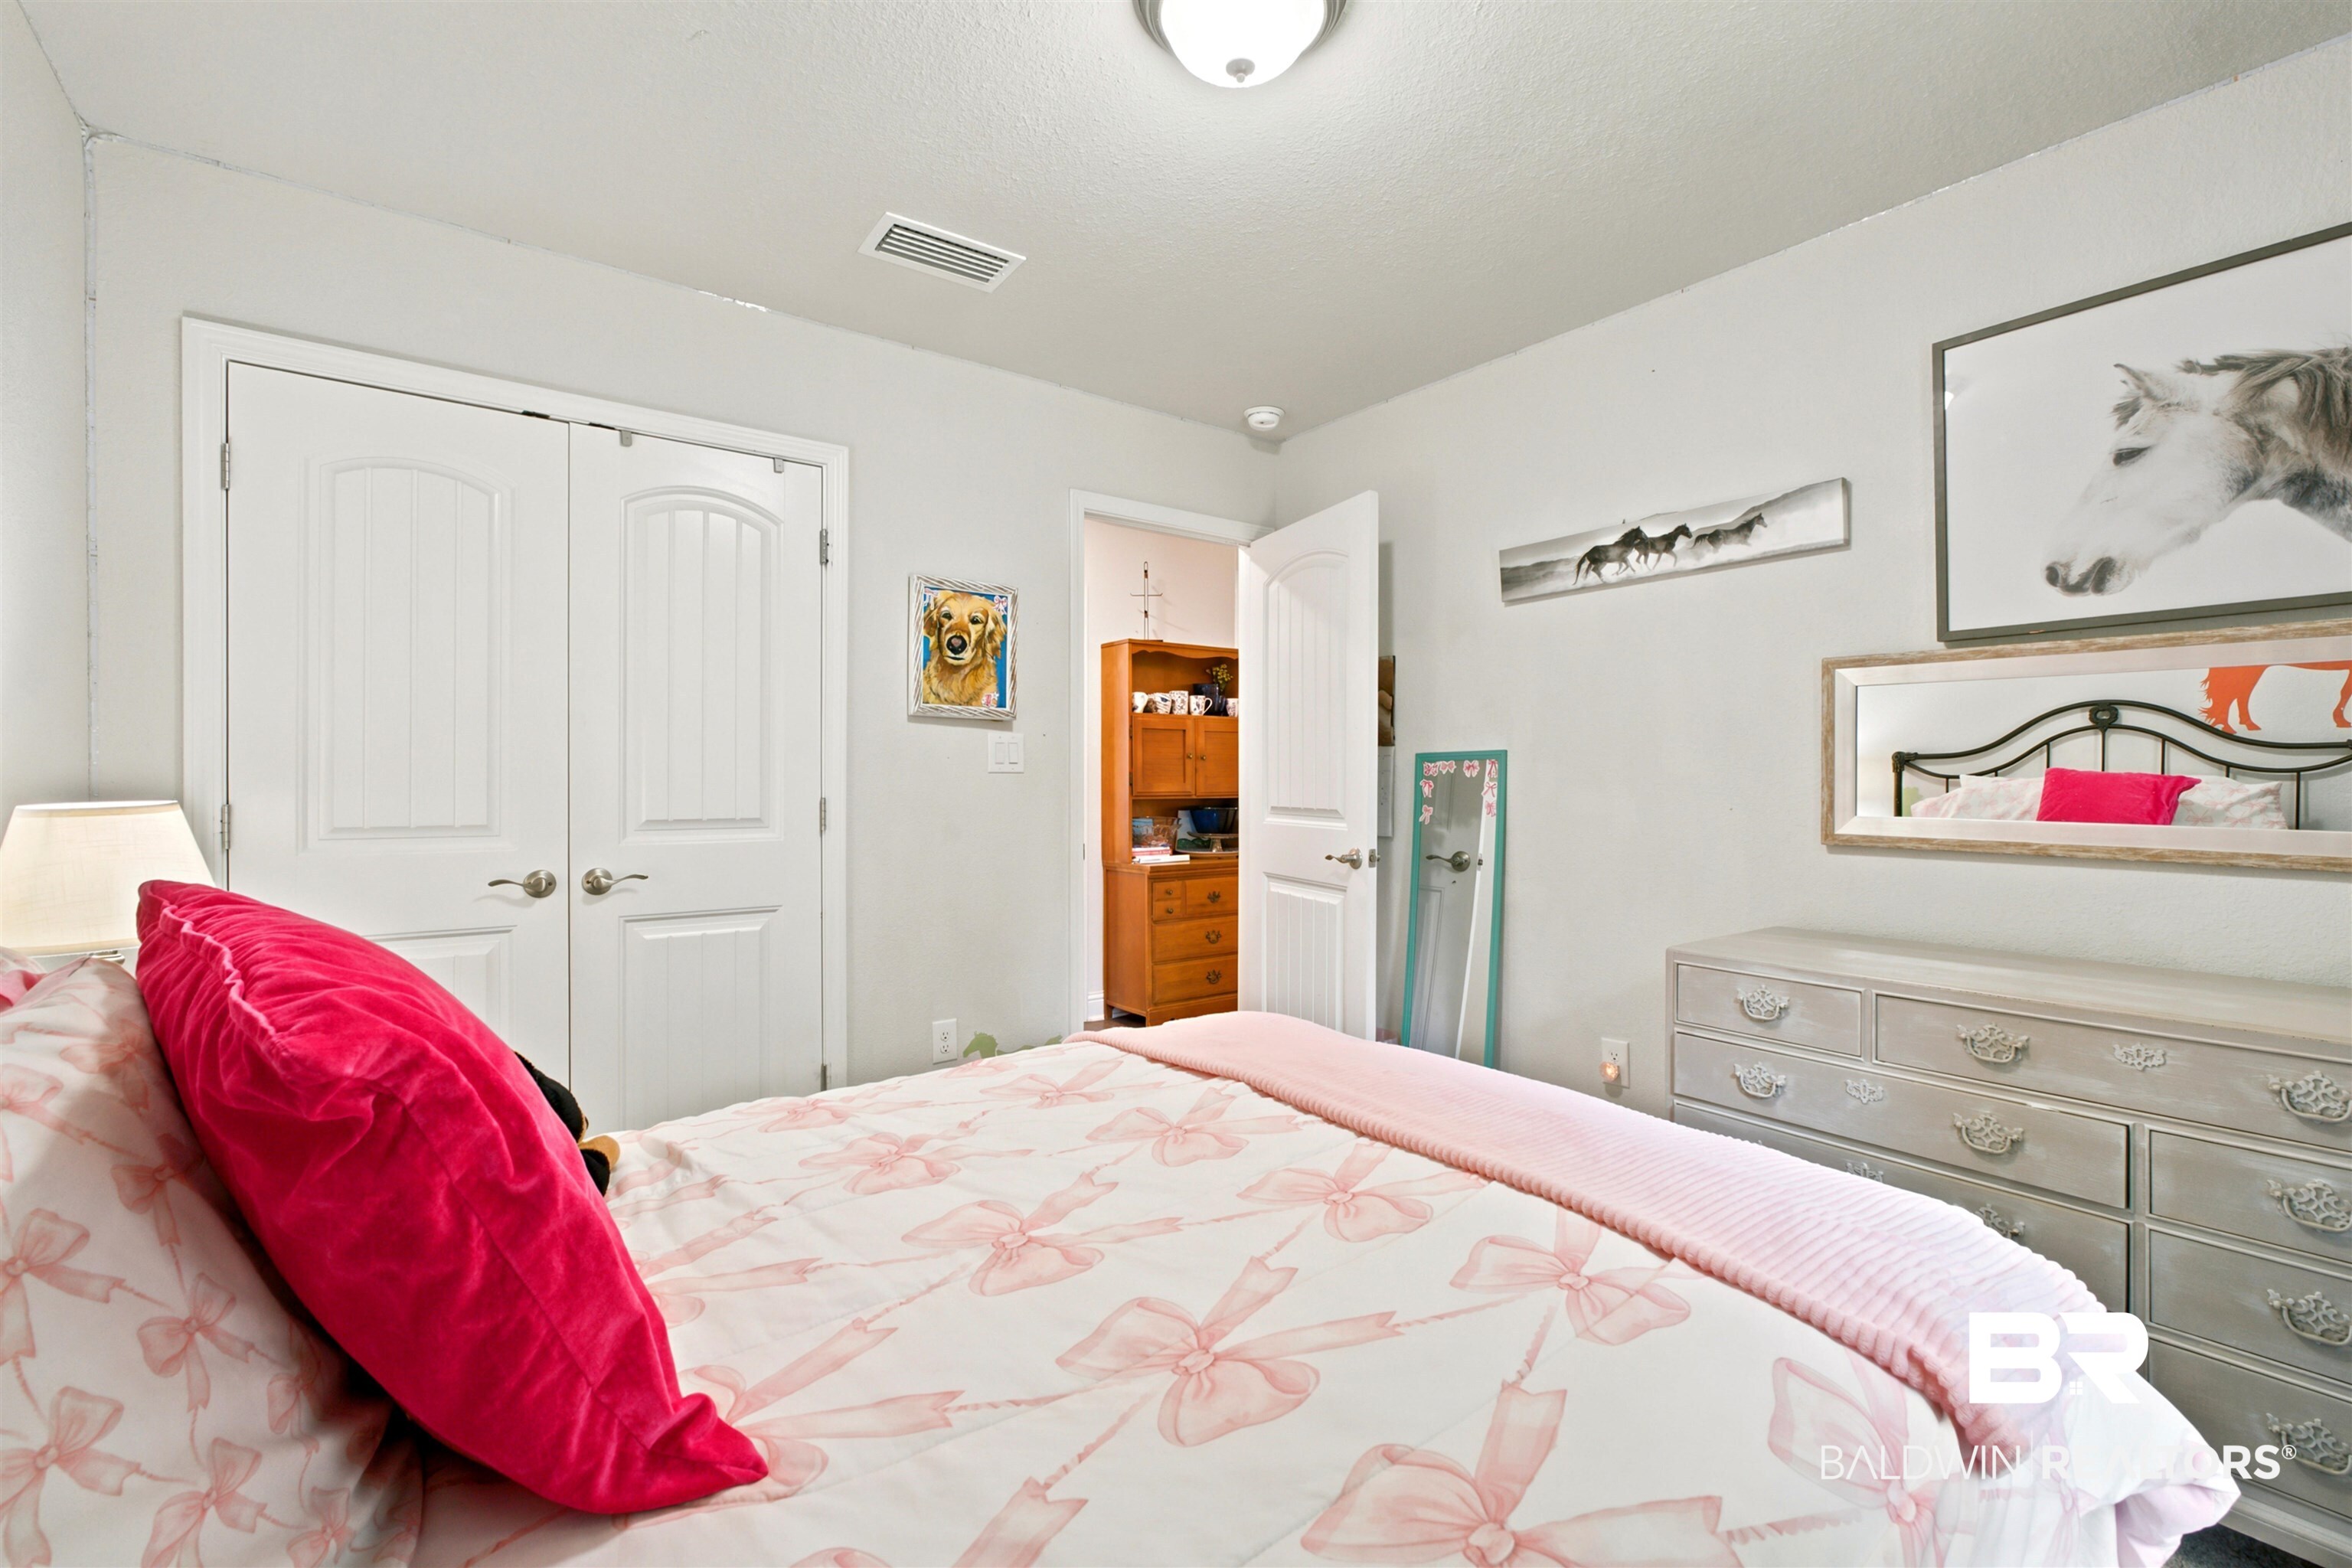
Bedroom with pink floral bedding, fuchsia pillows, white closet doors, and a pale dresser.
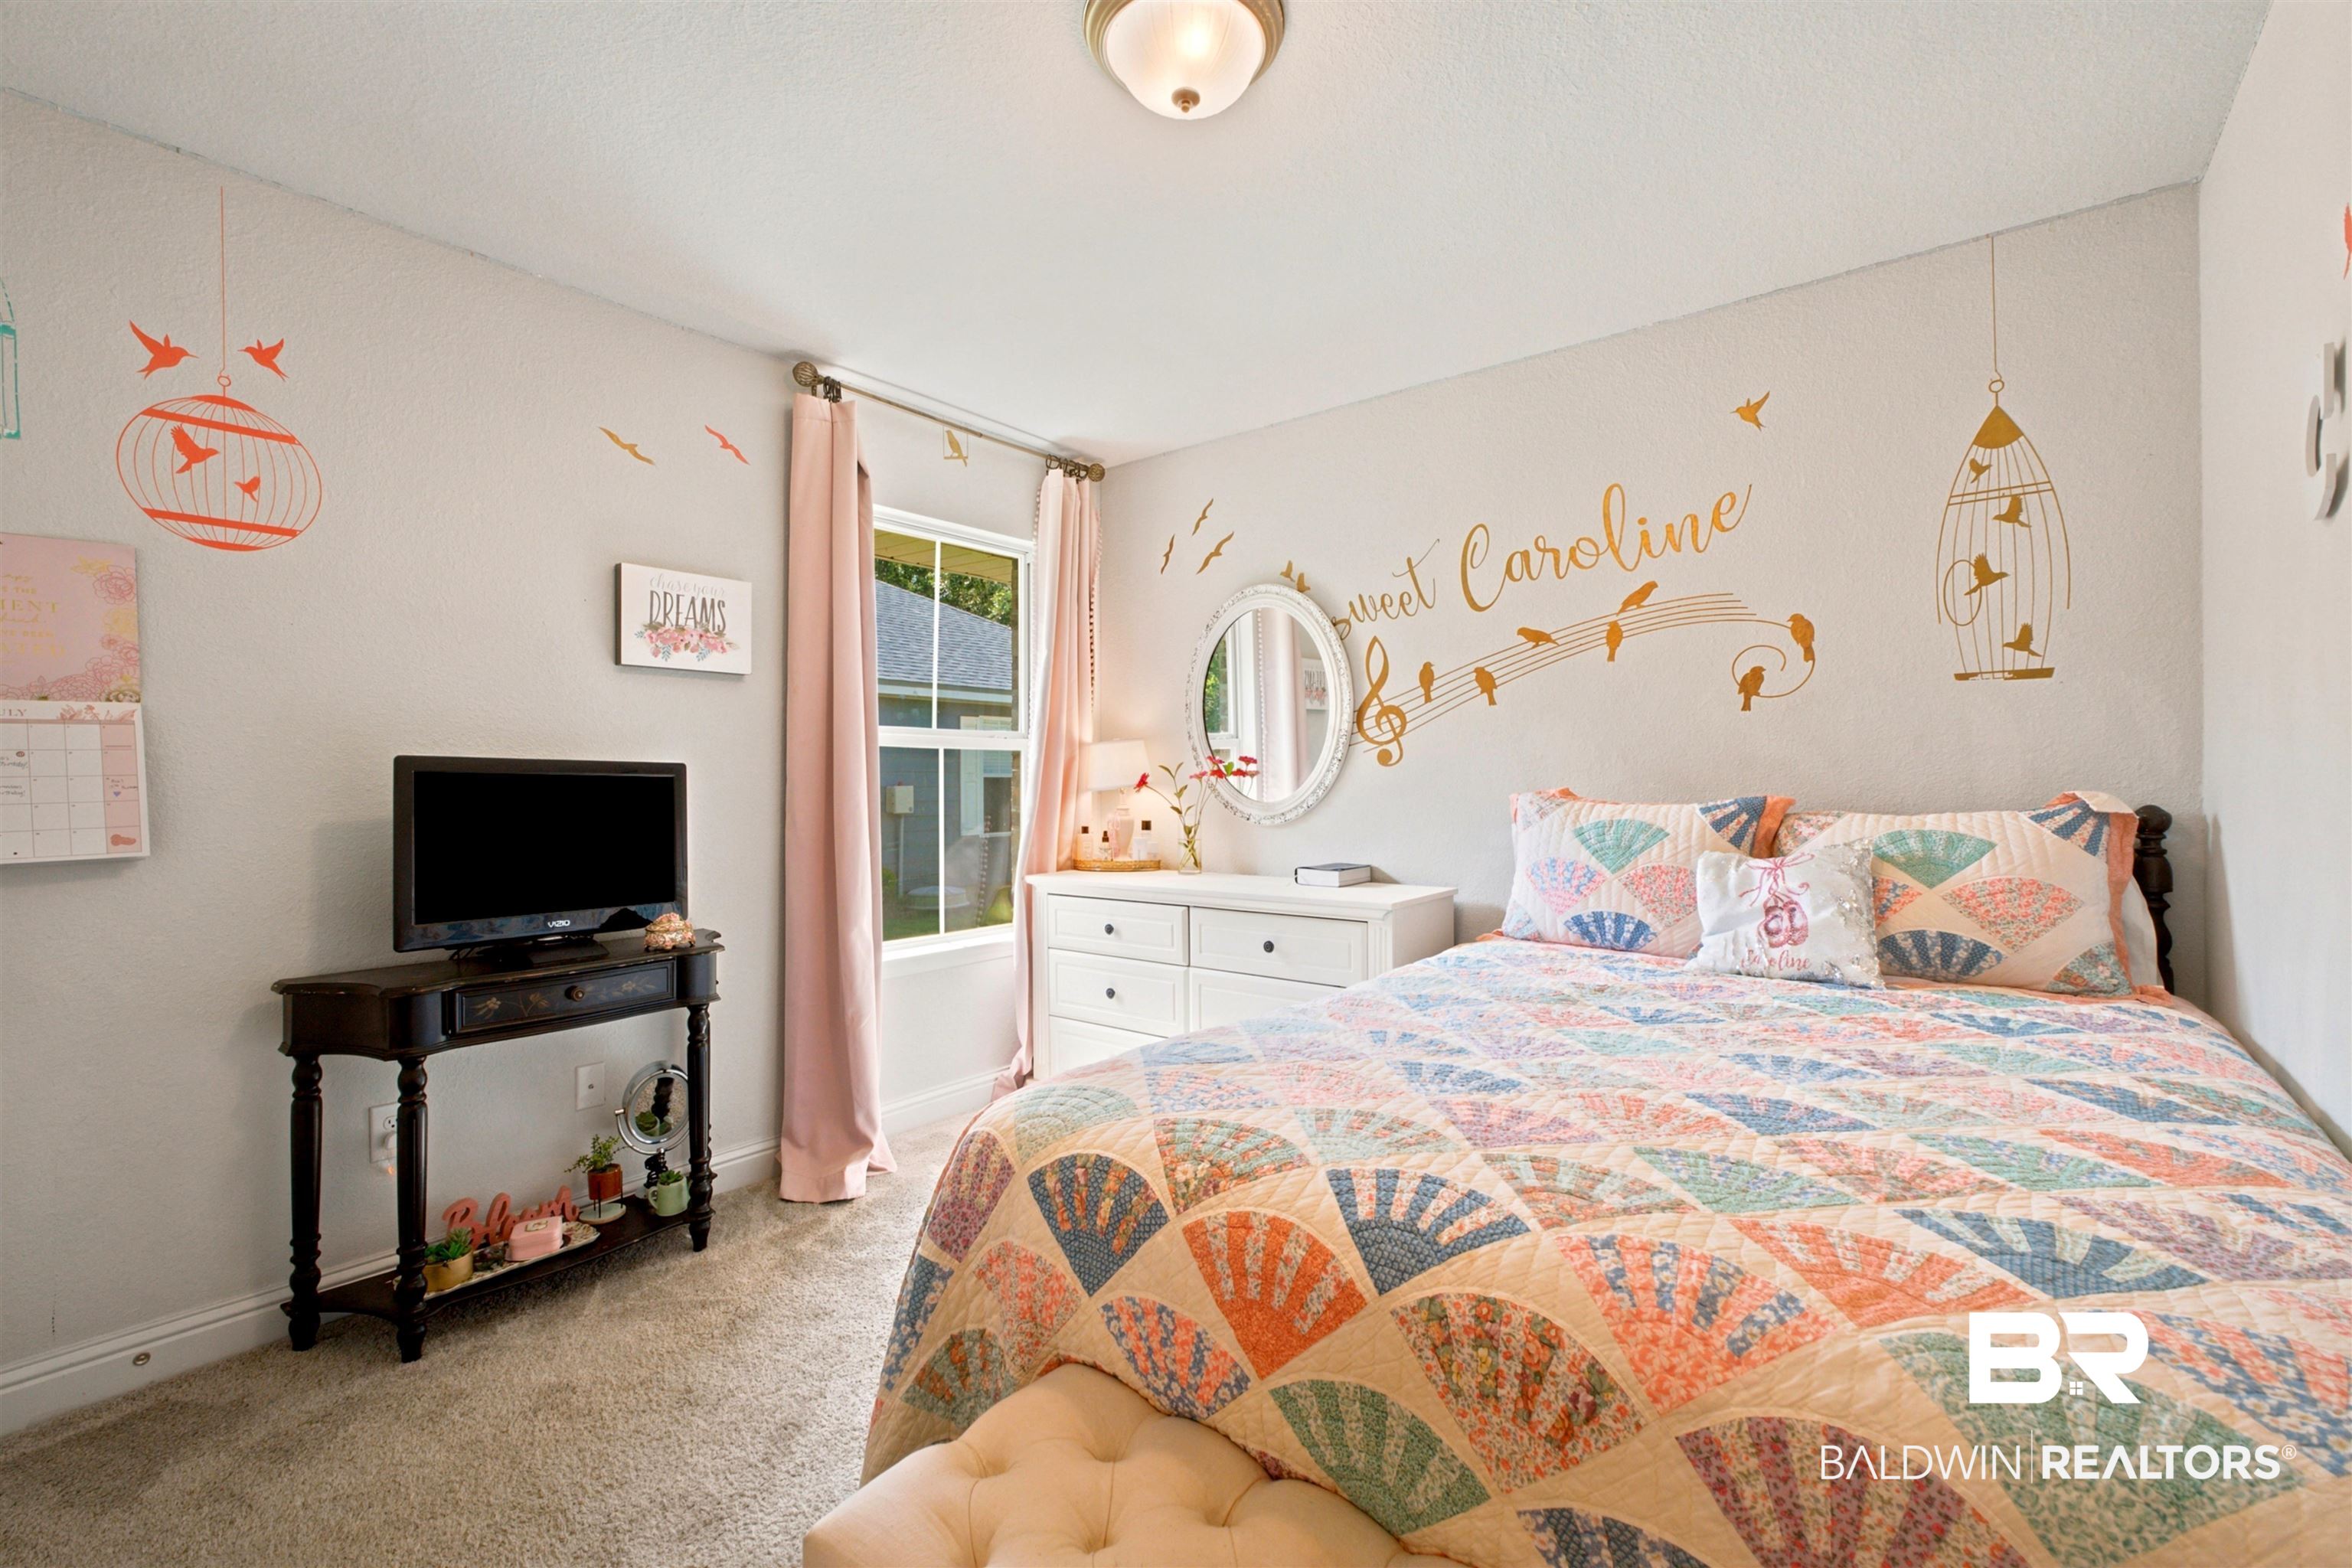
Furnished bedroom with a colorful patchwork quilt and “Sweet Caroline” wall decal.
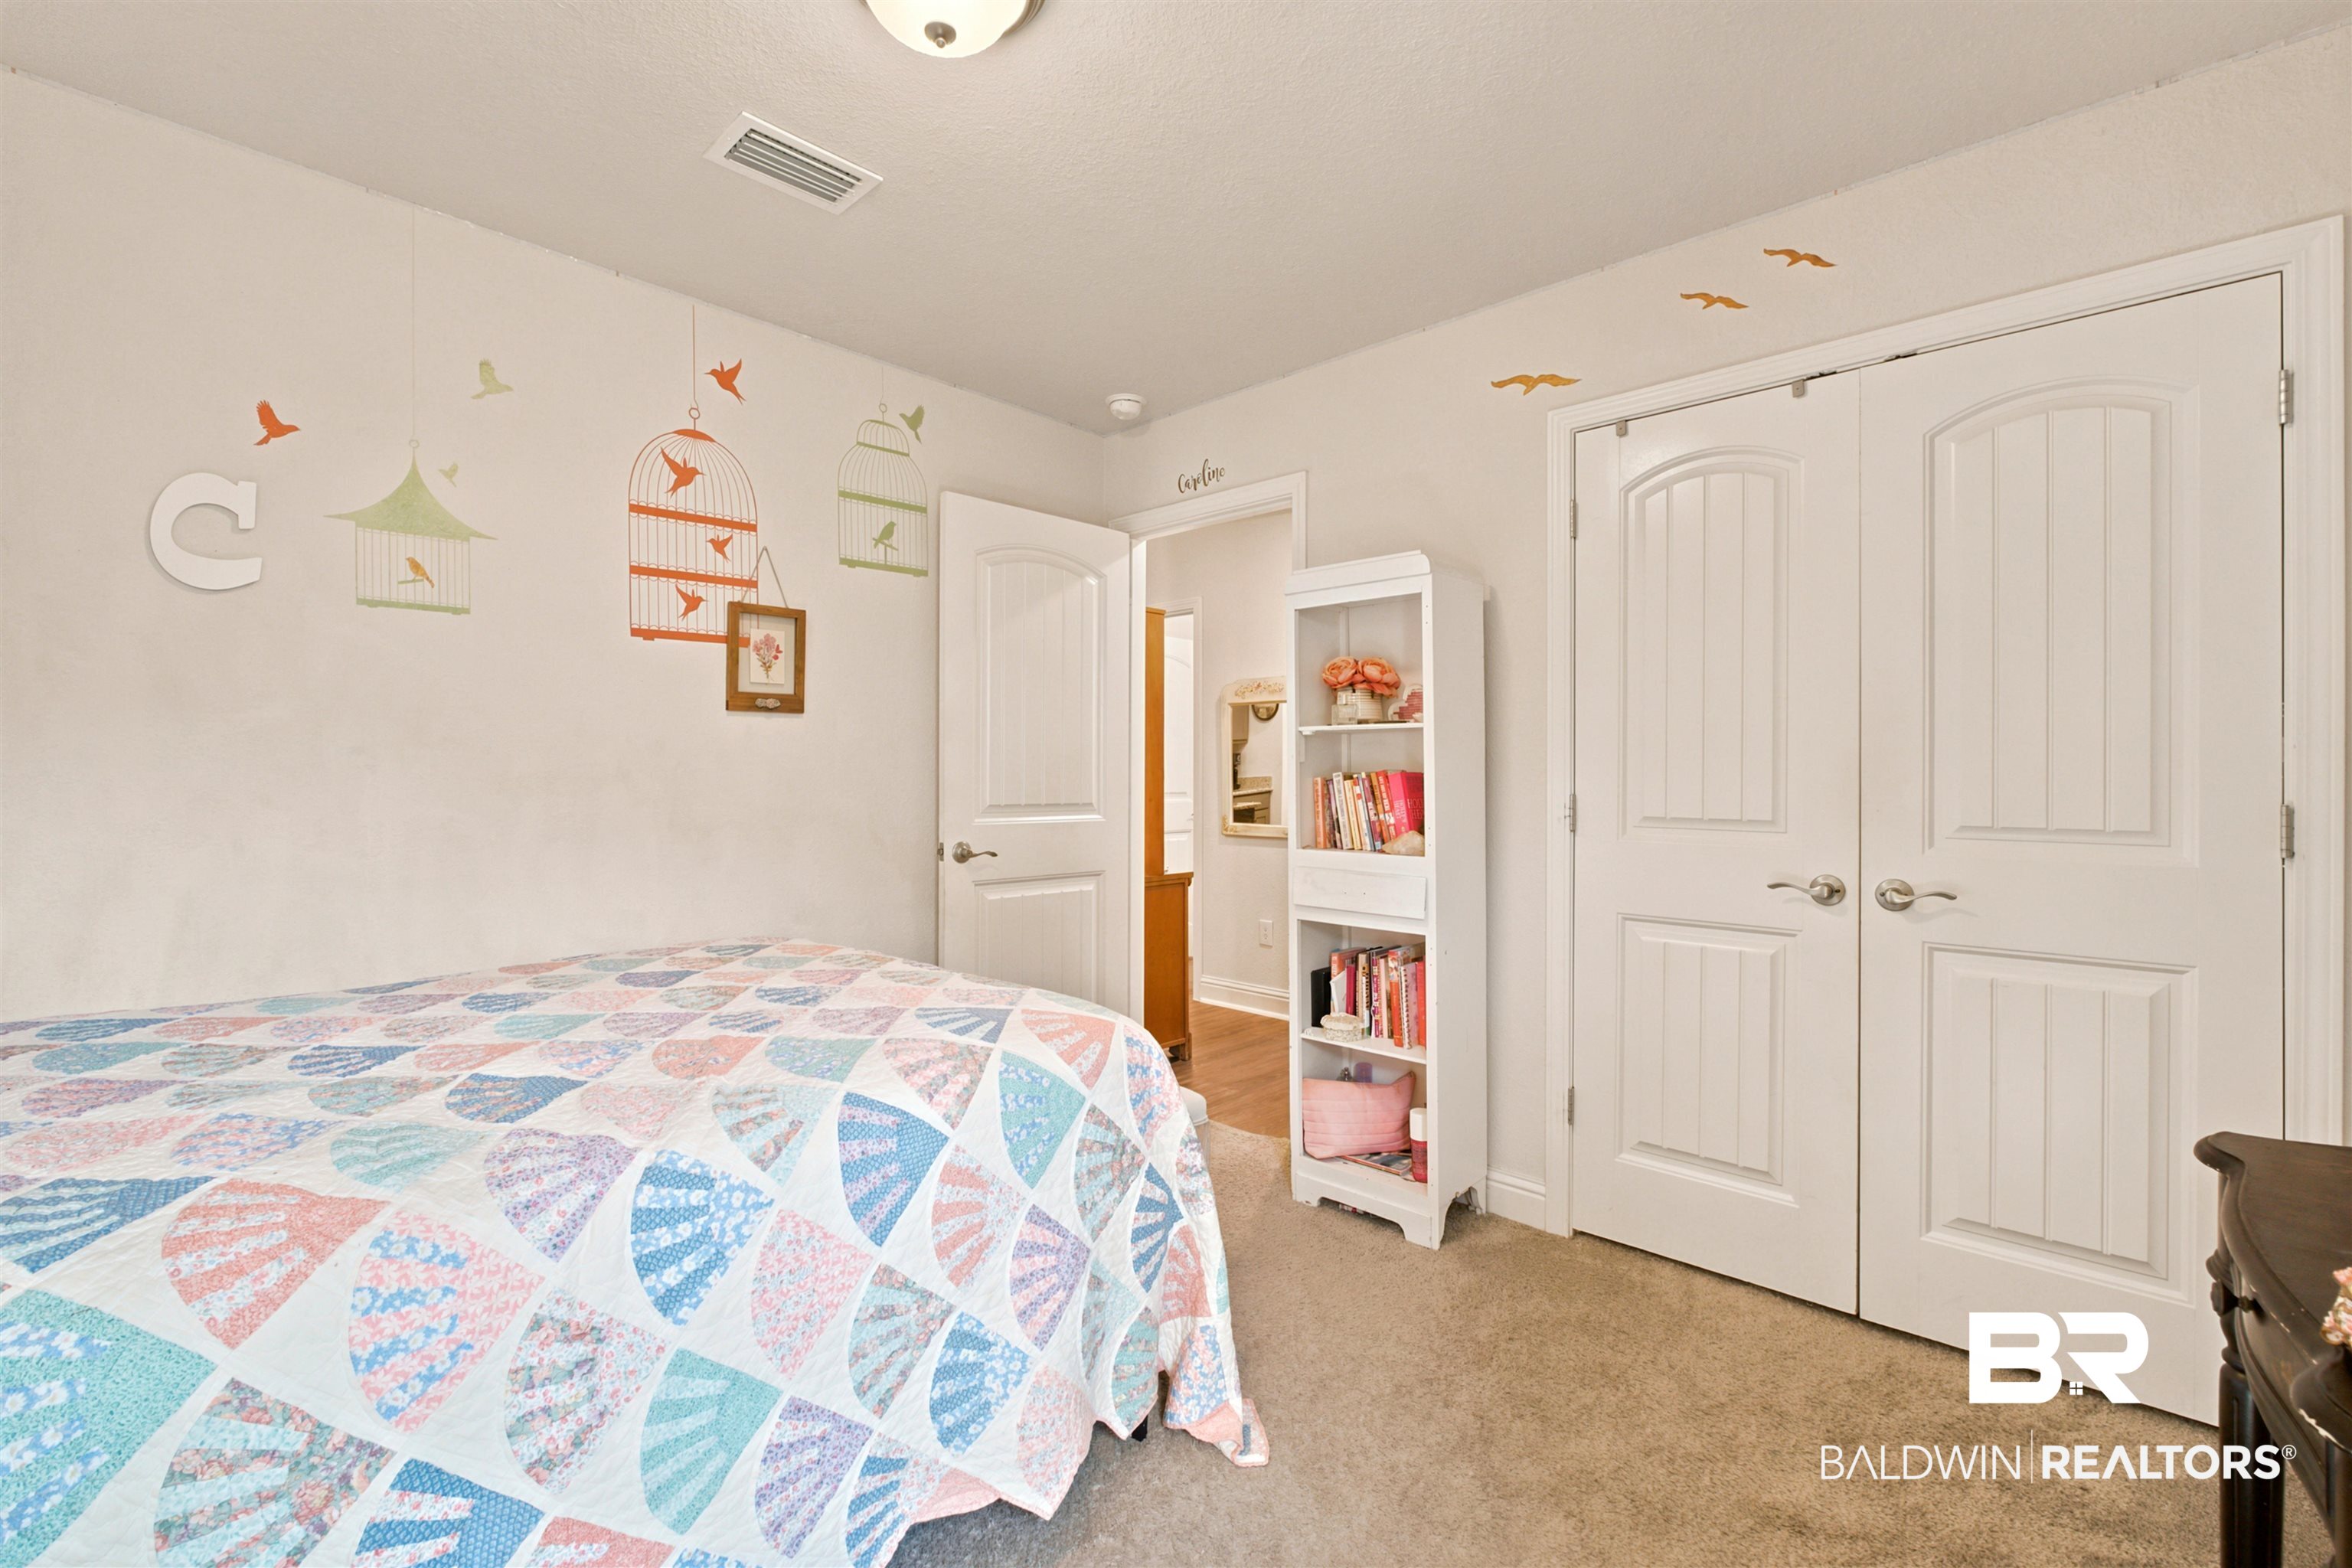
Bedroom with a colorful patchwork quilt, birdcage wall decals, and white double closet doors.
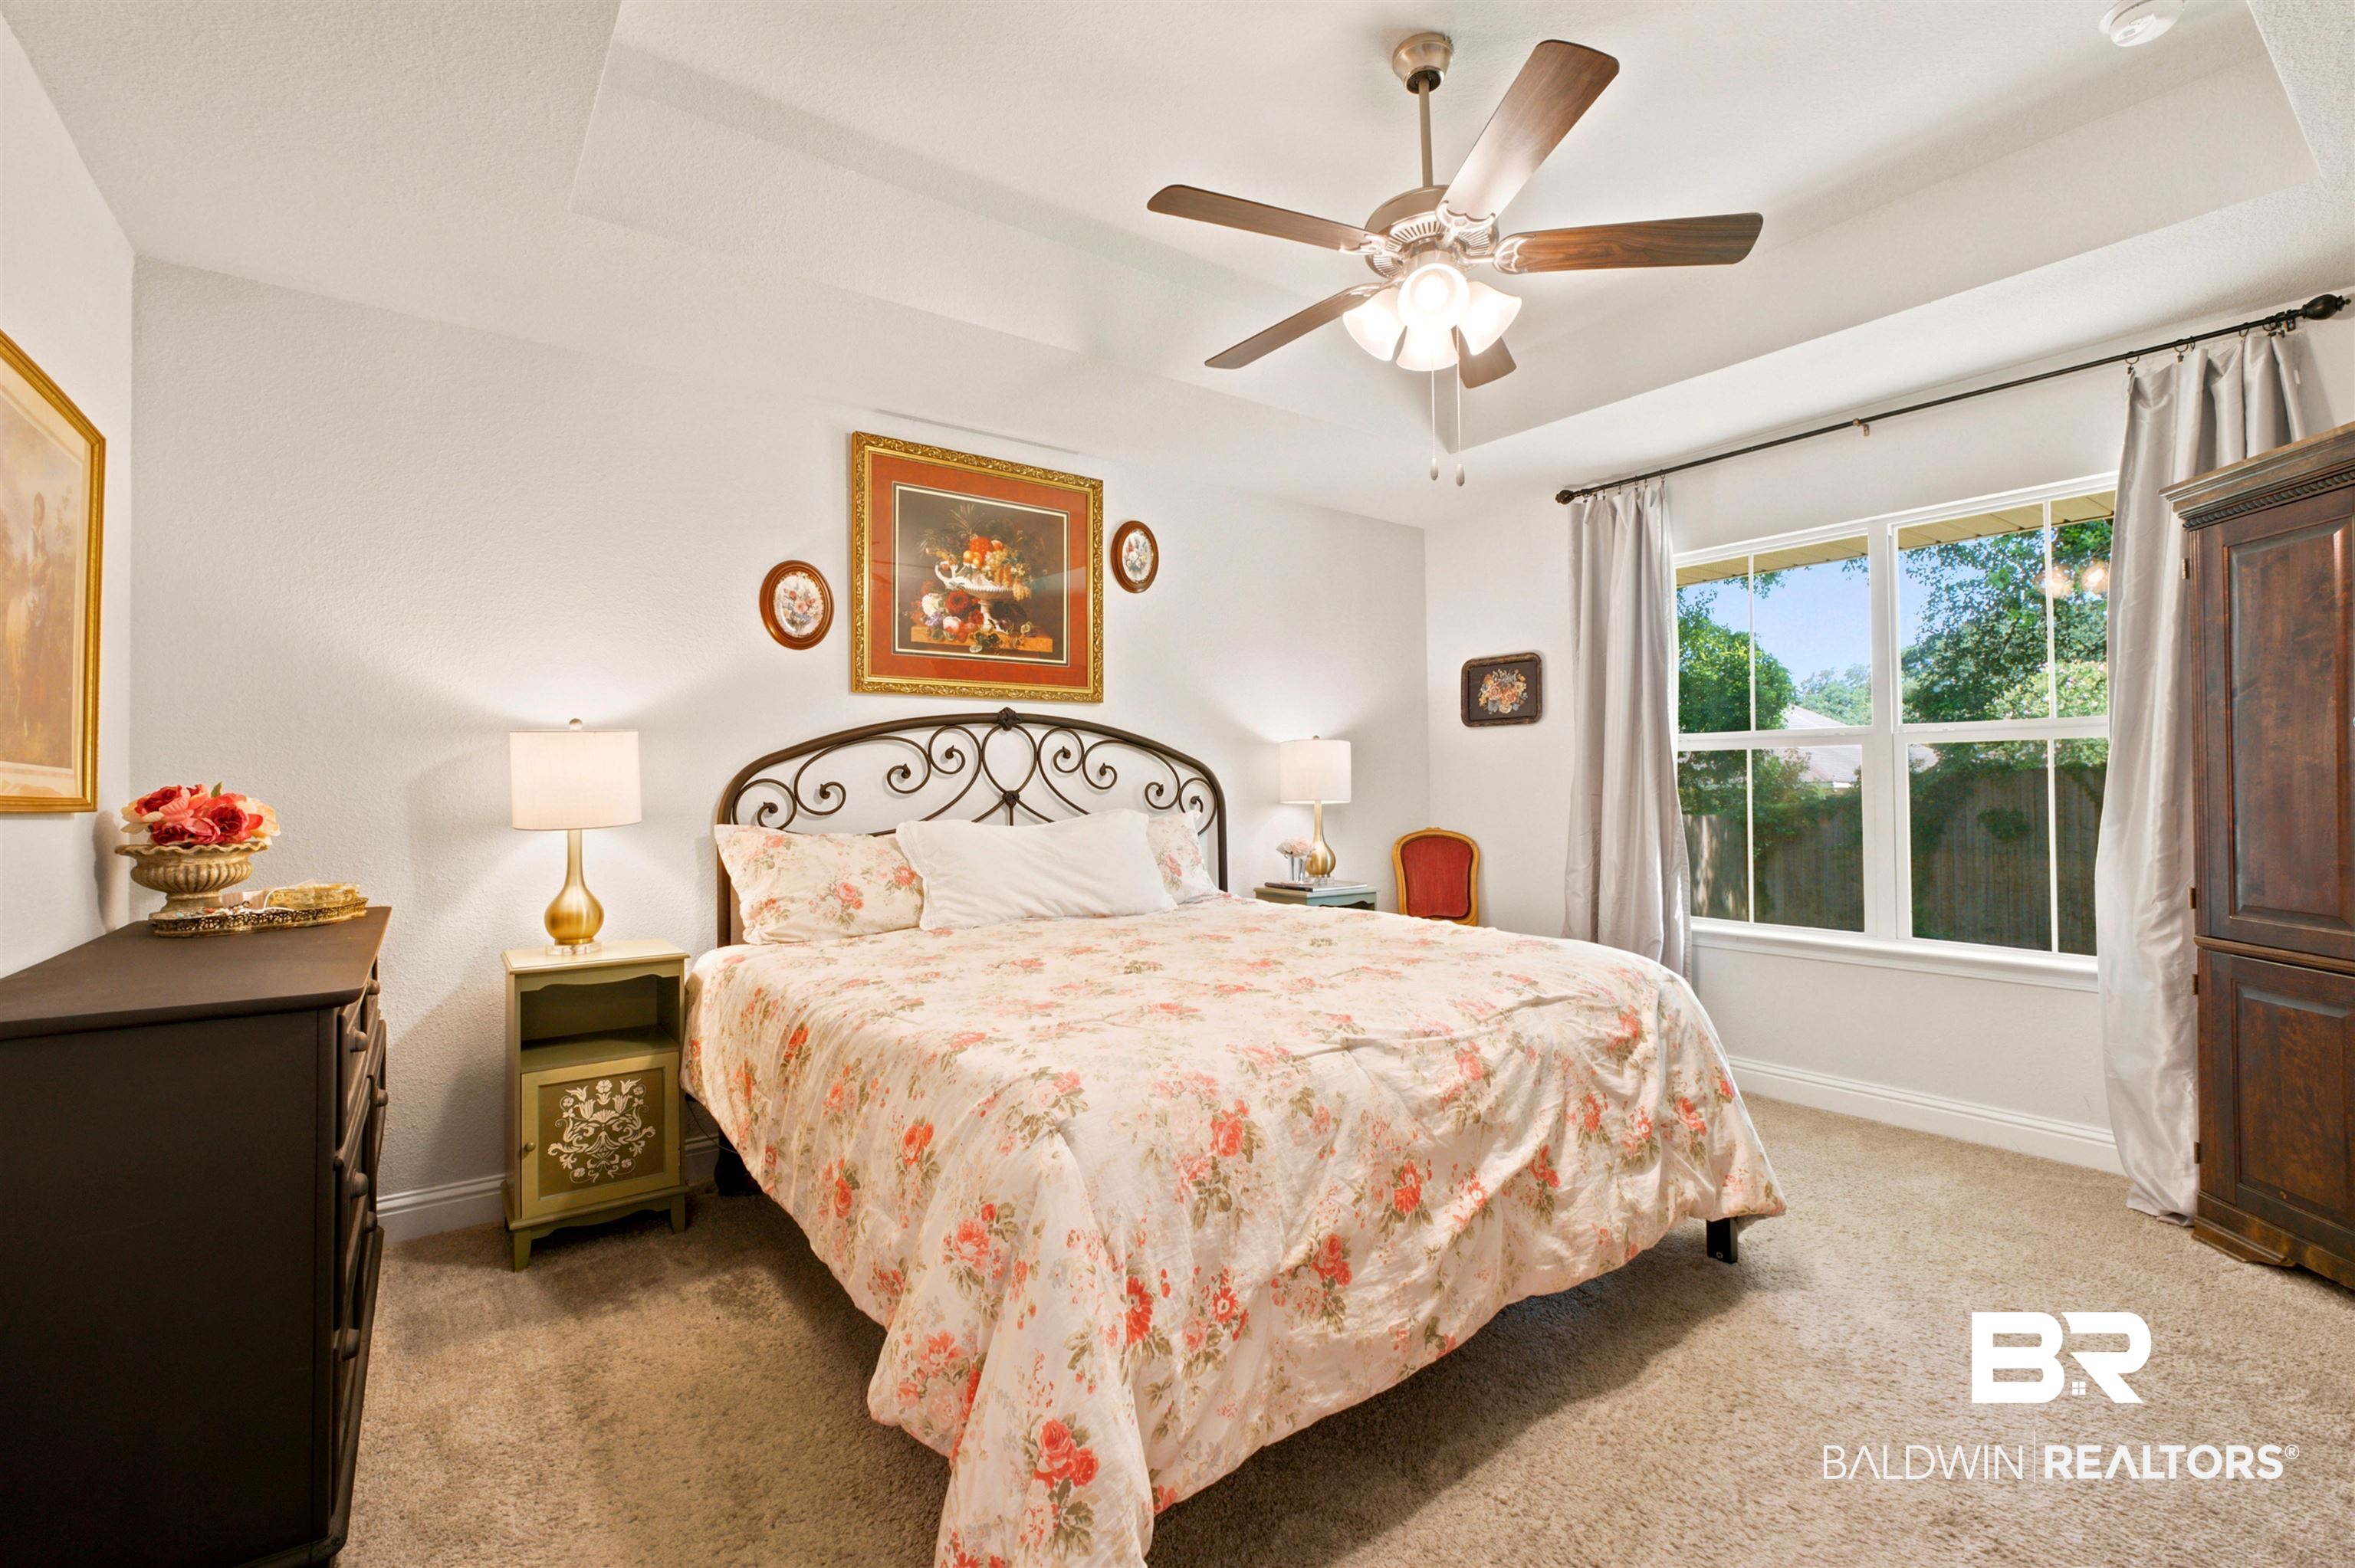
Bedroom with floral bedding, wrought-iron headboard, and a large window overlooking trees.
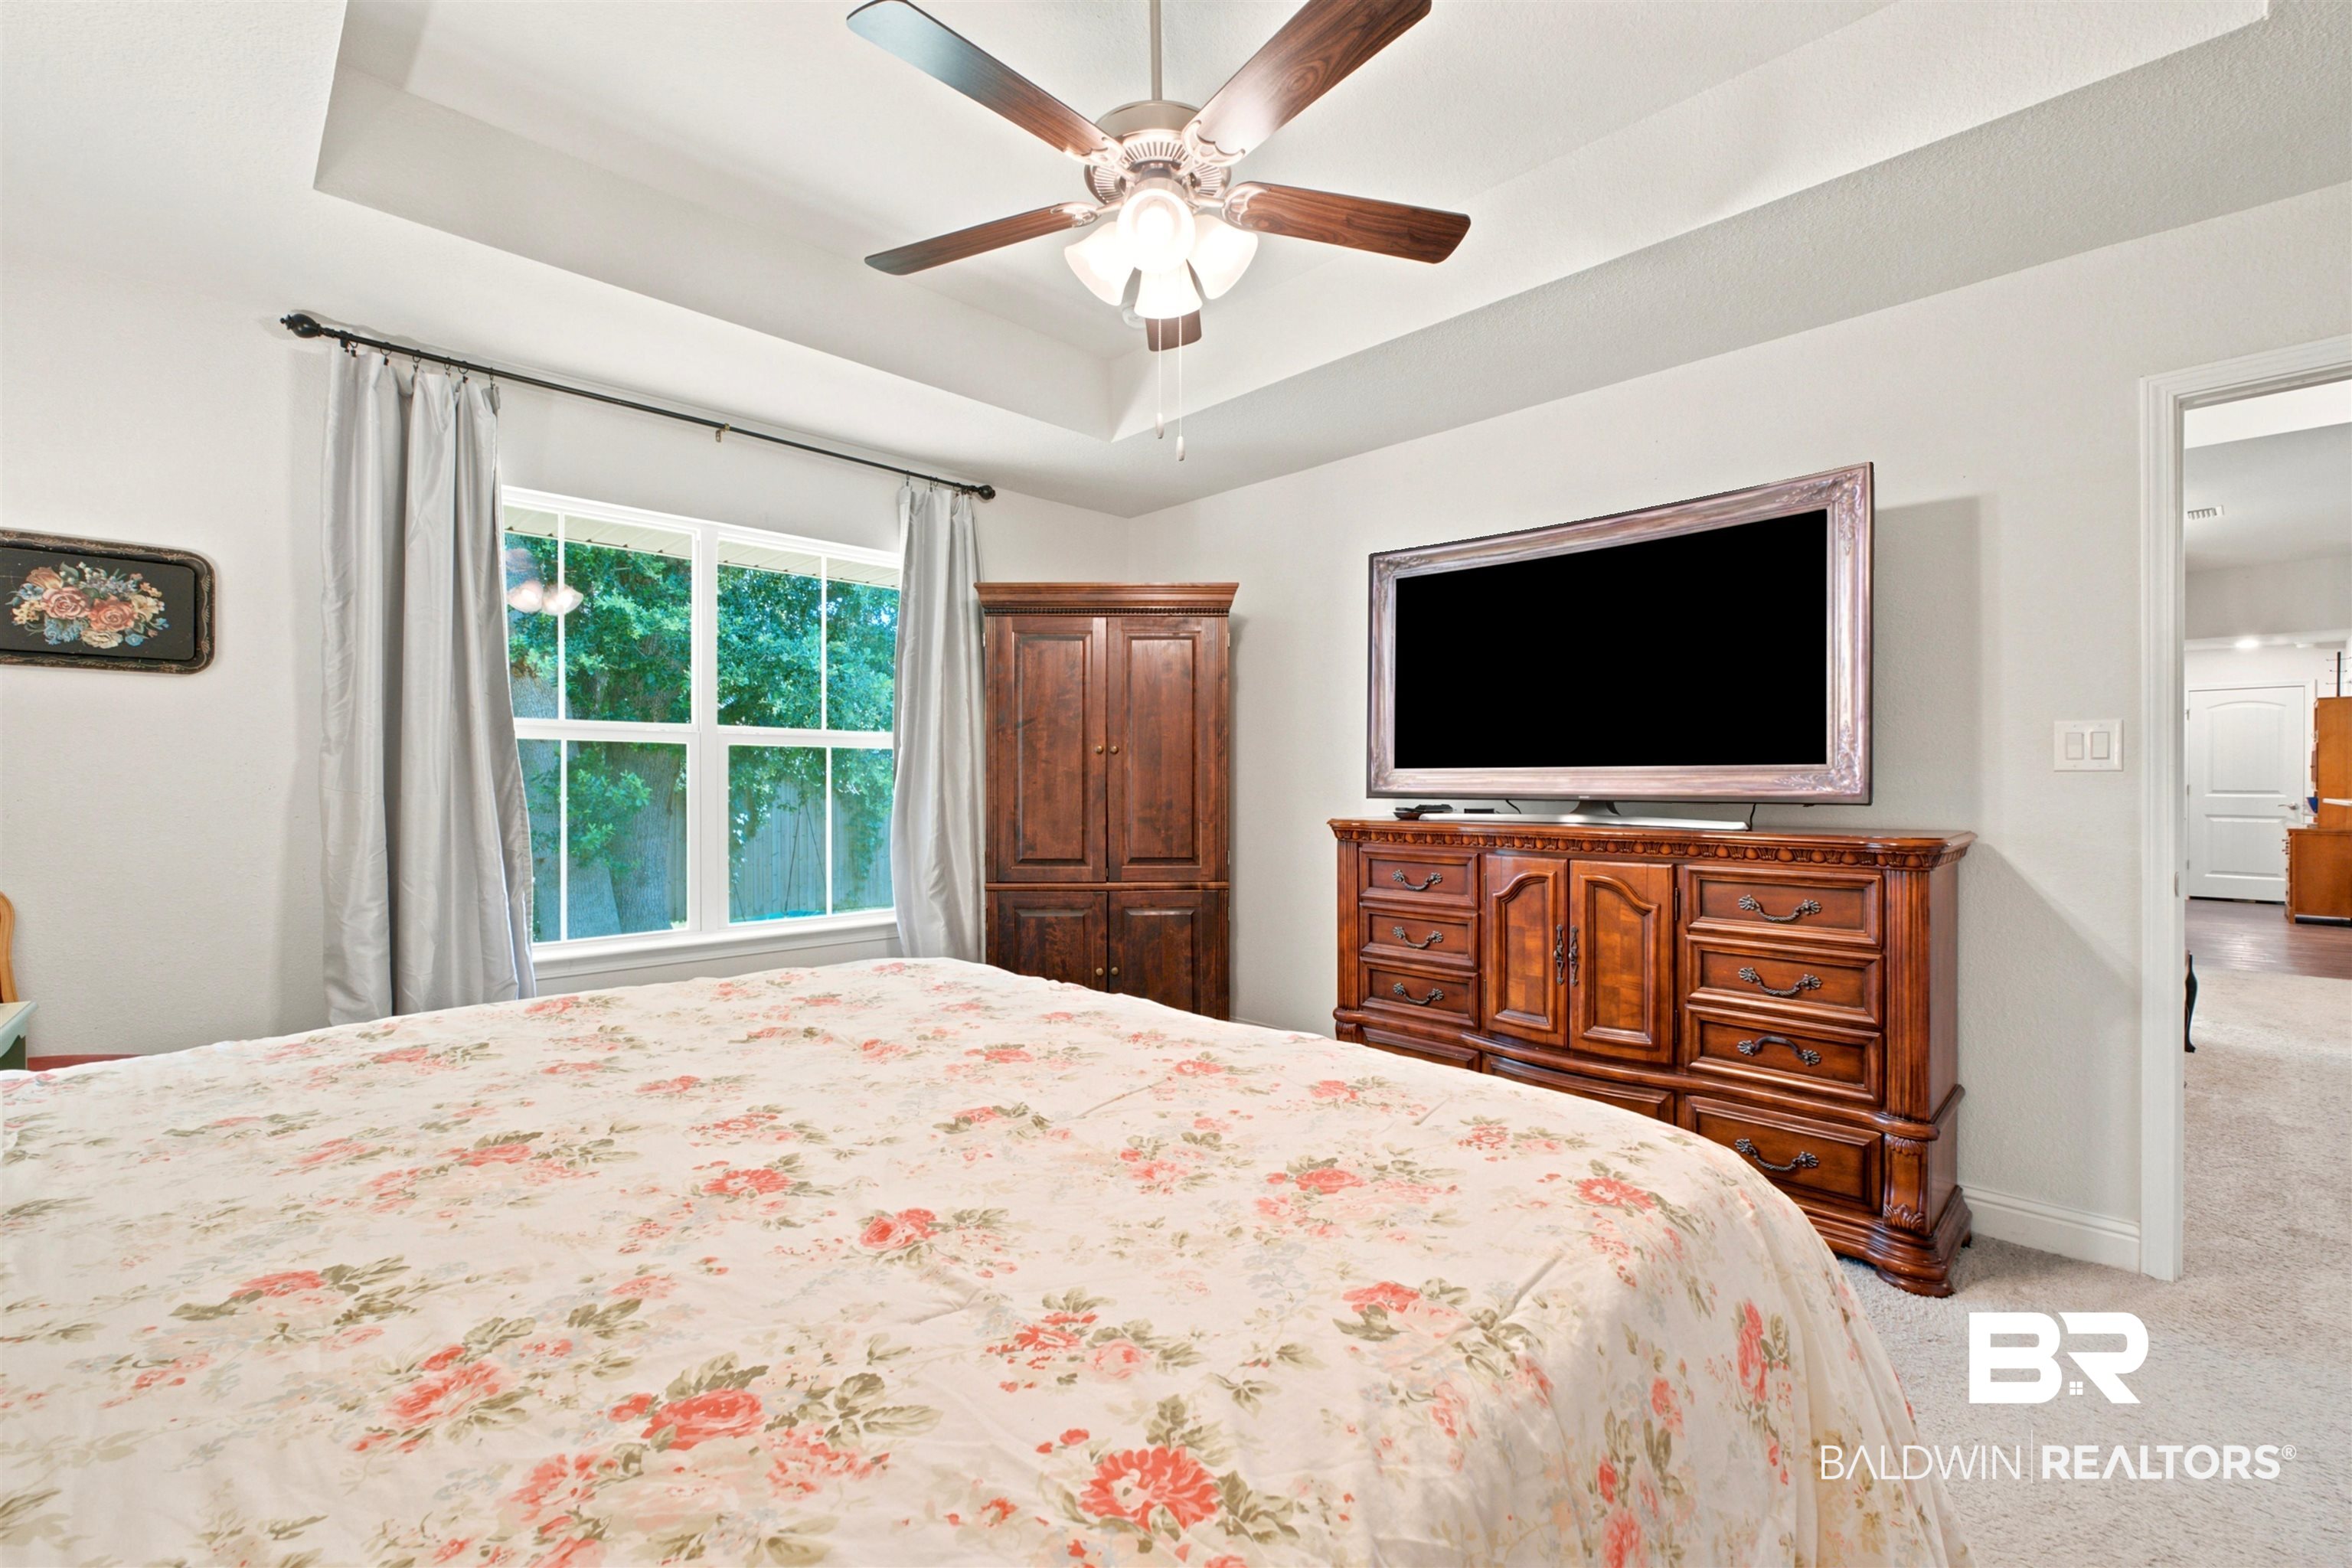
Bedroom with floral bedspread, dark wood furniture, and a large window overlooking greenery.
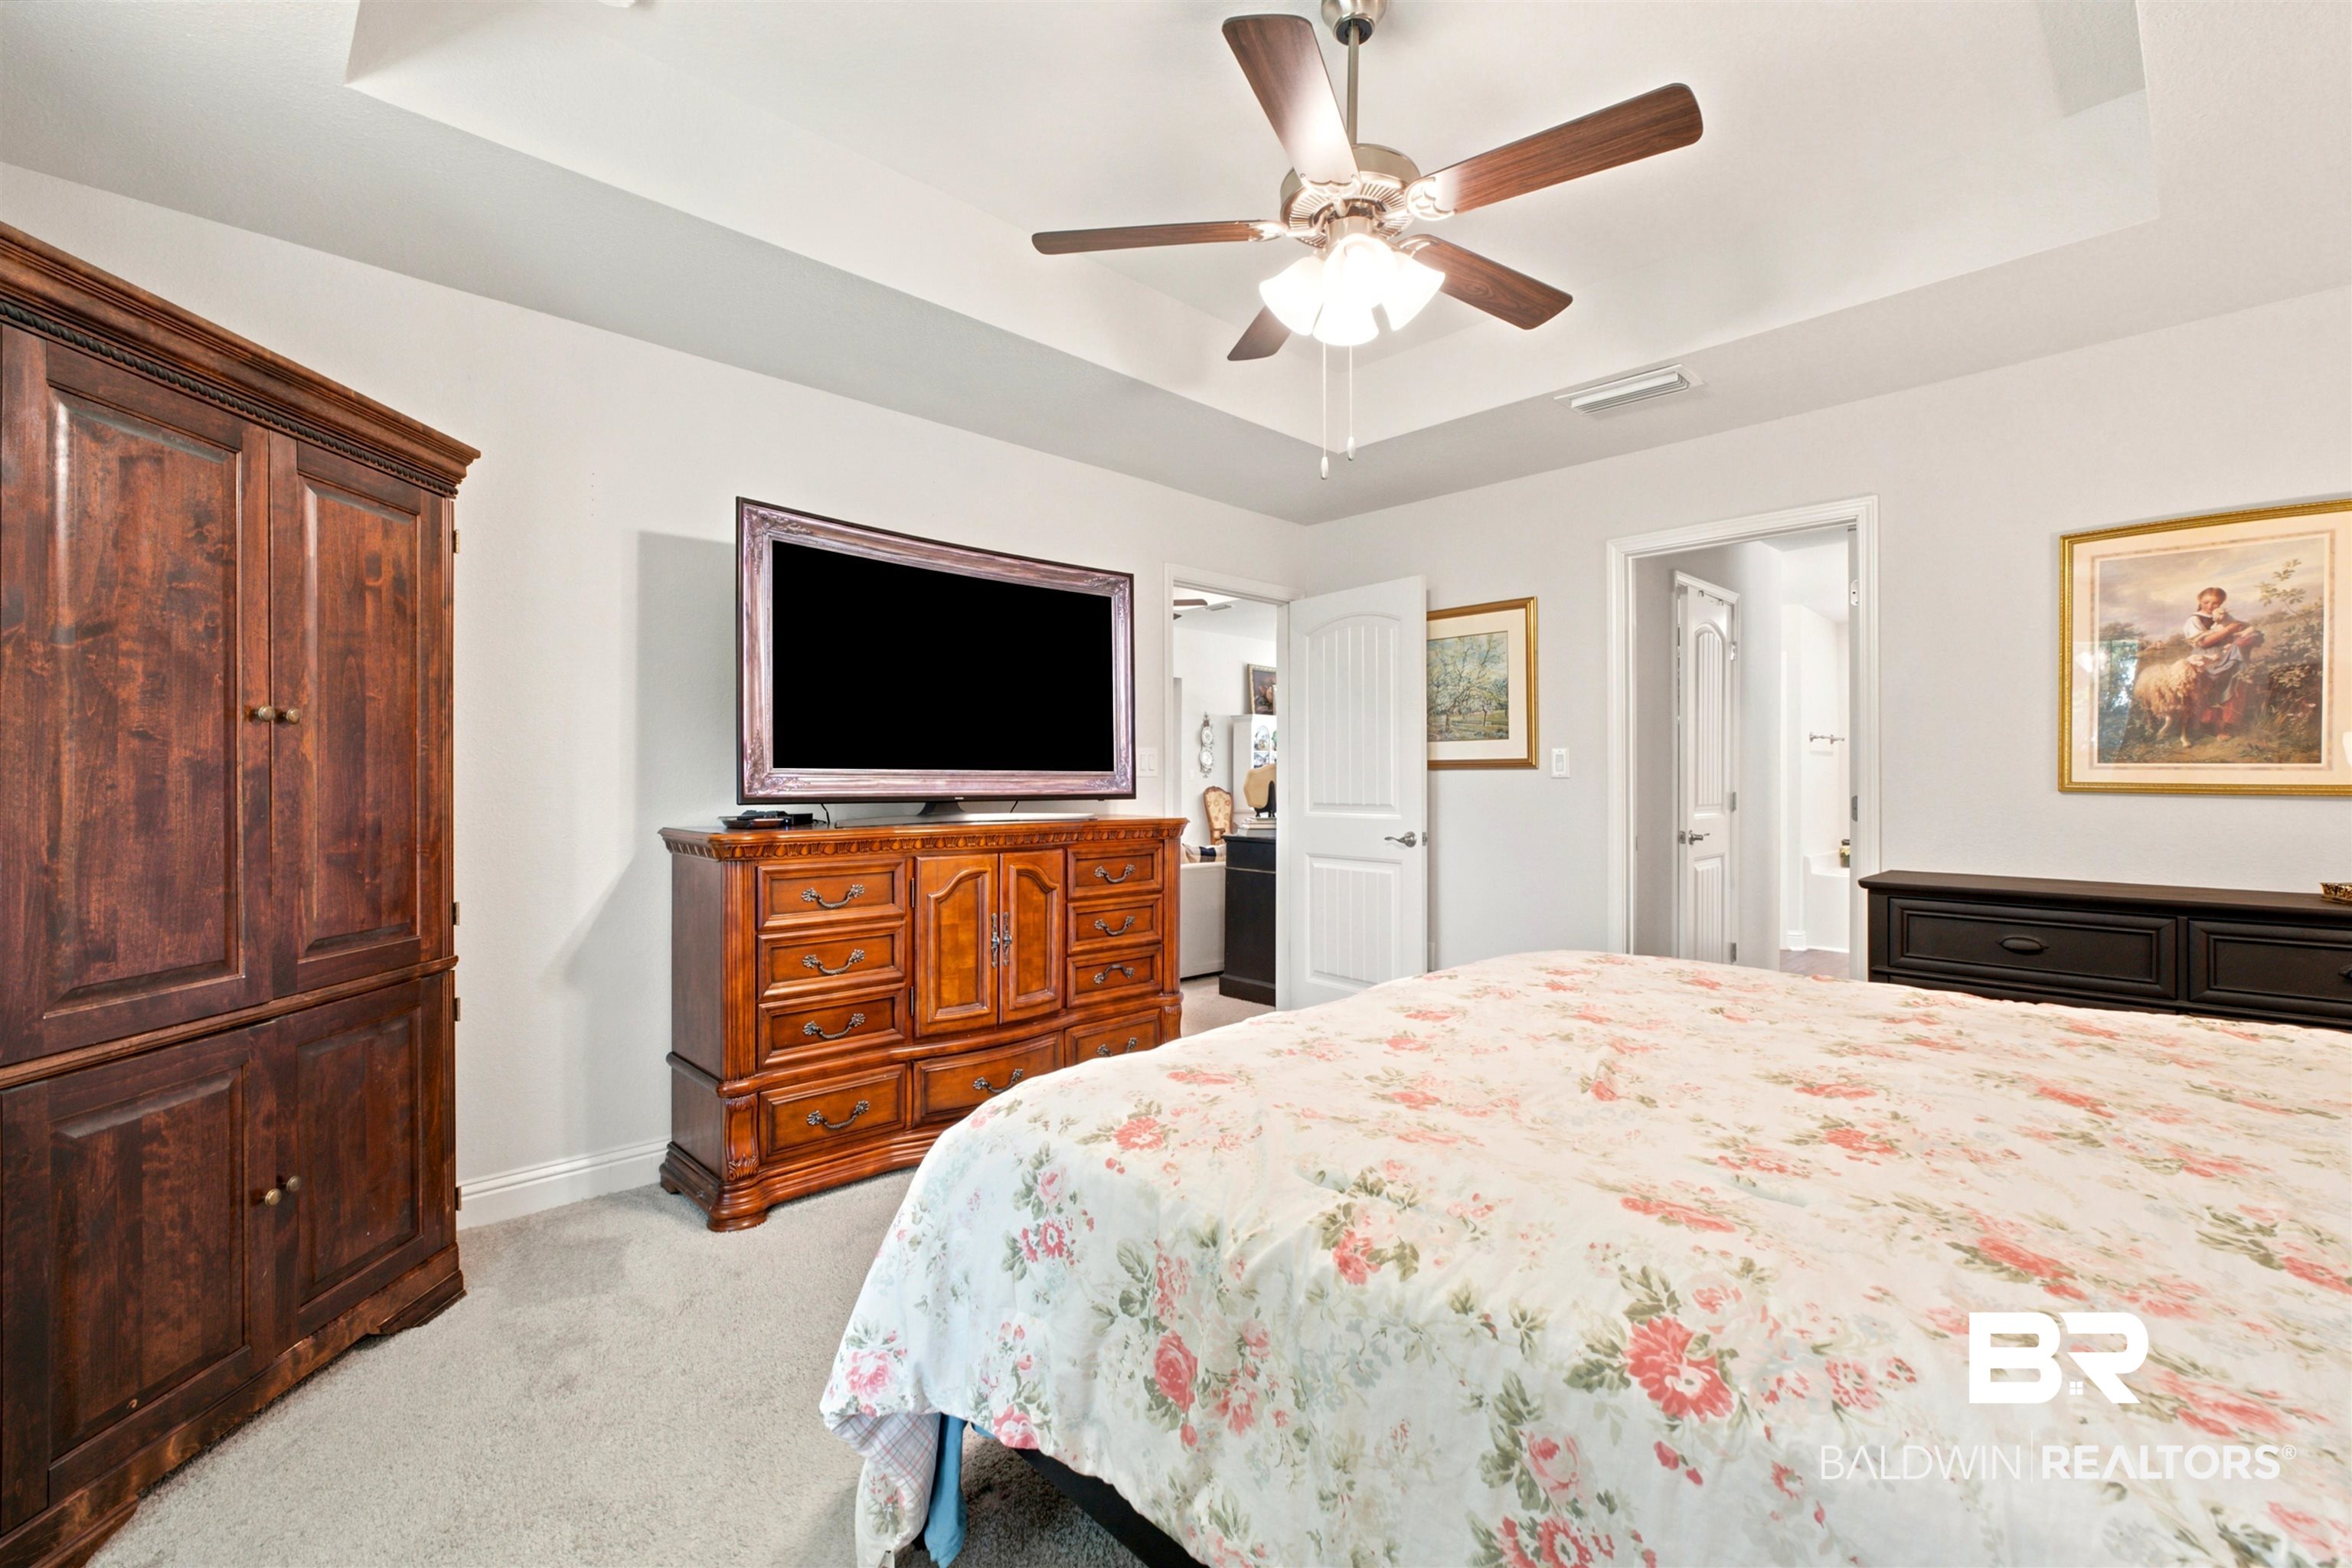
Bedroom with a floral bedspread, dark wood furniture, and a ceiling fan.
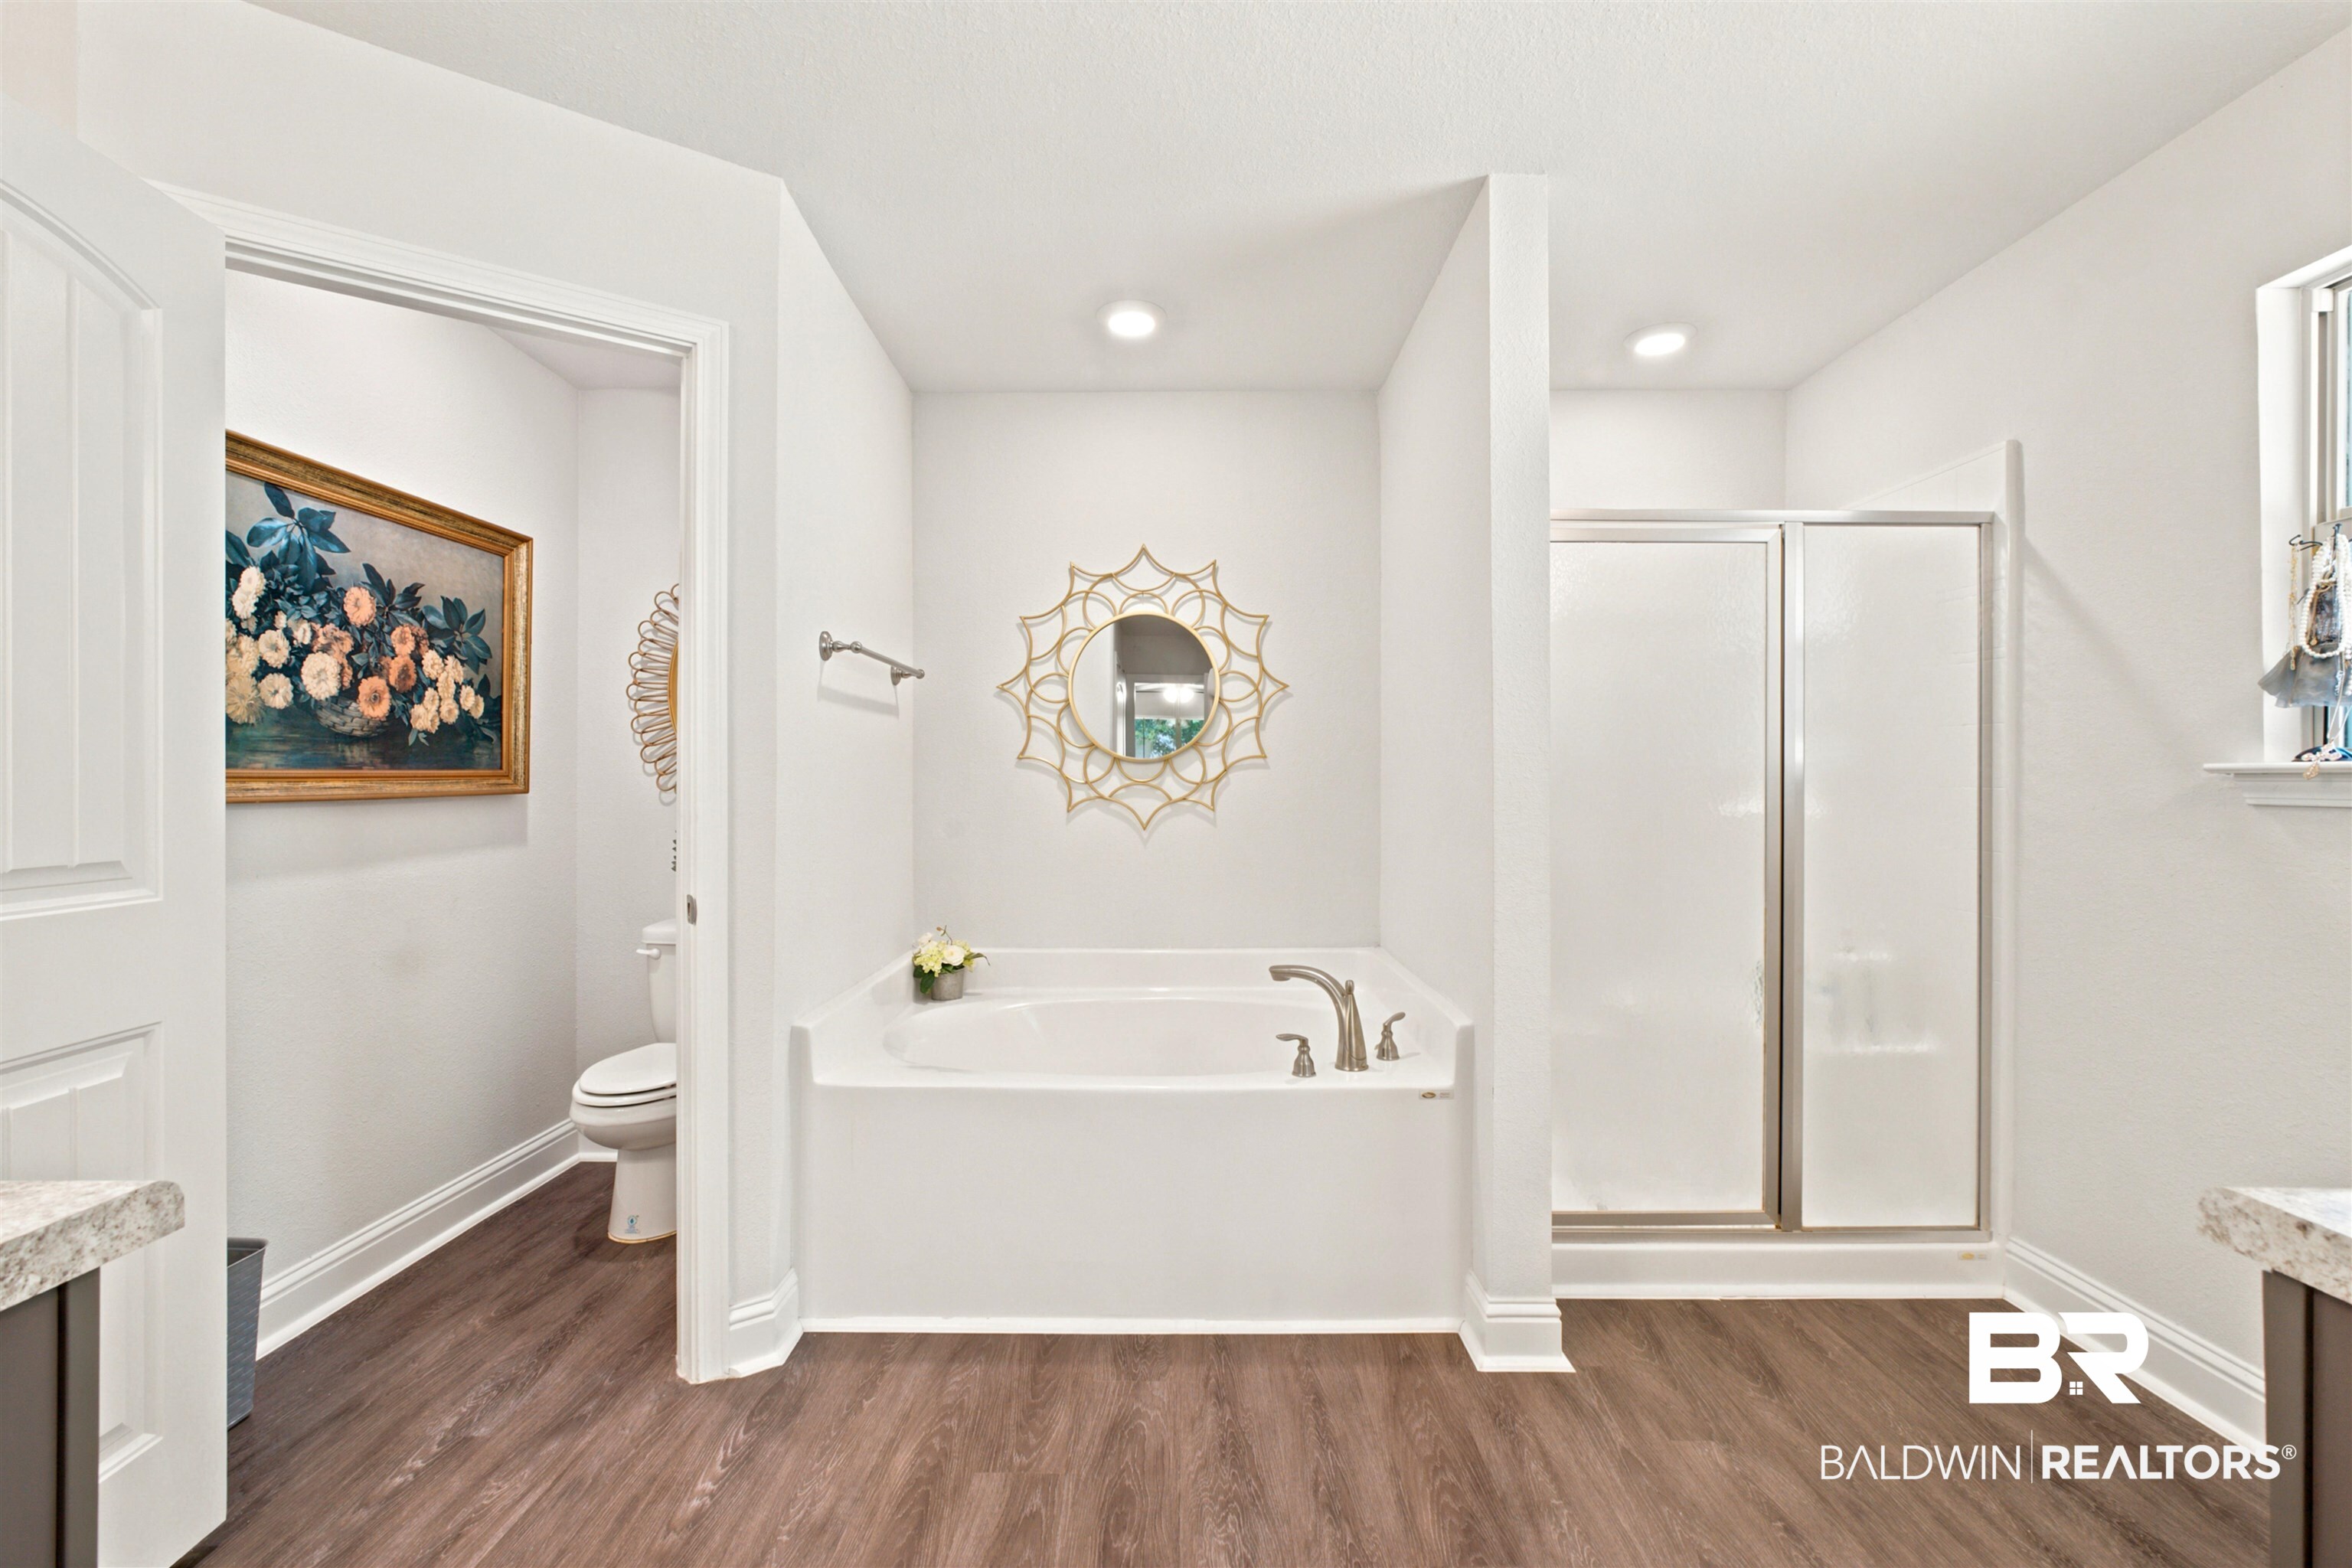
Bathroom with a built-in soaking tub, gold sunburst mirror, and glass-enclosed shower.
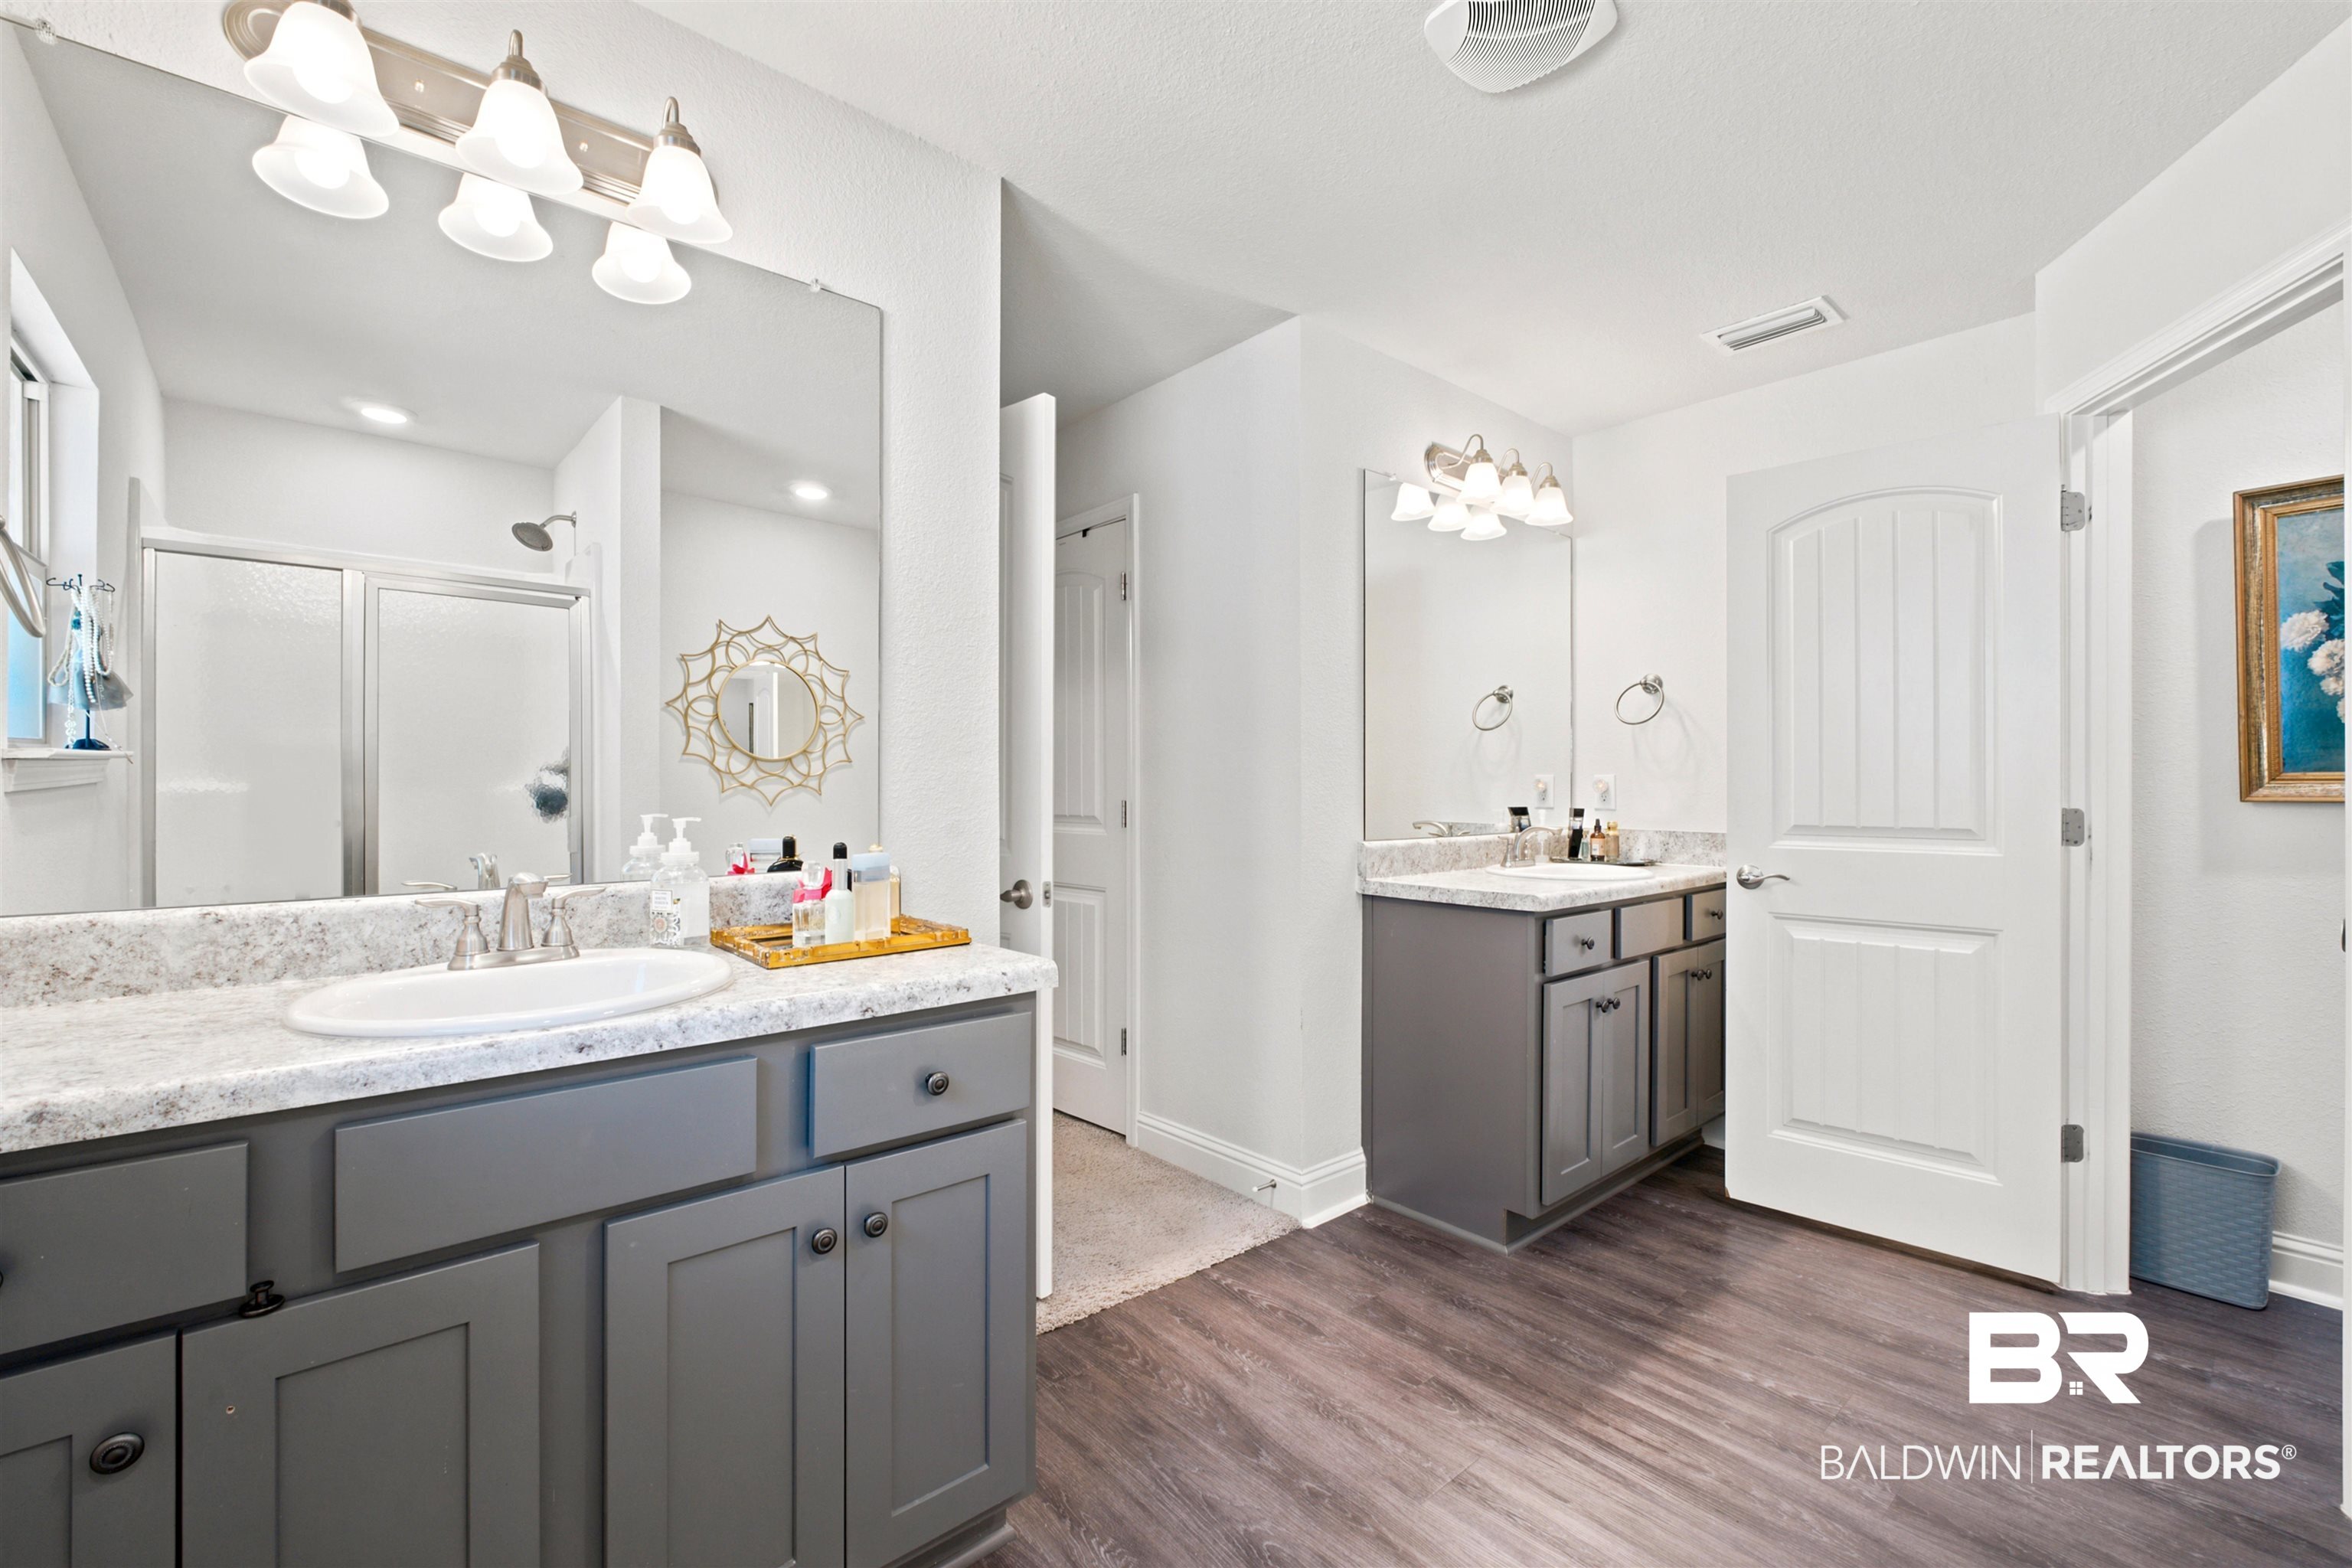
Bathroom with two gray vanities, large mirrors, pale stone counters, and a frosted-glass shower.
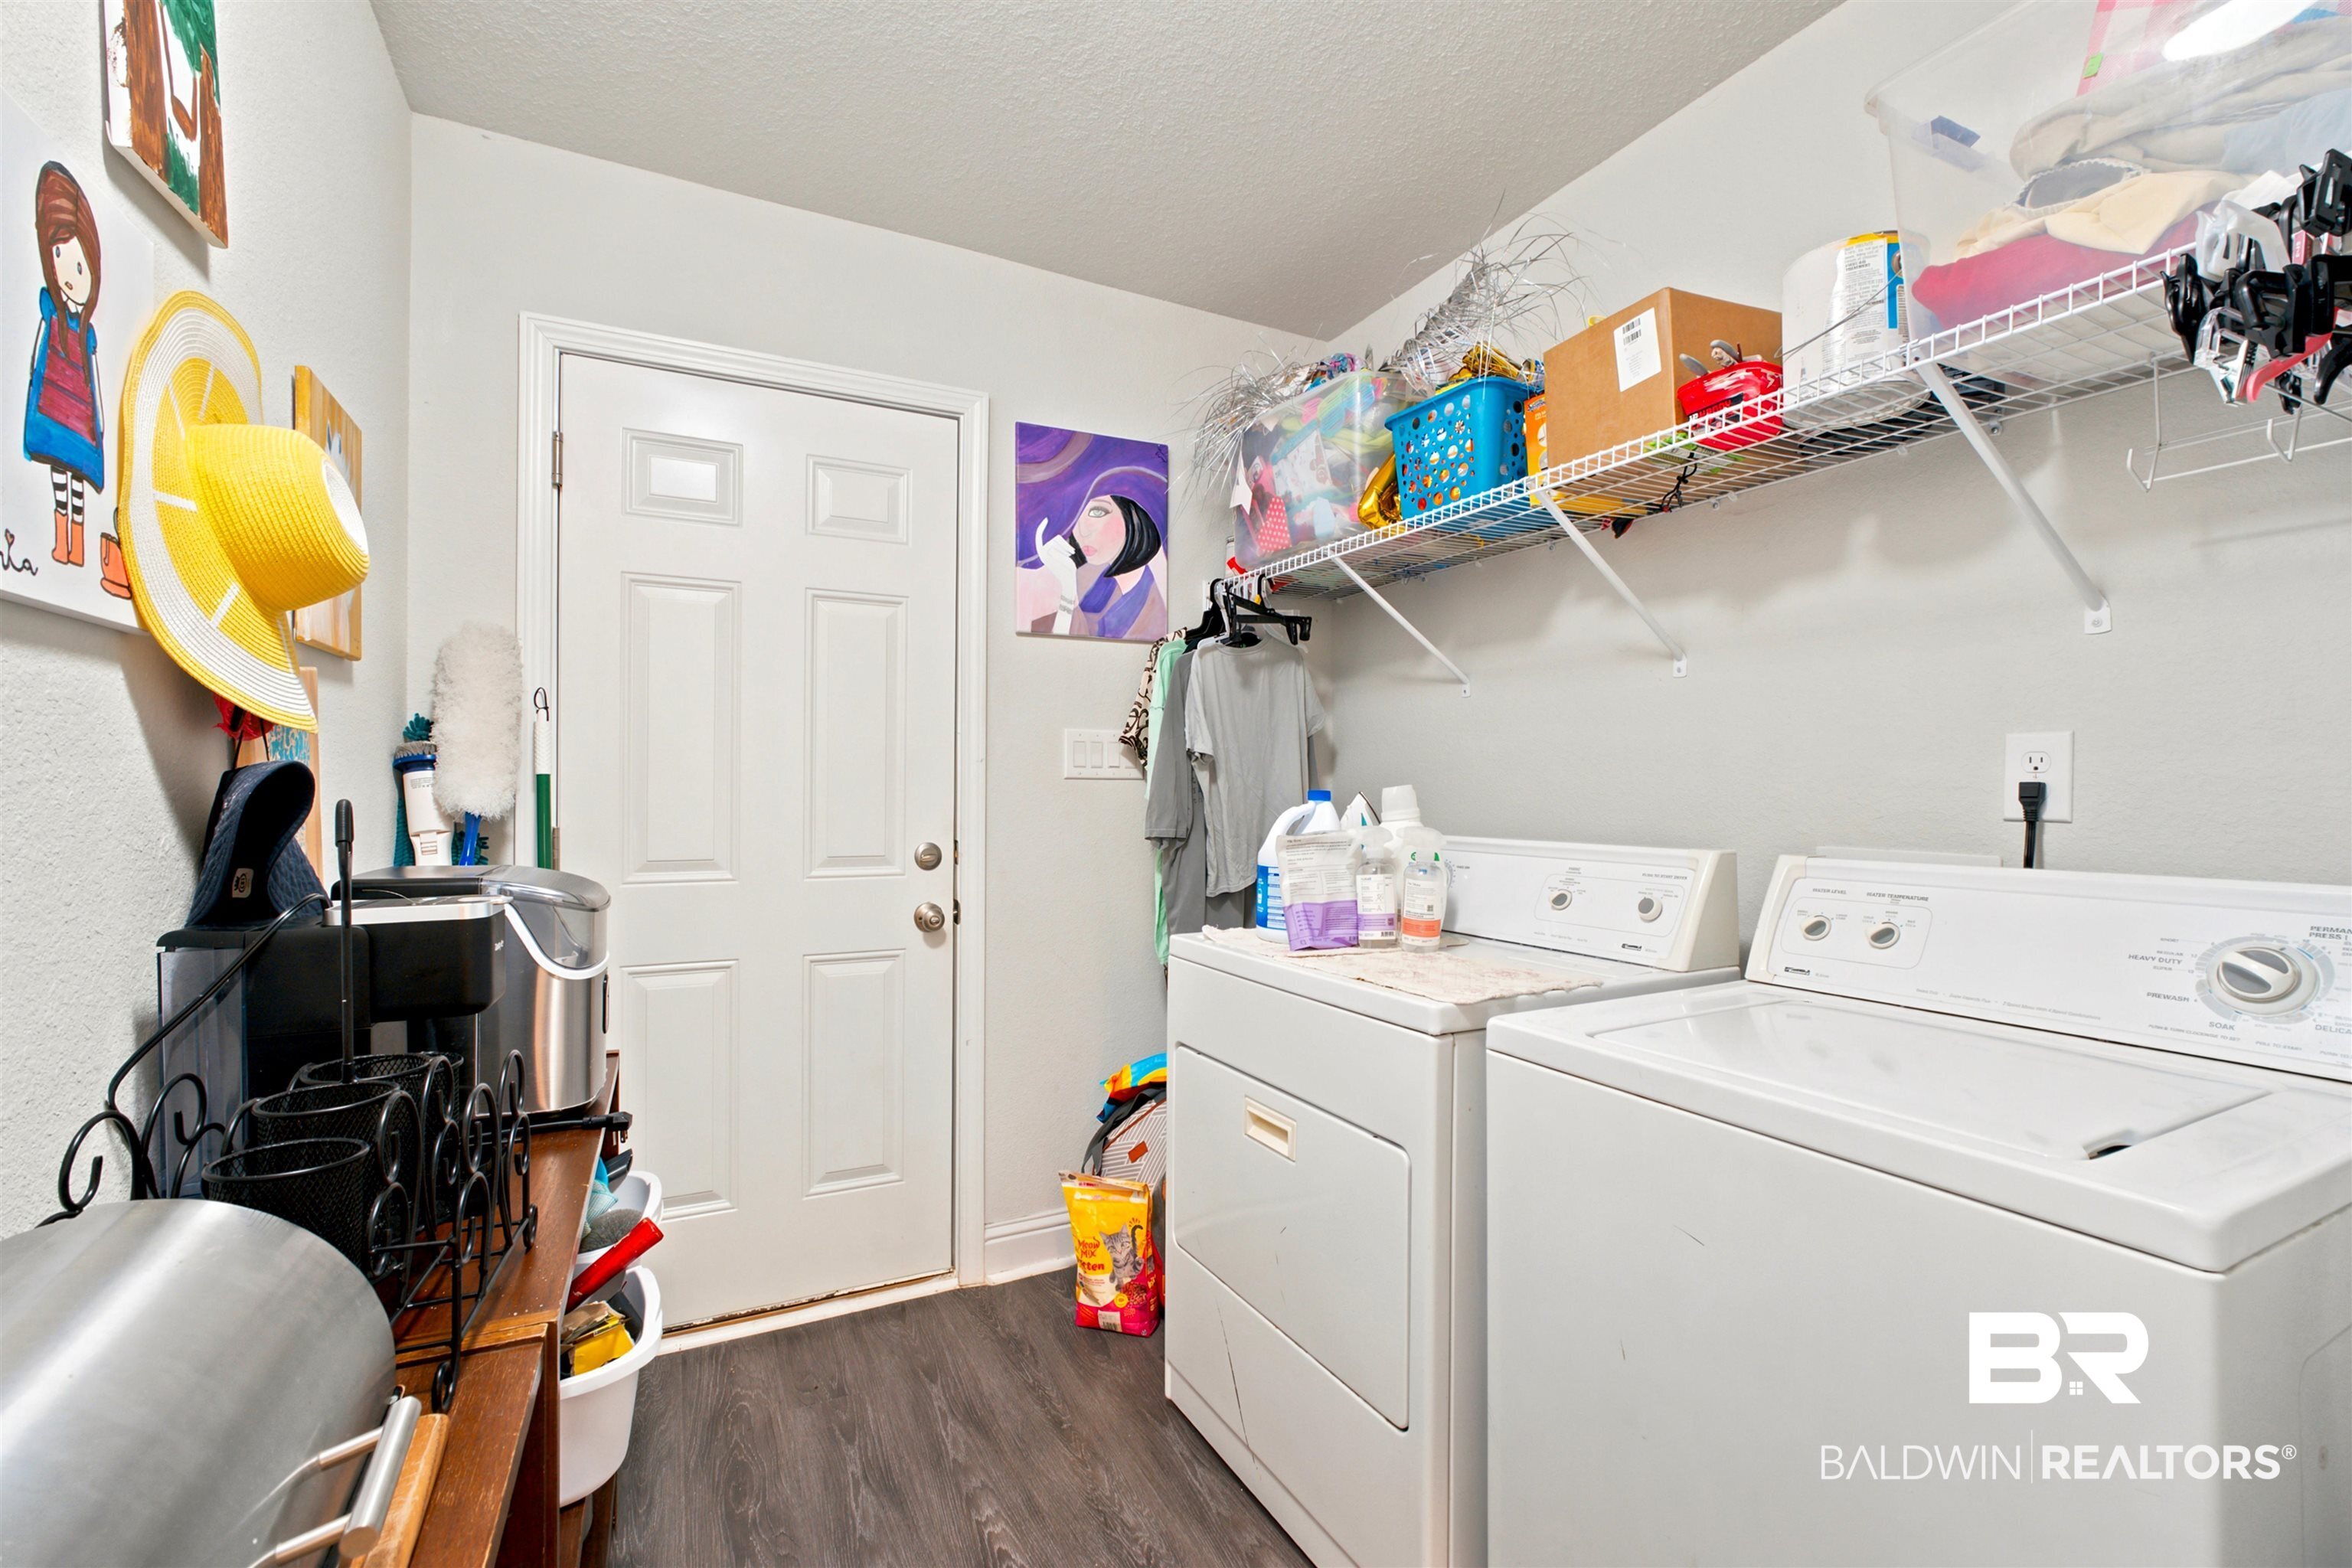
Laundry room with white washer and dryer beneath a storage shelf lined with bins and household items.
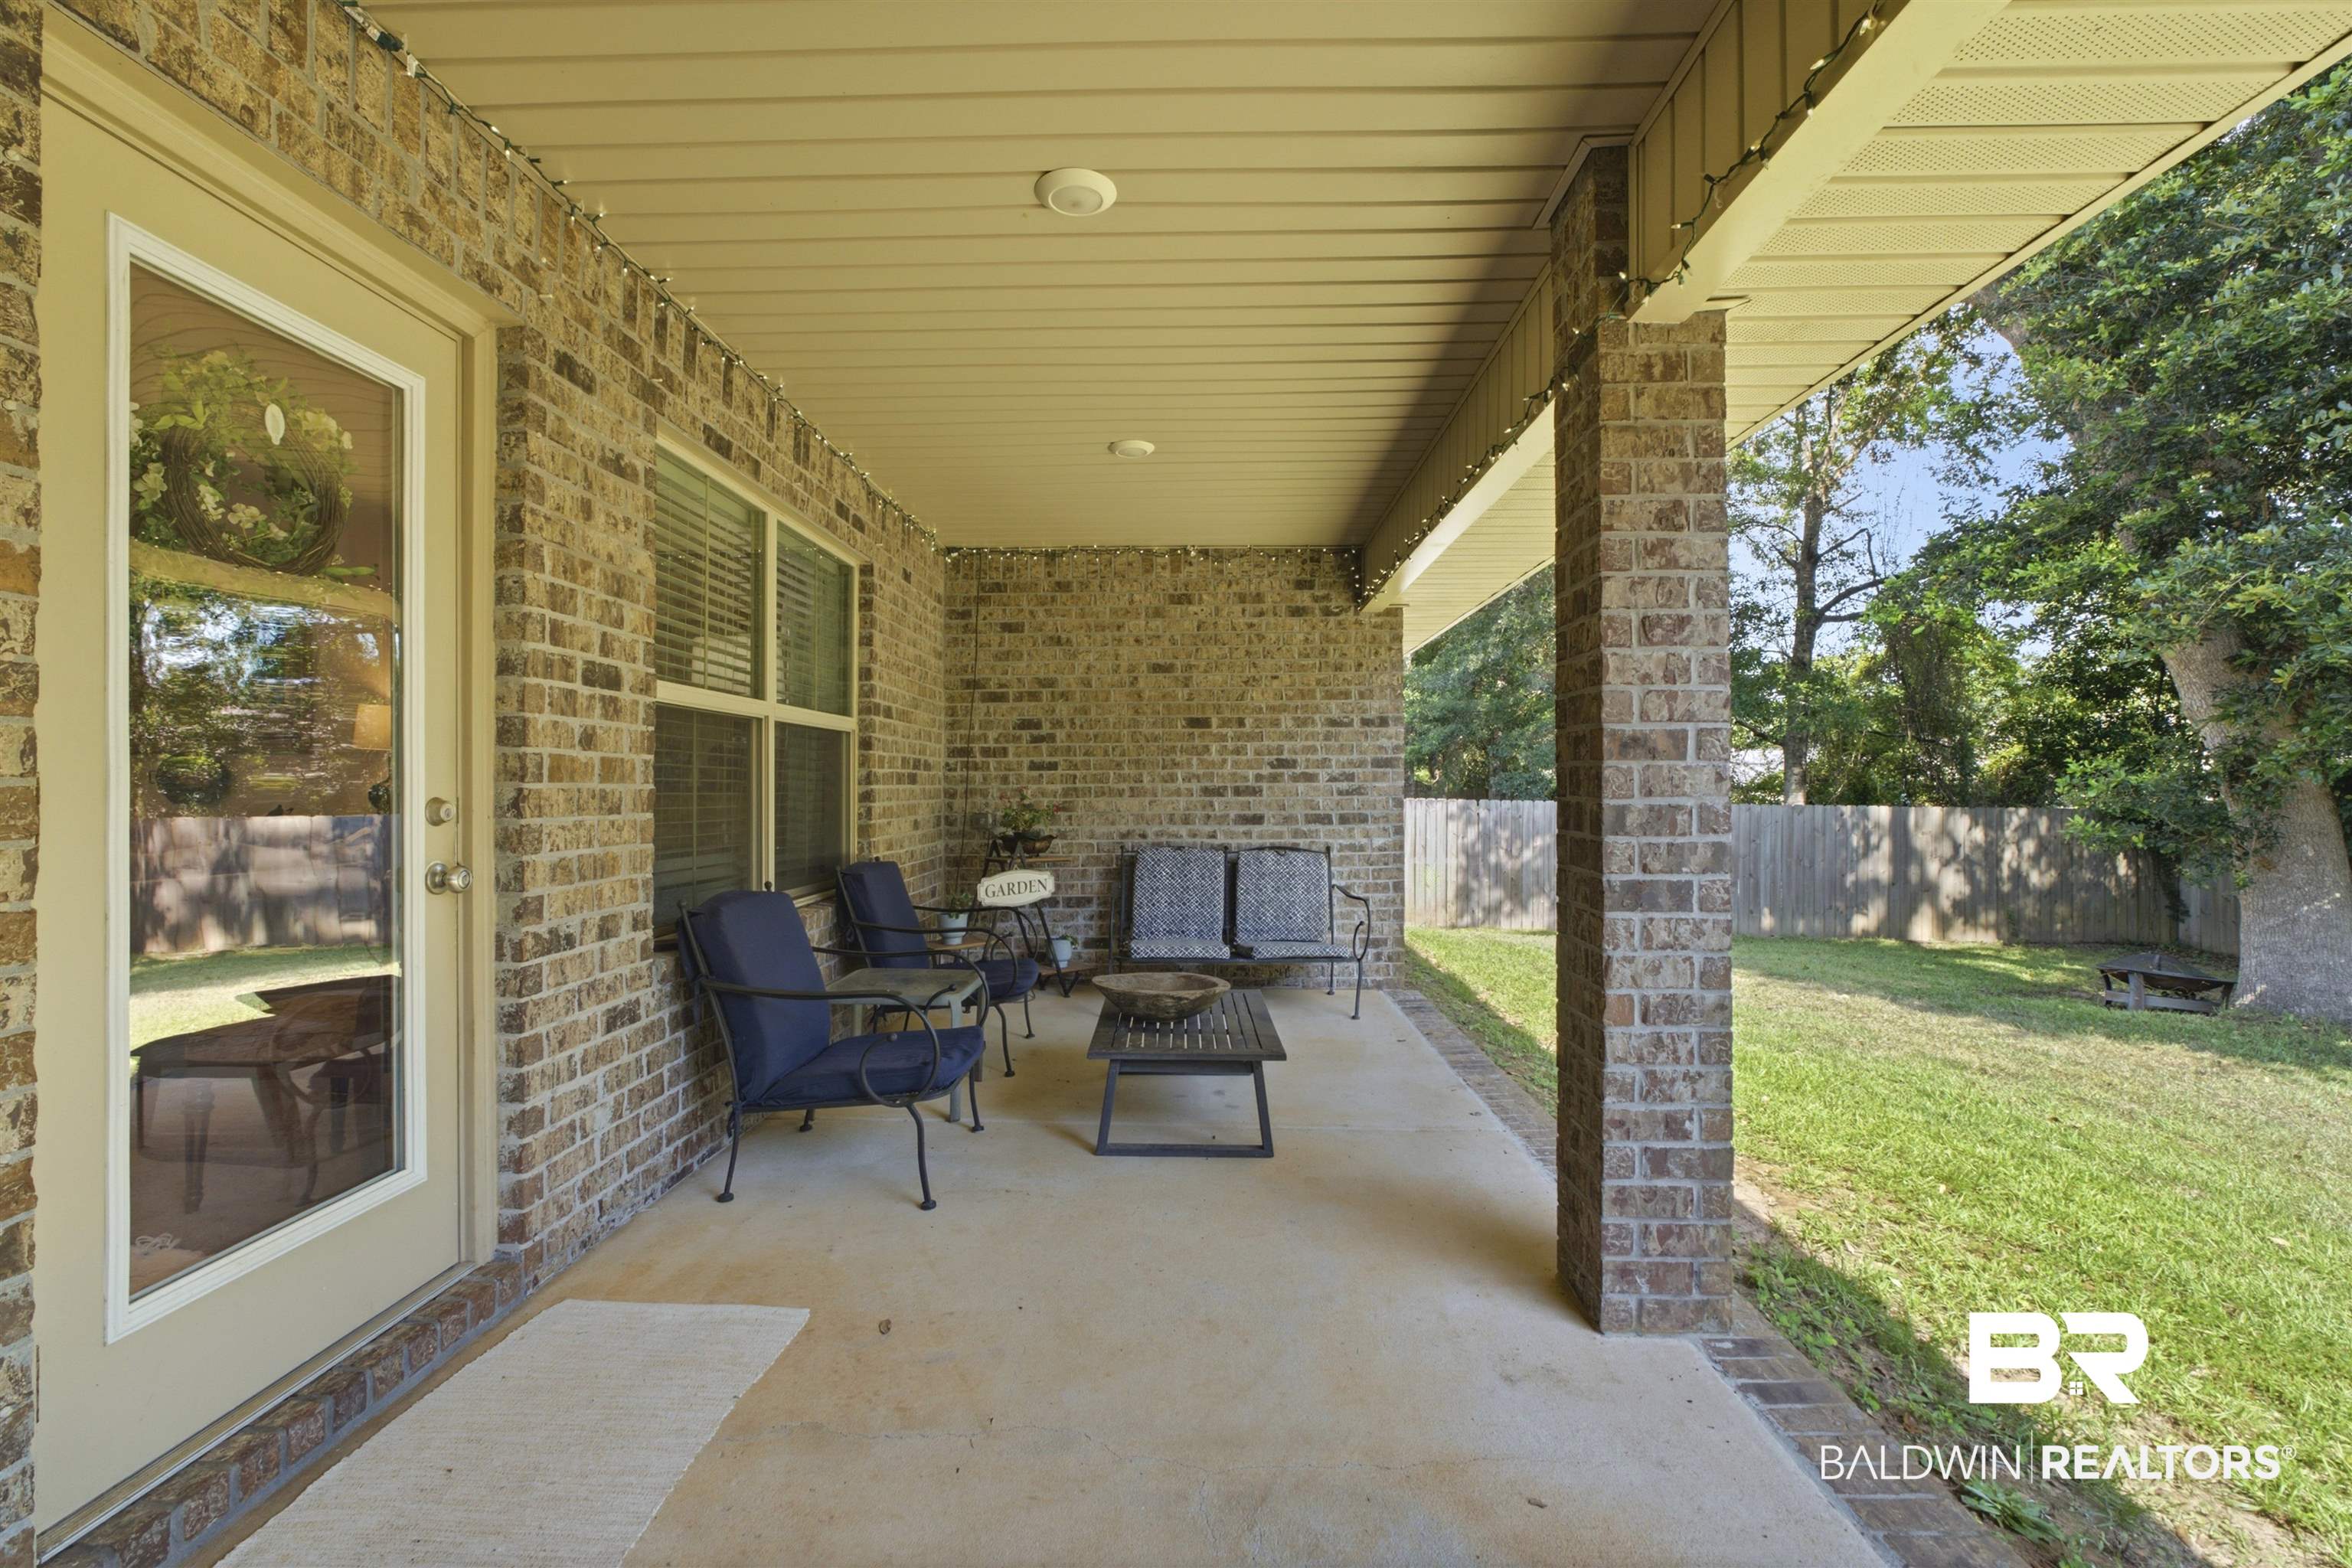
Covered brick patio with outdoor seating beside a fenced, tree-shaded backyard.
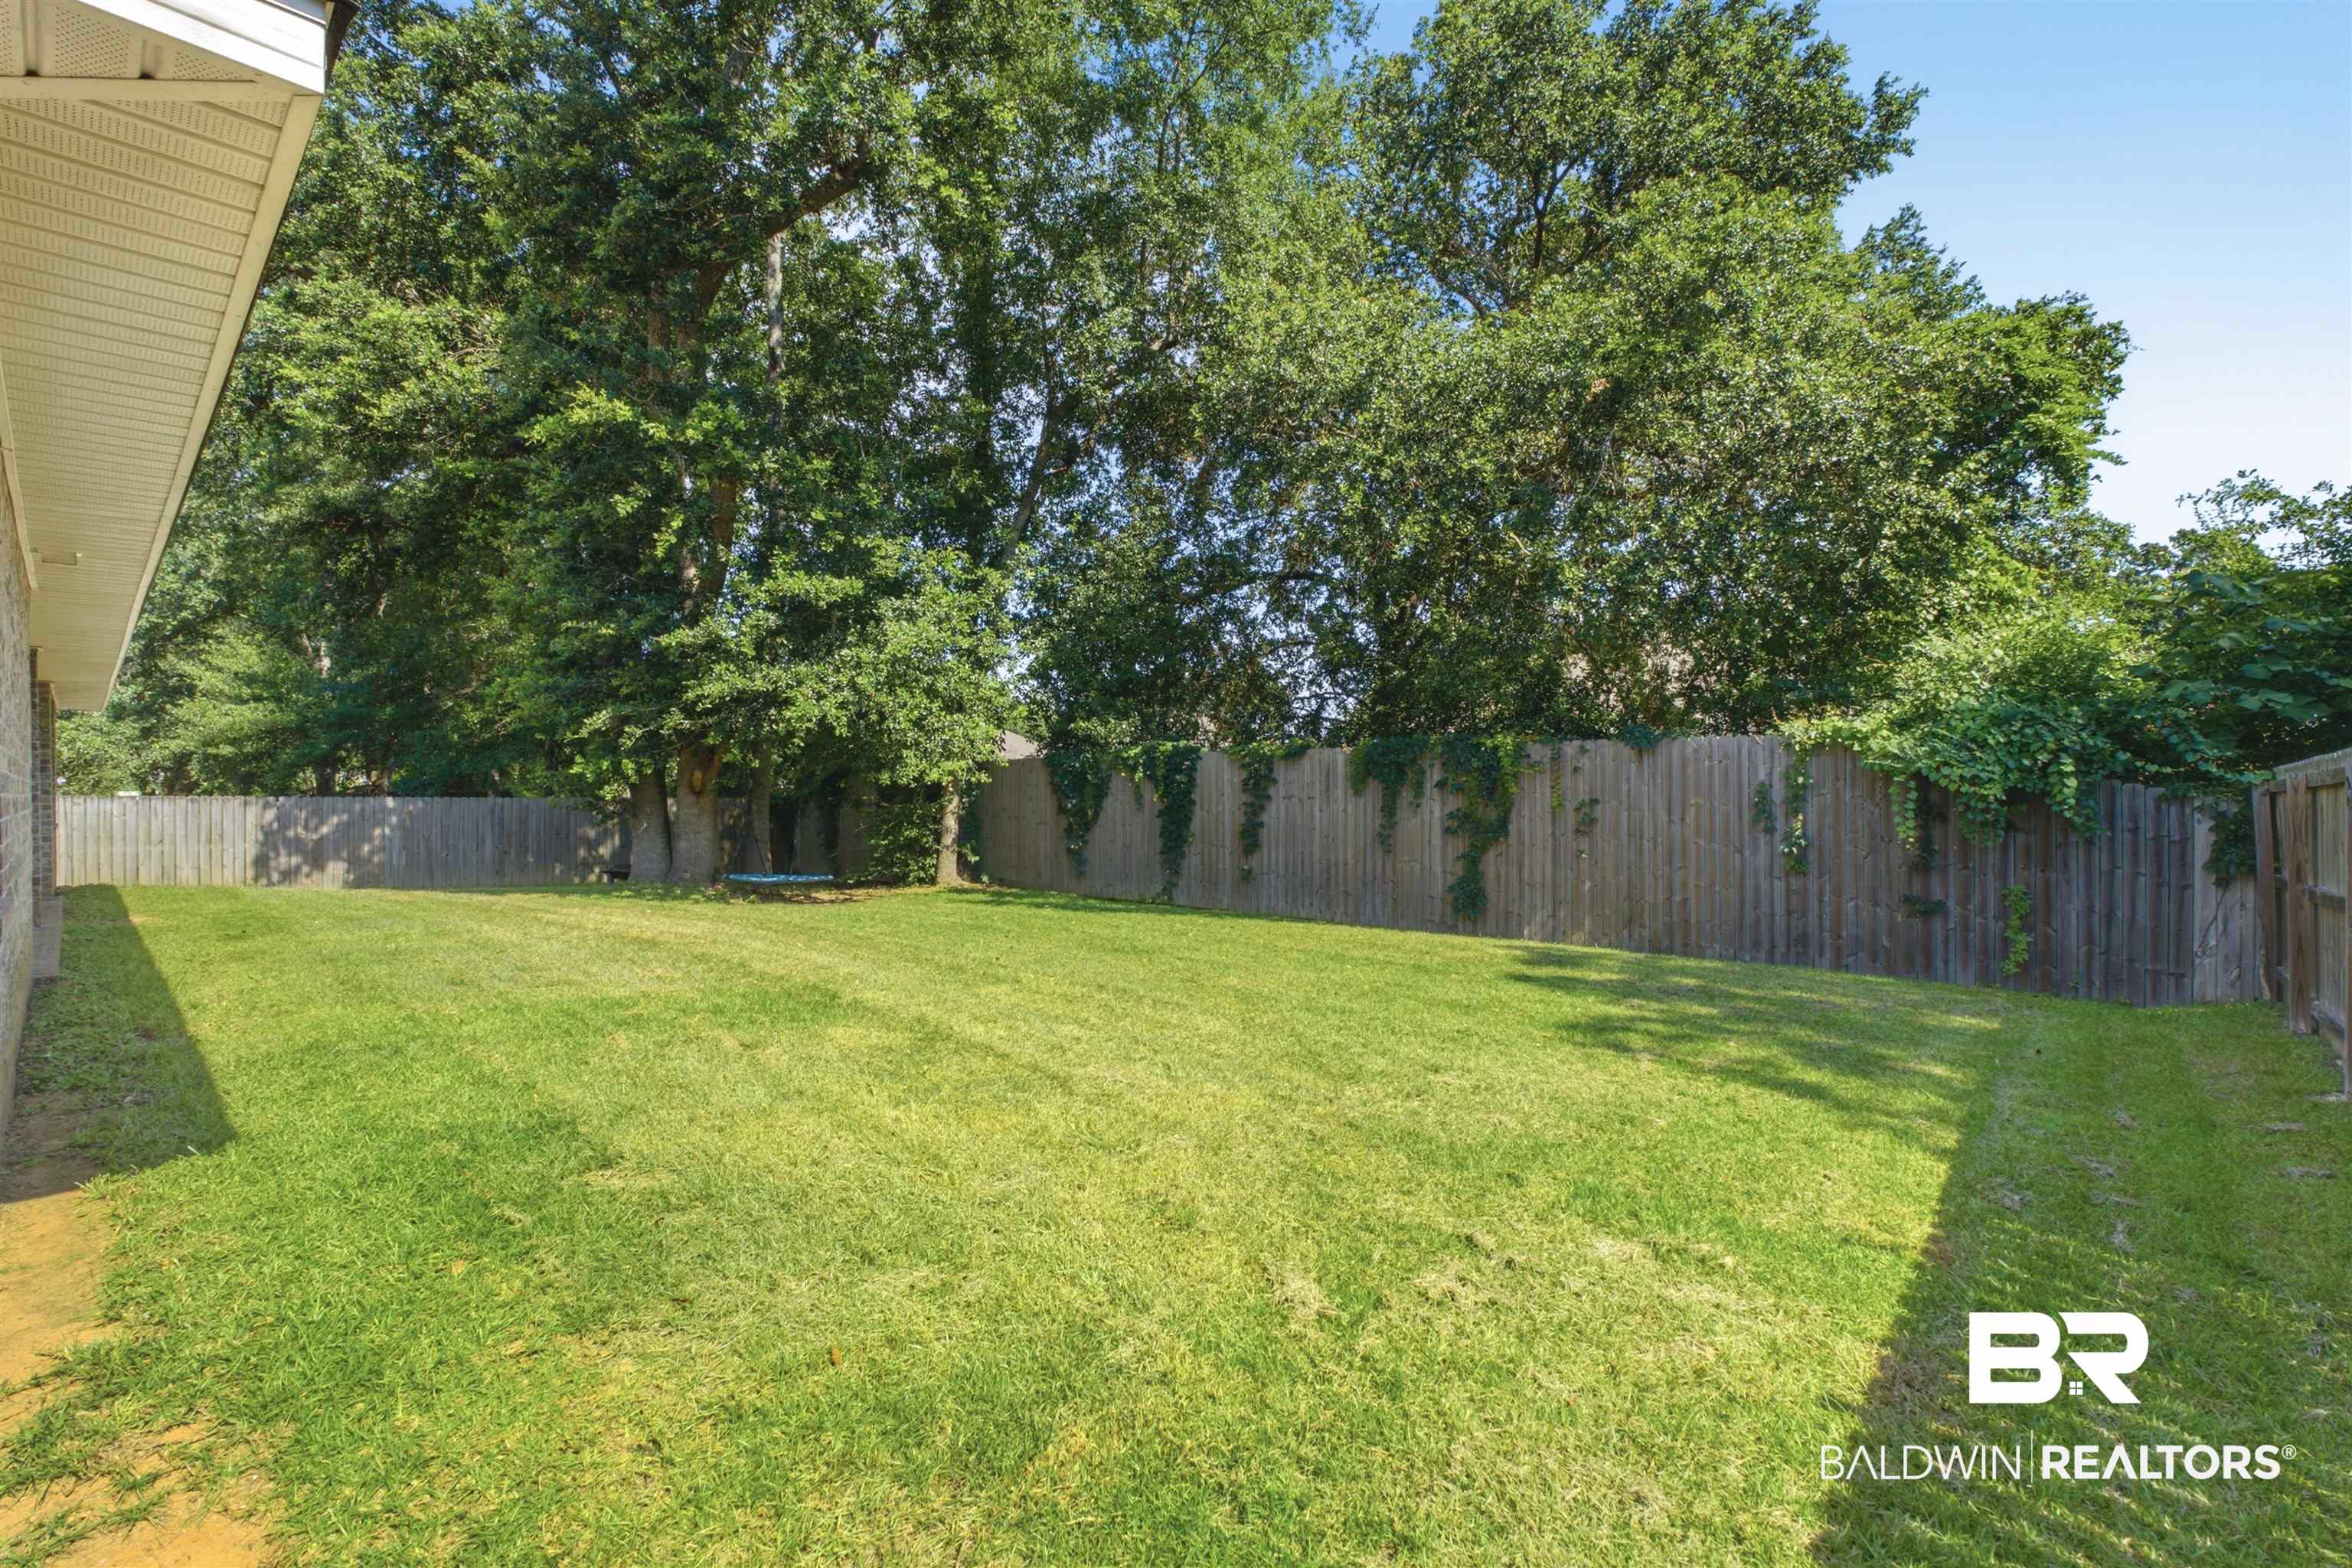
Backyard lawn bordered by a wooden privacy fence and mature shade trees.
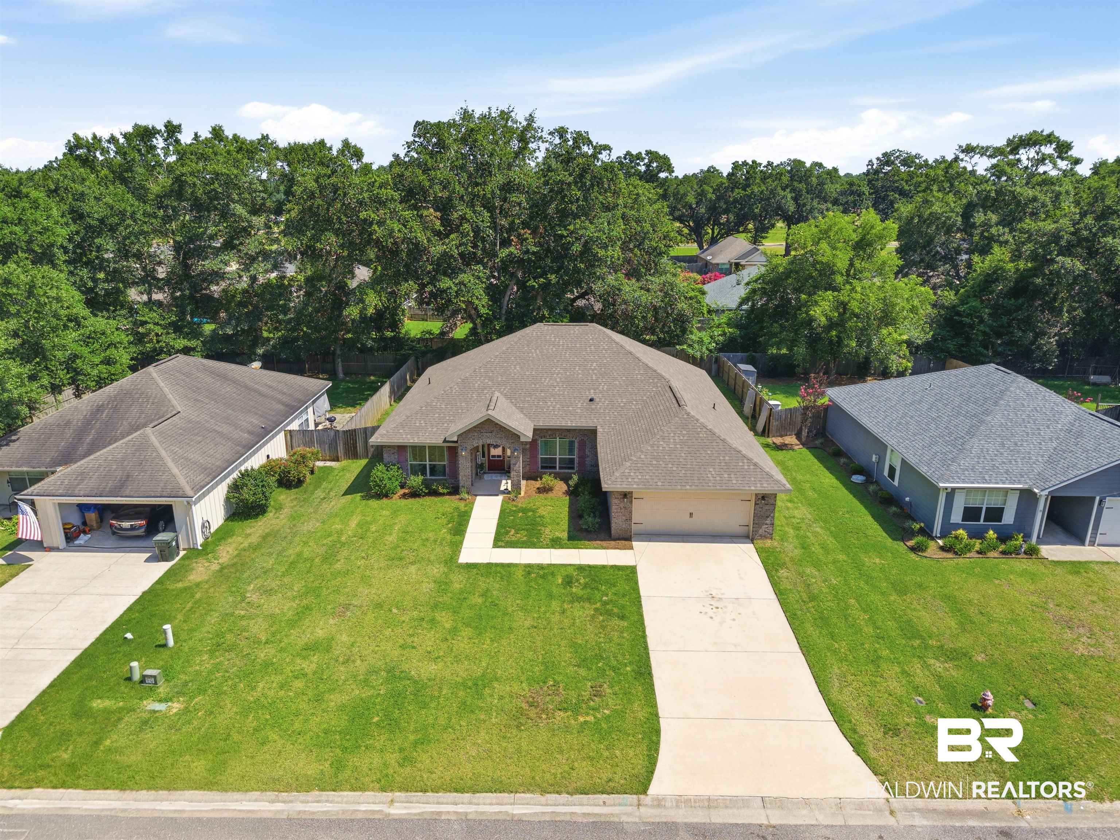
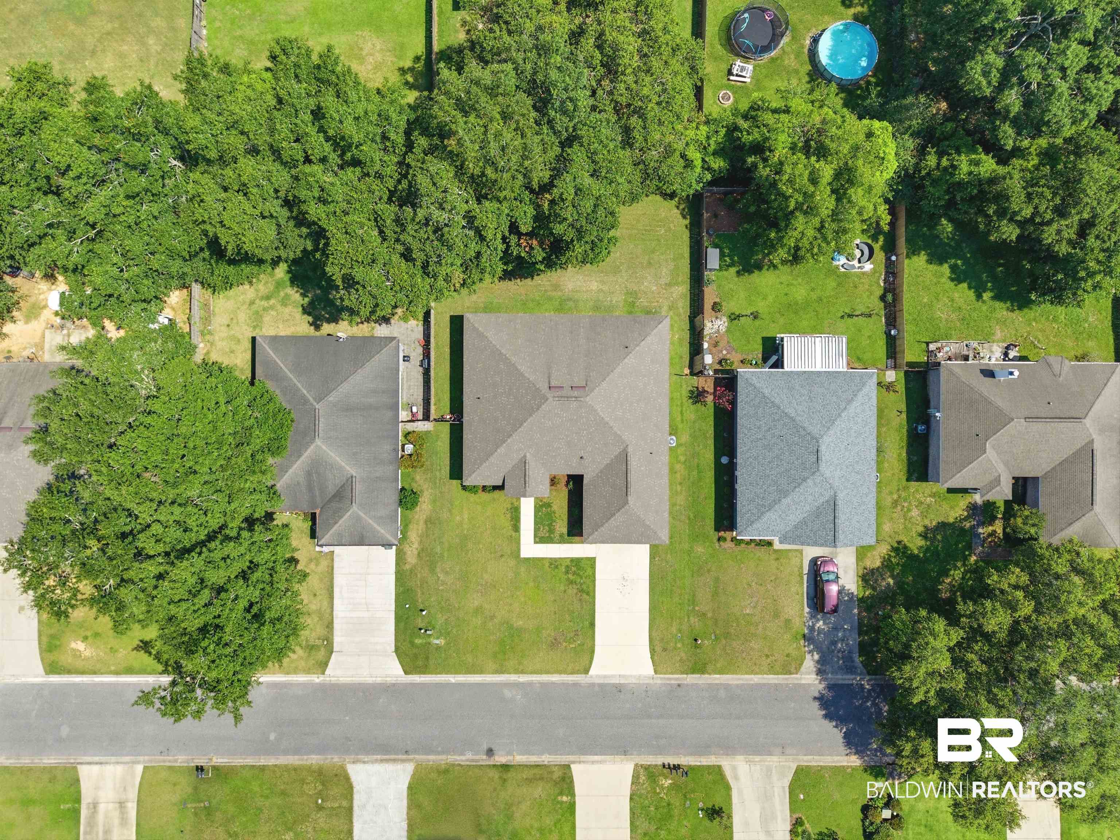
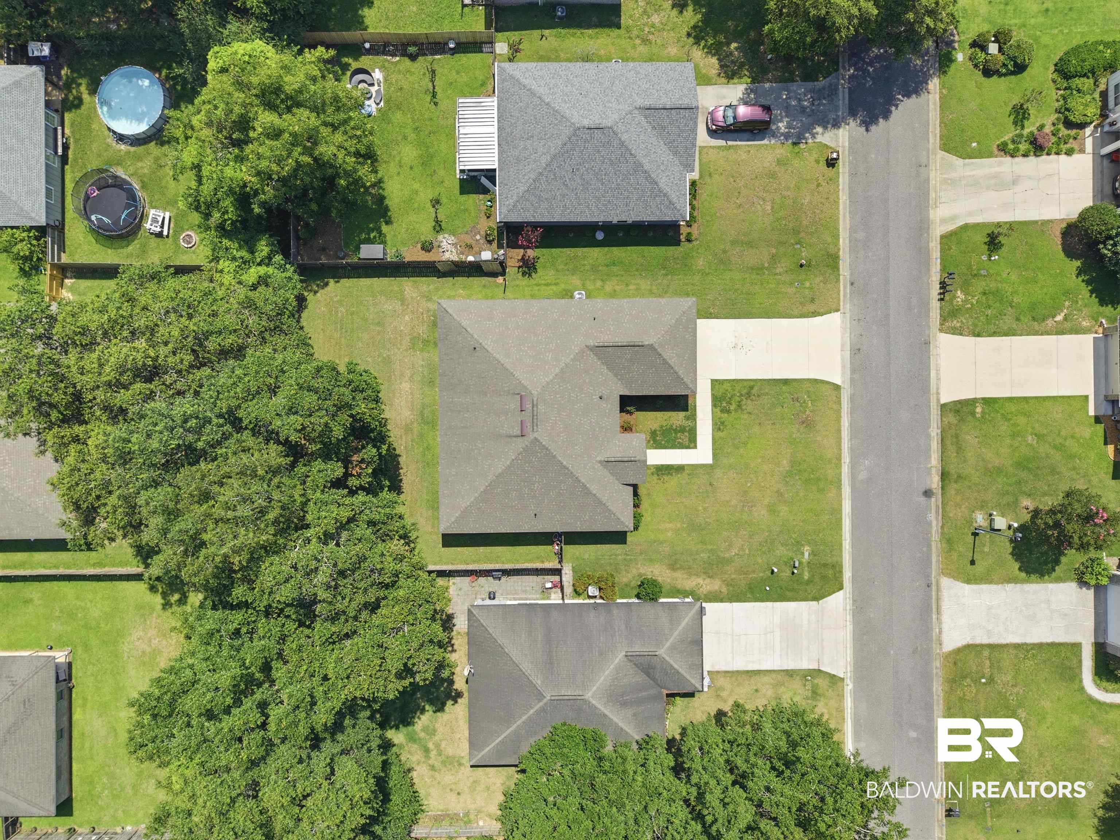
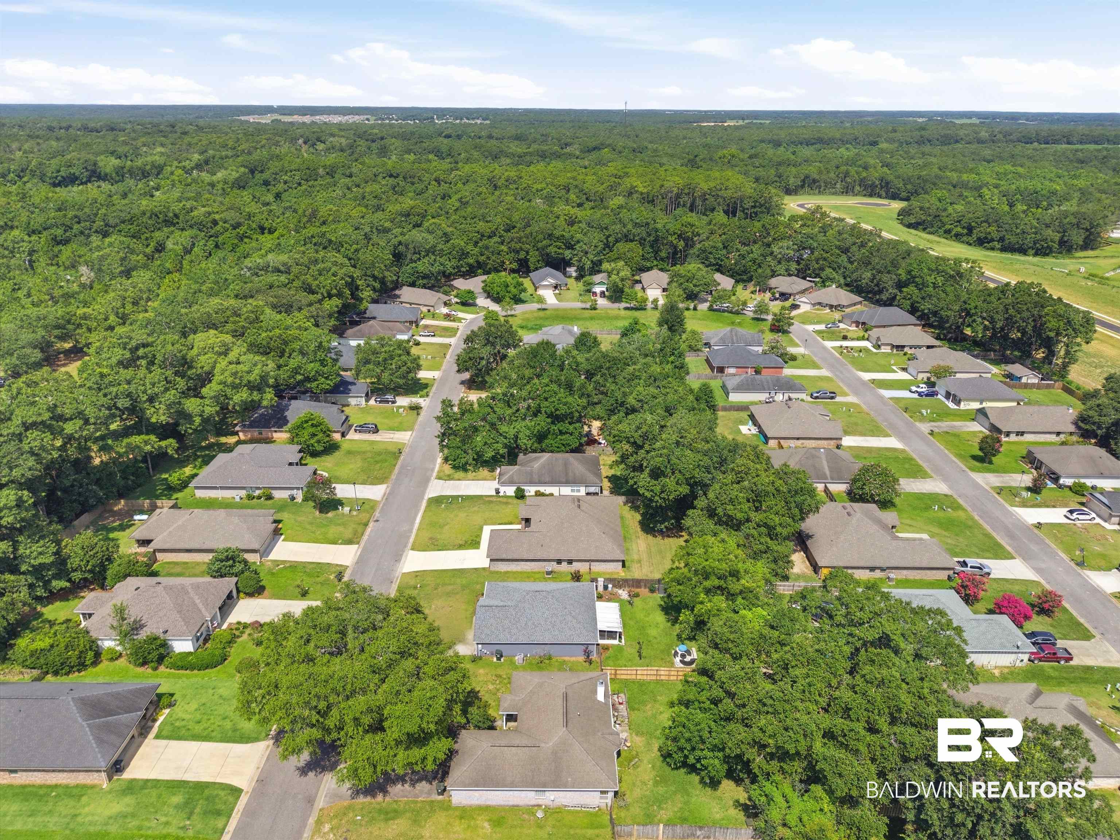
Aerial view of a brick house with an attached garage, broad front lawn, and long driveway.
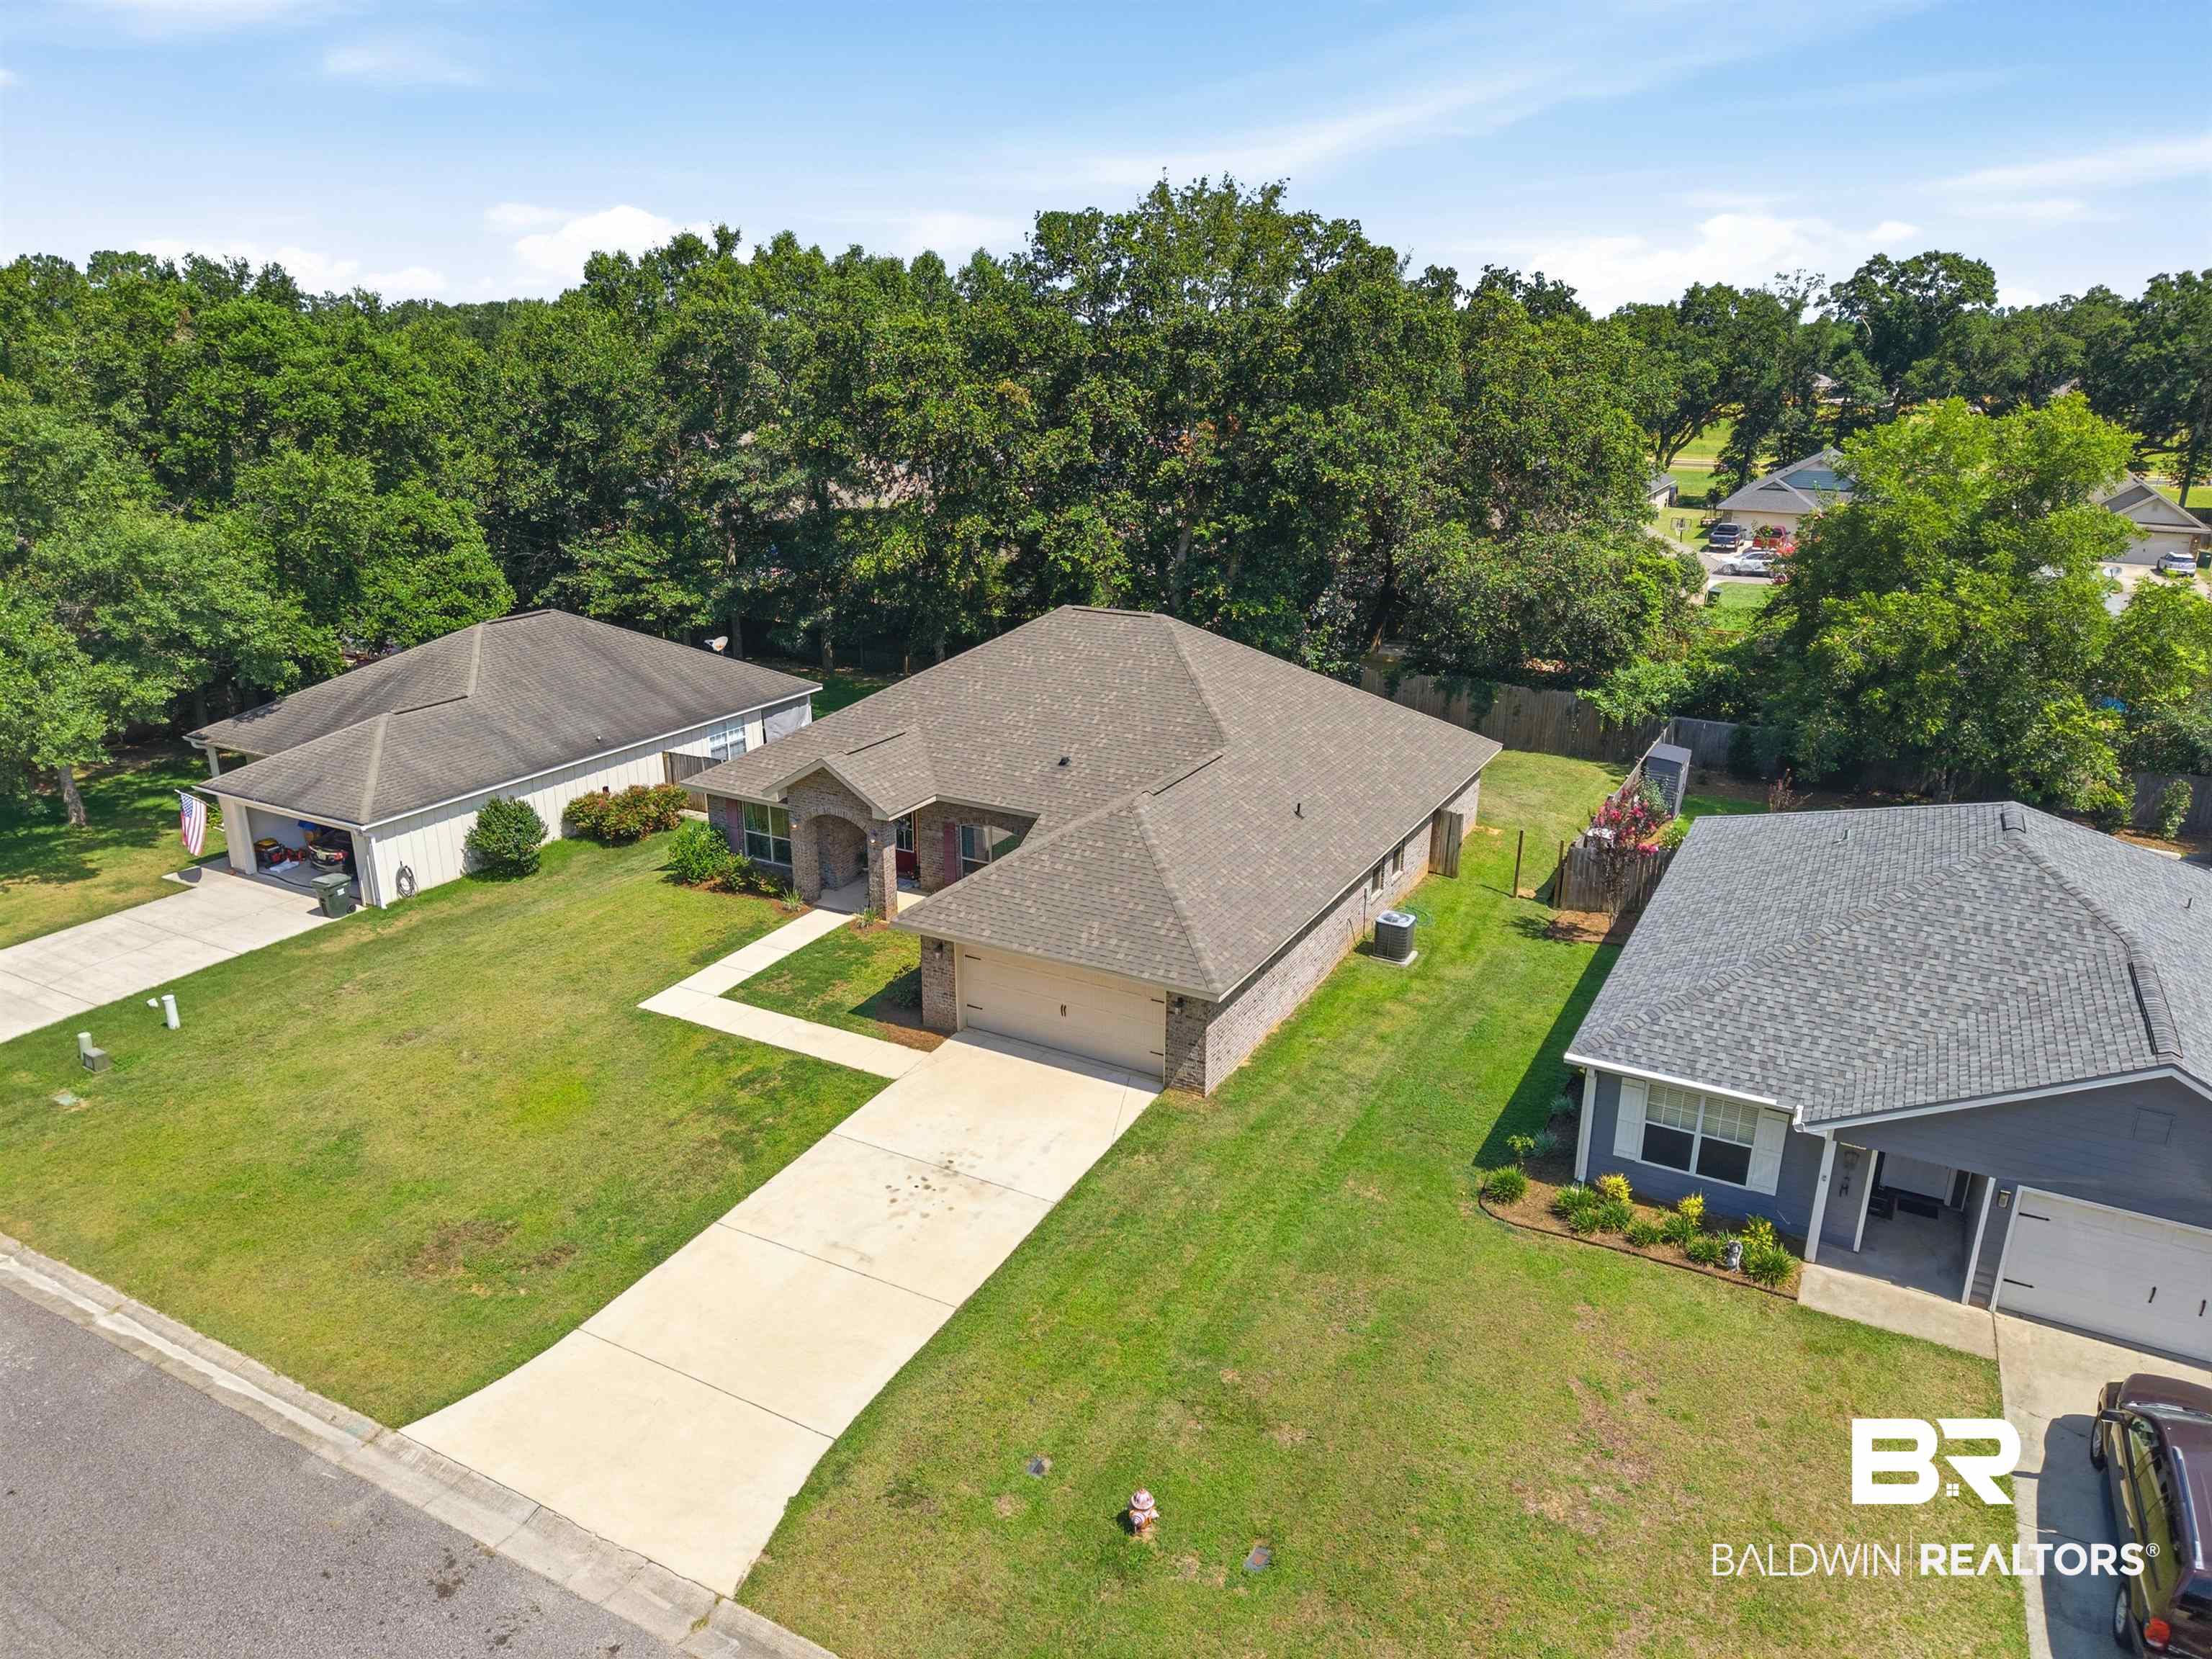
Aerial view of a brick home with an attached garage, broad driveway, and mature trees.
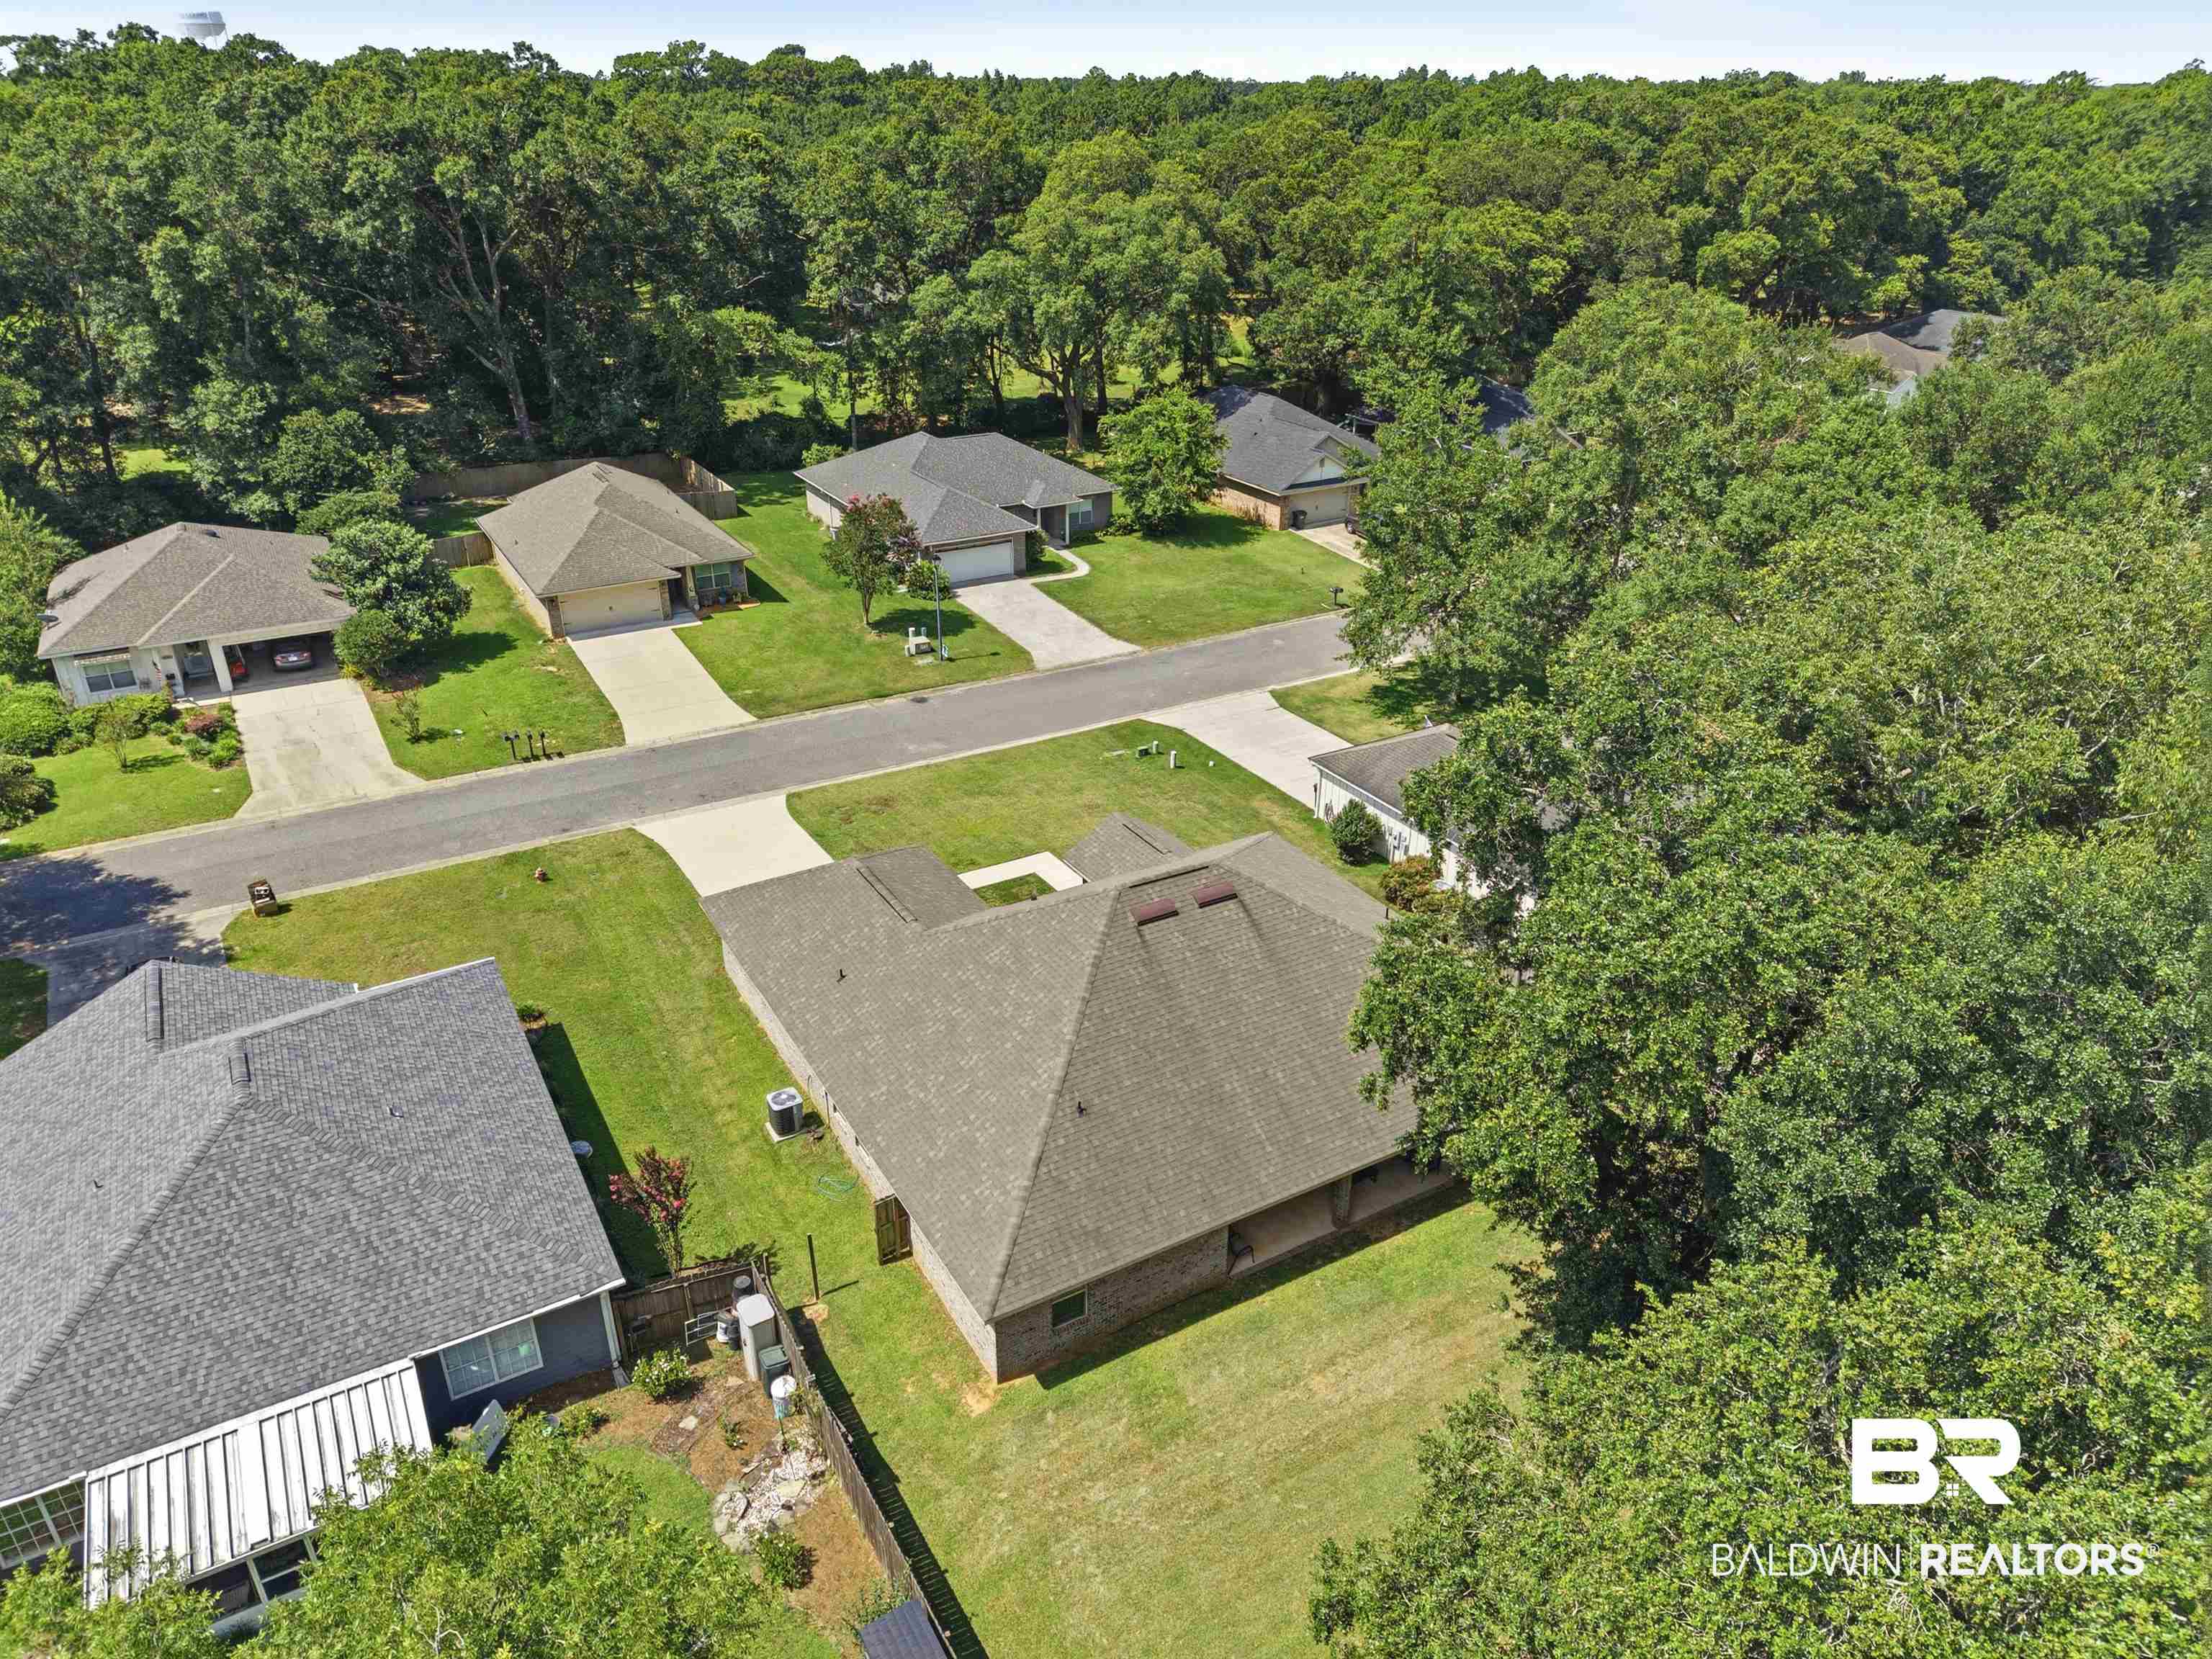
Aerial view of a brick home and nearby houses along a tree-lined residential street.
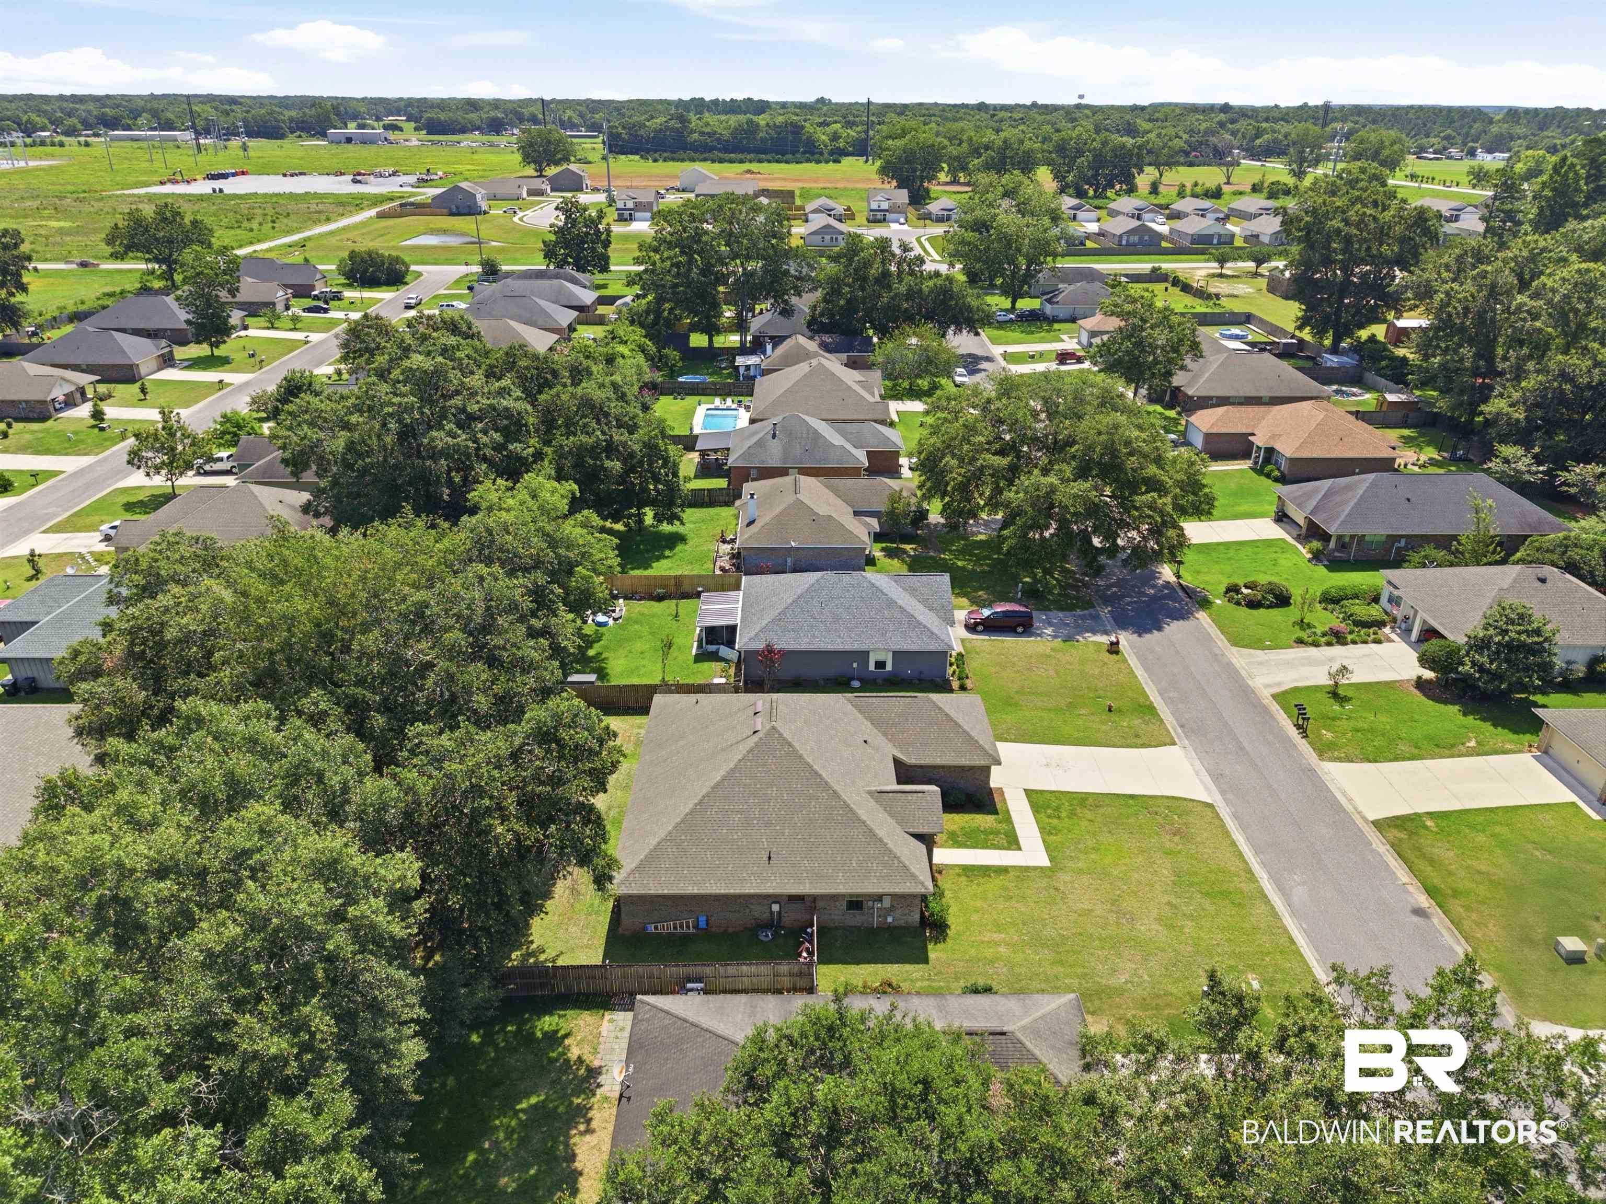
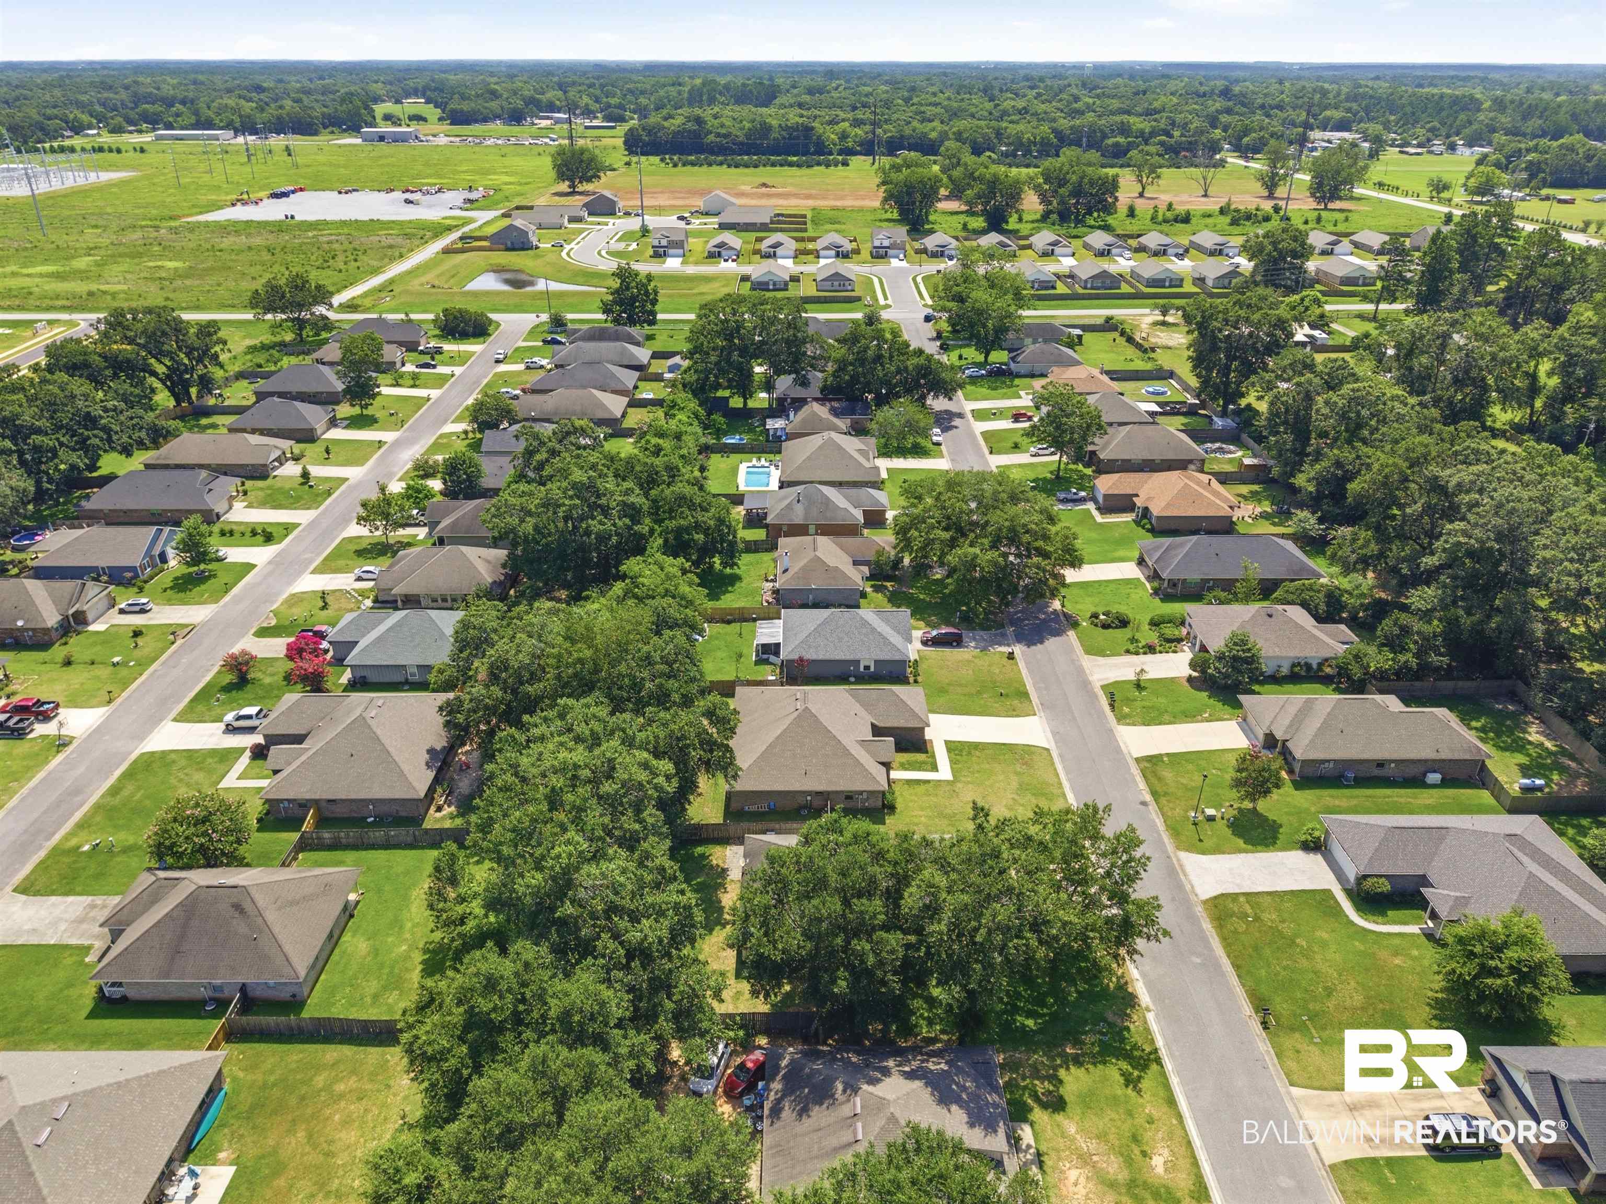
Aerial view of a leafy neighborhood with detached homes, tree-lined streets, and backyard pools.
Aerial view of a home with a broad lawn and wooded backyard, surrounded by neighboring houses.
Aerial view of a home with a broad lawn, mature trees, and neighboring houses.
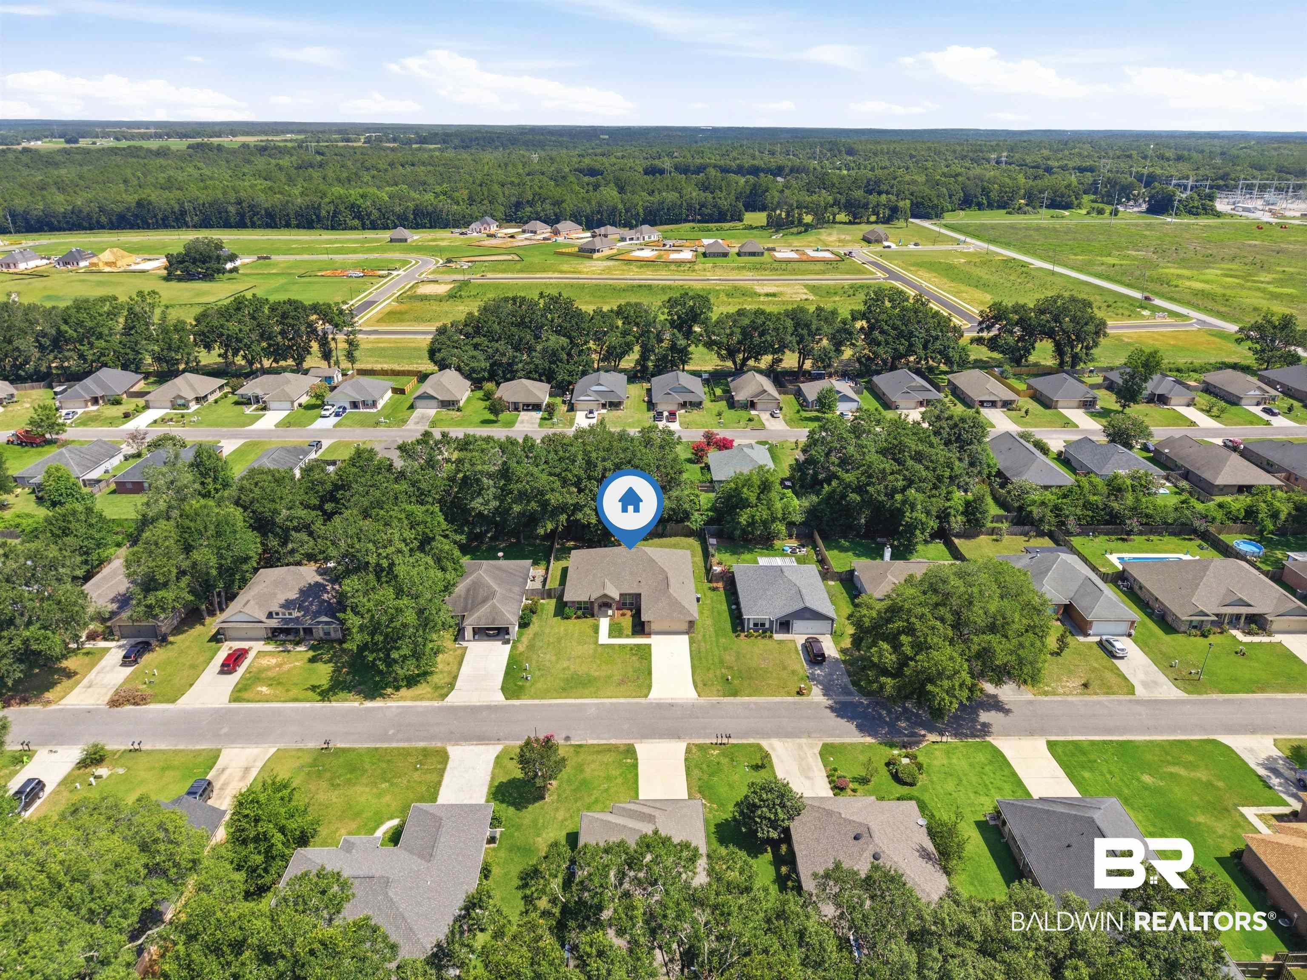
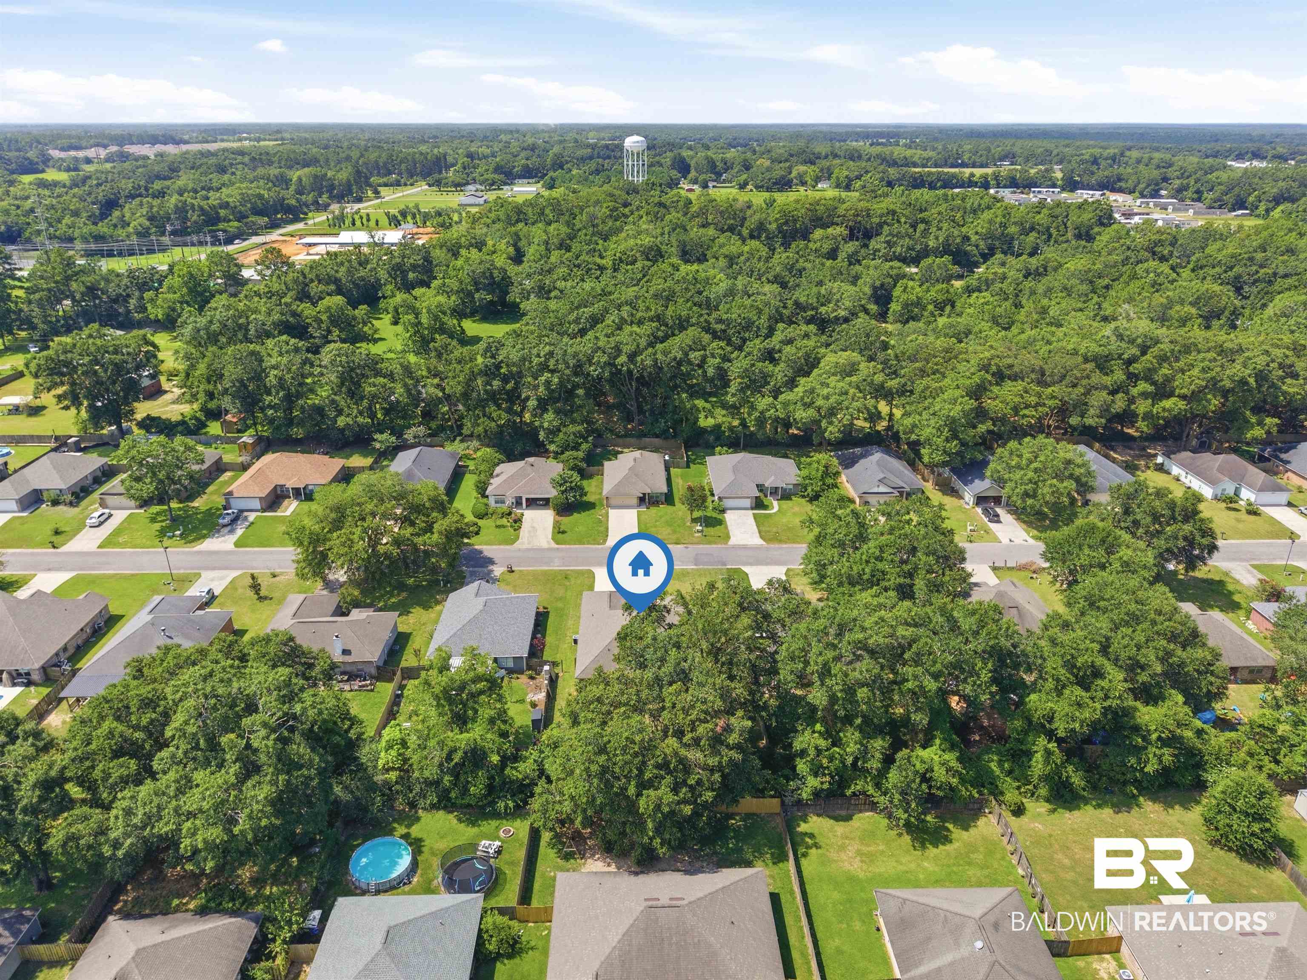
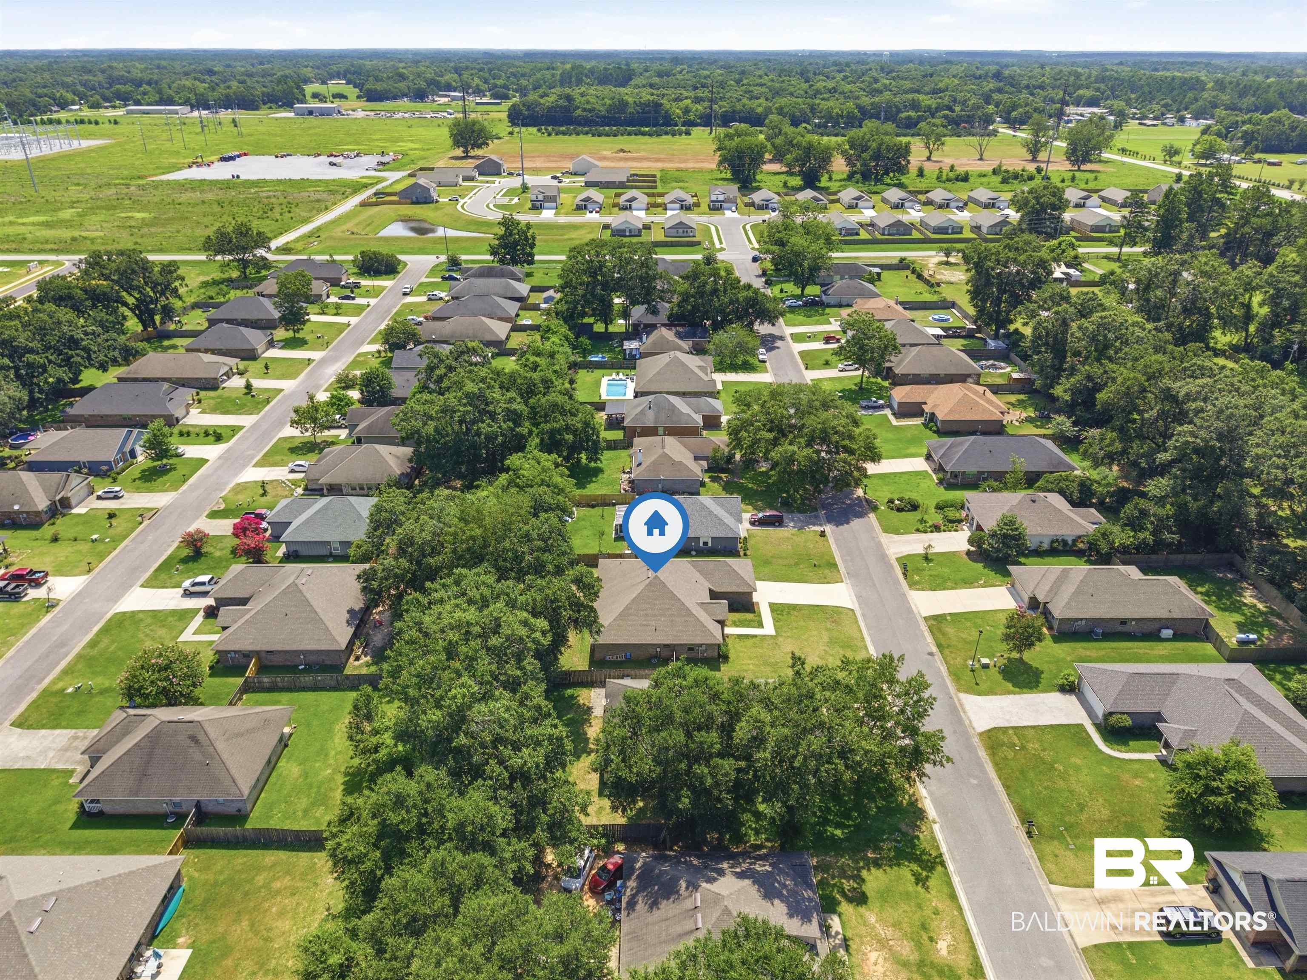
Aerial view of a marked home amid tree-lined suburban streets and neighboring houses.
Aerial view of a leafy neighborhood with detached homes, lawns, and wooded surroundings.
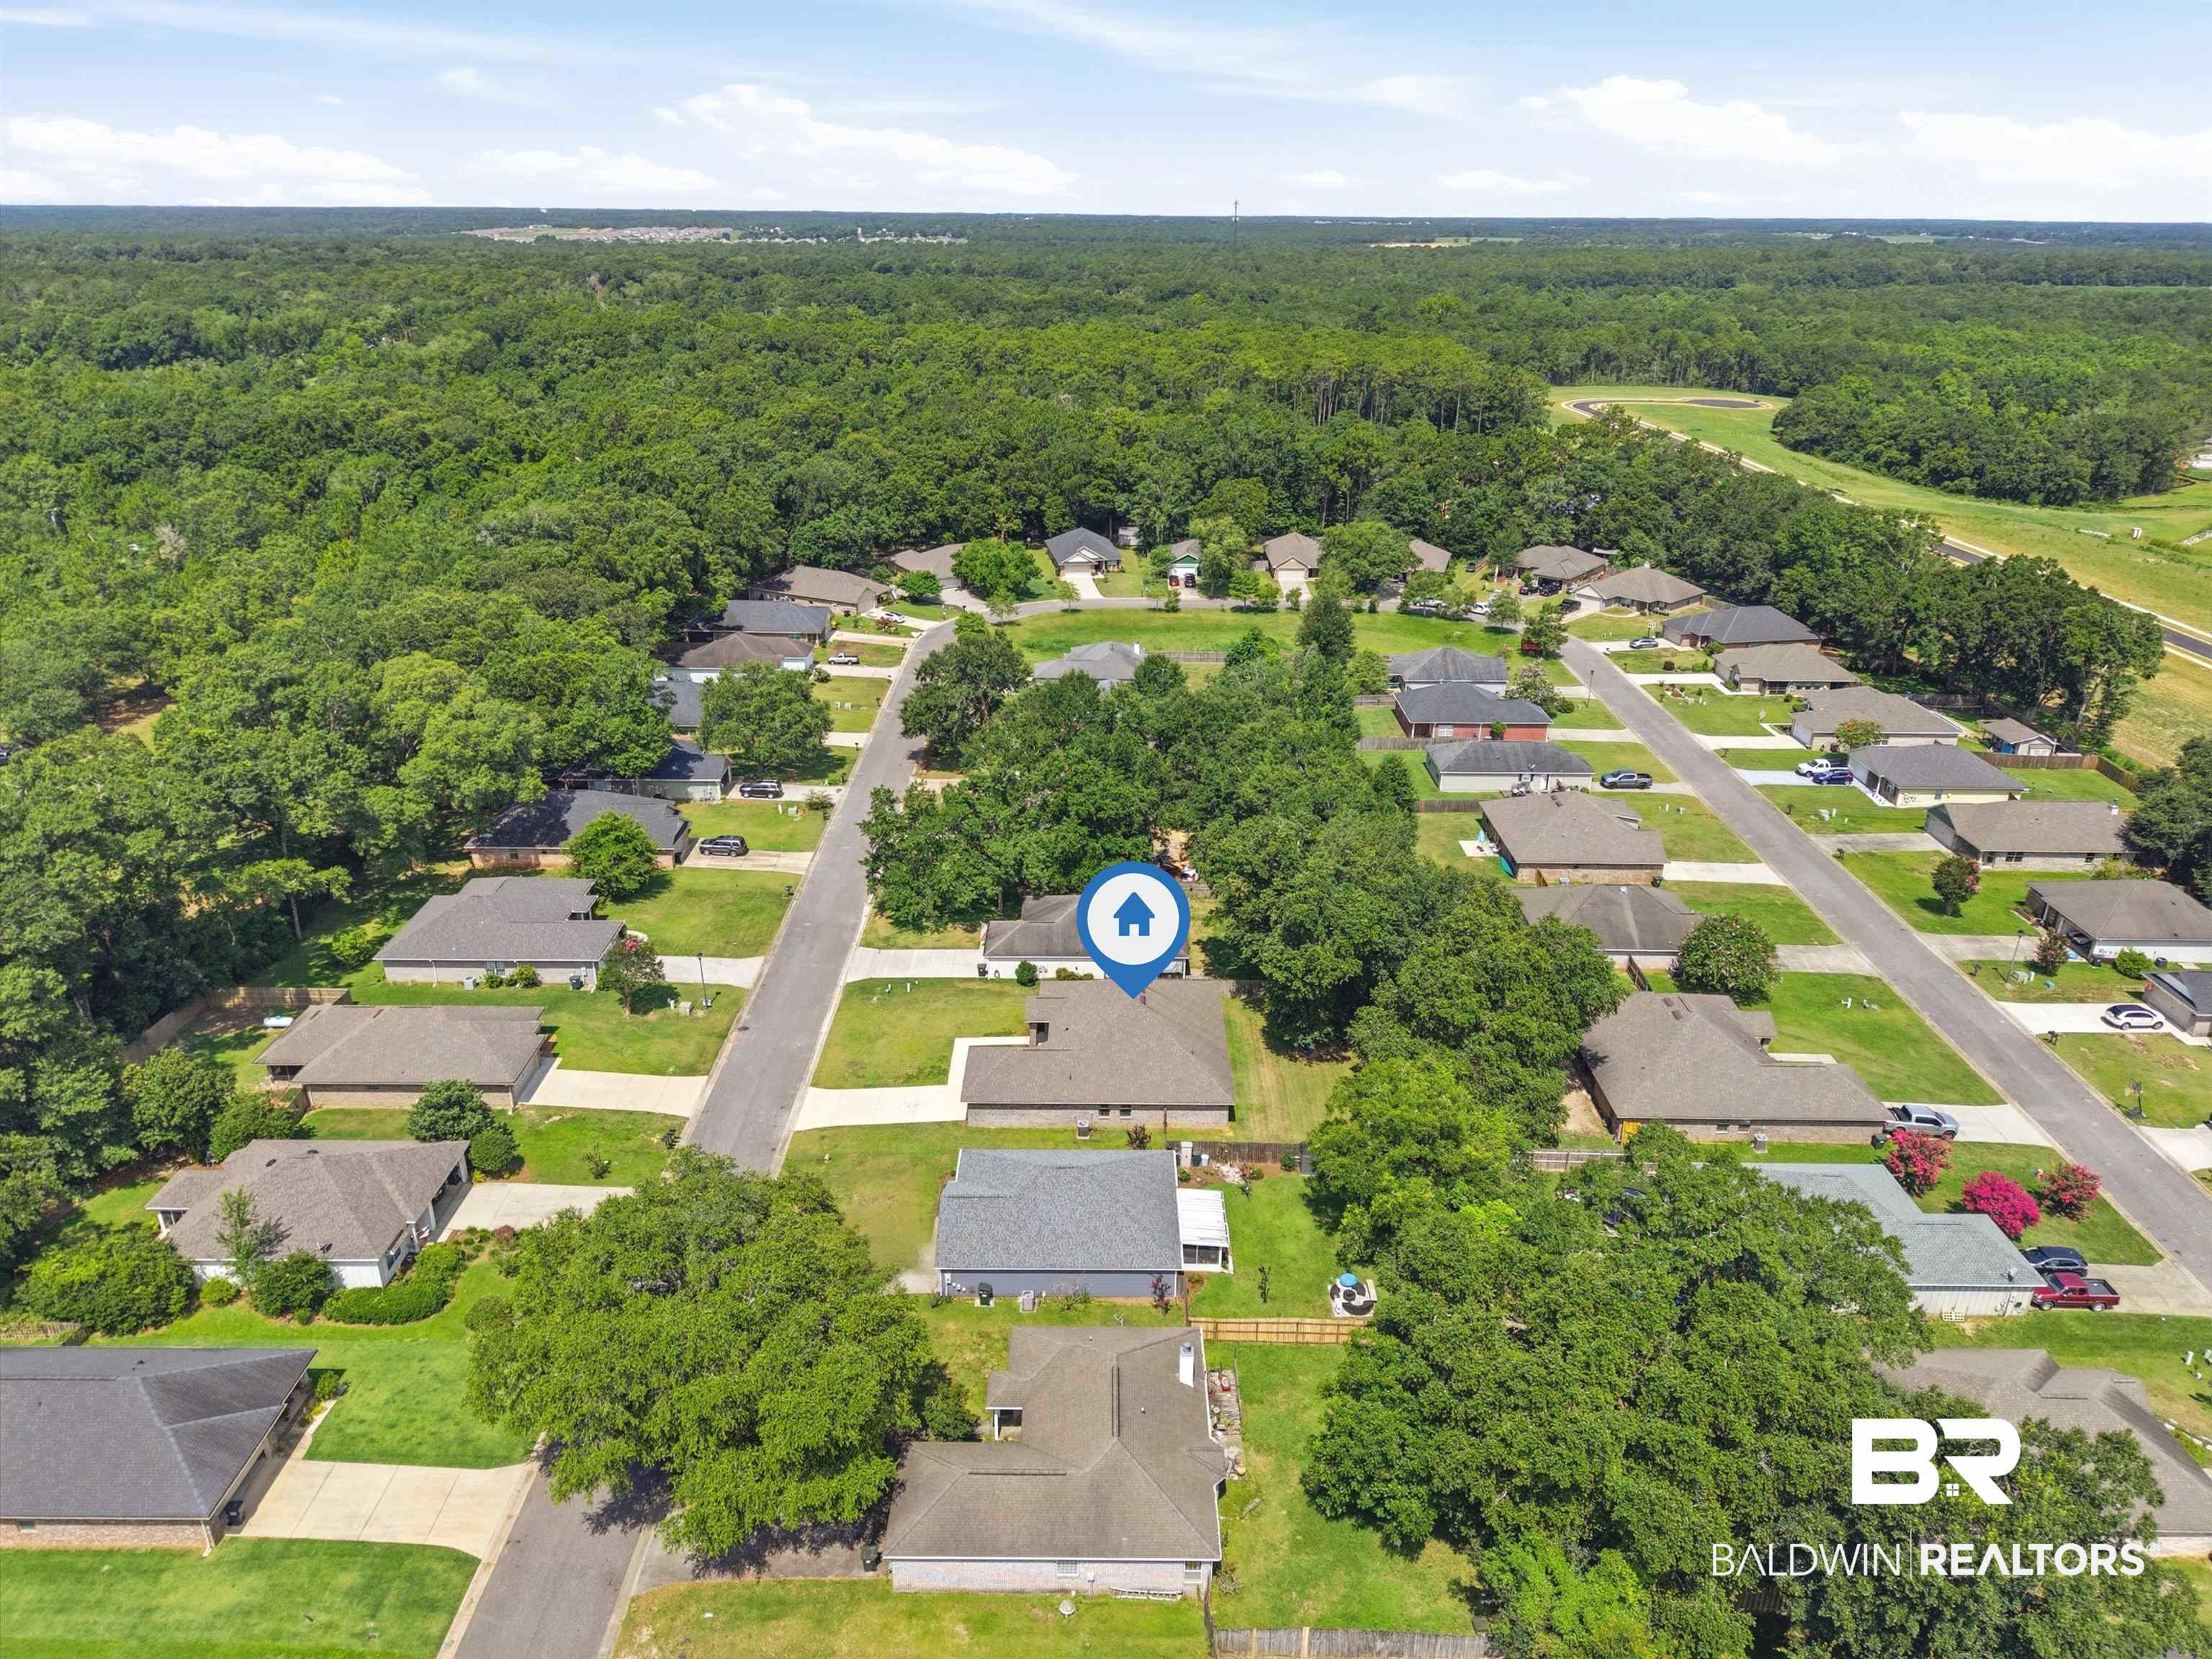
Aerial view of a home marked by a blue pin among leafy neighborhood streets and surrounding woodland.
Aerial view of a tree-lined neighborhood with detached homes and green lawns.
Aerial view of a leafy neighborhood, with a blue marker identifying a home near a wooded area.
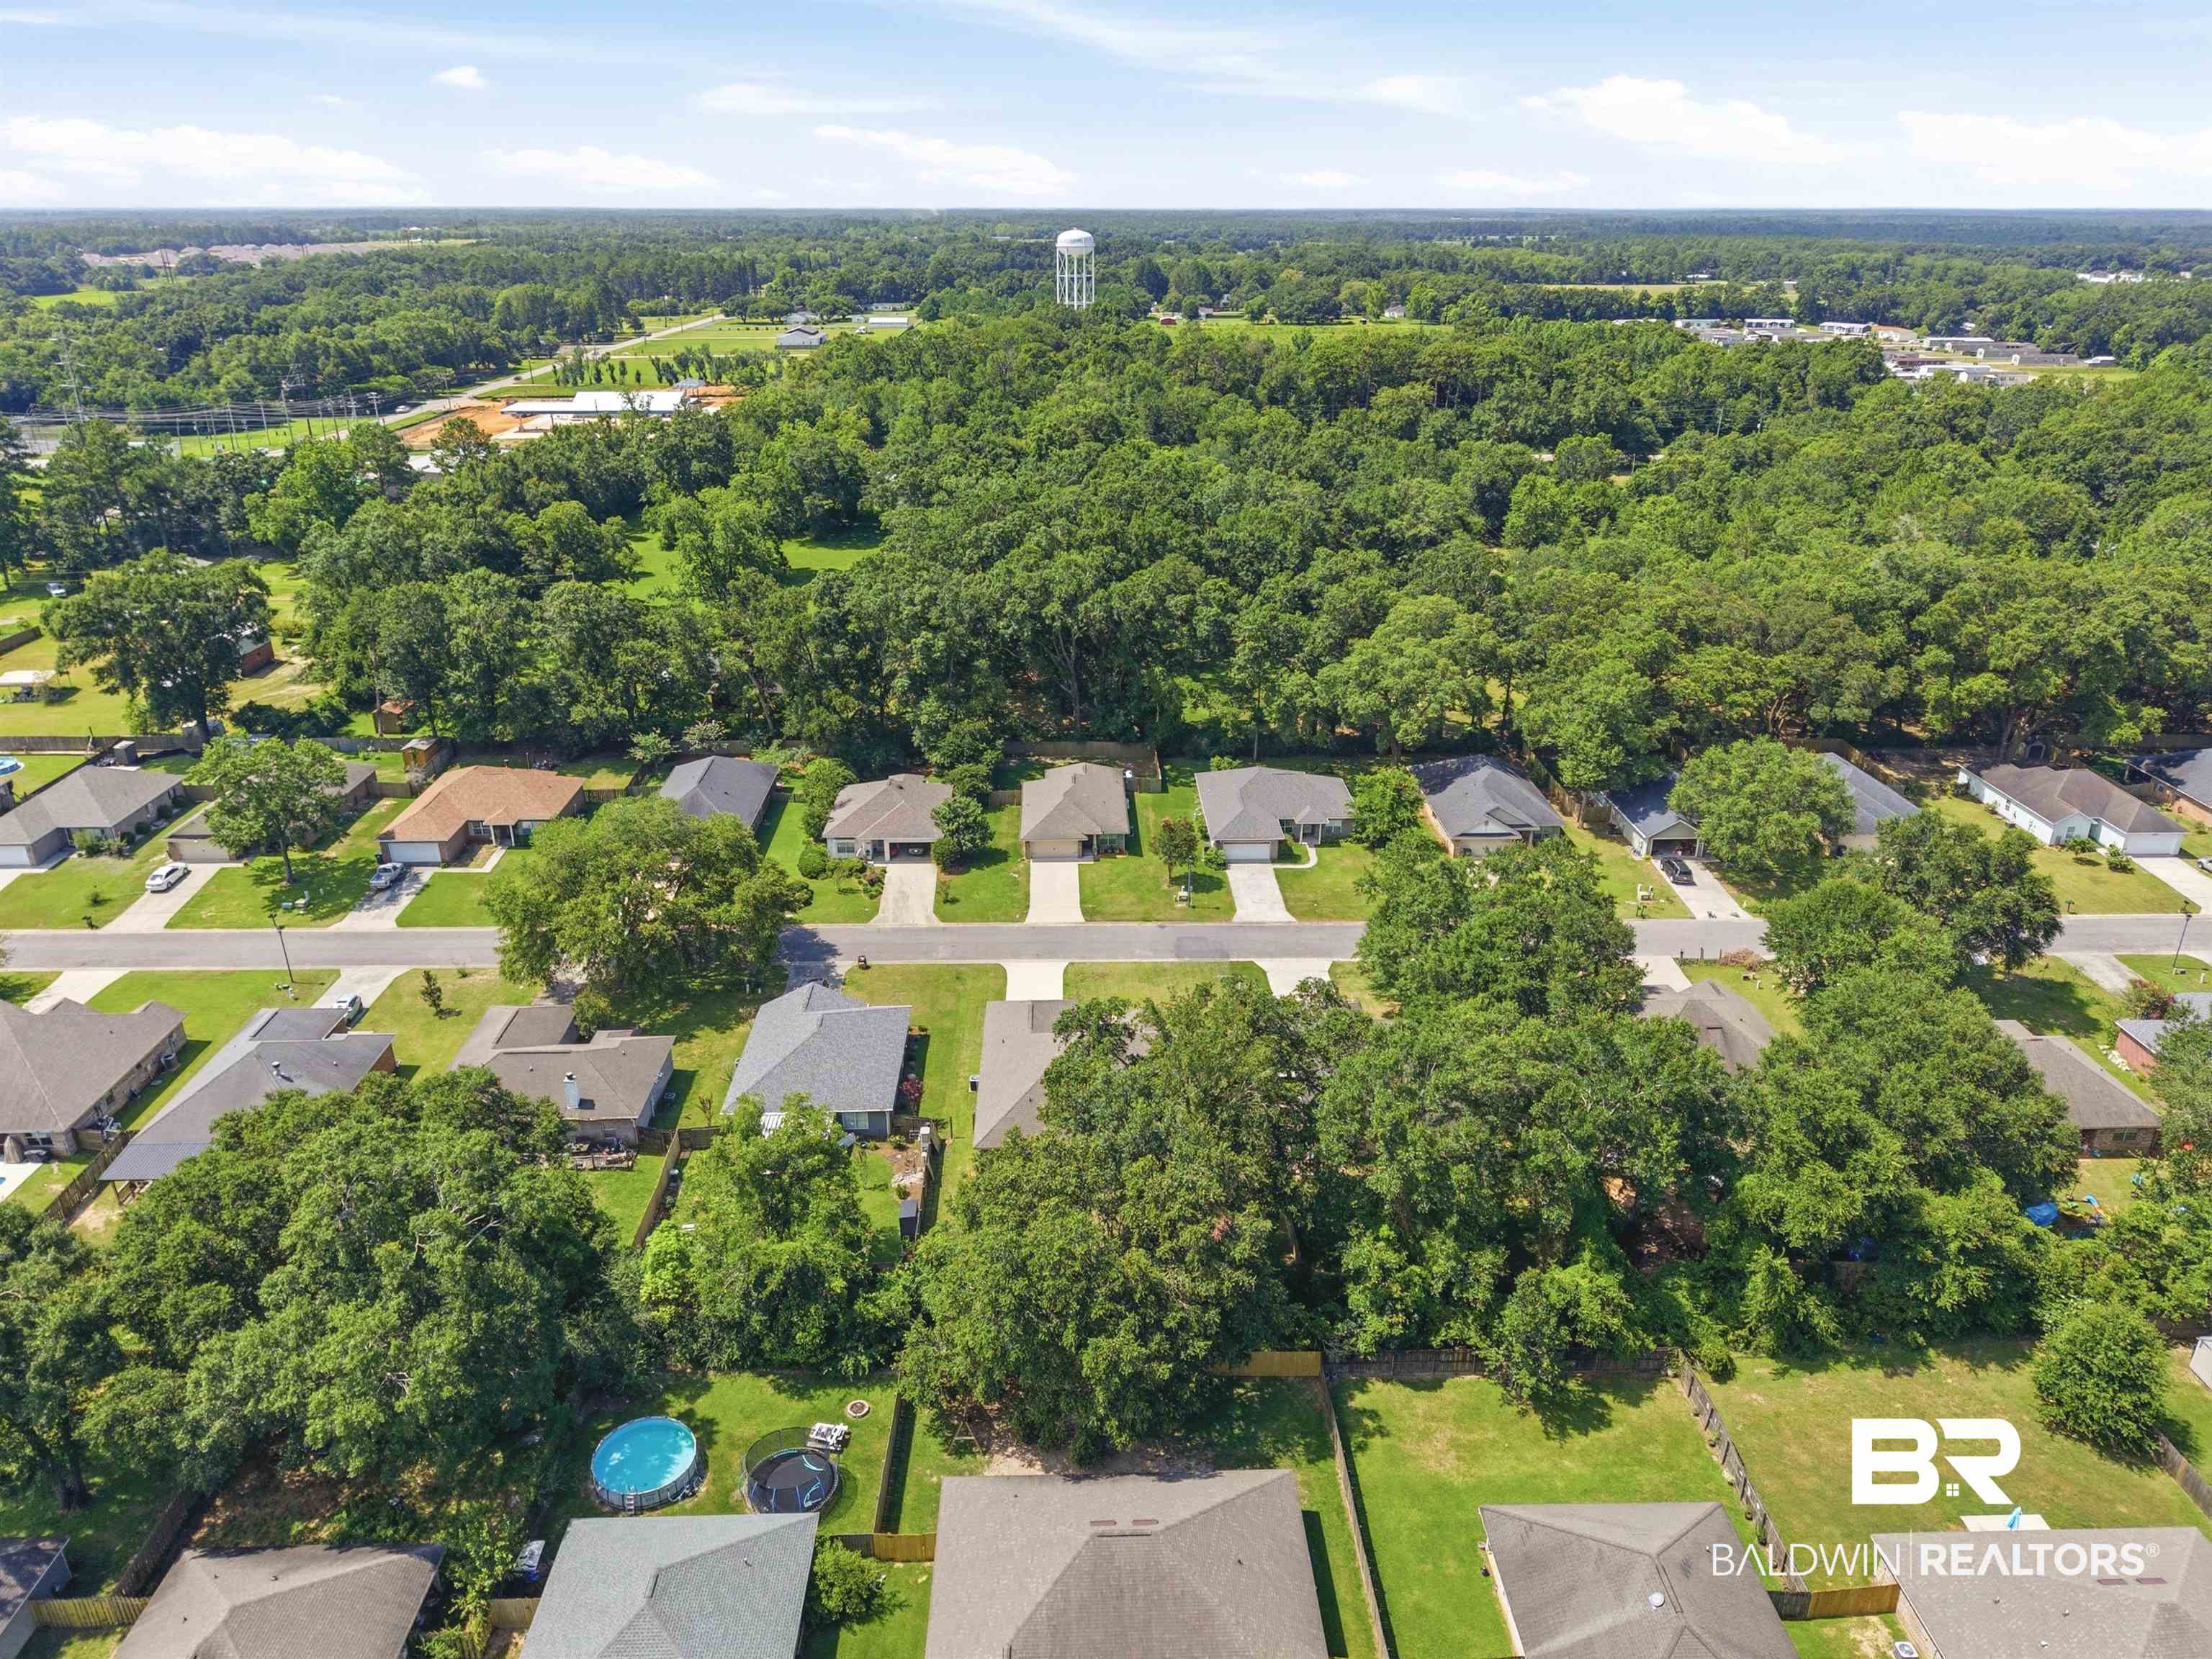
Aerial view of a tree-lined neighborhood with homes, yards, and a water tower.
Aerial view of a tree-lined neighborhood, with a map pin marking the home on Silver Oaks Loop.
Aerial view of a suburban neighborhood with tree-lined streets and a backyard pool.
SEE ALL PHOTOS
Brick house with a two-car garage, purple shutters, and a broad green lawn.
Single-story brick home with an attached garage, covered entry, and broad green lawn.
Brick house with an arched entry, purple shutters, and a walkway across the front lawn.
Furnished entryway with a white front door, dark wood floors, and an adjoining sitting room.
Furnished living room with a glass-paneled entry door, floral seating, and a large wooden bookcase.
Living room with floral seating, a wooden bookcase, and large windows.
Furnished living room with floral sofa, wooden china cabinet, and dining area beyond.
Living room with a cream sectional, dark wood coffee table, and adjoining dining area.
Living room with a beige sectional, tray ceiling, piano, and bookshelves.
Open-plan living and dining room with white sofas, a ceiling fan, and large curtained windows.
Open-plan living room with white sofas, a tray ceiling, and views into the kitchen and dining area.
Dining room with an oval table, green chairs, white built-in china cabinet, and glass-paneled entry doors.
Open-plan dining and living room with a polished wood table, turquoise chairs, and blue-and-white floral centerpiece.
Kitchen with gray cabinets, granite counters, and black refrigerator and range.
Kitchen with gray cabinets, speckled counters, black refrigerator, and stainless steel range and microwave.
Kitchen with taupe cabinets, granite peninsula, stainless dishwasher, and an open dining area beyond.
Kitchen with gray cabinets, granite counters, stainless steel appliances, and wood-look flooring.
Kitchen and dining area with gray cabinets, granite island, and wooden dining table.
Open-plan kitchen and living room with a granite island and flower-adorned wooden dining table.
Bathroom with a granite vanity, gray cabinetry, and a white shower curtain.
Home office with a polished wooden desk, three monitors, ergonomic chair, and built-in shelving.
Bedroom with a white bed, pink throw, wooden vanity, and white double doors.
Bedroom with a gray-covered bed, wooden dressers, and colorful wall art.
Bathroom with a curtained tub and shower, colorful wall art, and dark vanity with granite counter.
Bedroom with pink floral bedding, a black metal bed, and blue curtains beside a window.
Bedroom with pink floral bedding, fuchsia pillows, white closet doors, and a pale dresser.
Furnished bedroom with a colorful patchwork quilt and “Sweet Caroline” wall decal.
Bedroom with a colorful patchwork quilt, birdcage wall decals, and white double closet doors.
Bedroom with floral bedding, wrought-iron headboard, and a large window overlooking trees.
Bedroom with floral bedspread, dark wood furniture, and a large window overlooking greenery.
Bedroom with a floral bedspread, dark wood furniture, and a ceiling fan.
Bathroom with a built-in soaking tub, gold sunburst mirror, and glass-enclosed shower.
Bathroom with two gray vanities, large mirrors, pale stone counters, and a frosted-glass shower.
Laundry room with white washer and dryer beneath a storage shelf lined with bins and household items.
Covered brick patio with outdoor seating beside a fenced, tree-shaded backyard.
Backyard lawn bordered by a wooden privacy fence and mature shade trees.
Aerial view of a brick house with an attached garage, broad front lawn, and long driveway.
Aerial view of a brick home with an attached garage, broad driveway, and mature trees.
Aerial view of a brick home and nearby houses along a tree-lined residential street.
Aerial view of a leafy neighborhood with detached homes, tree-lined streets, and backyard pools.
Aerial view of a home with a broad lawn and wooded backyard, surrounded by neighboring houses.
Aerial view of a home with a broad lawn, mature trees, and neighboring houses.
Aerial view of a marked home amid tree-lined suburban streets and neighboring houses.
Aerial view of a leafy neighborhood with detached homes, lawns, and wooded surroundings.
Aerial view of a home marked by a blue pin among leafy neighborhood streets and surrounding woodland.
Aerial view of a tree-lined neighborhood with detached homes and green lawns.
Aerial view of a leafy neighborhood, with a blue marker identifying a home near a wooded area.
Aerial view of a tree-lined neighborhood with homes, yards, and a water tower.
Aerial view of a tree-lined neighborhood, with a map pin marking the home on Silver Oaks Loop.
Aerial view of a suburban neighborhood with tree-lined streets and a backyard pool.
For Sale

14877 Silver Oaks Loop

14877 Silver Oaks Loop, Silverhill, AL 36576

$415,000
This beautiful 4 bedroom, 3 bath brick home is nestled in the serene community of Silverhill, offering the tranquility of a peaceful setting with the added benefit of having NO HOA's. Conveniently situated just minutes from the new Silverhill Elementary School, this charming property is ready to welcome its new owner.Upon entering, you'll be greeted by generous room sizes and high ceilings, an open concept layout that infuse the home with a bright, inviting atmosphere. The formal dining room effortlessly connects to a spacious family room, creating a harmonious flow ideal for both daily living and entertaining. With a split floor plan, this home provides a thoughtful sense of privacy and separation between living spaces and bedrooms.The expansive primary bedroom has a trey ceiling and is designed to accommodate a king-size bed and your preferred accessory furniture, ensuring ample space for relaxation. The primary bath is a haven of comfort and convenience, featuring a large double vanity, separate soaking tub, and separate shower, along with 2 closets for exceptional storage. This private retreat is crafted to offer both functionality and a touch of everyday luxury.The kitchen is a true centerpiece of the home, offering an abundance of counter space that makes meal preparation and entertaining a breeze. Outfitted with granite countertops, generous cabinet storage, and a pantry, this culinary space is both practical and aesthetically pleasing. Its seamless connection to the surrounding living areas creates a warm and functional heart of the home.The outdoor space is just as inviting as the interior. A covered back porch provides the perfect setting for morning coffee, casual gatherings, or peaceful evenings. The fenced-in yard ensures privacy and offers ample room for relaxation, entertaining, or enjoying outdoor activities, making it an ideal extension of the home's living space. Seller's related to Agent. Buyer to verify all information during due diligence.

4
beds

3
baths

2,289 Sq.Ft. LIVING AREA

10,802.88 Sq.Ft. lot

Virginia Coate

Virginia Coate

Features & Amenities

Interior

  • total bedrooms4
  • Total bathrooms3
  • full bathrooms3
  • Flooring Carpet, Luxury Vinyl Plank
  • APPLIANCES Disposal, Microwave, Dishwasher, Electric Range, Smoke Detector
  • other interior Features Patio, Fenced, En Suite, Ceiling Fans, High Ceilings, Window Treatments, Split Bedroom Plan, Automatic Garage Door

Area & Lot

  • Status For Sale
  • Living Area2,289 Sq.Ft.
  • Total Area2,289 Sq.Ft.
  • Lot Area10,802.88 Sq.Ft.
  • MLS® ID399058
  • TypeResidential
  • YEAR BUILT2021
  • NeighborhoodAlabama
  • Architecture StylesTraditional
  • View DescriptionNone/Not Applicable
  • Elementary SchoolSilverhill Elementary
  • Middle SchoolCentral Baldwin Middle
  • High SchoolRobertsdale High

Exterior

  • utilitiesSilverhill Water
  • PoolNone
  • roofComposition Shingle
  • lot featuresLess Than 1 Acre
  • parkingDouble Garage, Garage Door Opener
  • HEAT TYPECentral Heat, Central Electric, Central Electric Cool
  • AIR CONDITIONINGCentral Heat, Central Electric, Central Electric Cool
  • other exterior FeaturesBrick

Financial

  • Sales Price$415,000
Single-story brick home with an attached garage, covered entry, and broad green lawn.

Schedule a Showing

We would love to show you our beautiful property. Please select your preferred date and time below. An agent will be in touch shortly to confirm your appointment.

Schedule a Showing

We would love to show you our beautiful property. Please select your preferred date and time below. An agent will be in touch shortly to confirm your appointment.

Thank you for your interest in 14877 Silver Oaks Loop, Silverhill, AL 36576. We are reviewing your request and will be in touch shortly!

Mortgage Calculator

Estimate your monthly mortgage payment, including the principal and interest, property taxes, and HOA. Adjust the values to generate a more accurate rate.

All estimates are provided for informational purposes only. Actual amounts may vary.
$0,000 Your Payment 20 15 65
$0,000 Your Payment

Alabama

Explore its scenic coastlines with the experts of Coate Connection, and enjoy laid-back living, beaches, and waterfront charm.

Explore

Work With Us

Let us help you buy or sell with confidence. We’re local agents who understand the market and are here to make the process smooth, smart, and stress-free, from first showing to final signature.

Follow Us on Instagram