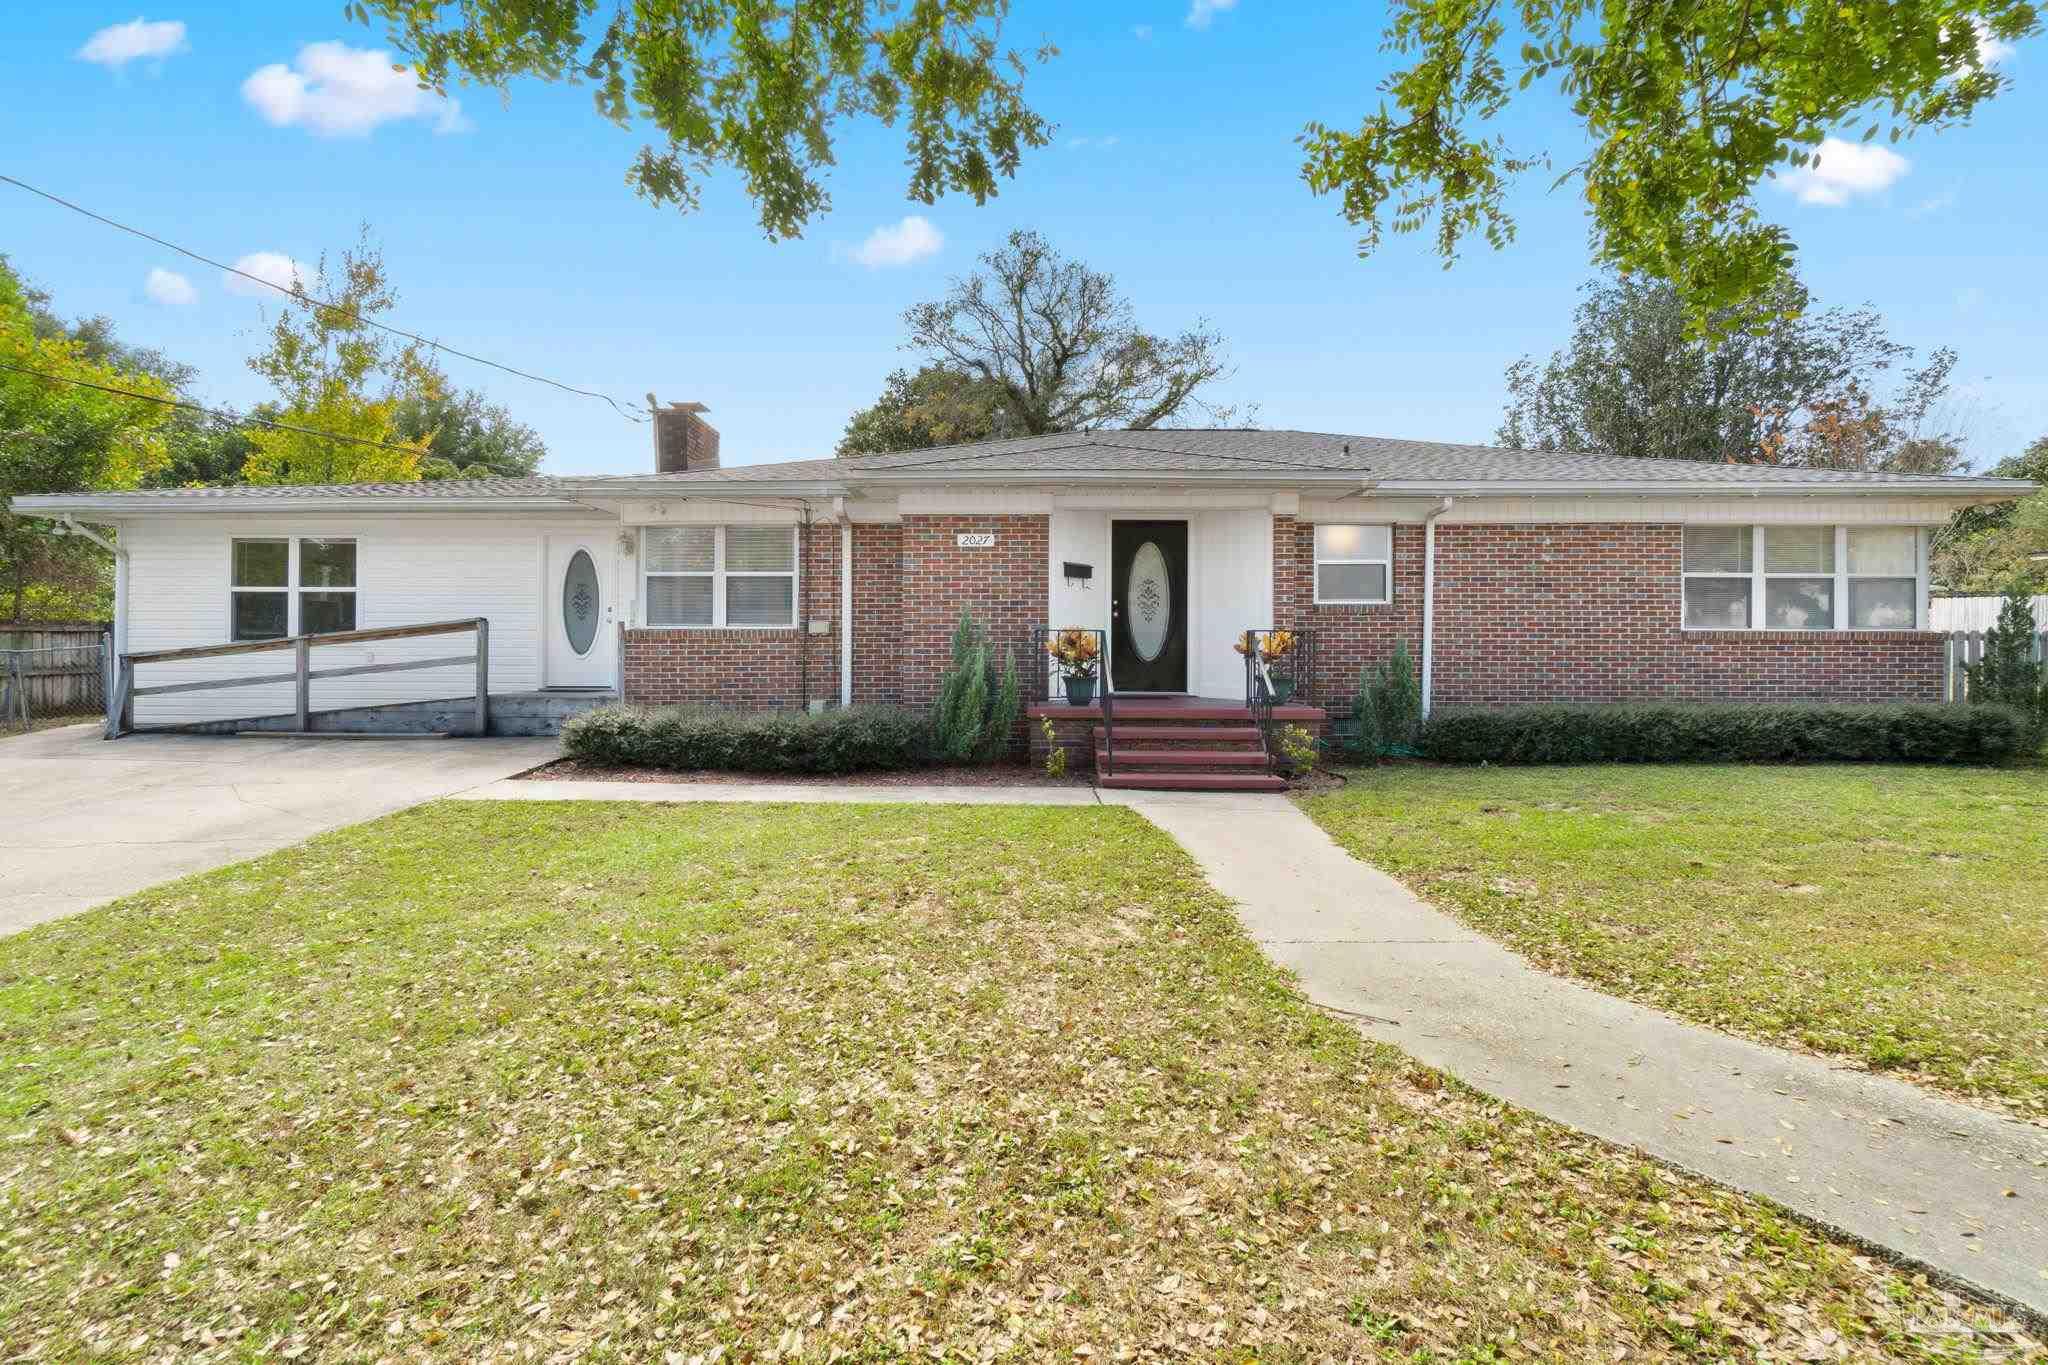
Single-story brick ranch home with a front accessibility ramp, entry steps, and a broad lawn.
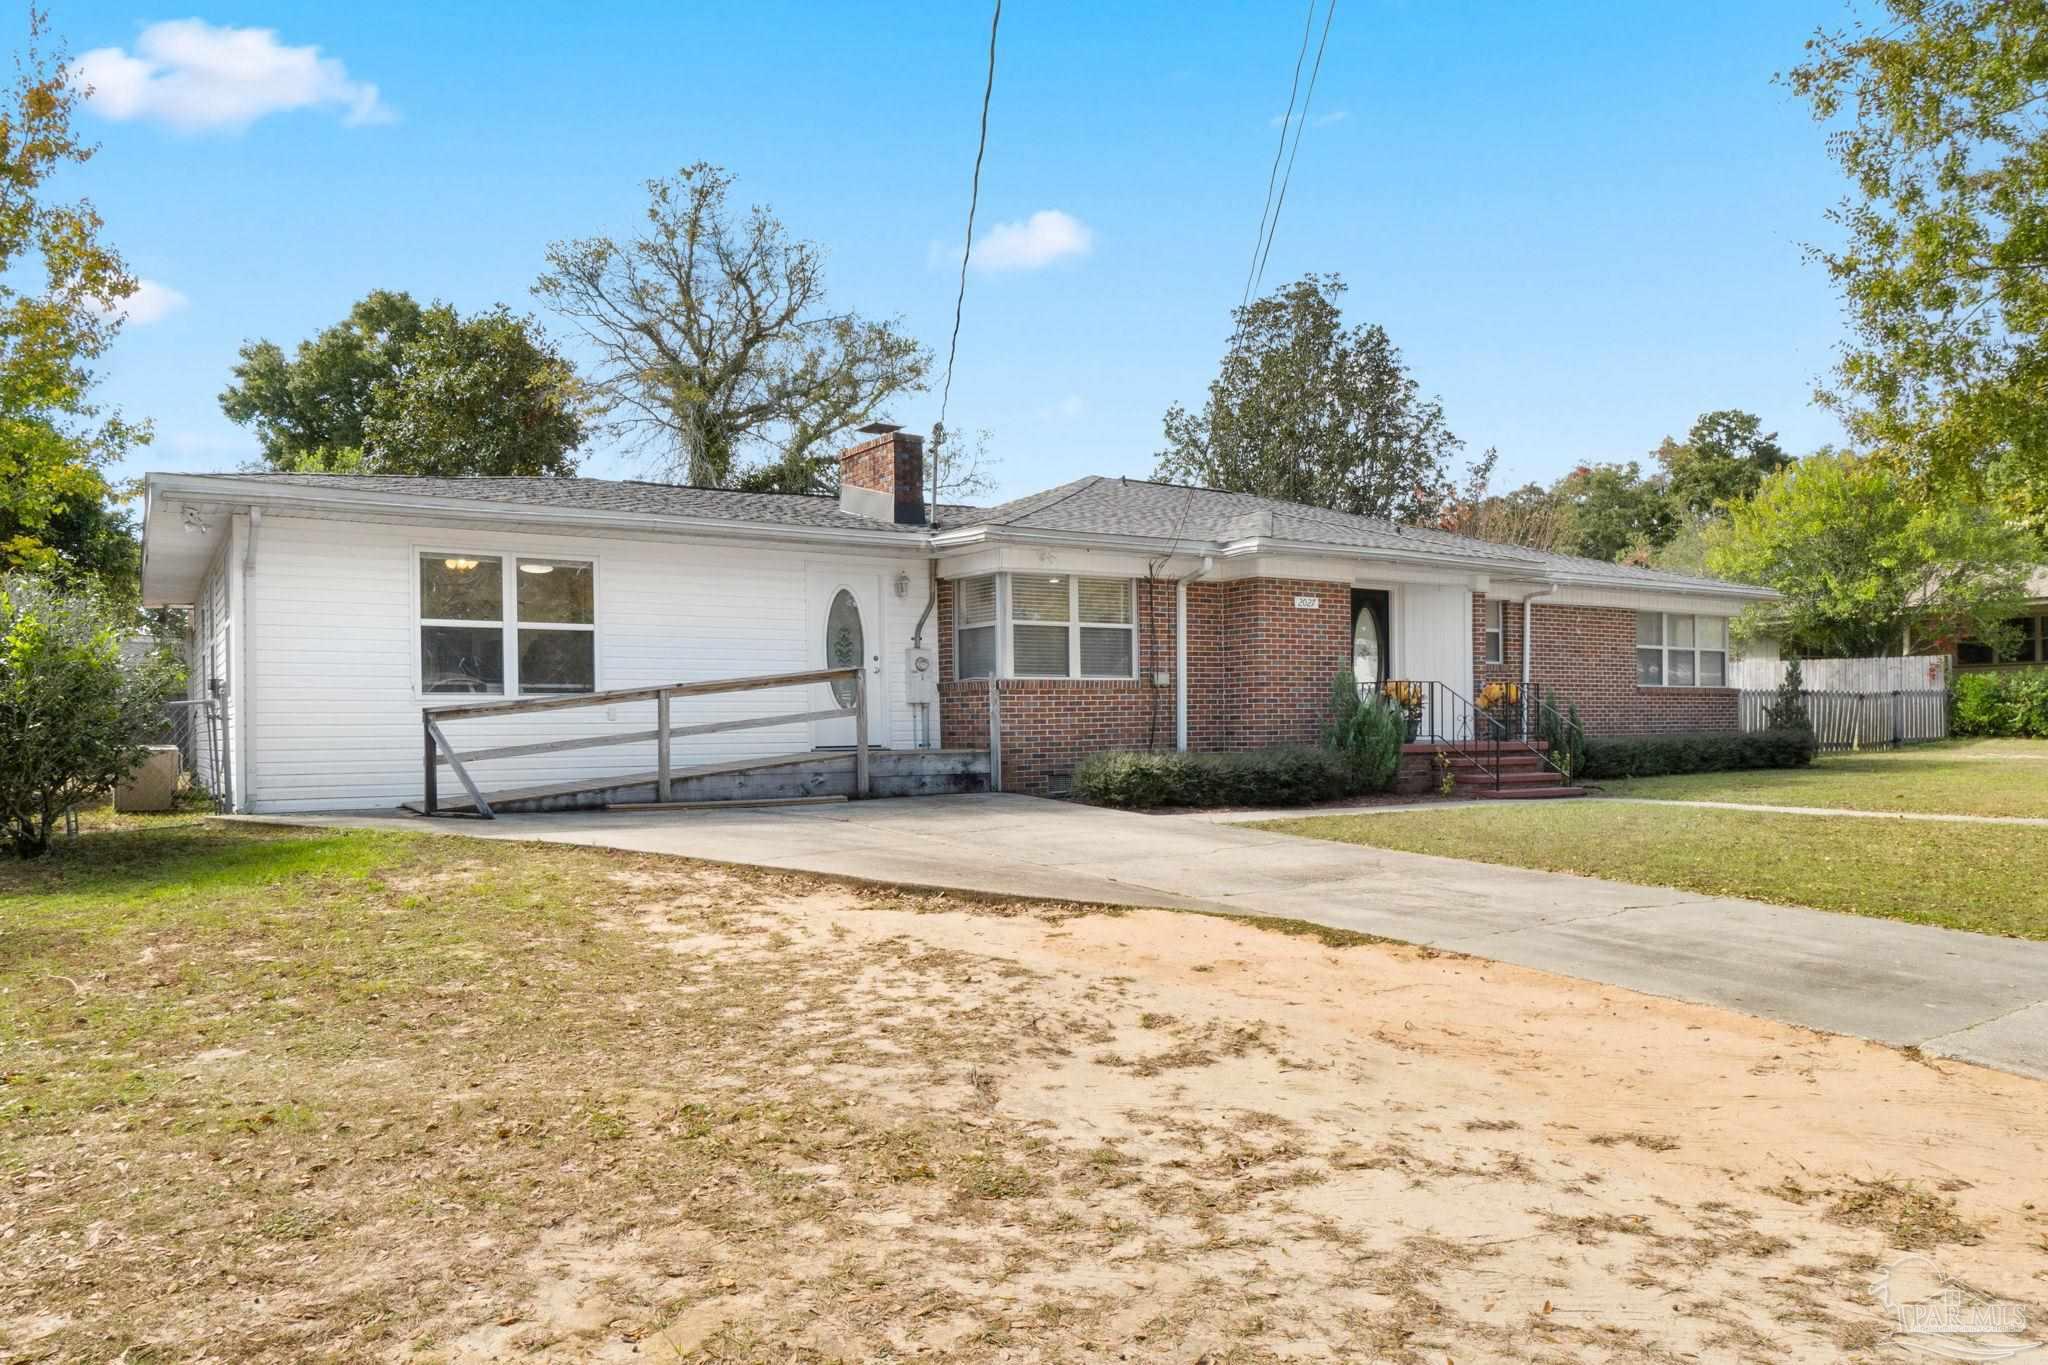
Single-story brick and white-sided home with a wheelchair ramp and wide driveway.
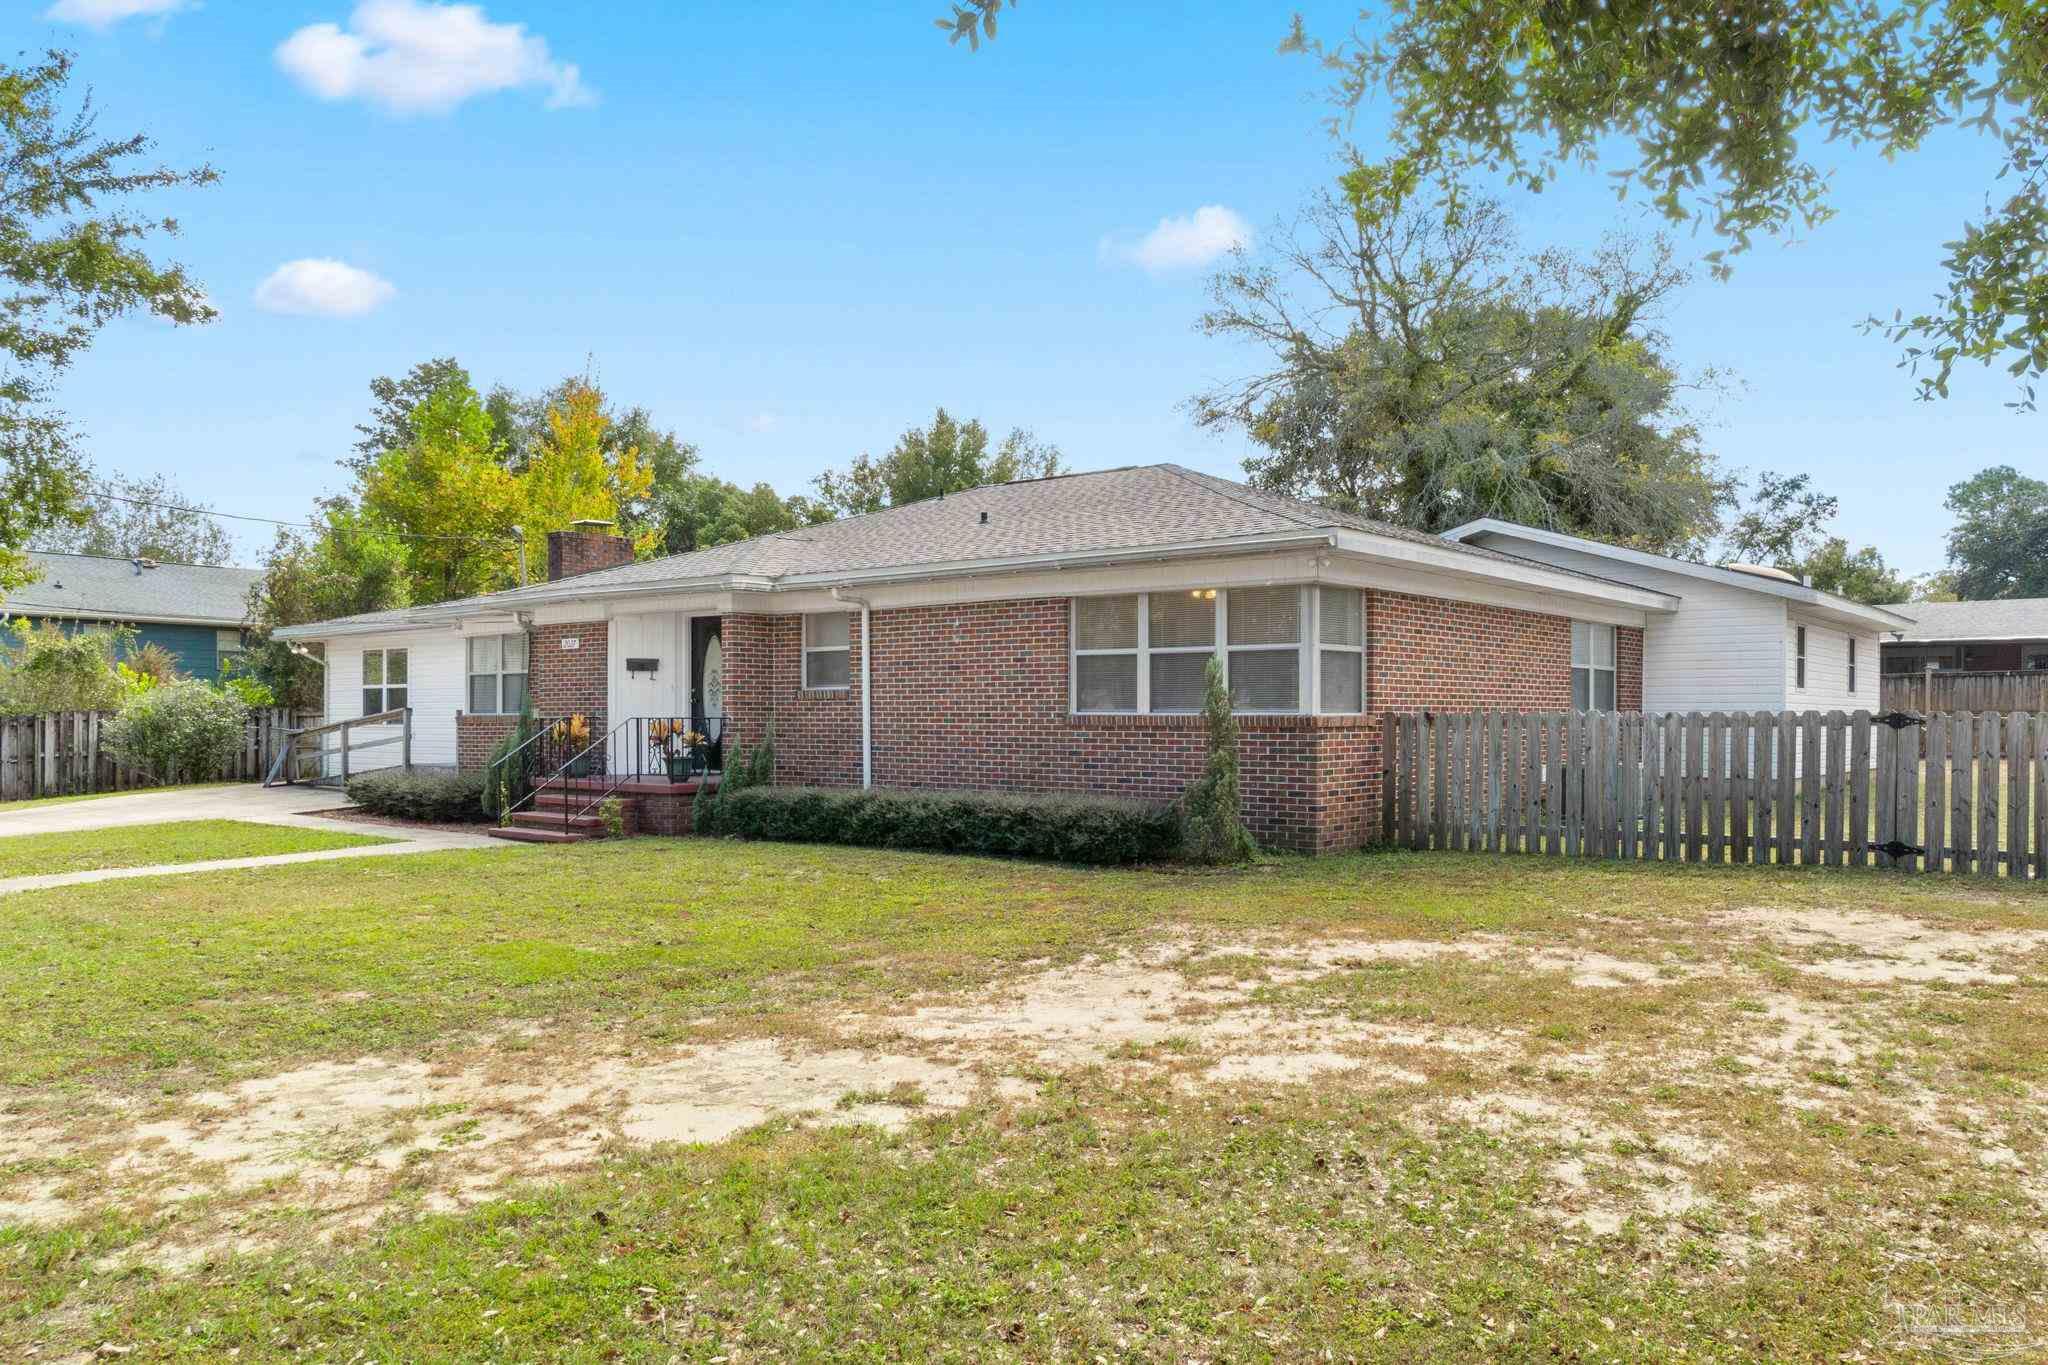
Single-story brick ranch house with a small front porch and fenced yard.
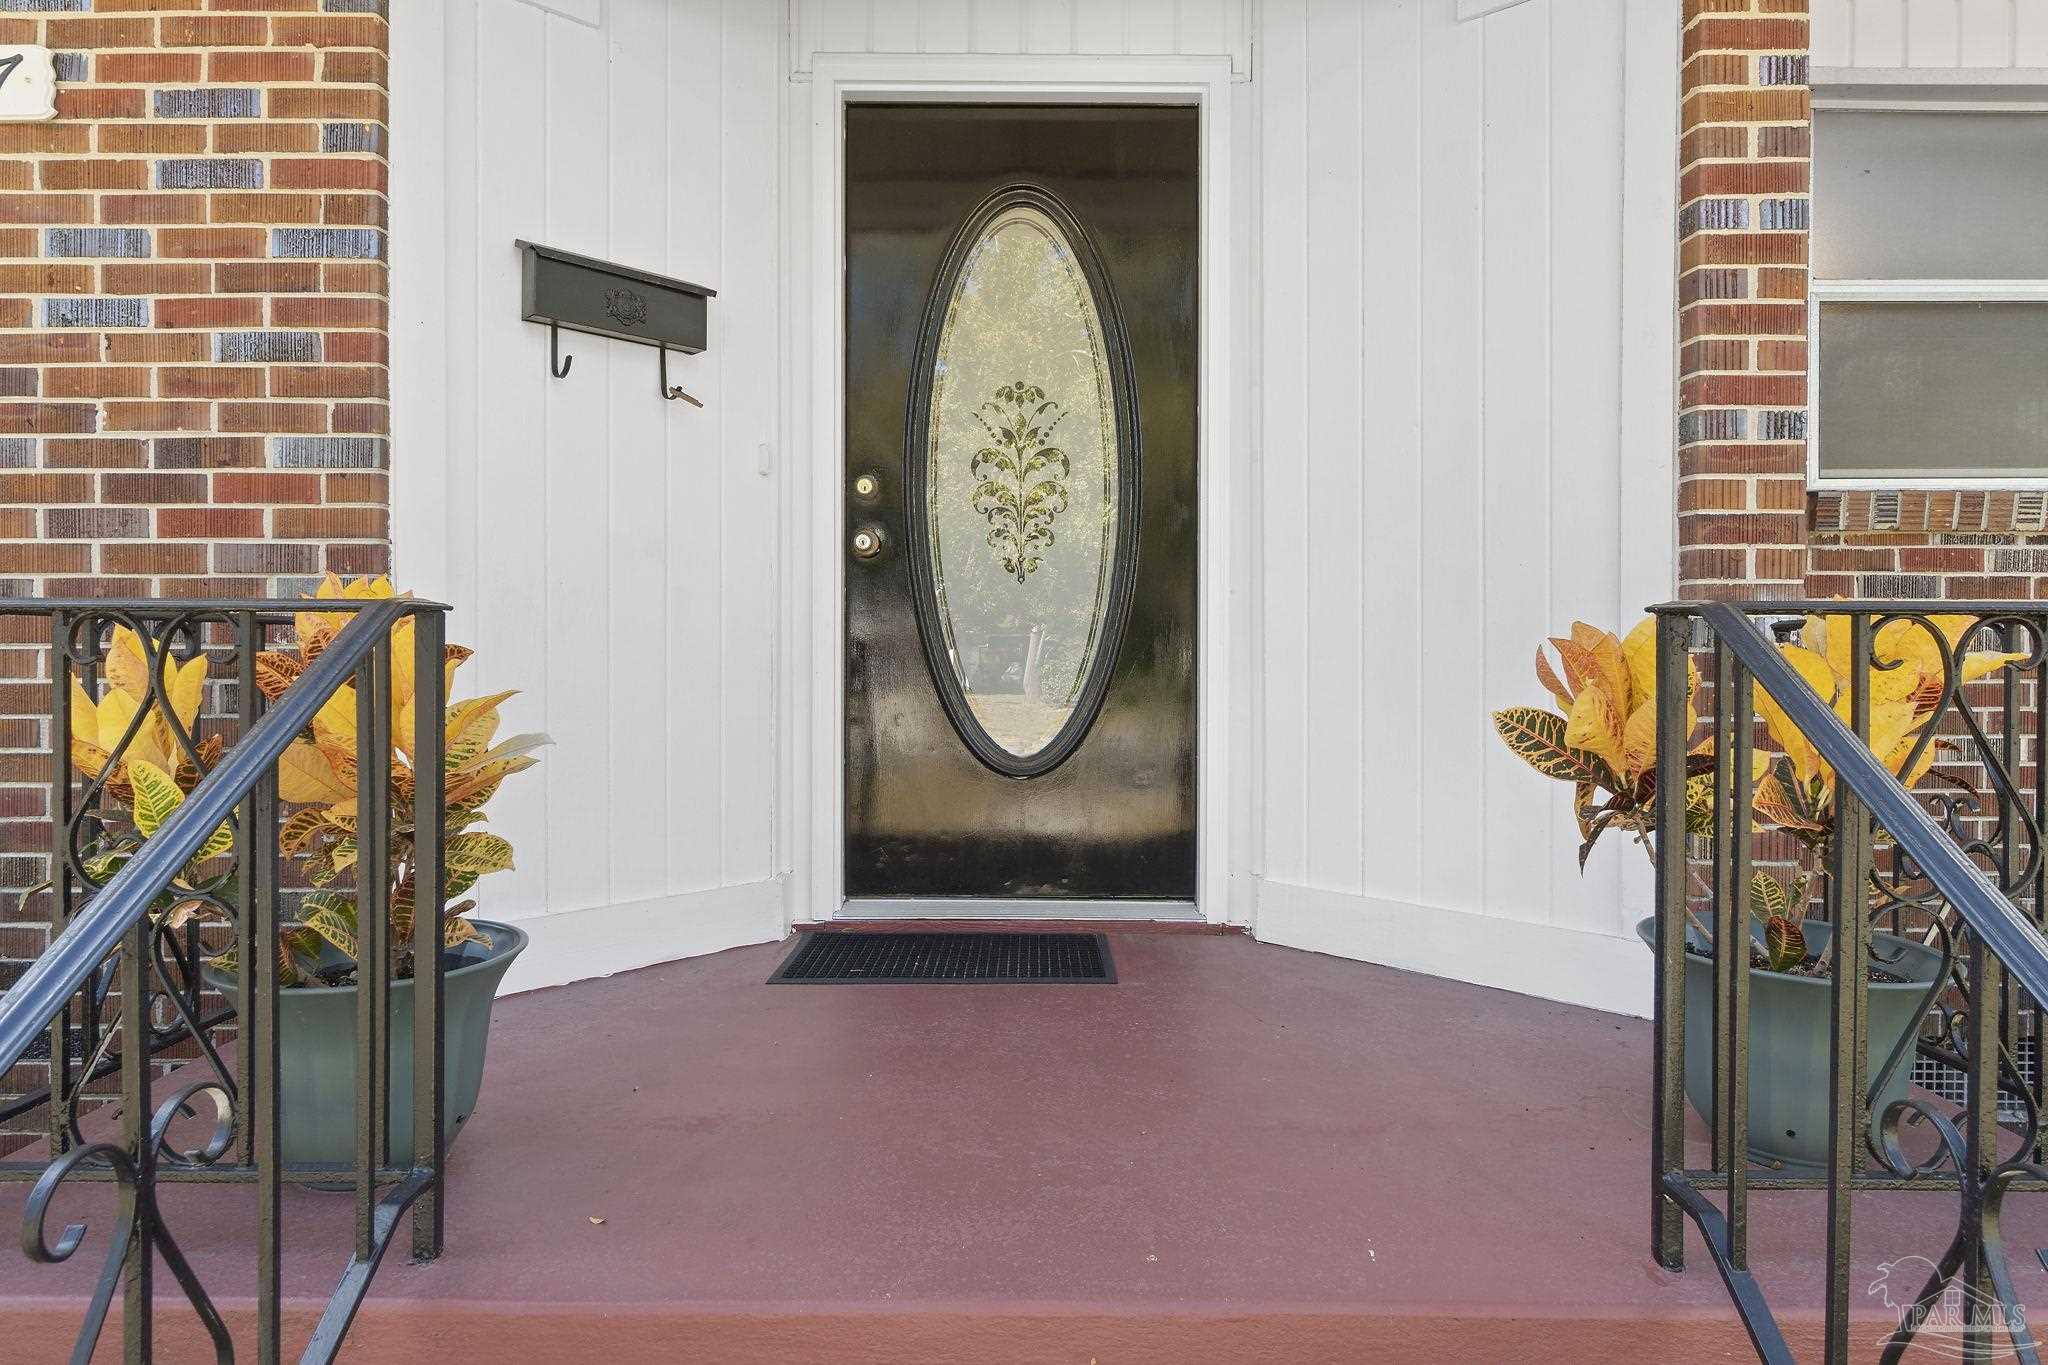
Home entrance with an oval glass front door, brick walls, potted plants, and wrought-iron porch railings.
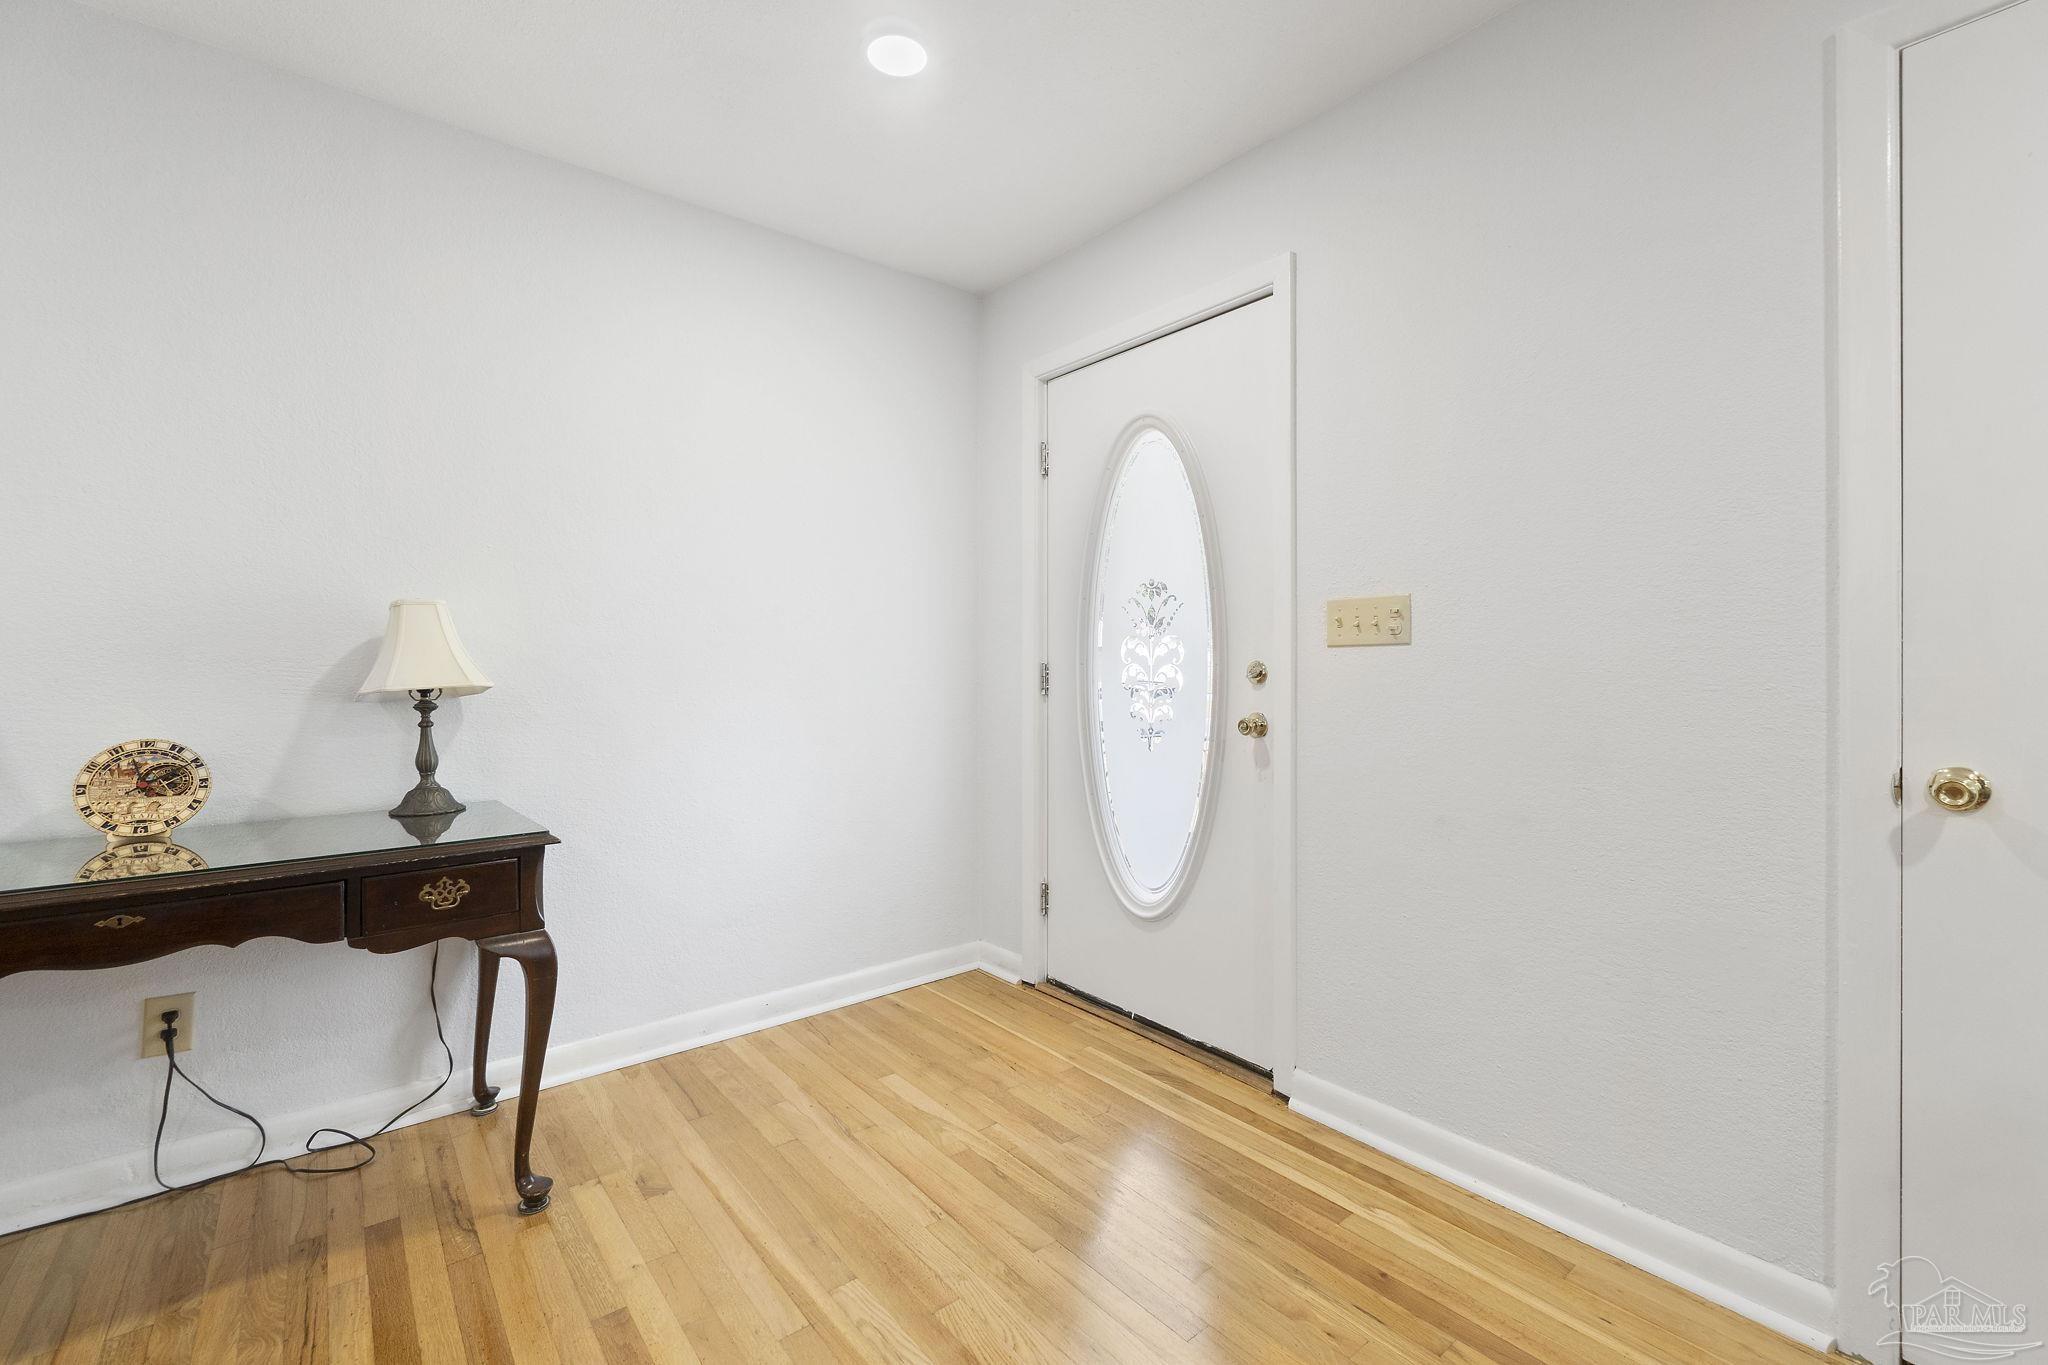
Entryway with hardwood floors, an oval-glass front door, and a console table.
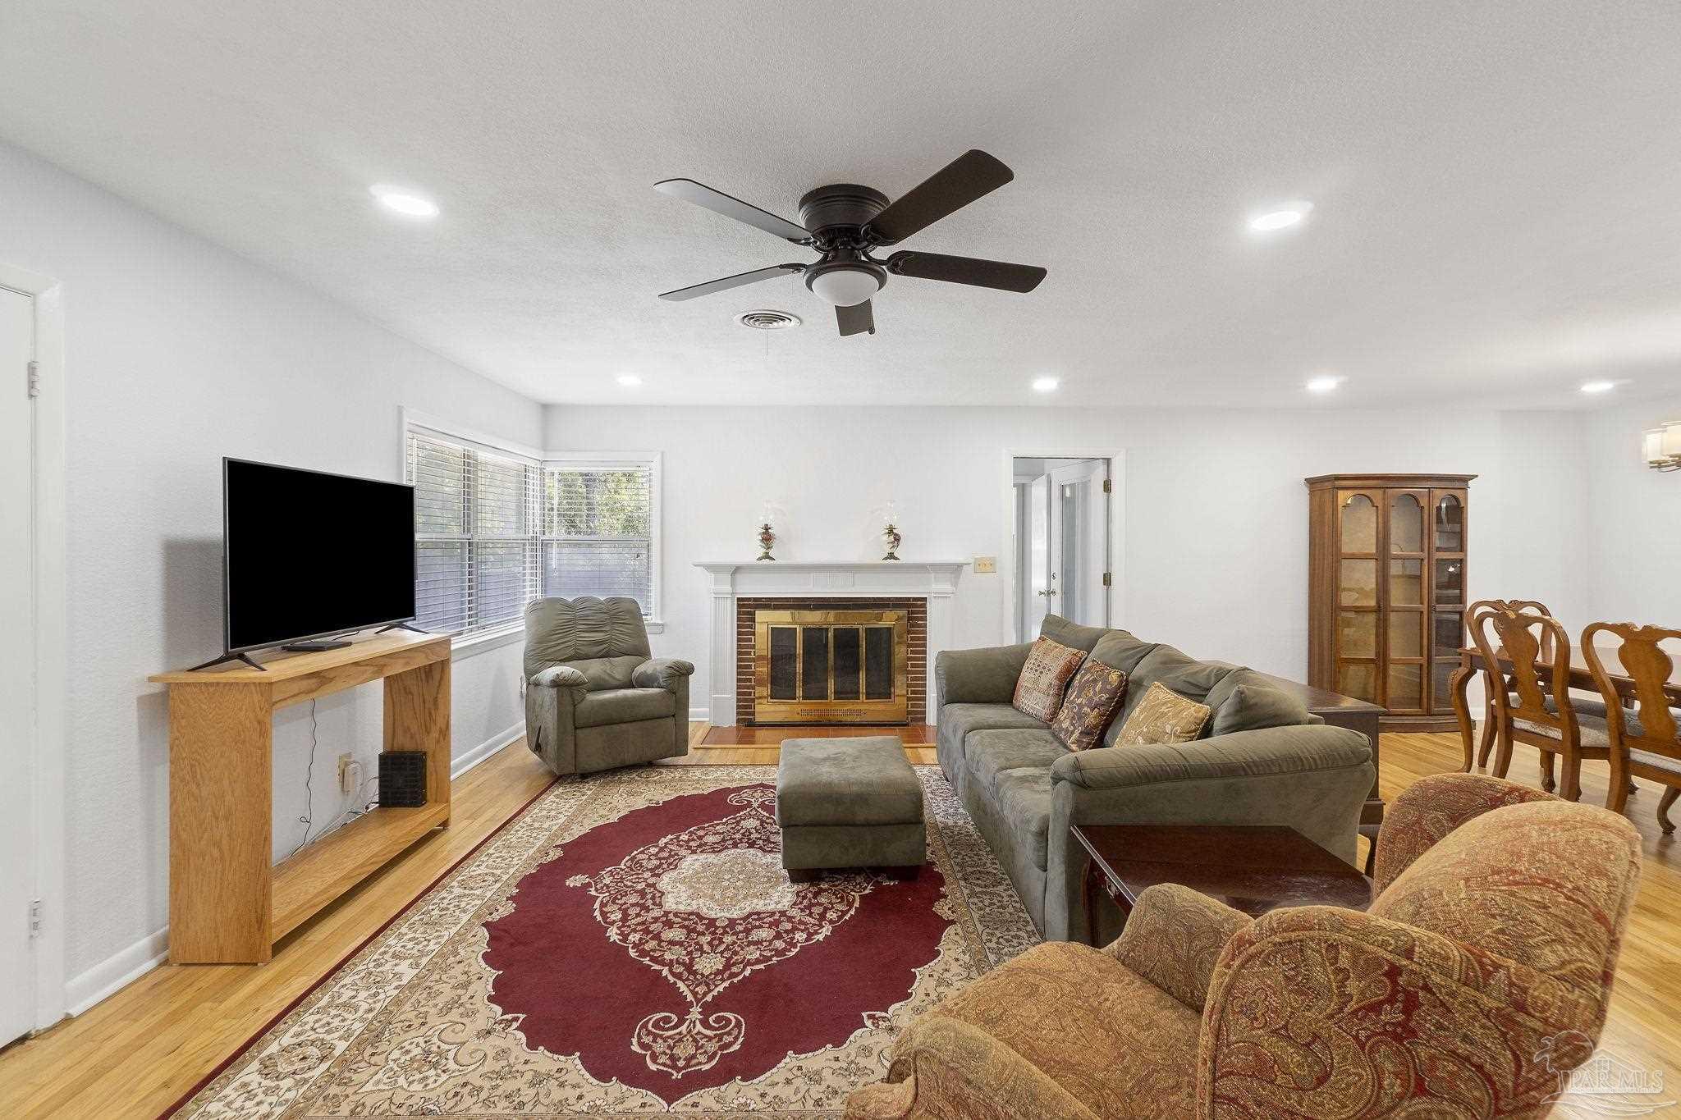
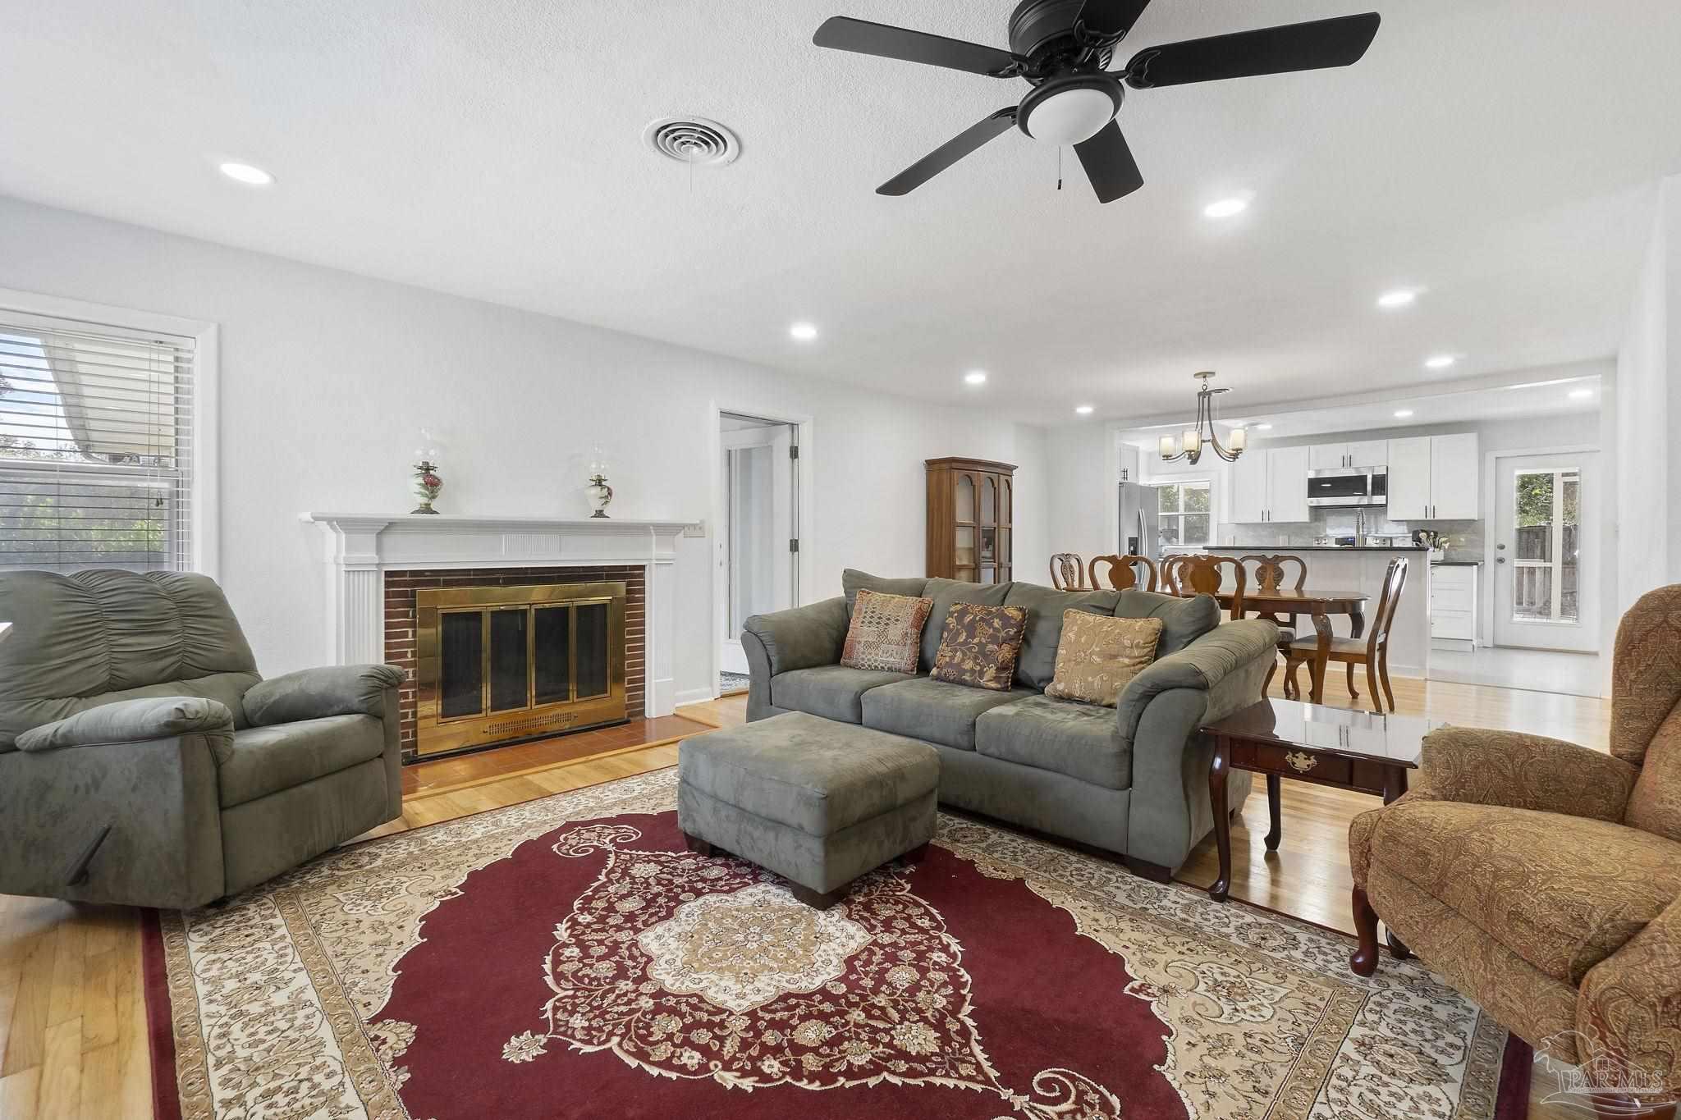
Living room with a brick fireplace, gray sectional, patterned red rug, and hardwood floors.
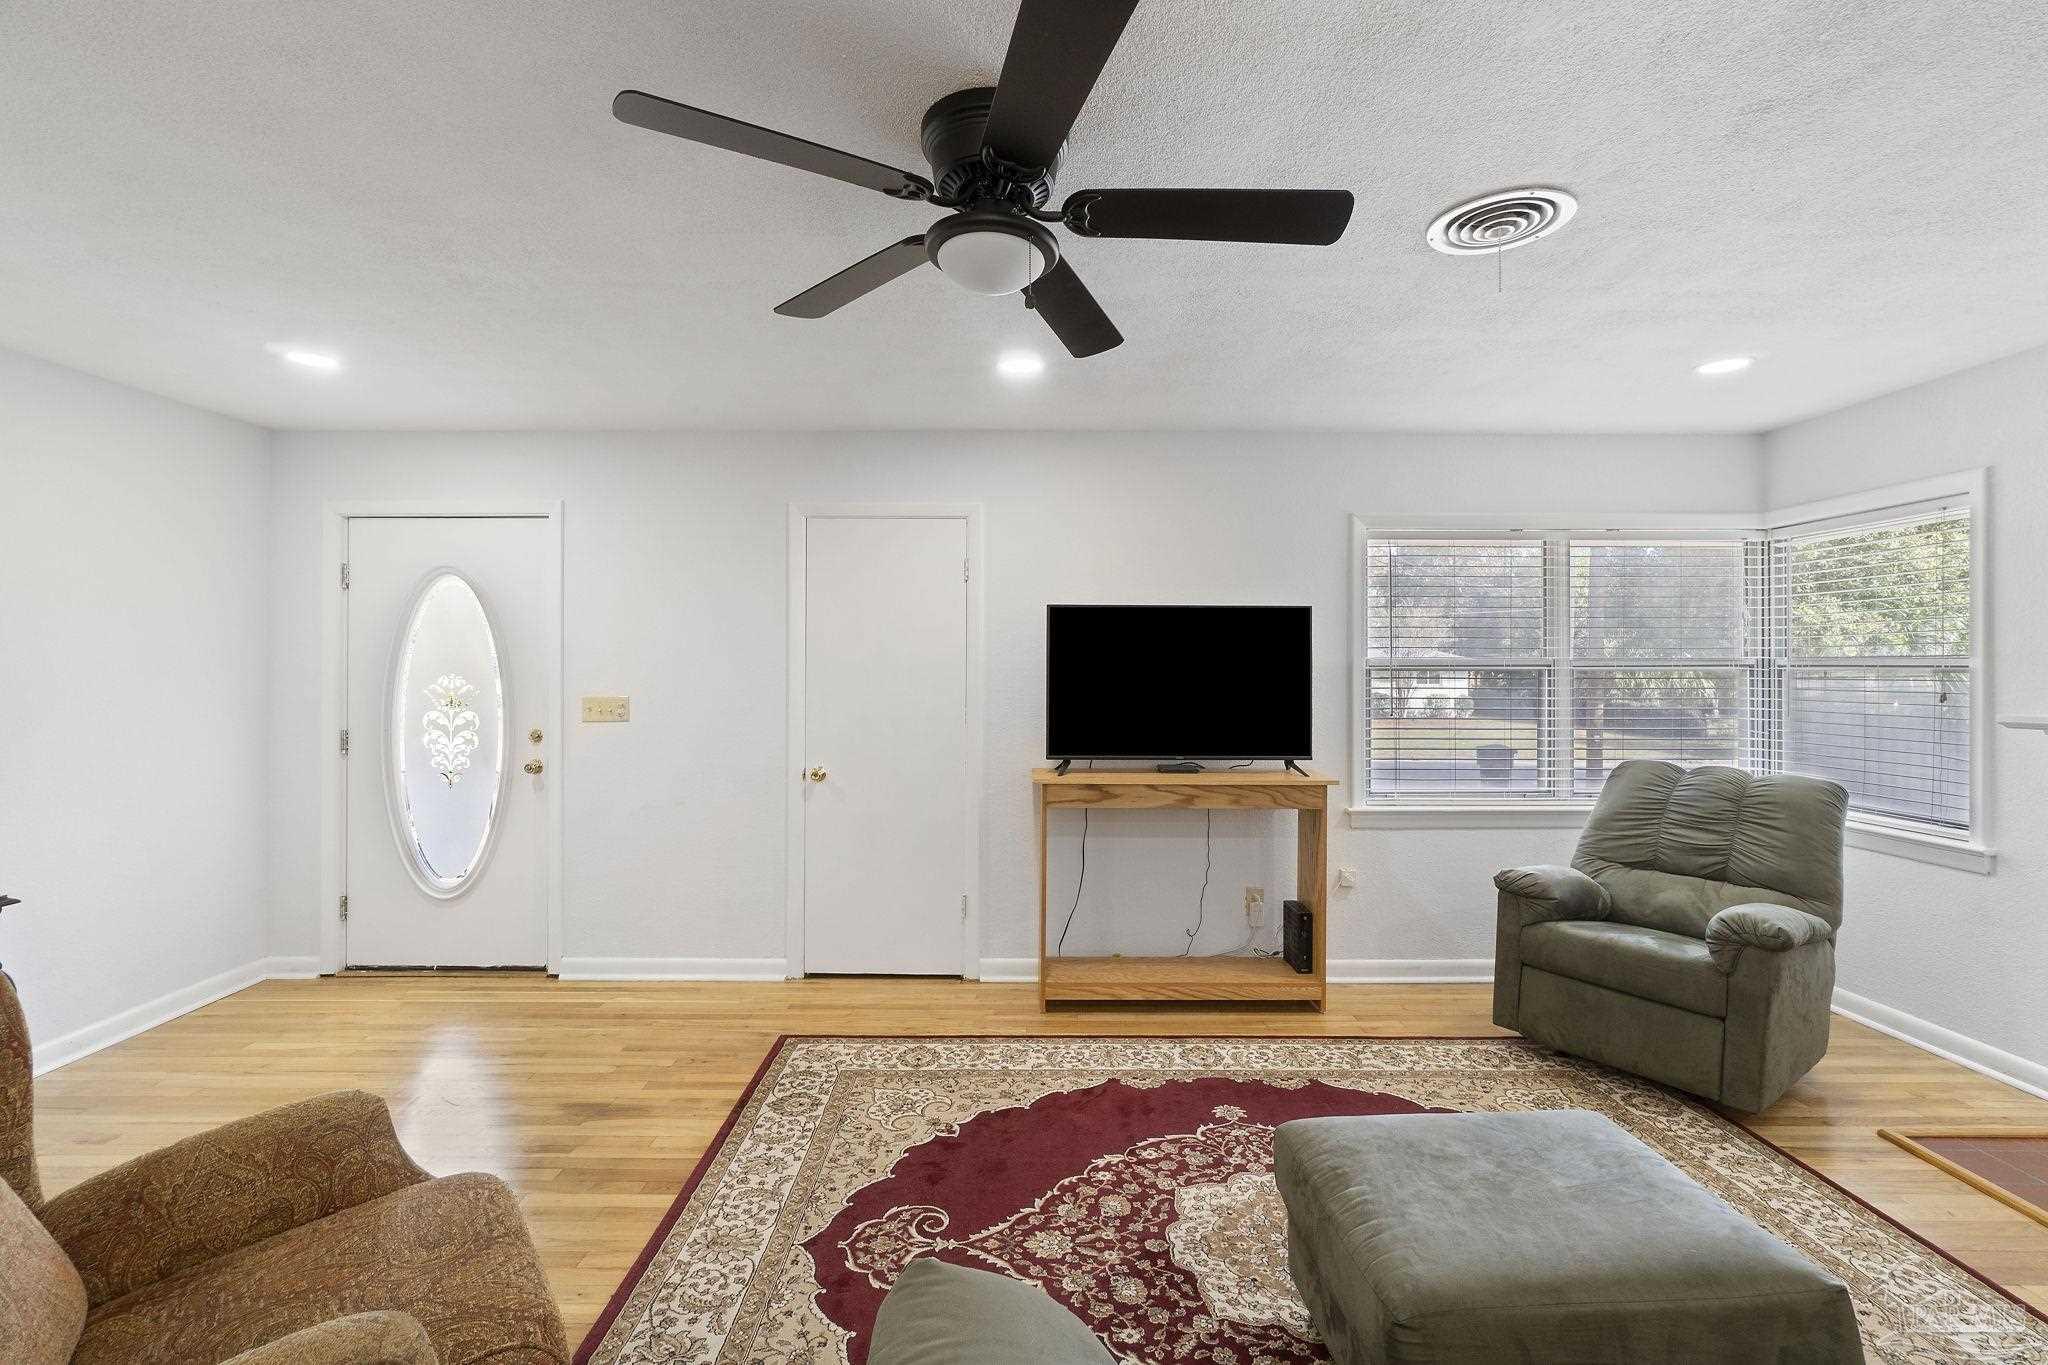
Living room with hardwood floors, a red patterned rug, bay windows, and a ceiling fan.
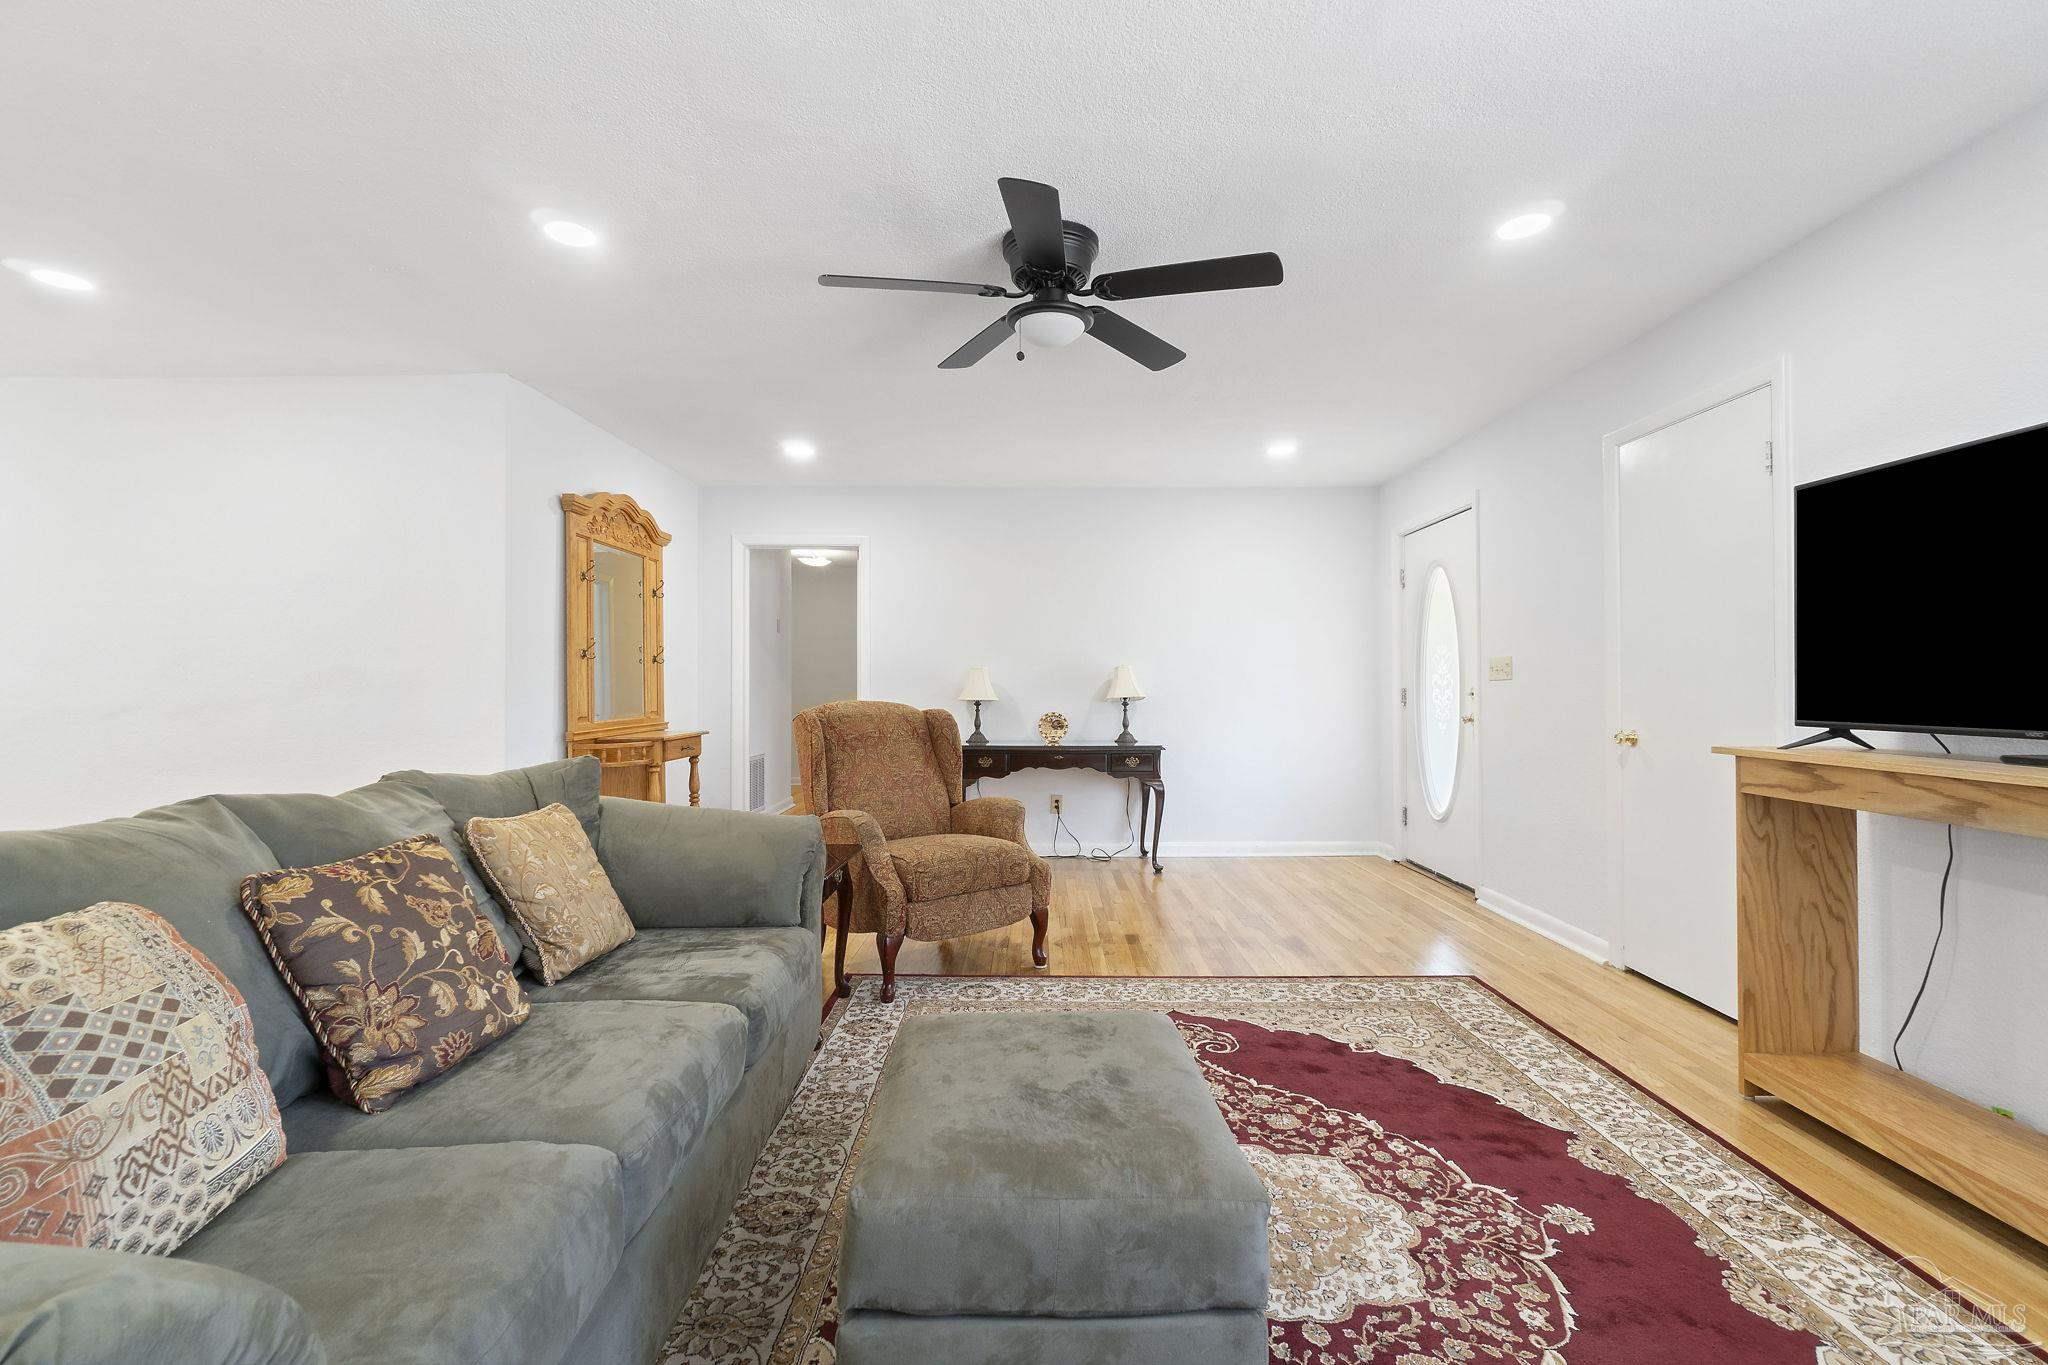
Living room with a gray sectional, patterned rug, hardwood floors, and an oval-glass entry door.
Living room with a brick fireplace, gray seating, hardwood floors, and an open dining area and kitchen.
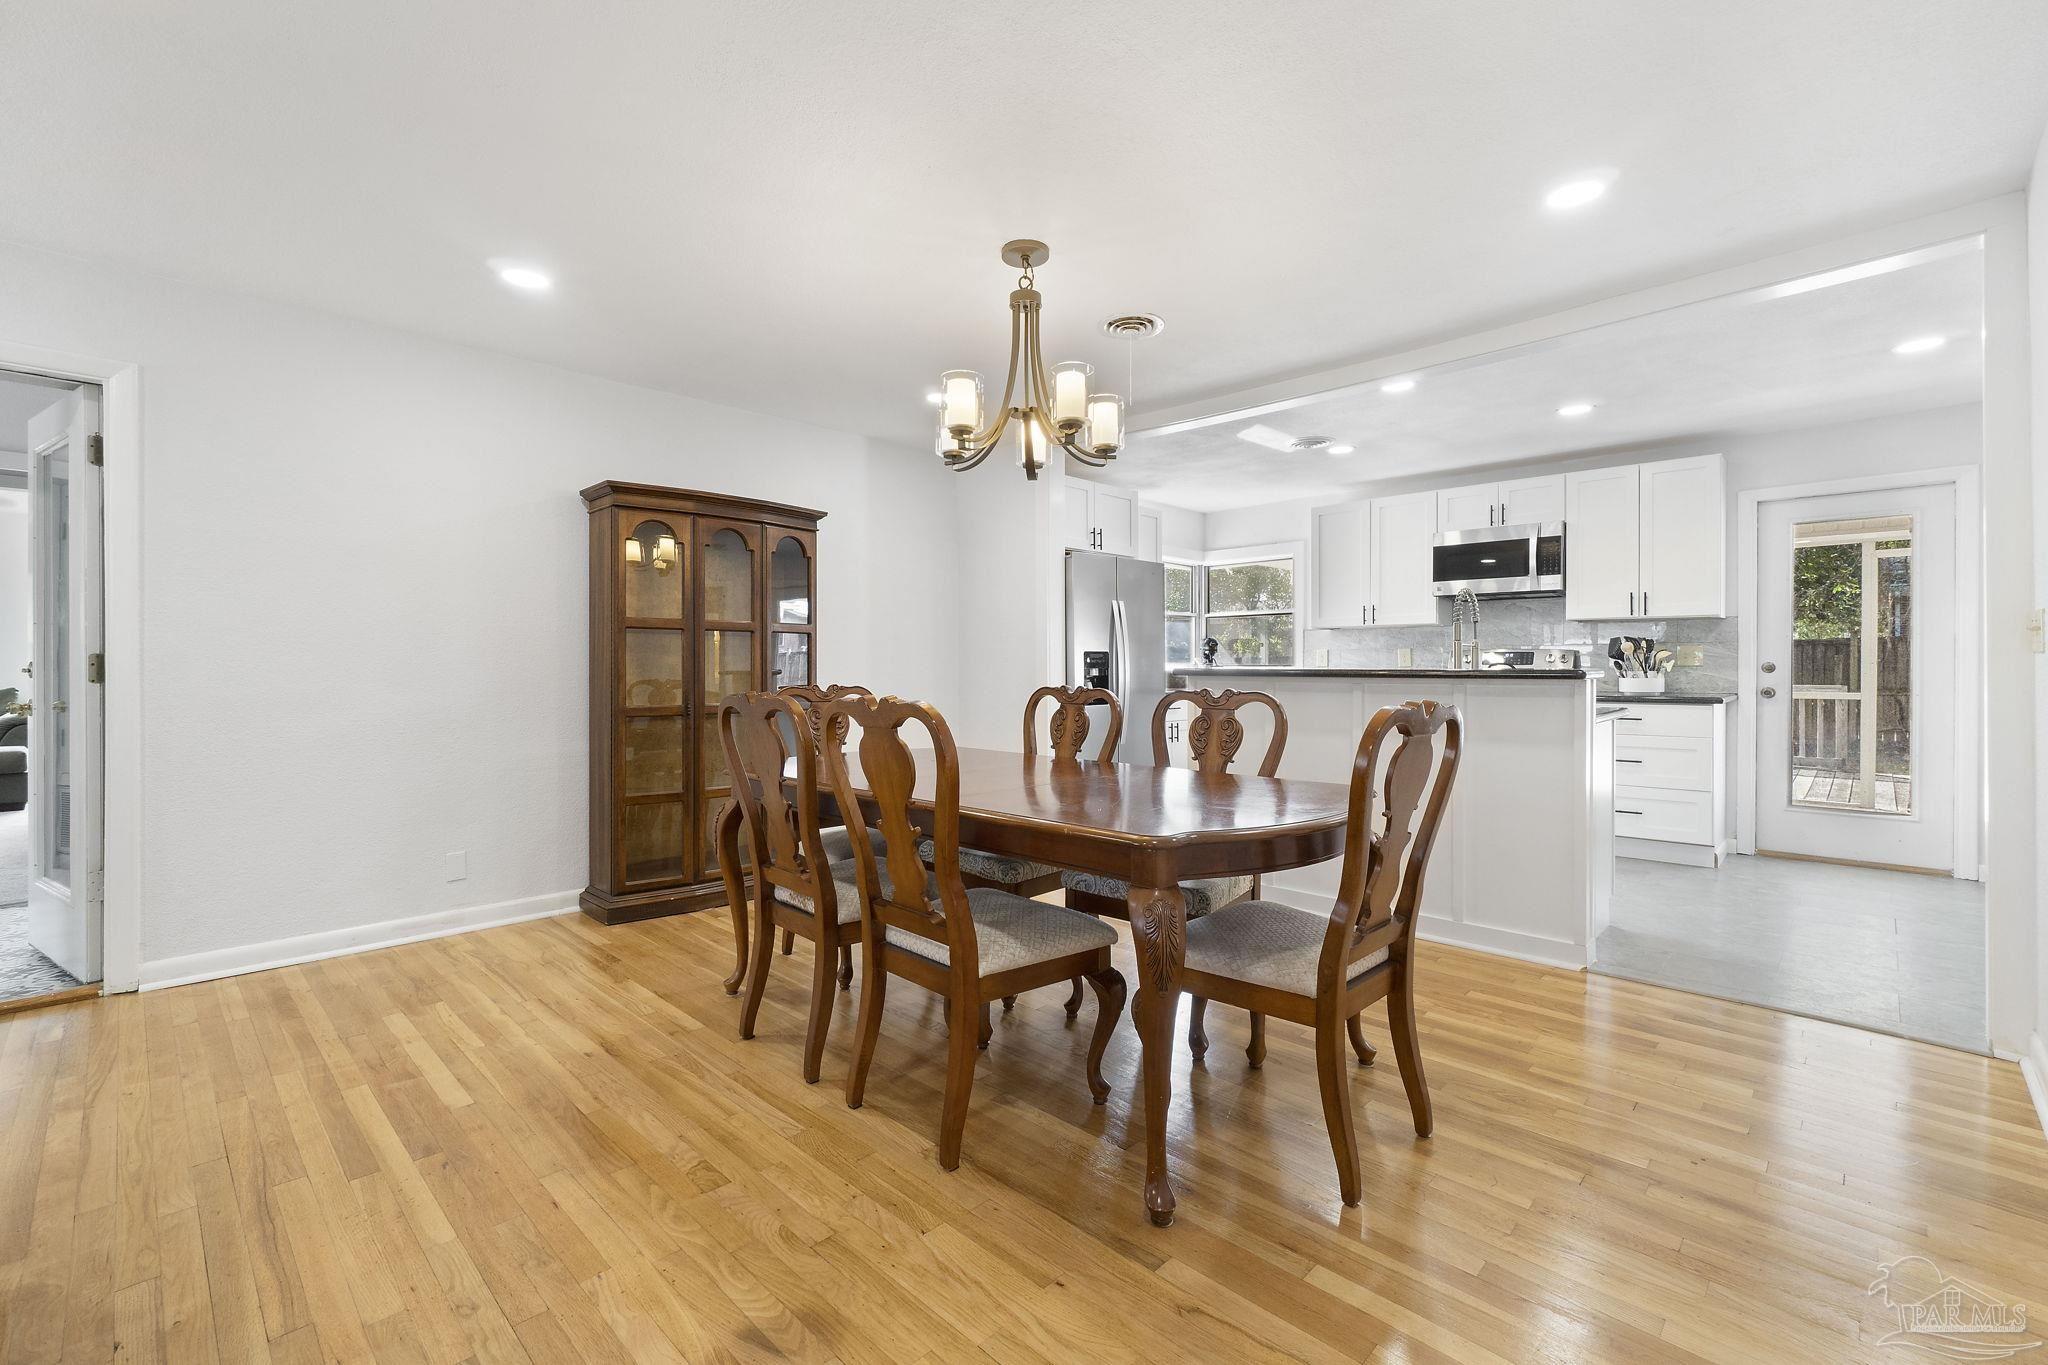
Dining room with a dark wood table and chairs, hardwood floors, and an open white kitchen.
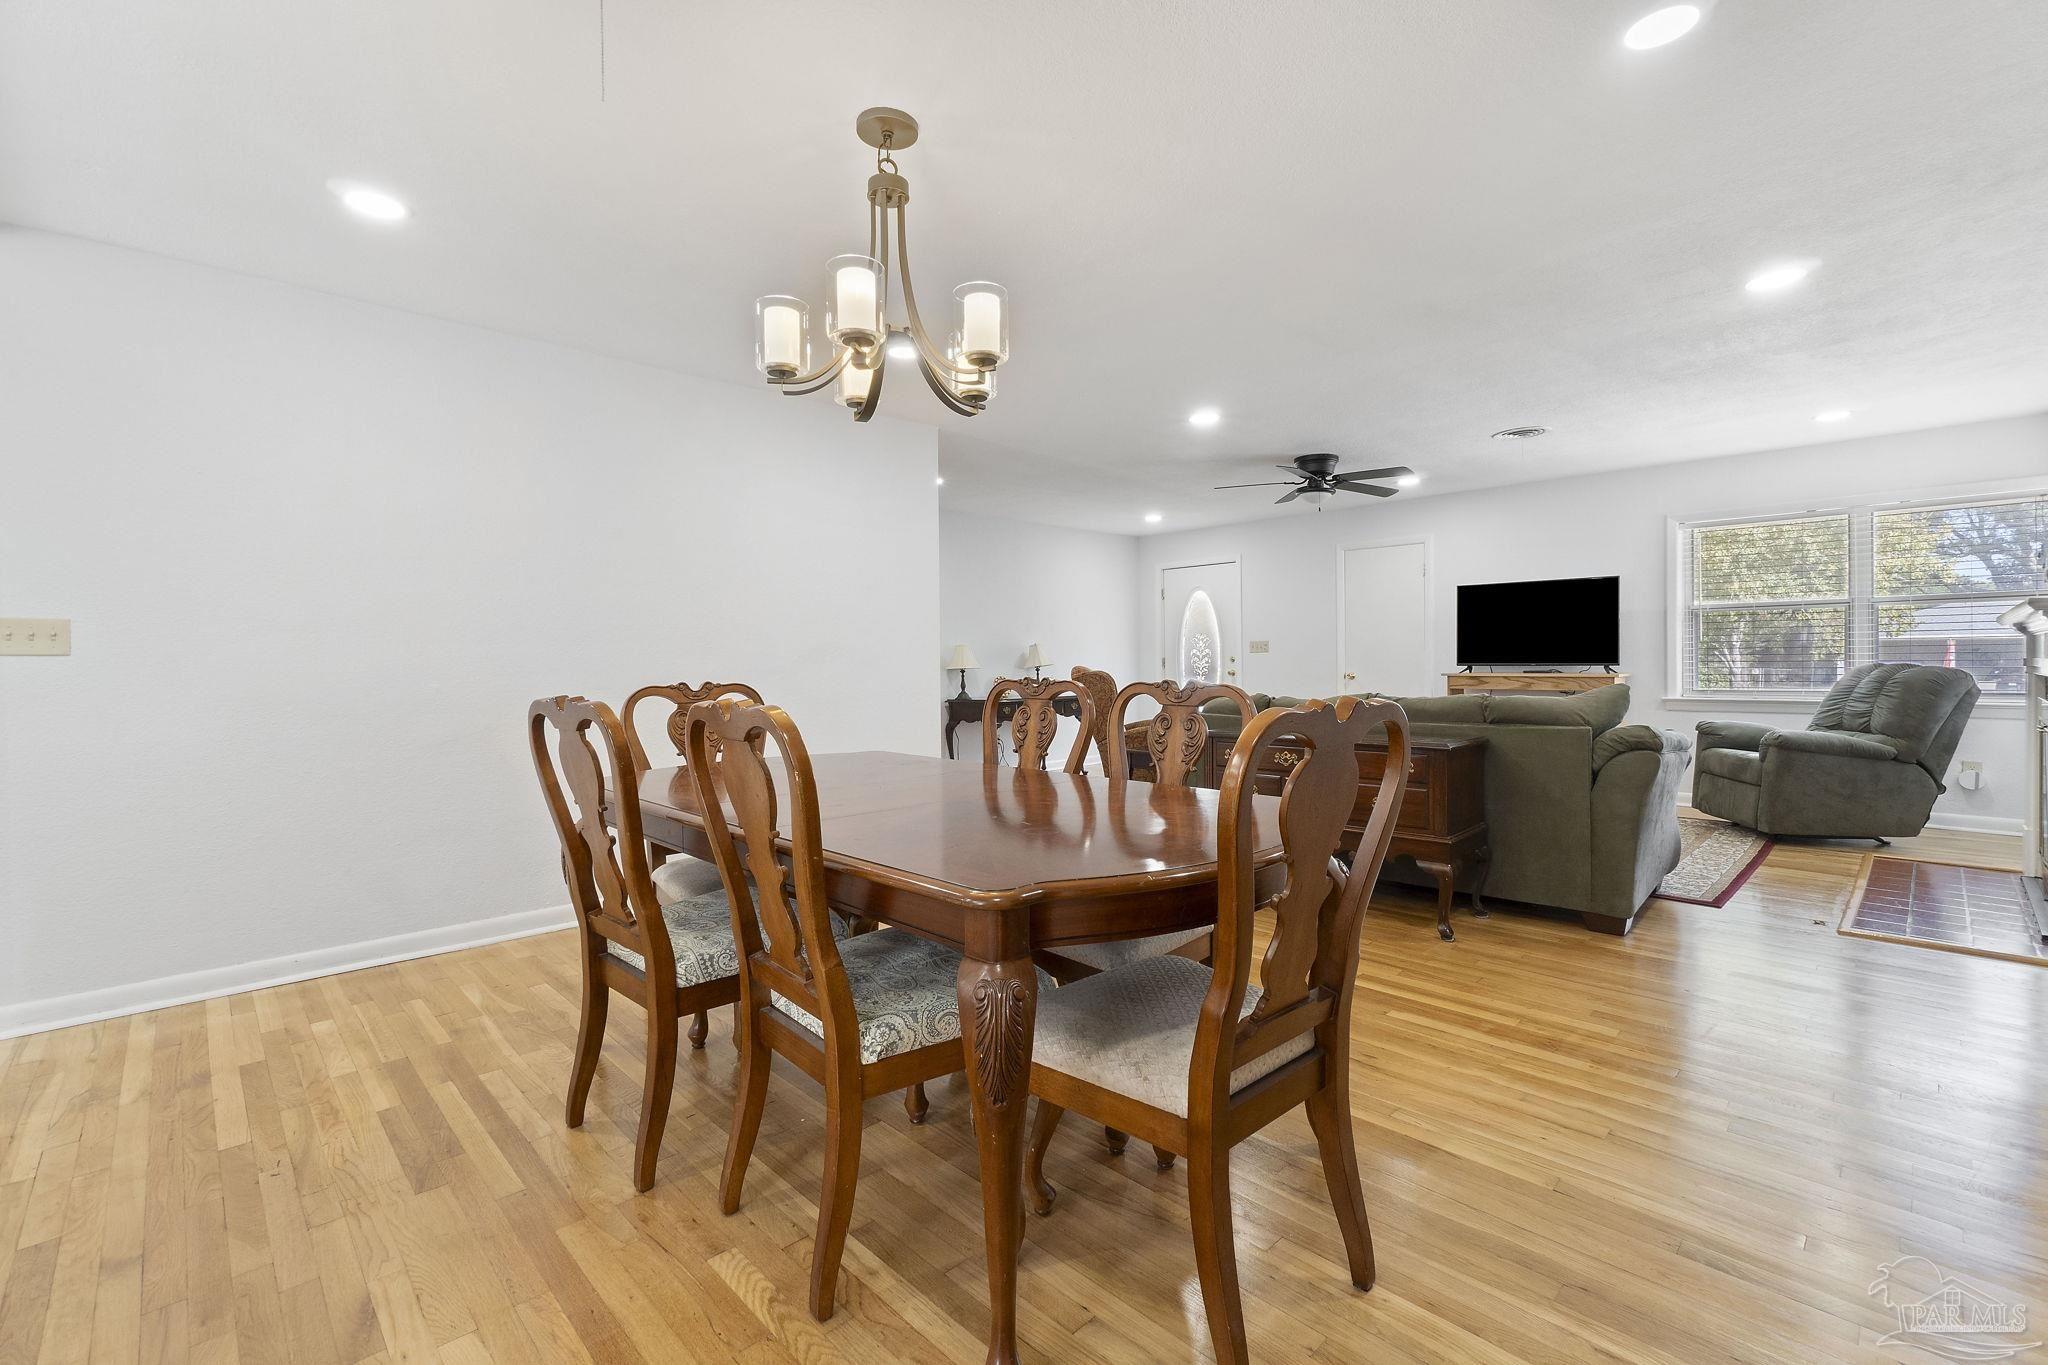
Dining and living room with hardwood floors, a carved wooden dining set, and a chandelier.
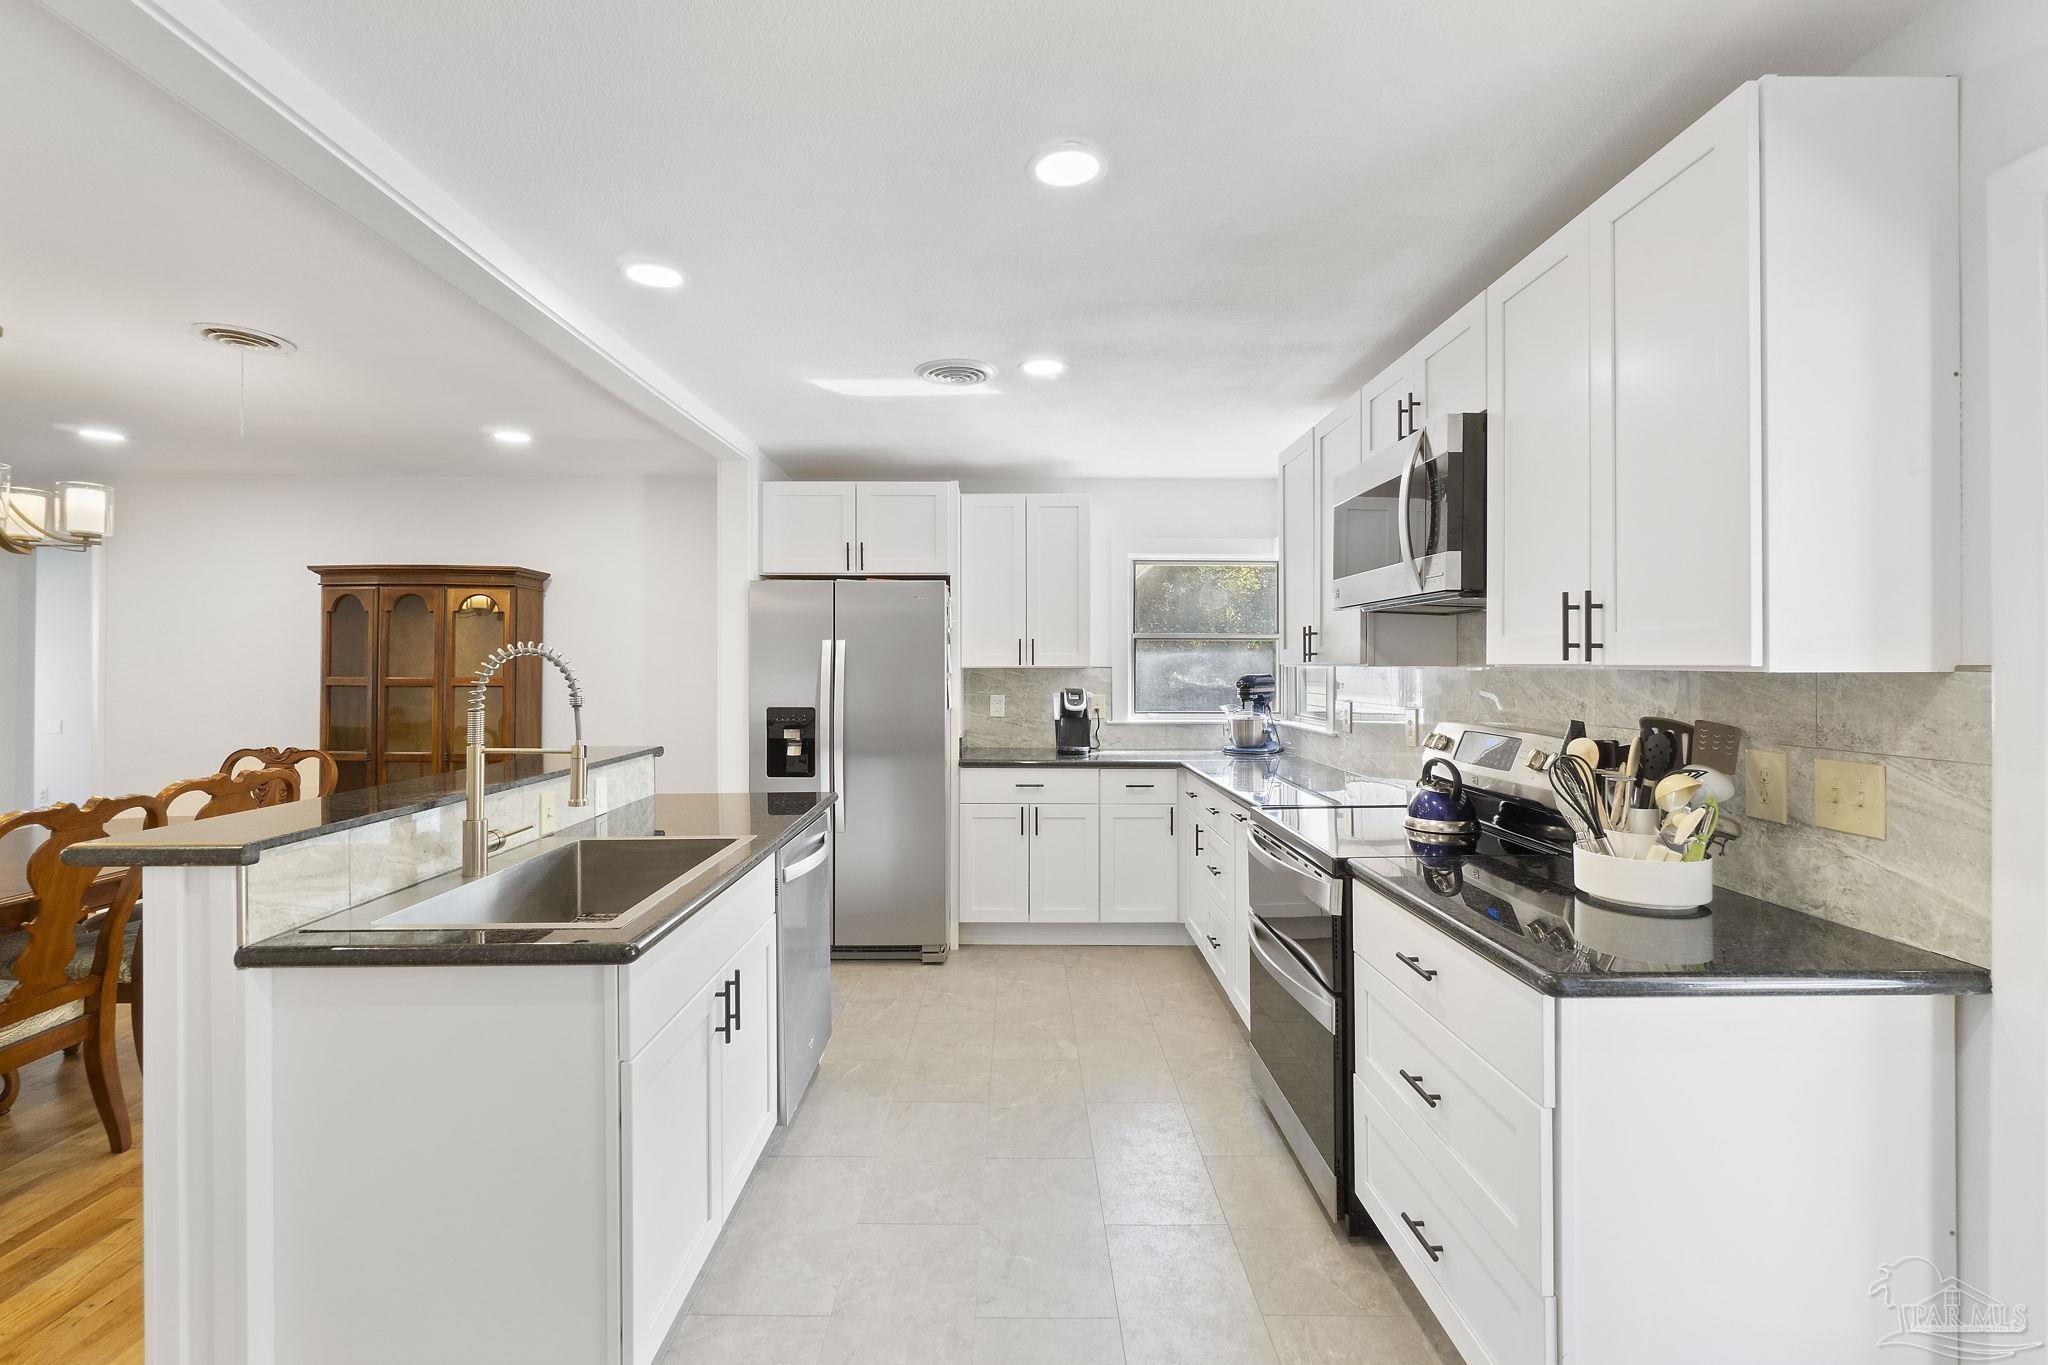
Bright kitchen with white cabinets, stainless steel appliances, and a large island with a tall faucet.
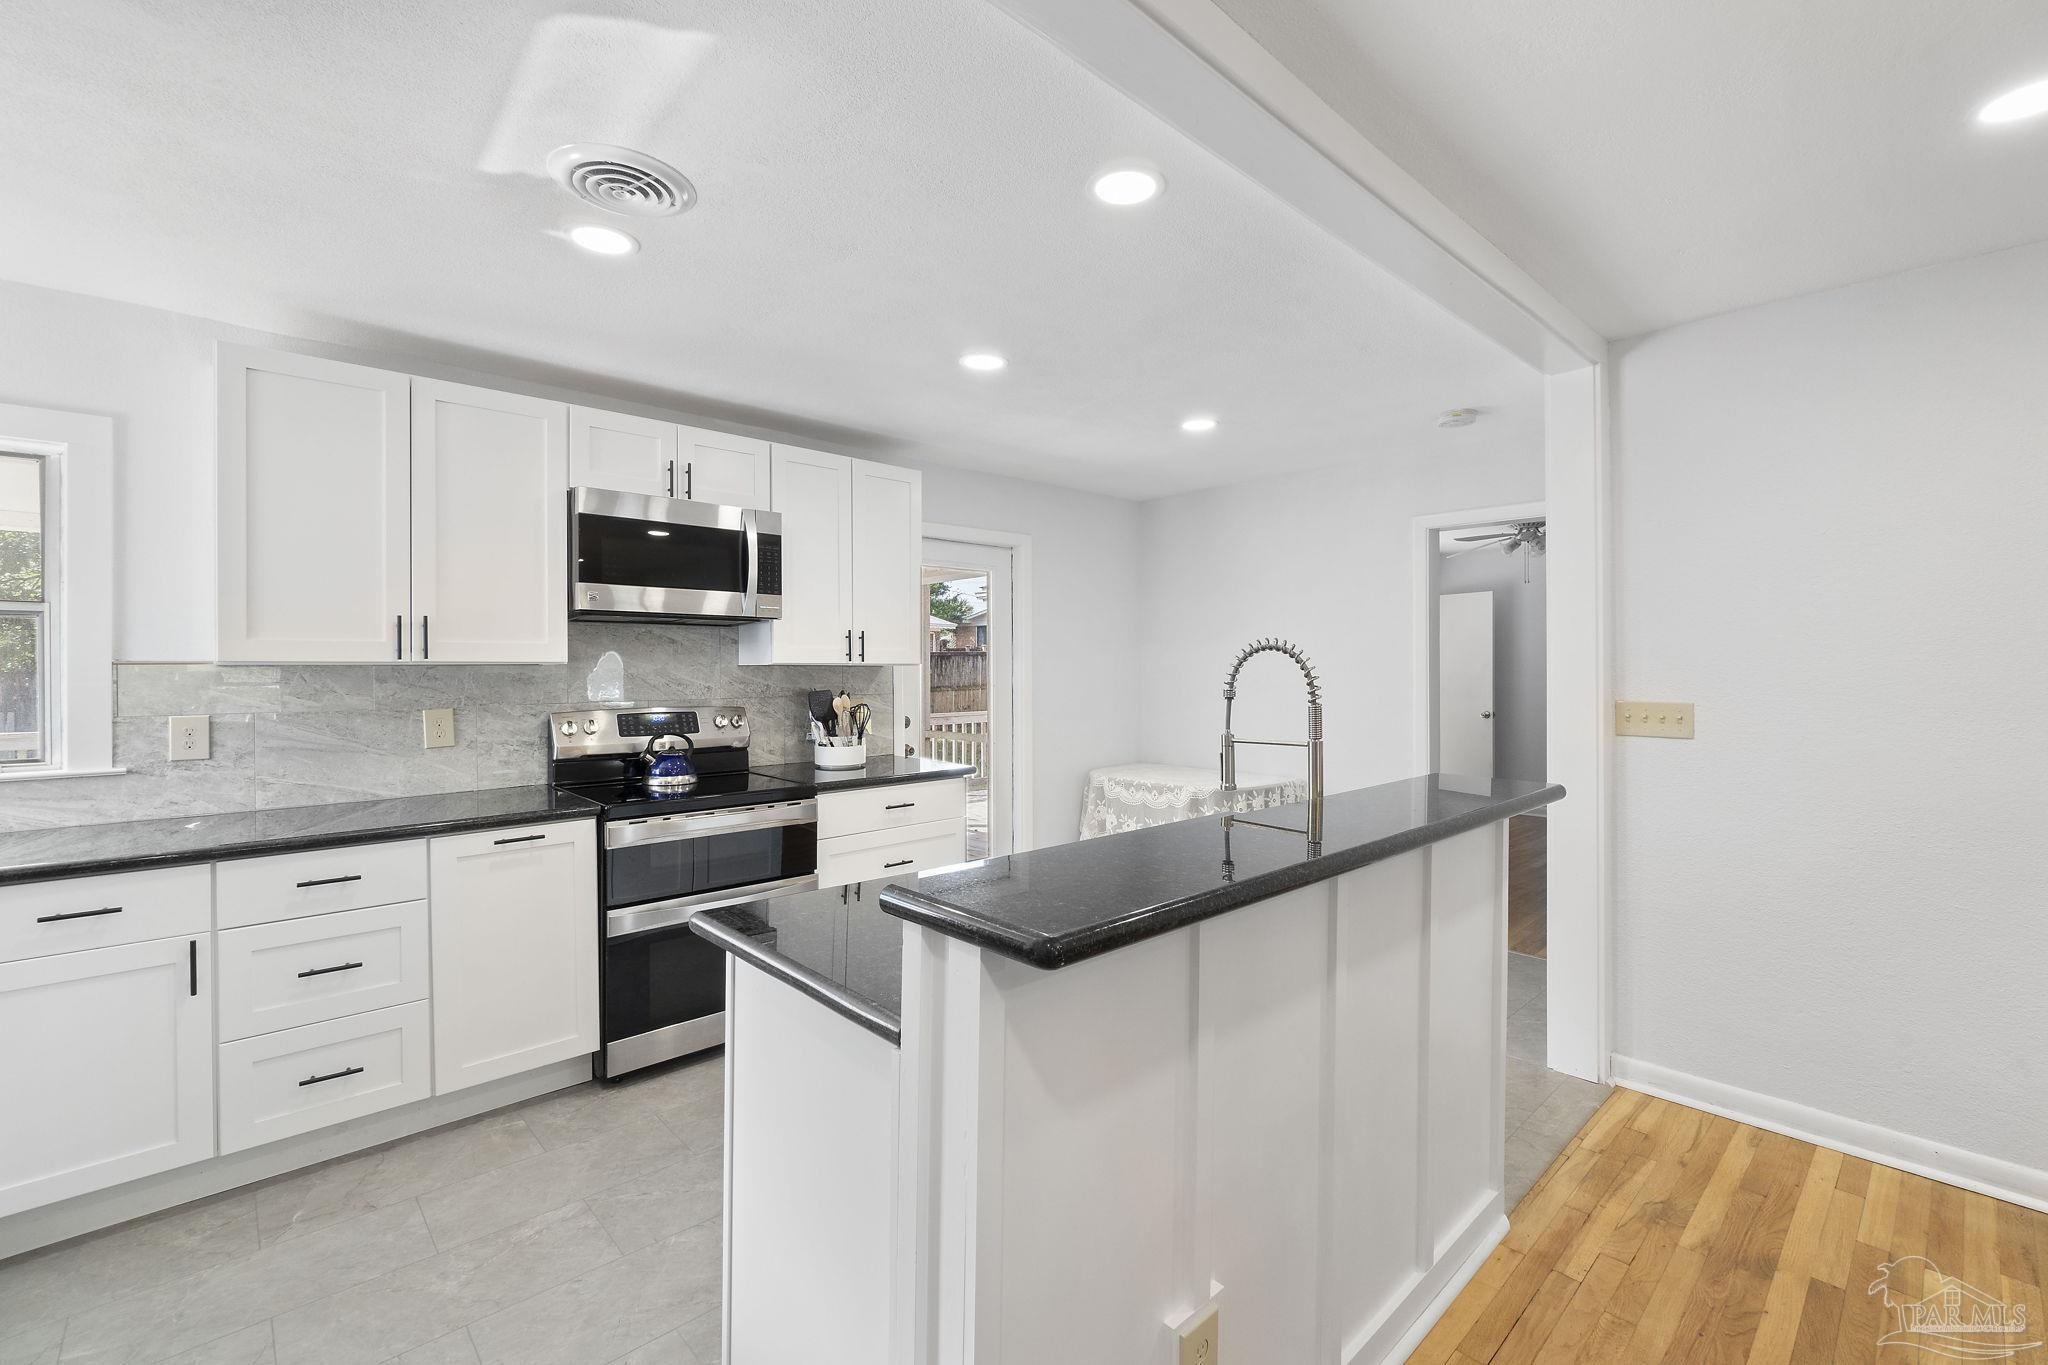
Kitchen with white cabinetry, dark countertops, stainless steel appliances, and a large island sink.
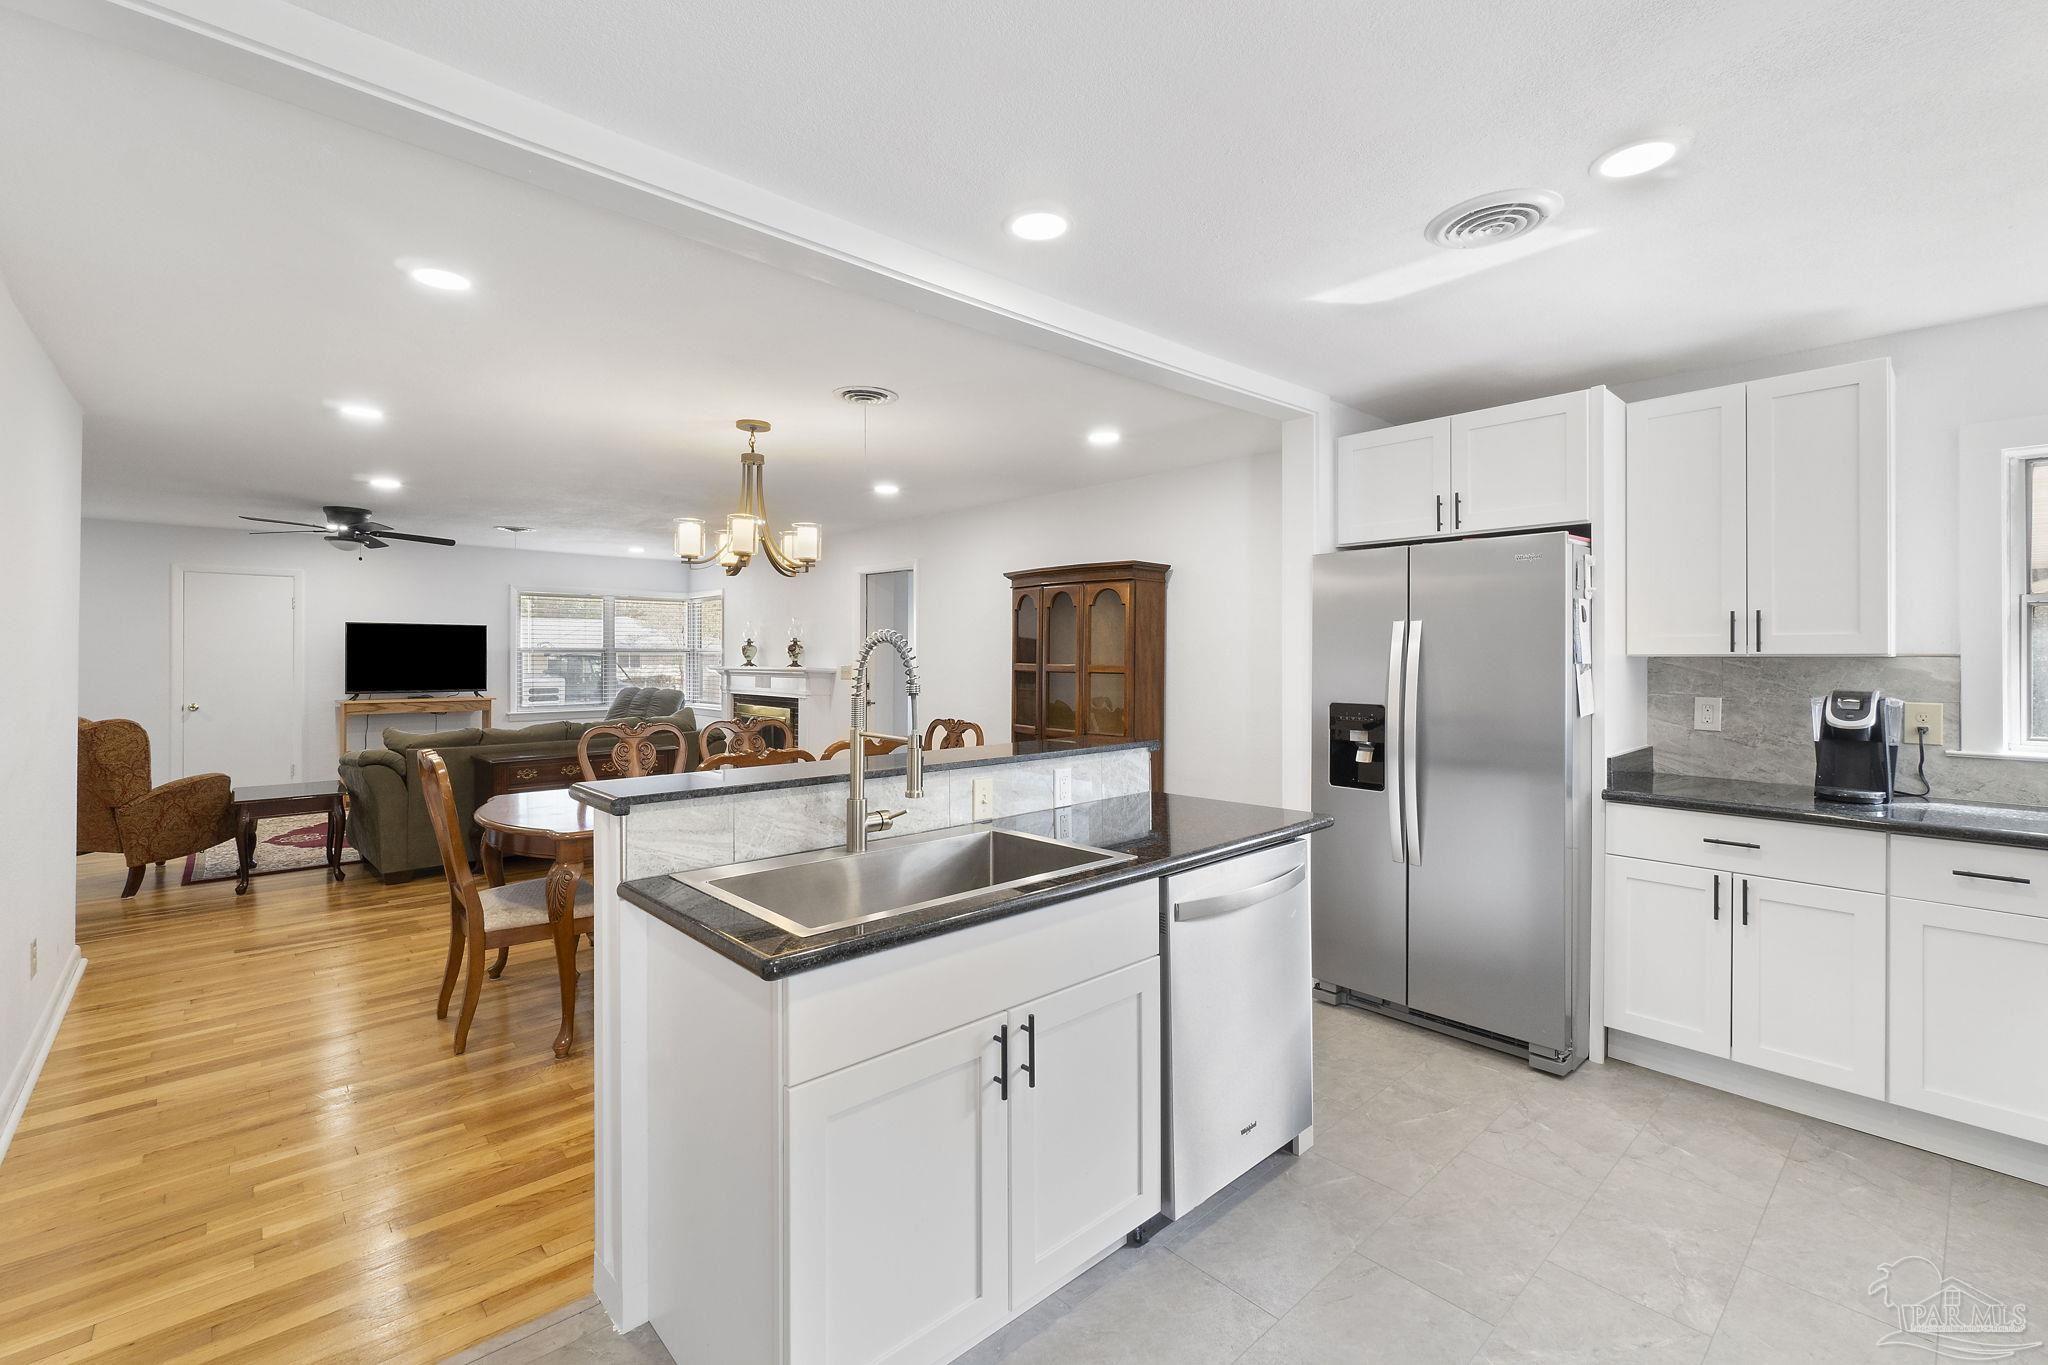
Open-plan kitchen with white cabinets, stainless appliances, a large sink island, and adjoining dining and living areas.
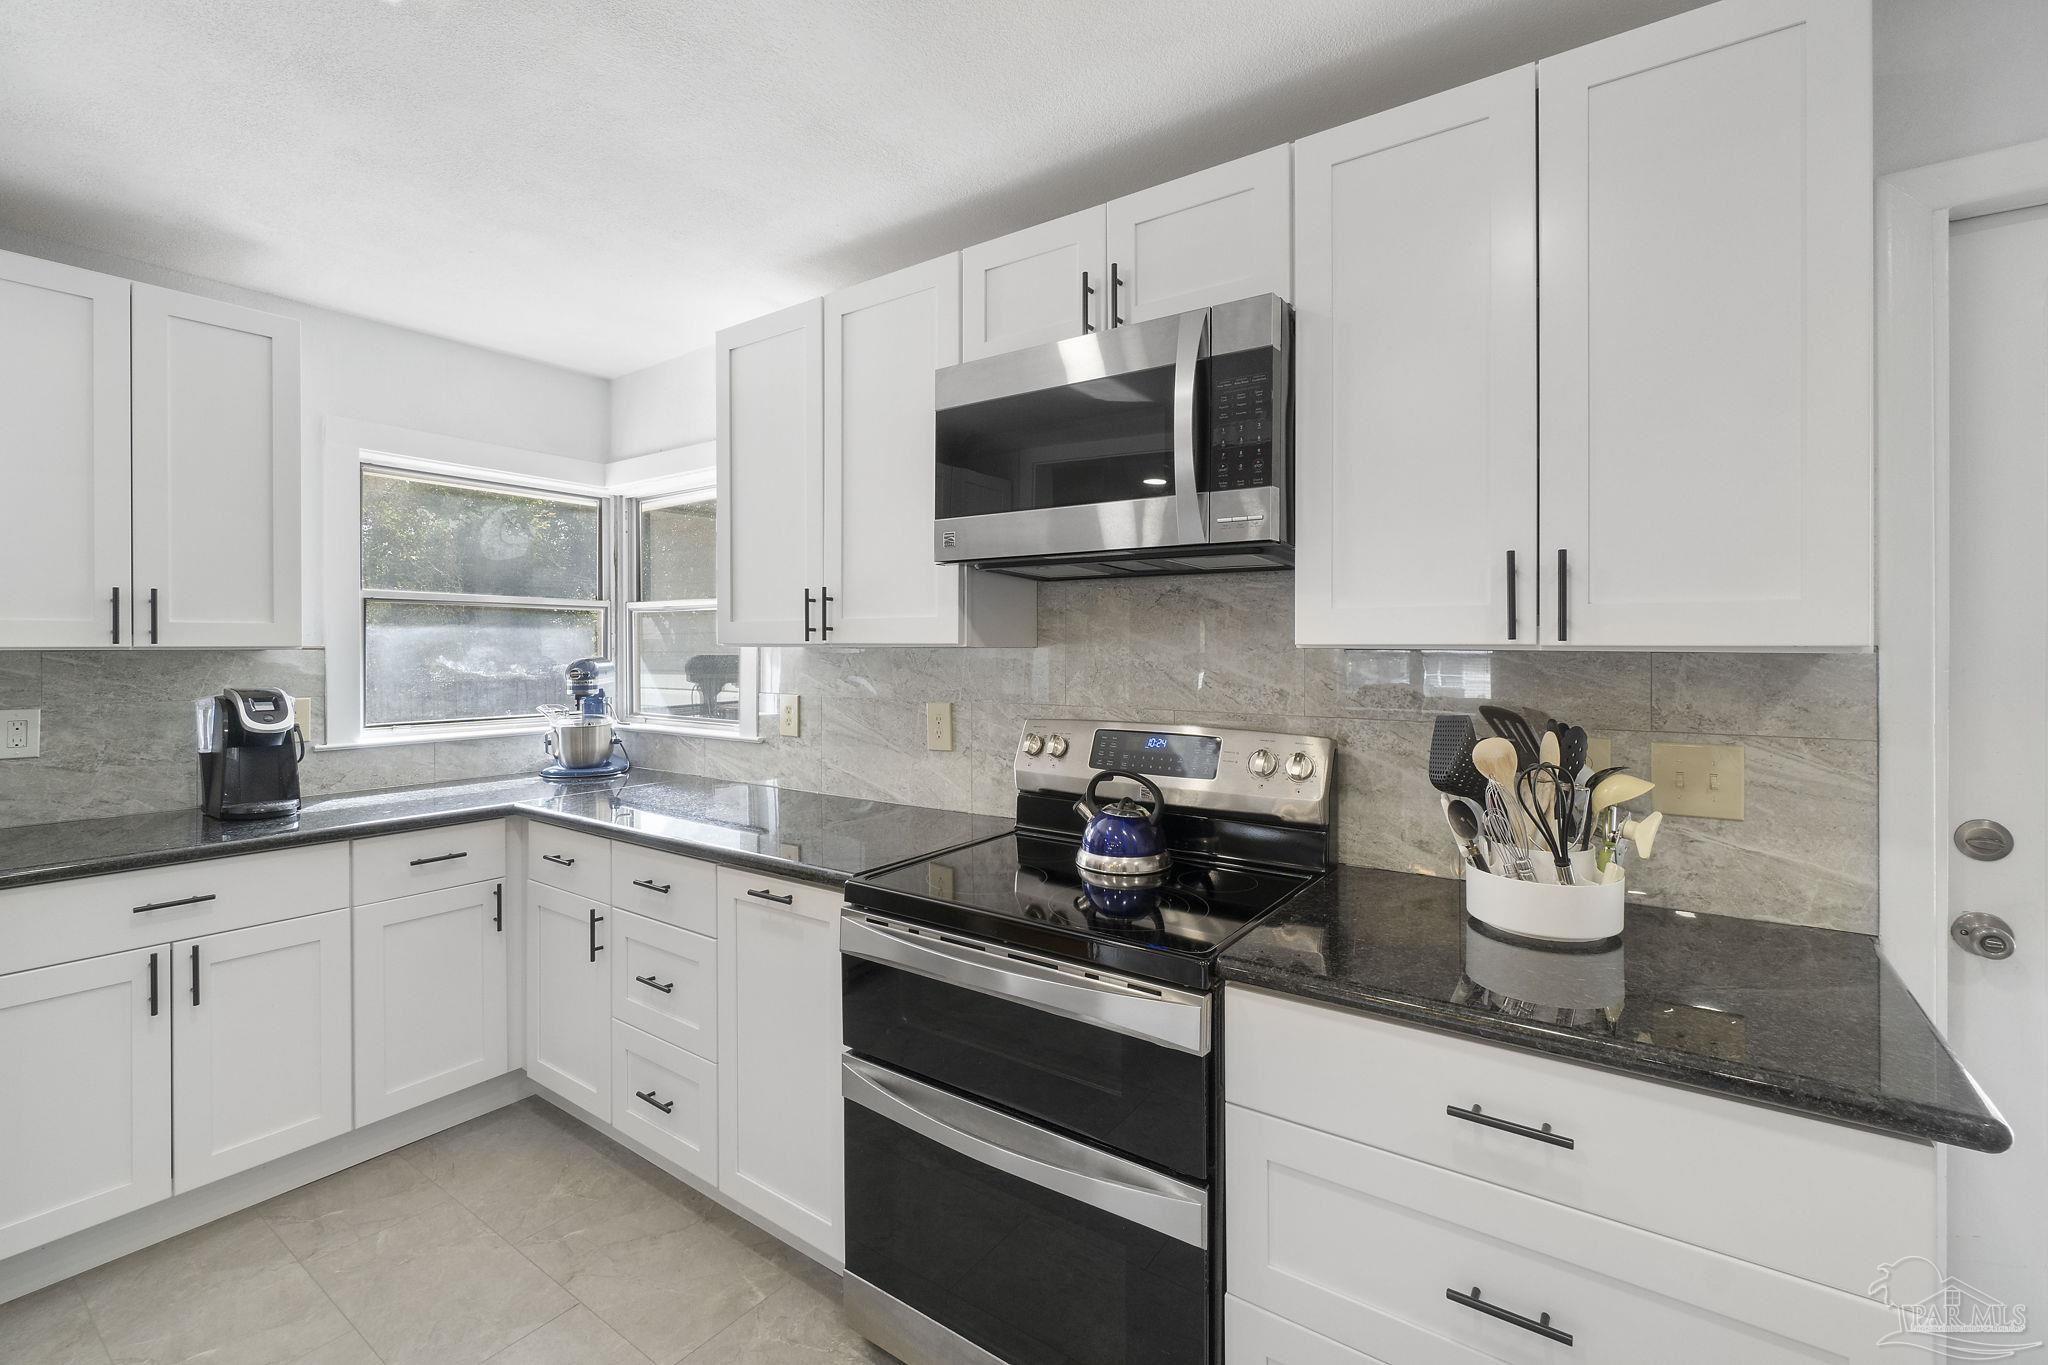
Kitchen with white cabinets, dark countertops, gray tile backsplash, and stainless steel range and microwave.
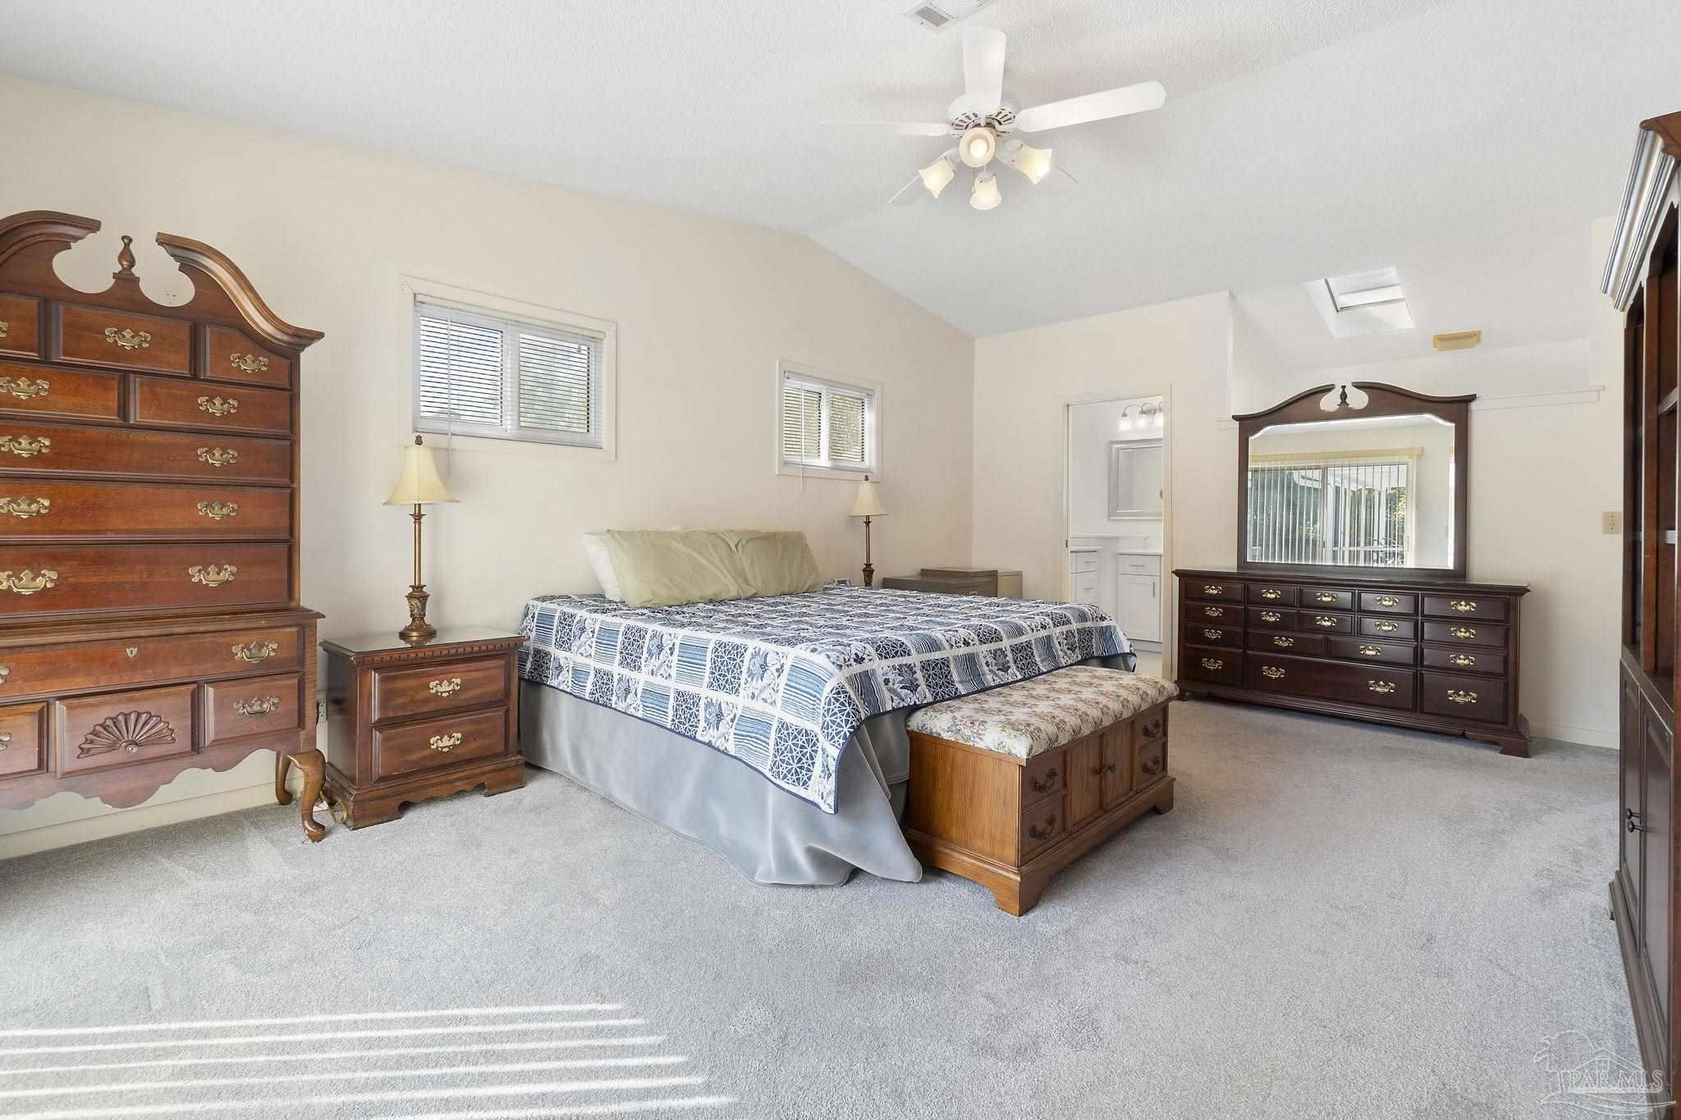
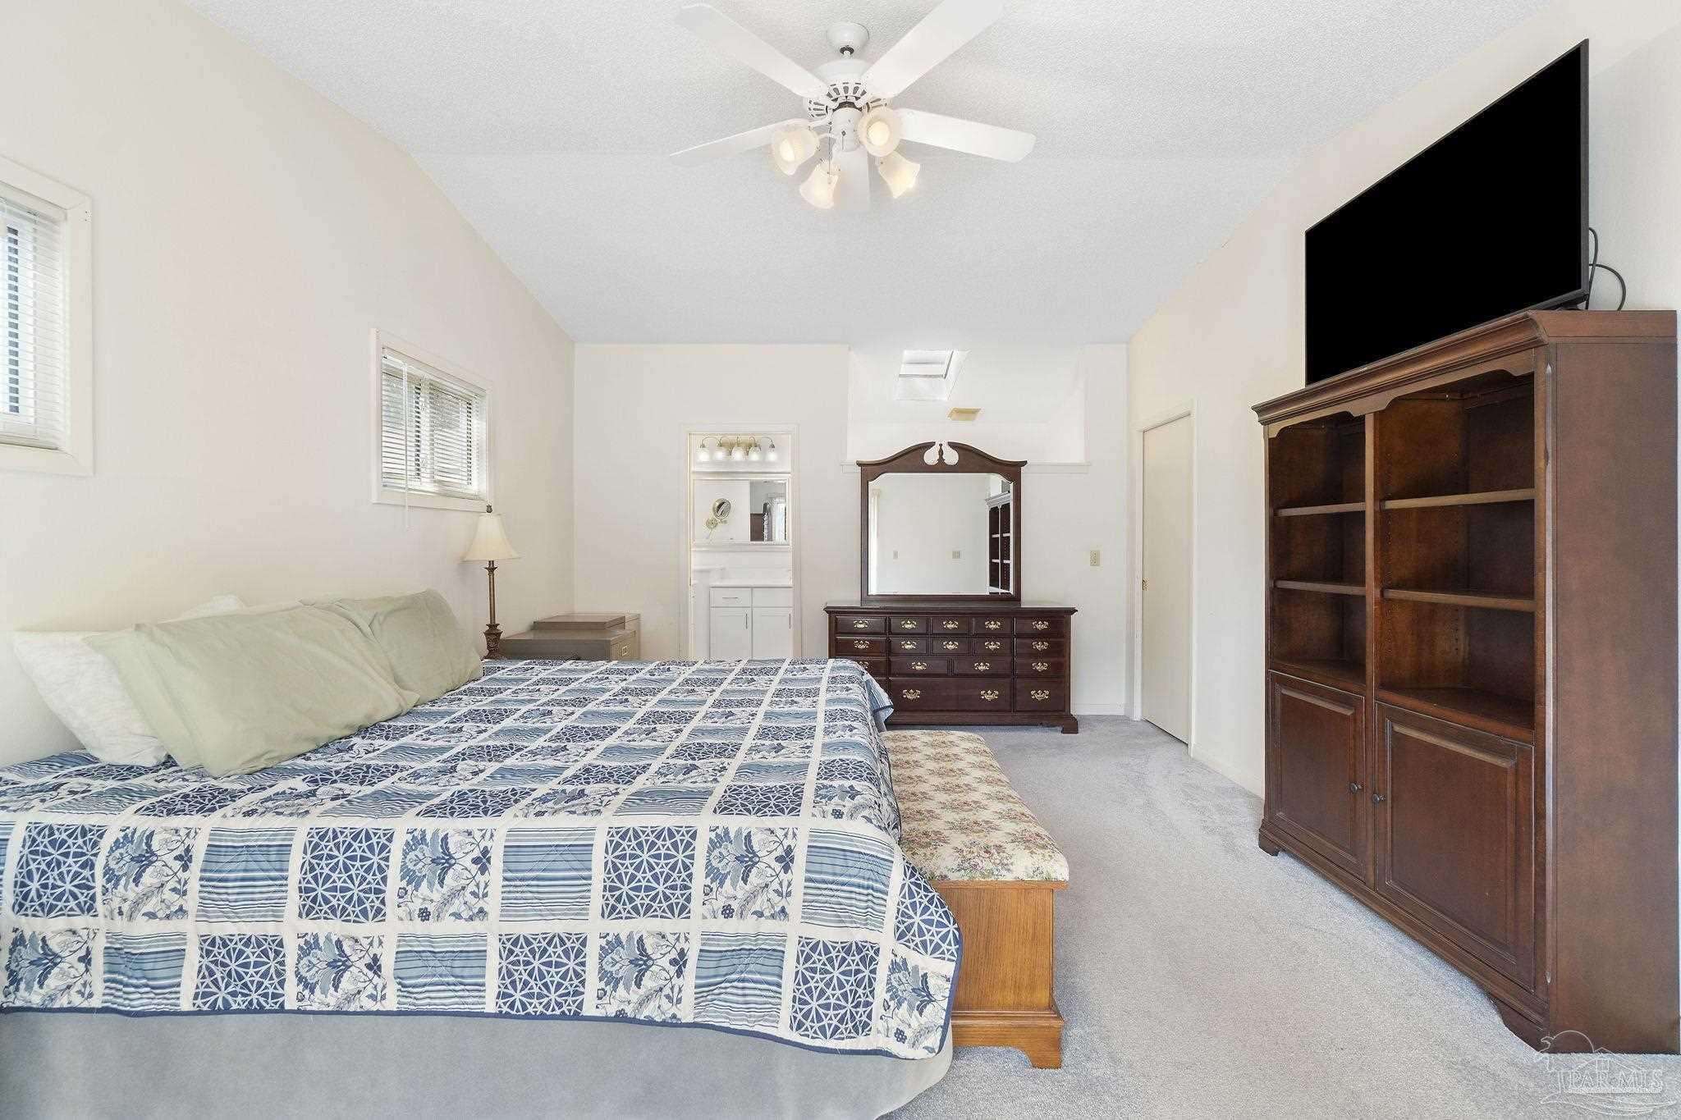
Spacious bedroom with a vaulted ceiling, large bed, and matching dark wood furniture.
Furnished bedroom with a blue-and-white patchwork bedspread and dark wood dresser and cabinet.
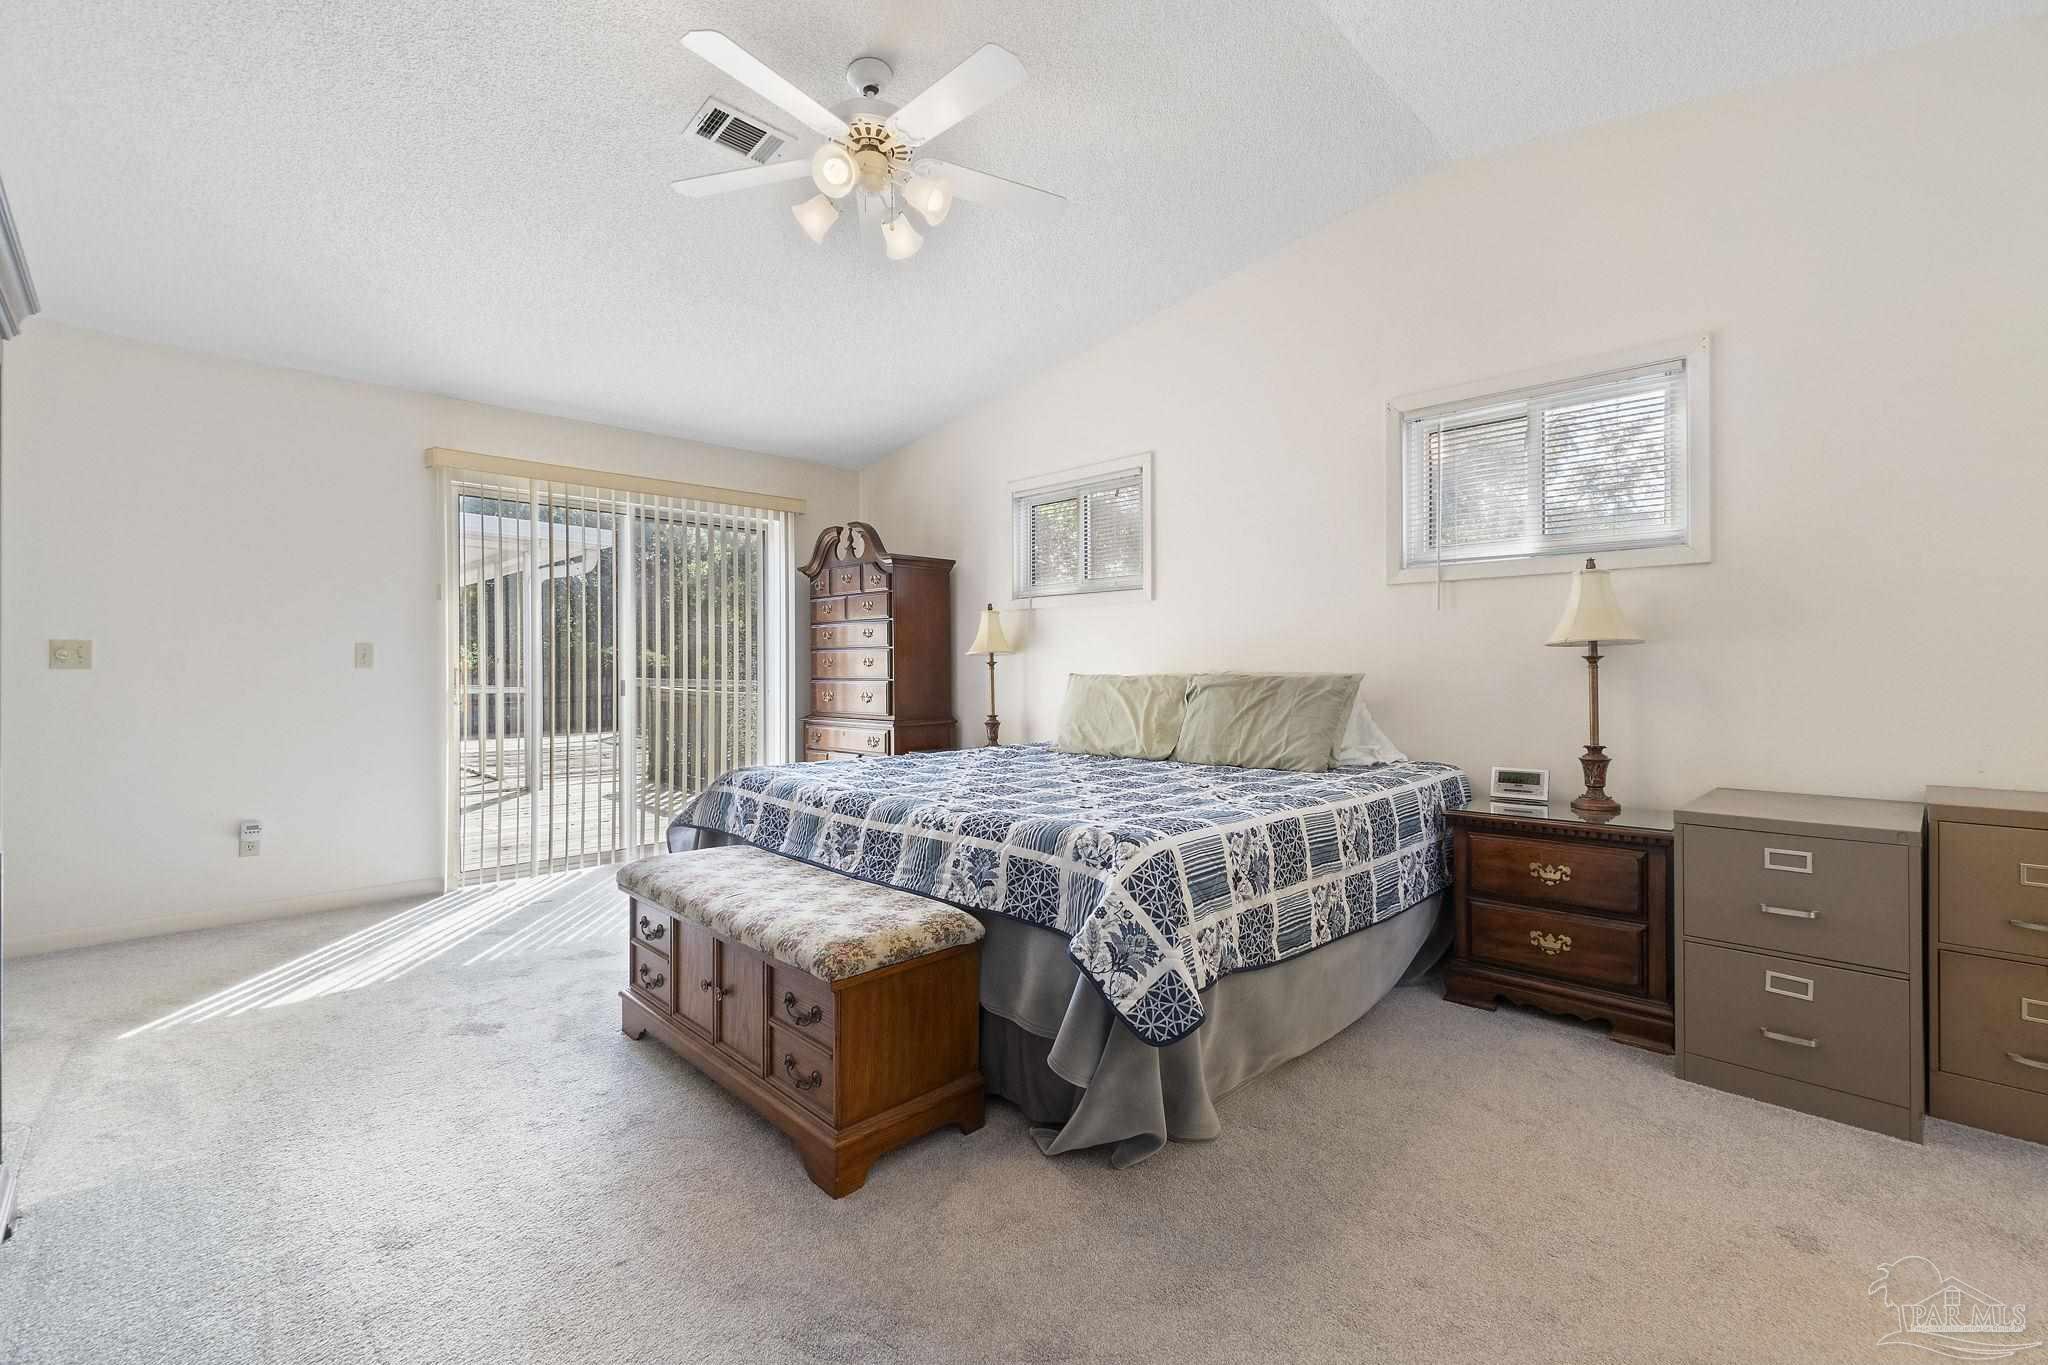
Bedroom with a large bed and wooden storage bench beside sliding glass doors opening to a deck.
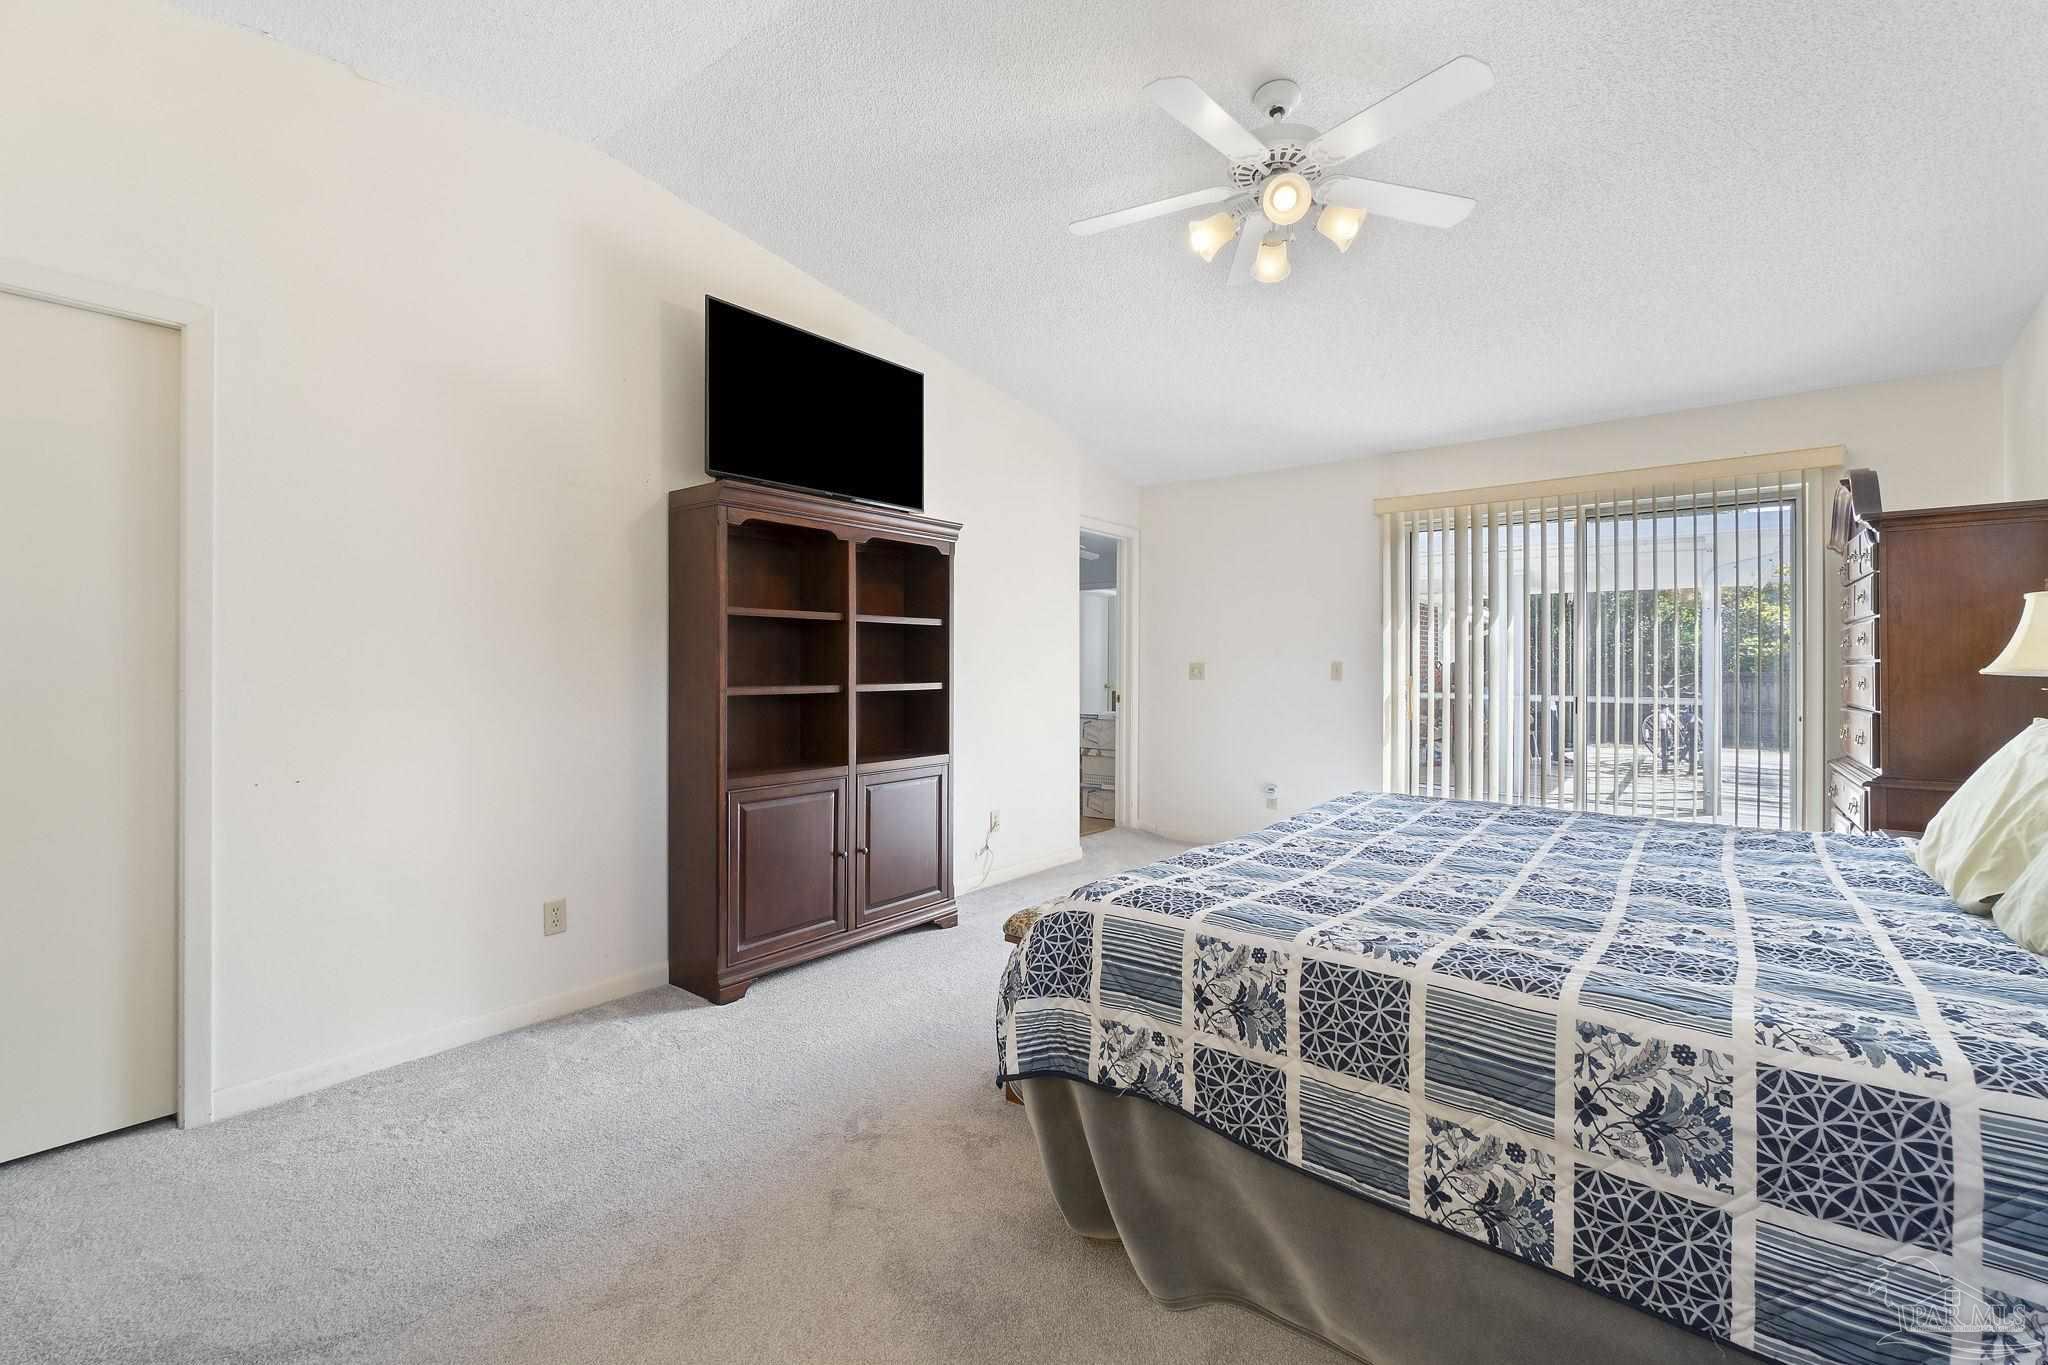
Bedroom with a blue-and-white patchwork bedspread, ceiling fan, and sliding glass doors to a patio.
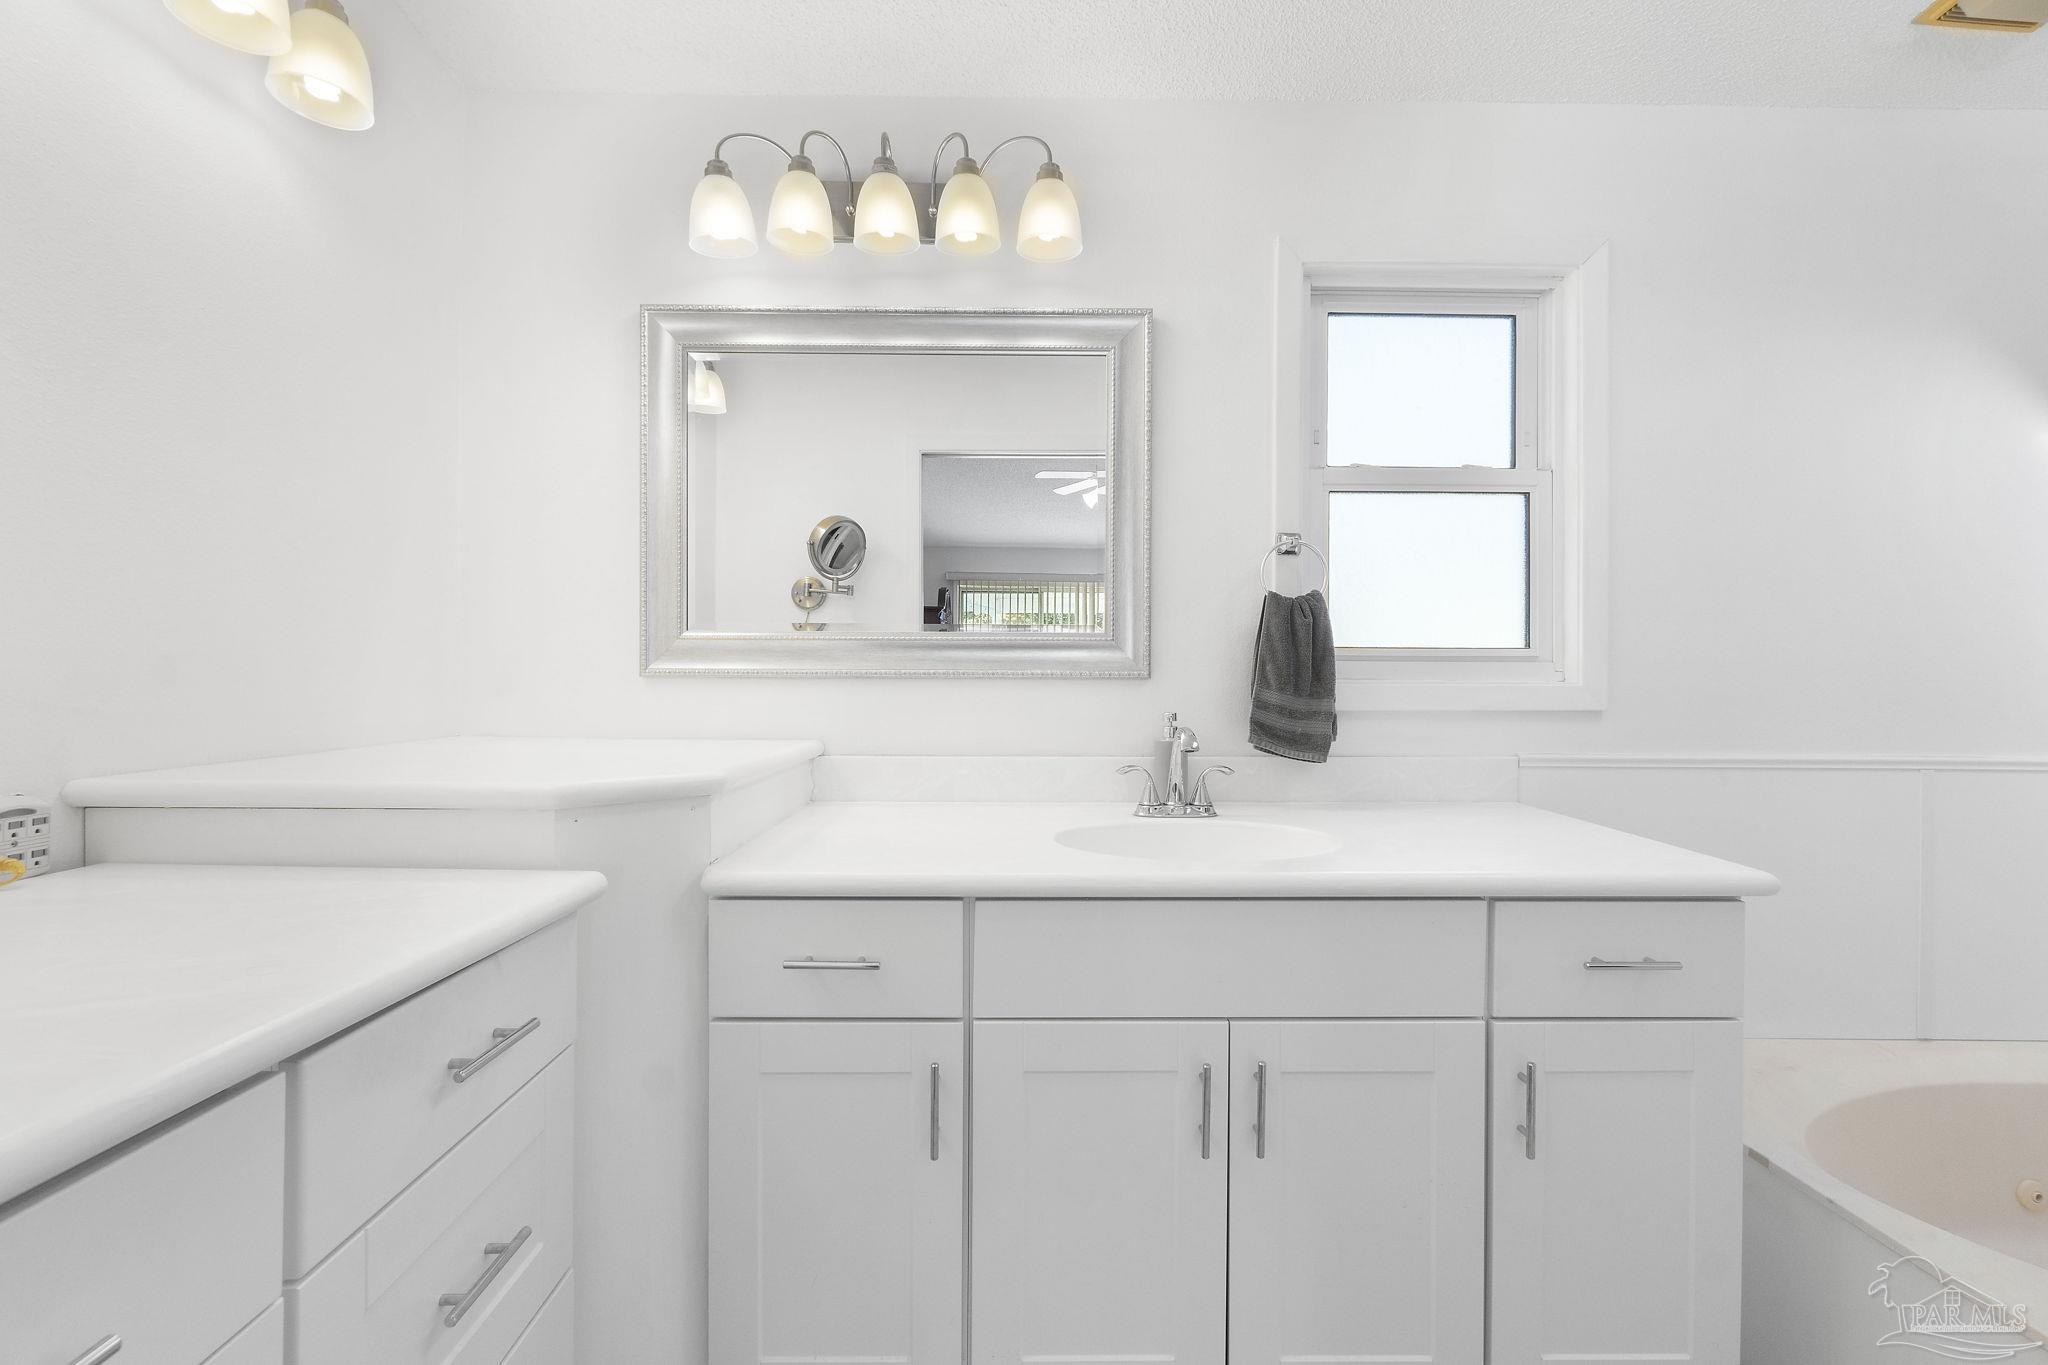
White bathroom vanity with a large framed mirror, bright lights, and a window above the sink.
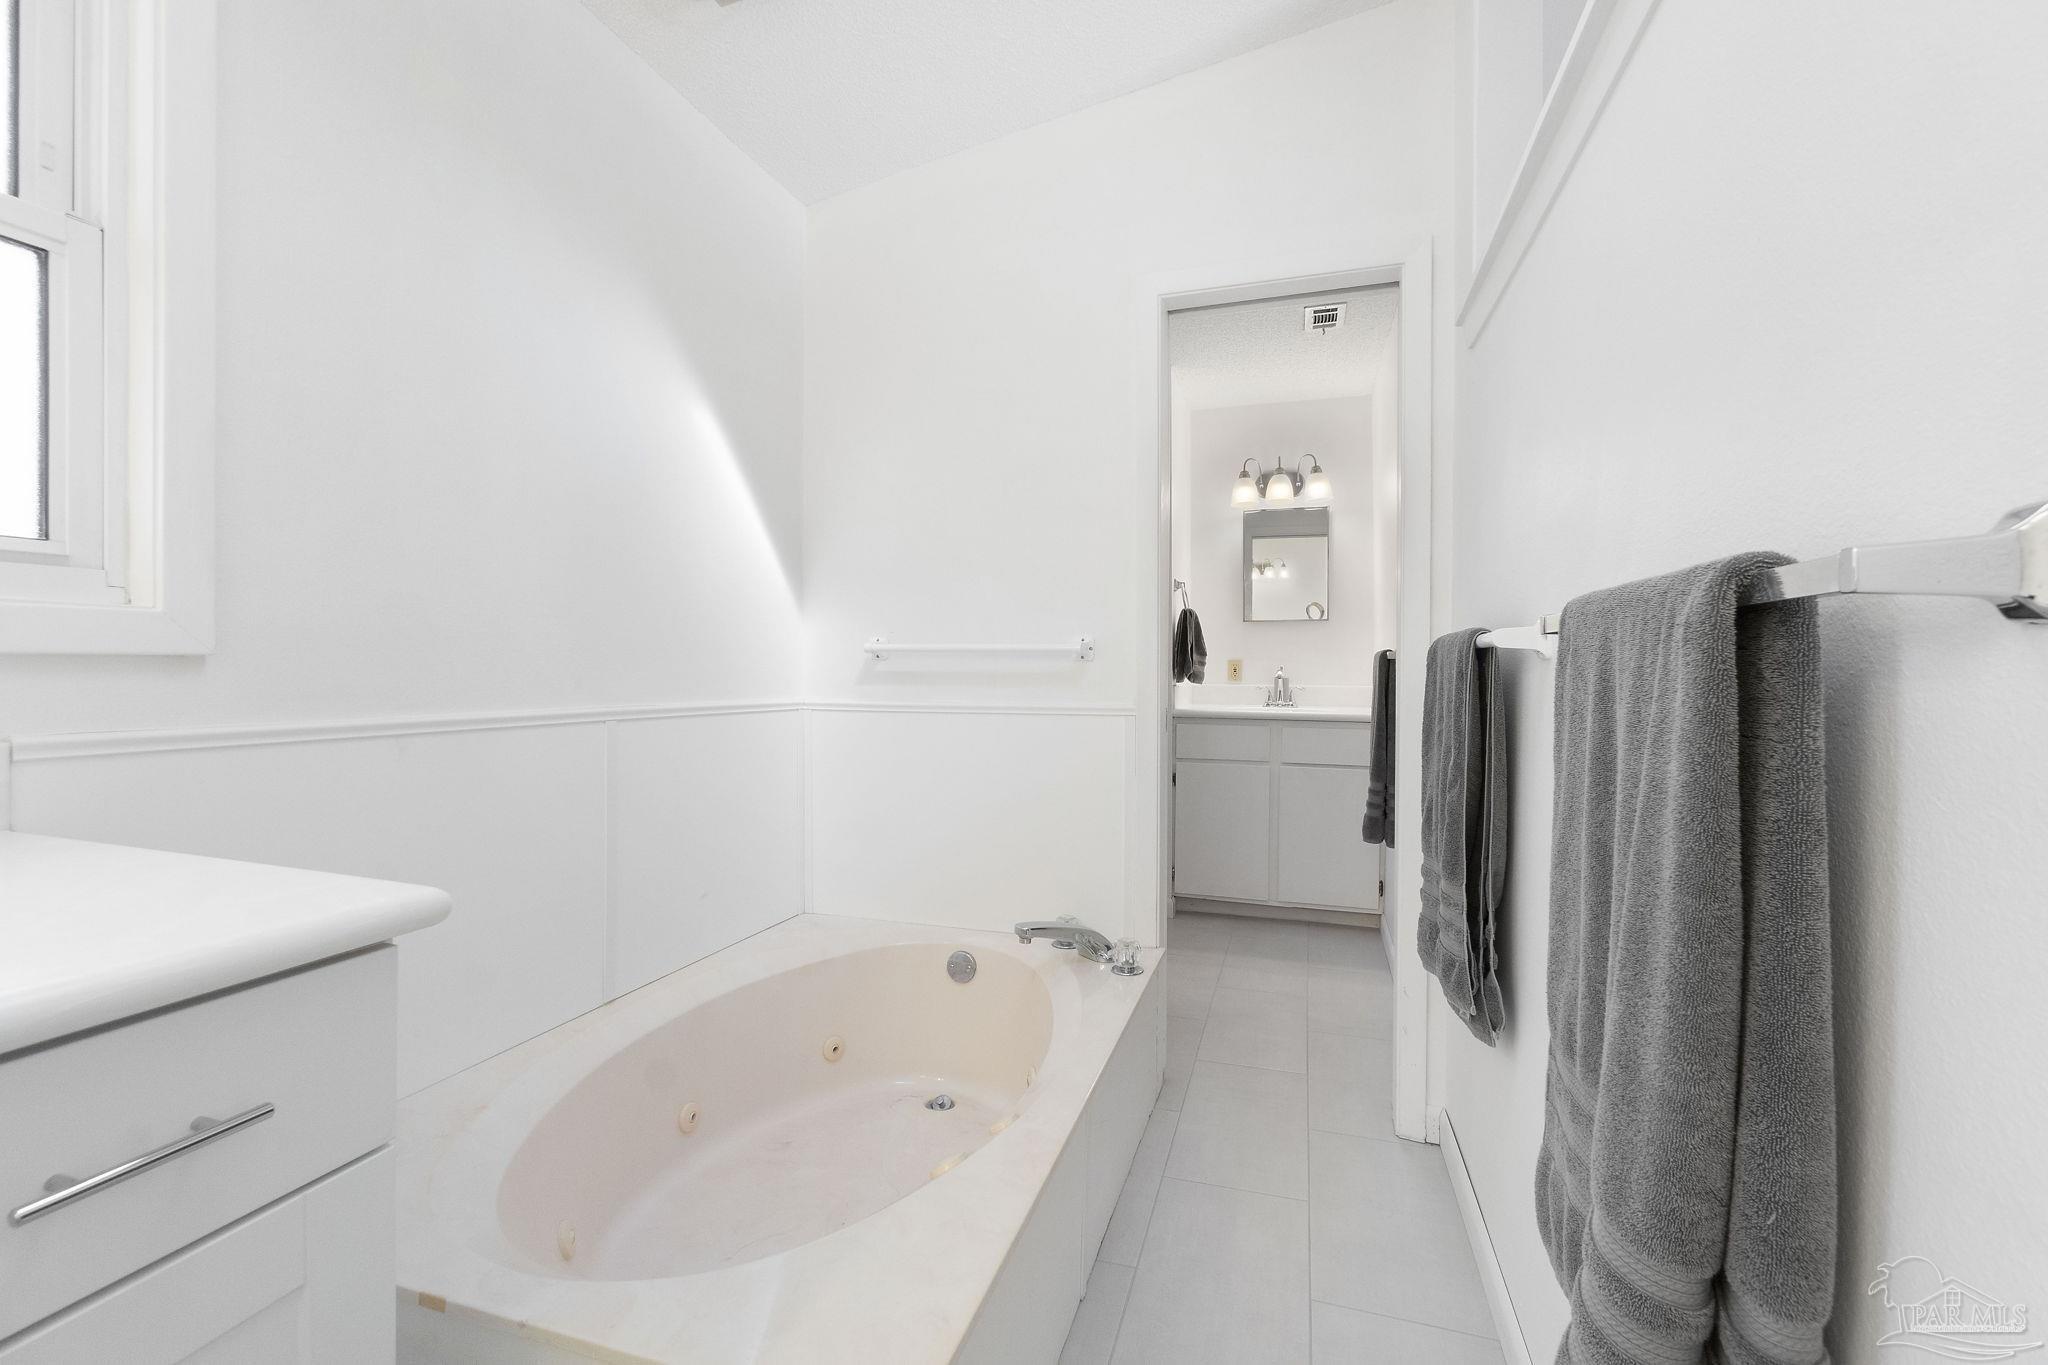
Bathroom with a built-in jetted tub, gray towels, and a vanity through the doorway.
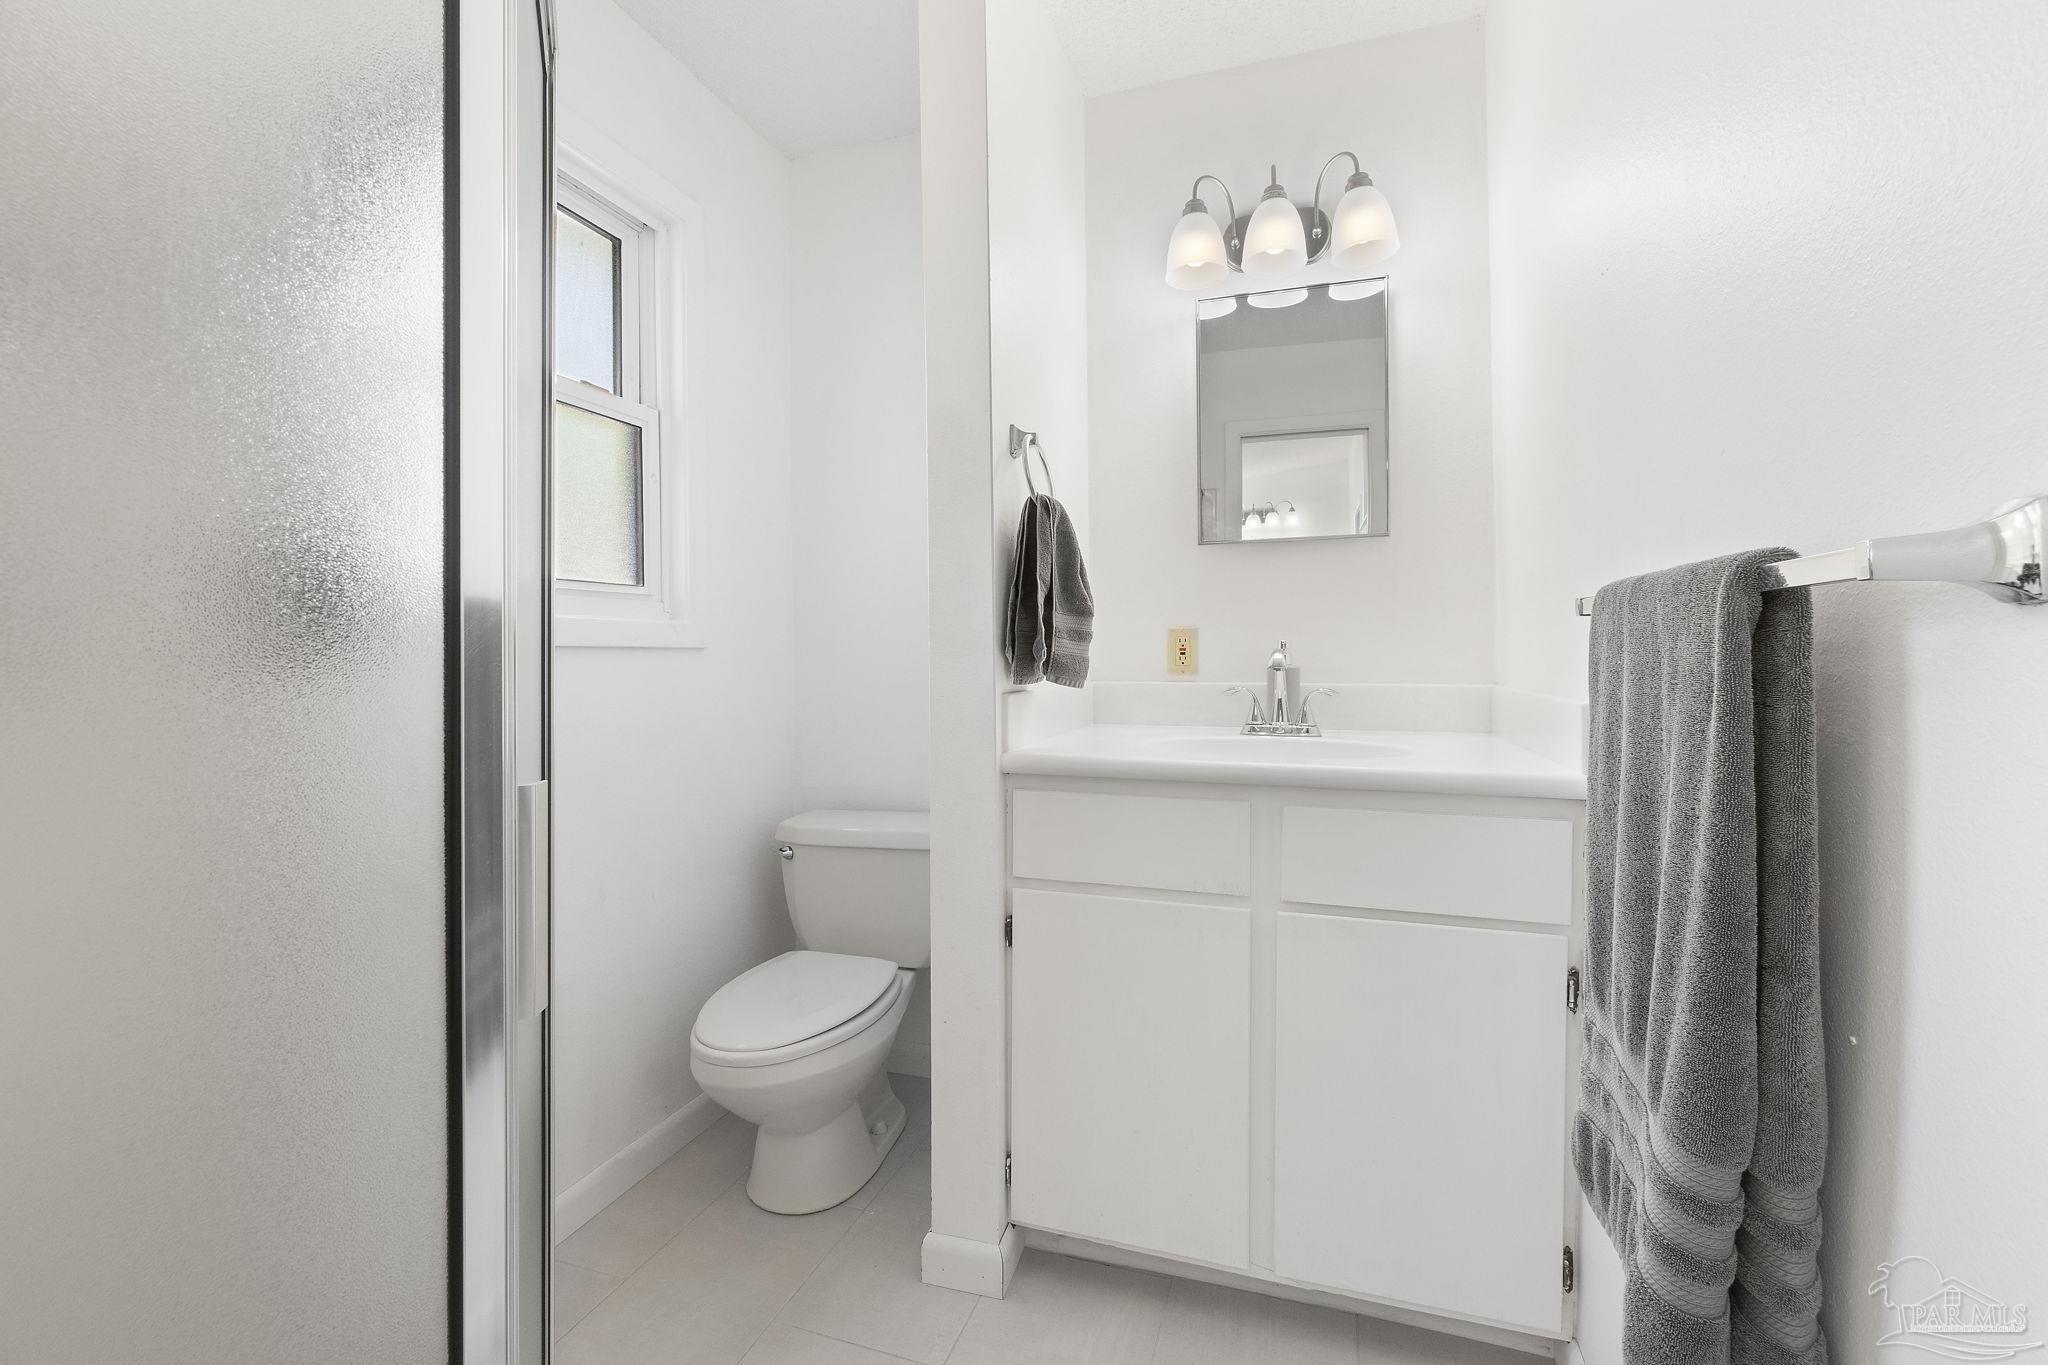
Bright white bathroom with a glass shower, toilet, and vanity with gray towels.
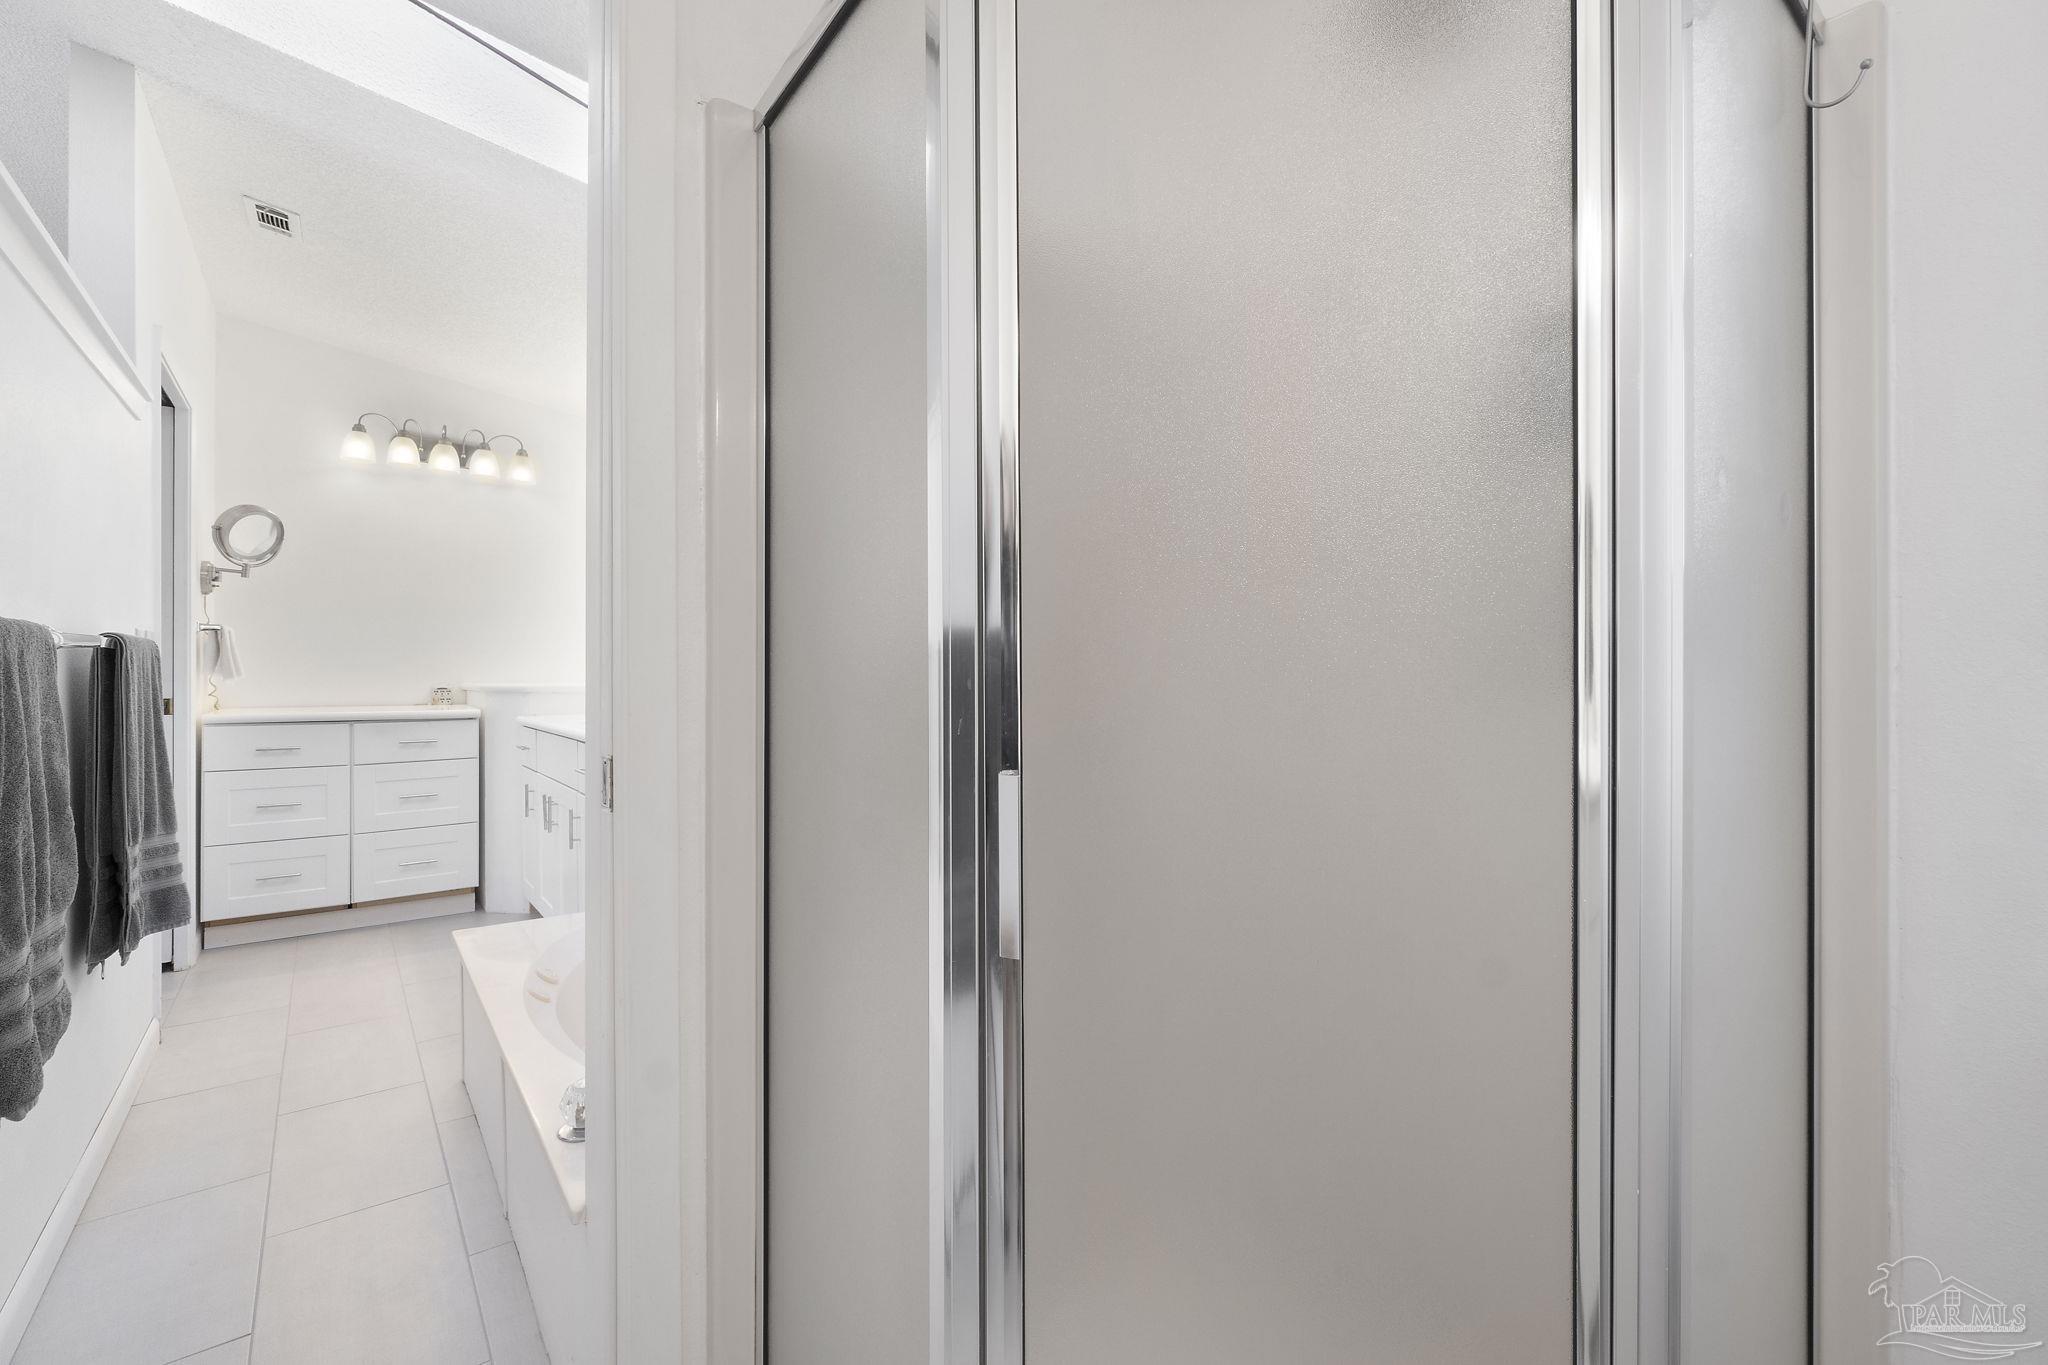
Bright bathroom with a glass shower enclosure, white vanity, and gray towels.
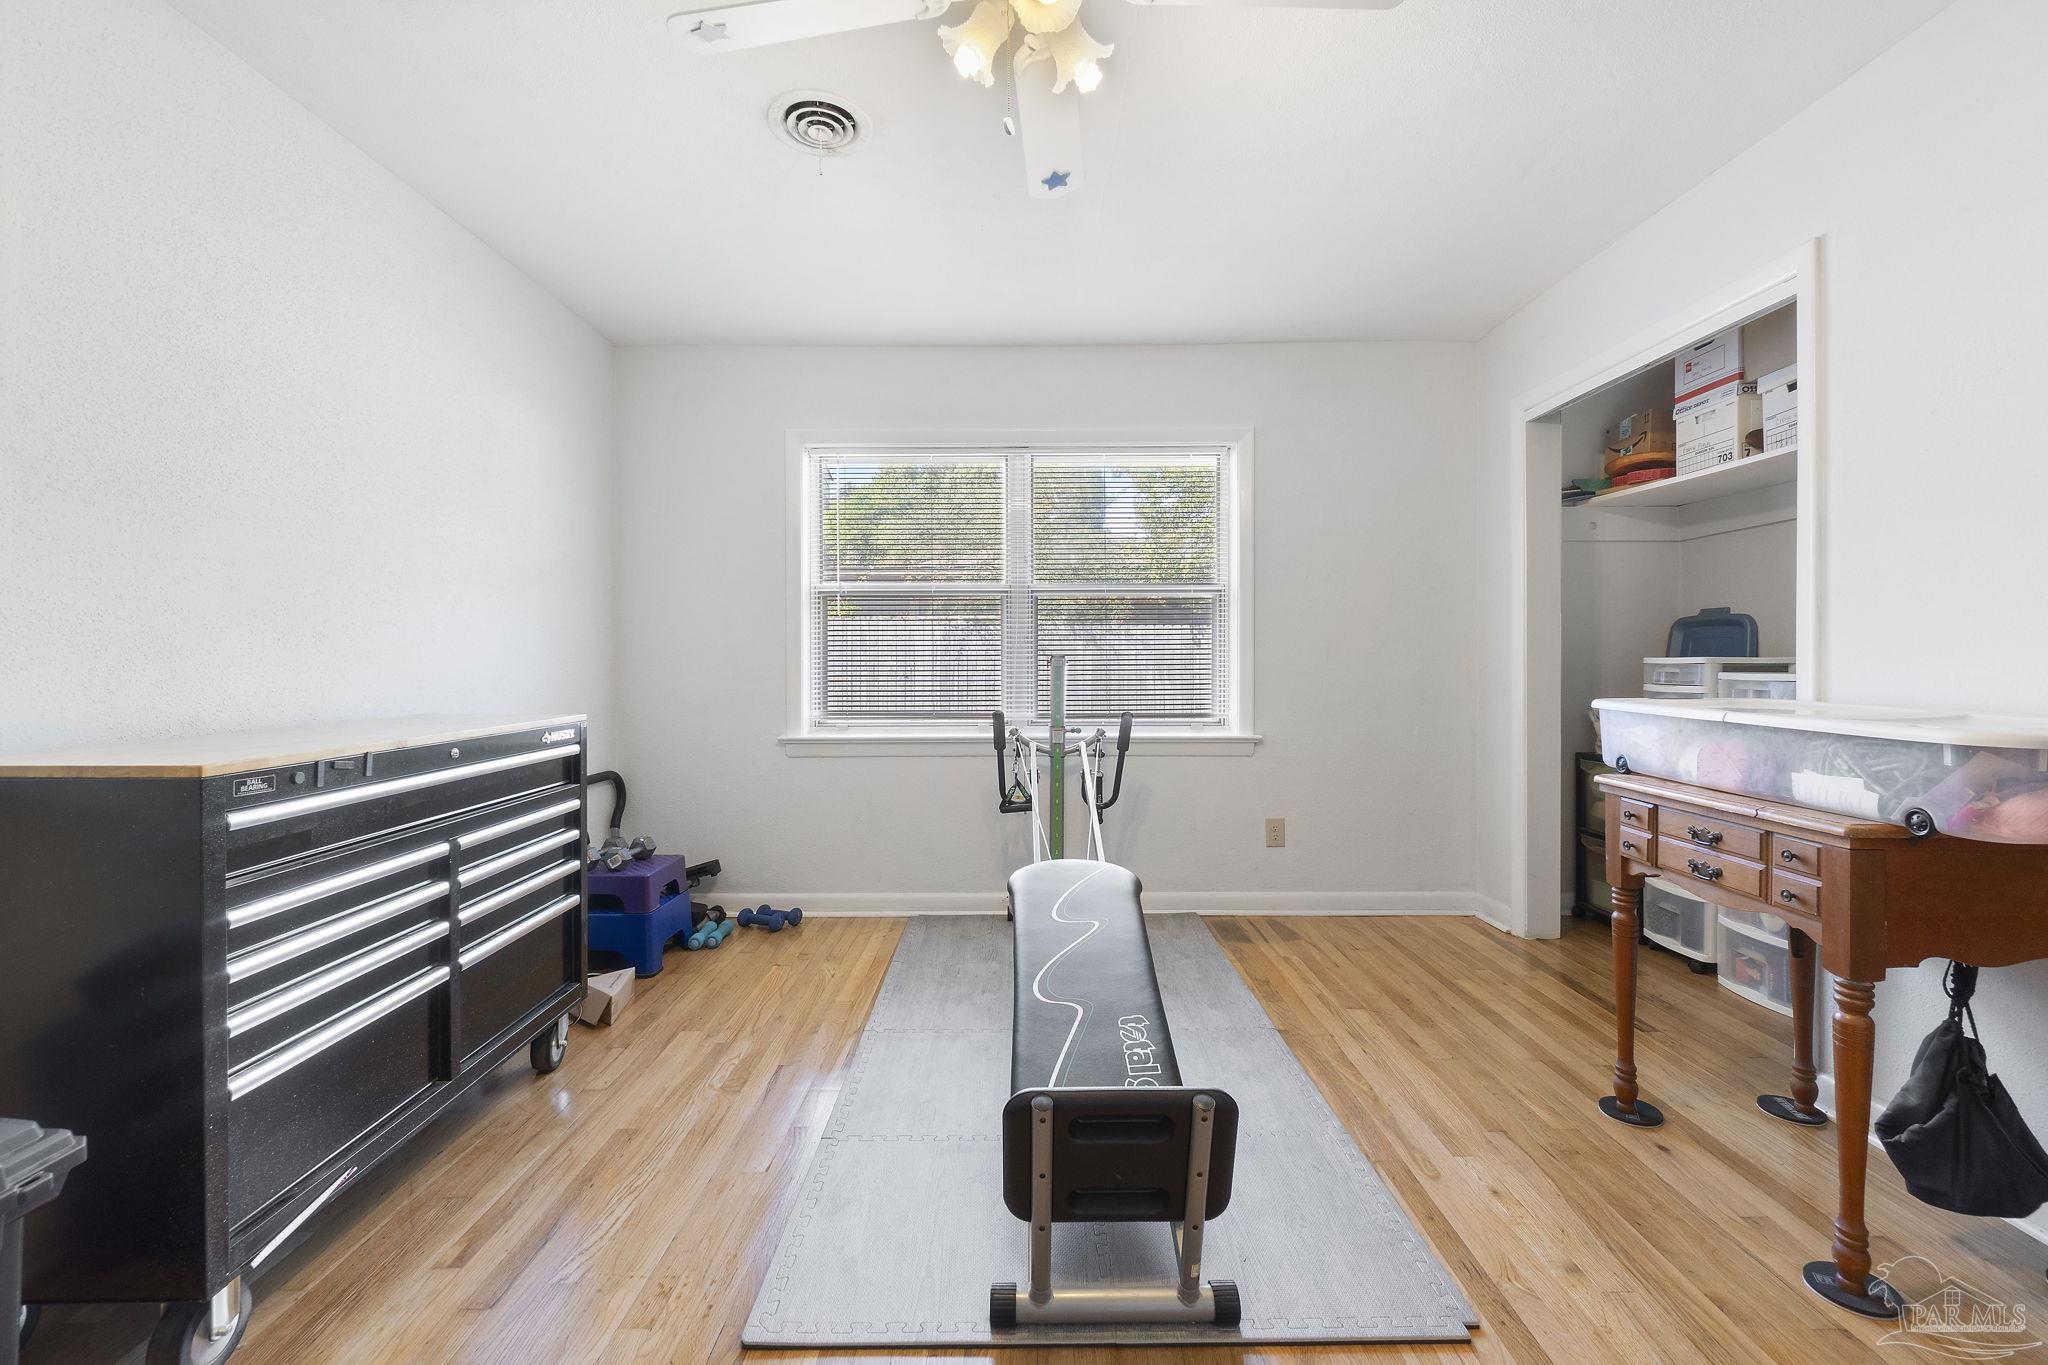
Home gym with a central exercise machine, gray mat, tool chest, and window with blinds.
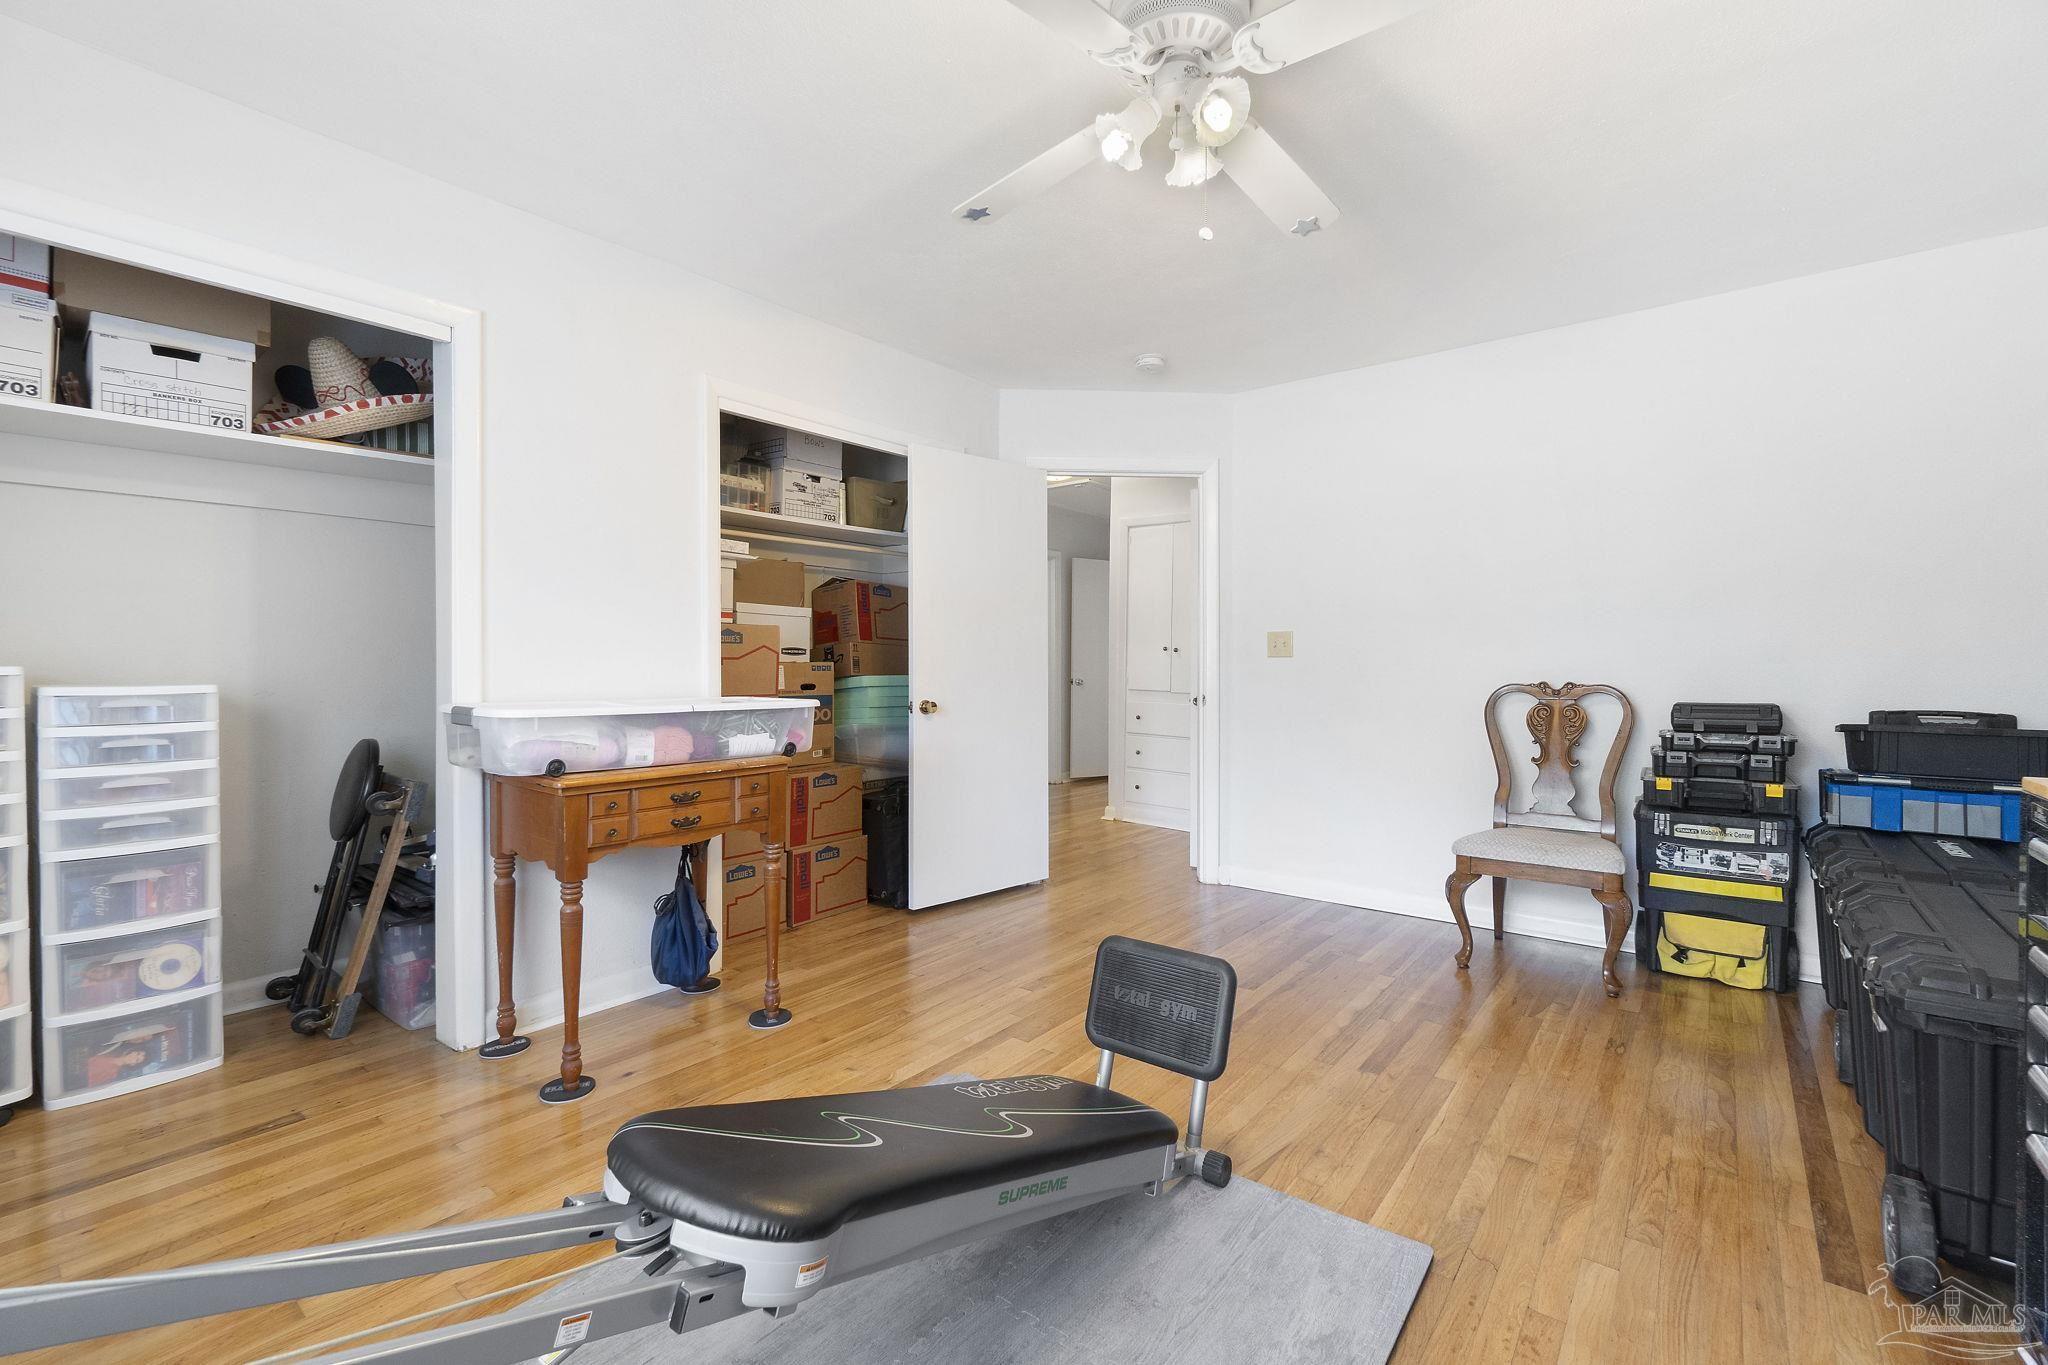
Exercise and storage room with hardwood floors, a weight bench, open closets, and stacked boxes.
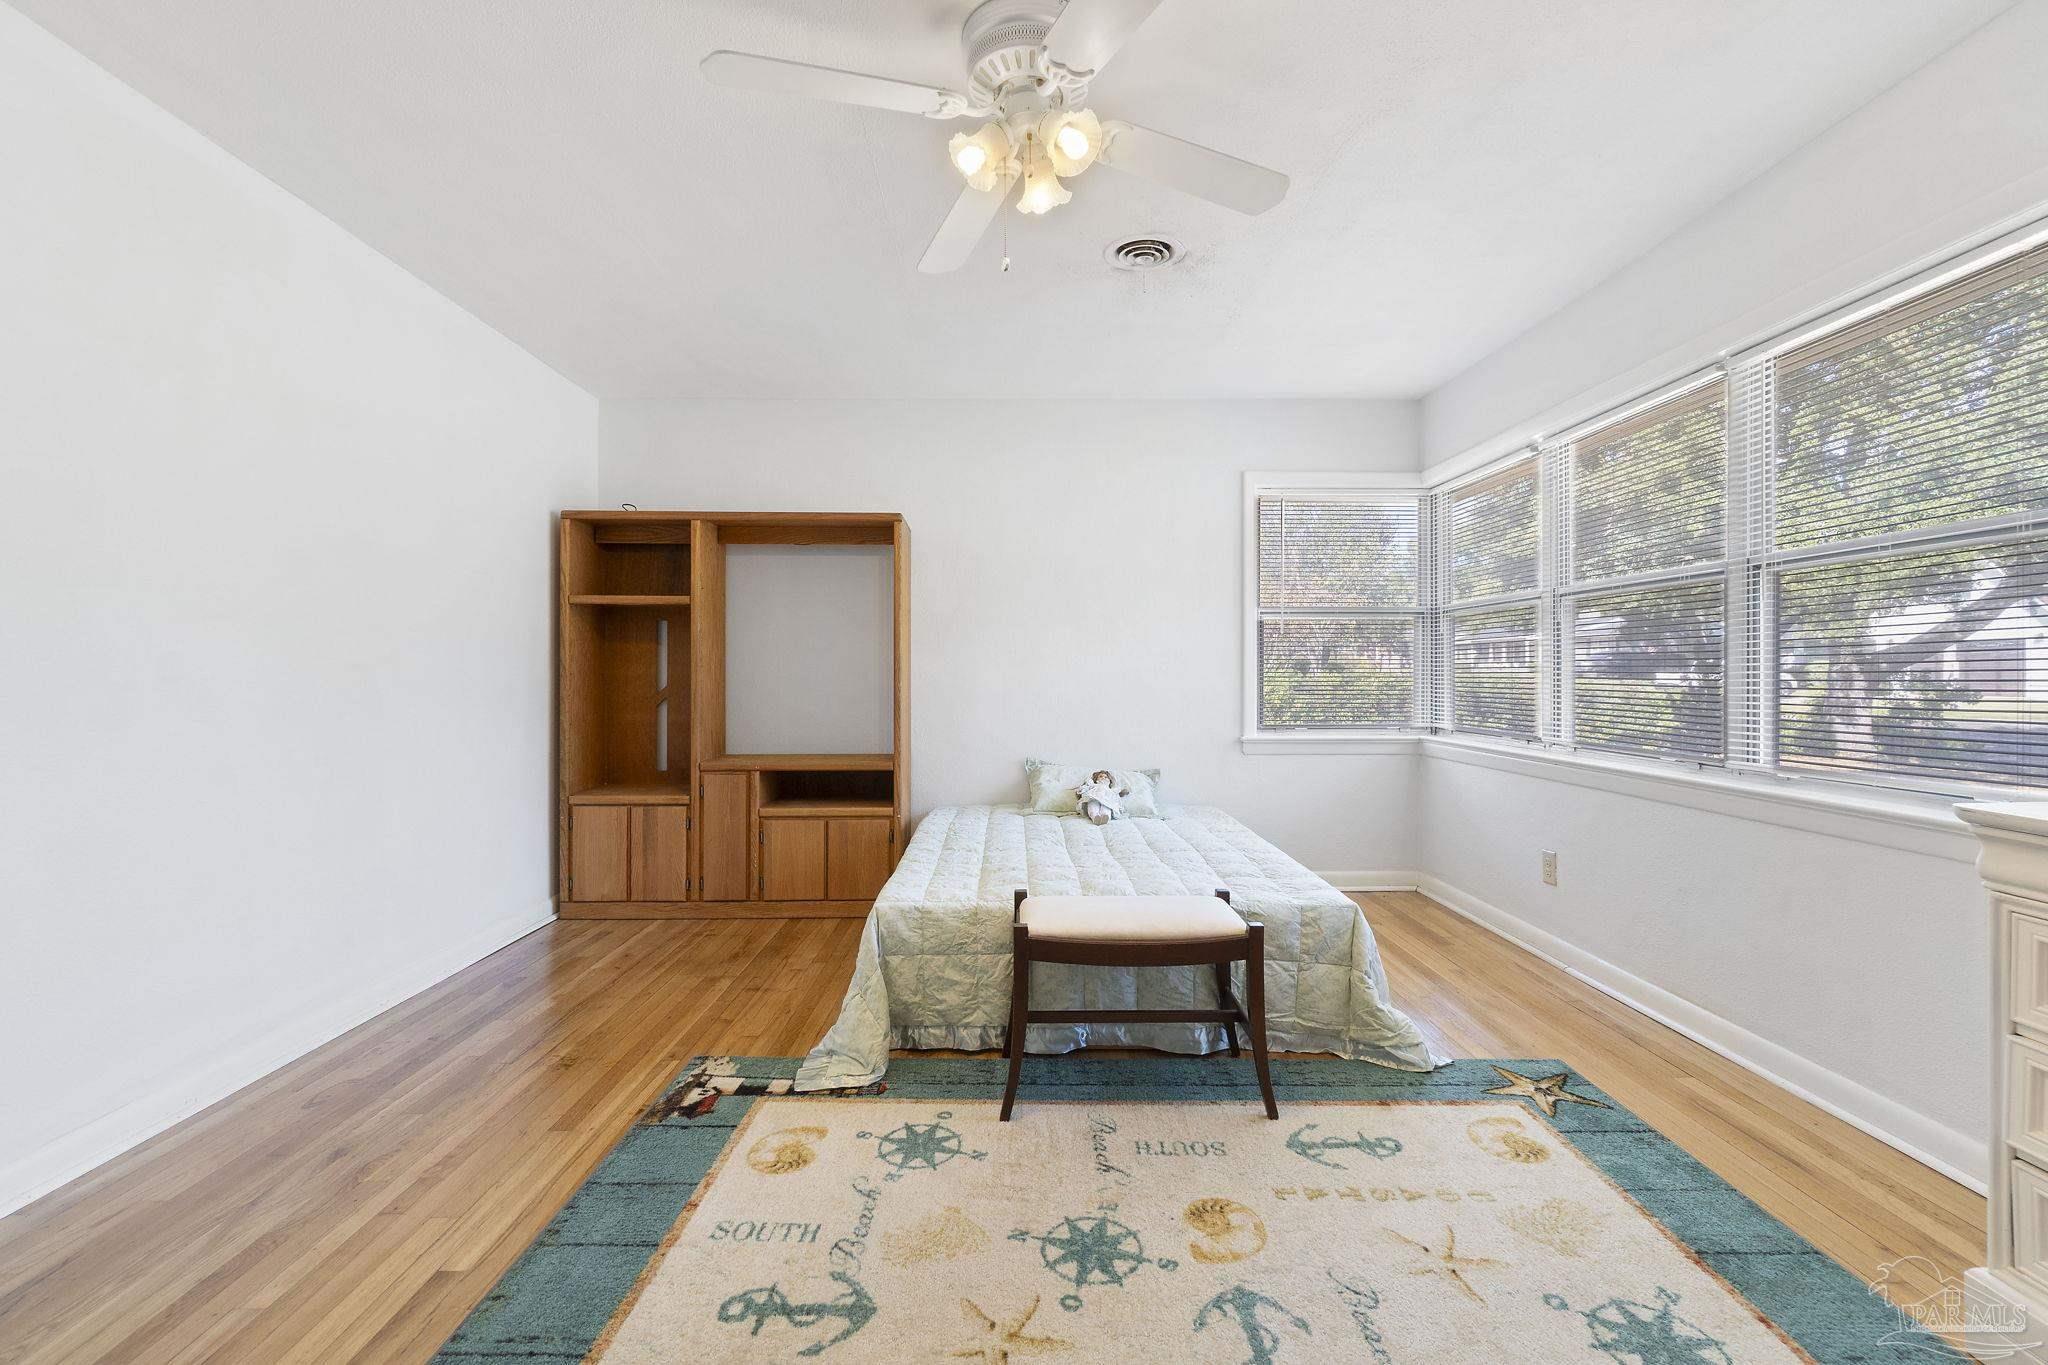
Bedroom with hardwood floors, wooden built-in cabinetry, and a wide bay of windows.
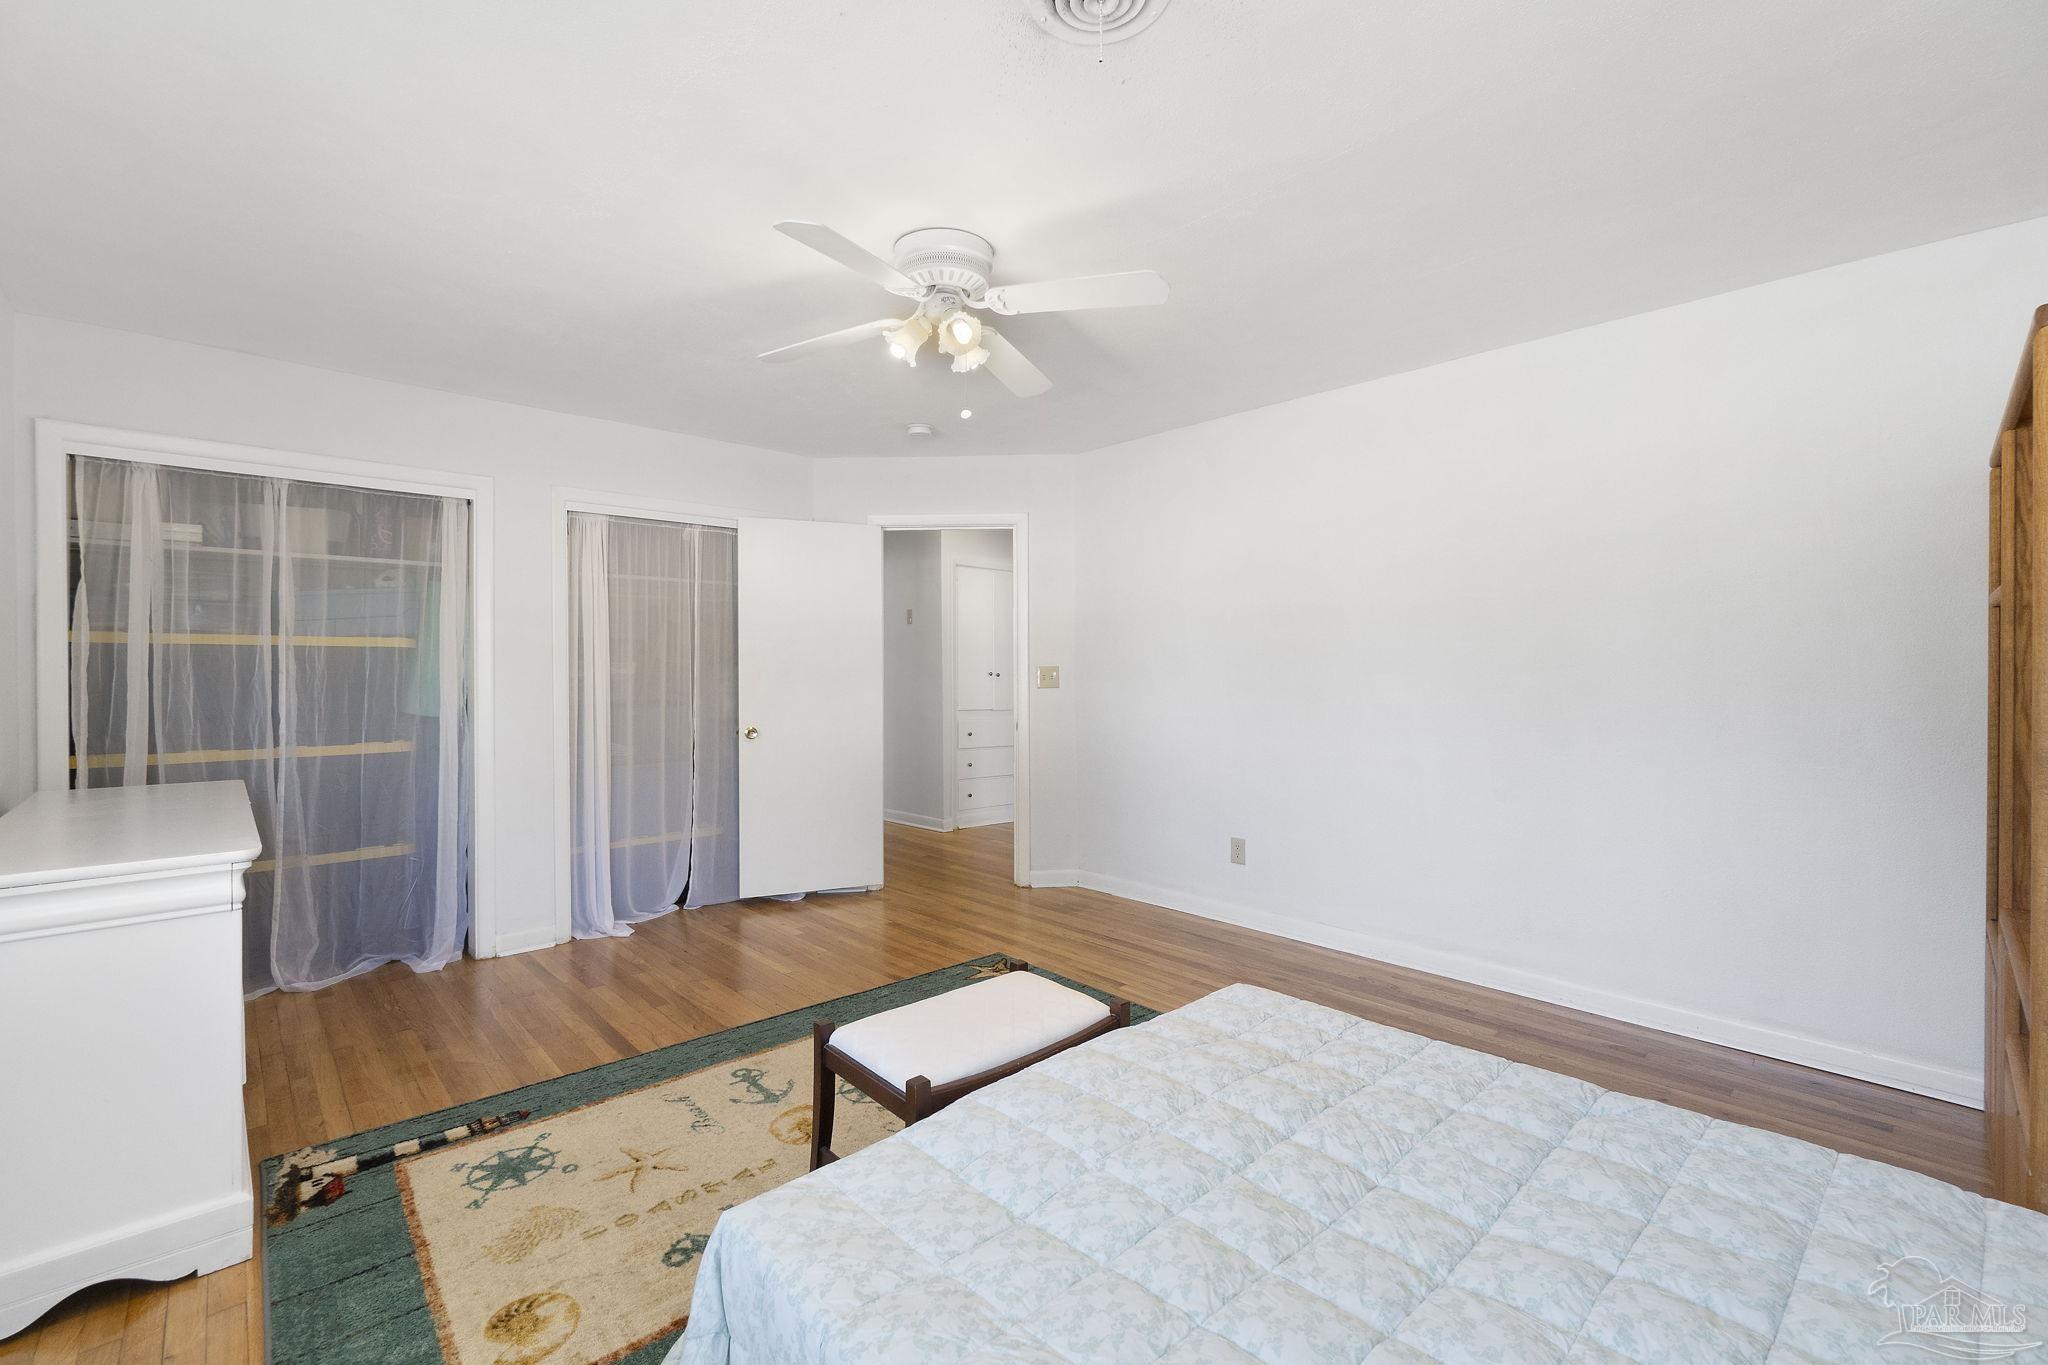
Bedroom with hardwood floors, sheer window curtains, a bed, and a patterned rug.
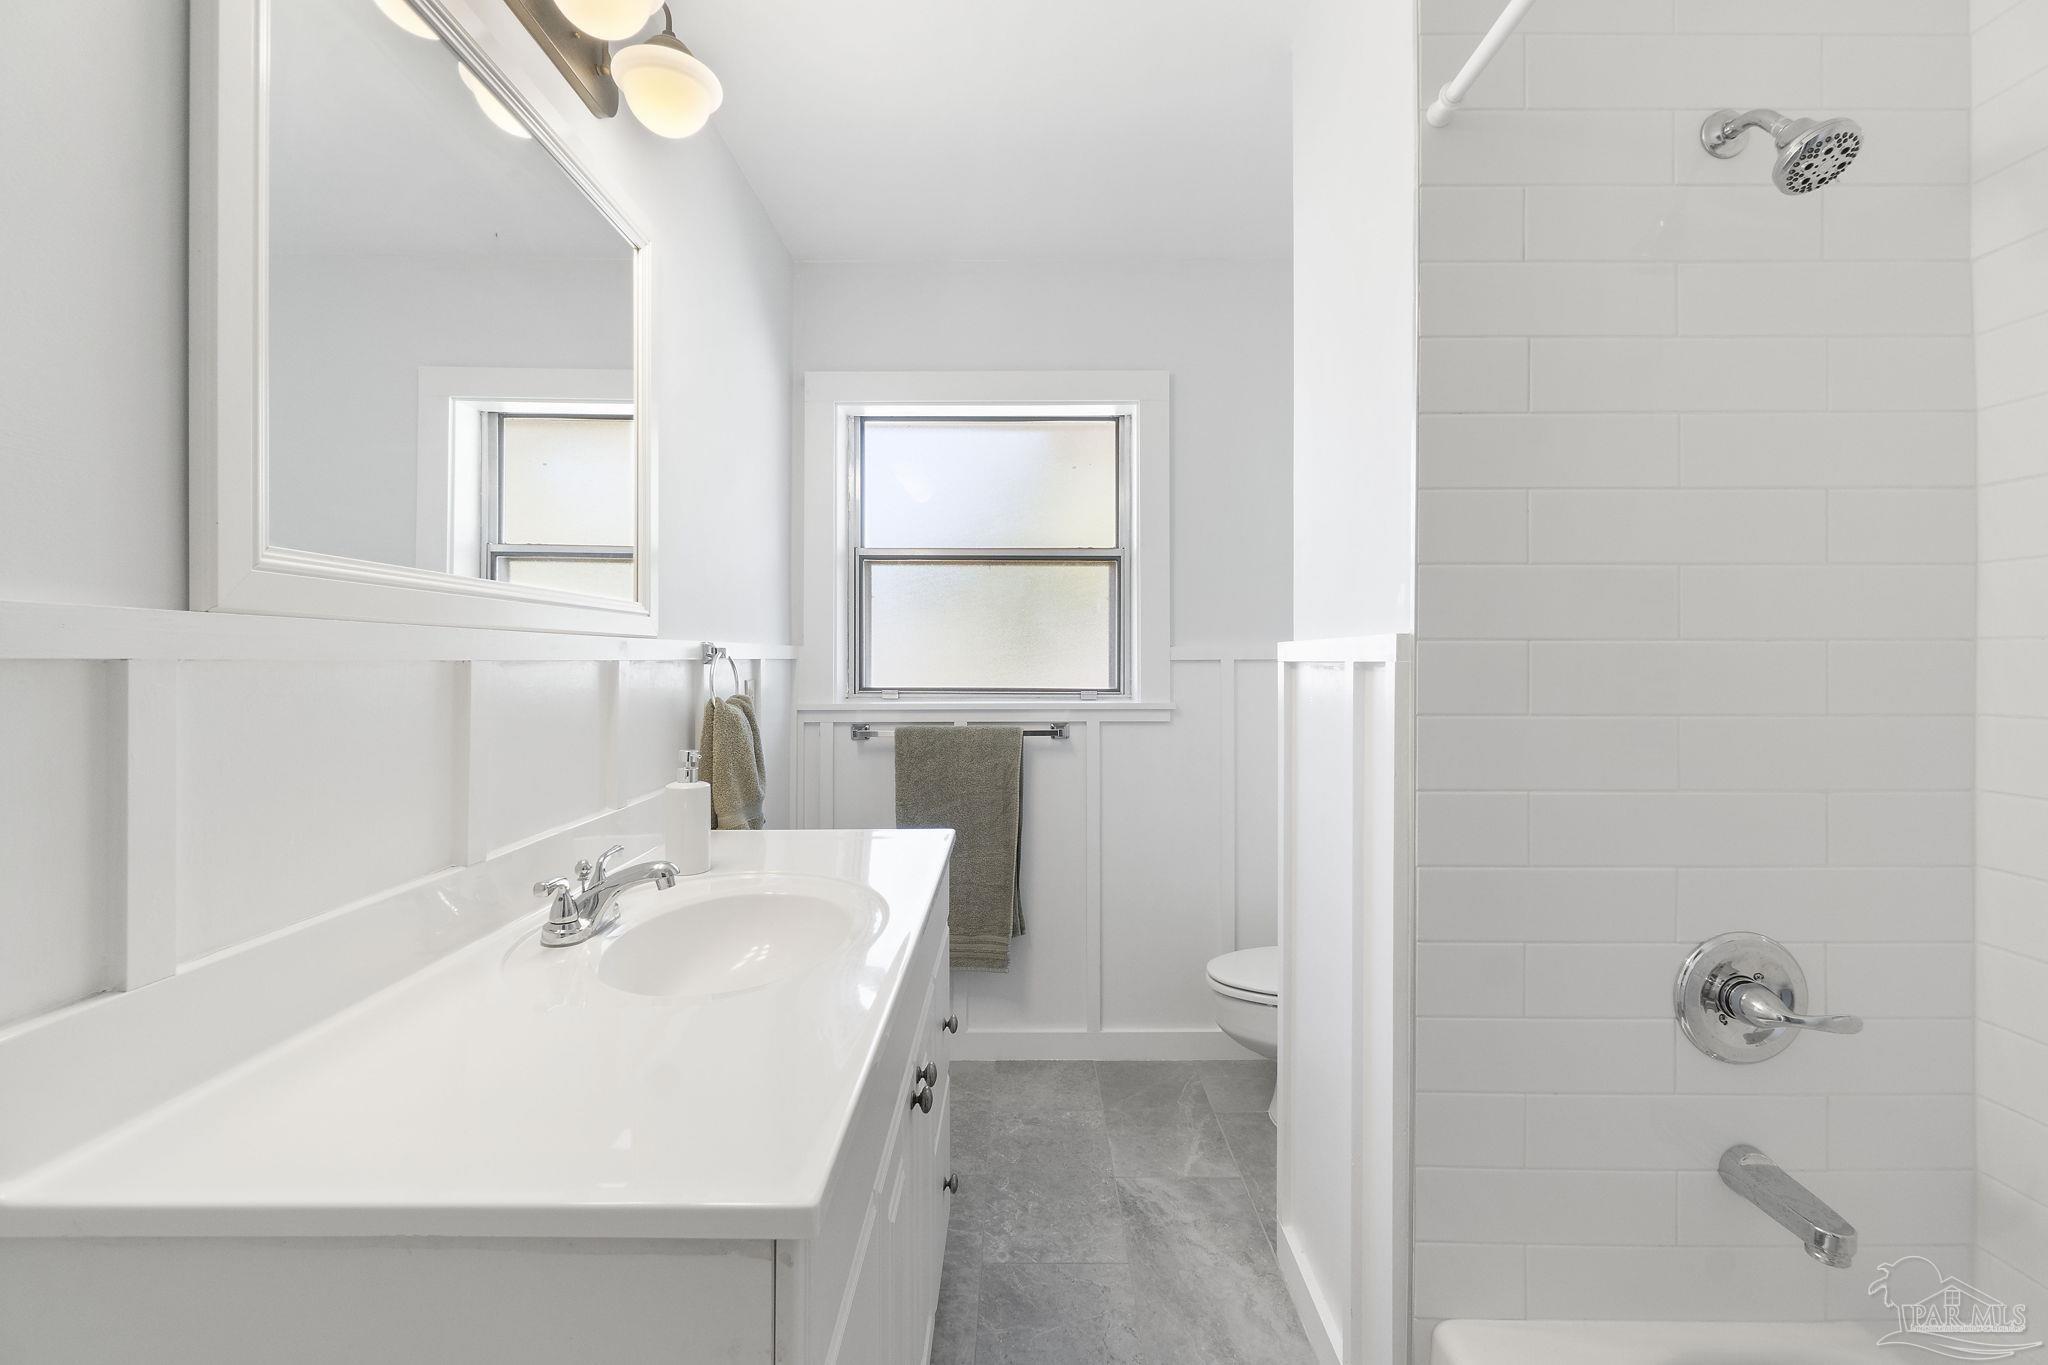
Bright bathroom with a white vanity, window, and subway-tile shower with chrome fixtures.
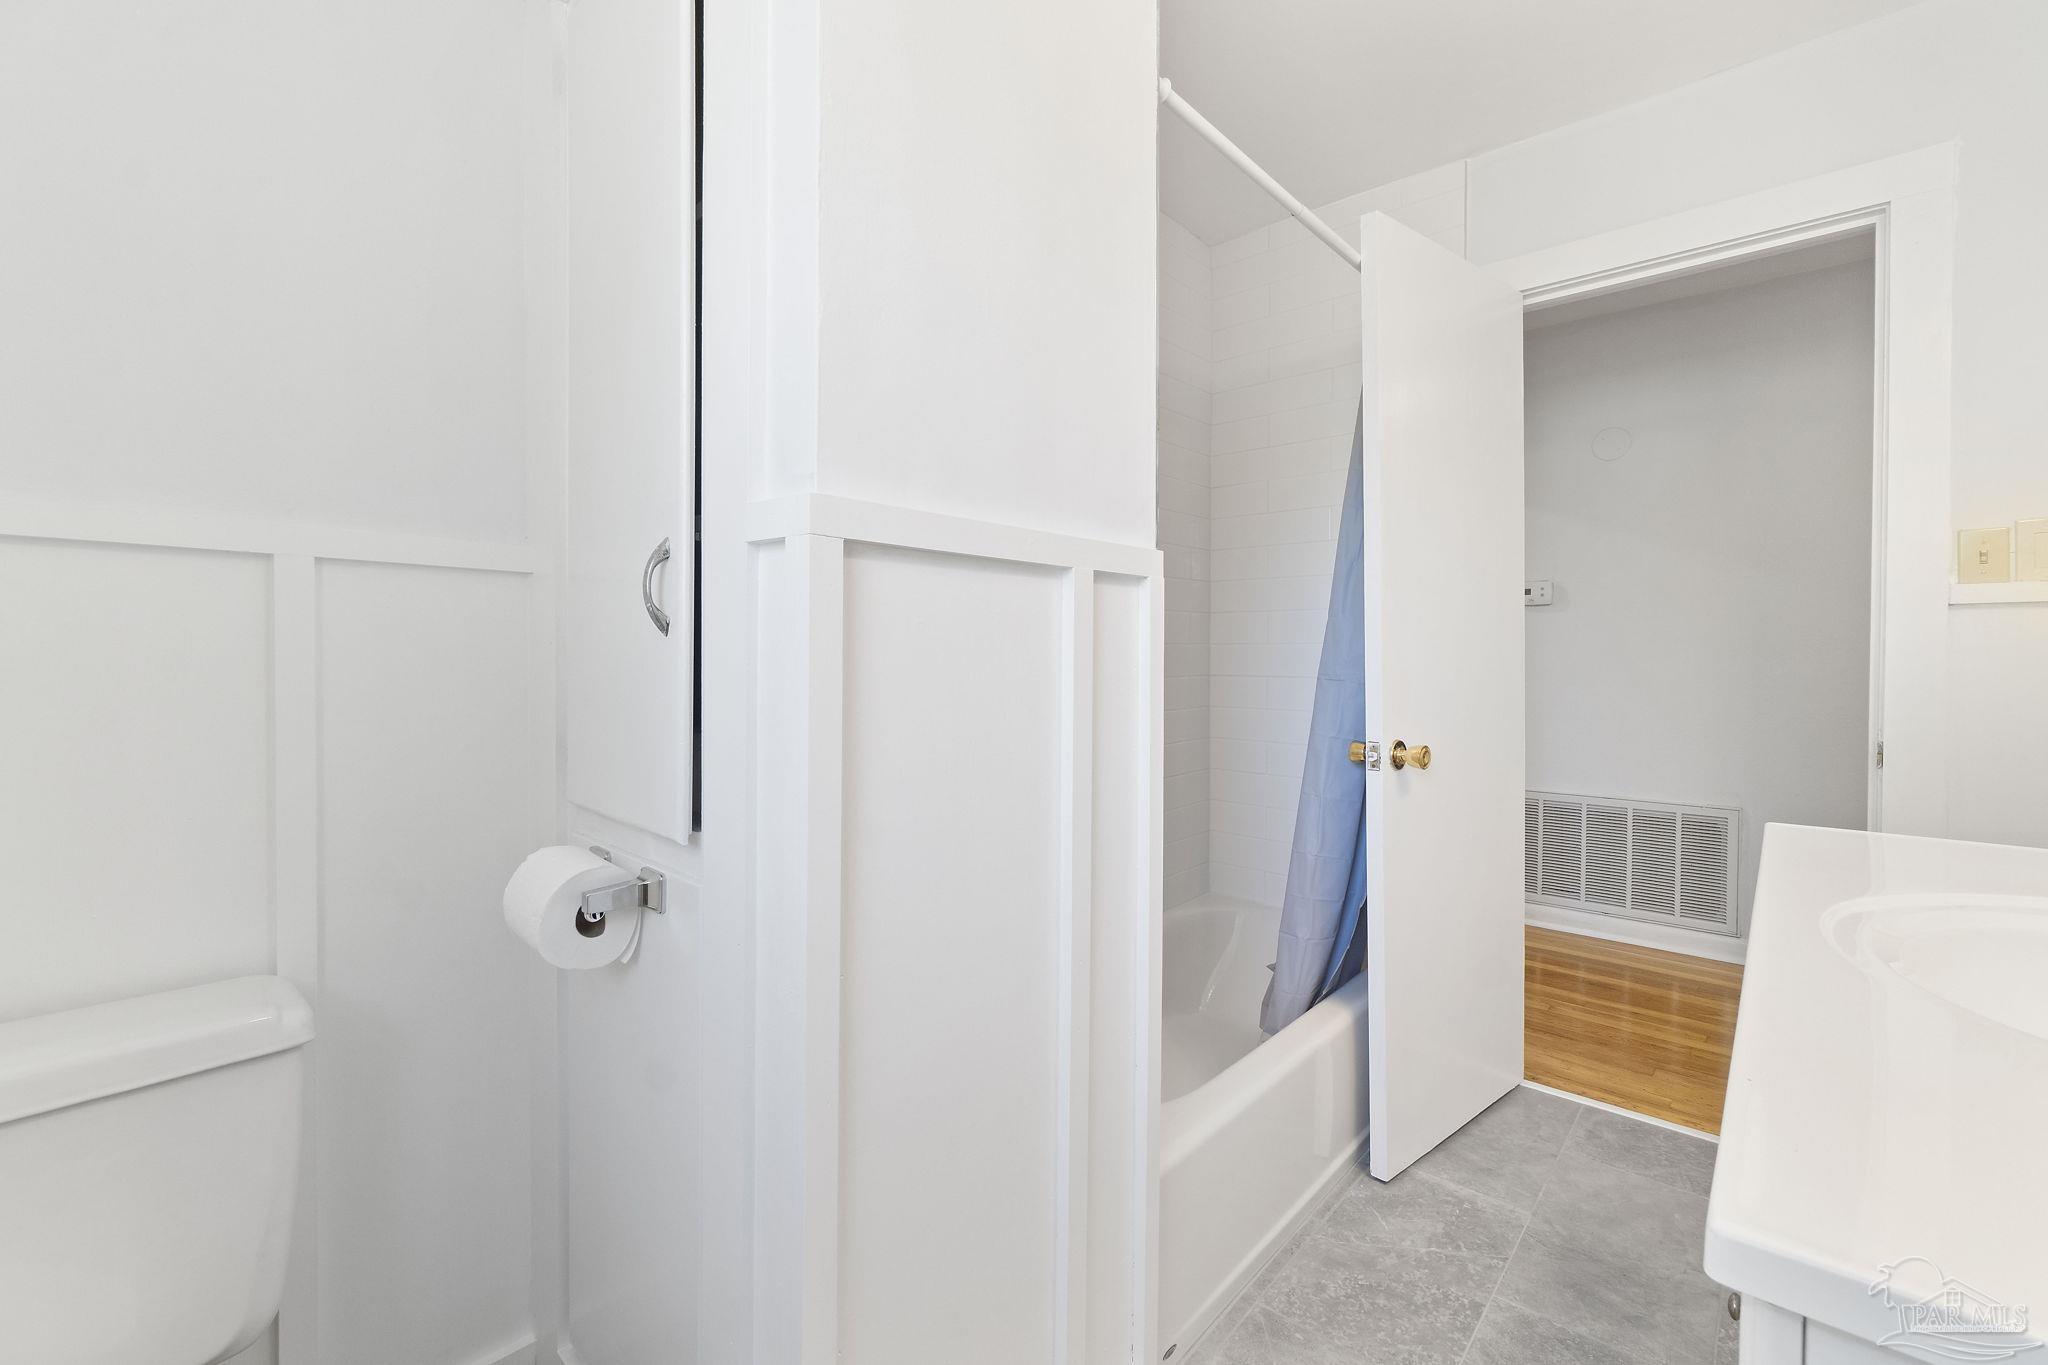
Bright white bathroom with a bathtub, blue shower curtain, toilet, and gray tile floor.
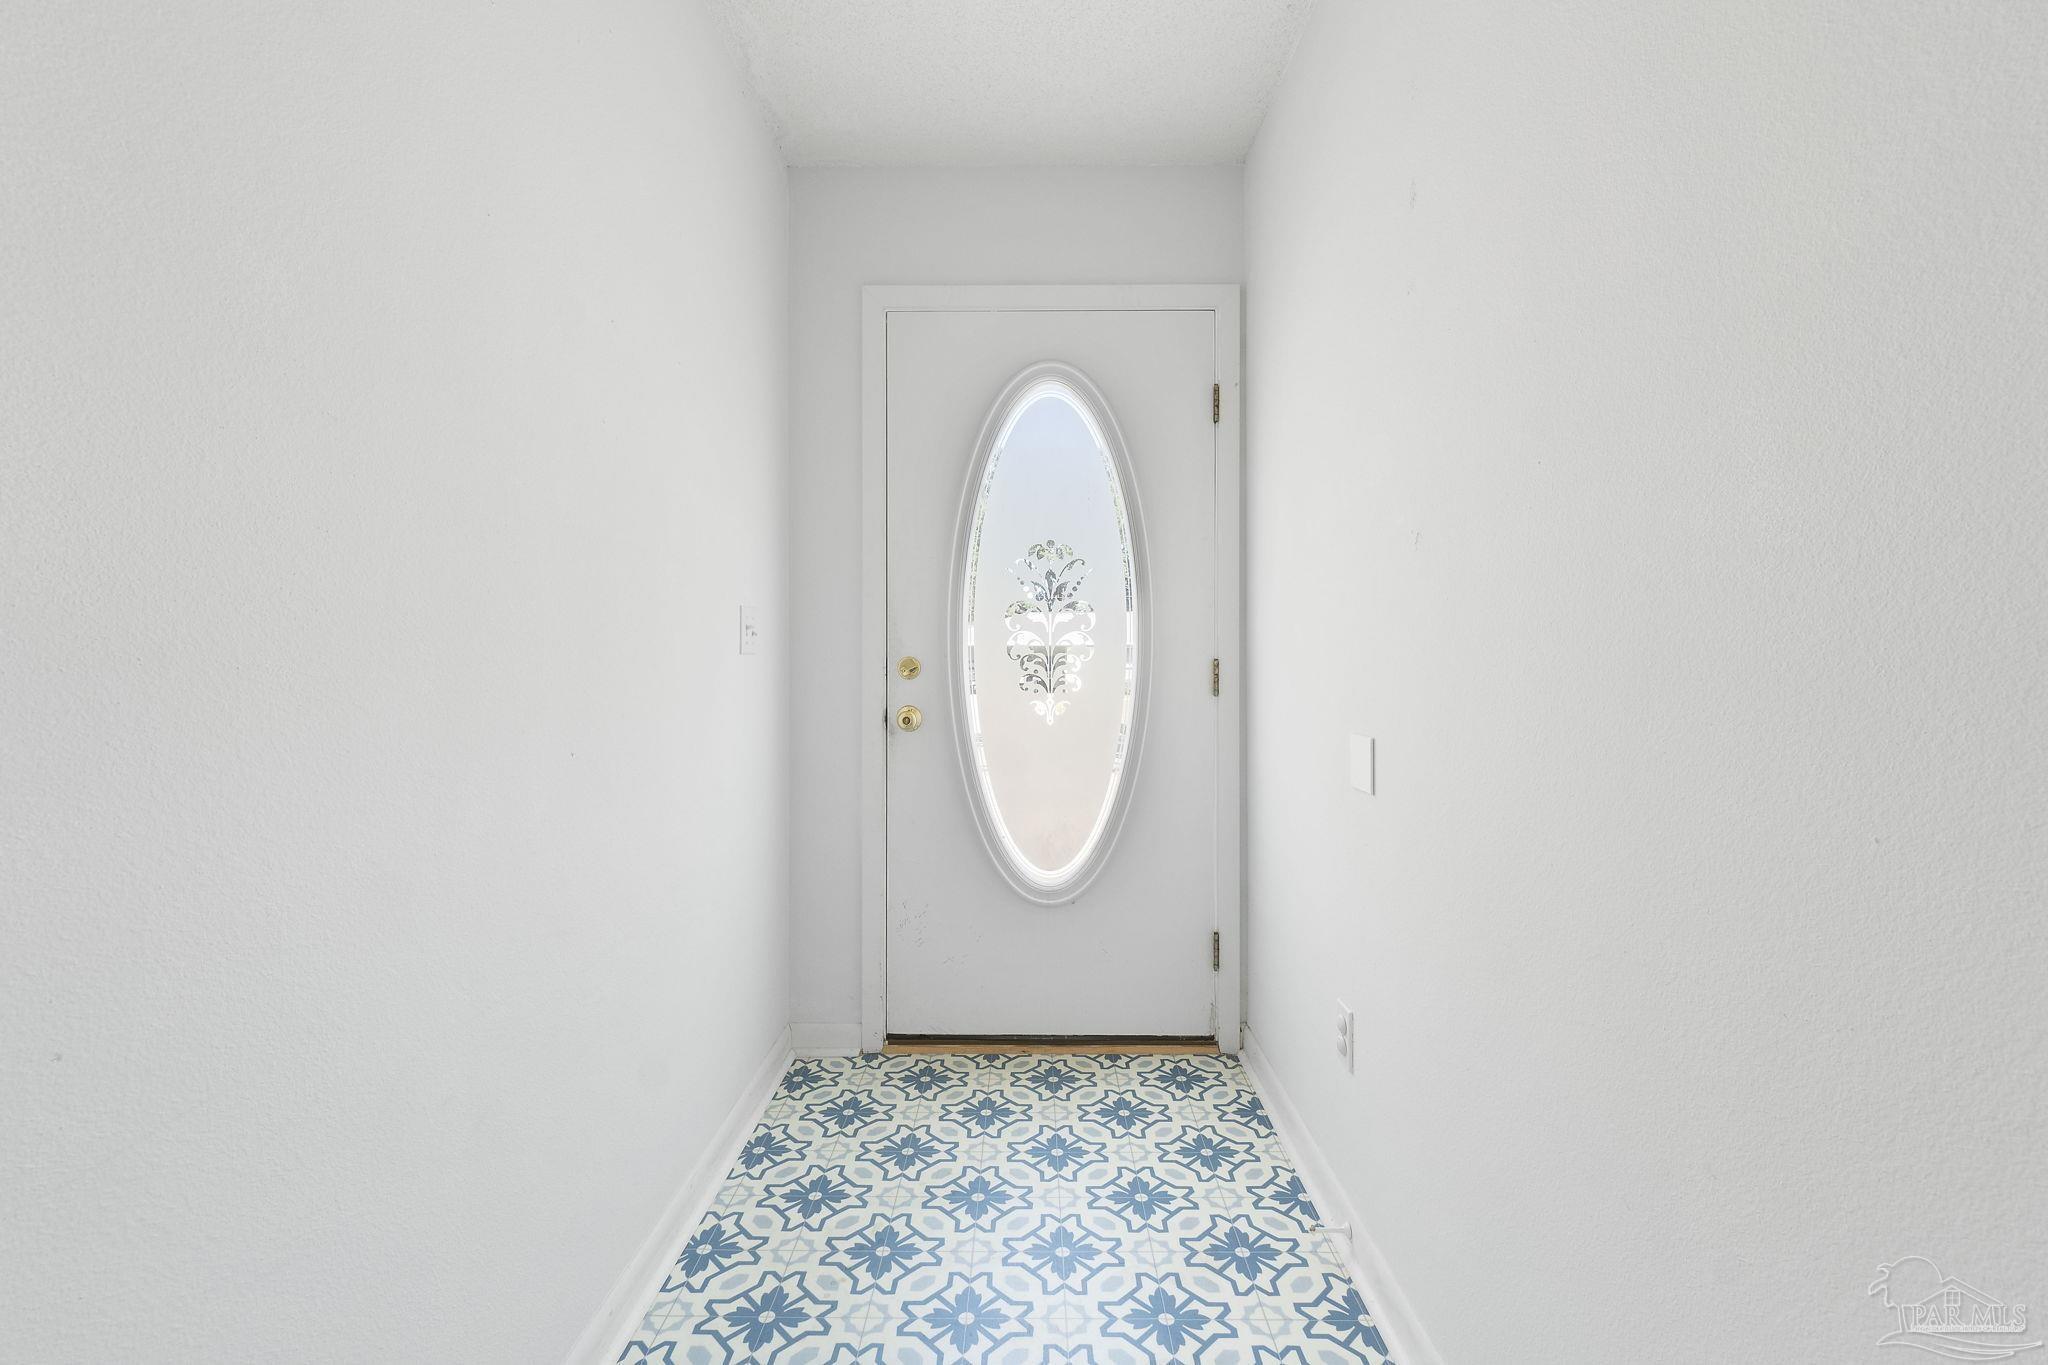
Entry foyer with patterned blue-and-white tile flooring and a white front door with oval glass.
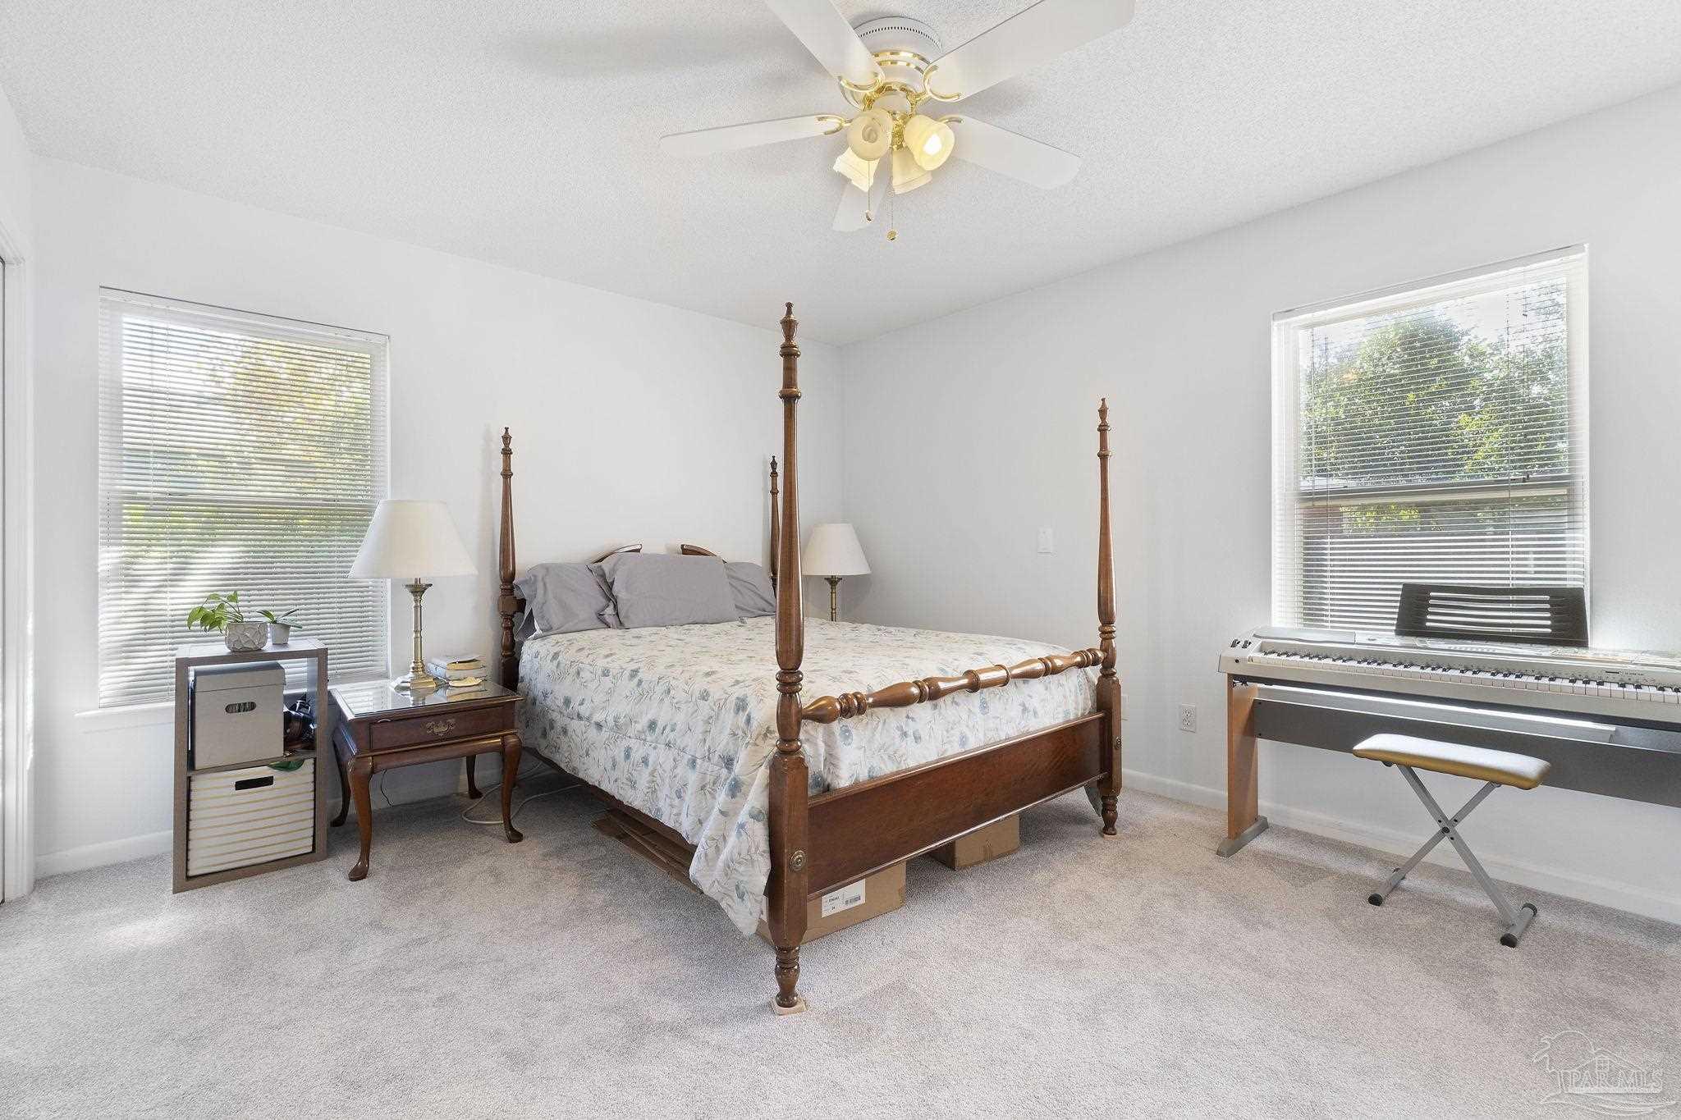
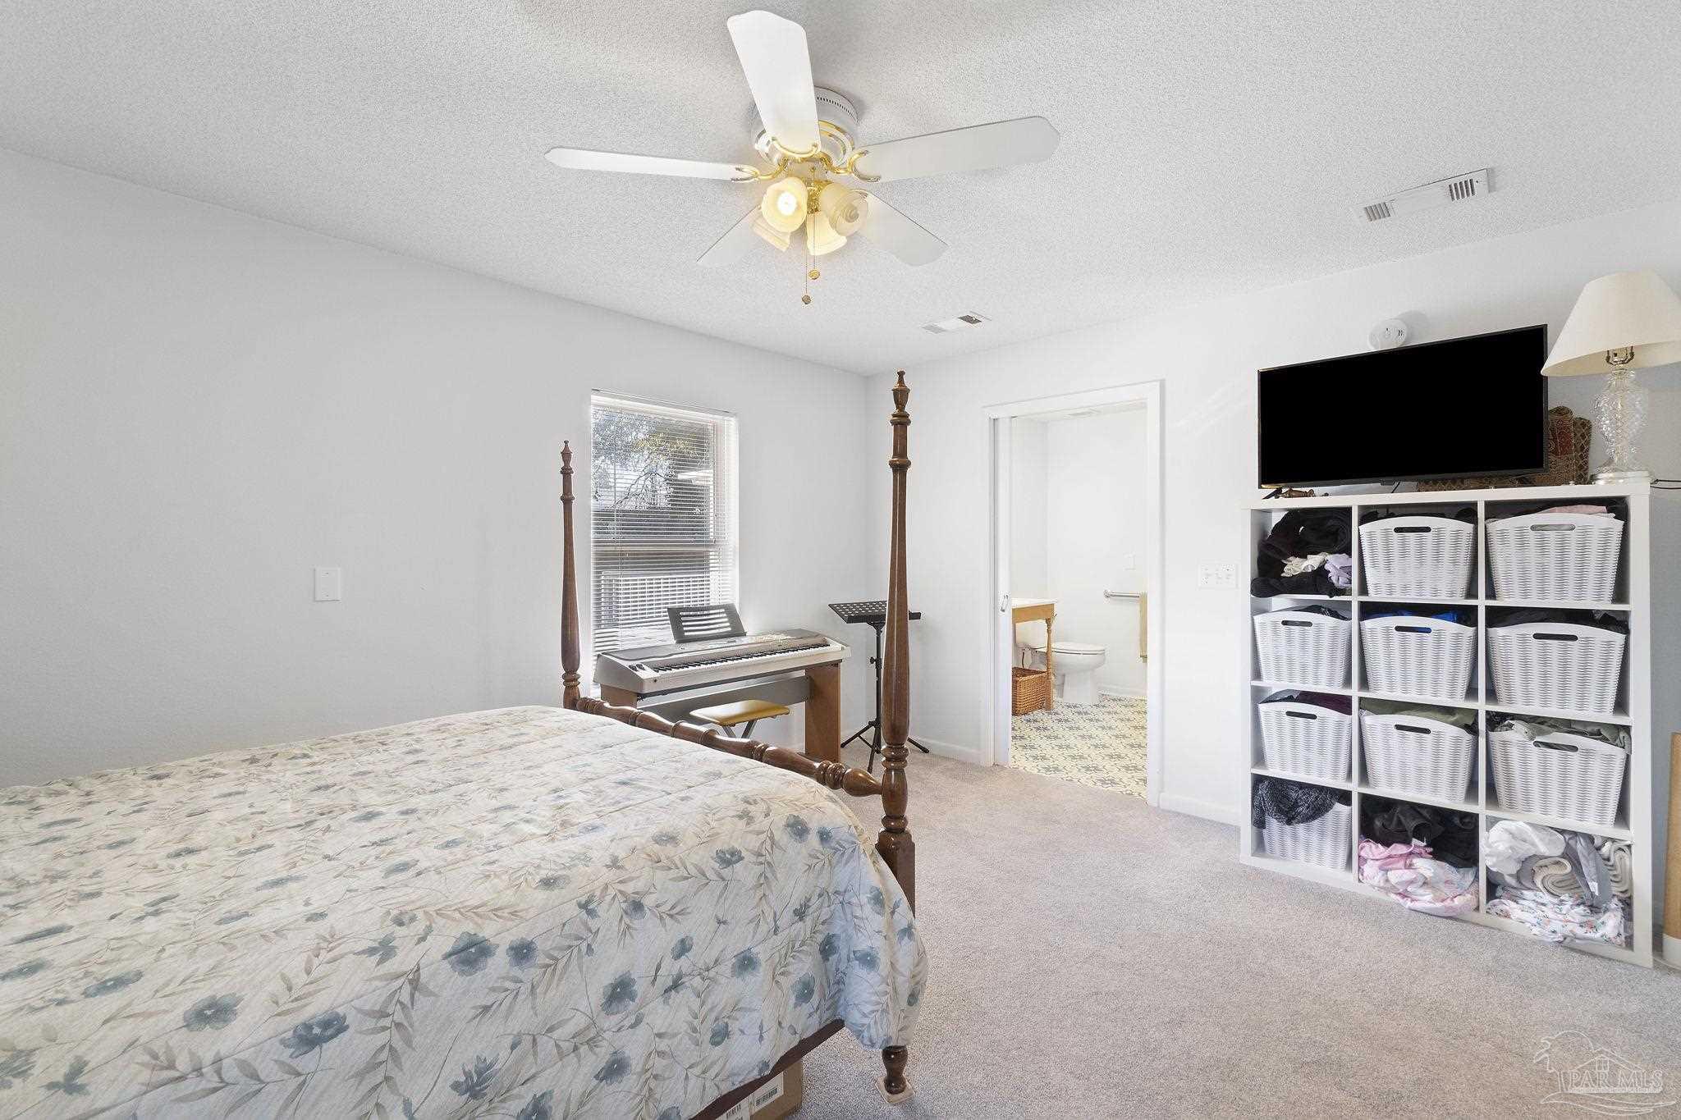
Bedroom with a wooden four-poster bed, two windows, and a digital piano.
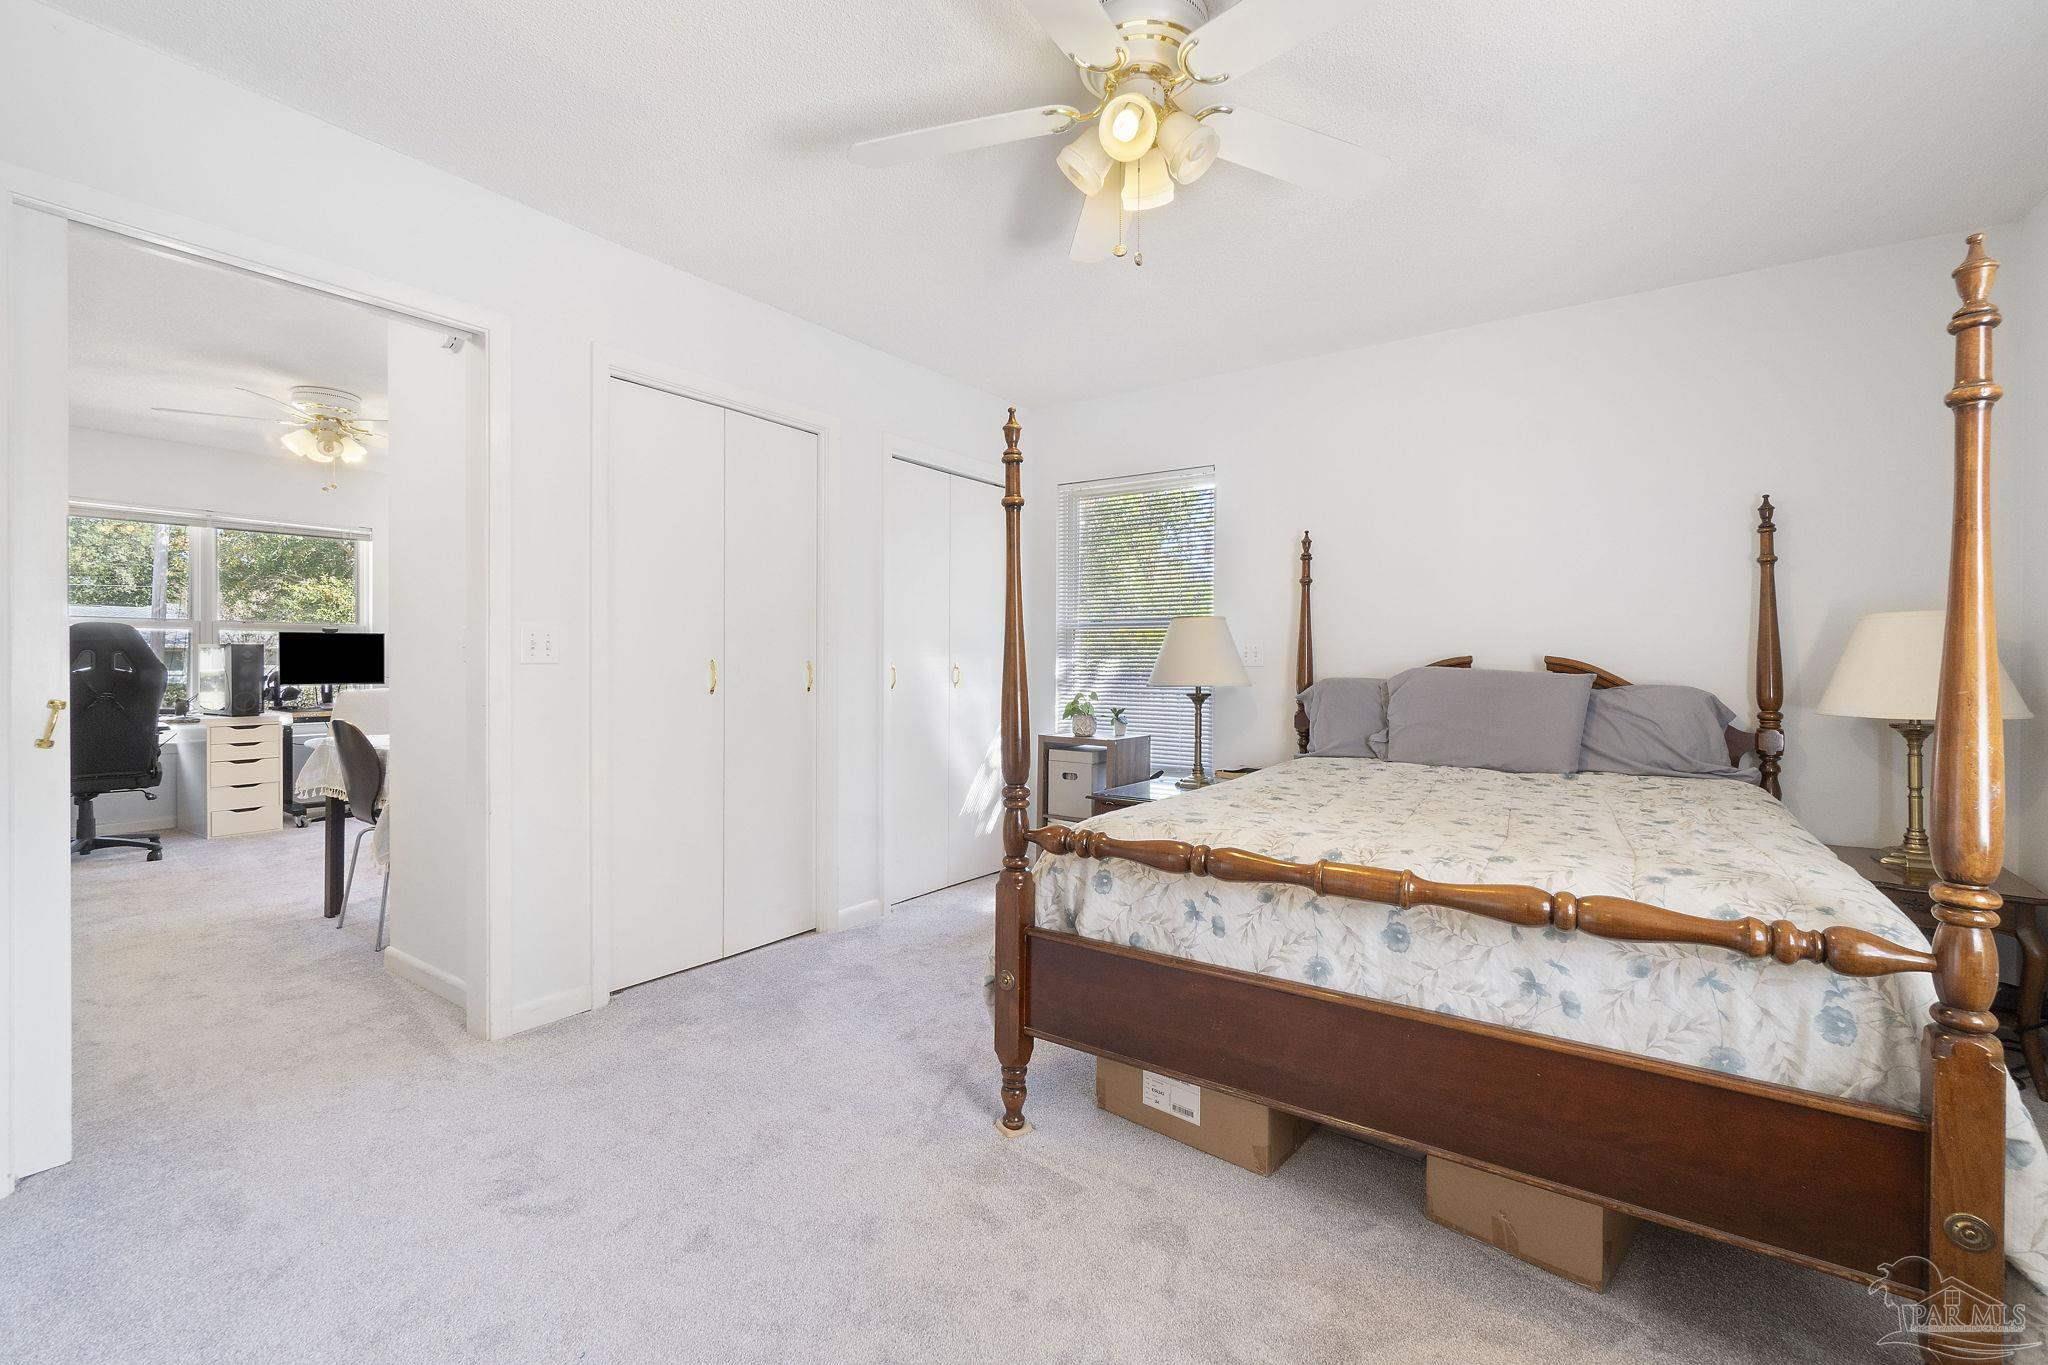
Bedroom with a wooden four-poster bed and adjoining office visible through the doorway.
Bedroom with a floral bedspread, ceiling fan, keyboard, and cubby storage beside an open bathroom doorway.
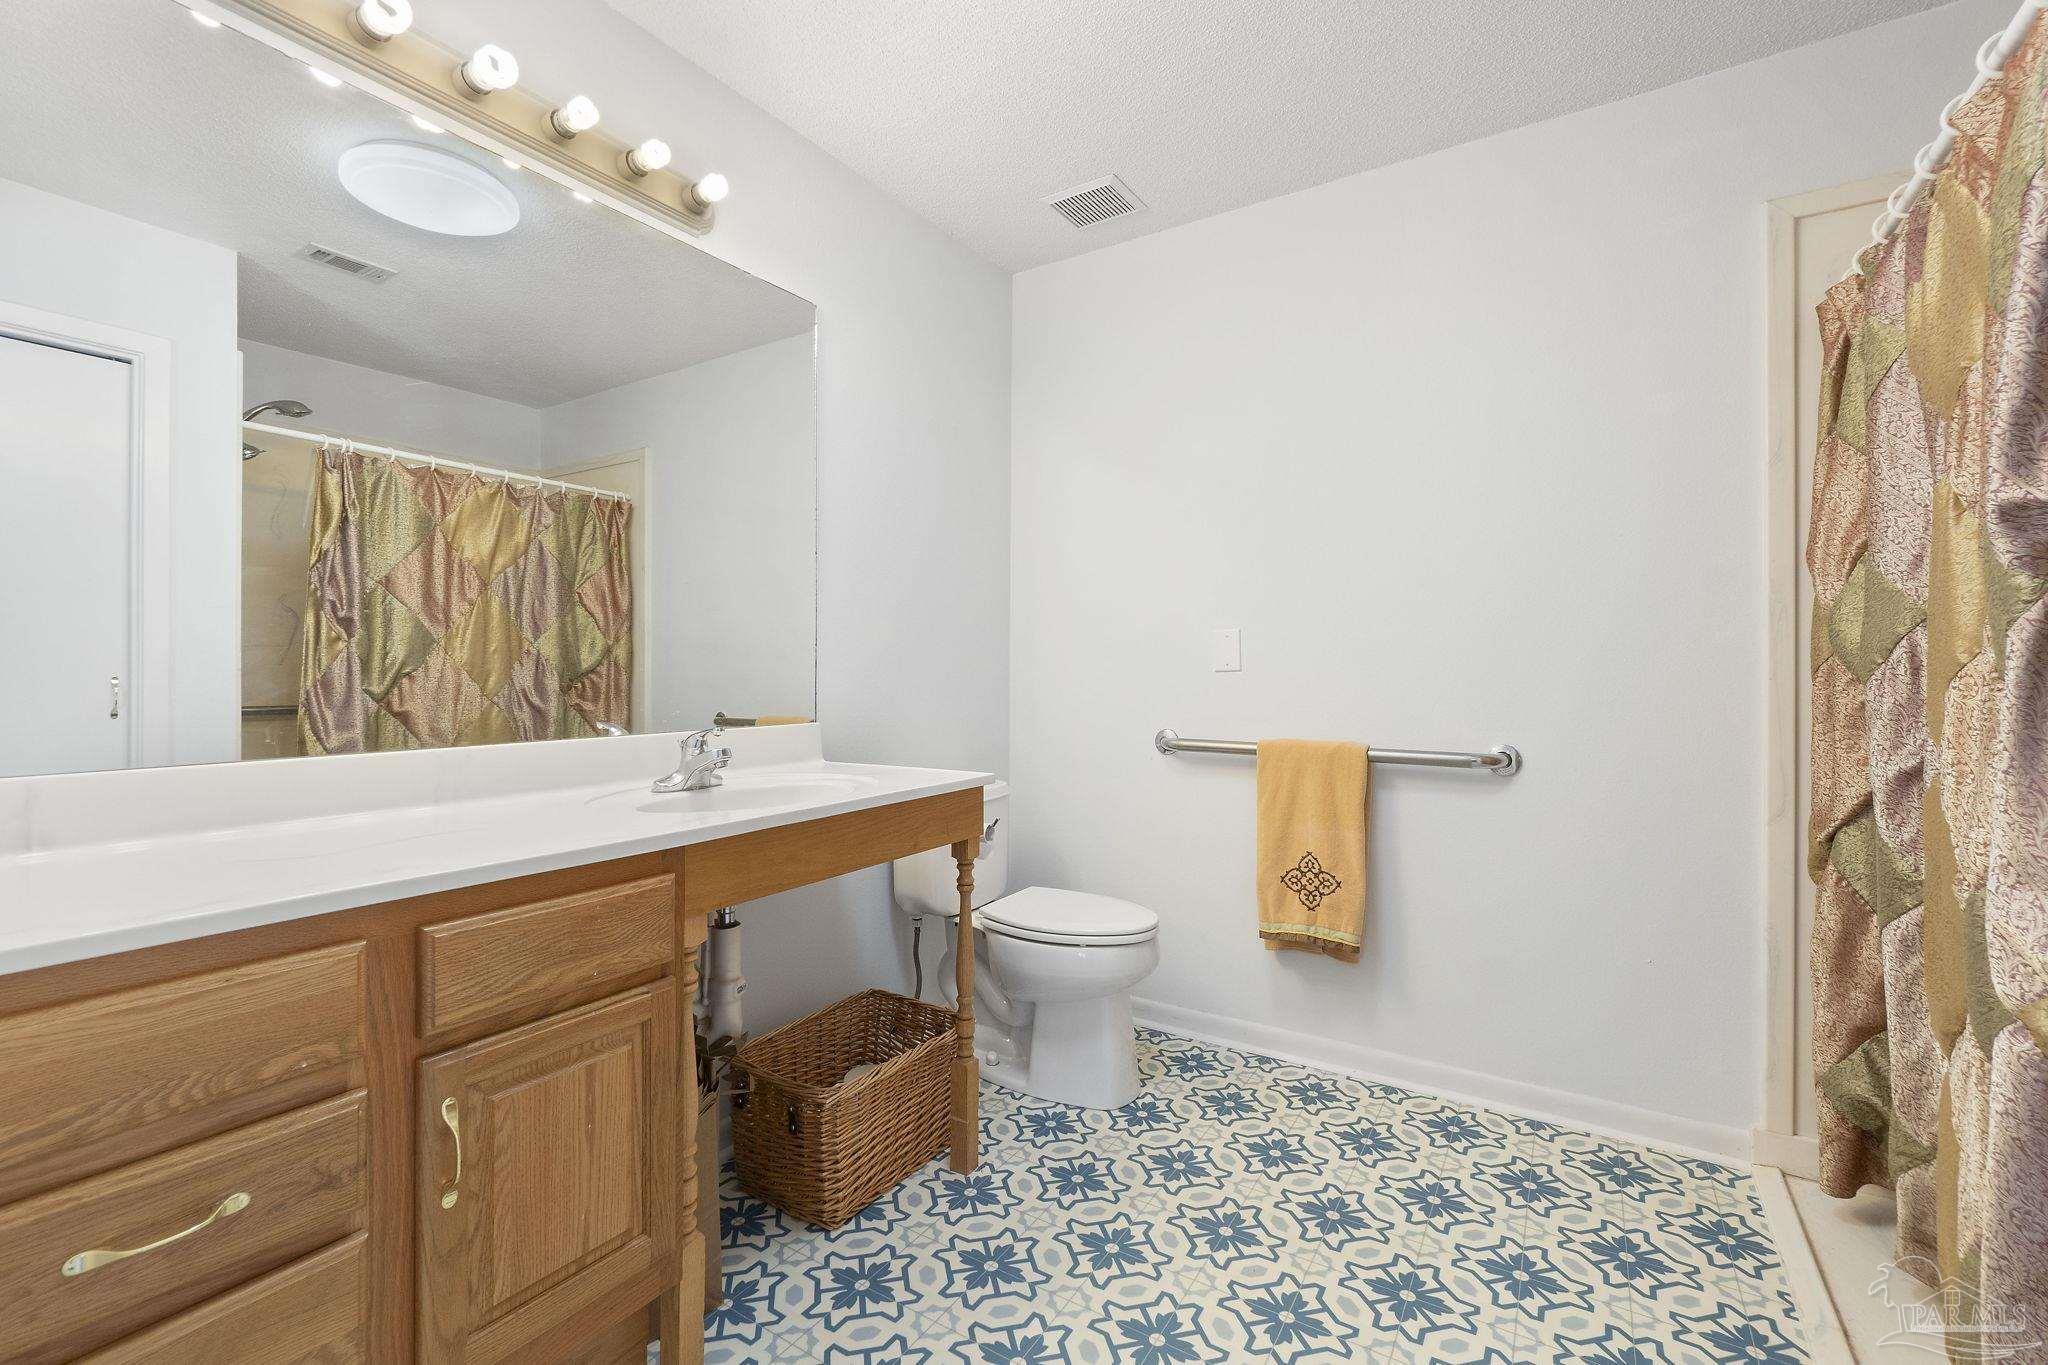
Bathroom with a wood vanity, patterned tile floor, and colorful shower curtain.
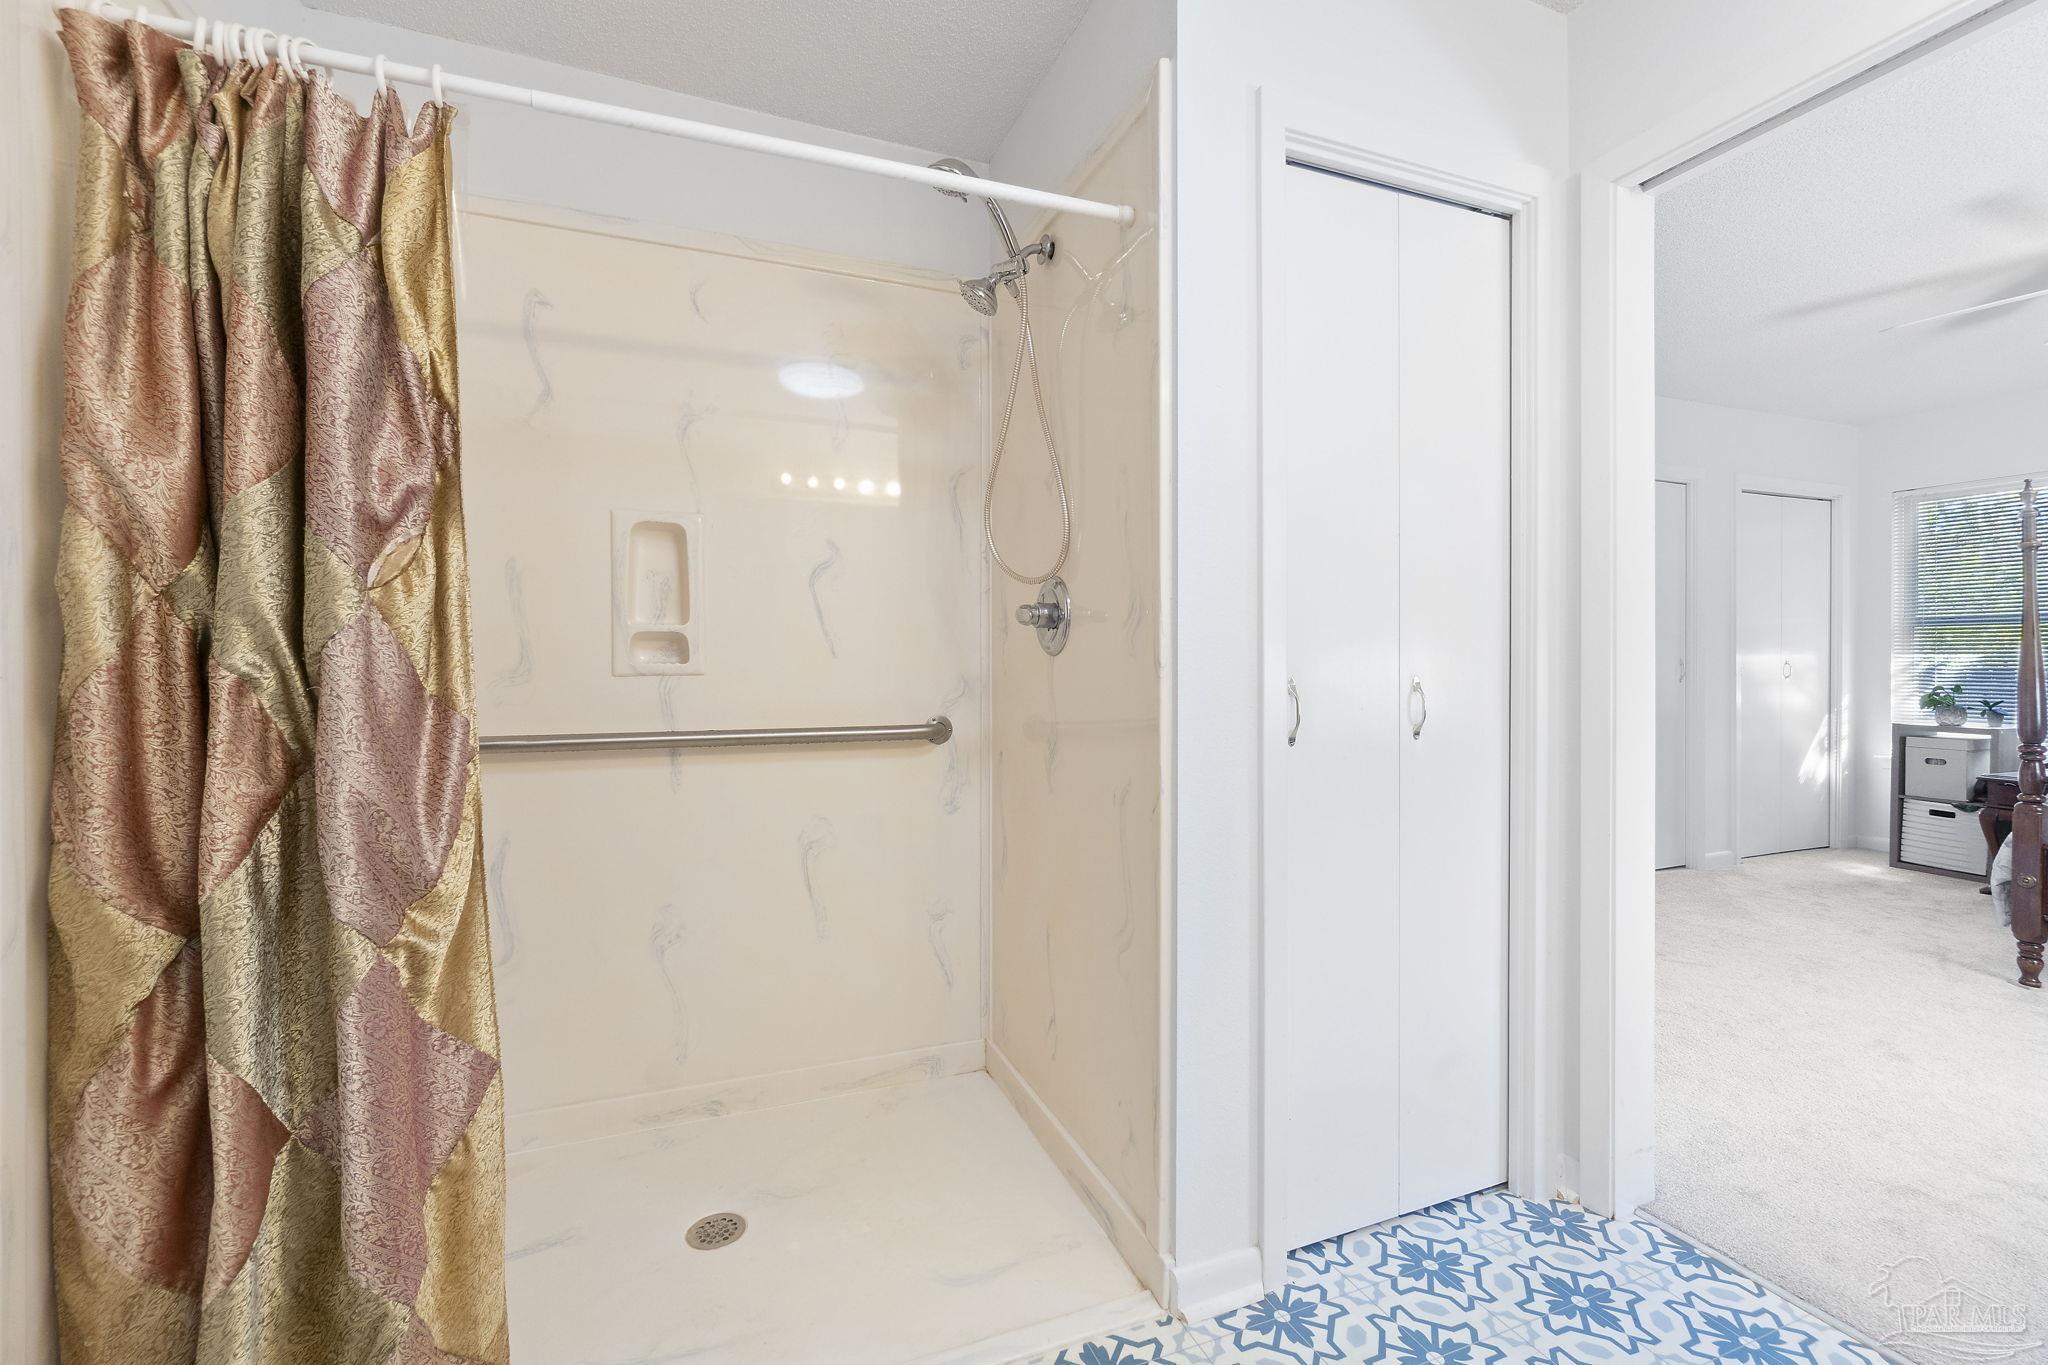
Walk-in shower with grab bars and patterned curtain beside a blue-and-white tiled bathroom floor.
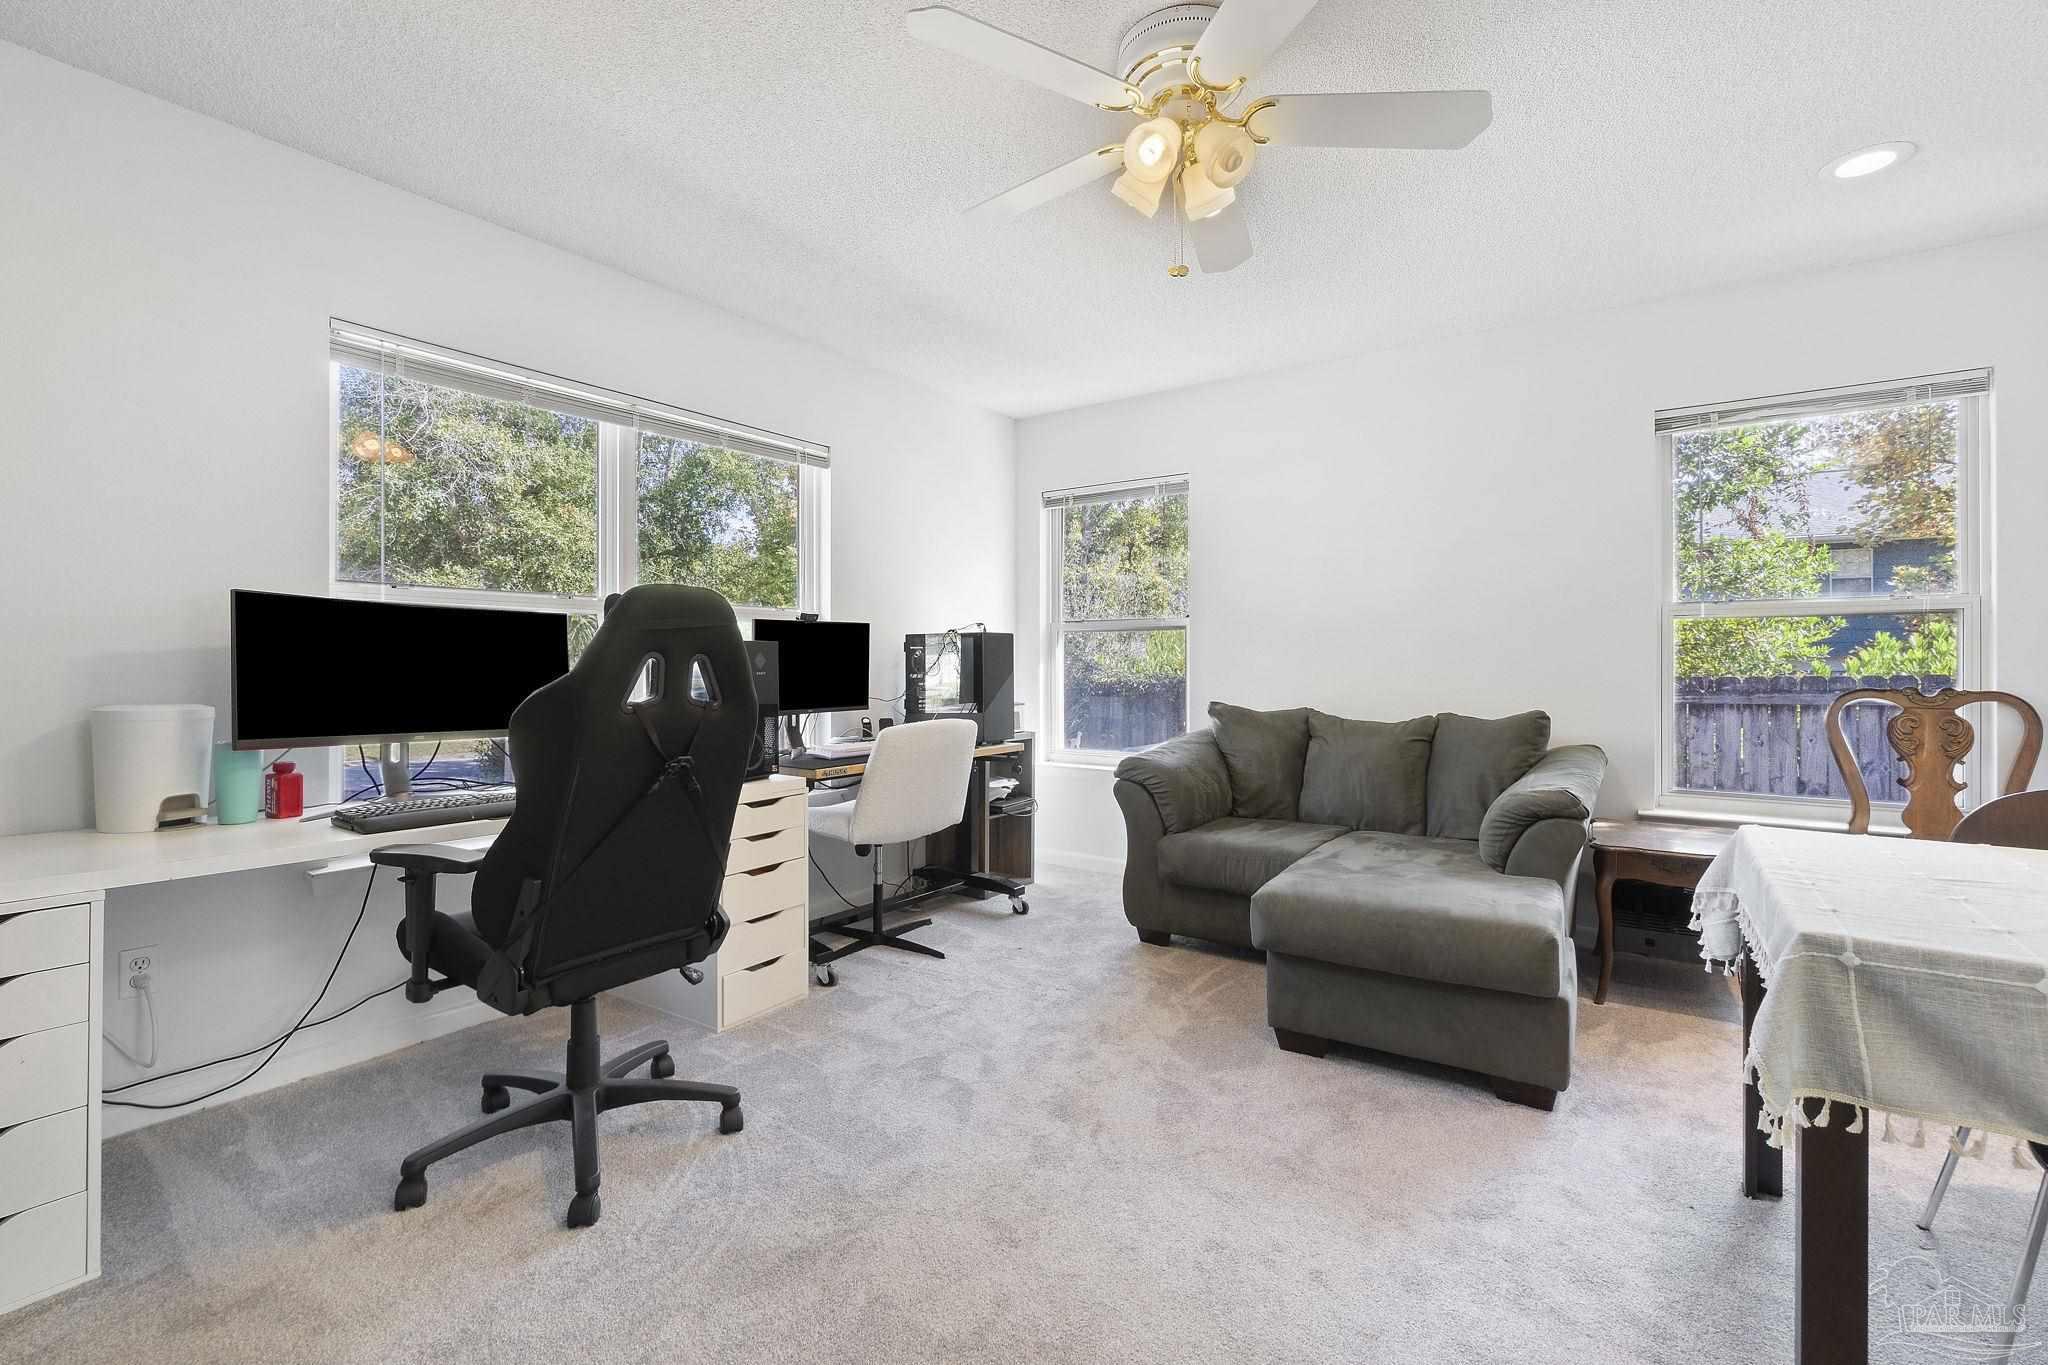
Living room with a gray sectional, computer workstation, and dining table beside large windows.
Living and dining area with a gray sectional, dining table, and bedroom visible through the doorway.
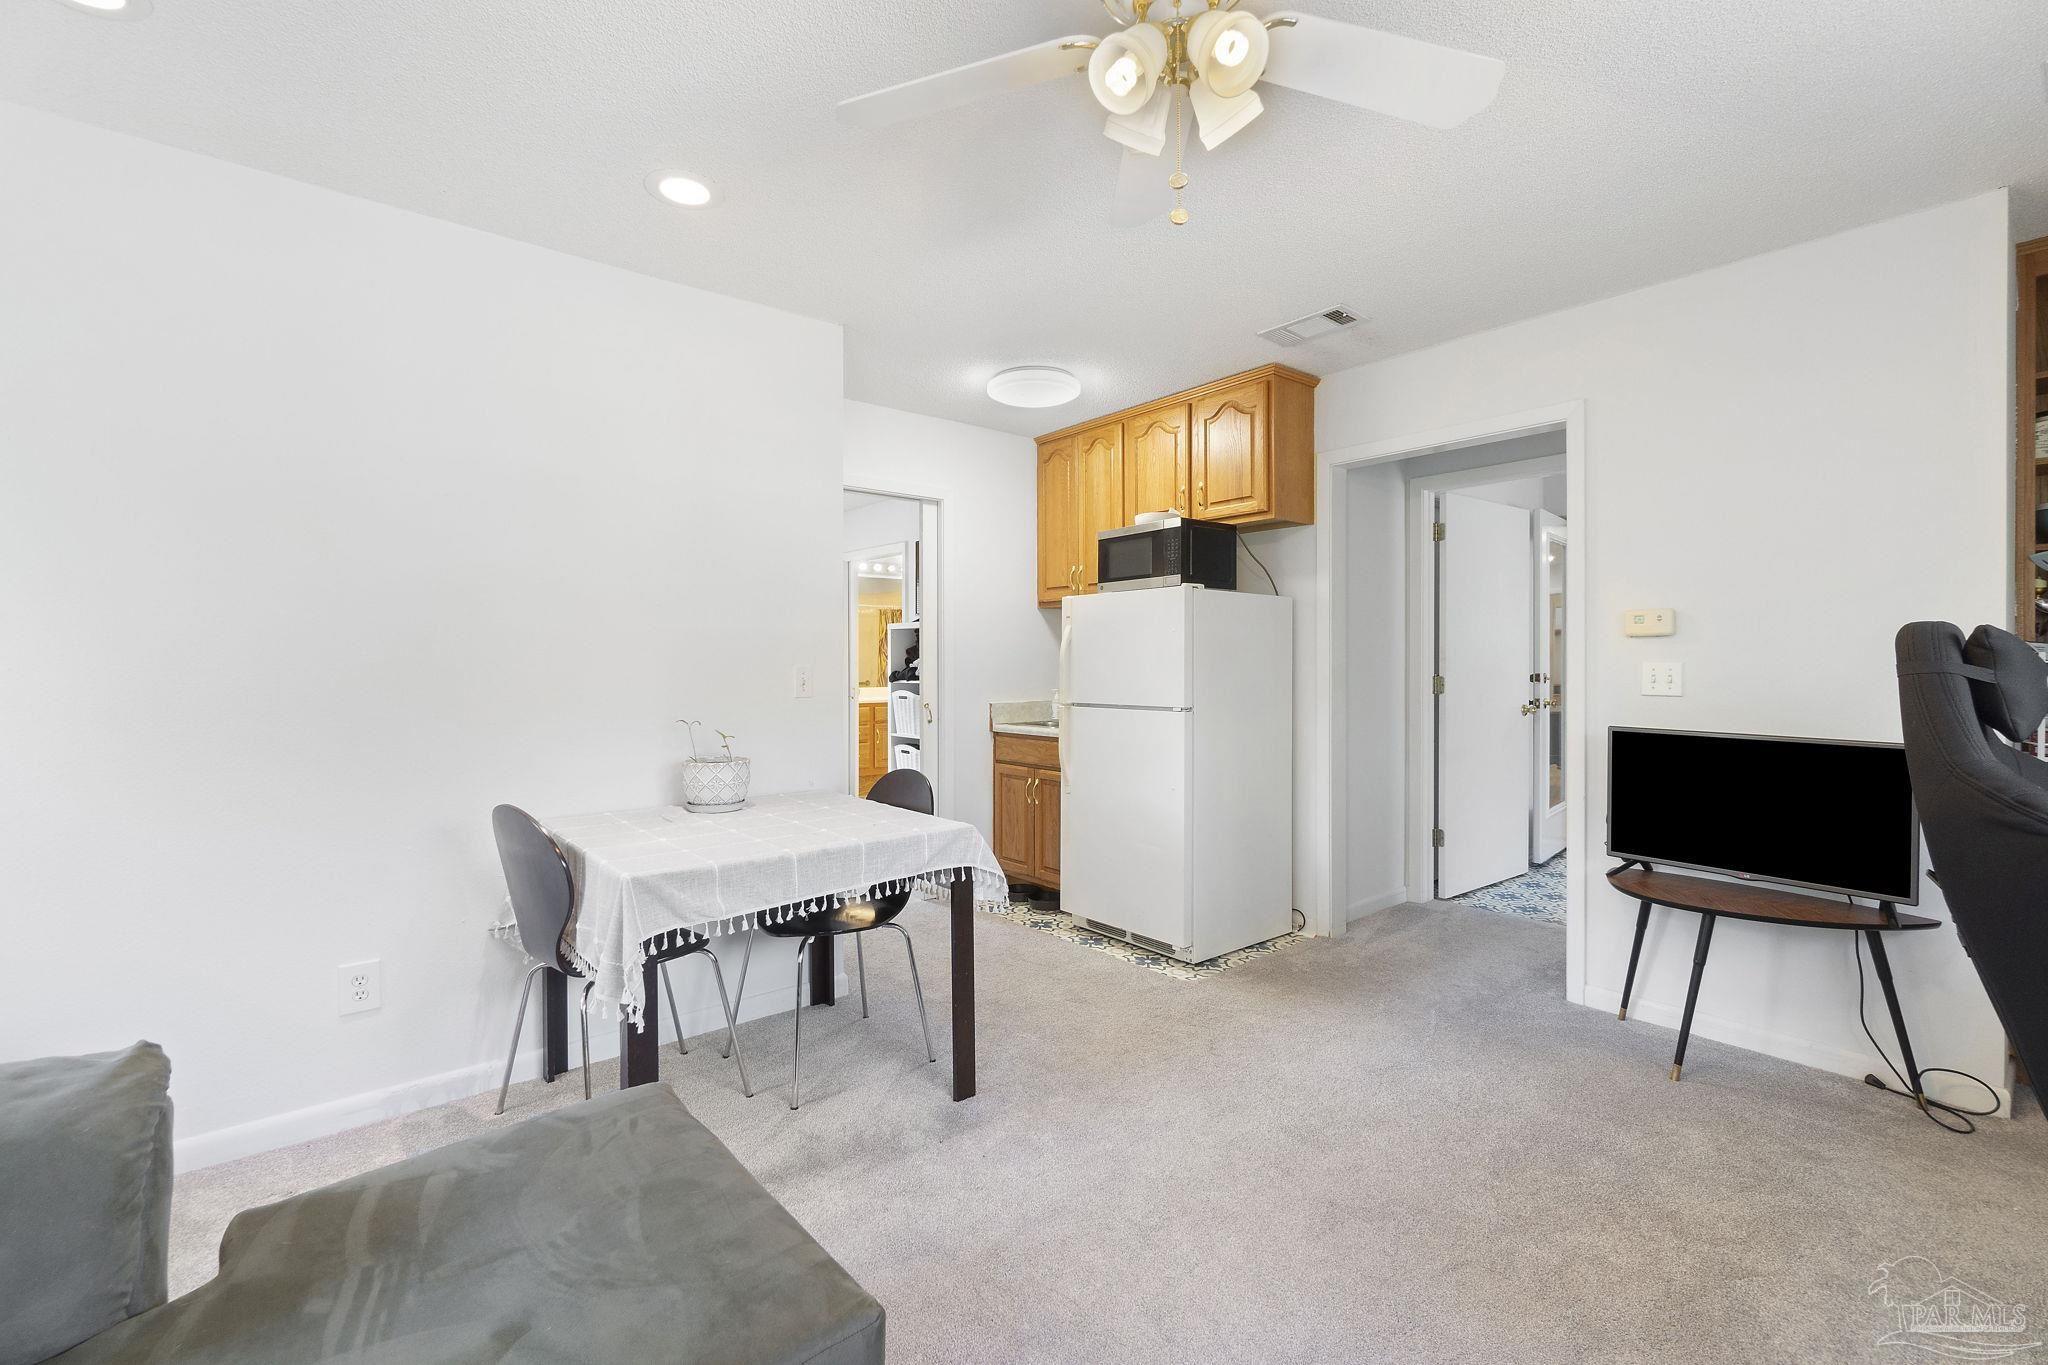
Living room with a dining table, compact kitchen, and television.
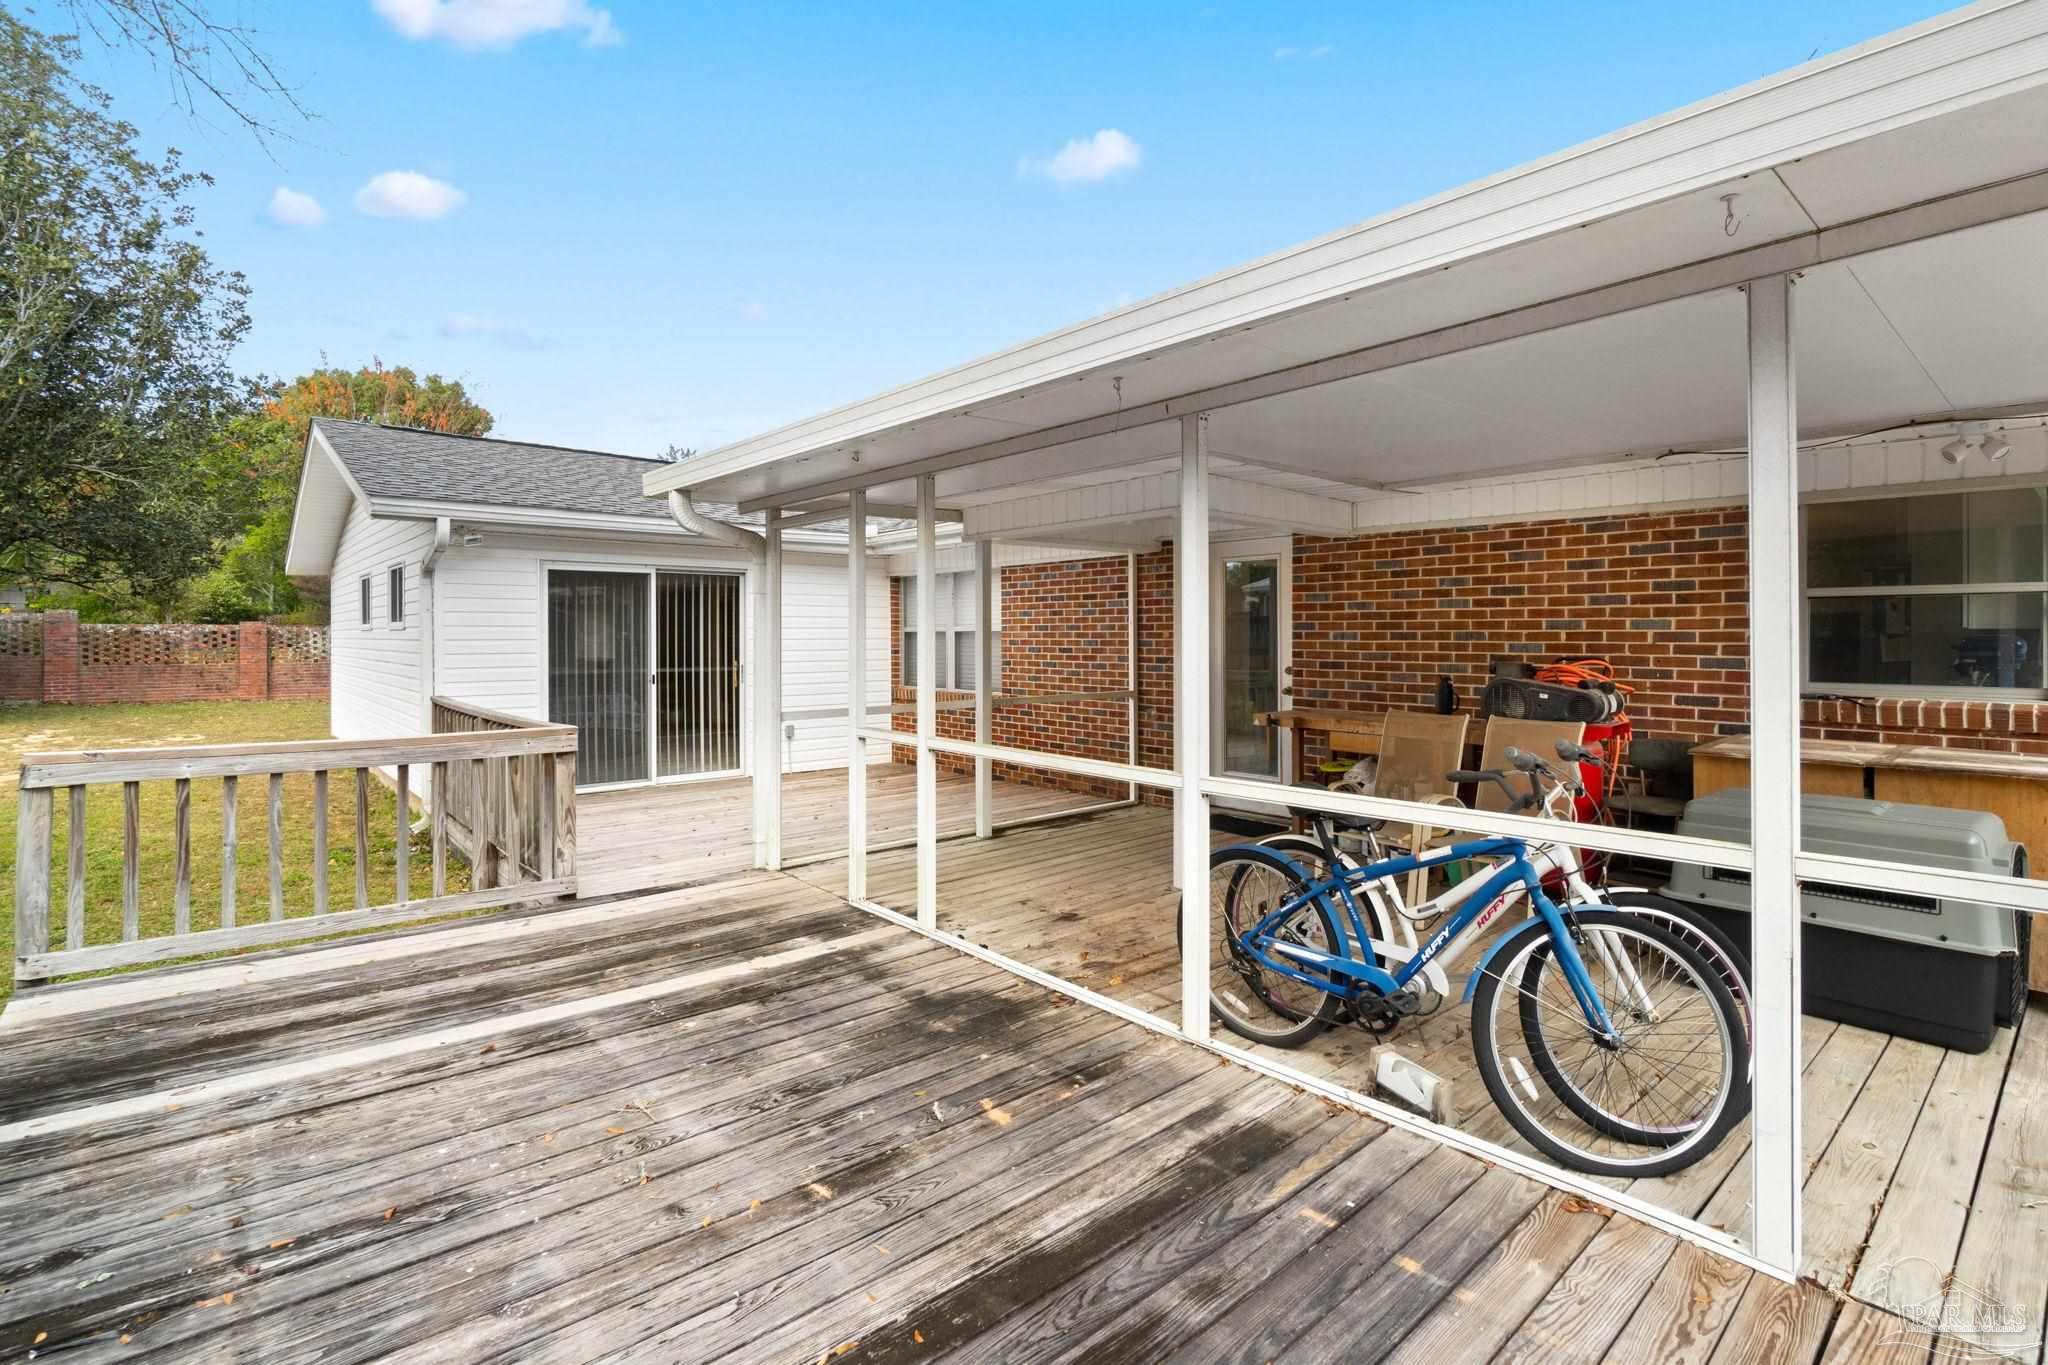
Weathered backyard deck beside a covered brick patio with bicycles and outdoor chairs.
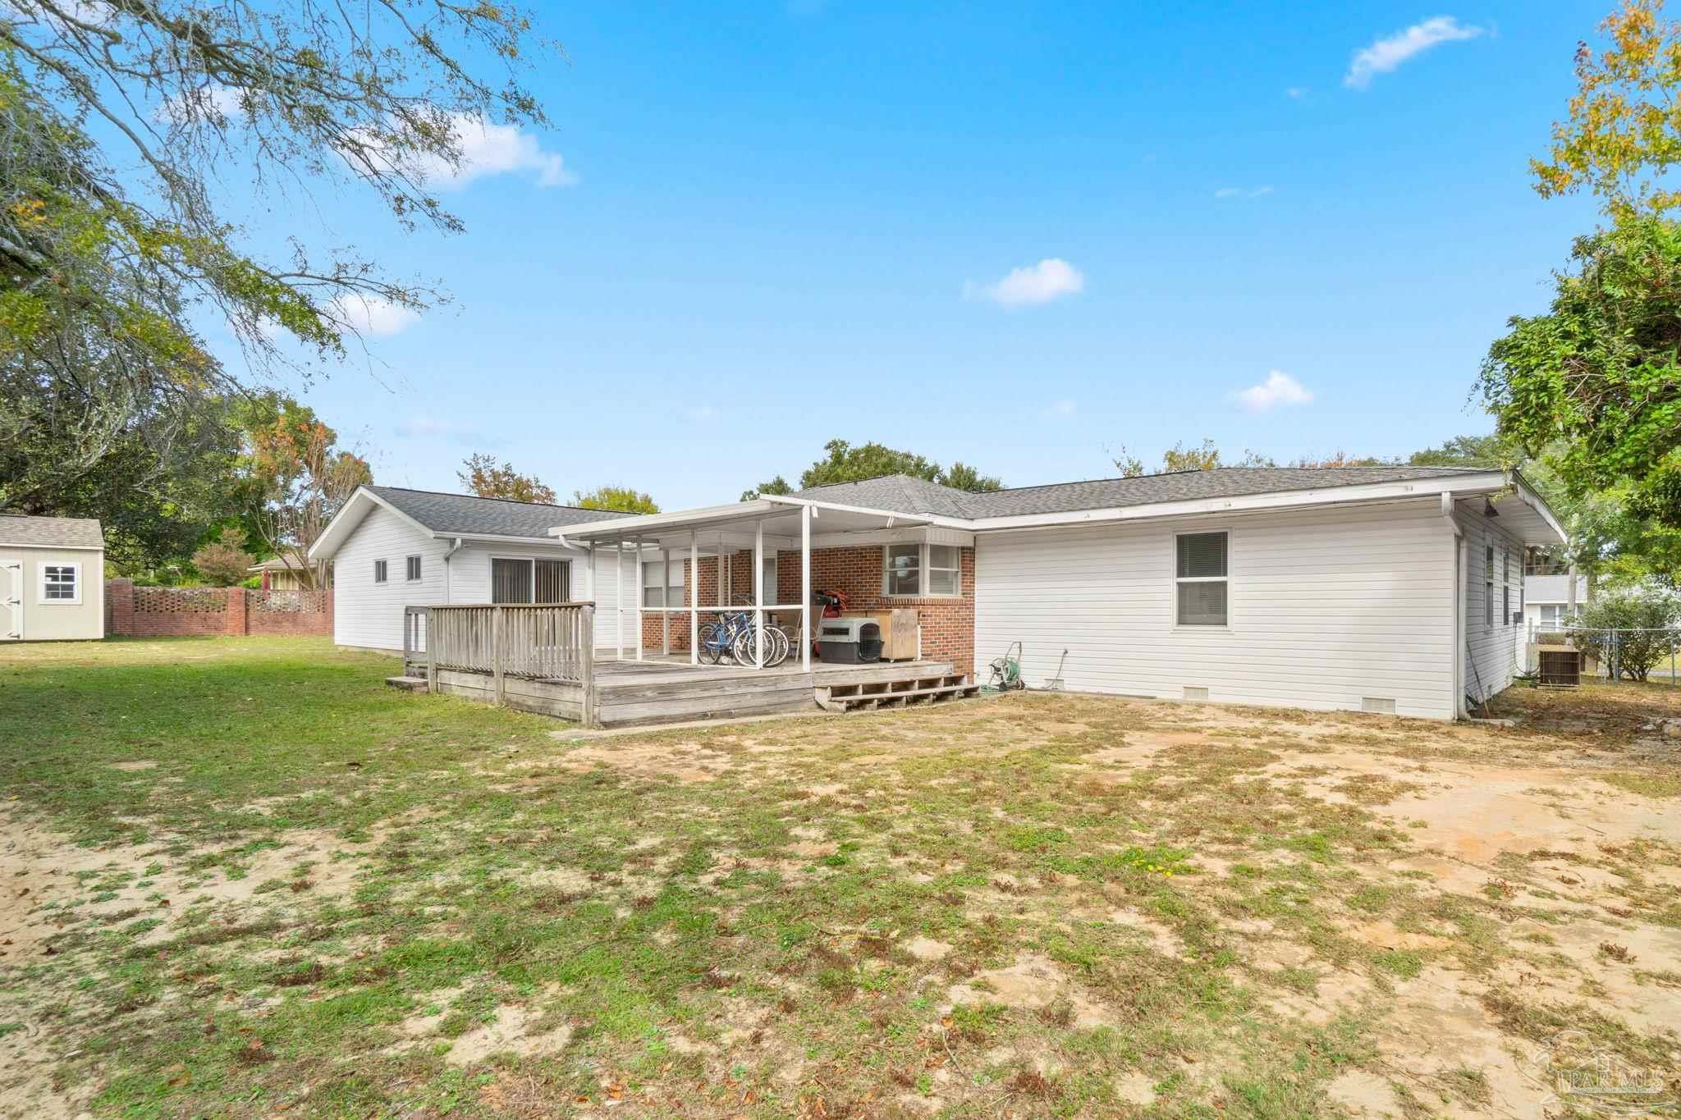
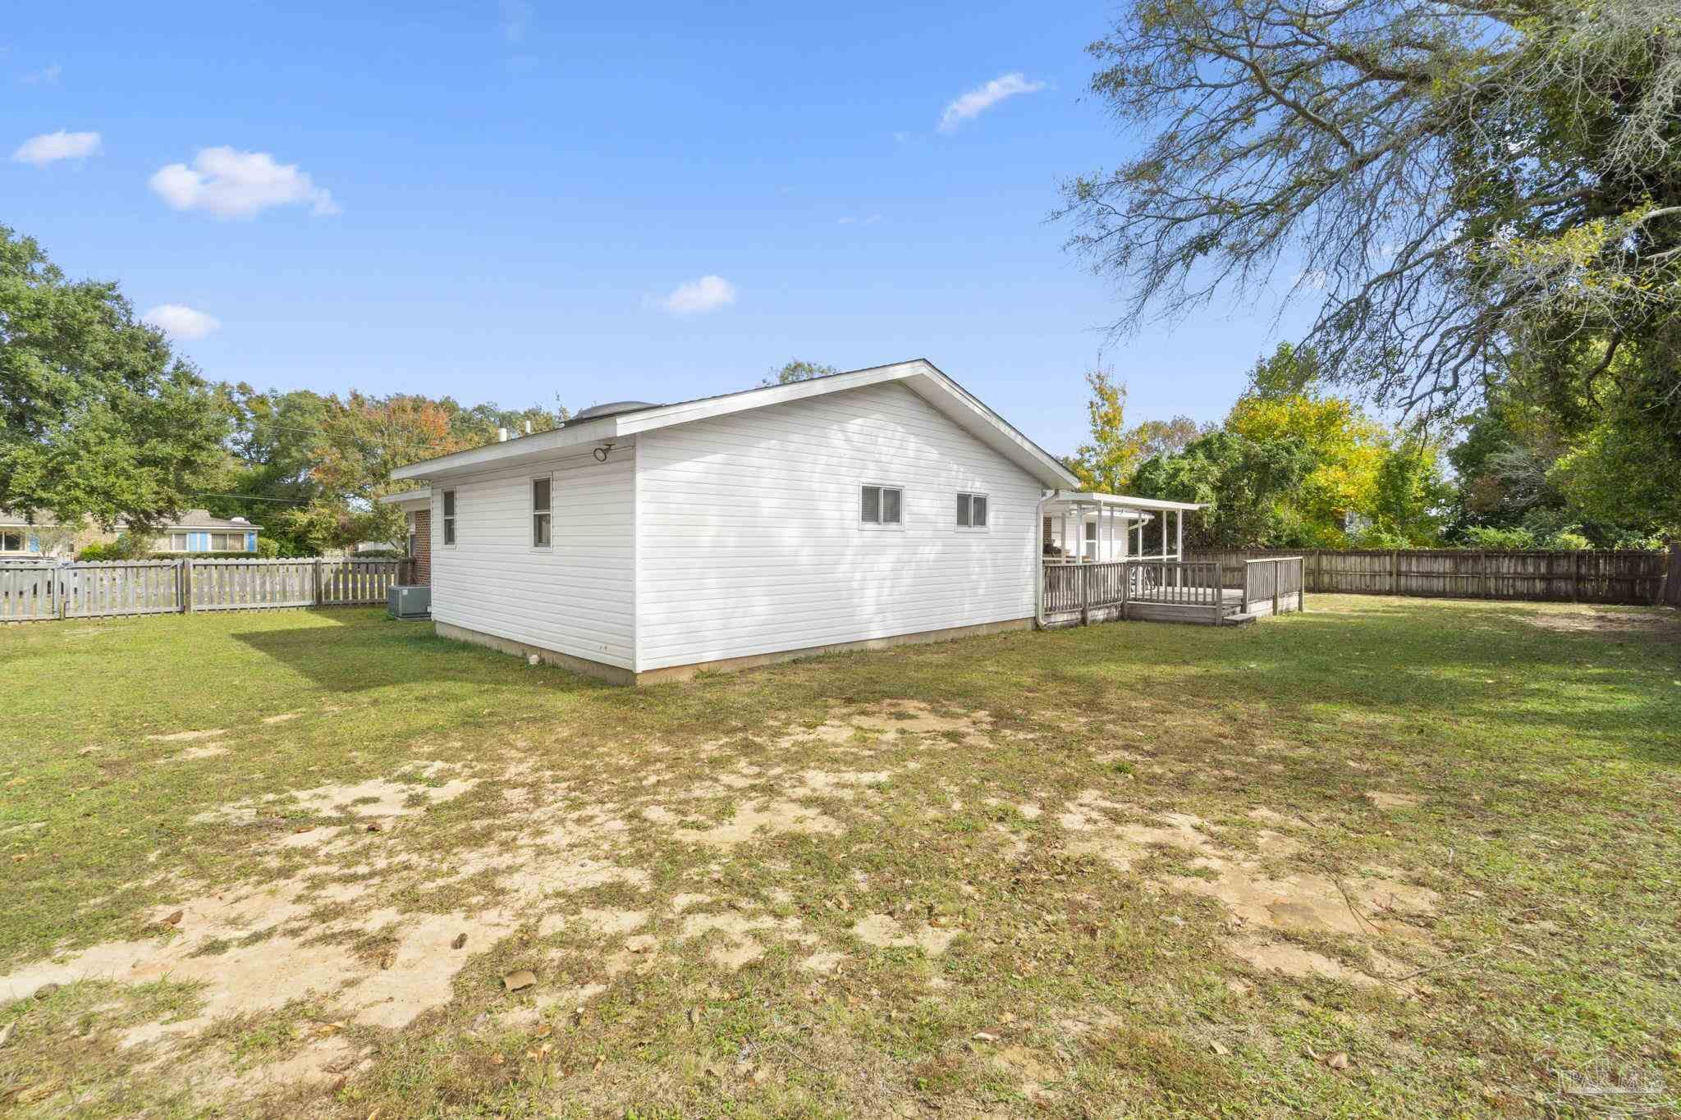
Rear of a single-story home with a covered wooden deck, bicycles, and a patchy yard.
White single-story home with a fenced yard and raised wooden deck.
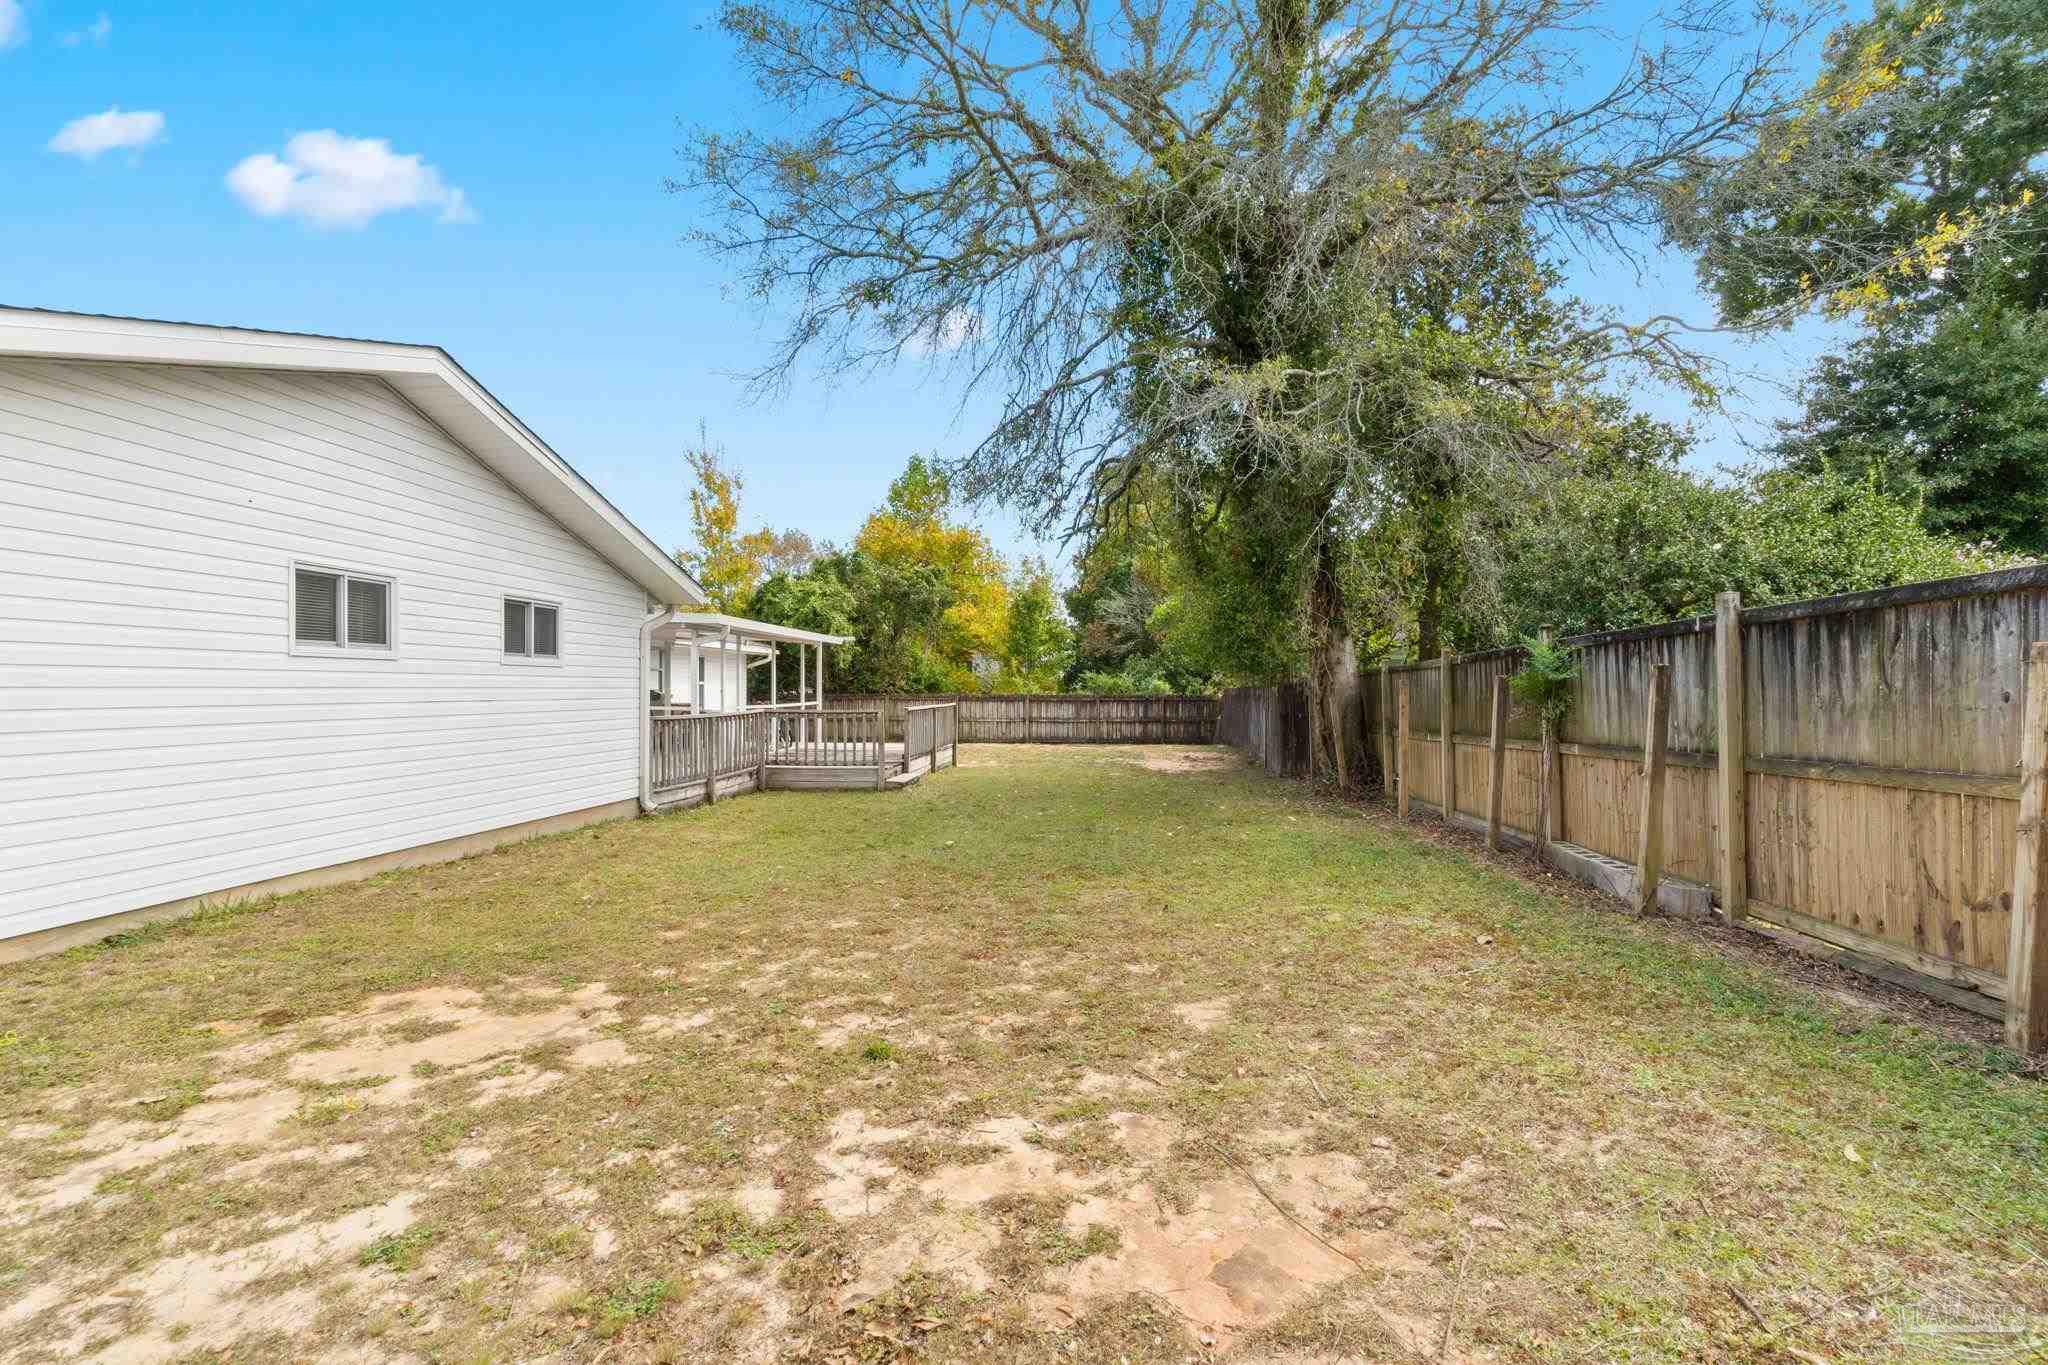
Fenced backyard with a wooden deck, mature tree, and patchy lawn beside a white-sided house.
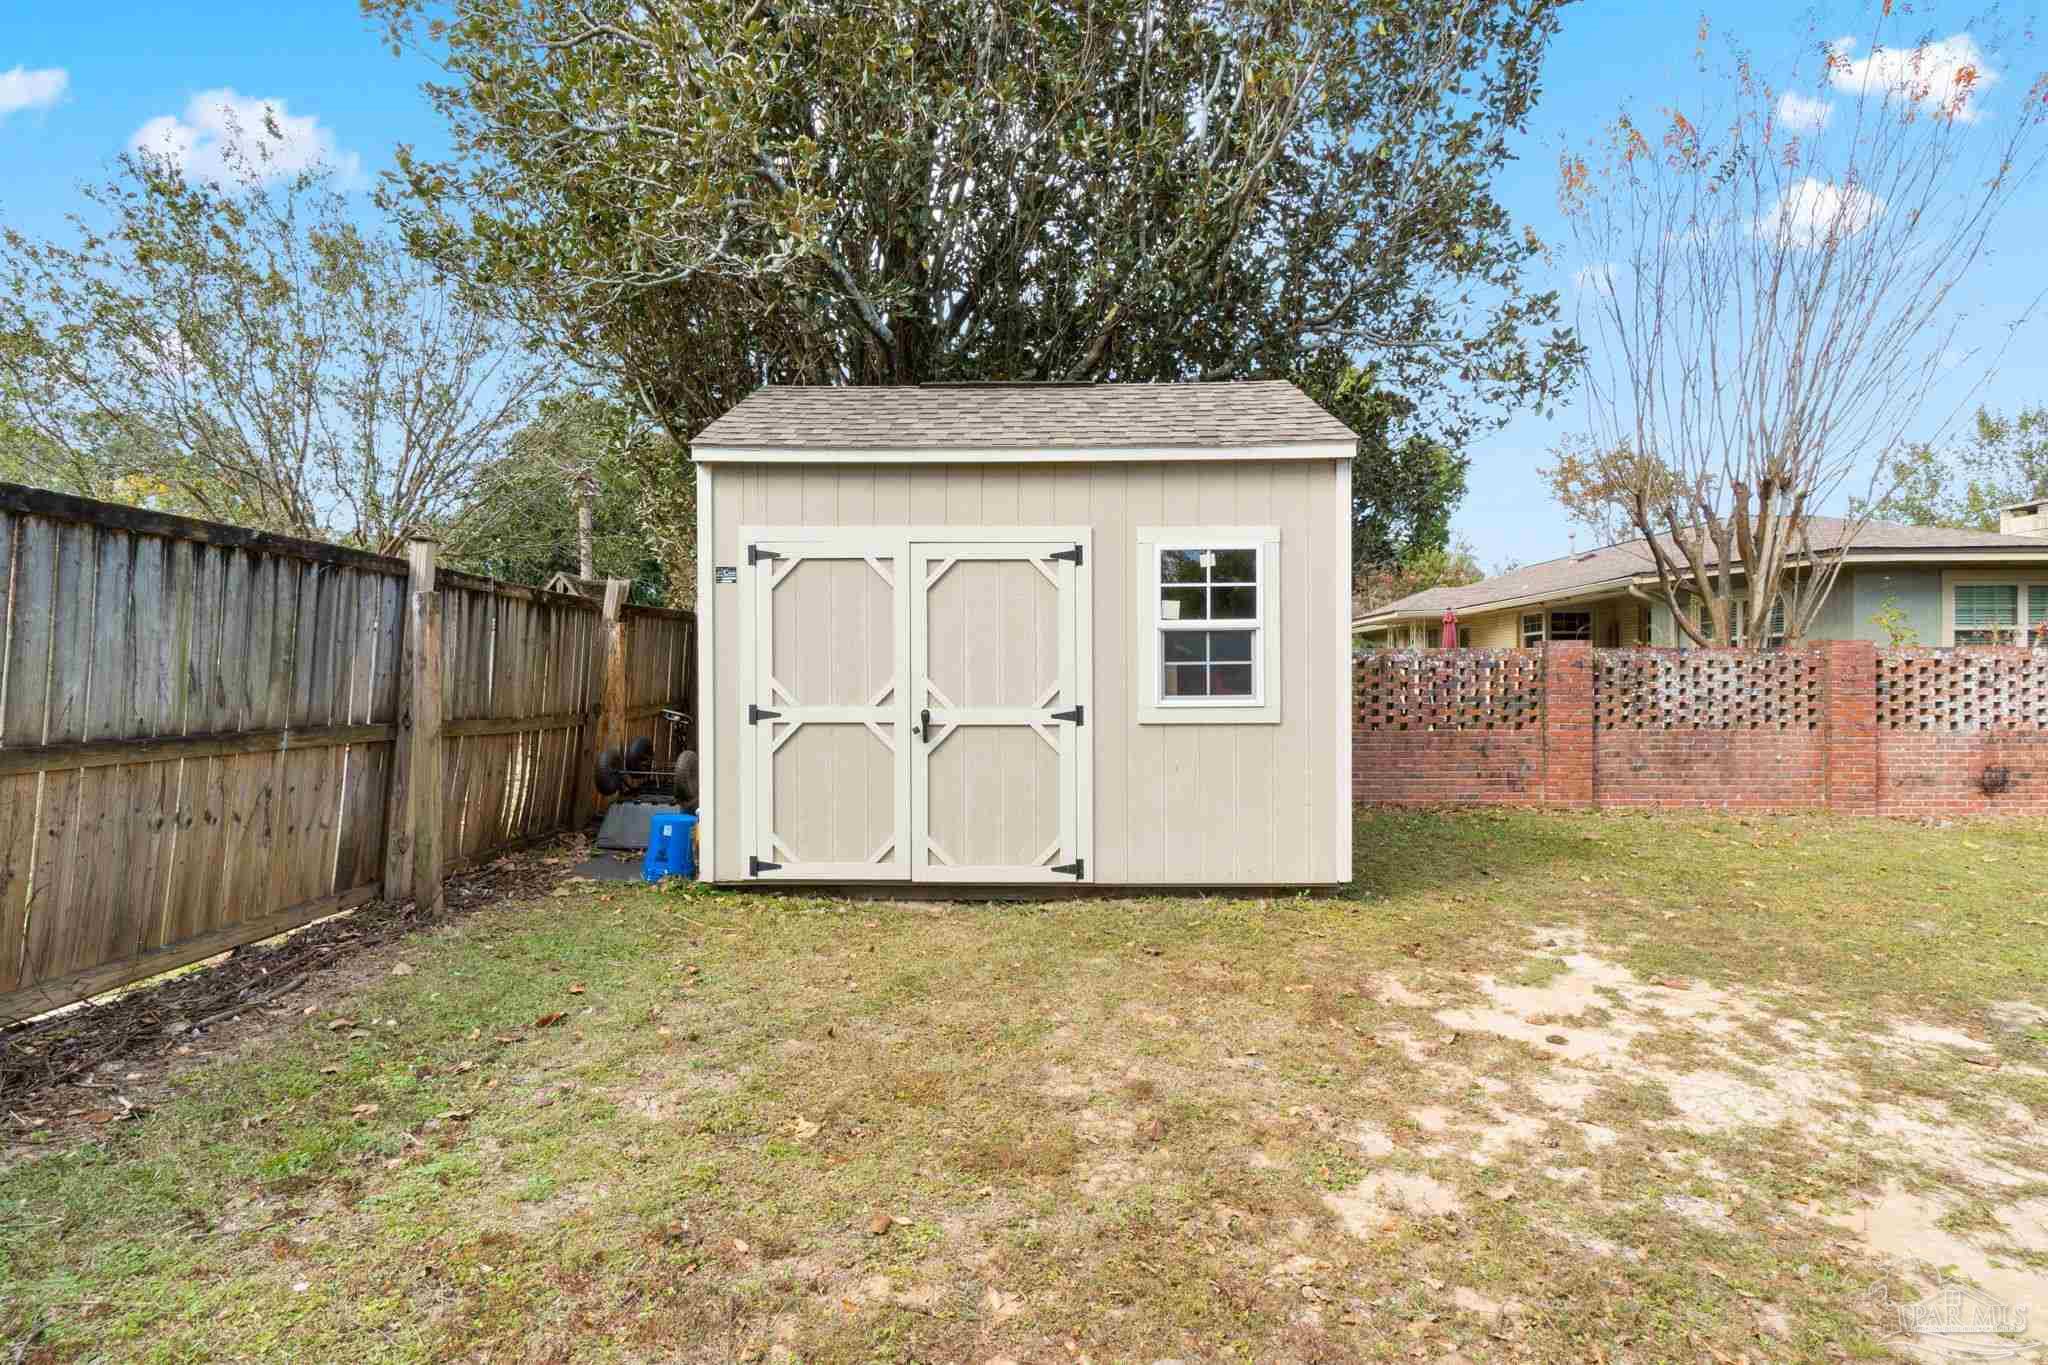
Beige backyard shed with double doors and a window, between a wooden fence and brick wall.
SEE ALL PHOTOS
Single-story brick ranch home with a front accessibility ramp, entry steps, and a broad lawn.
Single-story brick and white-sided home with a wheelchair ramp and wide driveway.
Single-story brick ranch house with a small front porch and fenced yard.
Home entrance with an oval glass front door, brick walls, potted plants, and wrought-iron porch railings.
Entryway with hardwood floors, an oval-glass front door, and a console table.
Living room with a brick fireplace, gray sectional, patterned red rug, and hardwood floors.
Living room with hardwood floors, a red patterned rug, bay windows, and a ceiling fan.
Living room with a gray sectional, patterned rug, hardwood floors, and an oval-glass entry door.
Living room with a brick fireplace, gray seating, hardwood floors, and an open dining area and kitchen.
Dining room with a dark wood table and chairs, hardwood floors, and an open white kitchen.
Dining and living room with hardwood floors, a carved wooden dining set, and a chandelier.
Bright kitchen with white cabinets, stainless steel appliances, and a large island with a tall faucet.
Kitchen with white cabinetry, dark countertops, stainless steel appliances, and a large island sink.
Open-plan kitchen with white cabinets, stainless appliances, a large sink island, and adjoining dining and living areas.
Kitchen with white cabinets, dark countertops, gray tile backsplash, and stainless steel range and microwave.
Spacious bedroom with a vaulted ceiling, large bed, and matching dark wood furniture.
Furnished bedroom with a blue-and-white patchwork bedspread and dark wood dresser and cabinet.
Bedroom with a large bed and wooden storage bench beside sliding glass doors opening to a deck.
Bedroom with a blue-and-white patchwork bedspread, ceiling fan, and sliding glass doors to a patio.
White bathroom vanity with a large framed mirror, bright lights, and a window above the sink.
Bathroom with a built-in jetted tub, gray towels, and a vanity through the doorway.
Bright white bathroom with a glass shower, toilet, and vanity with gray towels.
Bright bathroom with a glass shower enclosure, white vanity, and gray towels.
Home gym with a central exercise machine, gray mat, tool chest, and window with blinds.
Exercise and storage room with hardwood floors, a weight bench, open closets, and stacked boxes.
Bedroom with hardwood floors, wooden built-in cabinetry, and a wide bay of windows.
Bedroom with hardwood floors, sheer window curtains, a bed, and a patterned rug.
Bright bathroom with a white vanity, window, and subway-tile shower with chrome fixtures.
Bright white bathroom with a bathtub, blue shower curtain, toilet, and gray tile floor.
Entry foyer with patterned blue-and-white tile flooring and a white front door with oval glass.
Bedroom with a wooden four-poster bed, two windows, and a digital piano.
Bedroom with a wooden four-poster bed and adjoining office visible through the doorway.
Bedroom with a floral bedspread, ceiling fan, keyboard, and cubby storage beside an open bathroom doorway.
Bathroom with a wood vanity, patterned tile floor, and colorful shower curtain.
Walk-in shower with grab bars and patterned curtain beside a blue-and-white tiled bathroom floor.
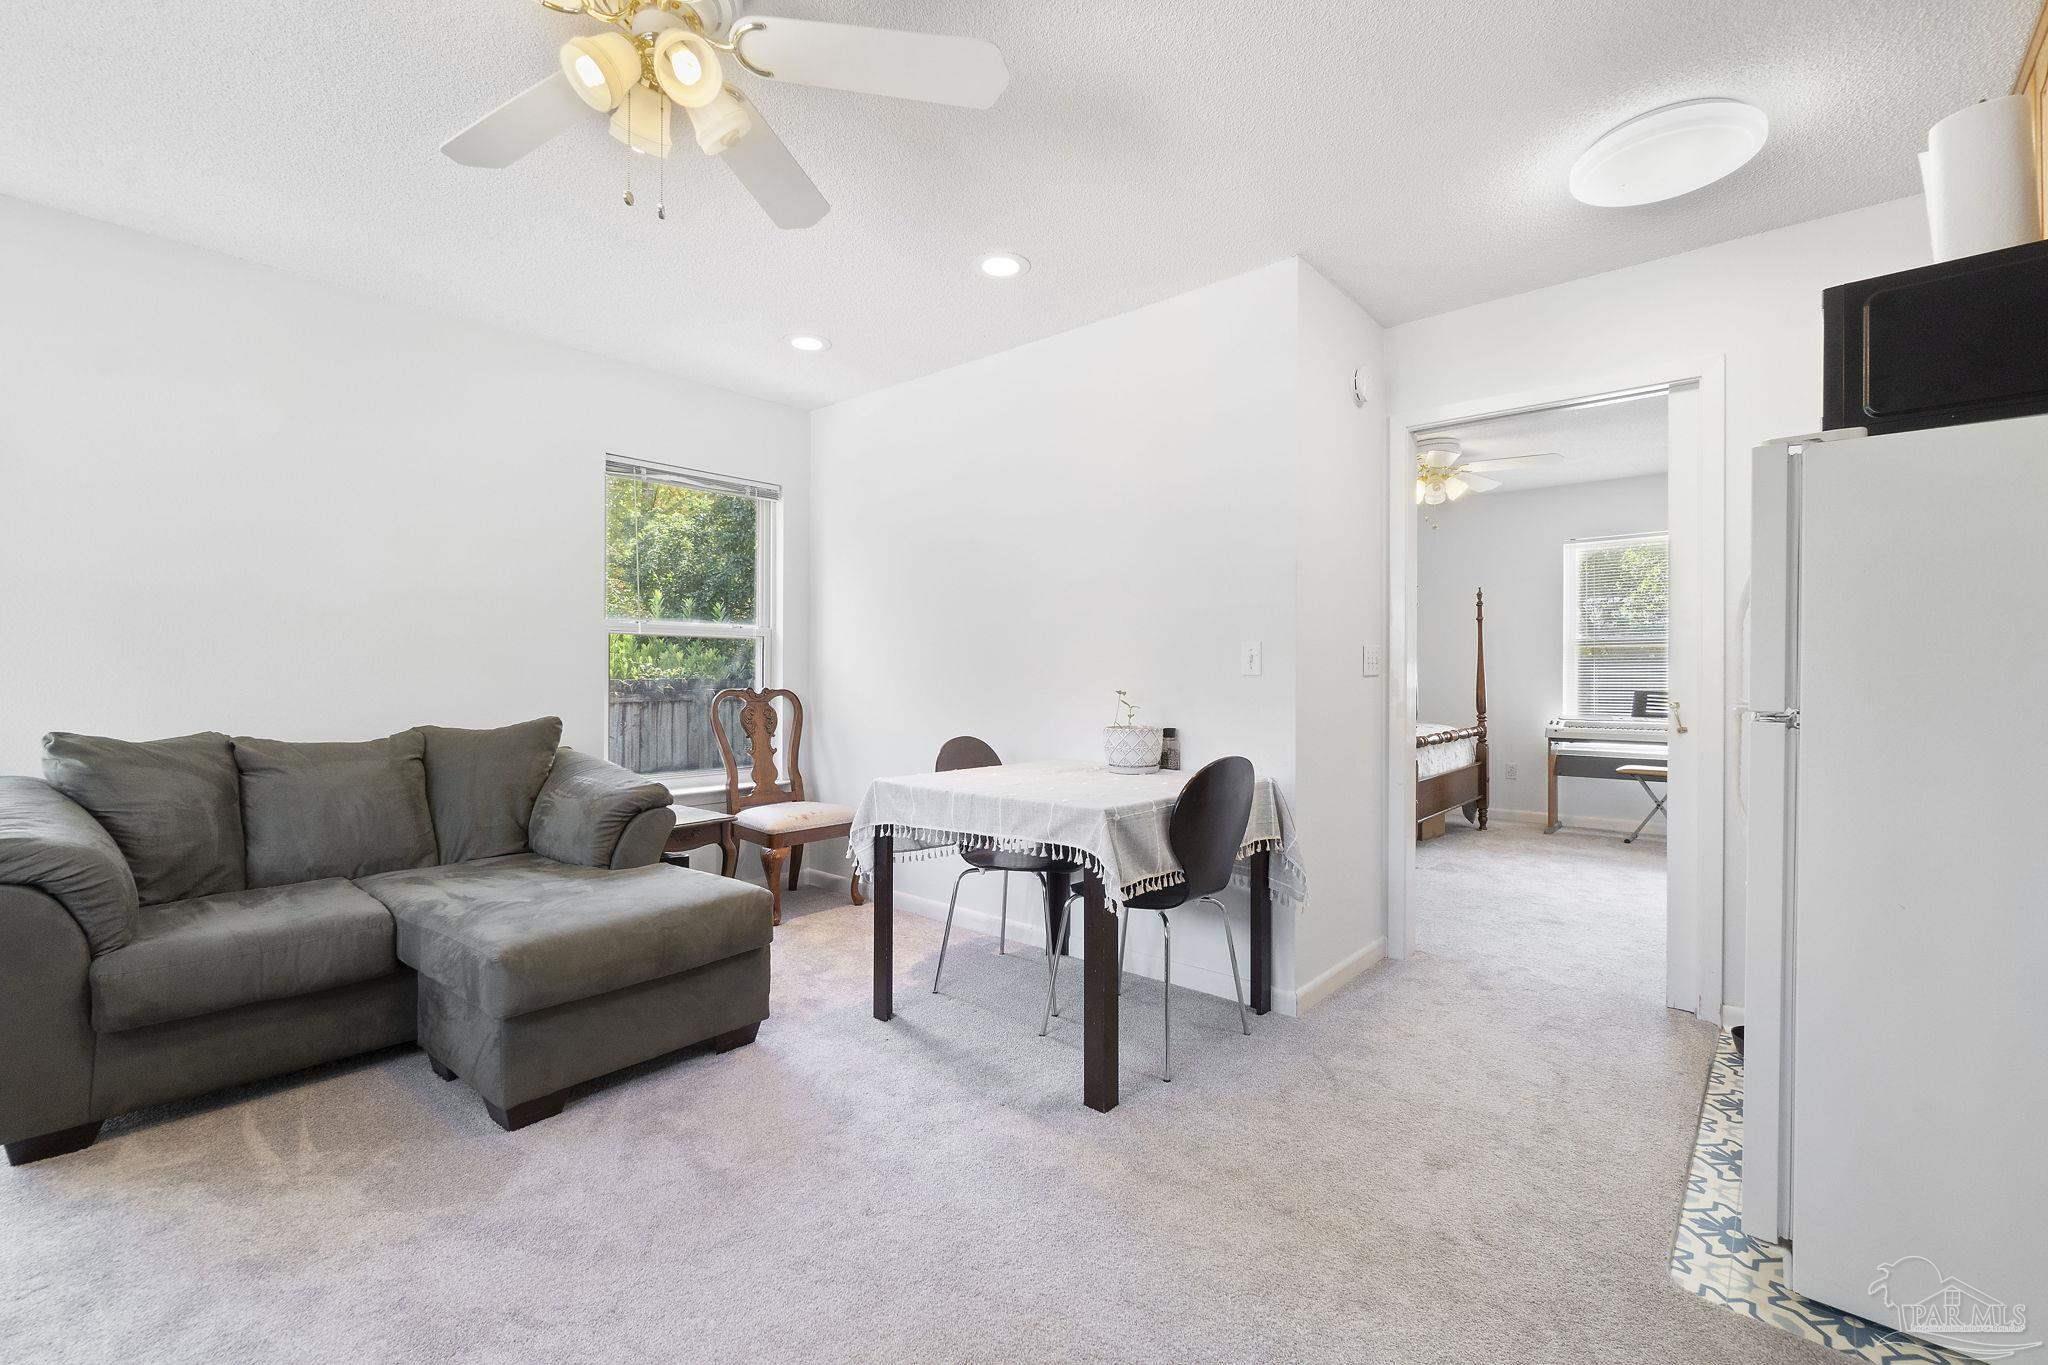
Living room with a gray sectional, computer workstation, and dining table beside large windows.
Living and dining area with a gray sectional, dining table, and bedroom visible through the doorway.
Living room with a dining table, compact kitchen, and television.
Weathered backyard deck beside a covered brick patio with bicycles and outdoor chairs.
Rear of a single-story home with a covered wooden deck, bicycles, and a patchy yard.
White single-story home with a fenced yard and raised wooden deck.
Fenced backyard with a wooden deck, mature tree, and patchy lawn beside a white-sided house.
Beige backyard shed with double doors and a window, between a wooden fence and brick wall.
Sold

2027 Copley Dr

2027 Copley Dr, Pensacola, FL 32503

$380,000
Don't Miss this Renovated Affordable Spacious Home with an Inlaw Suite/Office area in Cordova Park, convenient to nearby malls and airport! Perfect for multigenerational living, this home has ample room with 3 Bedrooms and 2 1/2 baths with office space in the main house and a connected 1 bedroom suite with sitting room/office that is handicap accessable. The home features hardwood floors through most of the home, an updated kitchen with new cabinets, granite countertops, updated guest bath and powder room, fireplace, indoor laundry room, and a secluded master bedroom with a huge walk-in closet. The privacy fenced rear yard offers a covered patio with an open sundeck, sizable storage building, room for a garden or play area, area to park an RV, Boat, or Trailer or to add an additional Parking Shelter.

4
beds

4
baths

3,080 Sq.Ft. LIVING AREA

0.32 Acres lot

David Coate

David Coate

Features & Amenities

Interior

  • total bedrooms4
  • Total bathrooms4
  • full bathrooms3
  • half bathroom1
  • Laundry room Inside
  • Flooring Hardwood, Tile, Carpet
  • APPLIANCES Water Heater, Electric Water Heater, Dryer, Washer, Built In Microwave, Dishwasher, Disposal, Double Oven, Refrigerator
  • other interior Features Baseboards, Cathedral Ceiling(s), Ceiling Fan(s), In-Law Floorplan, Walk-In Closet(s), Guest Room/In Law Suite, Office/Study

Area & Lot

  • Status Sold
  • Date Sold January 9, 2024
  • Living Area3,080 Sq.Ft.
  • Total Area3,080 Sq.Ft.
  • Lot Area0.32 Acres
  • MLS® ID636282
  • TypeResidential
  • YEAR BUILT1956
  • NeighborhoodFlorida
  • Architecture StylesTraditional
  • Elementary SchoolCordova Park
  • Middle SchoolWorkman
  • High SchoolWashington

Exterior

  • STORIES1
  • water SourcePublic
  • utilitiesCable Available
  • PoolNone
  • roofShingle
  • parkingDriveway
  • HEAT TYPEMulti Units, Central, Fireplace(s)
  • AIR CONDITIONINGMulti Units, Central Air, Ceiling Fan(s), Whole House Fan
  • sewerPublic Sewer
  • SubstructurePillar/Post/Pier, Slab
  • Disability FeaturesInterior Handicap Provision, Exterior Handicap Provision
  • other exterior FeaturesRain Gutters

Financial

  • Sales Price$380,000

Florida

Explore its scenic coastlines with the experts of Coate Connection, and enjoy laid-back living, beaches, and waterfront charm.

Explore

Work With Us

Let us help you buy or sell with confidence. We’re local agents who understand the market and are here to make the process smooth, smart, and stress-free, from first showing to final signature.

Follow Us on Instagram