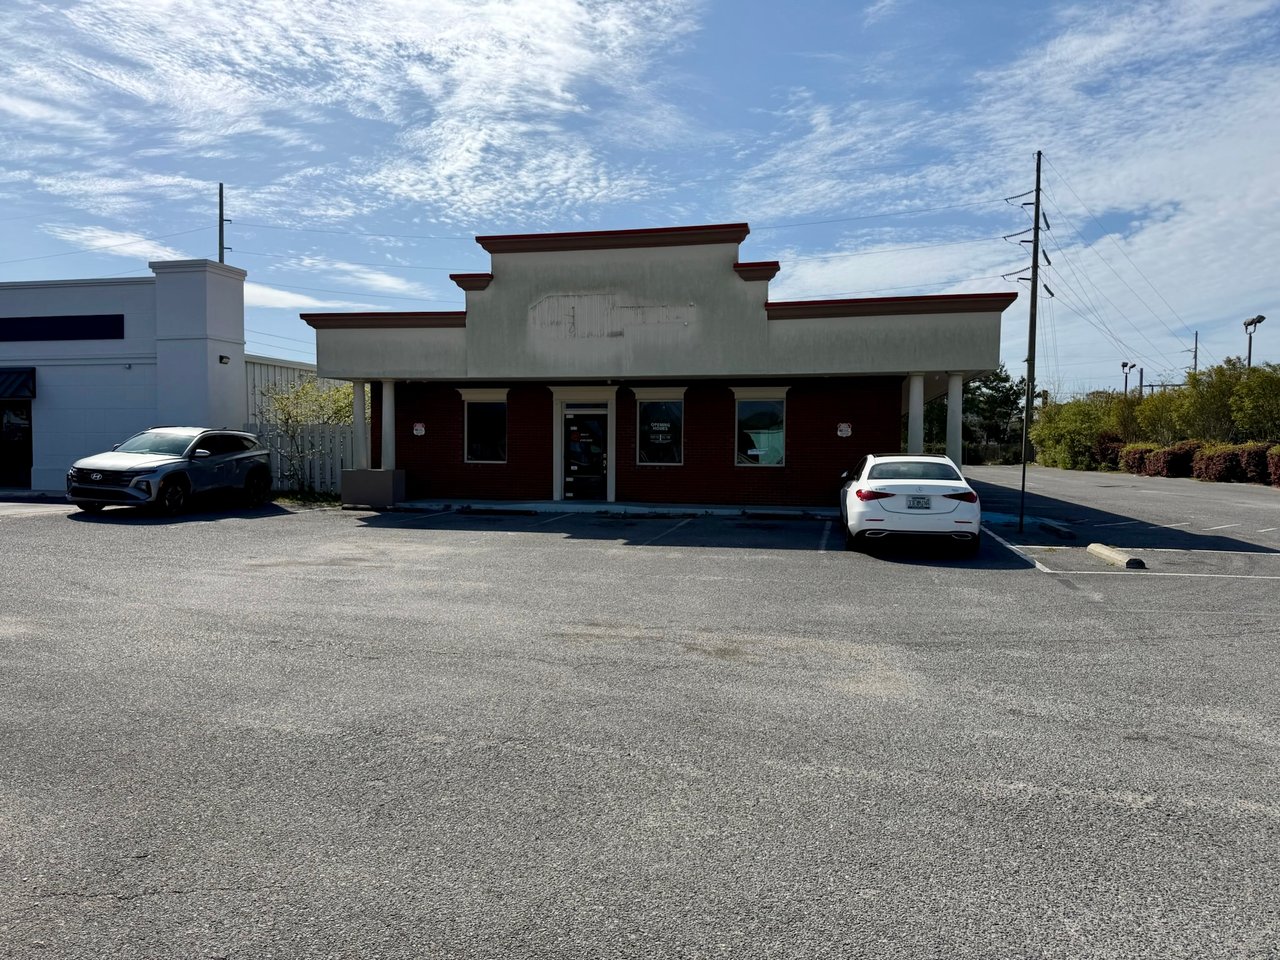
Single-story brick commercial building with a broad gray canopy and a spacious parking lot.
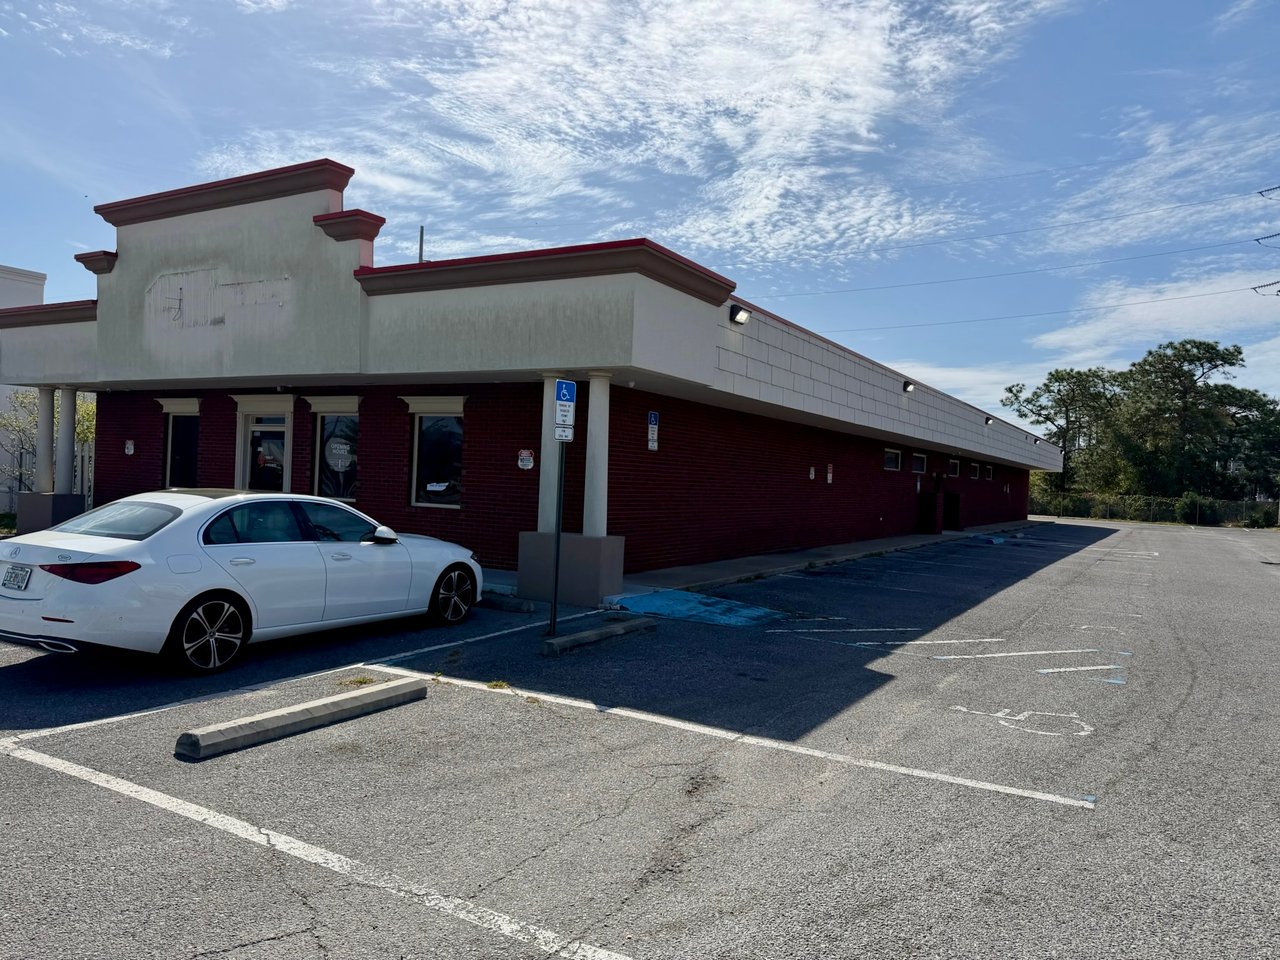
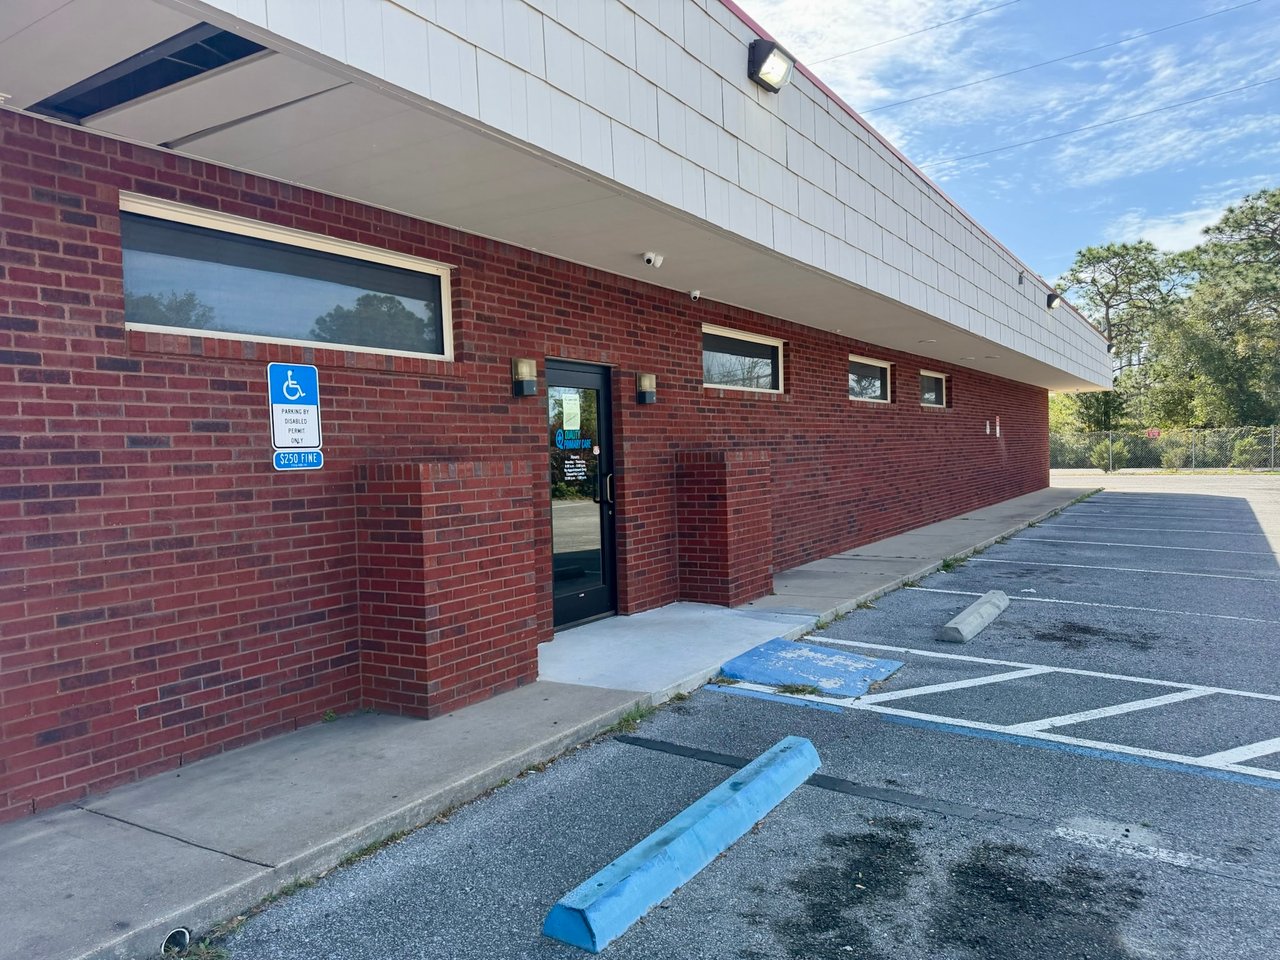
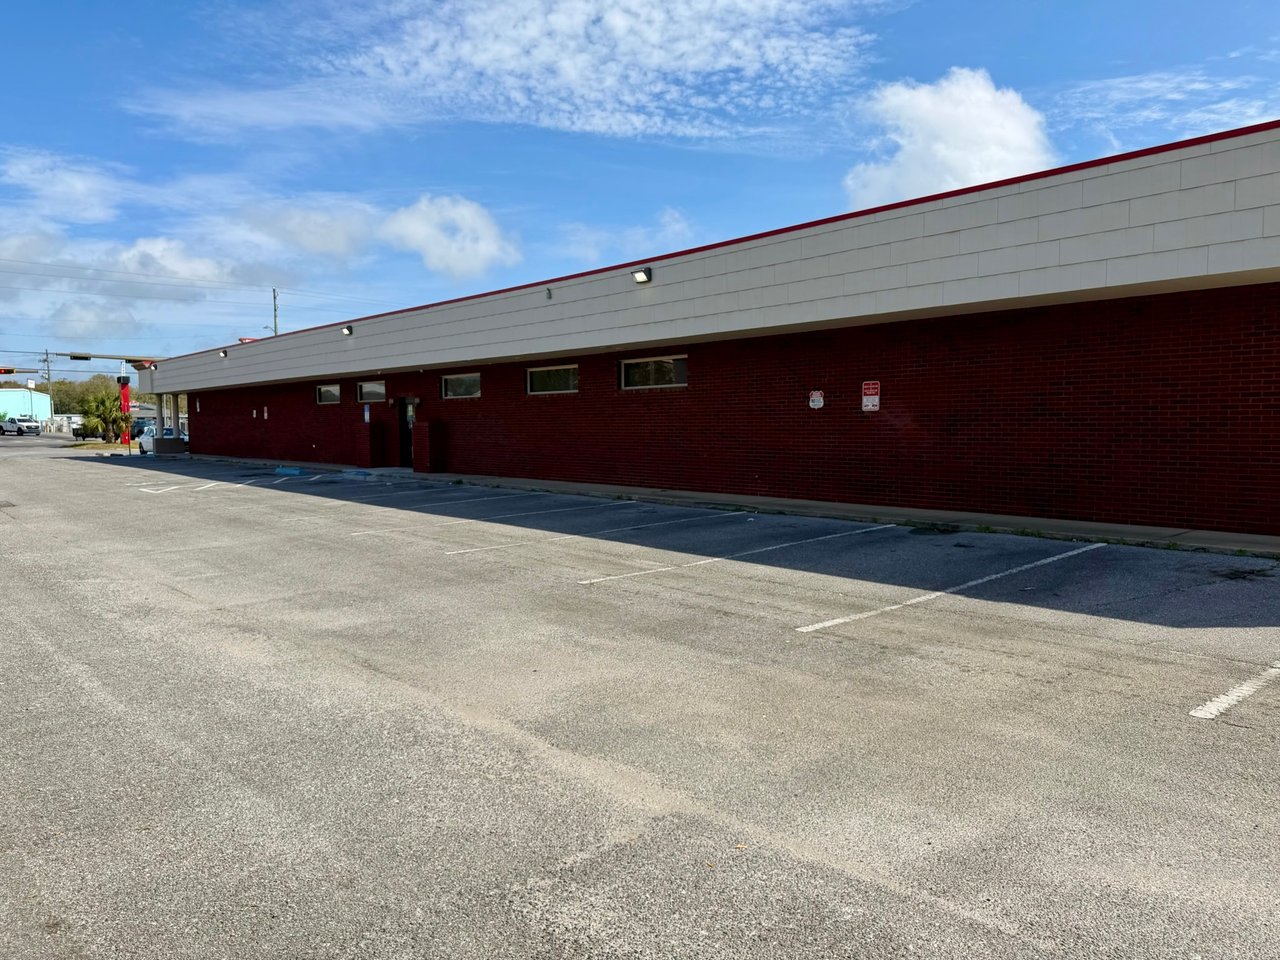
Single-story red-brick commercial building with a flat roof and accessible parking spaces in front.
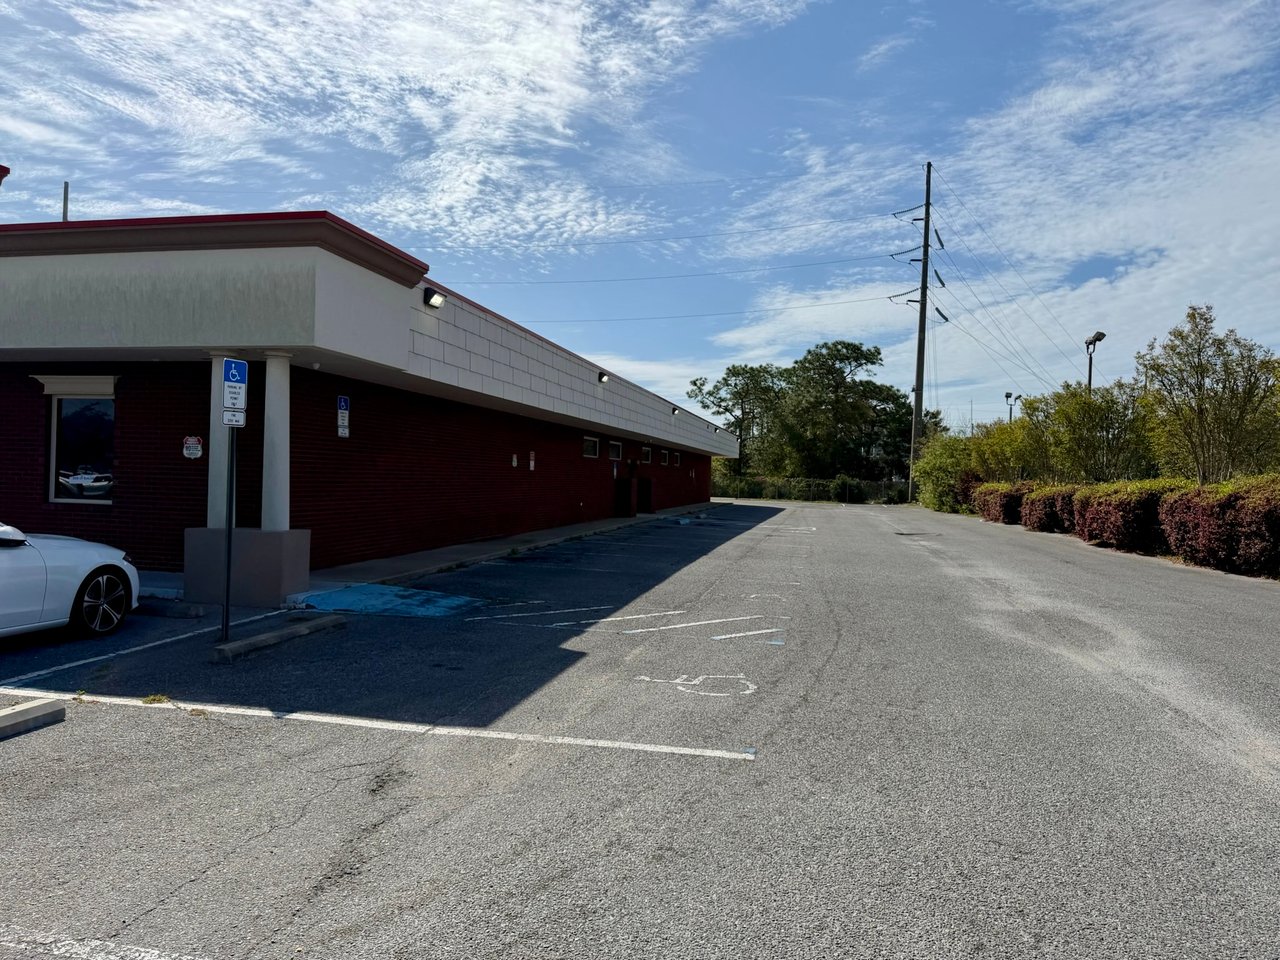
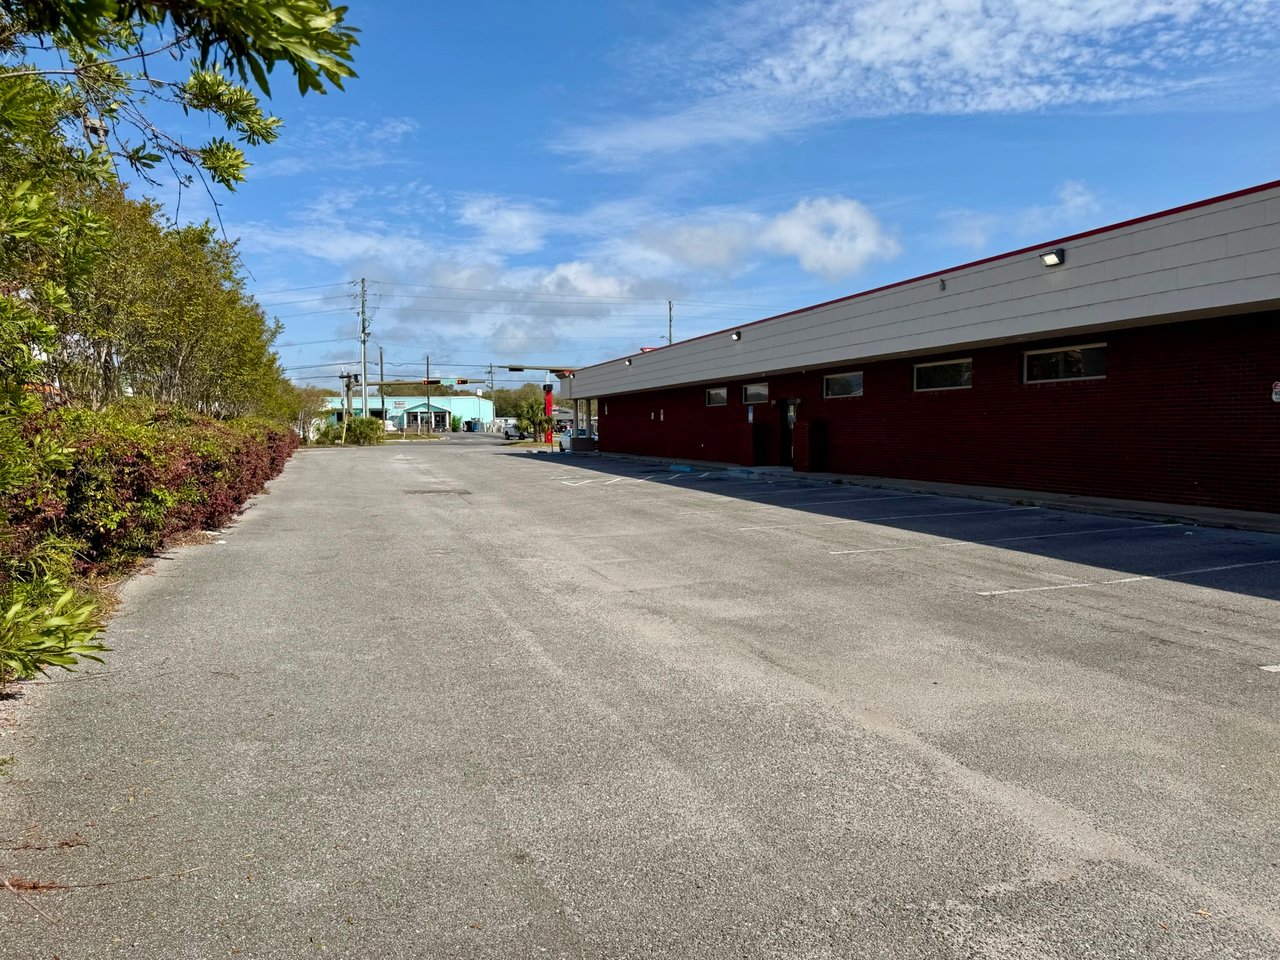
Commercial building beside an empty parking lot, with accessible spaces and a long brick side wall.
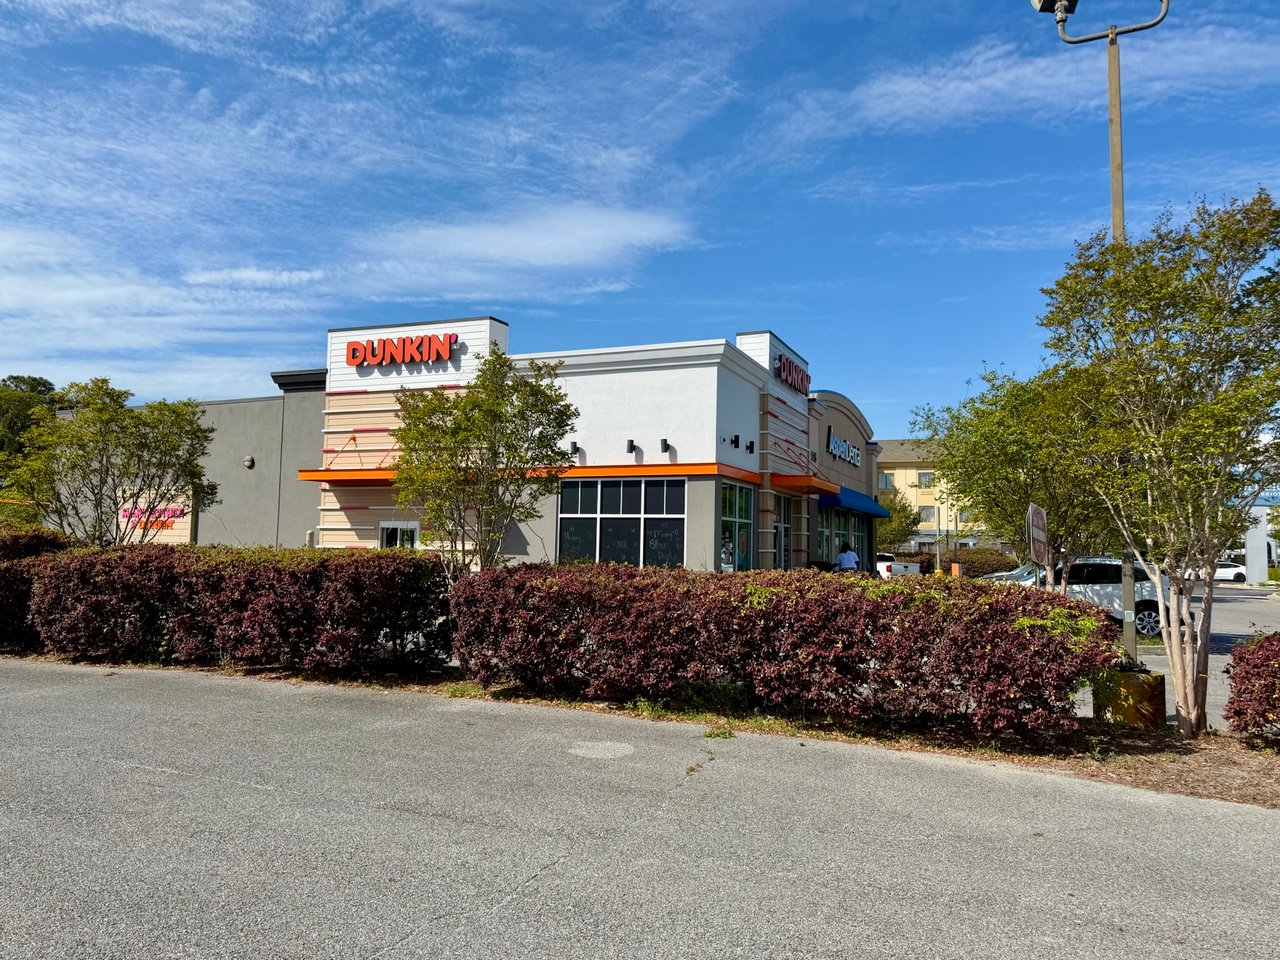
Commercial building with Dunkin' and Aspen Dental storefronts behind hedges.
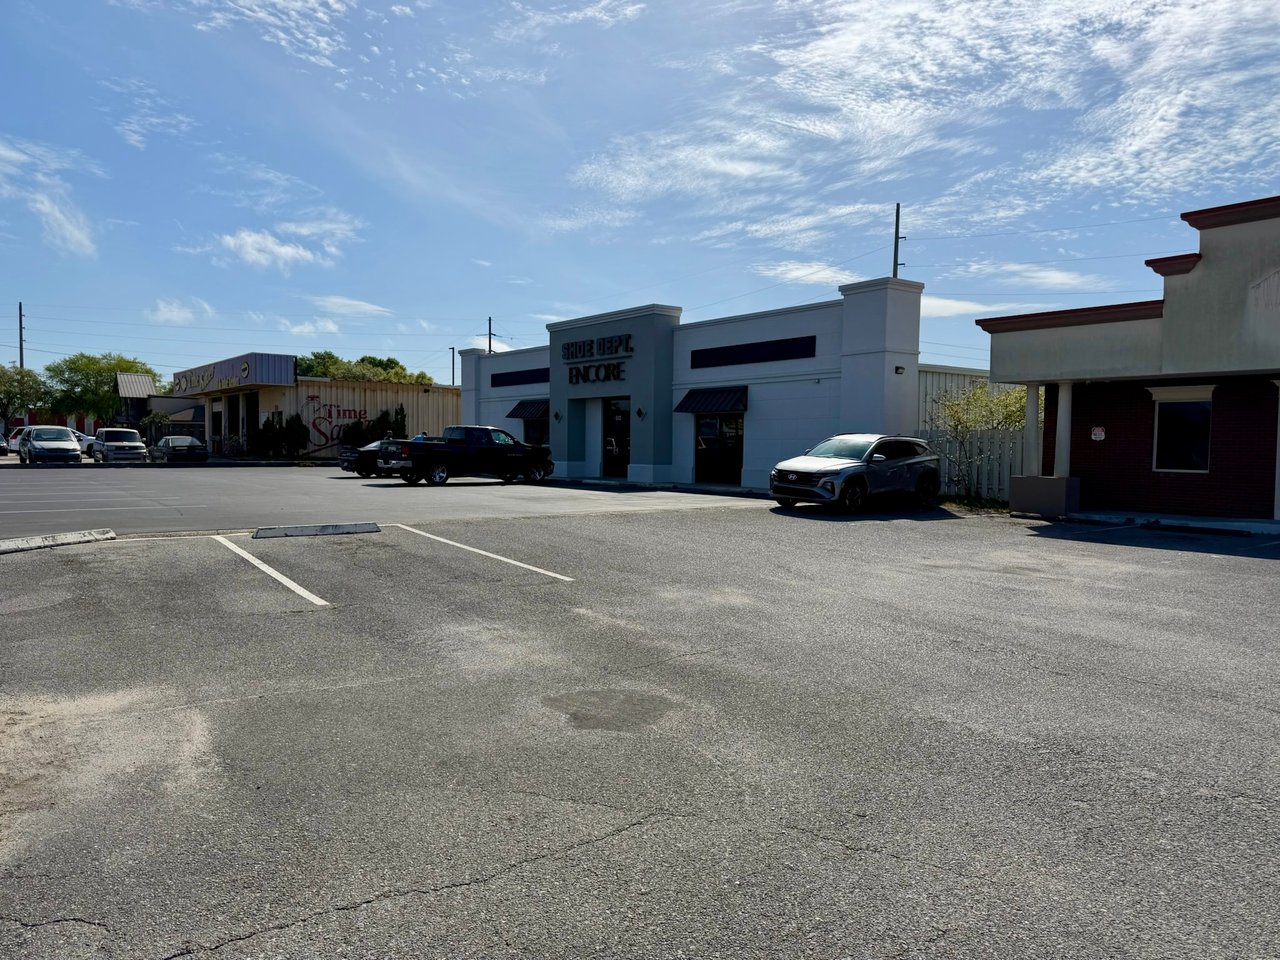
Commercial storefronts and a broad asphalt parking lot, with Shoe Dept. Encore at the center.
Commercial building with a red brick facade, covered glass entrance, and accessible parking spaces.
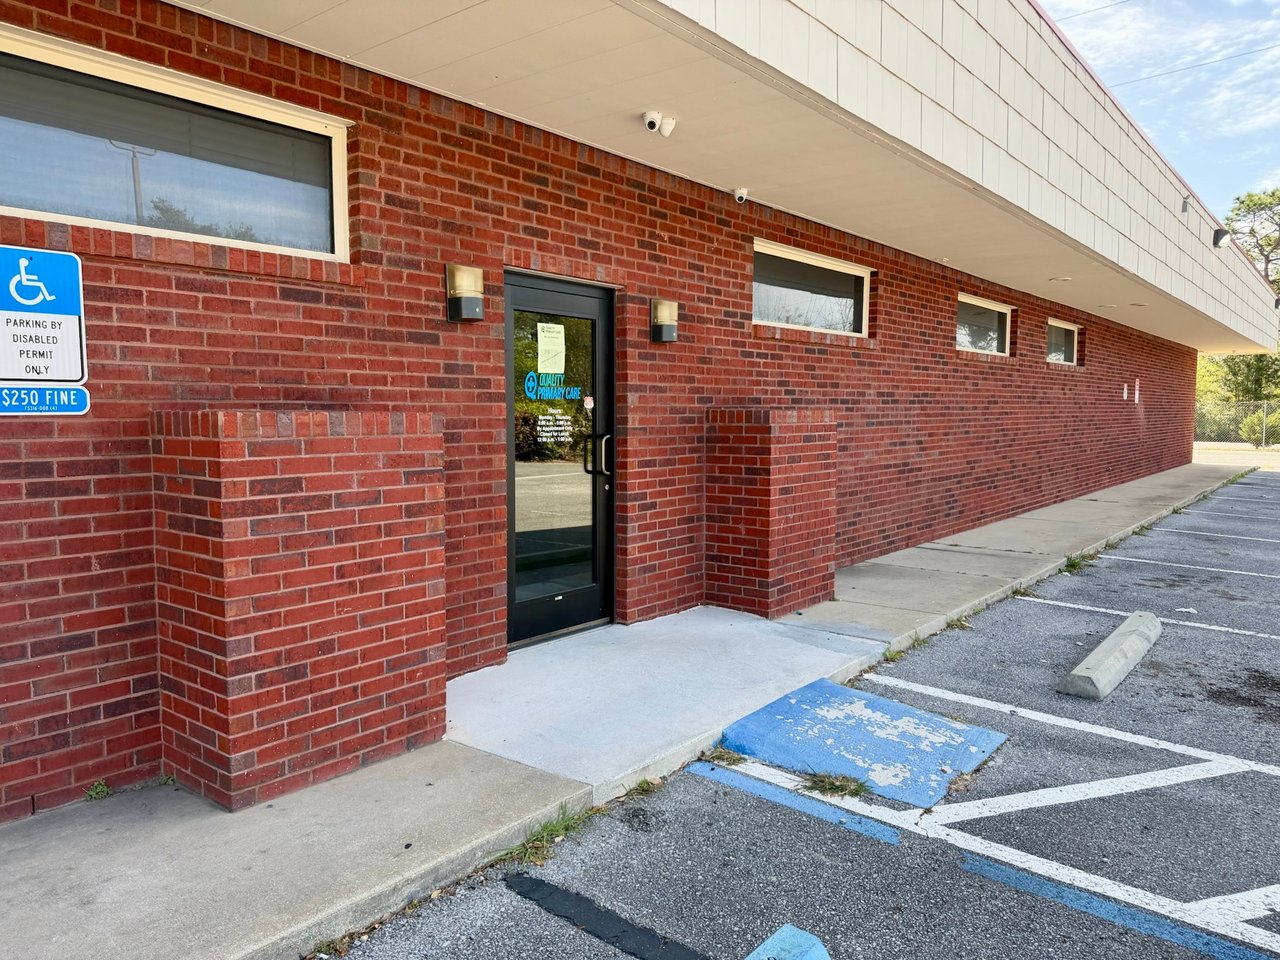
Red-brick commercial building with a glass entrance and an accessible parking space.
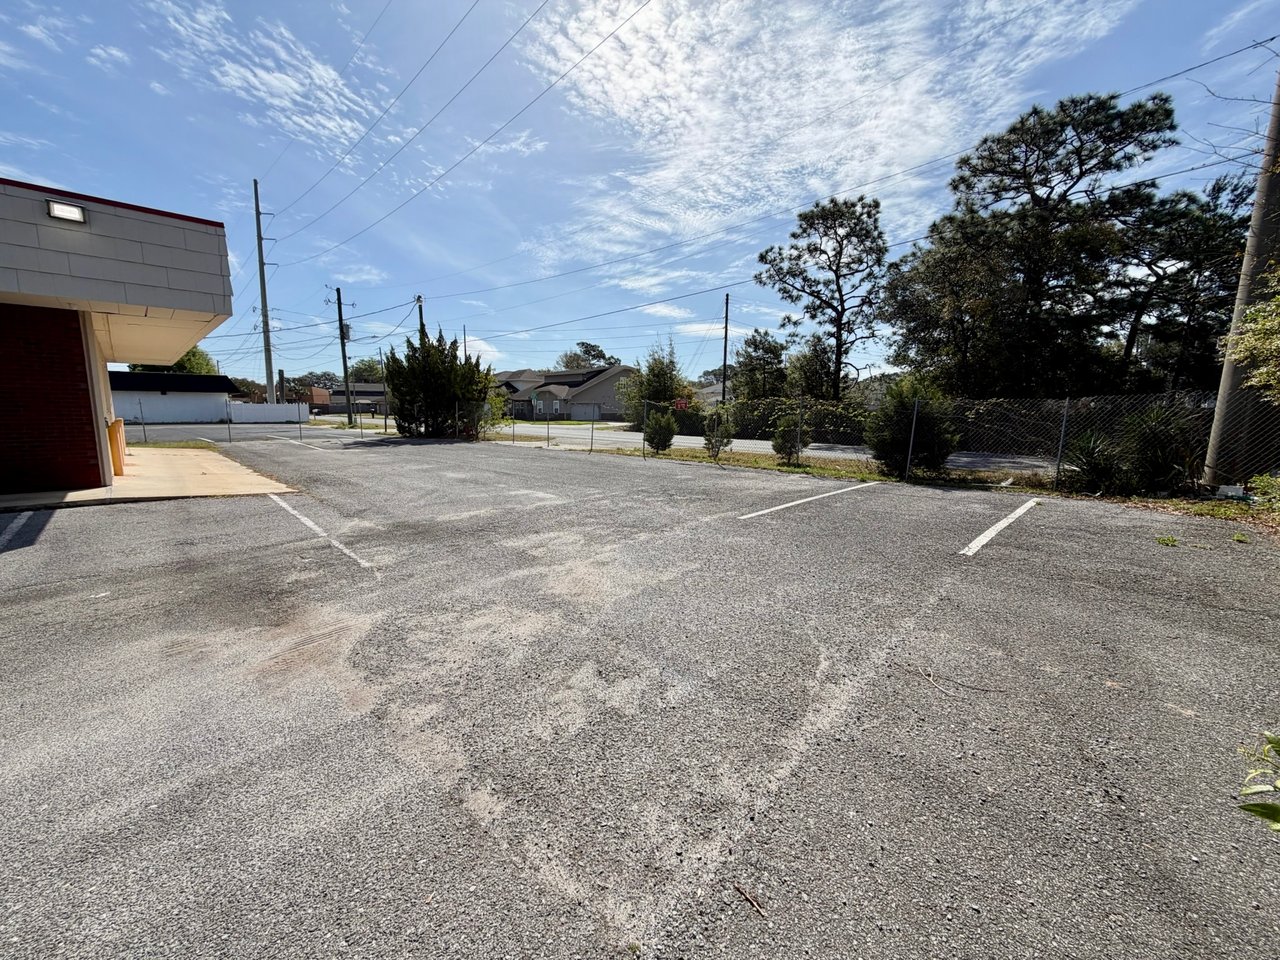
Asphalt parking lot beside a commercial building, with painted spaces and a chain-link fence.
Long red-brick commercial building beside a large marked asphalt parking lot.
Commercial building beside a broad paved parking lot, with trees lining the lot.
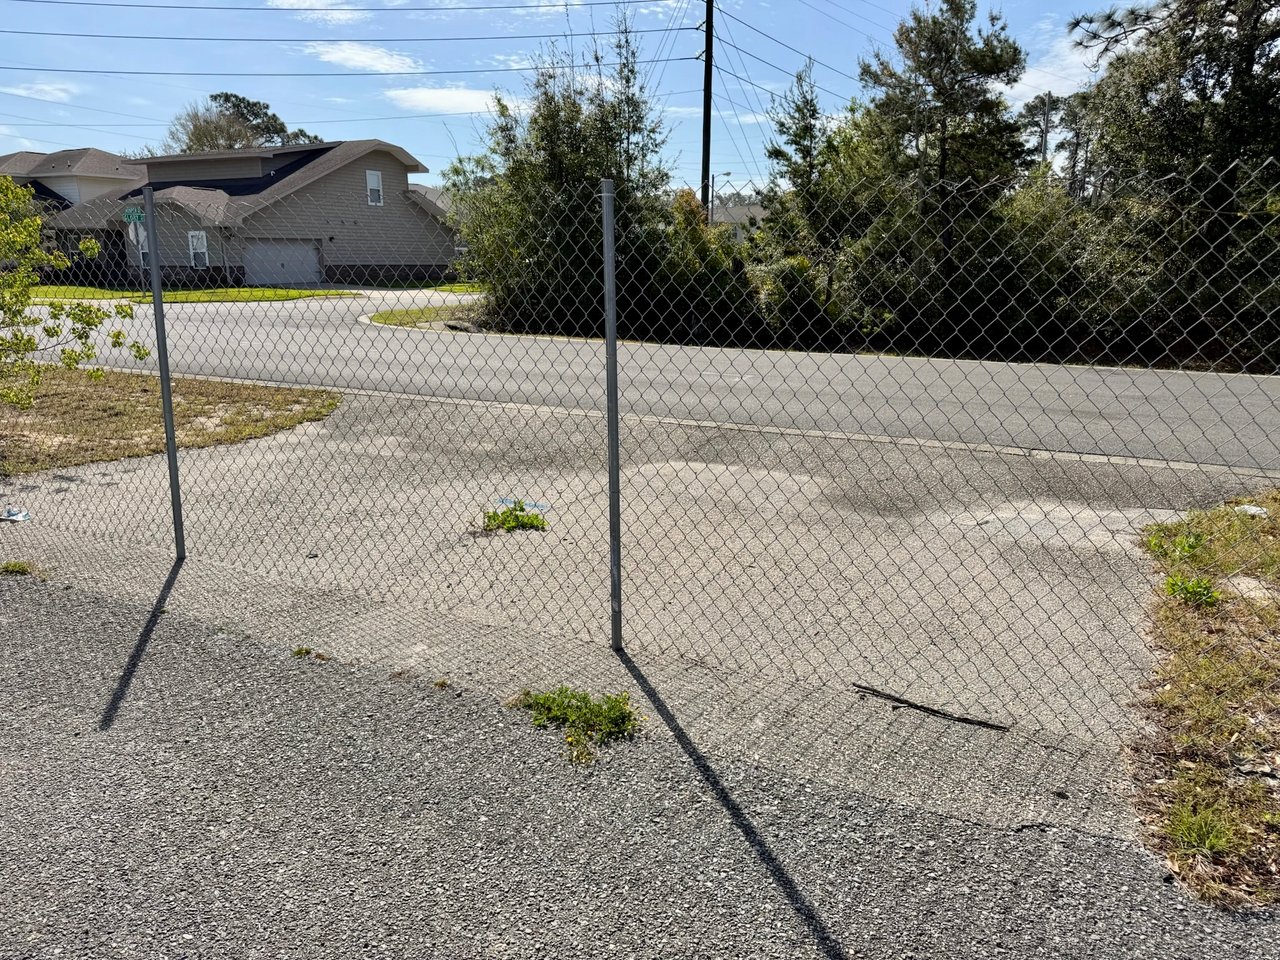
Paved property area behind a chain-link fence, with weeds growing through the asphalt.
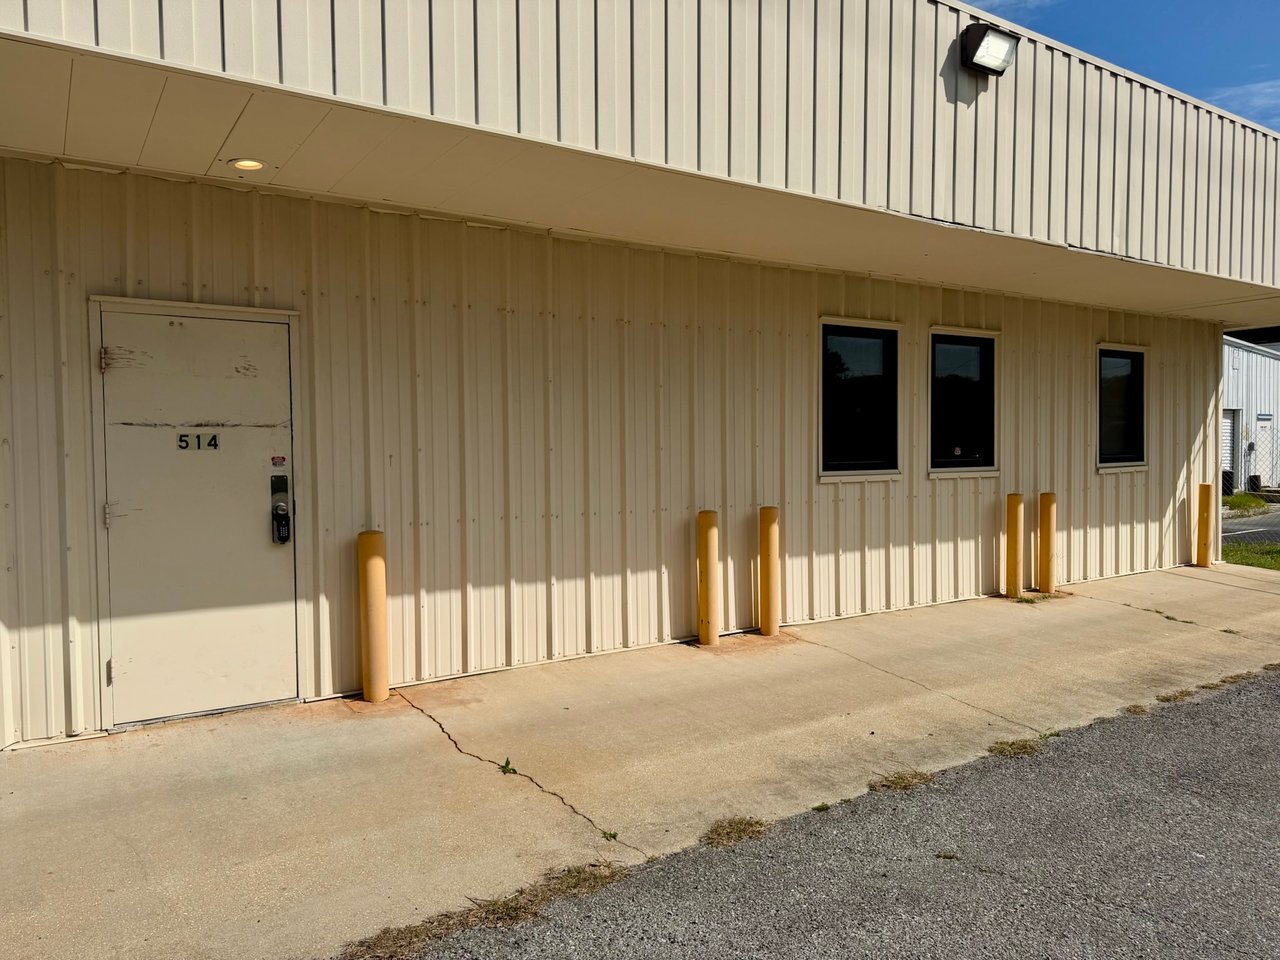
Metal-sided commercial building with a covered walkway, dark windows, and a door marked 514.
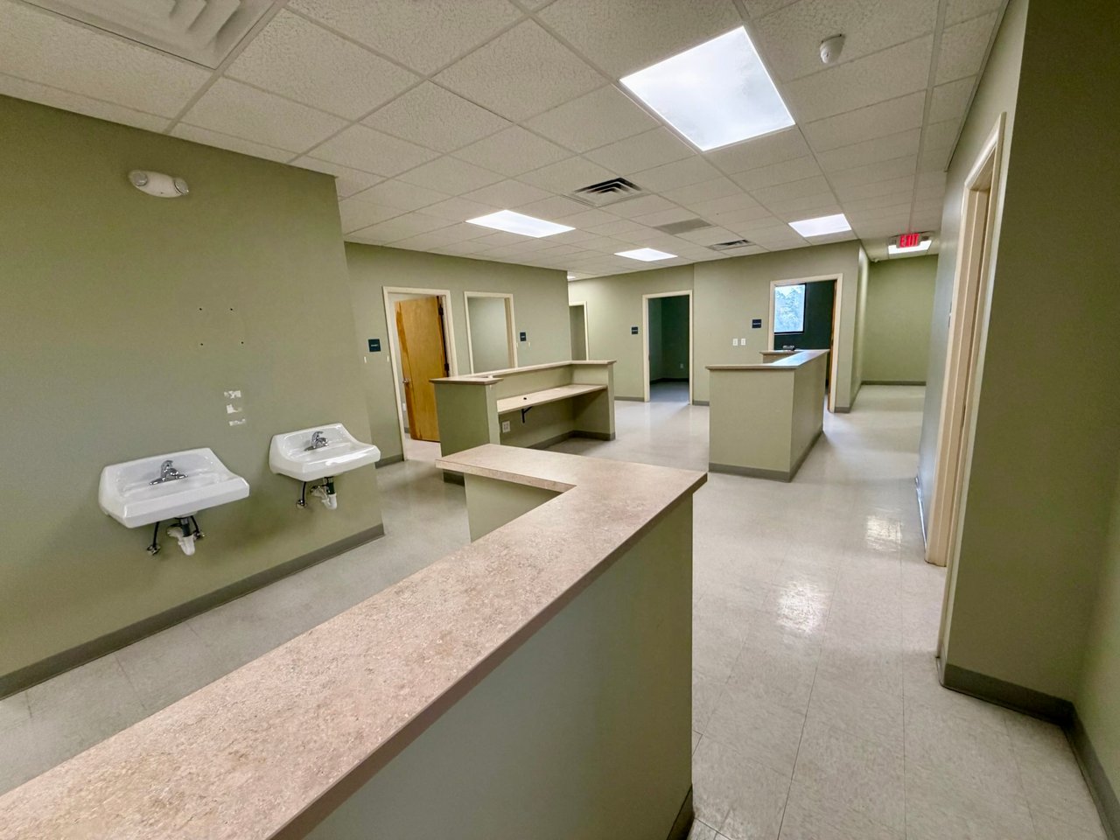
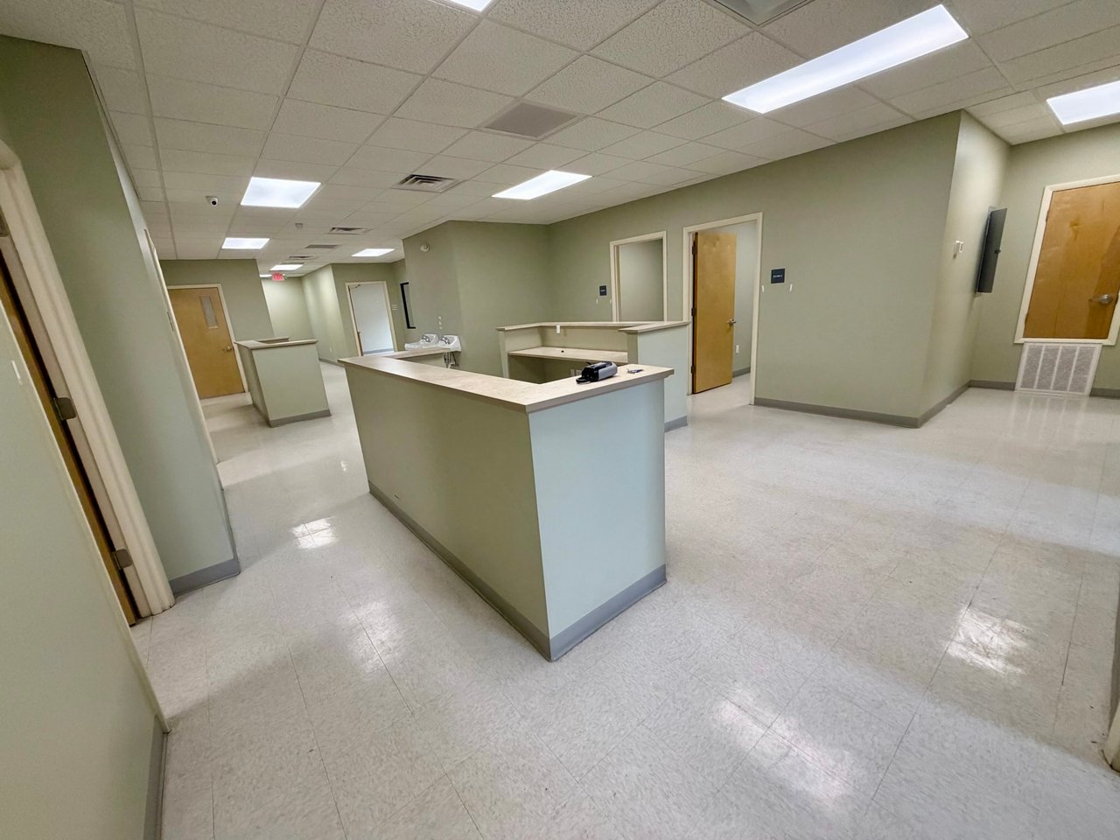
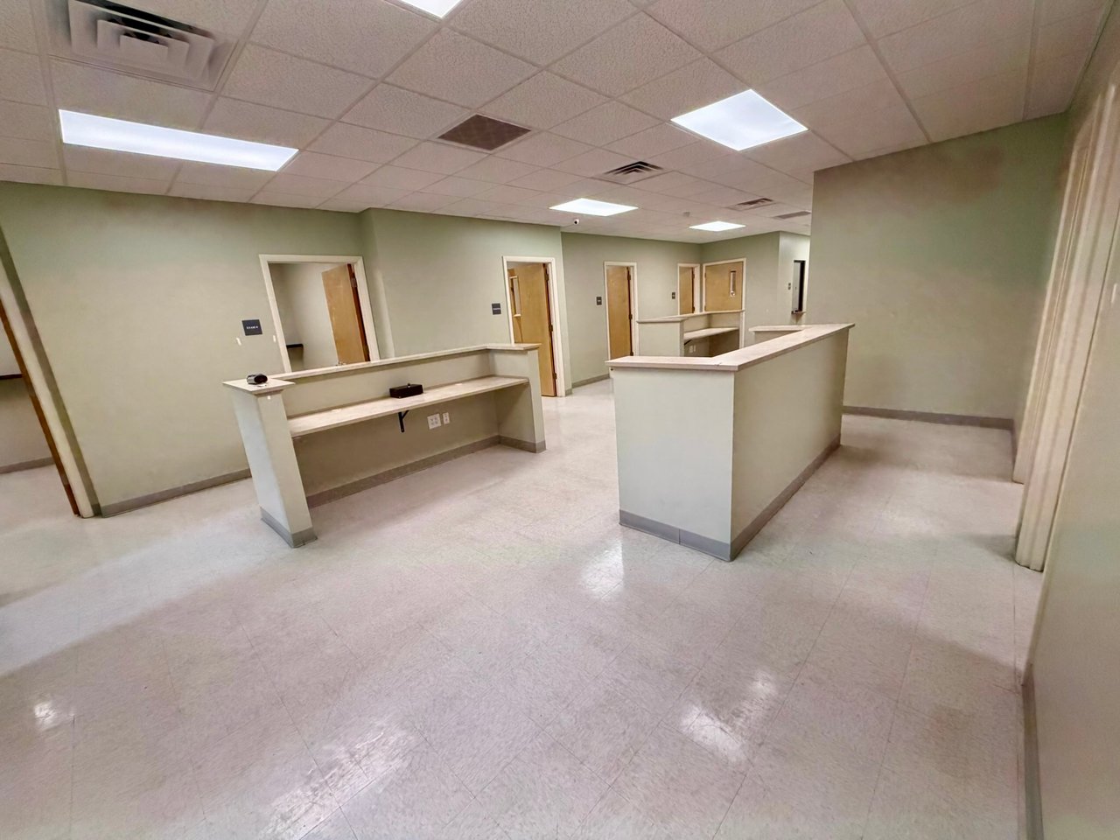
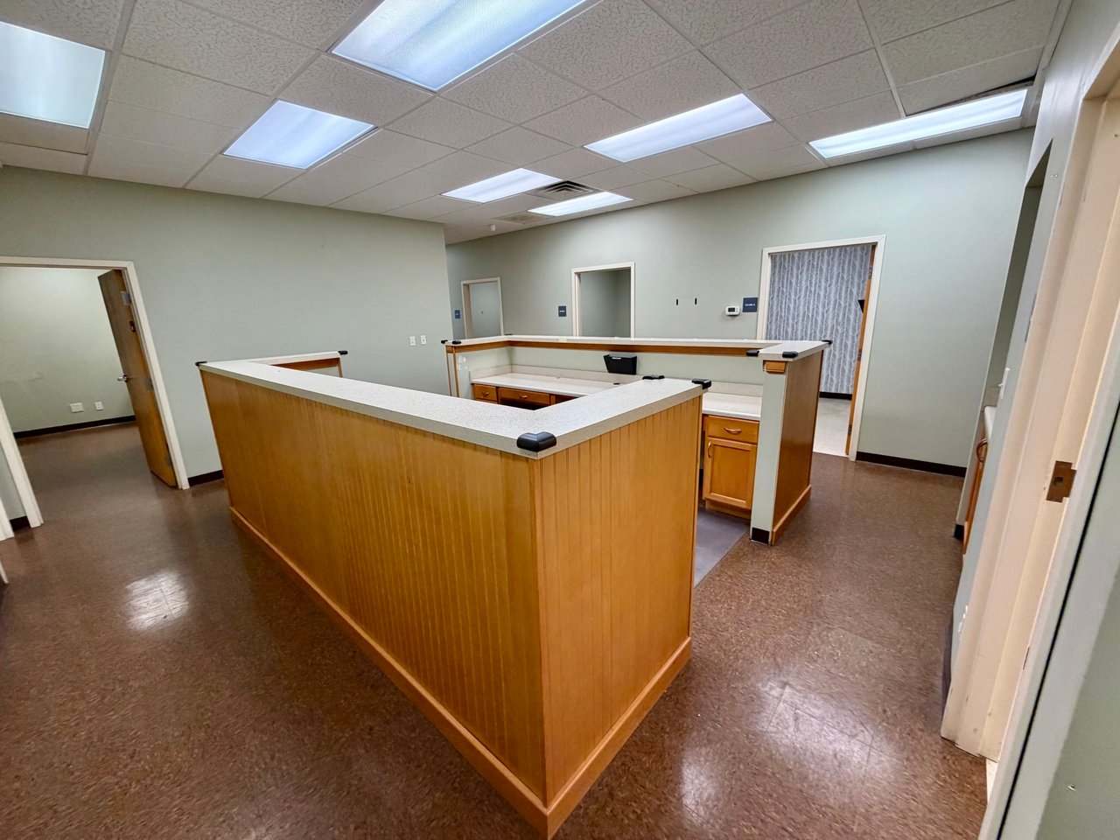
Vacant office reception area with long counters, two wall-mounted sinks, and several doorways.
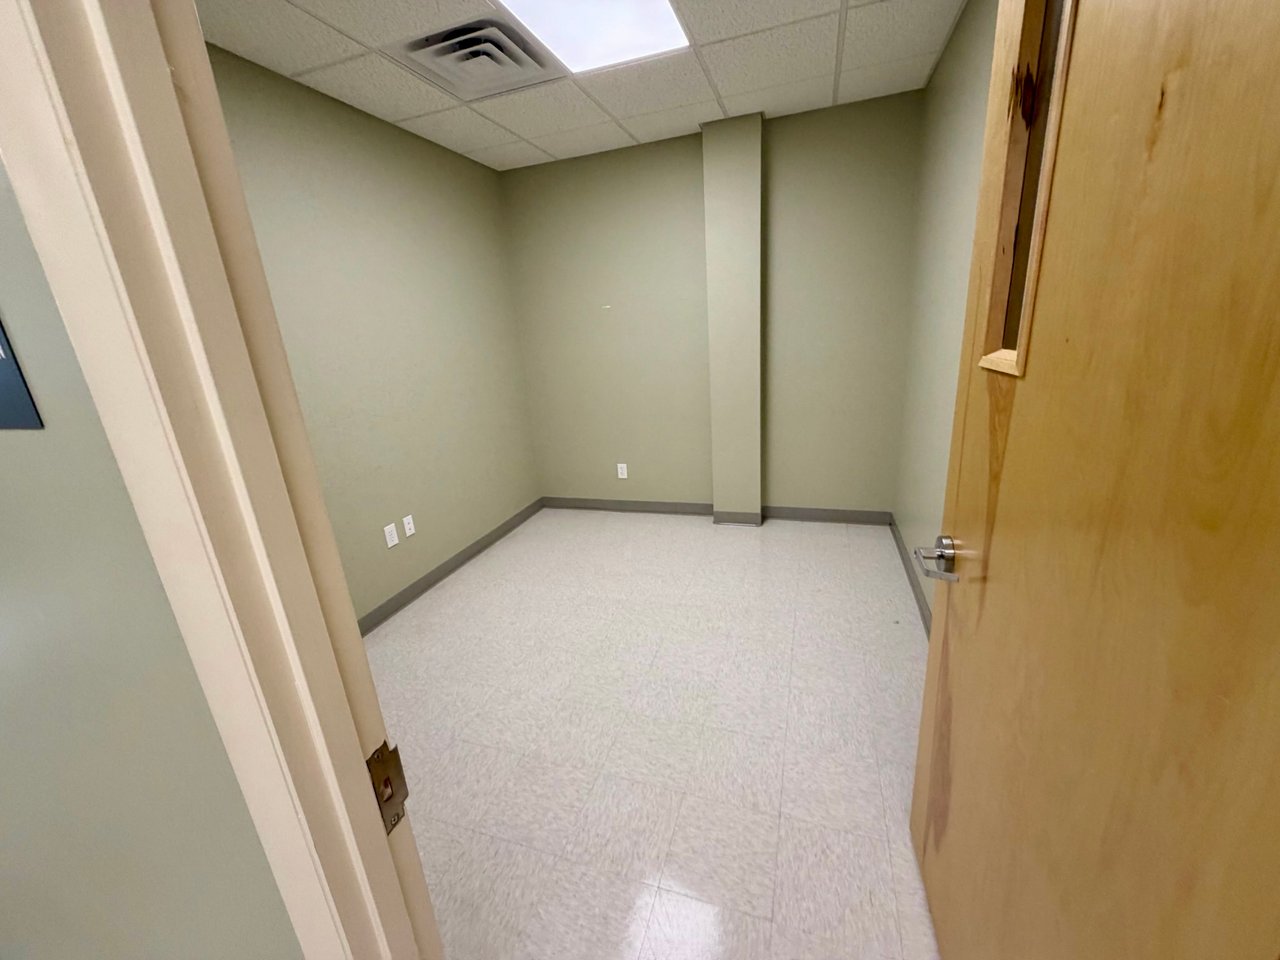
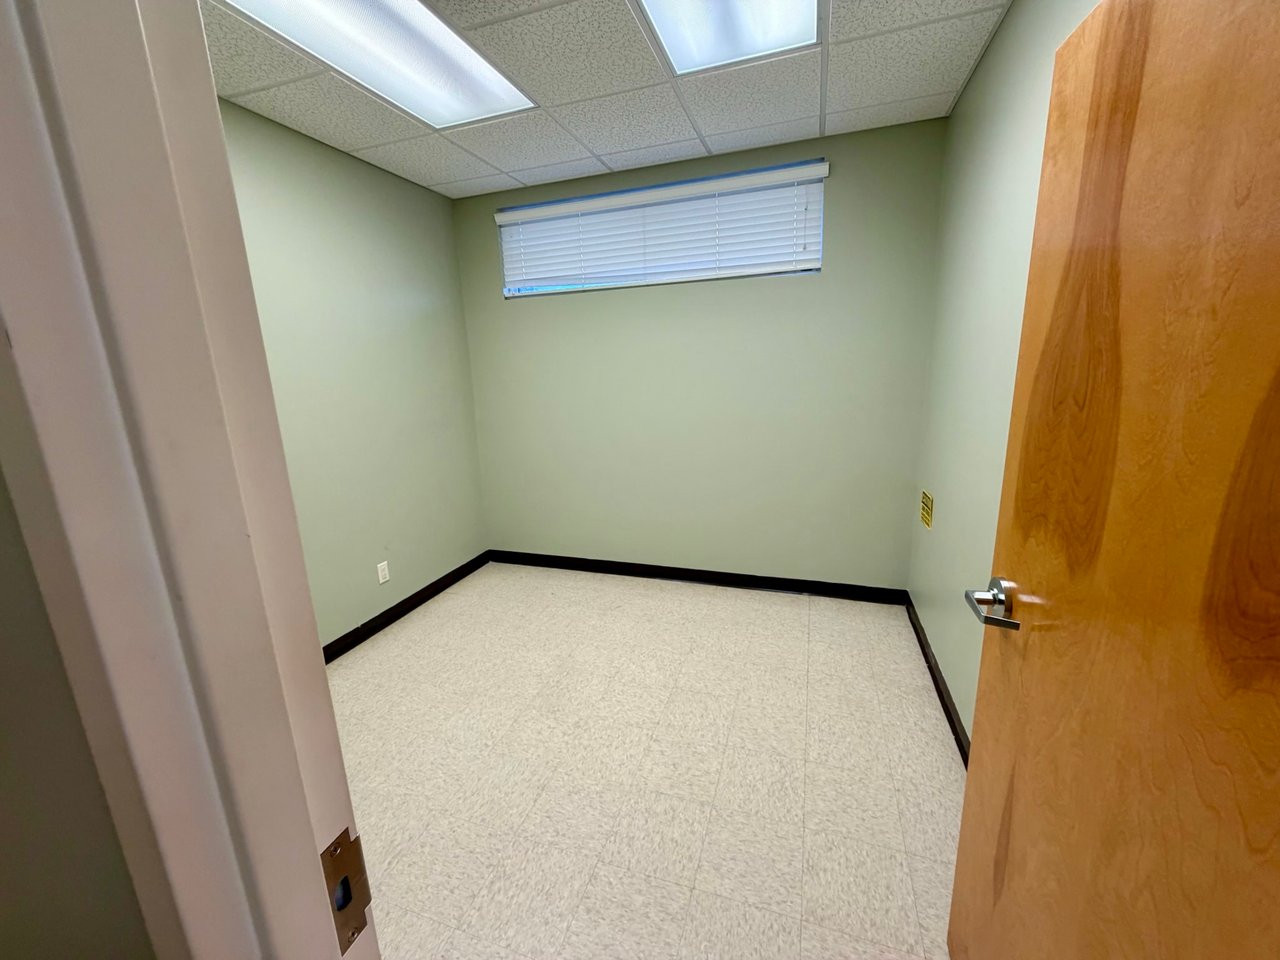
Vacant office room with muted green walls, tiled floor, fluorescent ceiling light, and an open wooden door.
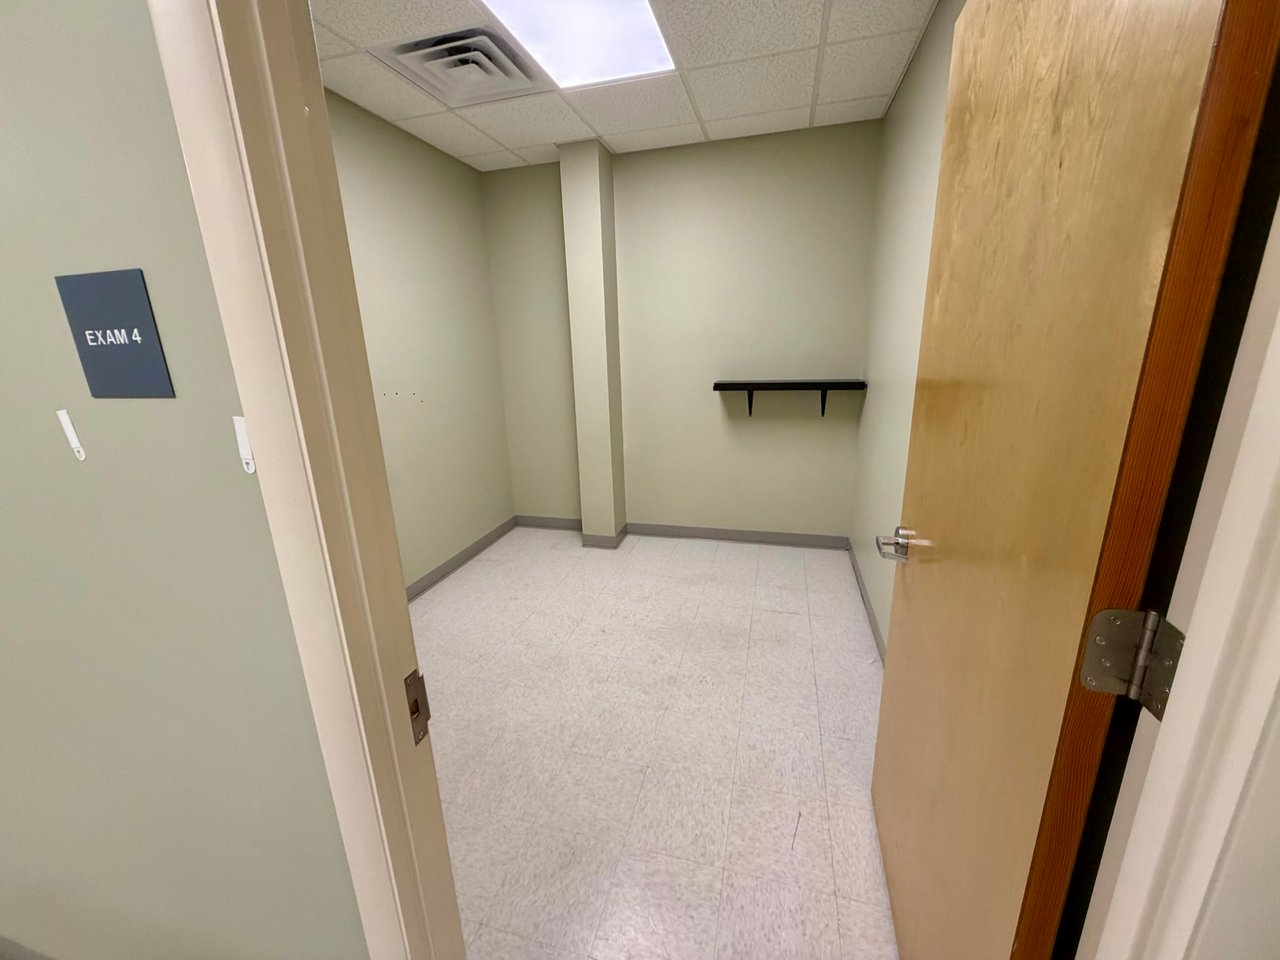
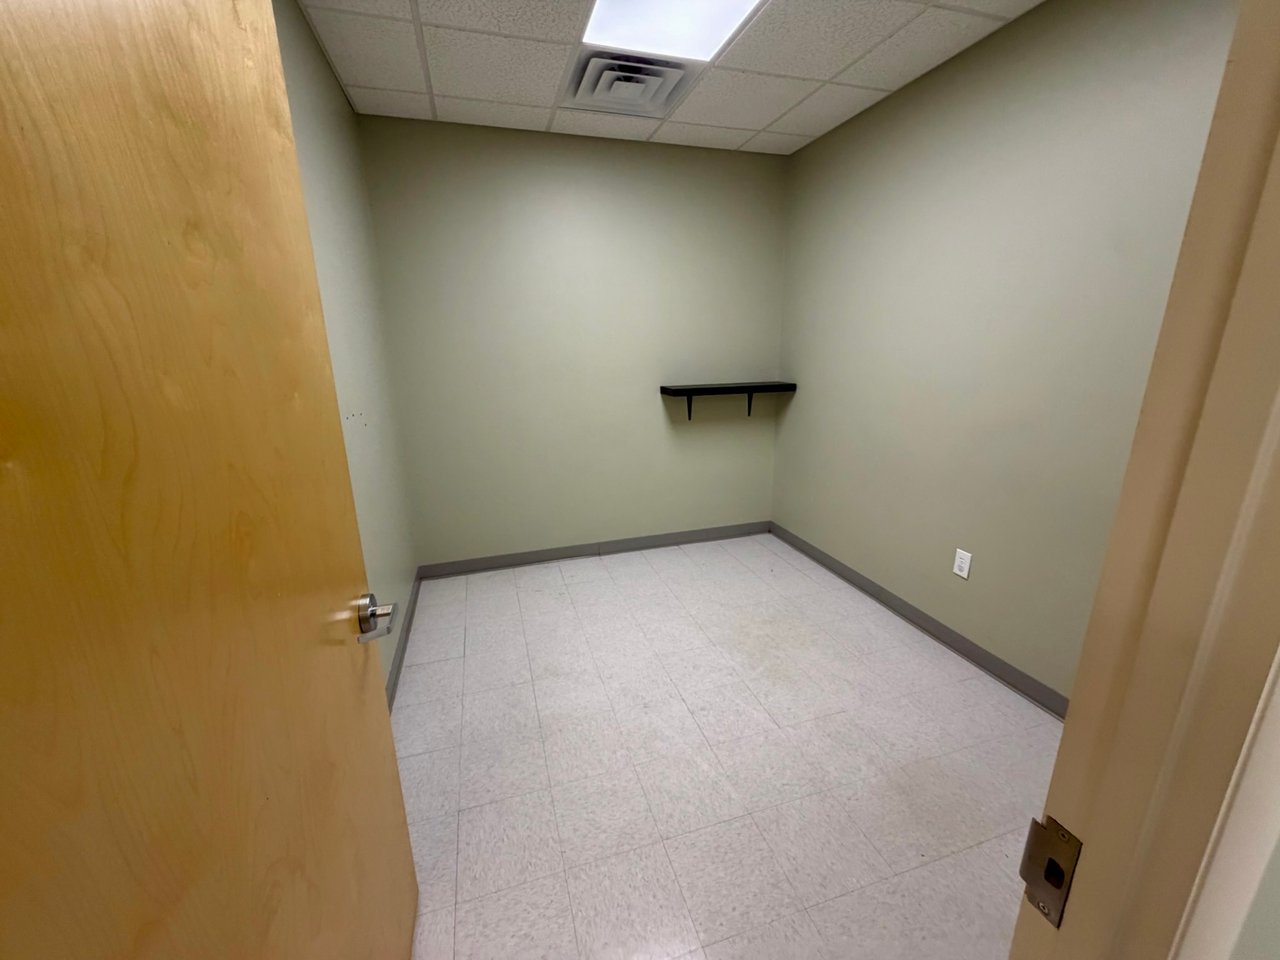
Empty exam room with pale green walls, tile flooring, and a small wall shelf.
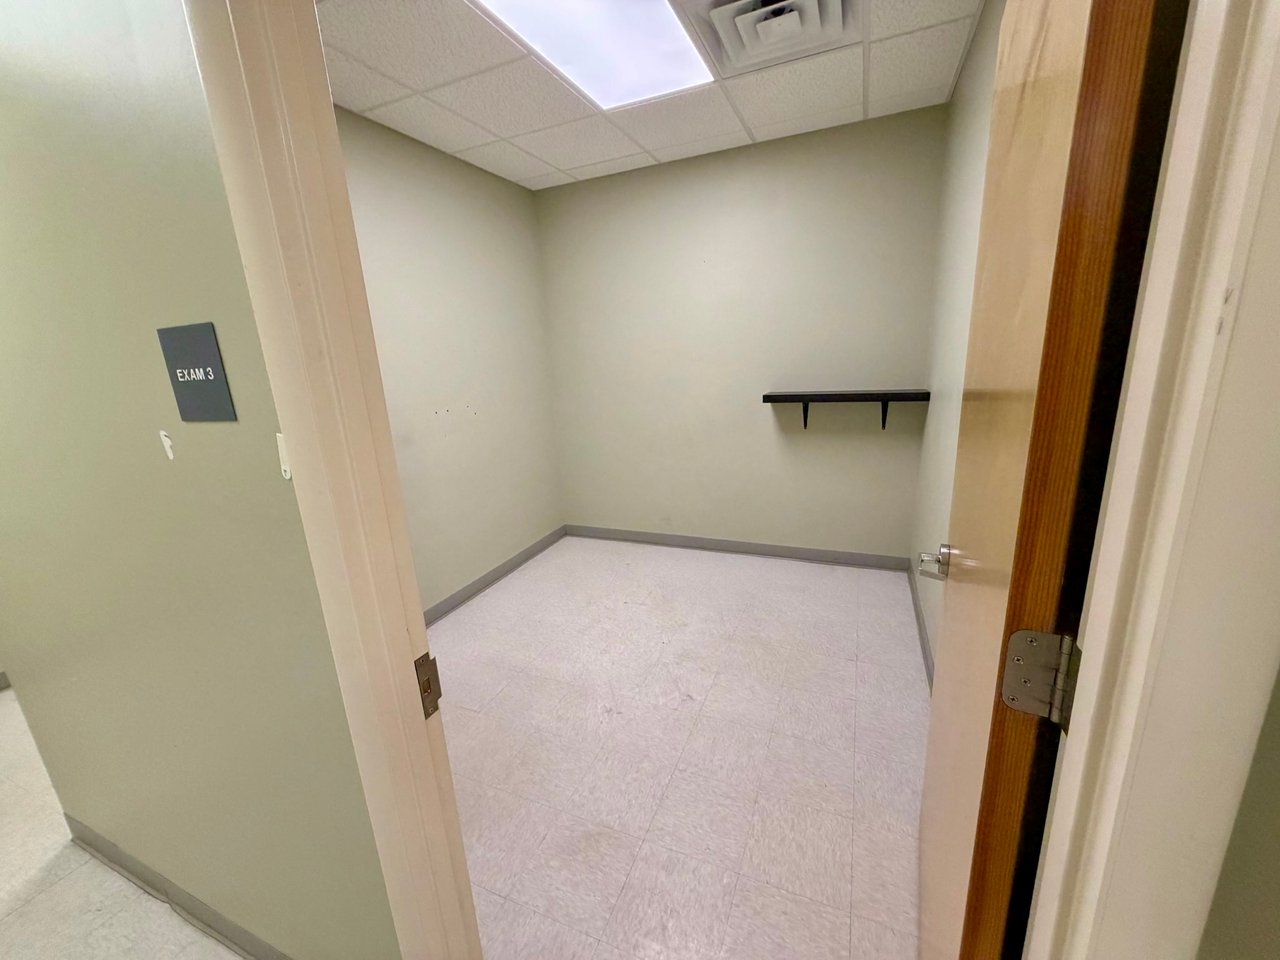
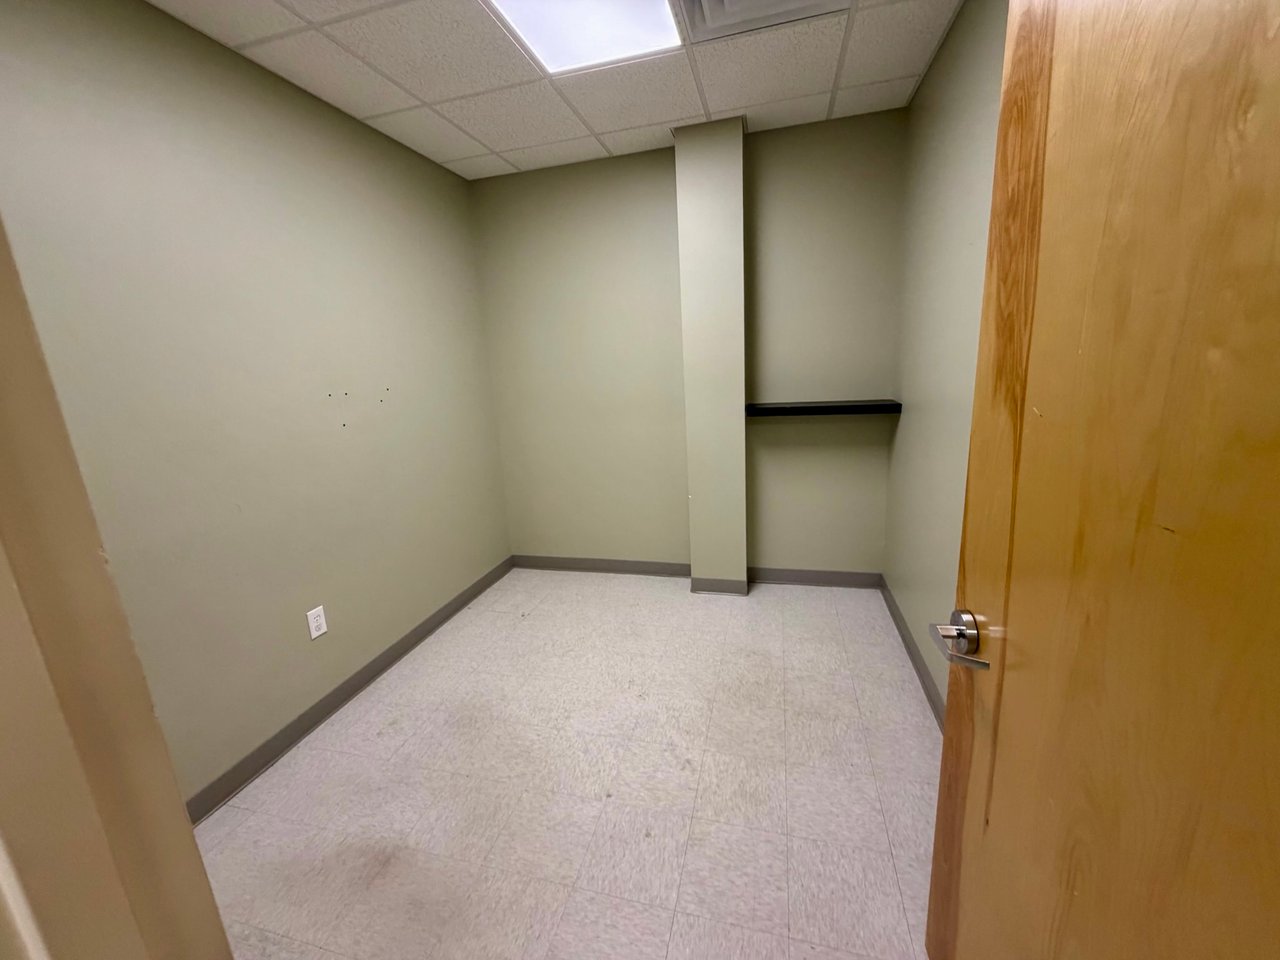
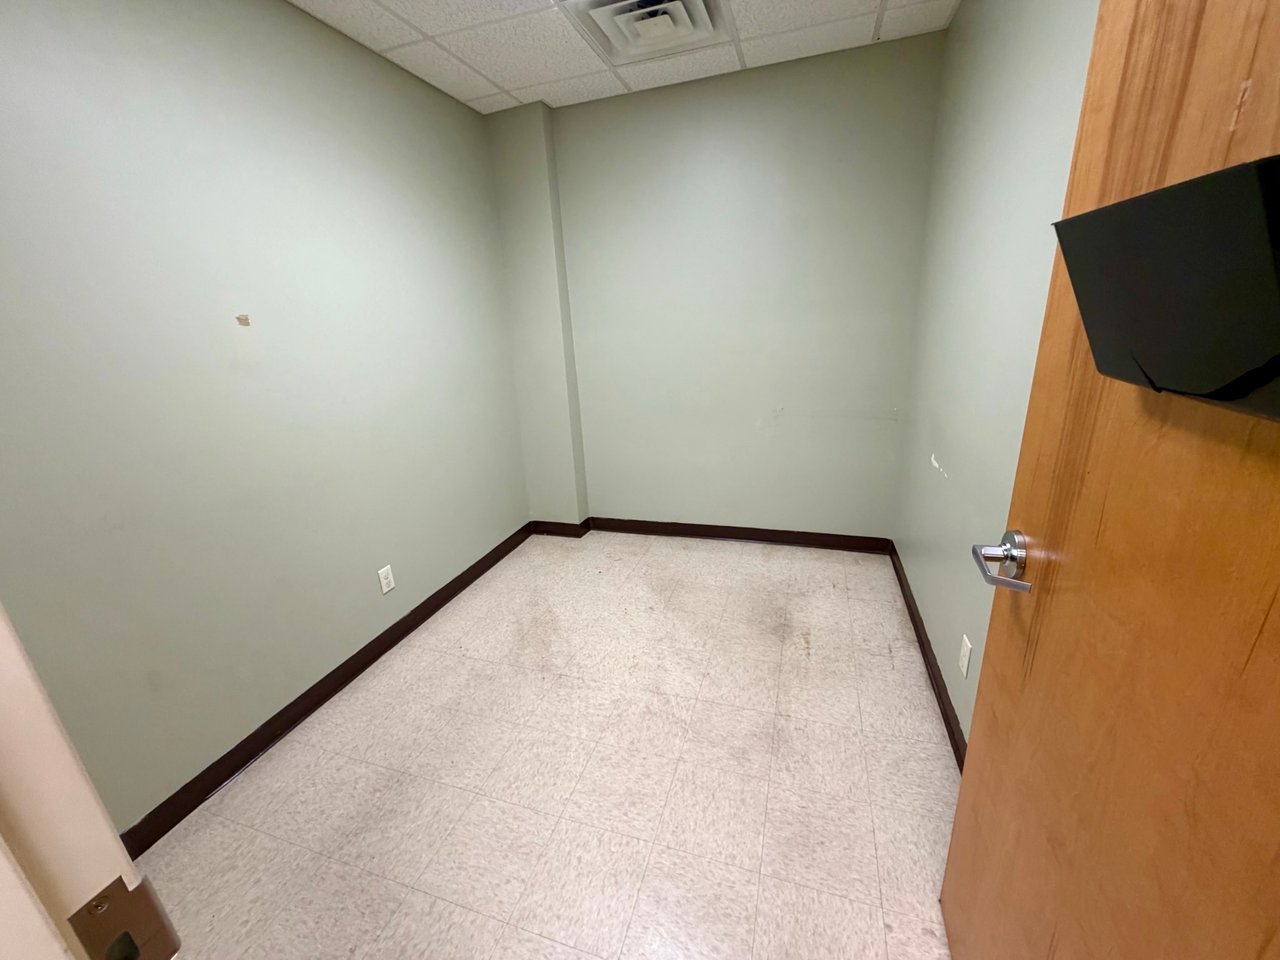
Empty exam room with a black wall shelf, viewed through a doorway labeled Exam 3.
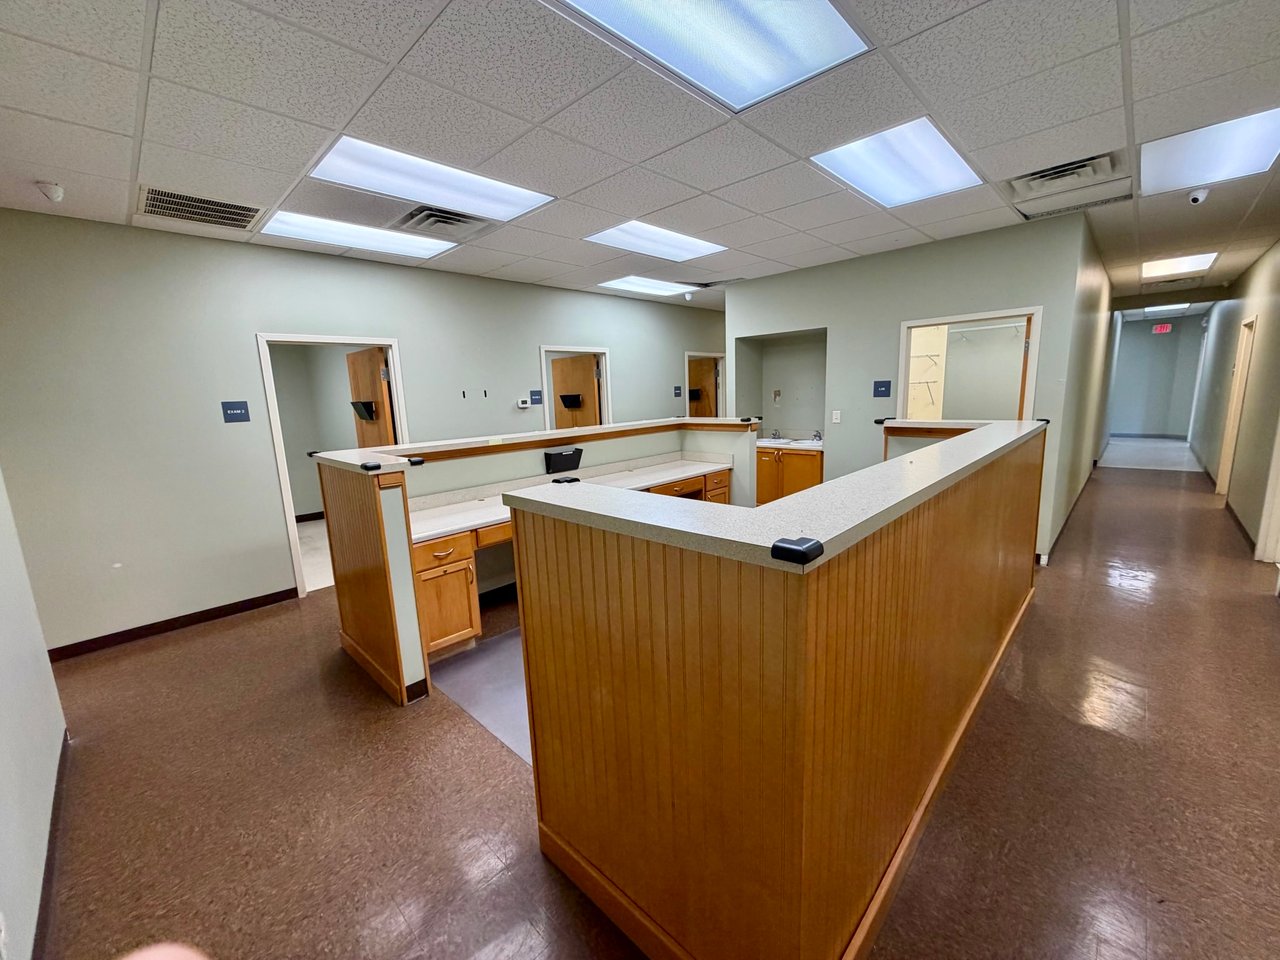
Empty reception area with several counters, pale green walls, and tiled flooring.
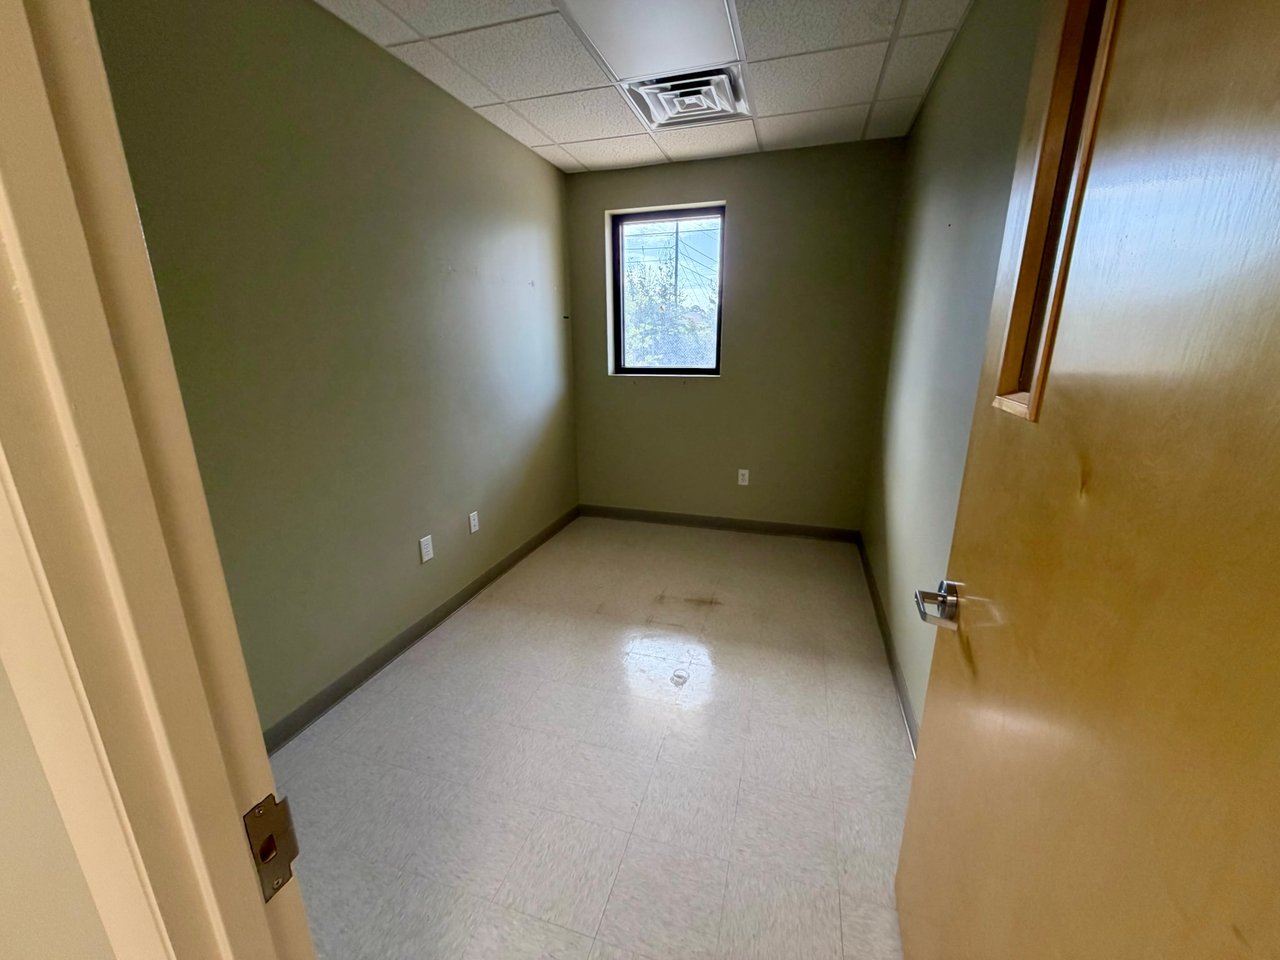
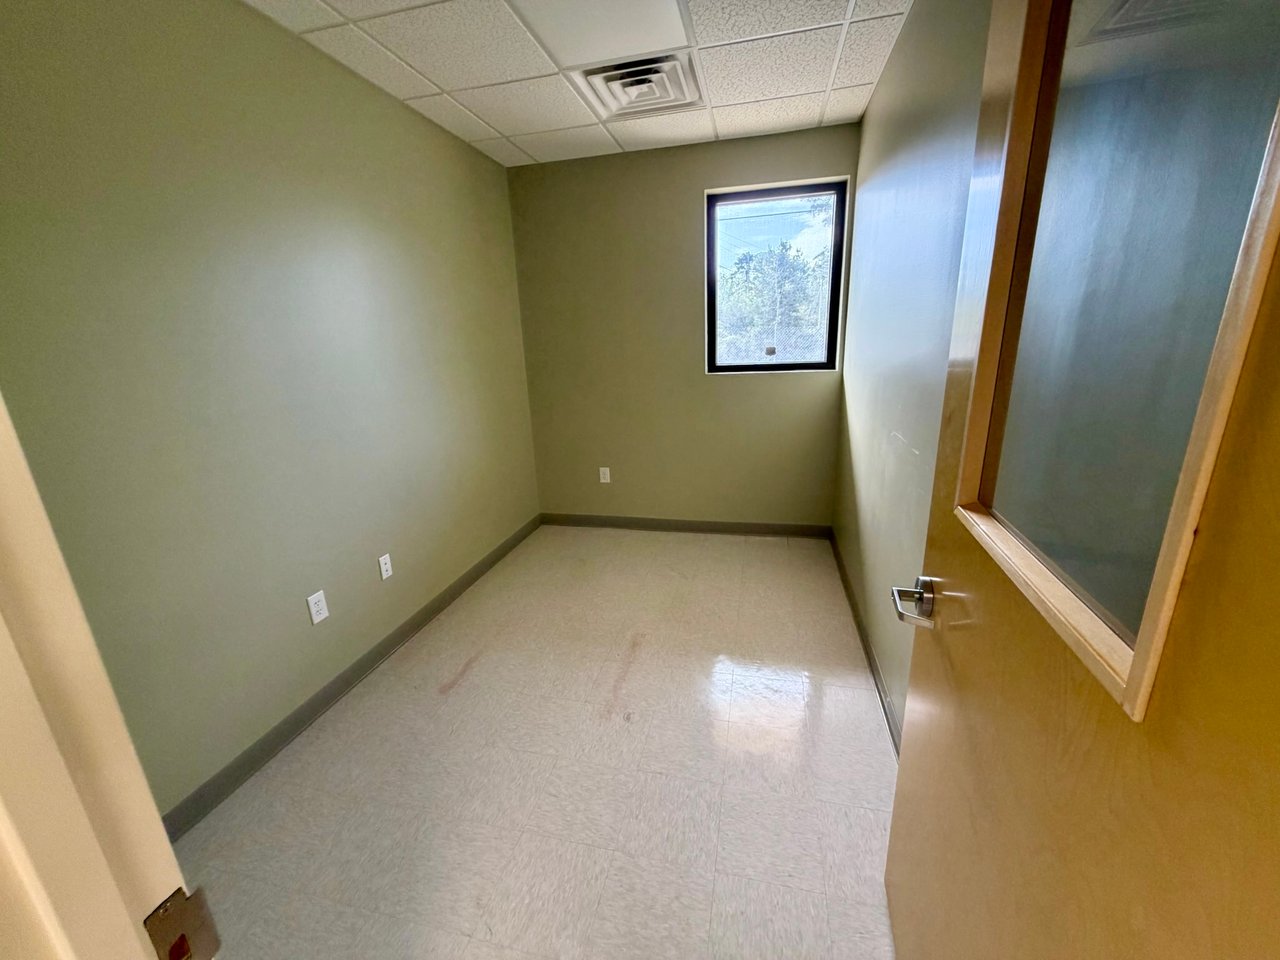
Vacant small room with olive-gray walls, tiled floor, suspended ceiling, and a window.
Empty office with green walls, tile flooring, and a window at the far end.
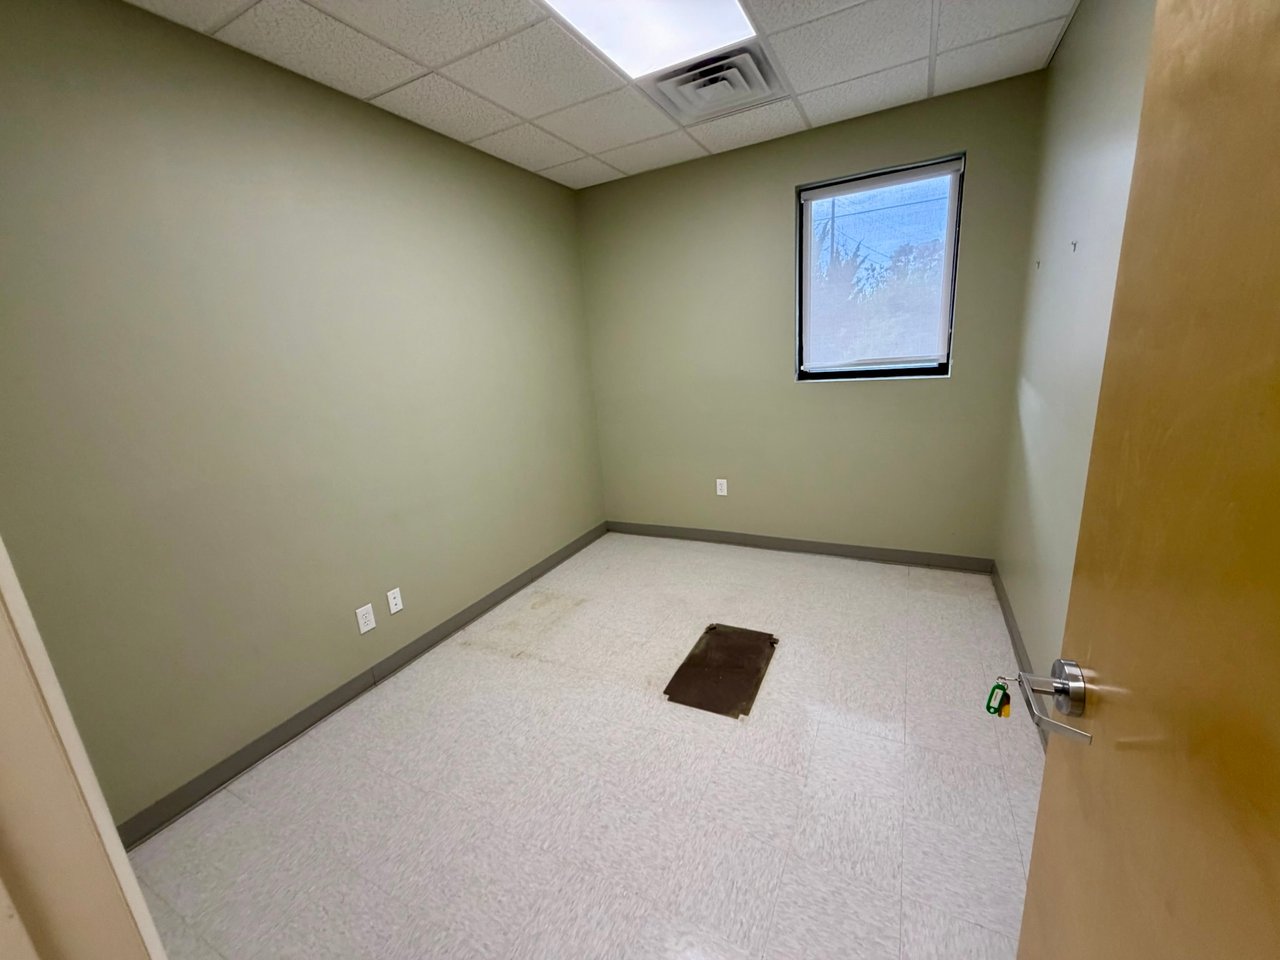
Vacant office with pale green walls, tiled floor, a single window, and a floor access panel.
Empty office reception area with built-in counters, multiple doorways, and fluorescent ceiling lights.
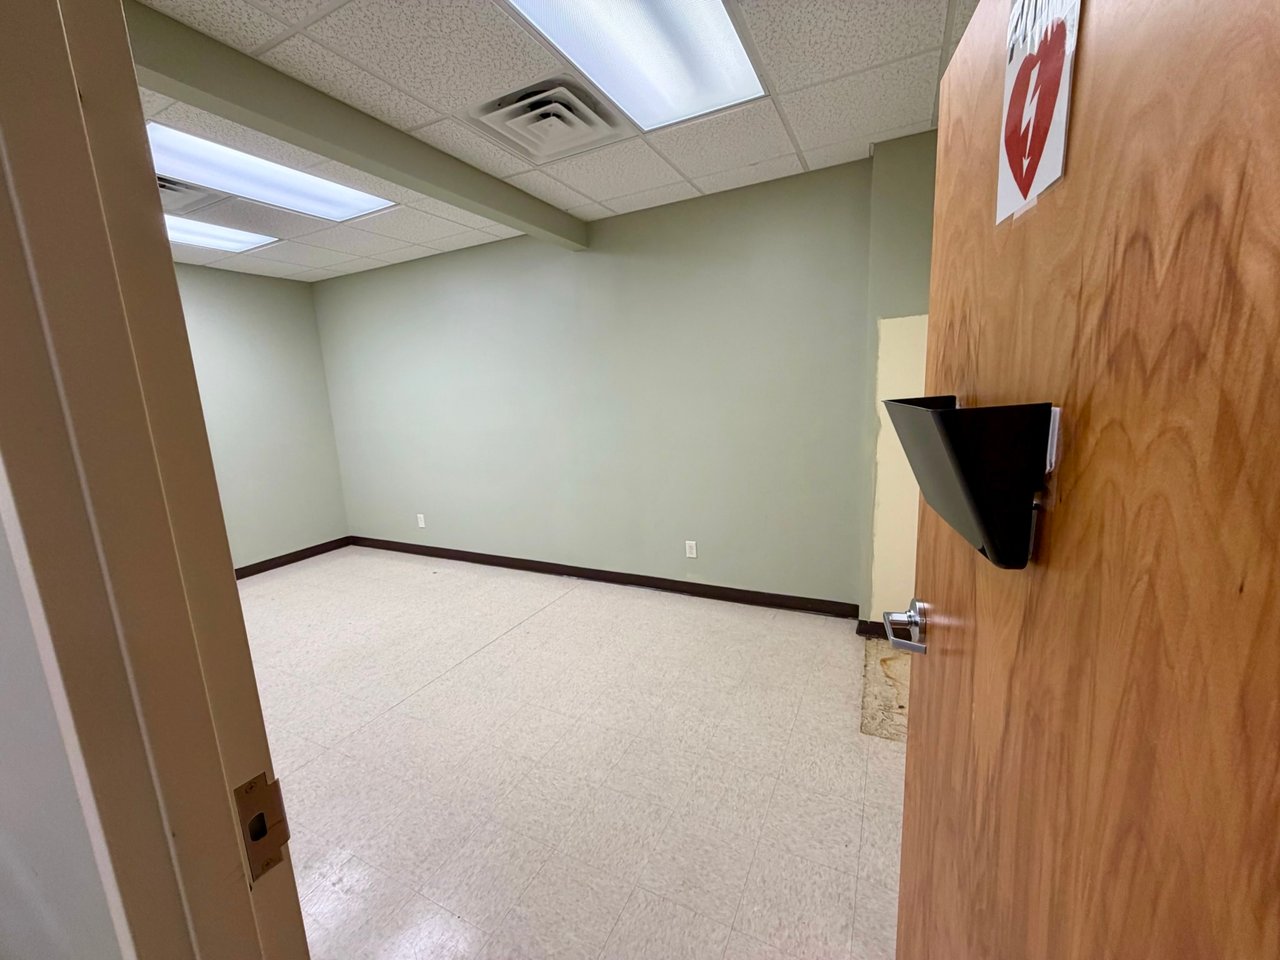
Empty room with tiled floor, black wall shelf, and open wooden door.
Empty commercial room with tiled flooring, a narrow shelf, and an open wooden door.
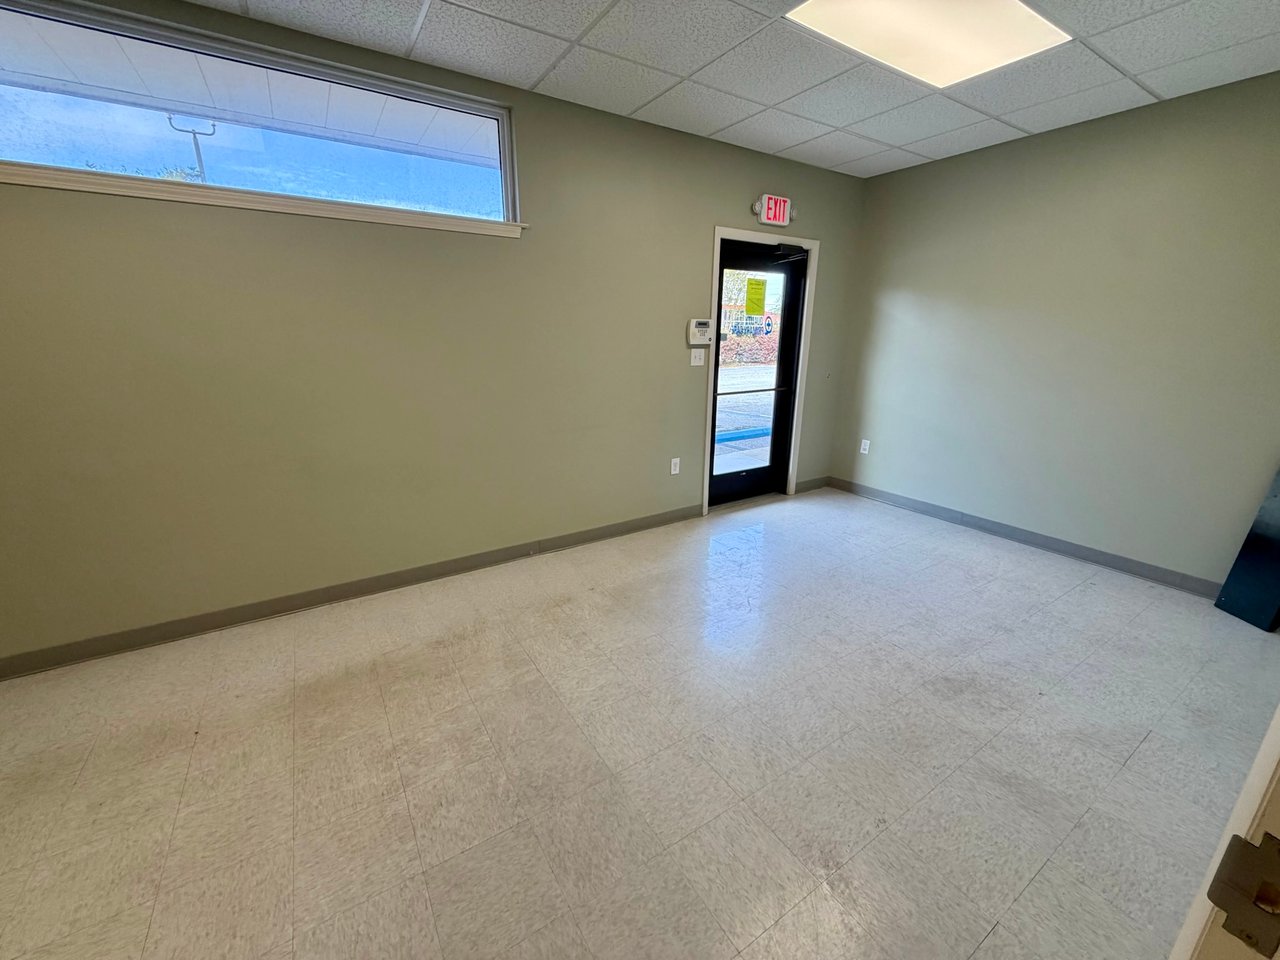
Empty commercial room with a tiled floor, high window, and glass exit door.
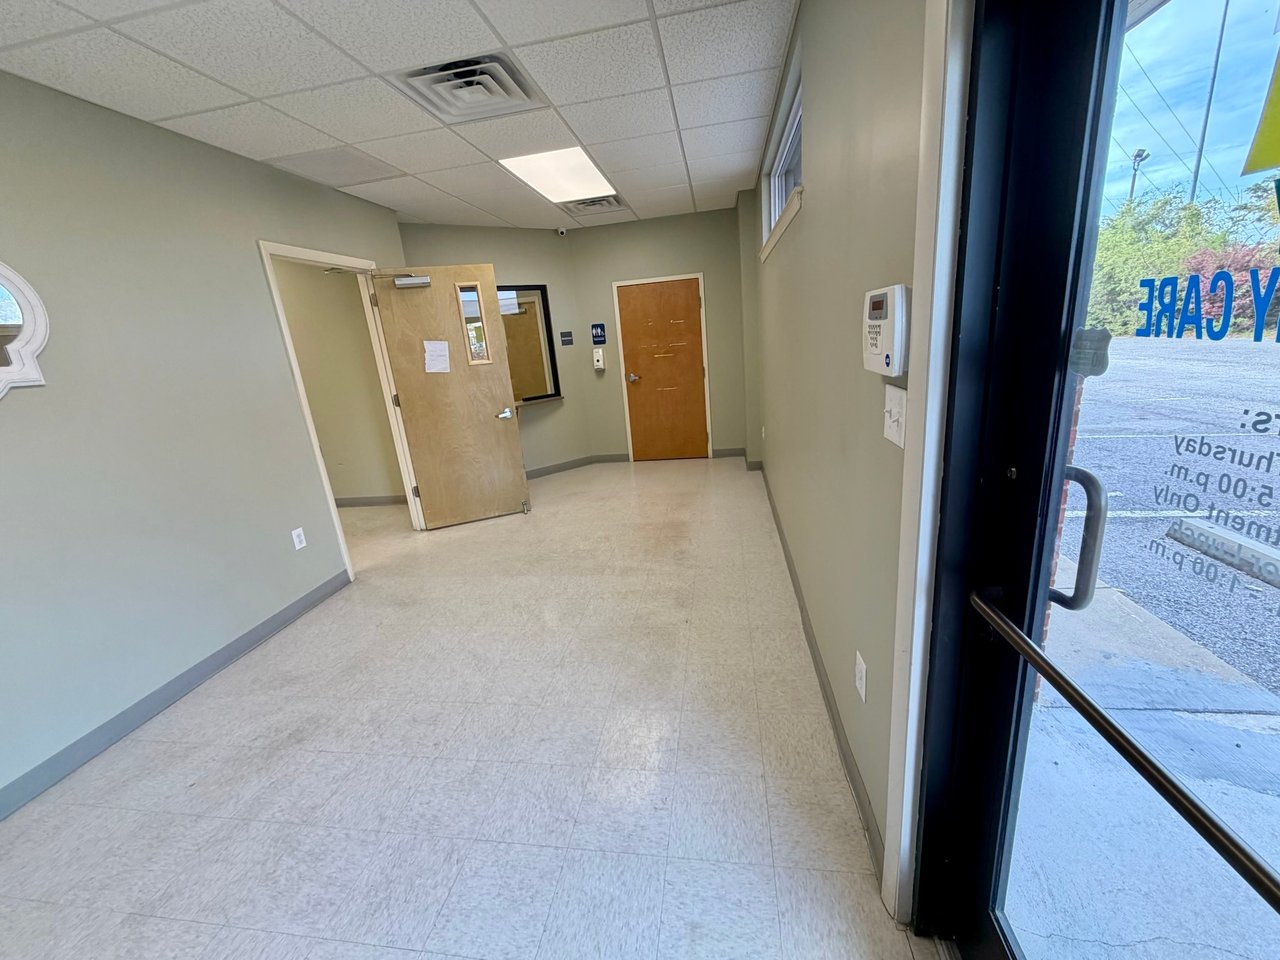
Commercial entry hall with tiled floor, open interior door, and glass storefront entrance.
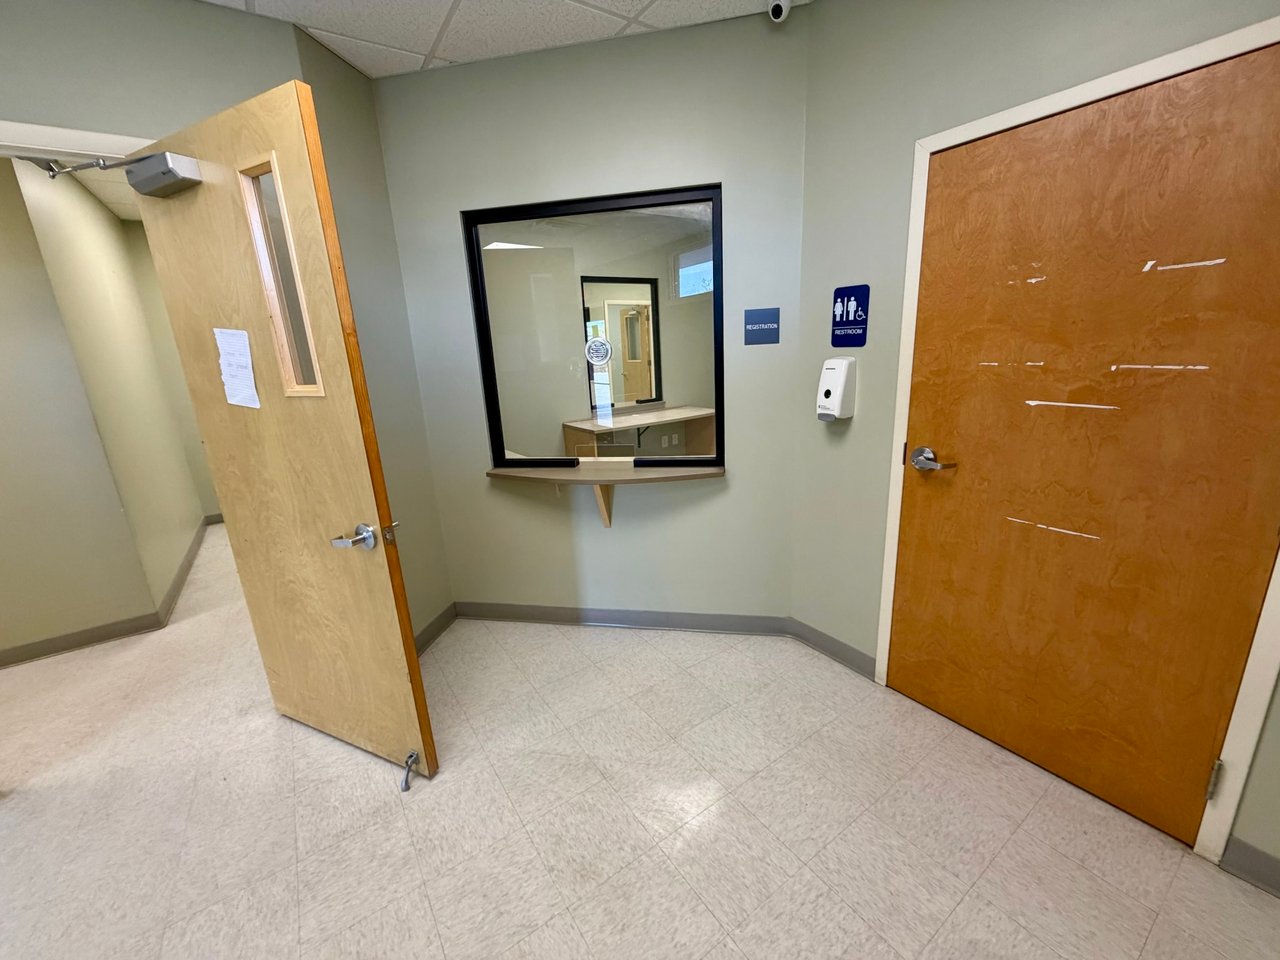
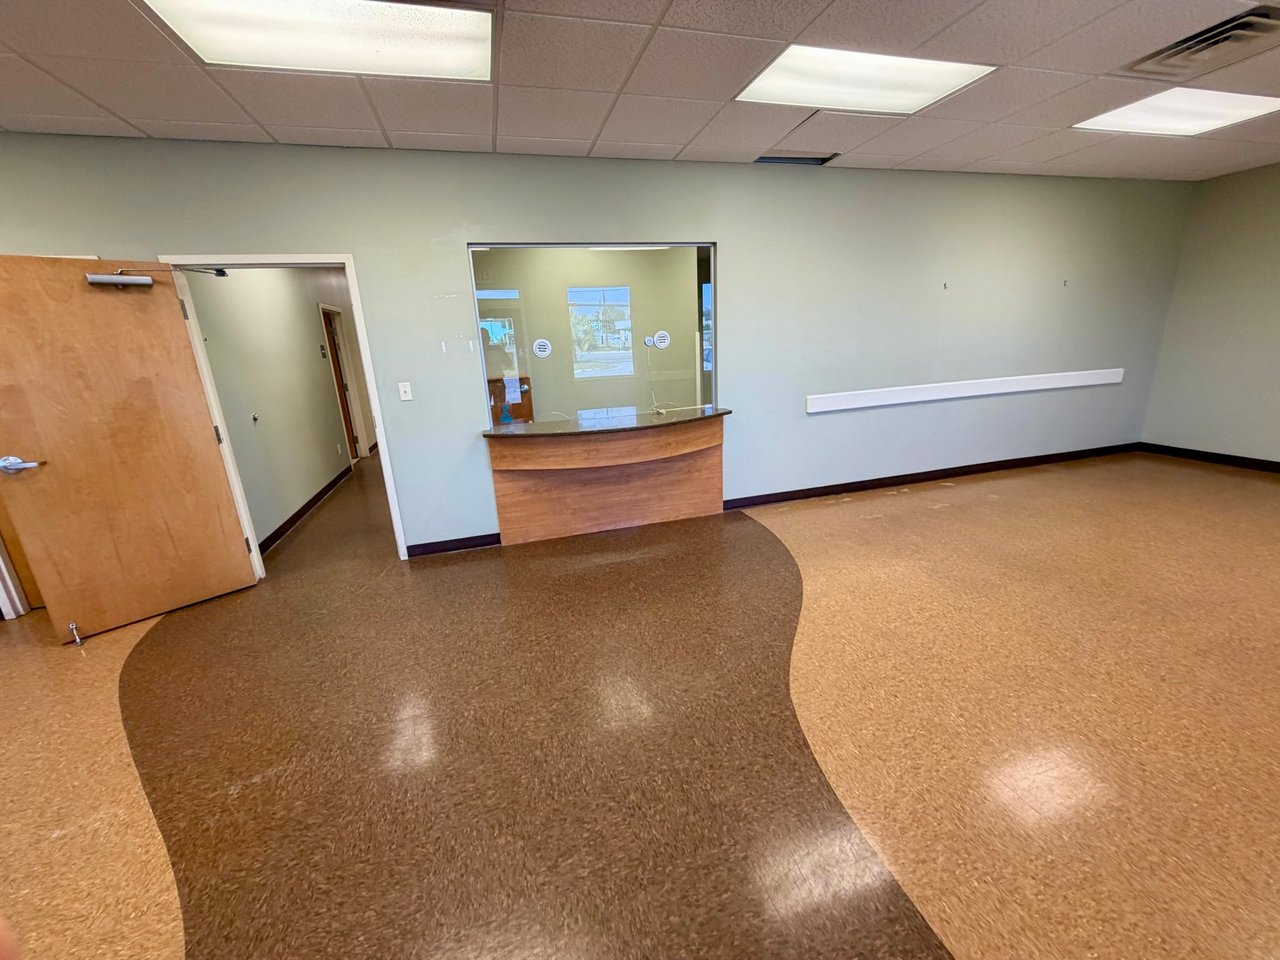
Empty office reception area with a service window, open hallway door, and registration and restroom signs.
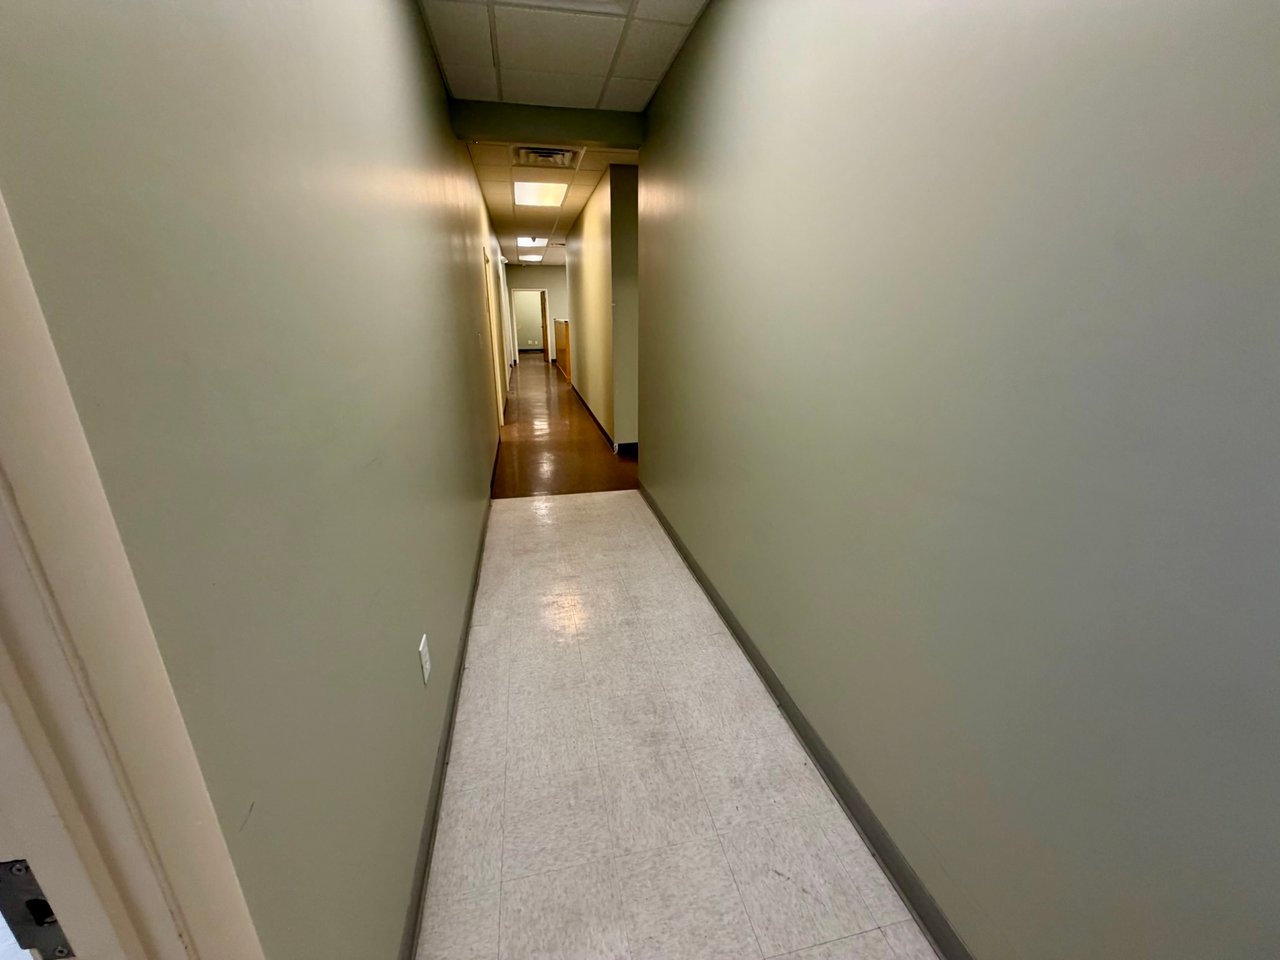
Interior hallway with pale green walls, tiled flooring, and fluorescent ceiling lights.
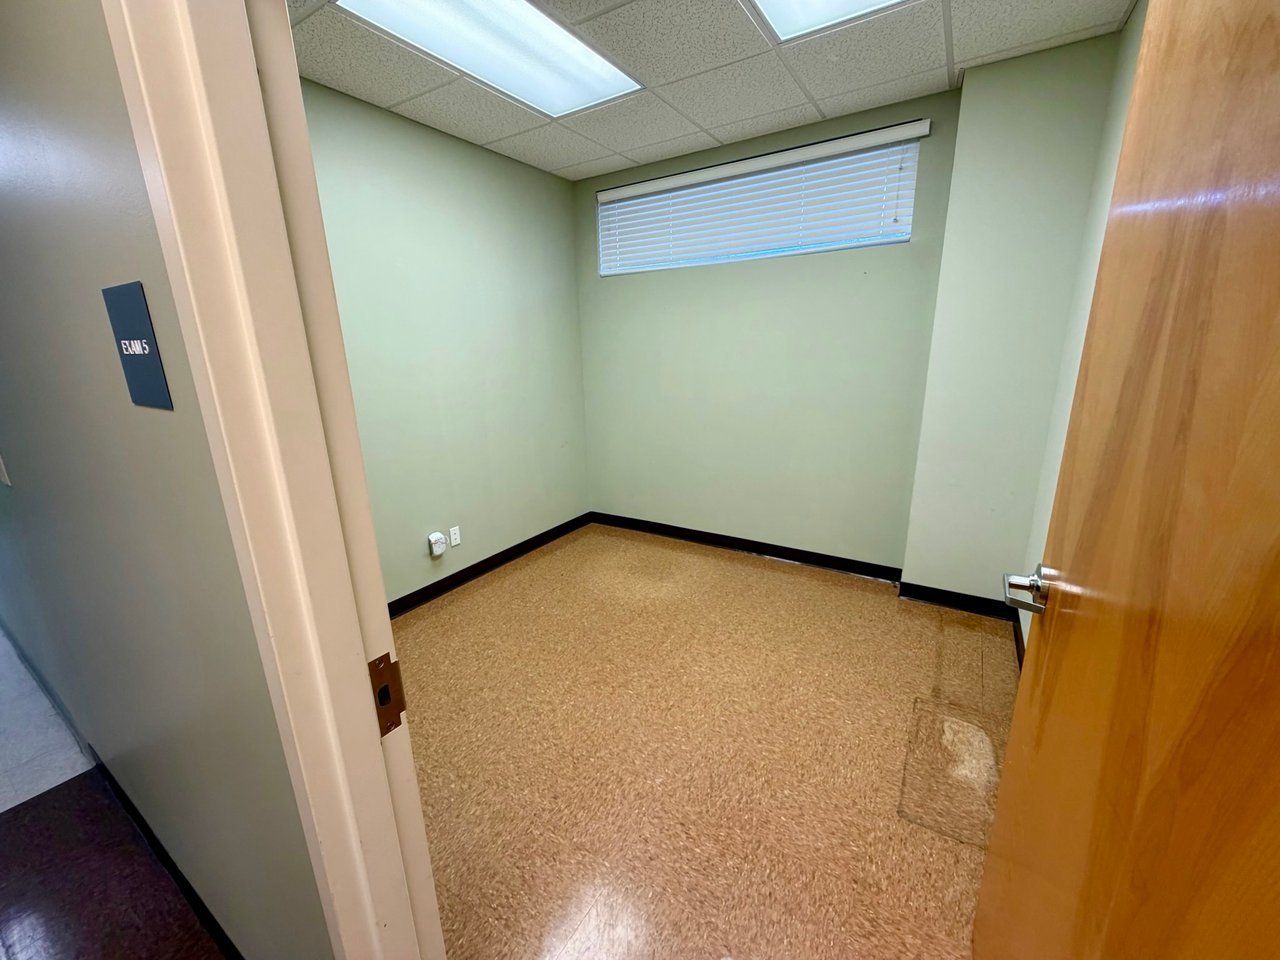
Vacant exam room with pale green walls, cork-pattern flooring, and a high window with blinds.
Vacant office with pale green walls, tiled floor, and a narrow window with blinds.
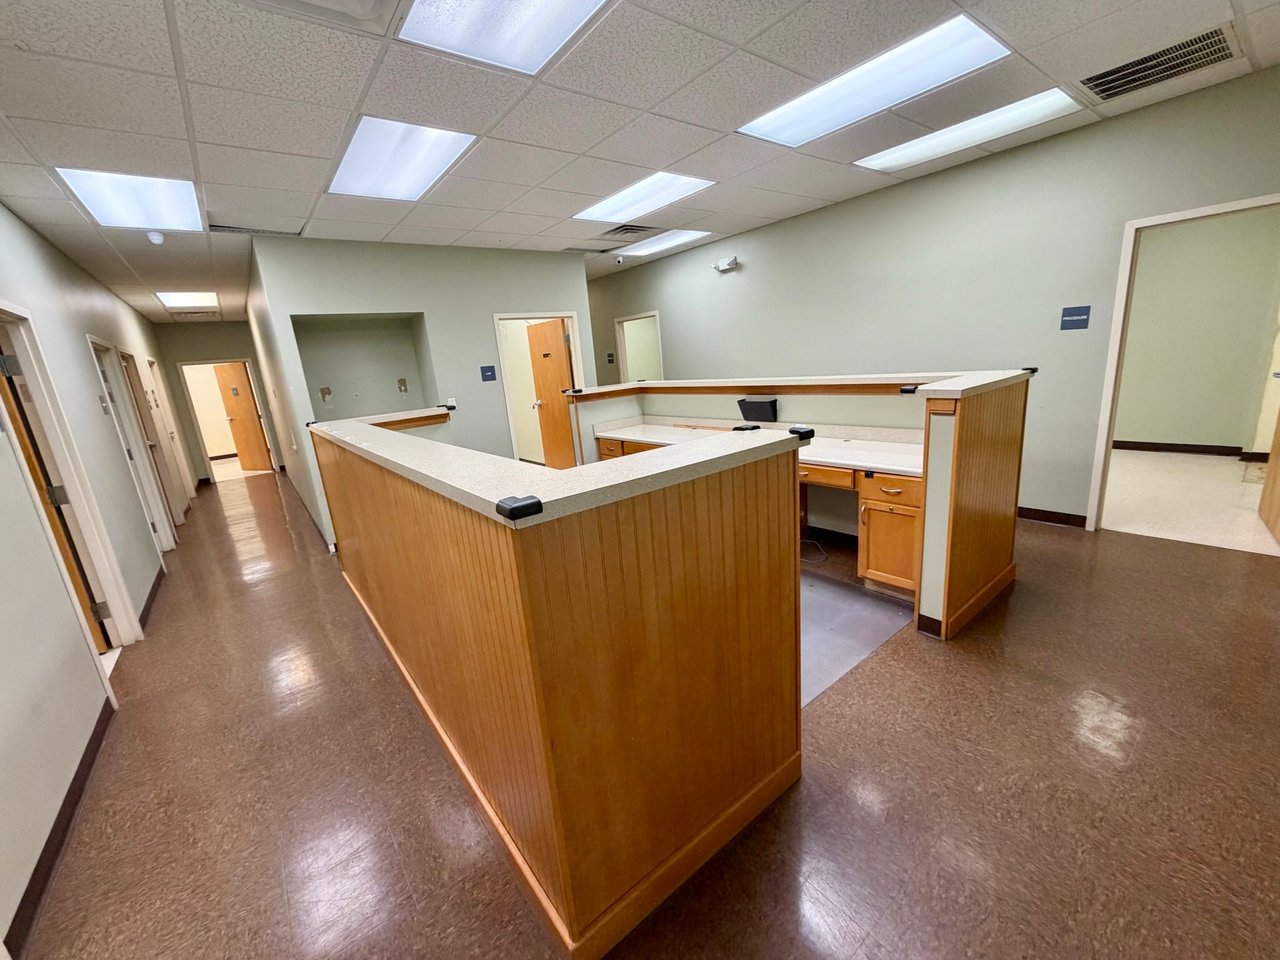
Vacant commercial reception area with a large U-shaped wooden counter and built-in drawers.
Empty office room with pale green walls, tile flooring, and fluorescent ceiling lights.
Vacant medical office reception area with a large wood-paneled counter and exam-room doorways.
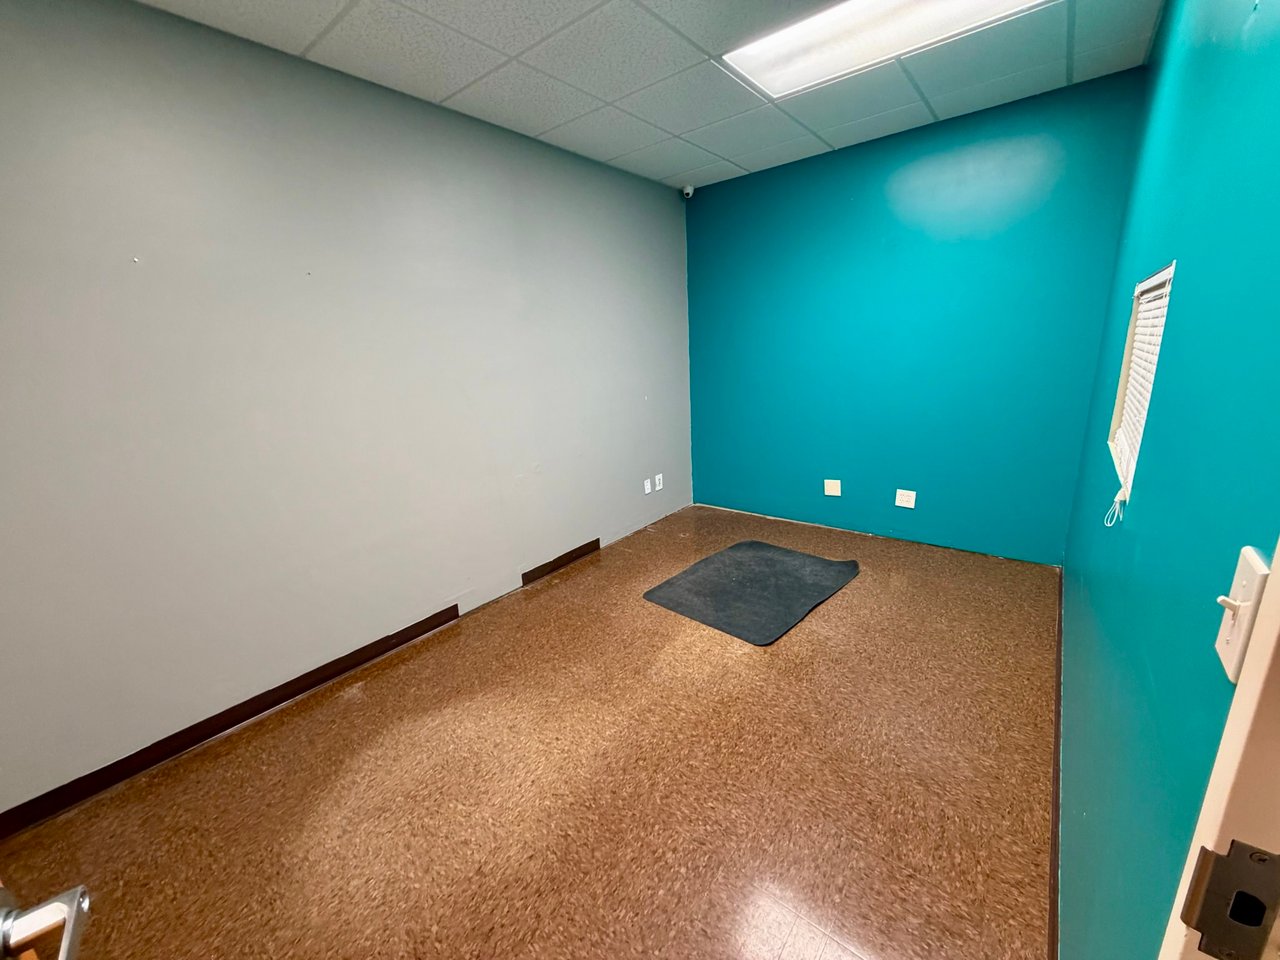
Empty office with a teal accent wall, cork flooring, and a narrow window with blinds.
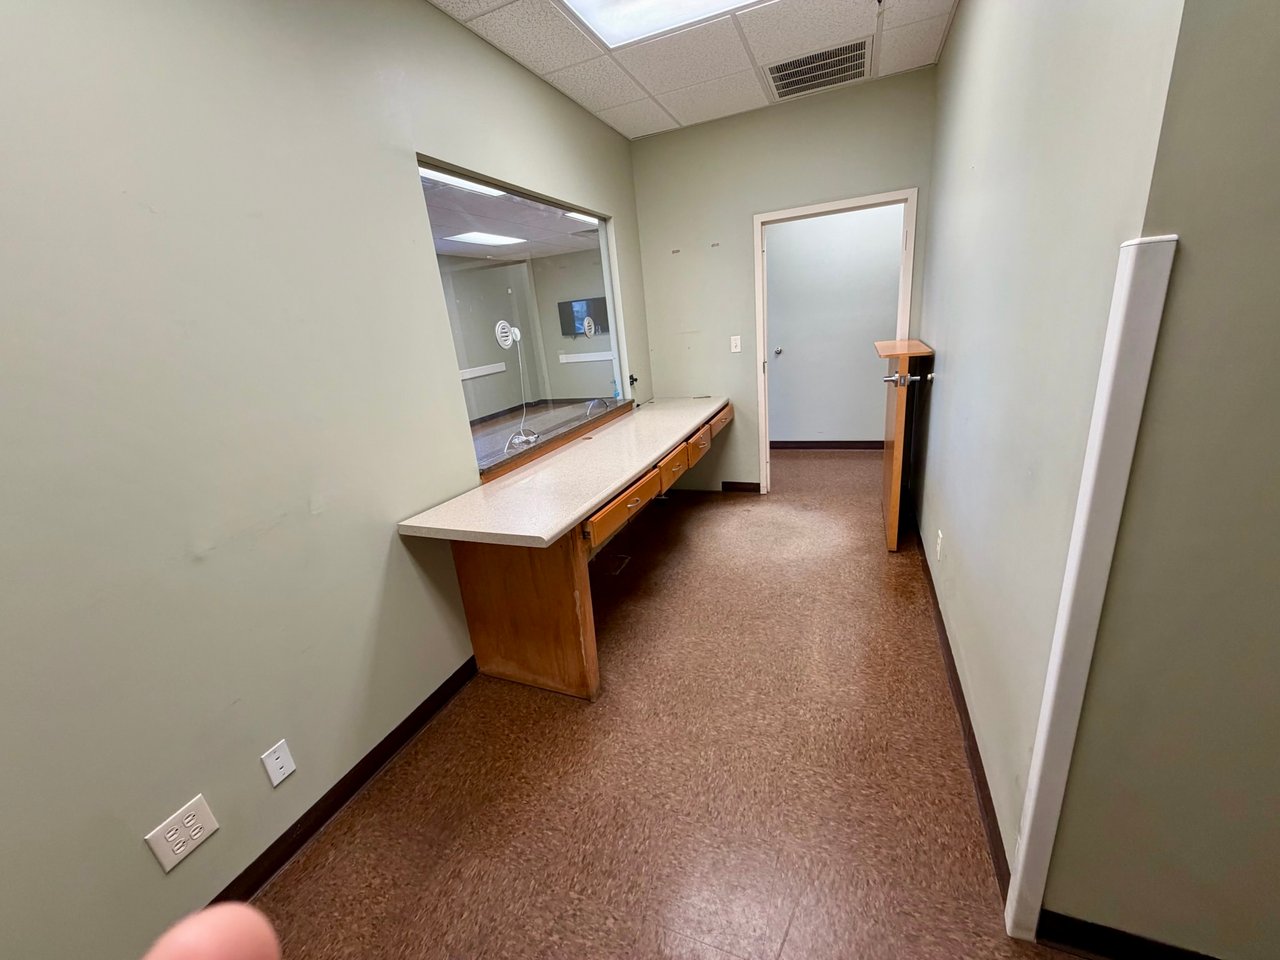
Vacant commercial room with a long counter and pass-through window.
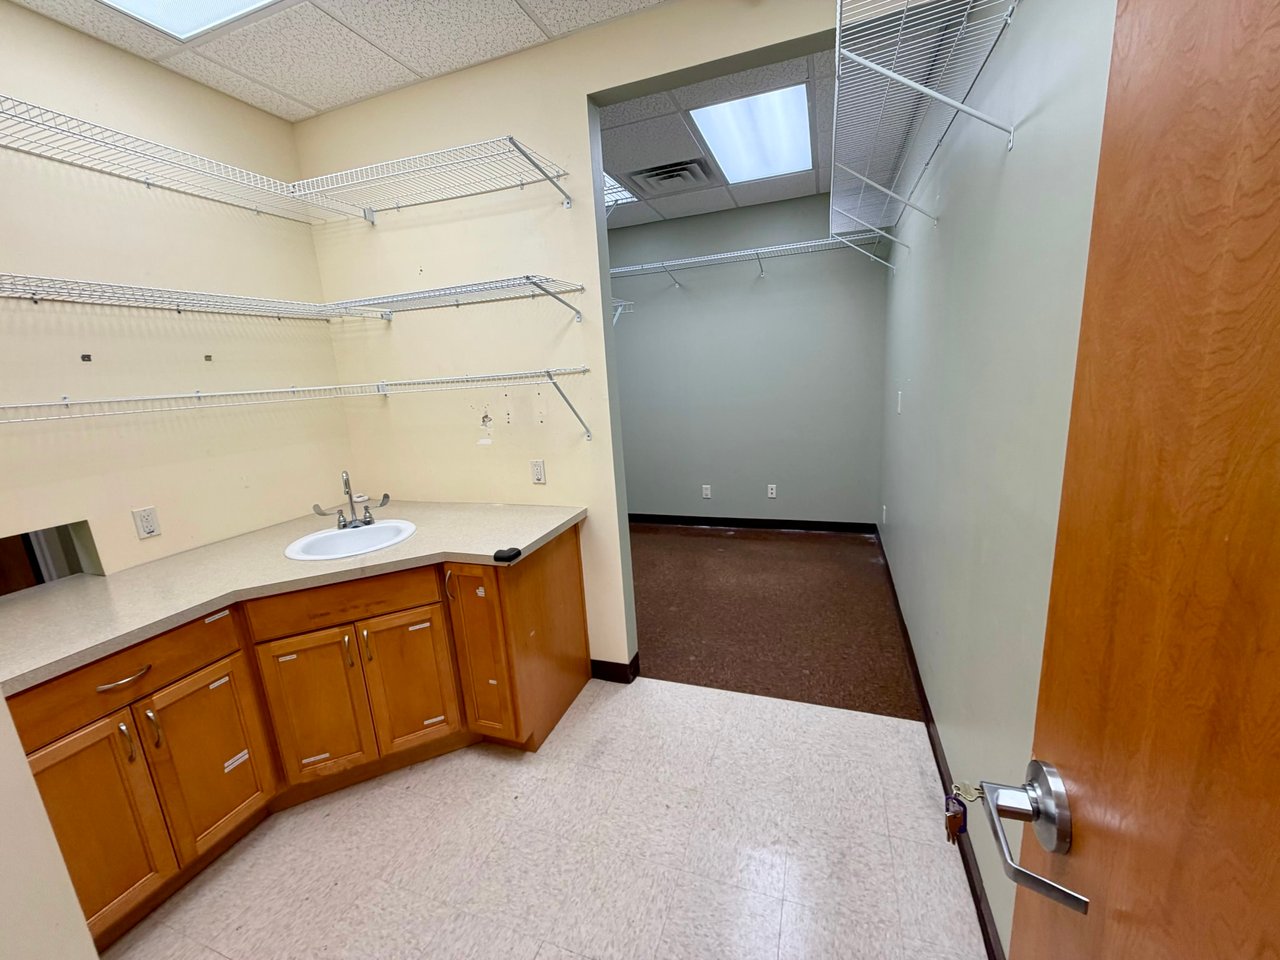
Utility area with a sink, wood cabinets, and extensive wire shelving.
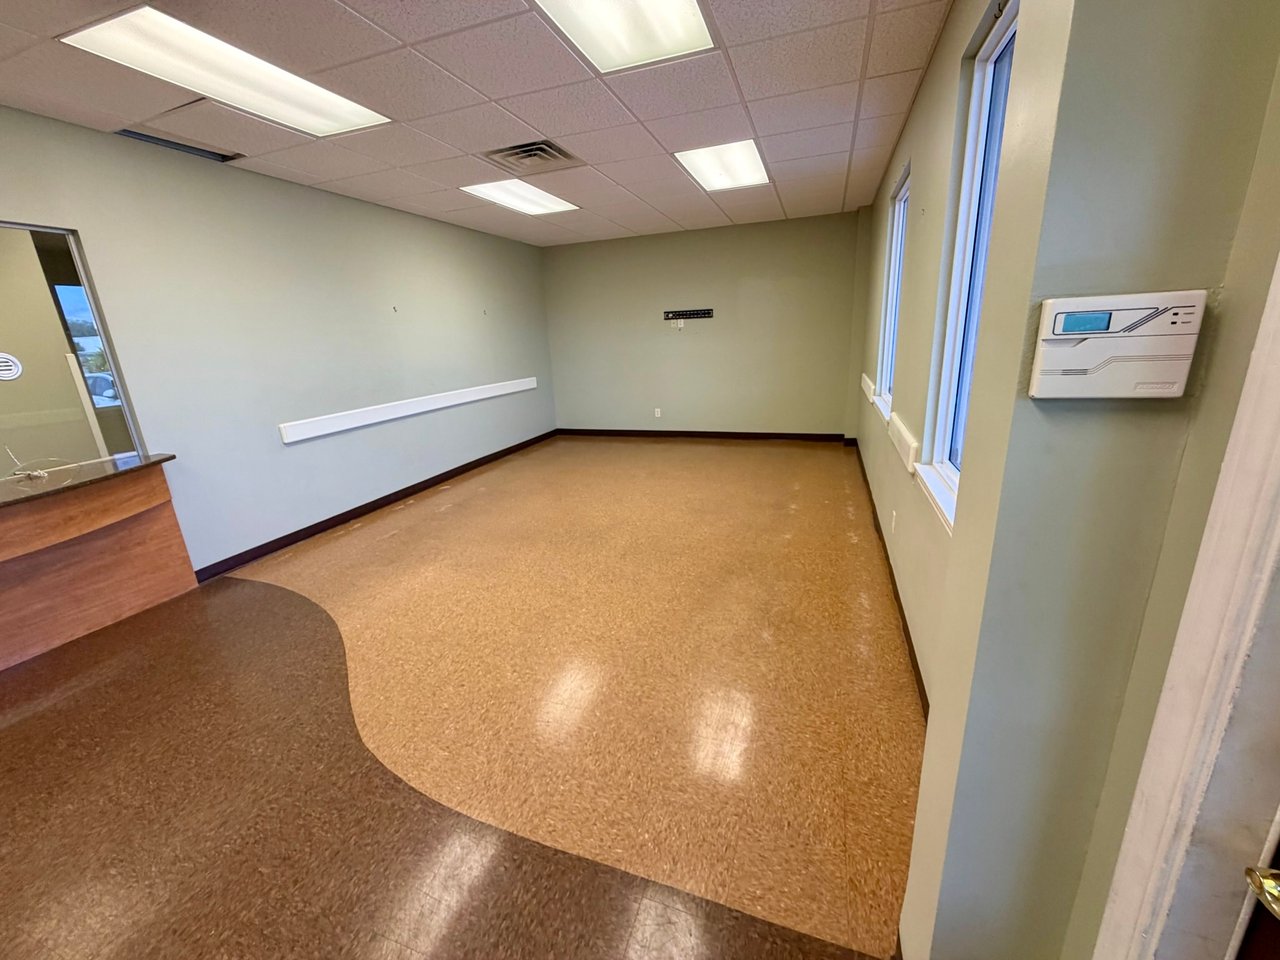
Vacant office reception area with a curved wooden counter and windows along one wall.
Vacant commercial lobby with a wood reception counter and curved two-tone flooring.
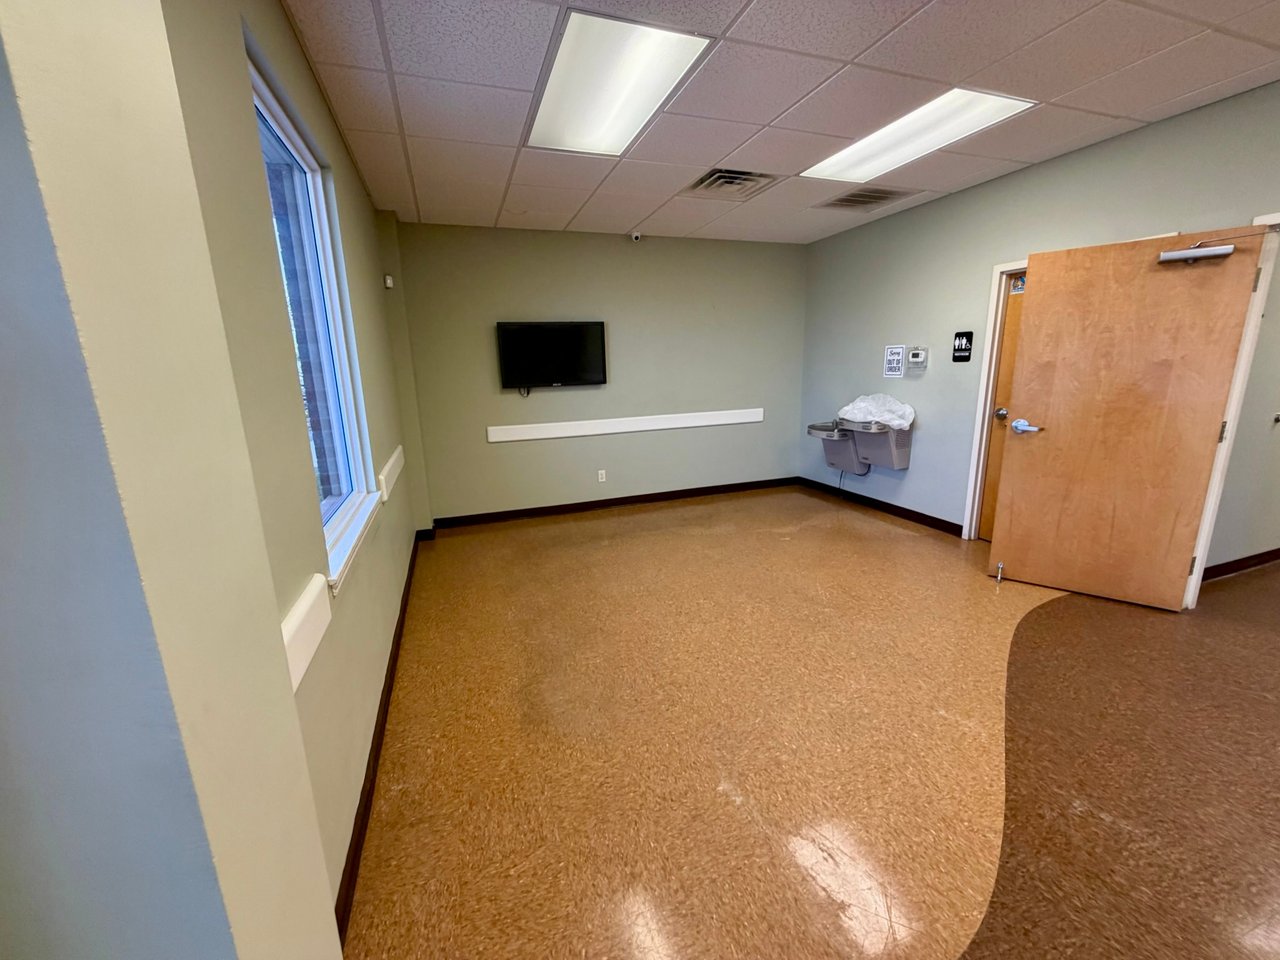
Empty commercial room with a wall-mounted television, drinking fountains, and a wooden door.
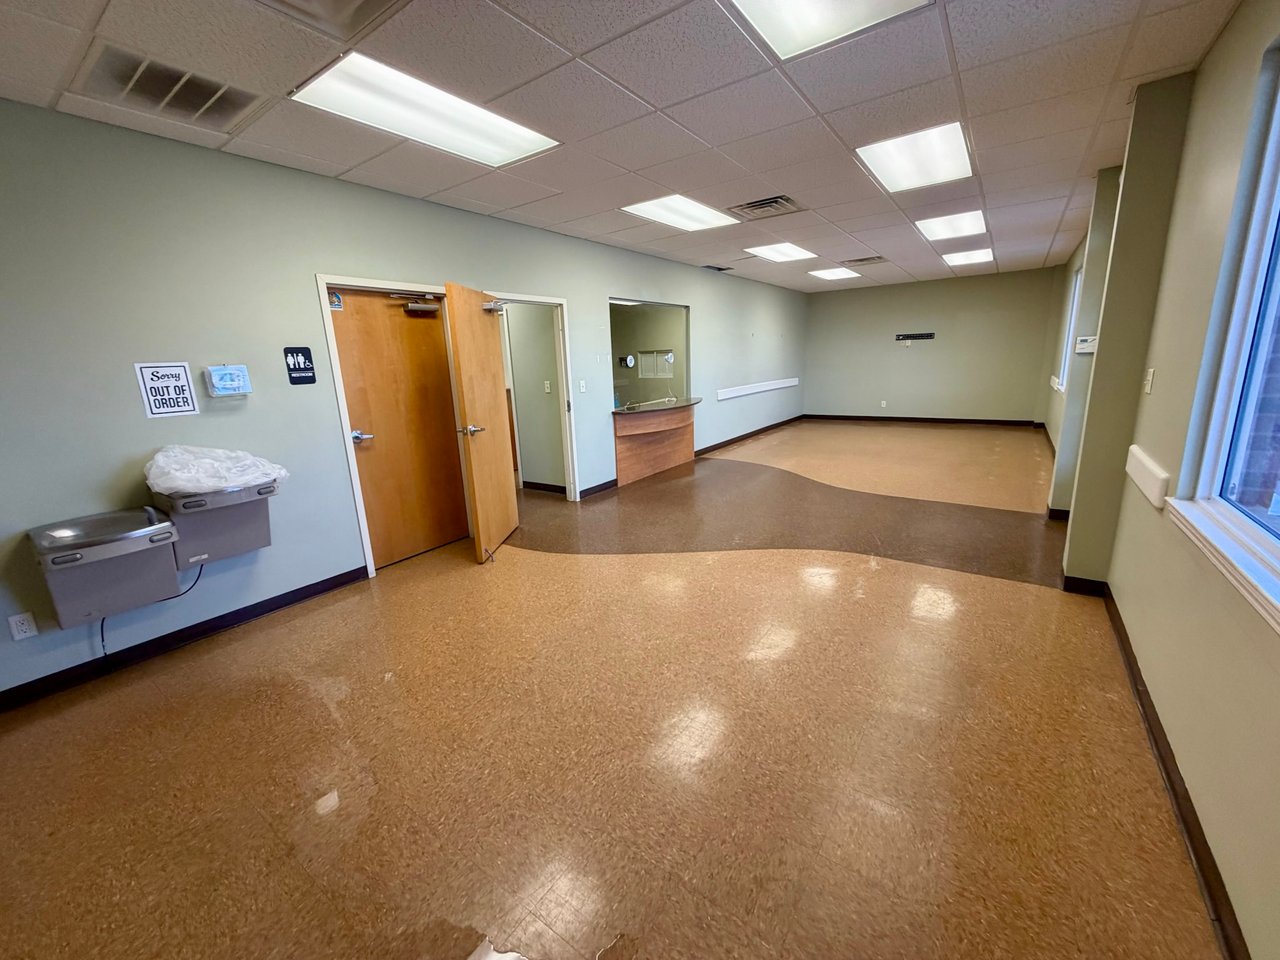
Vacant commercial interior with an open wooden door, curved counter, drinking fountains, and large windows.
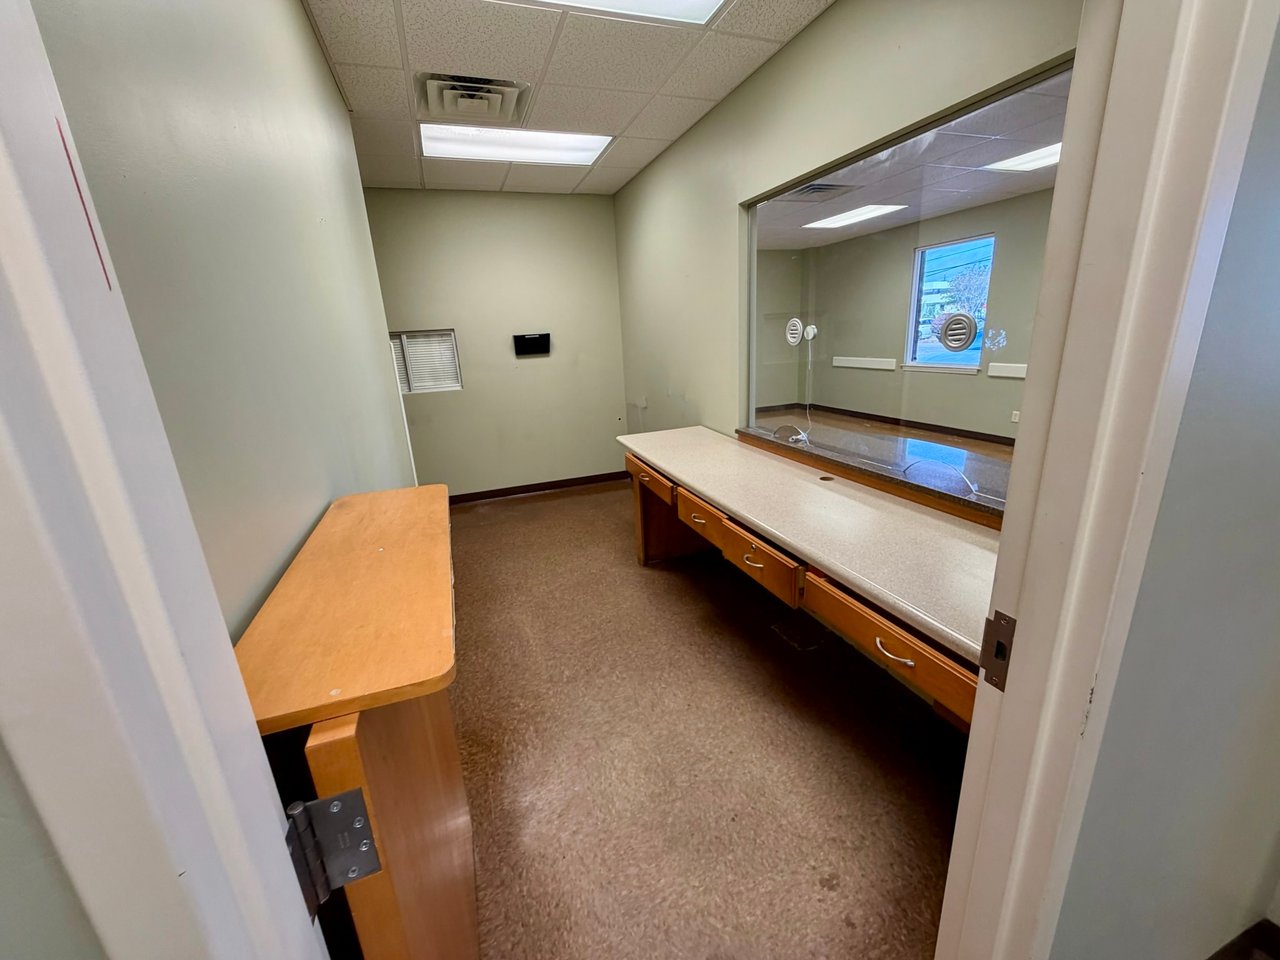
Vacant office with a long counter beneath an interior glass window and a separate wooden worktable.
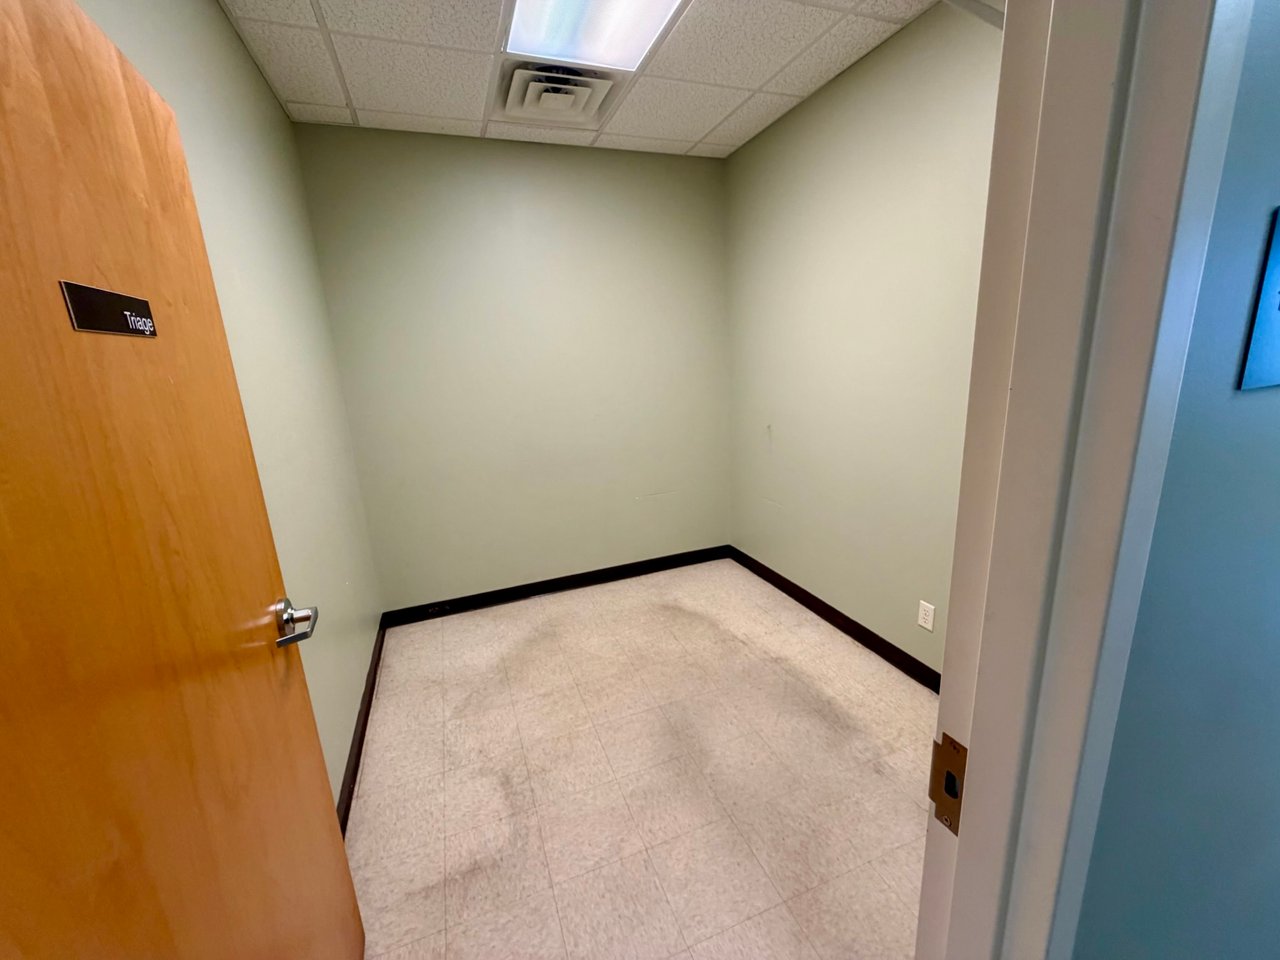
Empty triage room with a tiled floor and an open wooden door.
Empty room with a geometric accent wall, tile flooring, and wall-mounted television.
Office reception area with a large wood-front counter and adjoining hallway.
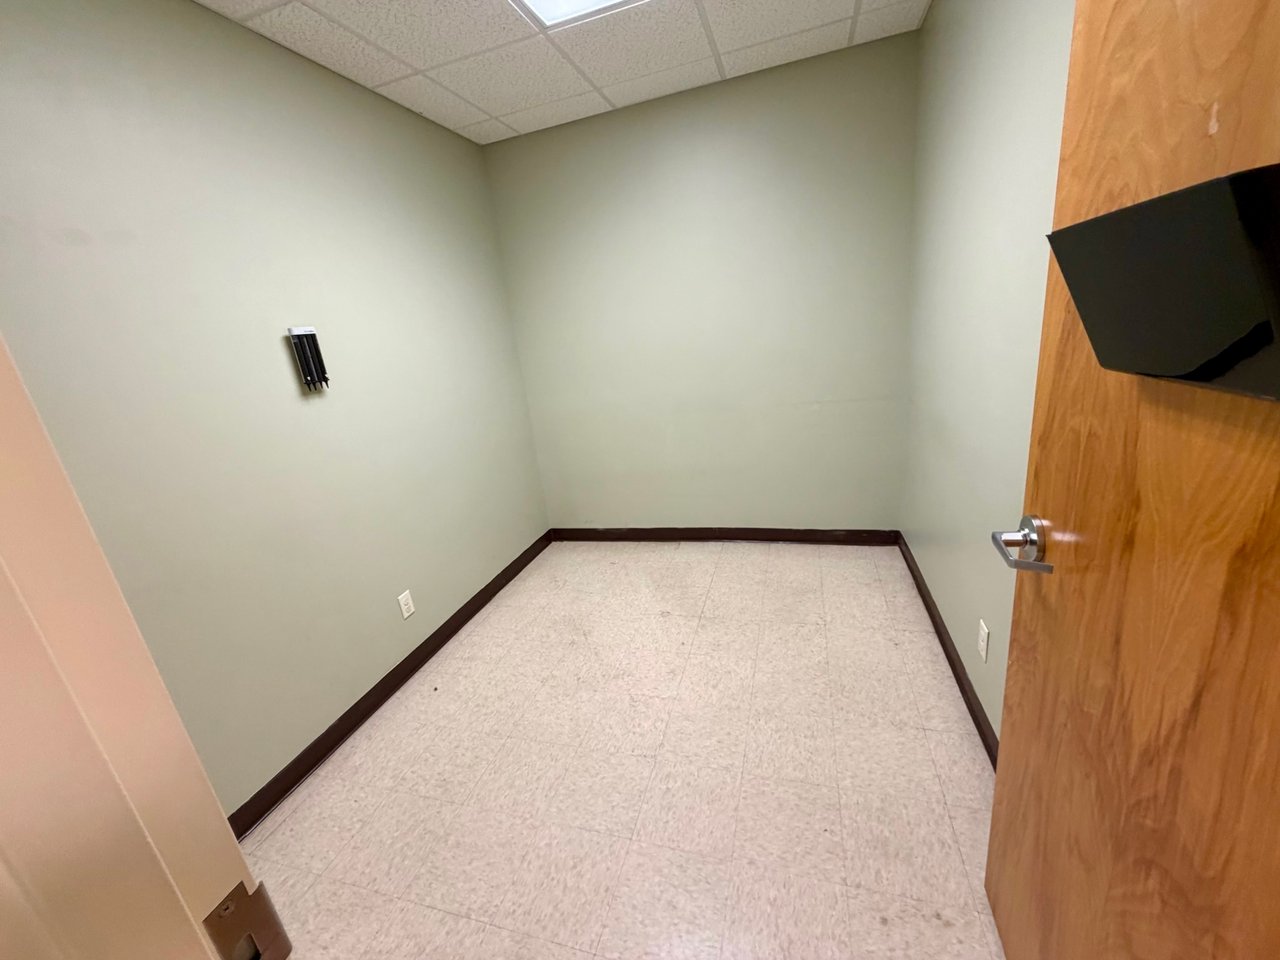
Empty office with pale green walls, tiled floor, and an open wooden door.
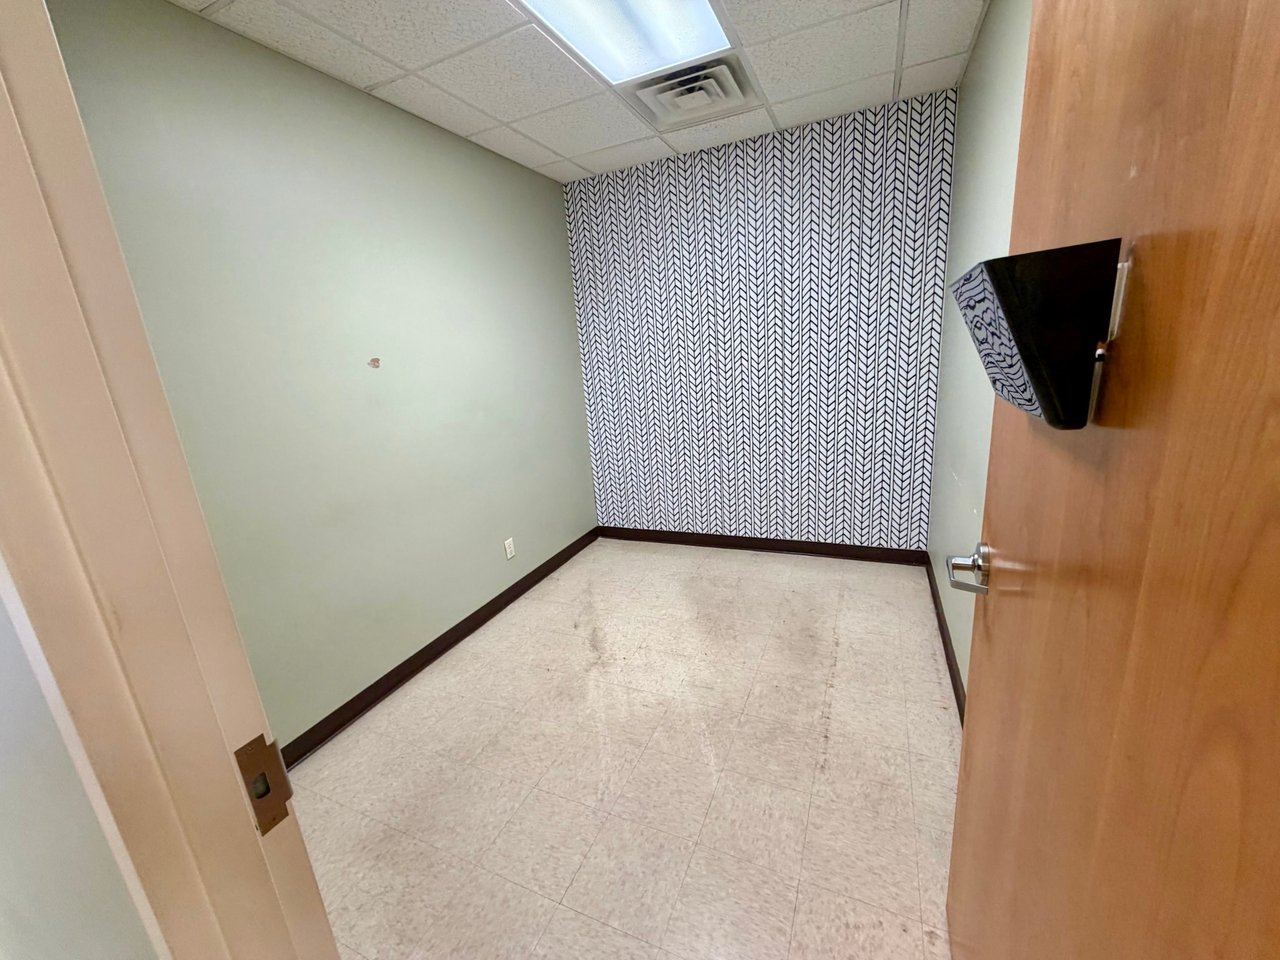
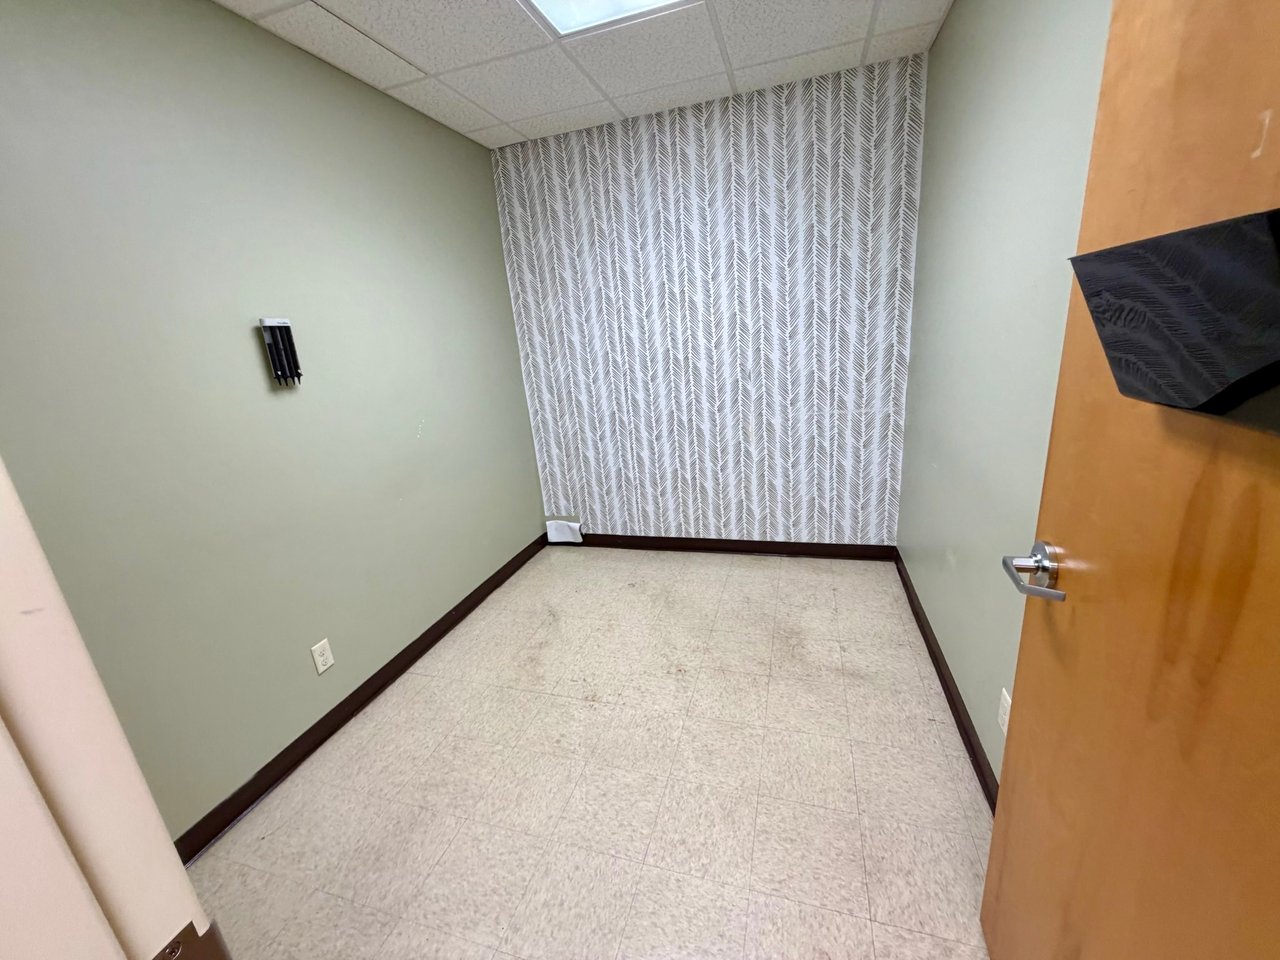
Empty office with a patterned accent wall, tiled floor, and open wooden door.
Empty office with pale green walls, tile flooring, and an open wooden door.
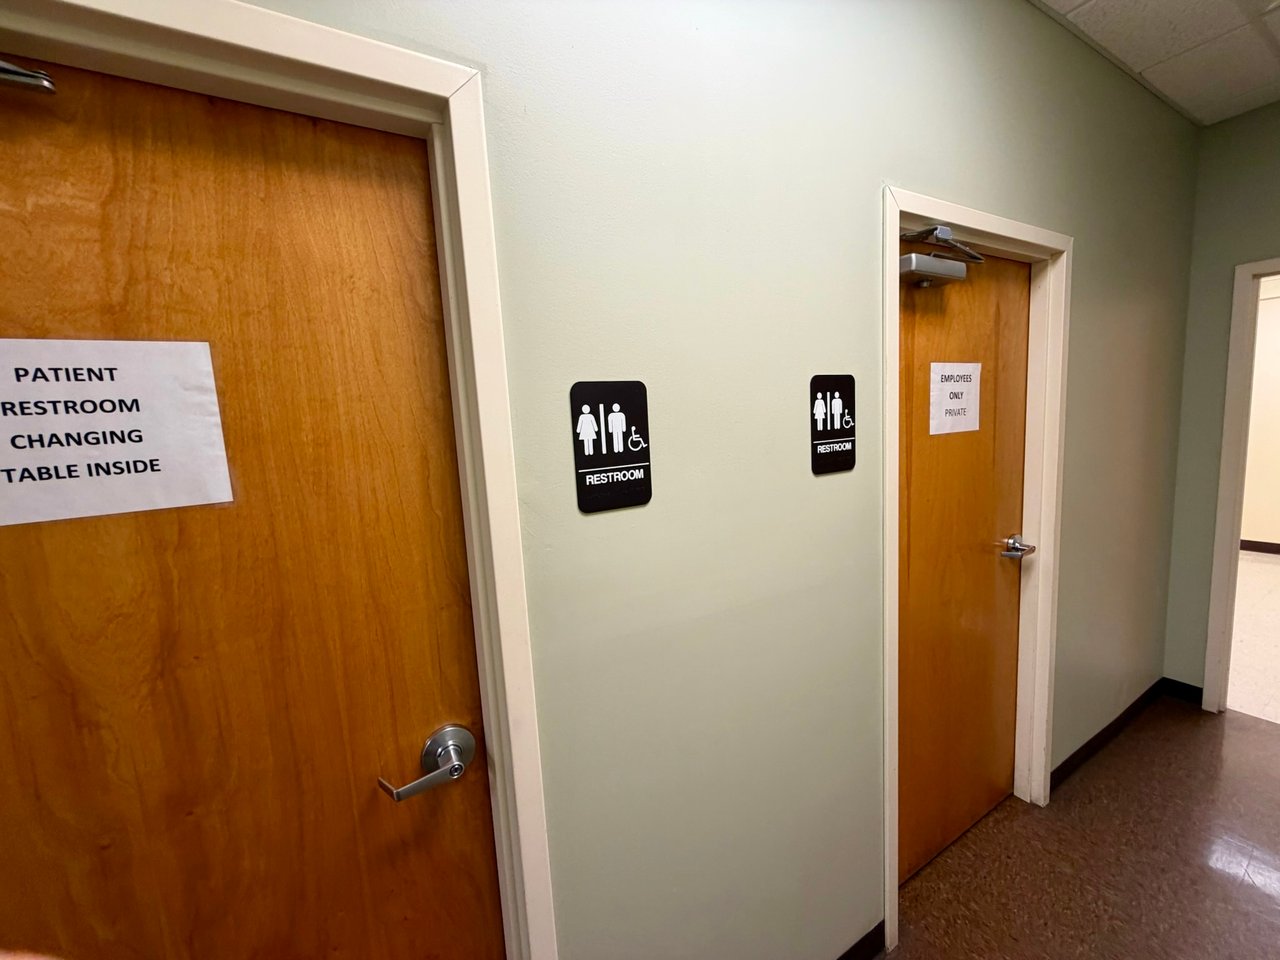
Commercial hallway with wooden restroom doors and restroom signs, including an employees-only door.
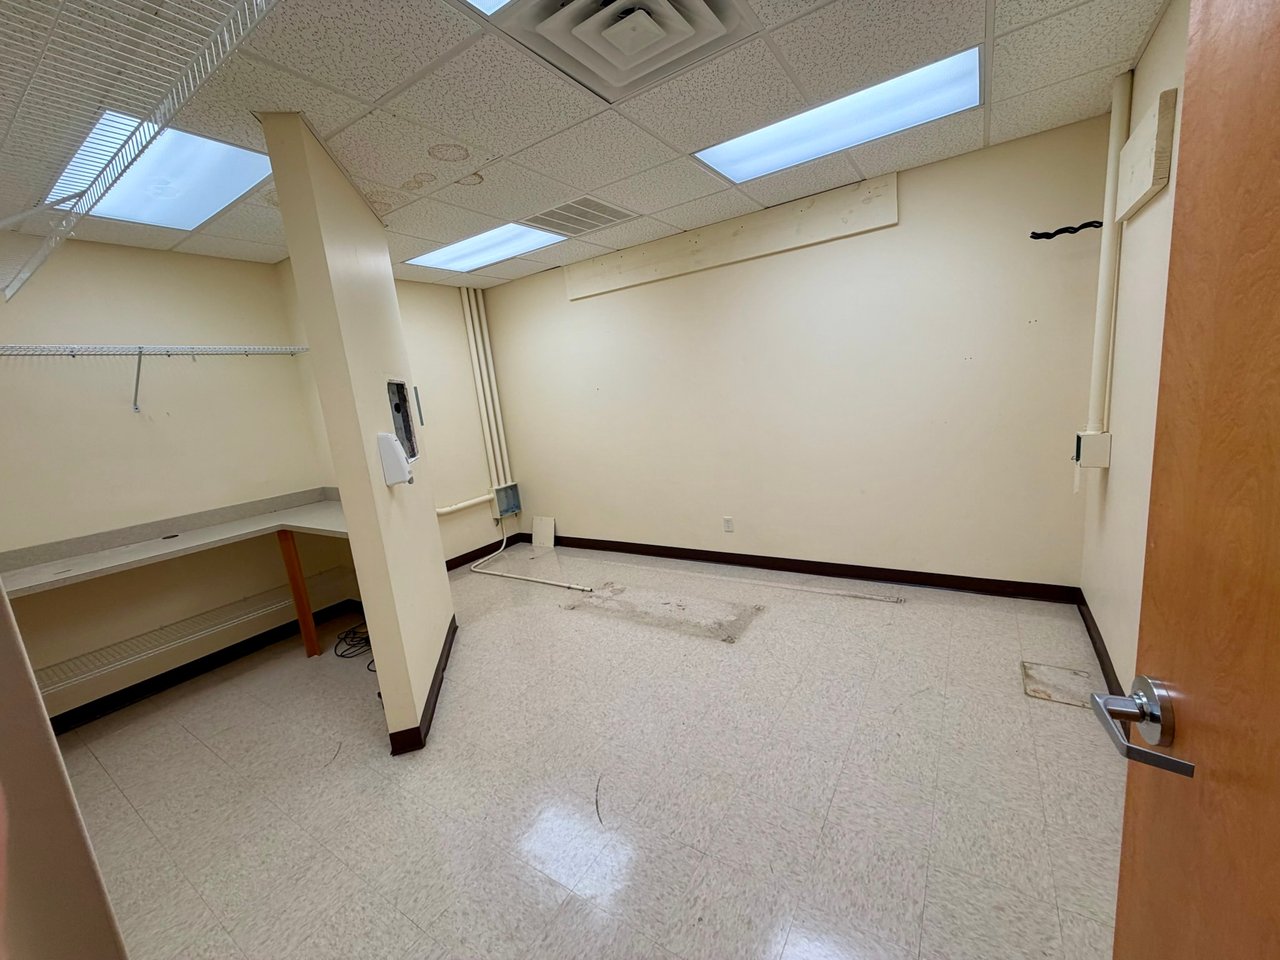
Vacant commercial room with built-in counters and wire shelving along one wall.
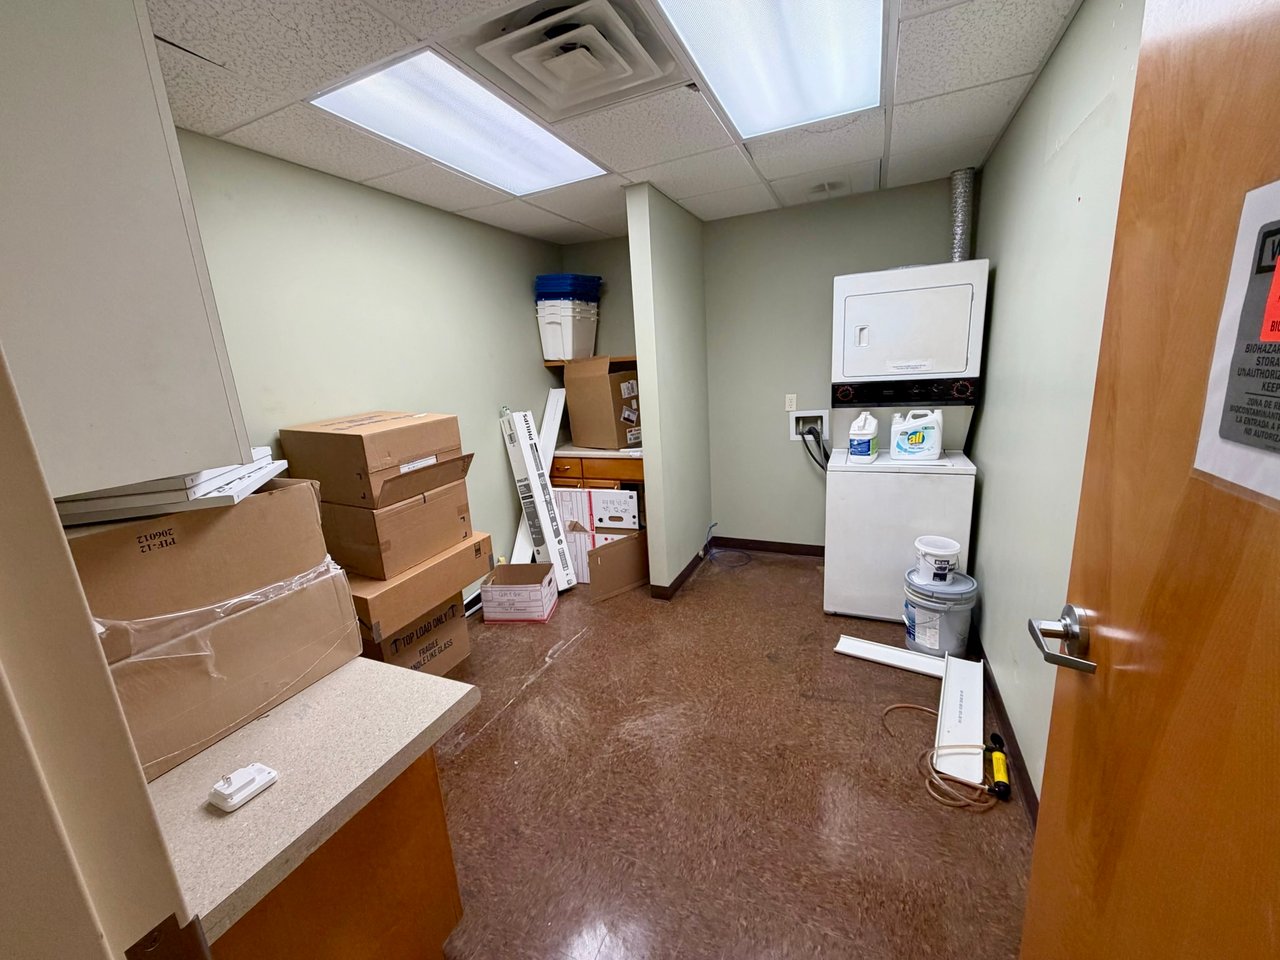
Utility room with a washer and dryer, stacked boxes, and a countertop.
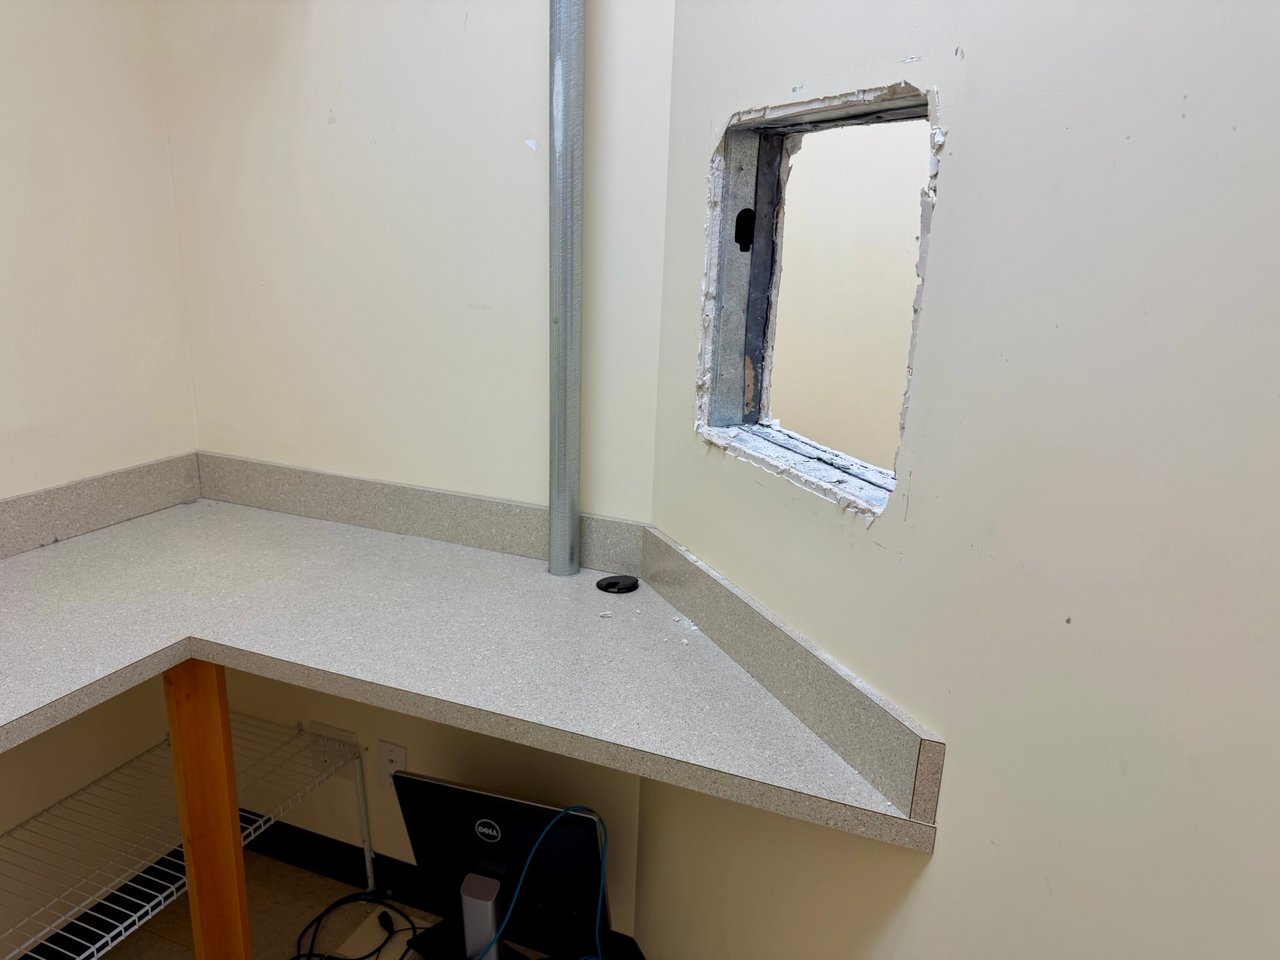
Unfinished work area with a built-in counter, open wall cutout, and shelving below.
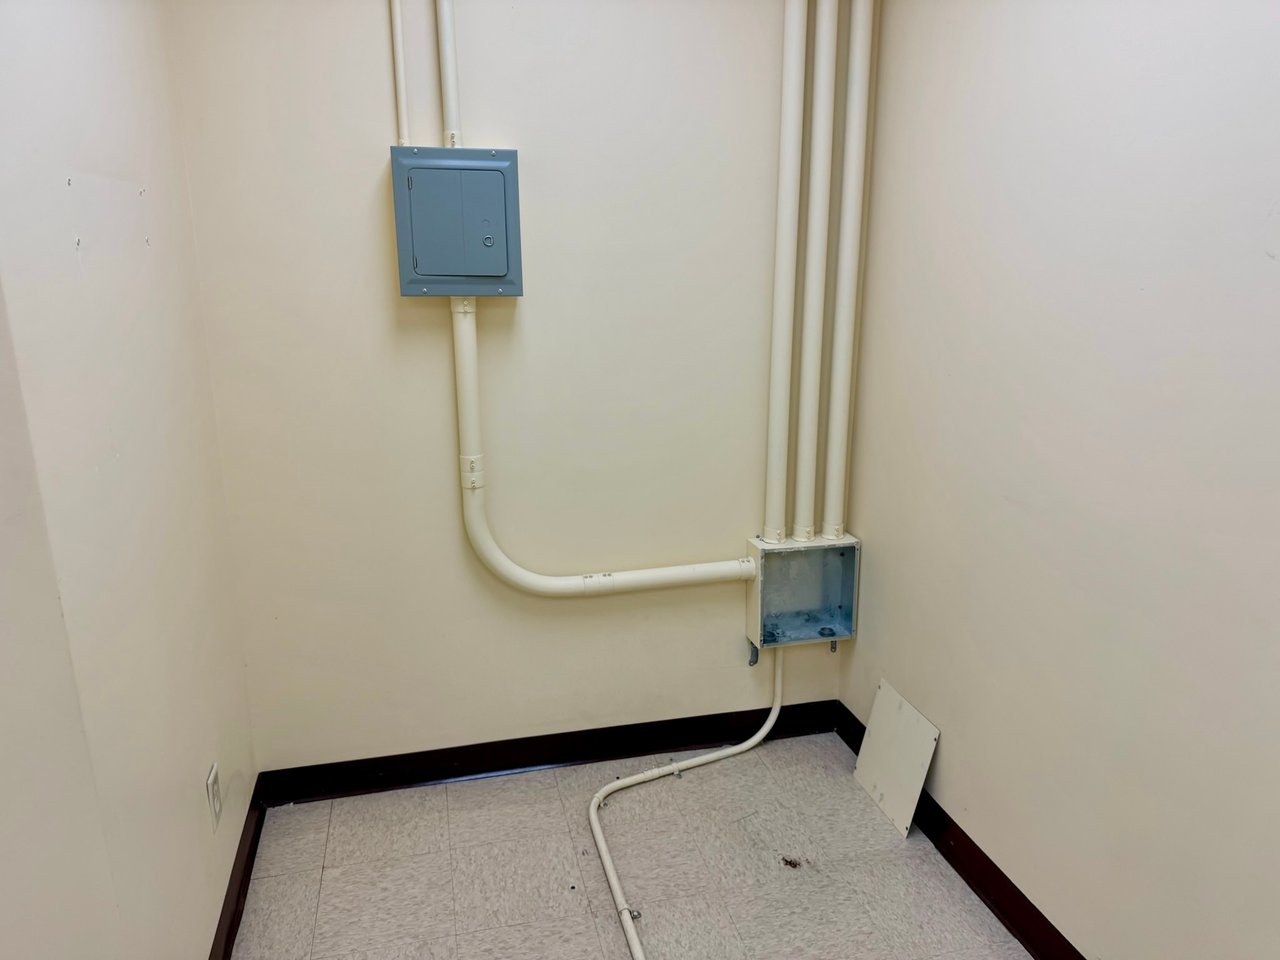
Empty utility room with exposed conduit and wall-mounted electrical boxes.
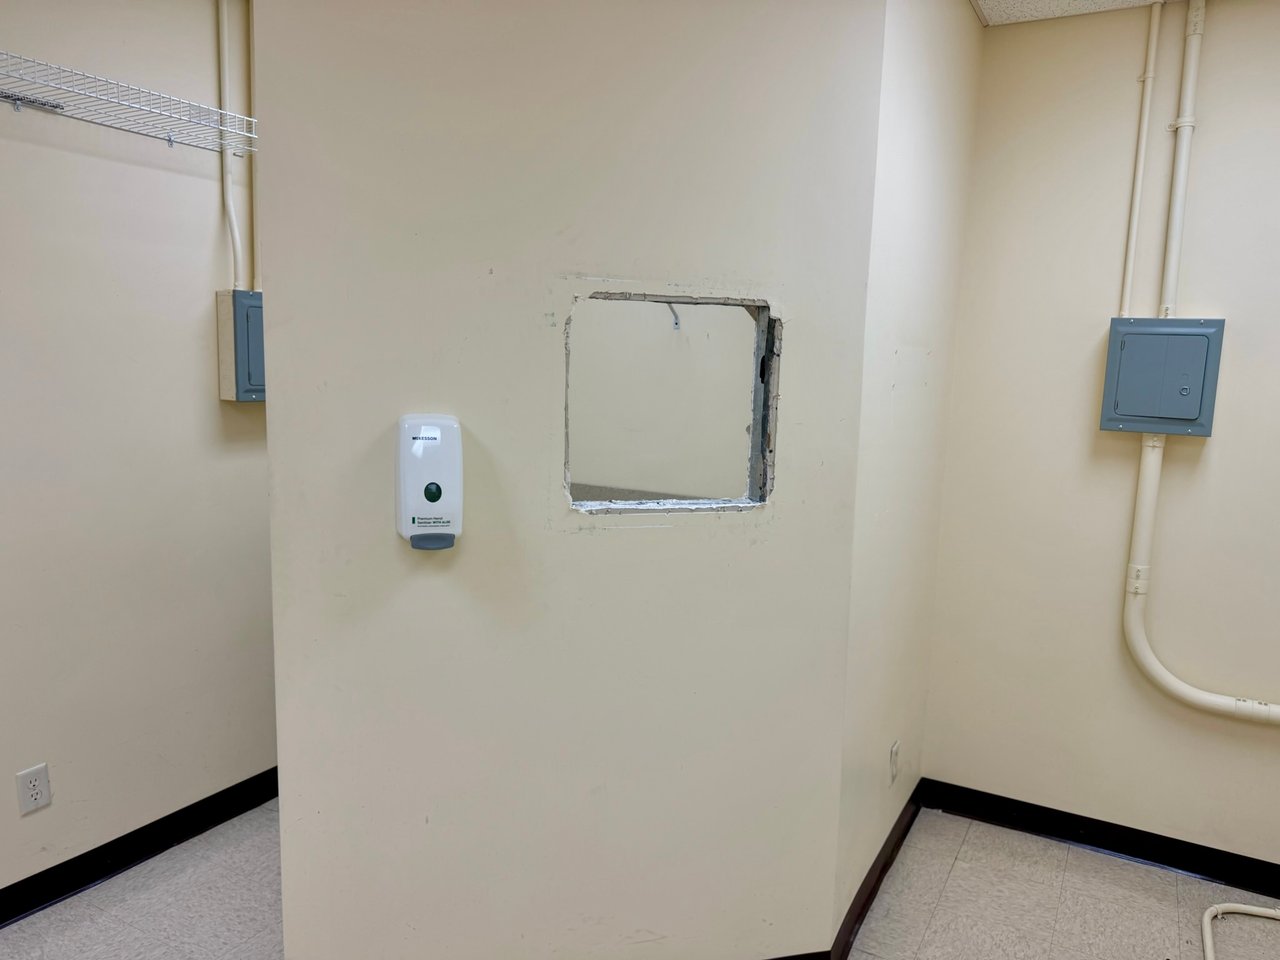
Empty utility room with a wire shelf, electrical panels, and a rough opening in the wall.
SEE ALL PHOTOS
Single-story brick commercial building with a broad gray canopy and a spacious parking lot.
Single-story red-brick commercial building with a flat roof and accessible parking spaces in front.
Commercial building beside an empty parking lot, with accessible spaces and a long brick side wall.
Commercial building with Dunkin' and Aspen Dental storefronts behind hedges.
Commercial storefronts and a broad asphalt parking lot, with Shoe Dept. Encore at the center.
Commercial building with a red brick facade, covered glass entrance, and accessible parking spaces.
Red-brick commercial building with a glass entrance and an accessible parking space.
Asphalt parking lot beside a commercial building, with painted spaces and a chain-link fence.
Long red-brick commercial building beside a large marked asphalt parking lot.
Commercial building beside a broad paved parking lot, with trees lining the lot.
Paved property area behind a chain-link fence, with weeds growing through the asphalt.
Metal-sided commercial building with a covered walkway, dark windows, and a door marked 514.
Vacant office reception area with long counters, two wall-mounted sinks, and several doorways.
Vacant office room with muted green walls, tiled floor, fluorescent ceiling light, and an open wooden door.
Empty exam room with pale green walls, tile flooring, and a small wall shelf.
Empty exam room with a black wall shelf, viewed through a doorway labeled Exam 3.
Empty reception area with several counters, pale green walls, and tiled flooring.
Vacant small room with olive-gray walls, tiled floor, suspended ceiling, and a window.
Empty office with green walls, tile flooring, and a window at the far end.
Vacant office with pale green walls, tiled floor, a single window, and a floor access panel.
Empty office reception area with built-in counters, multiple doorways, and fluorescent ceiling lights.
Empty room with tiled floor, black wall shelf, and open wooden door.
Empty commercial room with tiled flooring, a narrow shelf, and an open wooden door.
Empty commercial room with a tiled floor, high window, and glass exit door.
Commercial entry hall with tiled floor, open interior door, and glass storefront entrance.
Empty office reception area with a service window, open hallway door, and registration and restroom signs.
Interior hallway with pale green walls, tiled flooring, and fluorescent ceiling lights.
Vacant exam room with pale green walls, cork-pattern flooring, and a high window with blinds.
Vacant office with pale green walls, tiled floor, and a narrow window with blinds.
Vacant commercial reception area with a large U-shaped wooden counter and built-in drawers.
Empty office room with pale green walls, tile flooring, and fluorescent ceiling lights.
Vacant medical office reception area with a large wood-paneled counter and exam-room doorways.
Empty office with a teal accent wall, cork flooring, and a narrow window with blinds.
Vacant commercial room with a long counter and pass-through window.
Utility area with a sink, wood cabinets, and extensive wire shelving.
Vacant office reception area with a curved wooden counter and windows along one wall.
Vacant commercial lobby with a wood reception counter and curved two-tone flooring.
Empty commercial room with a wall-mounted television, drinking fountains, and a wooden door.
Vacant commercial interior with an open wooden door, curved counter, drinking fountains, and large windows.
Vacant office with a long counter beneath an interior glass window and a separate wooden worktable.
Empty triage room with a tiled floor and an open wooden door.
Empty room with a geometric accent wall, tile flooring, and wall-mounted television.
Office reception area with a large wood-front counter and adjoining hallway.
Empty office with pale green walls, tiled floor, and an open wooden door.
Empty office with a patterned accent wall, tiled floor, and open wooden door.
Empty office with pale green walls, tile flooring, and an open wooden door.
Commercial hallway with wooden restroom doors and restroom signs, including an employees-only door.
Vacant commercial room with built-in counters and wire shelving along one wall.
Utility room with a washer and dryer, stacked boxes, and a countertop.
Unfinished work area with a built-in counter, open wall cutout, and shelving below.
Empty utility room with exposed conduit and wall-mounted electrical boxes.
Empty utility room with a wire shelf, electrical panels, and a rough opening in the wall.
For Sale

514 Mary Esther Cut Off NW

514 Mary Esther Cut Off NW, Fort Walton Beach, FL 32548

$1,950,000

Prime investment opportunity in the heart of Fort Walton Beach—this well-positioned, single-story office building offers exceptional visibility and accessibility along the highly traveled Mary Esther Cut Off corridor.

Currently operating as a medical/urgent care facility, this approximately 6,000+ square foot building sits on a generous lot and is designed for functionality with ample parking, easy access, and strong street presence. The property provides an ideal setup for medical, professional office, or owner-user scenarios.

With an existing tenant in place and a lease term extending into 2026, this property presents a compelling income-producing investment opportunity with future flexibility for an owner-occupant or redevelopment.

Located just minutes from Eglin AFB, Hurlburt Field, and the beaches of Okaloosa Island, this central location offers strong demand drivers and long-term growth potential in one of the Gulf Coast’s most active markets.

Whether you're looking to expand your portfolio or secure a strategic location for your business, this property delivers on location, visibility, and opportunity.

Features & Amenities

Area & Lot

  • Status For Sale
  • NeighborhoodFlorida

Financial

  • Sales Price$1,950,000
Single-story red-brick commercial building with a flat roof and accessible parking spaces in front.

Schedule a Showing

We would love to show you our beautiful property. Please select your preferred date and time below. An agent will be in touch shortly to confirm your appointment.

Schedule a Showing

We would love to show you our beautiful property. Please select your preferred date and time below. An agent will be in touch shortly to confirm your appointment.

Thank you for your interest in 514 Mary Esther Cut Off NW, Fort Walton Beach, FL 32548. We are reviewing your request and will be in touch shortly!

Mortgage Calculator

Estimate your monthly mortgage payment, including the principal and interest, property taxes, and HOA. Adjust the values to generate a more accurate rate.

All estimates are provided for informational purposes only. Actual amounts may vary.
$0,000 Your Payment 20 15 65
$0,000 Your Payment

Florida

Explore its scenic coastlines with the experts of Coate Connection, and enjoy laid-back living, beaches, and waterfront charm.

Explore

Work With Us

Let us help you buy or sell with confidence. We’re local agents who understand the market and are here to make the process smooth, smart, and stress-free, from first showing to final signature.

Follow Us on Instagram