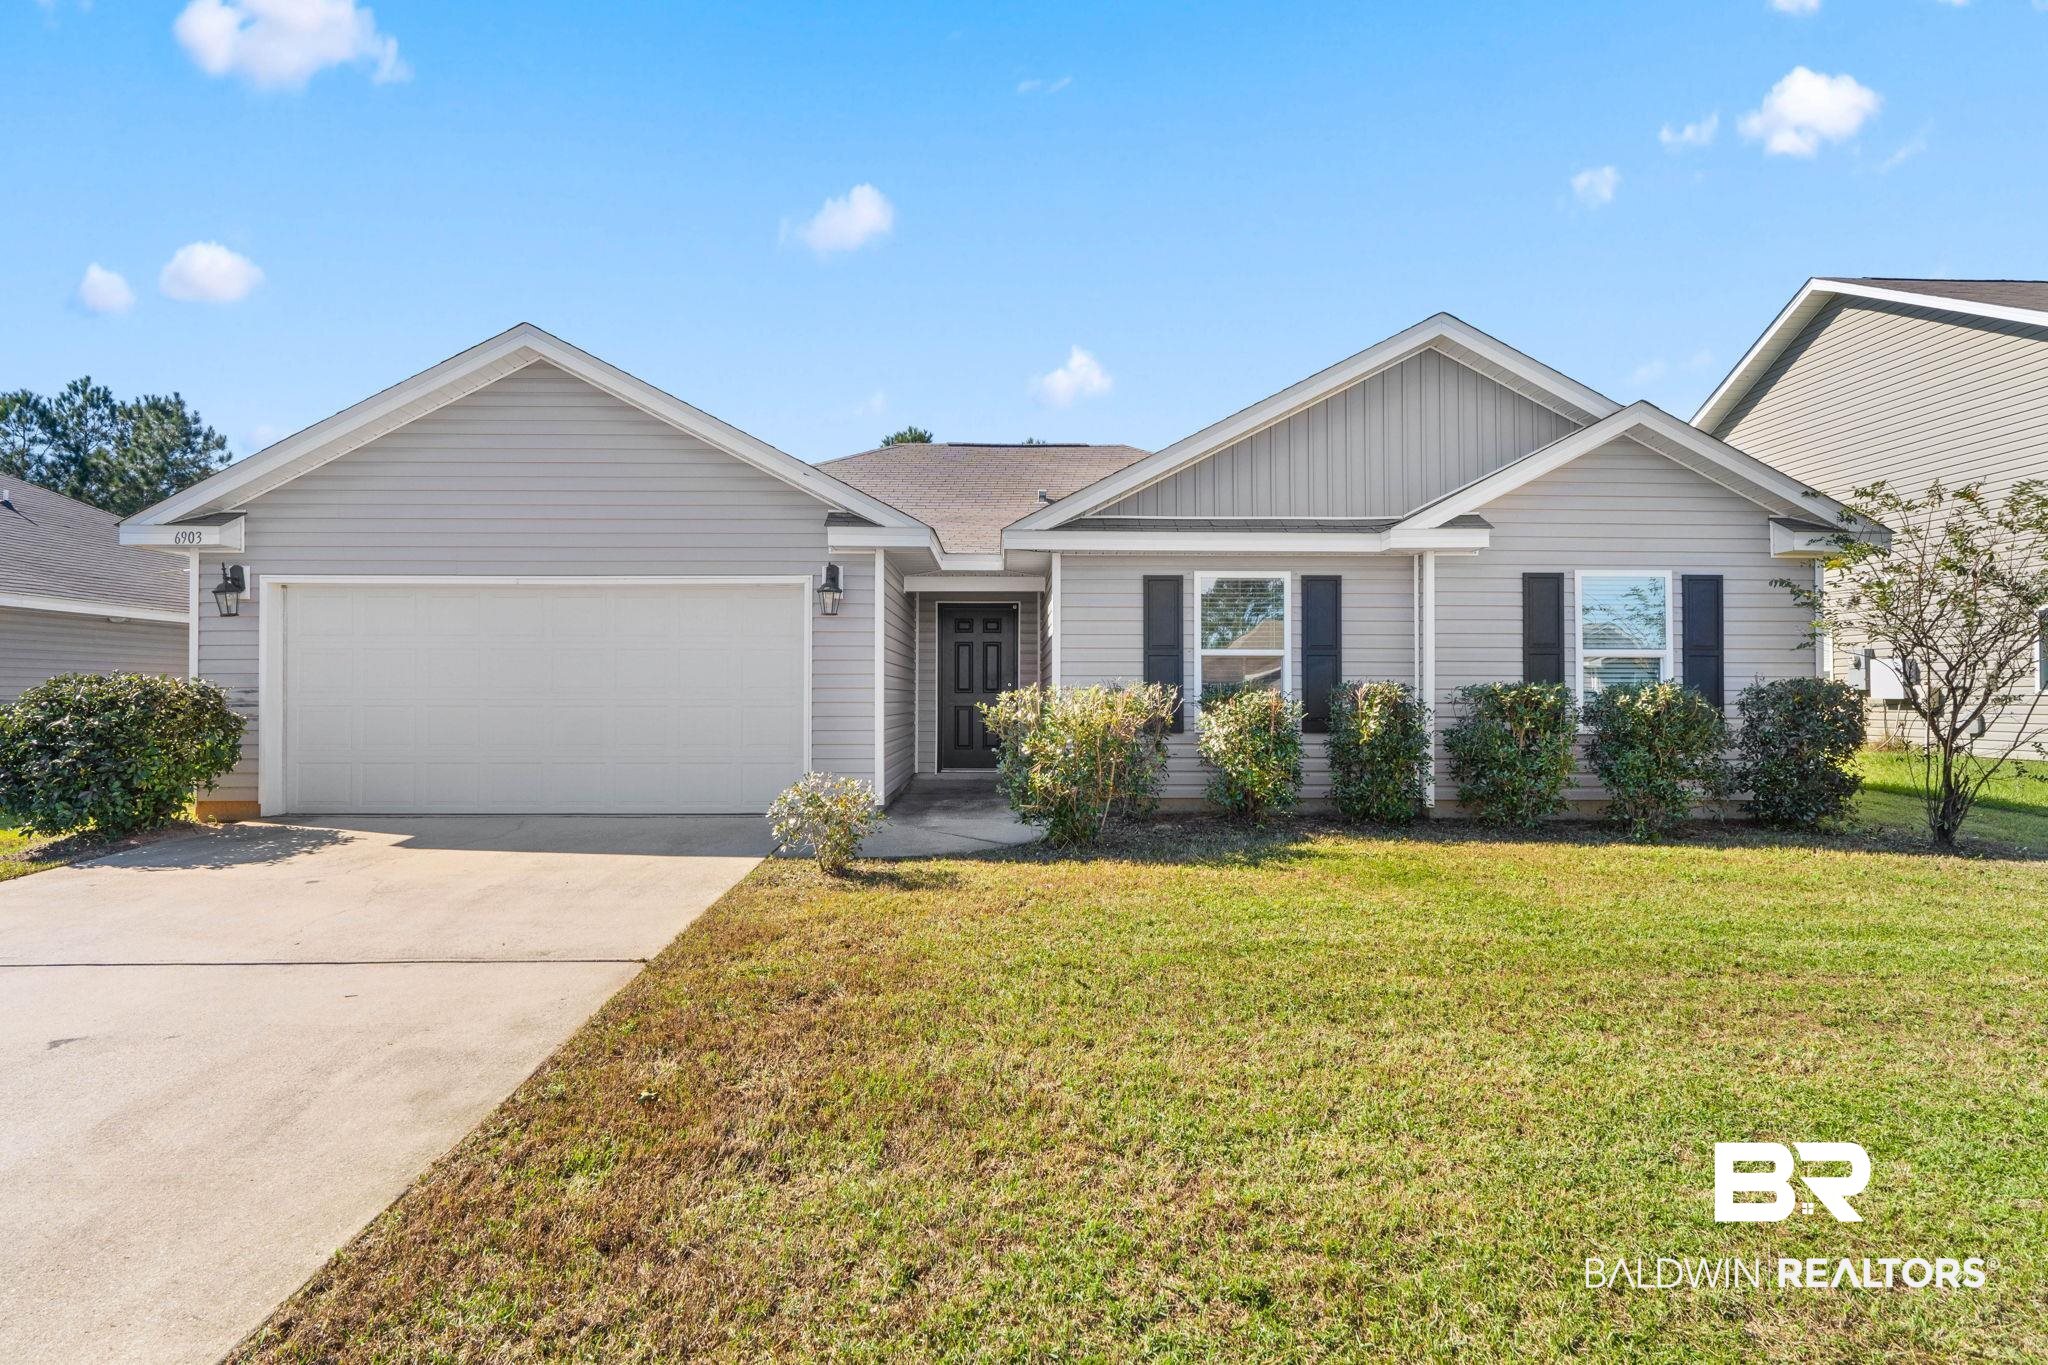
Gray single-story home with a two-car garage, dark shutters, shrubs, and a concrete driveway.
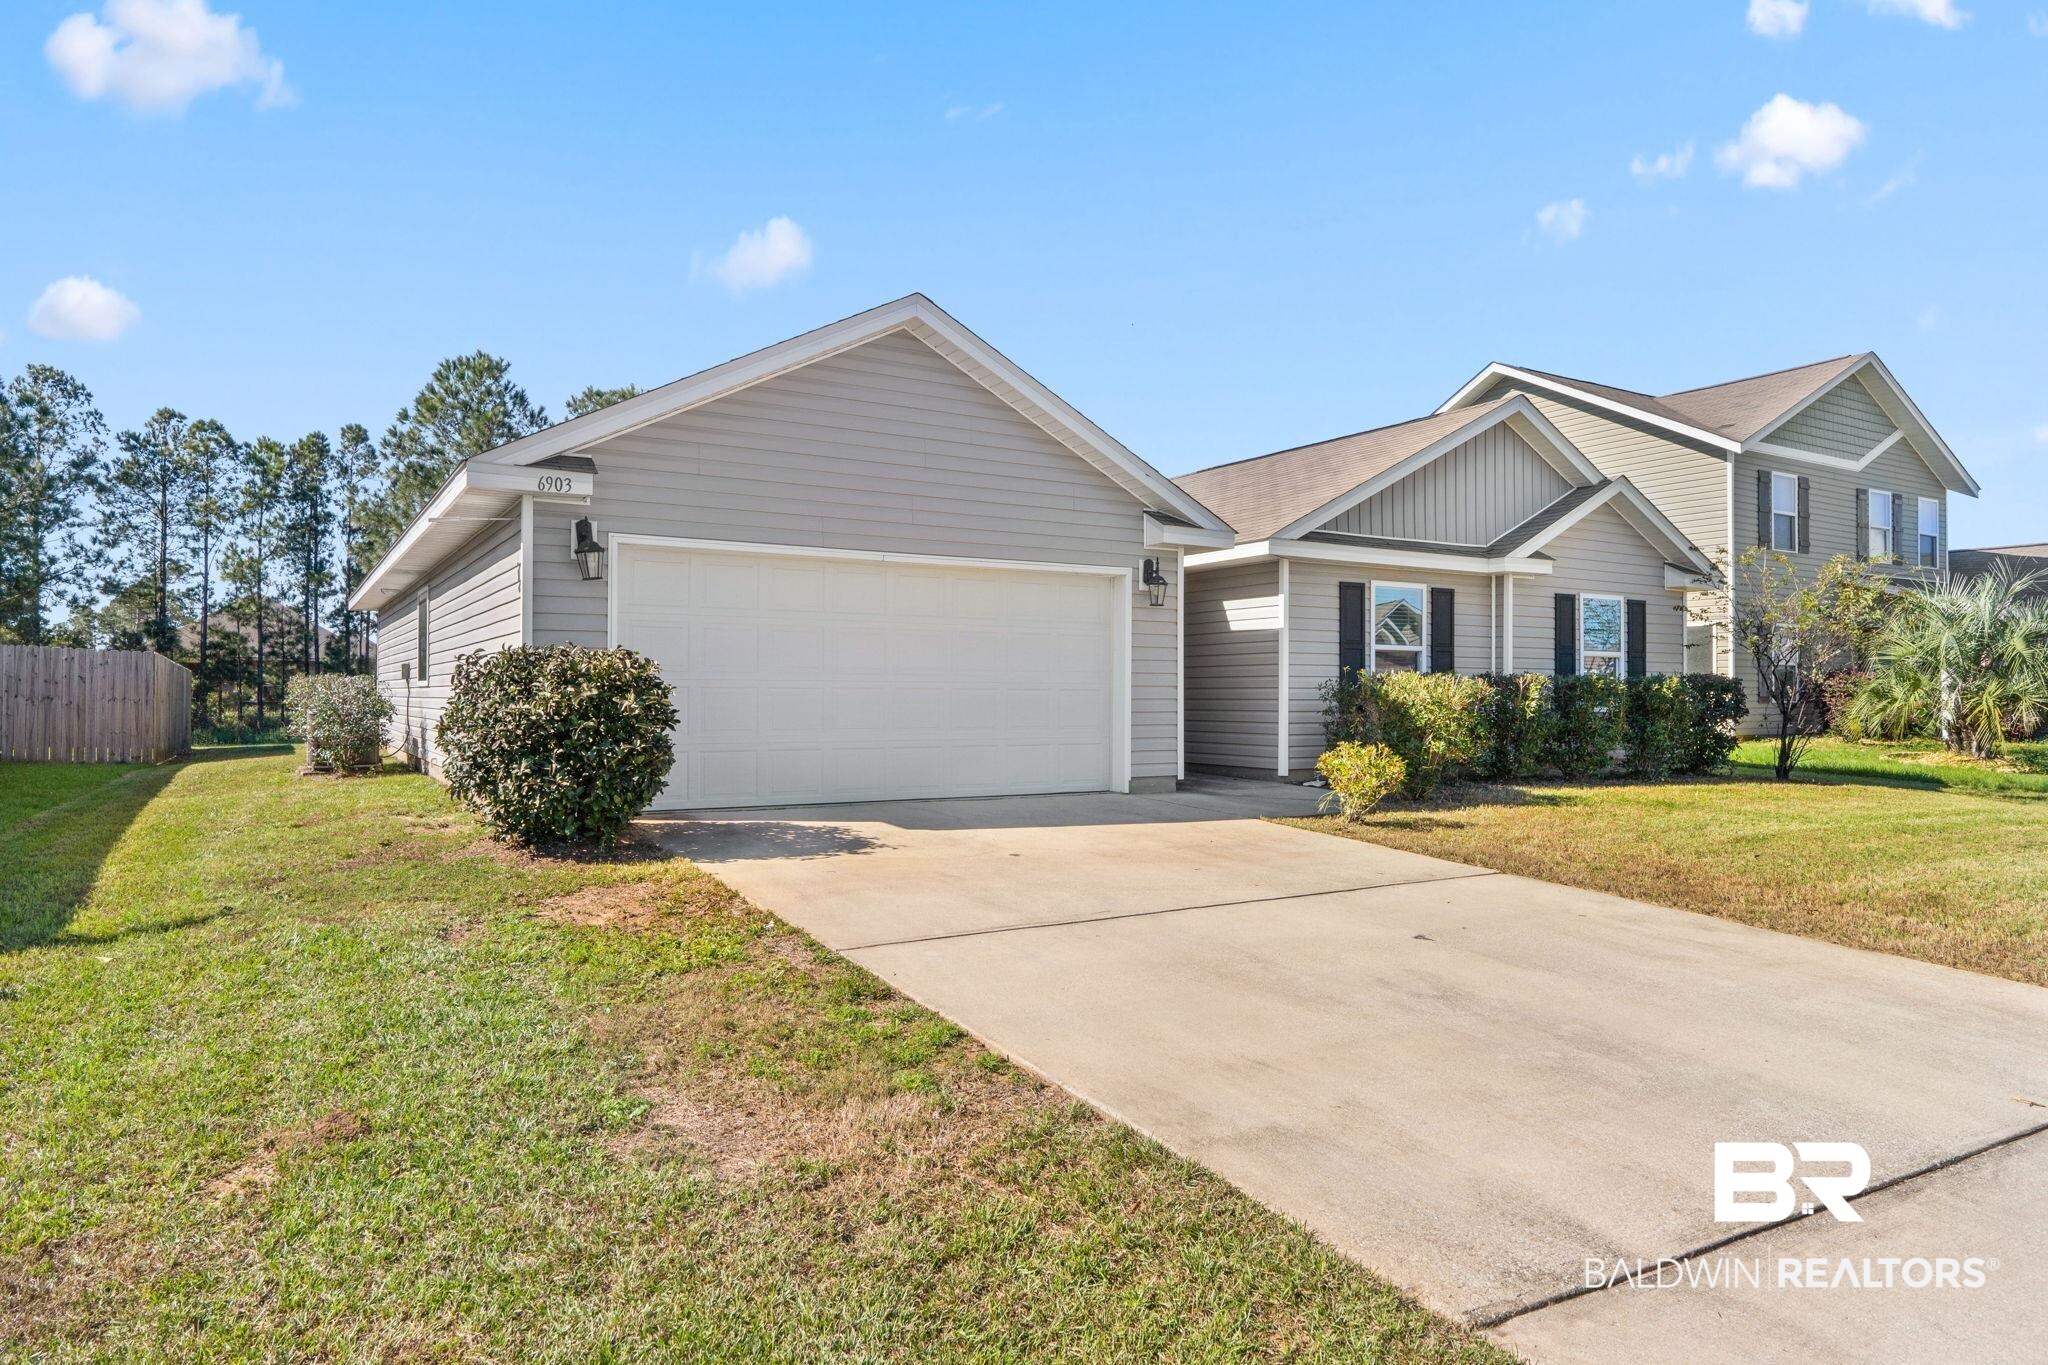
Gray-sided house with a wide double garage, long driveway, and landscaped front lawn.
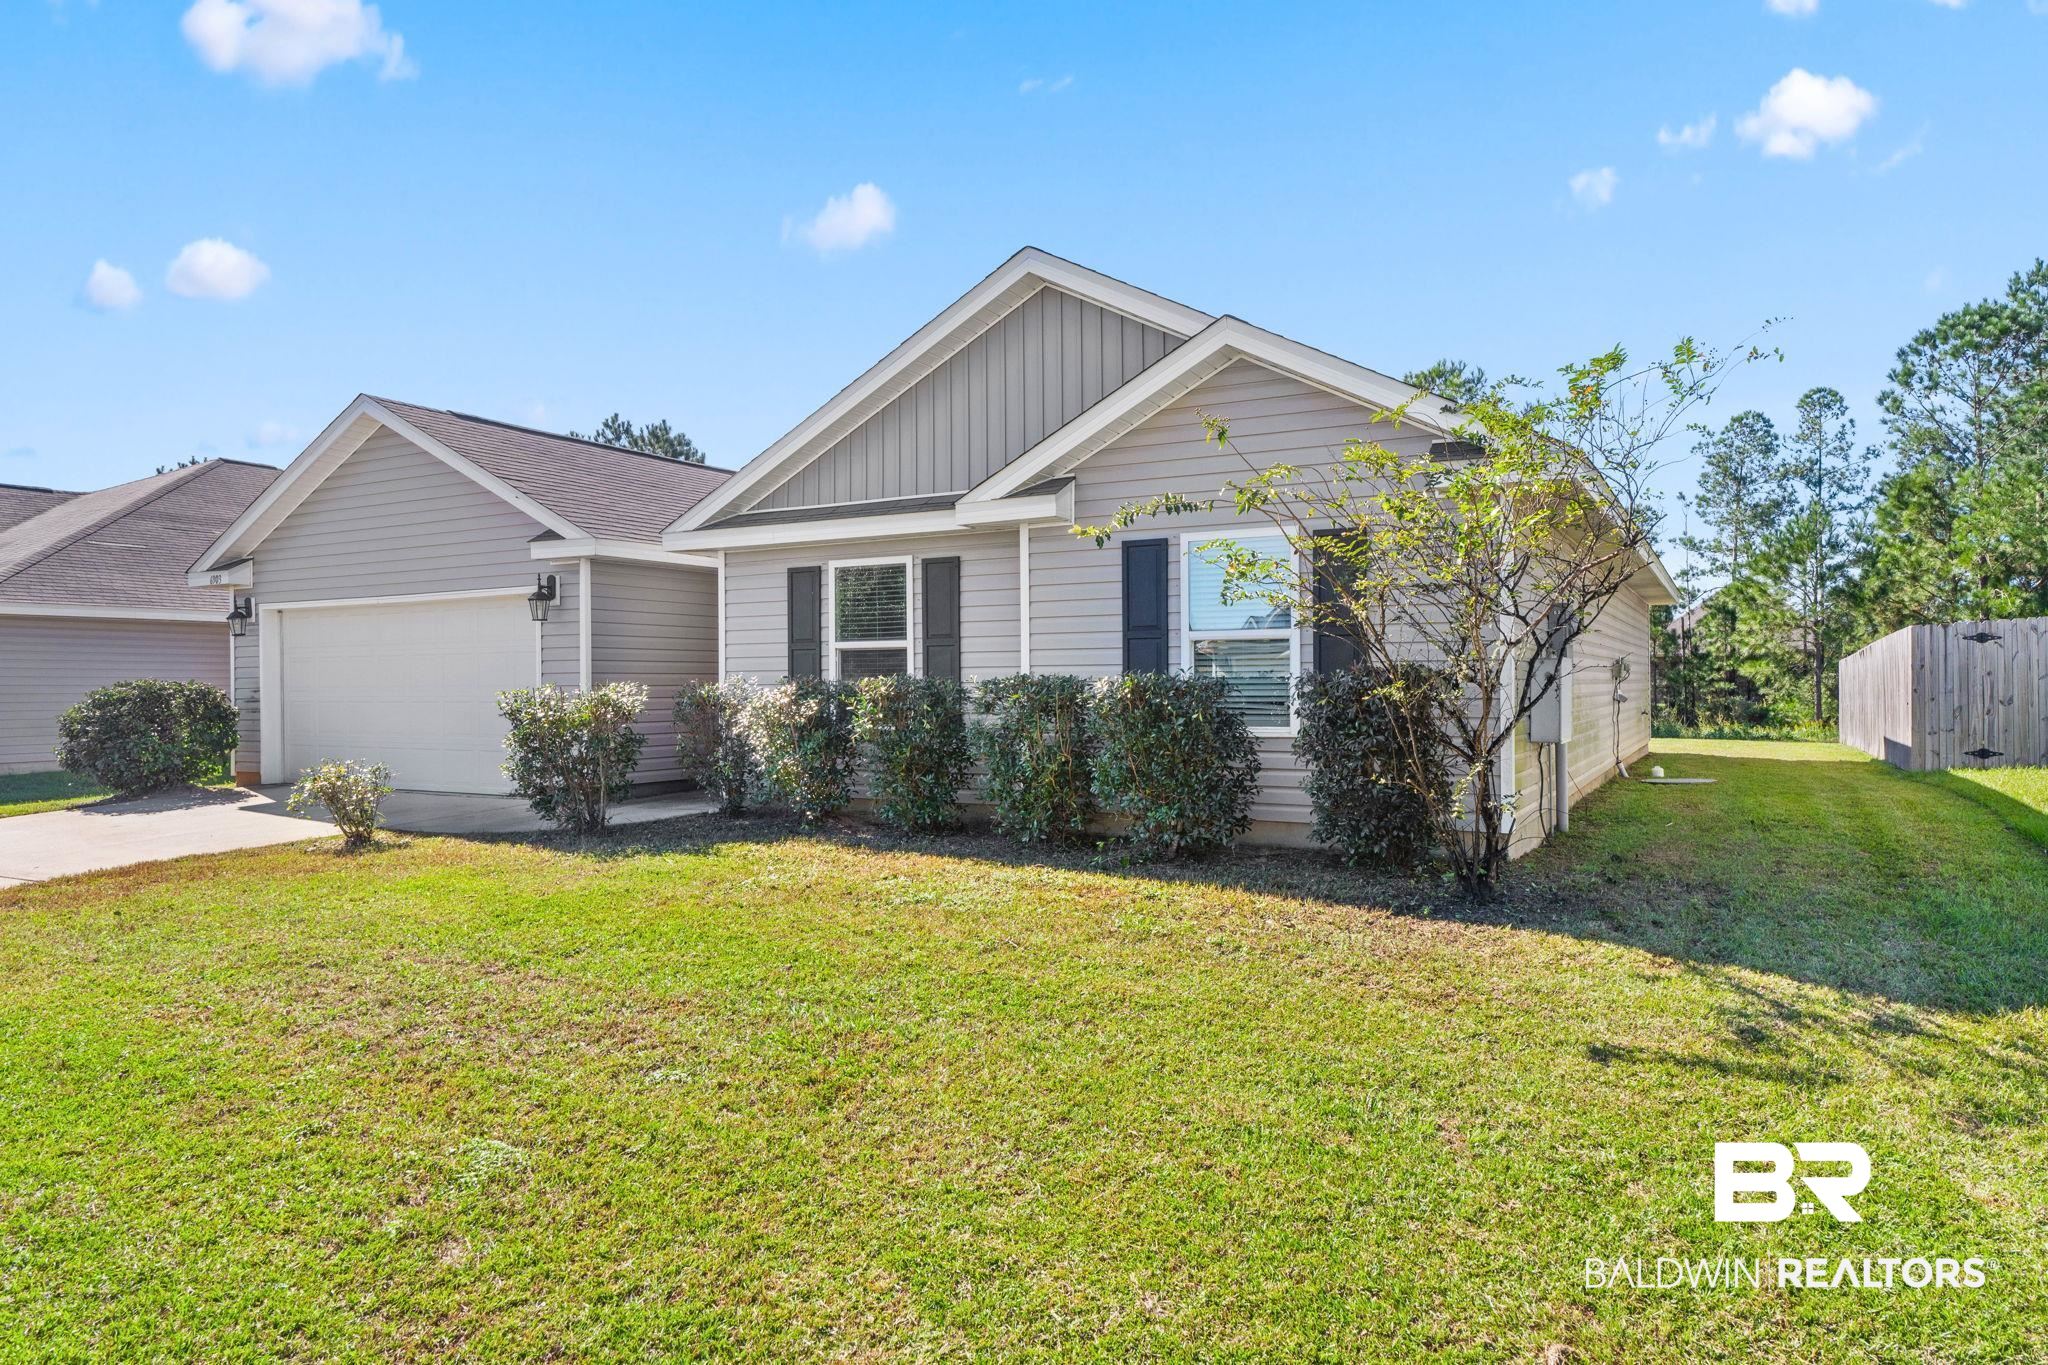
Gray single-story home with a two-car garage, gabled roof, front shrubs, and broad sunny lawn.
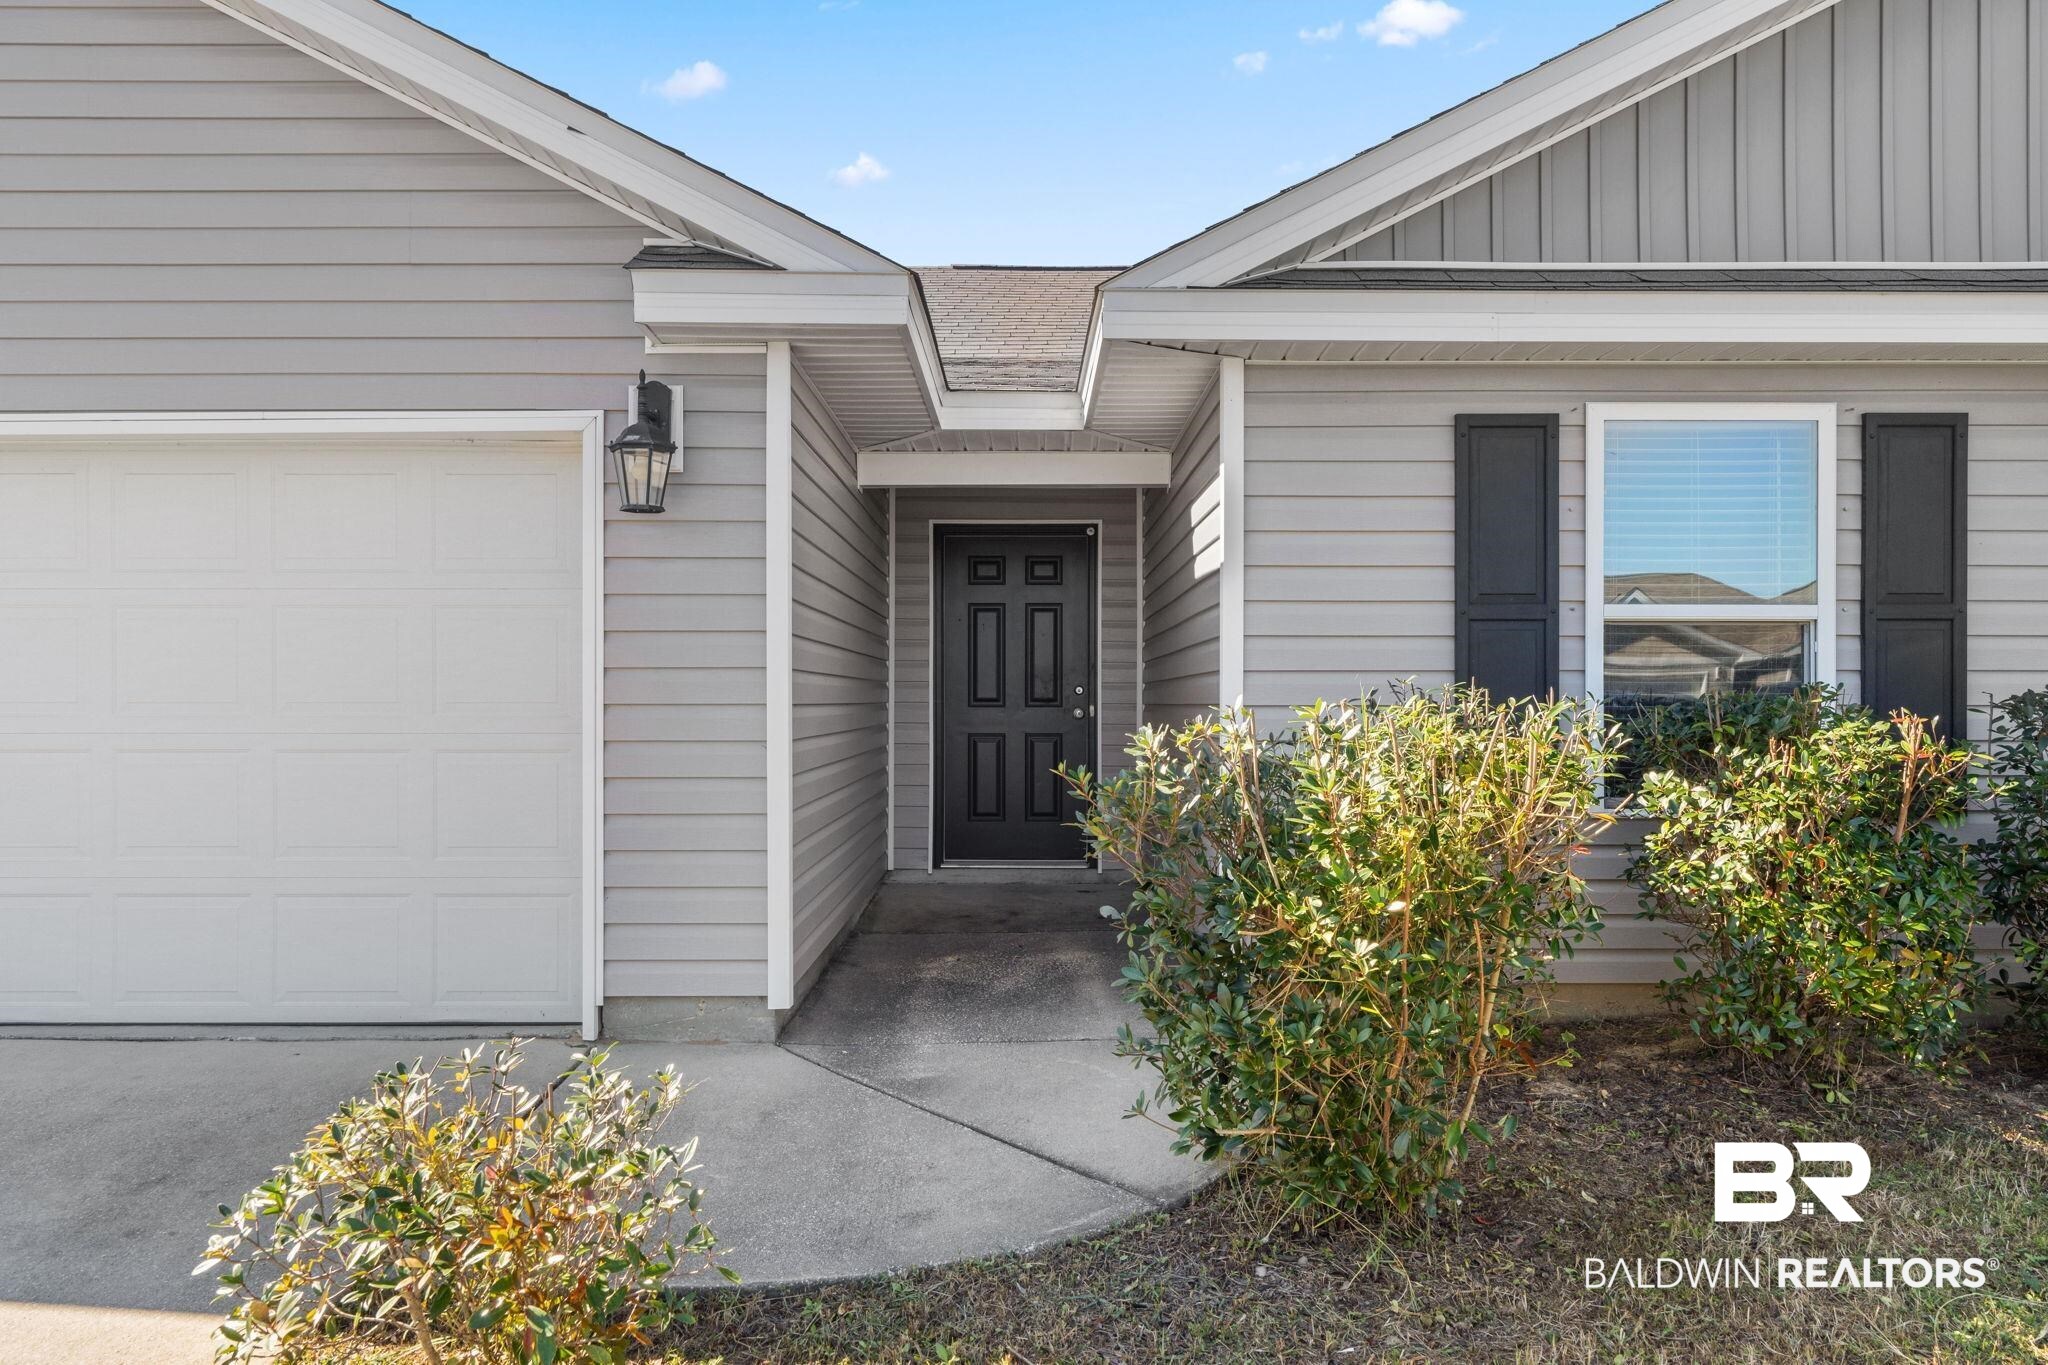
Gray home exterior with a white garage door, covered entry, black front door, and foundation shrubs.
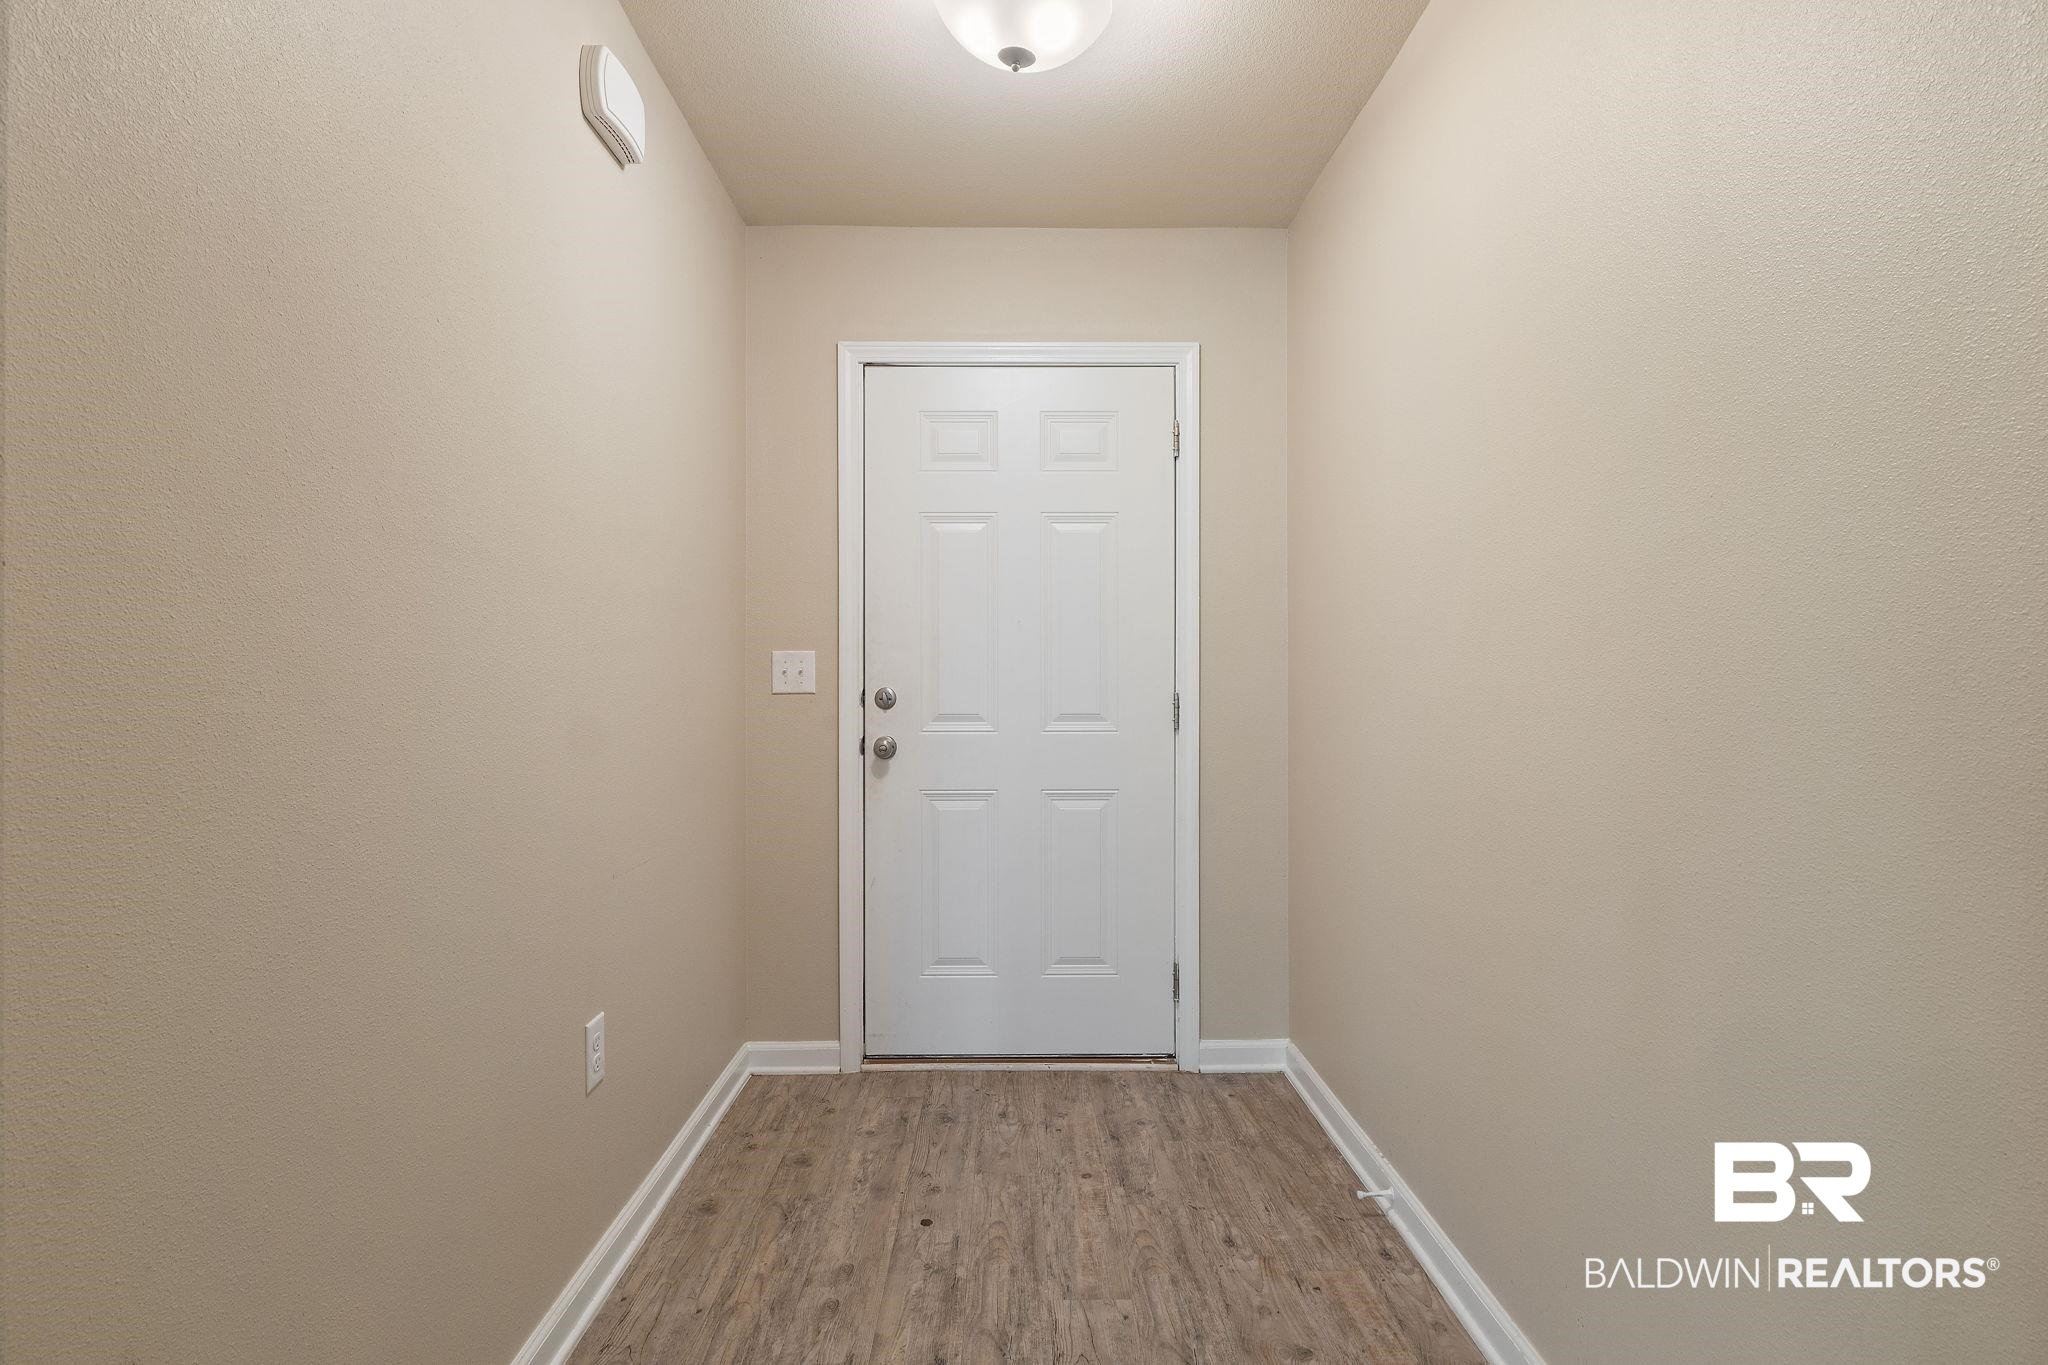
Entry hallway with wood-look flooring and a white paneled front door.
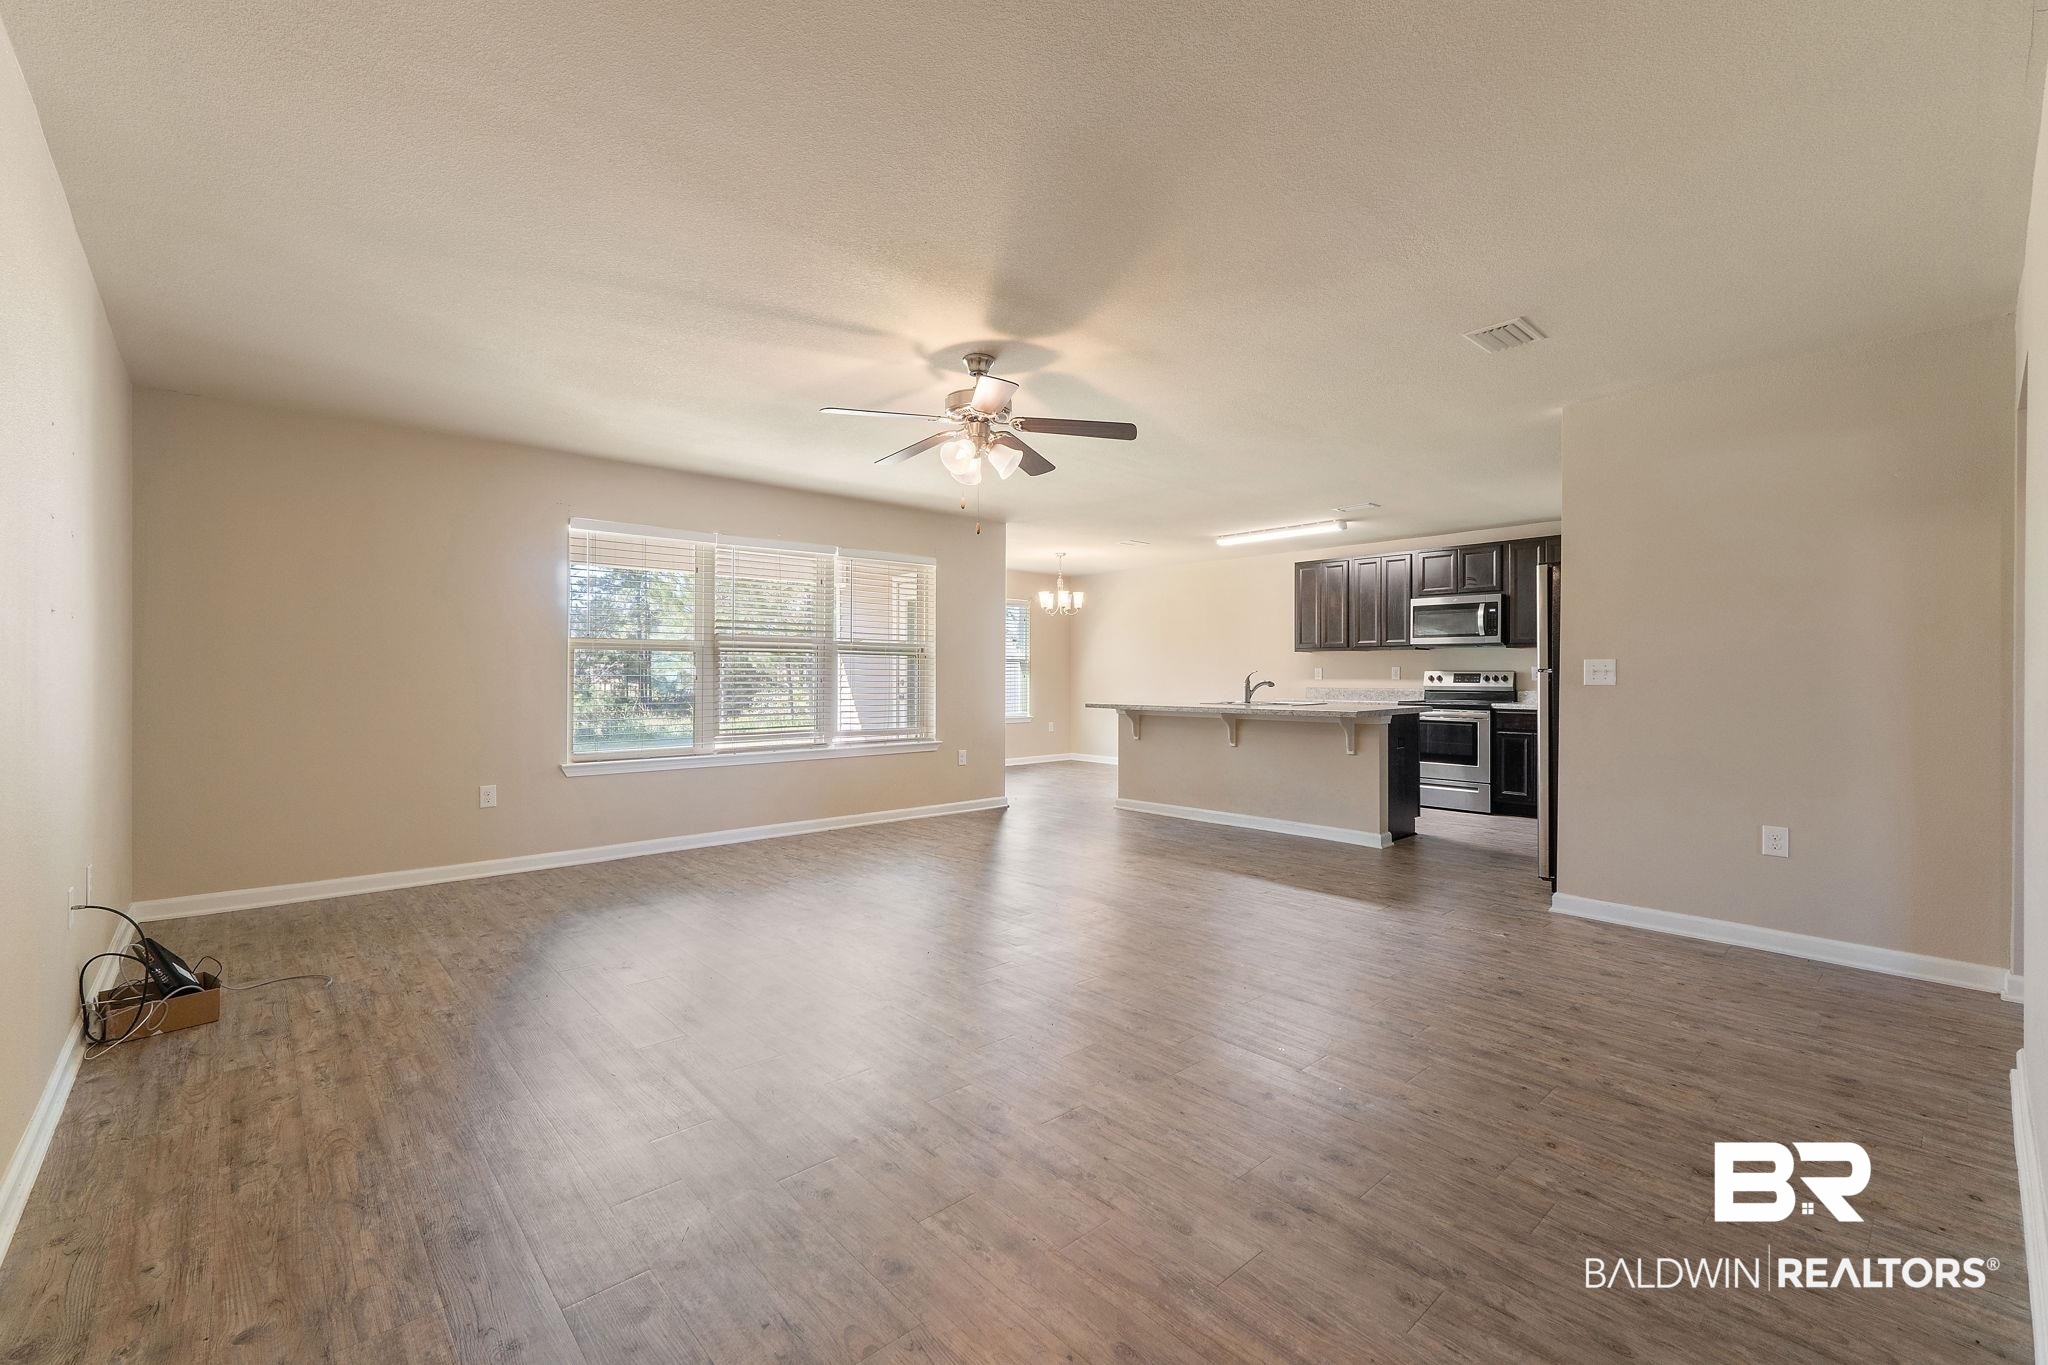
Open living and dining area with wood-look floors, large windows, and a kitchen with dark cabinets and breakfast bar.
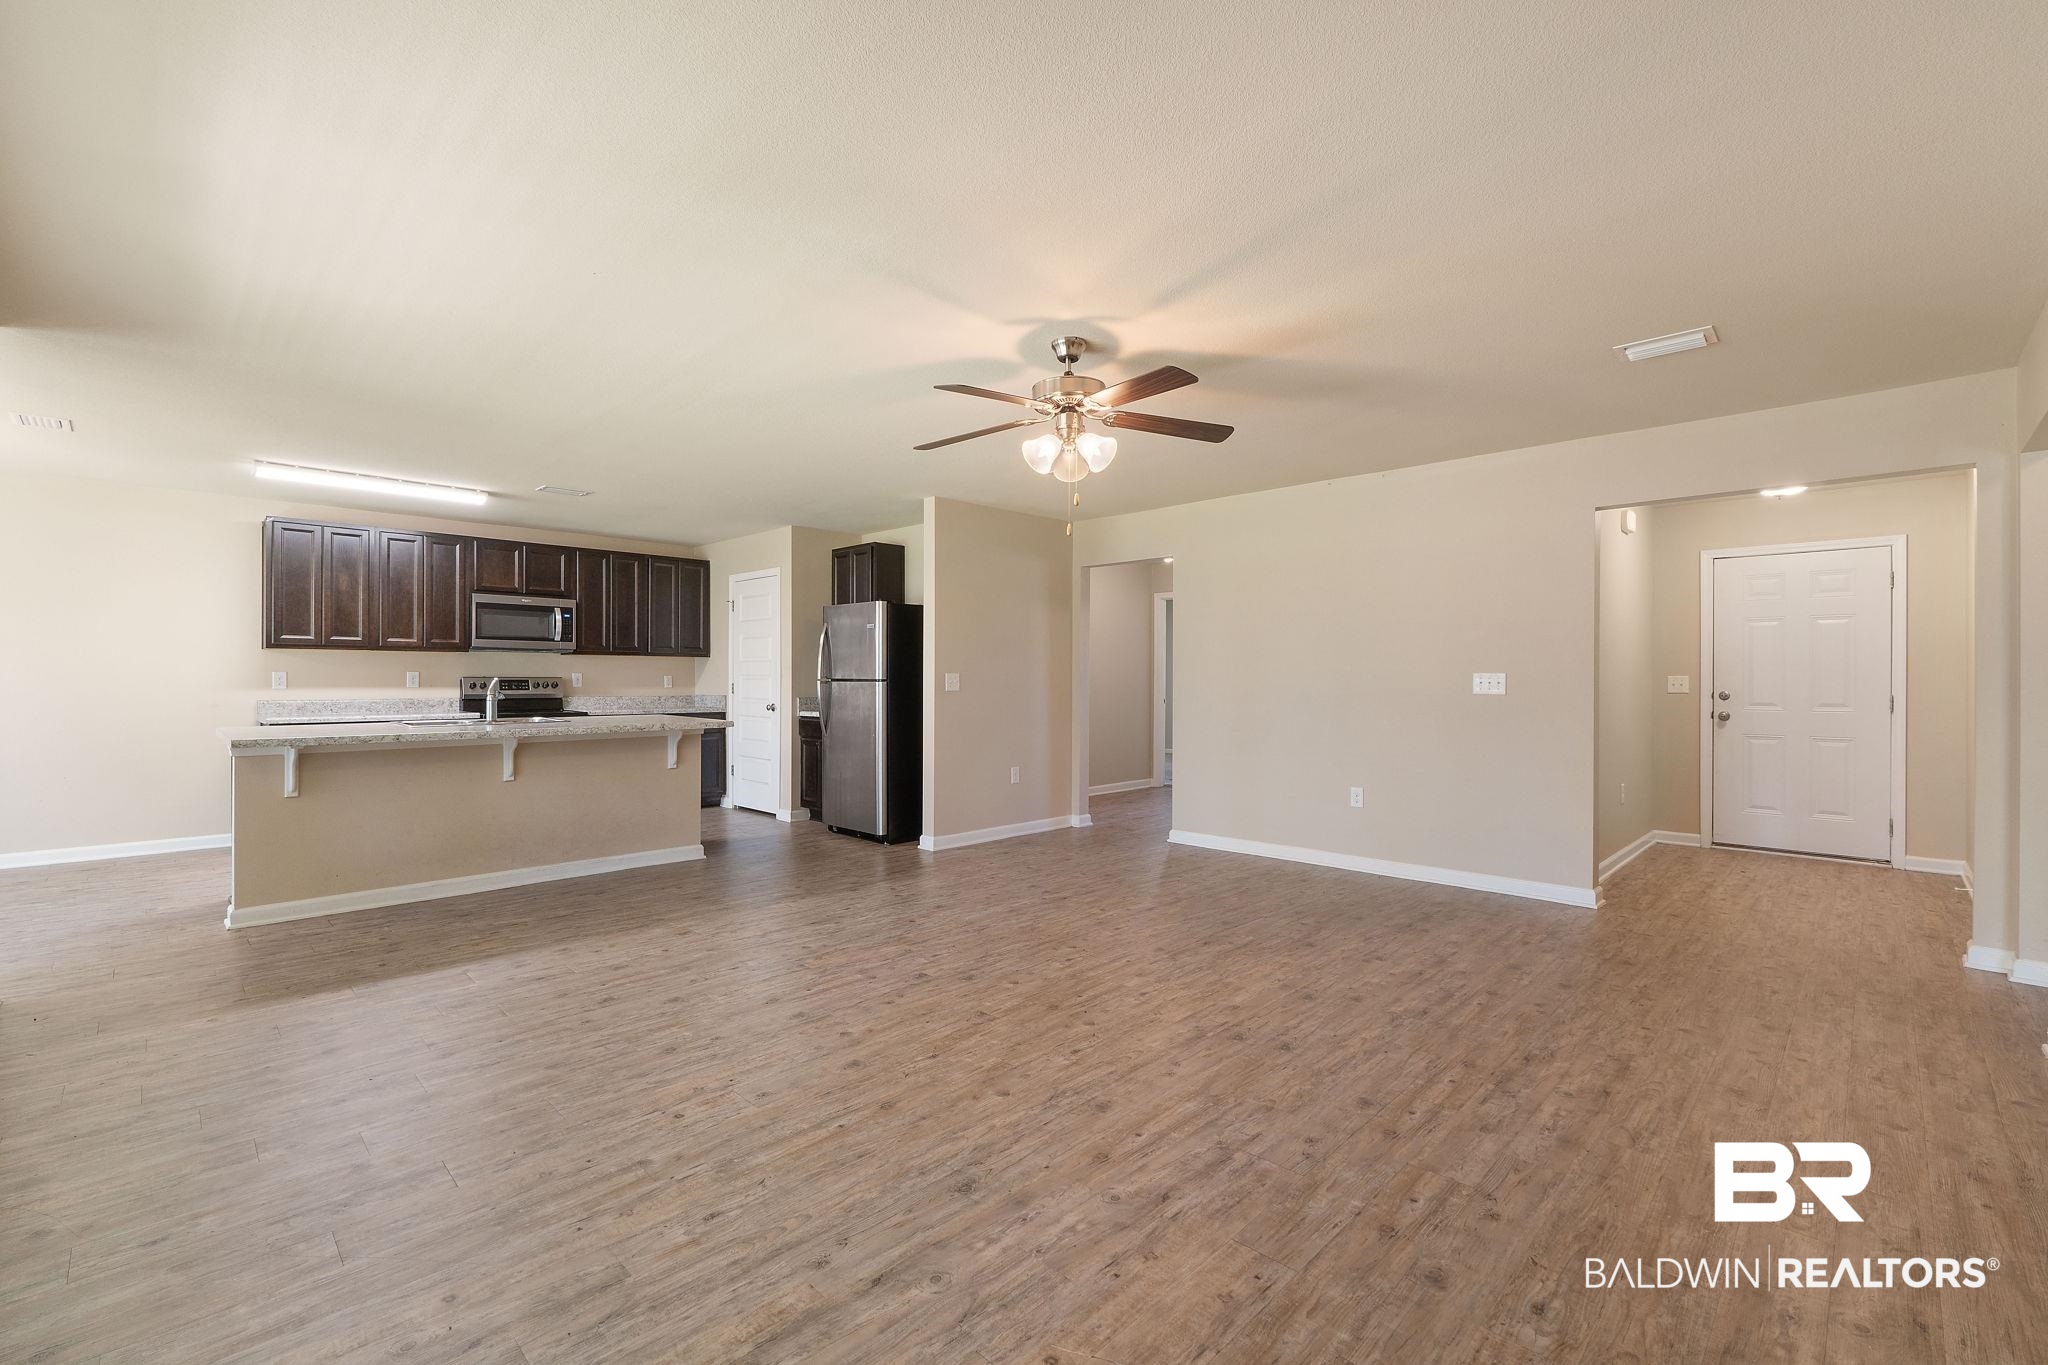
Vacant open-plan kitchen and living area with dark cabinets, stainless steel appliances, and wood-look floors.
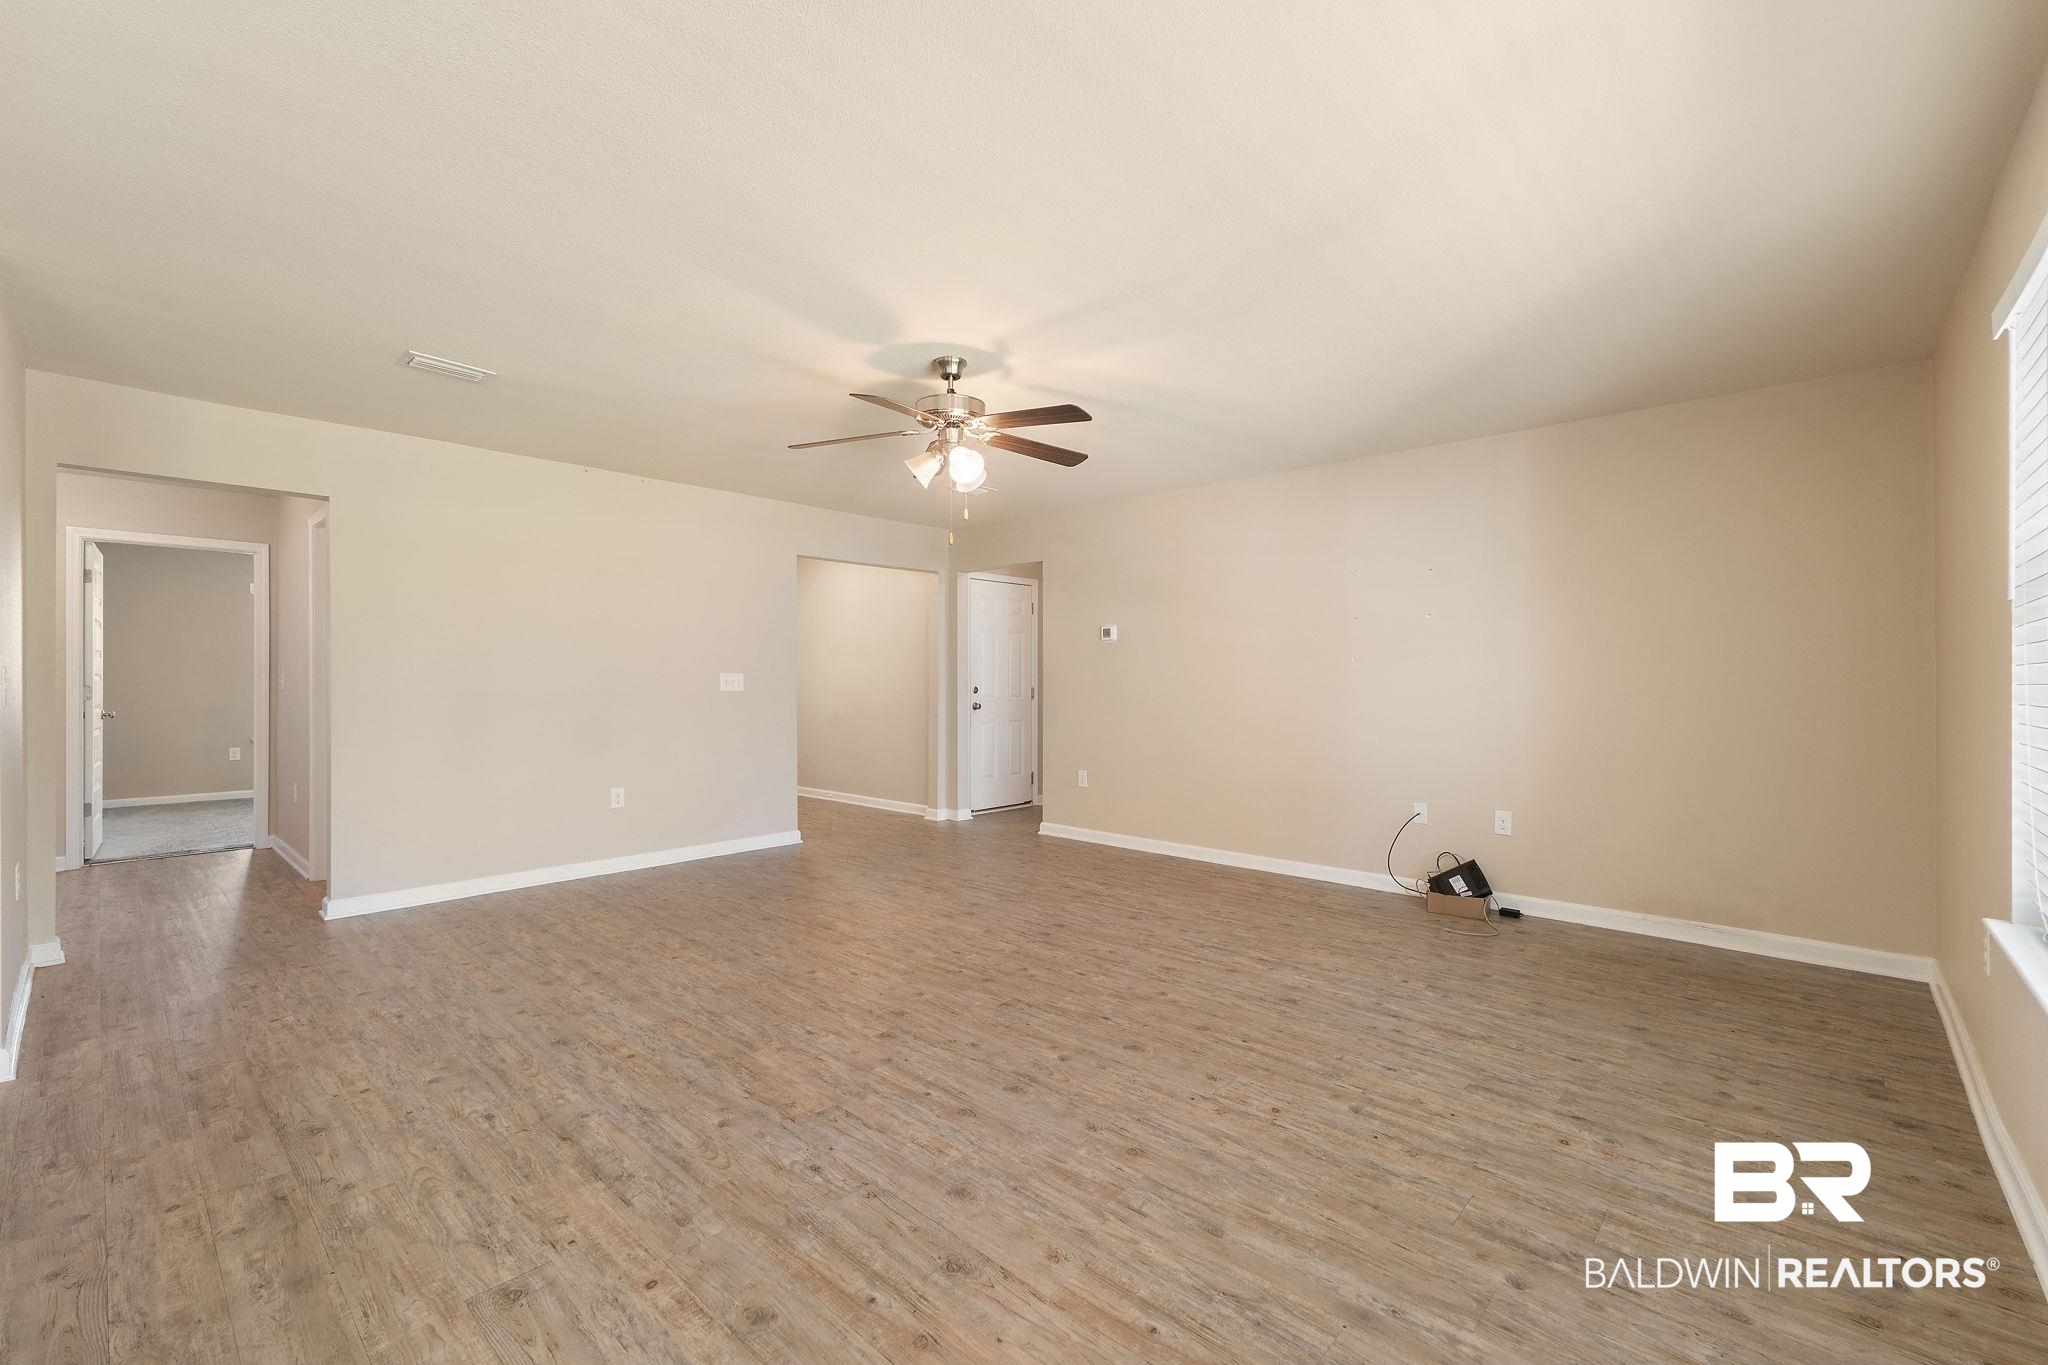
Vacant living room with wood-look flooring, beige walls, and a ceiling fan.
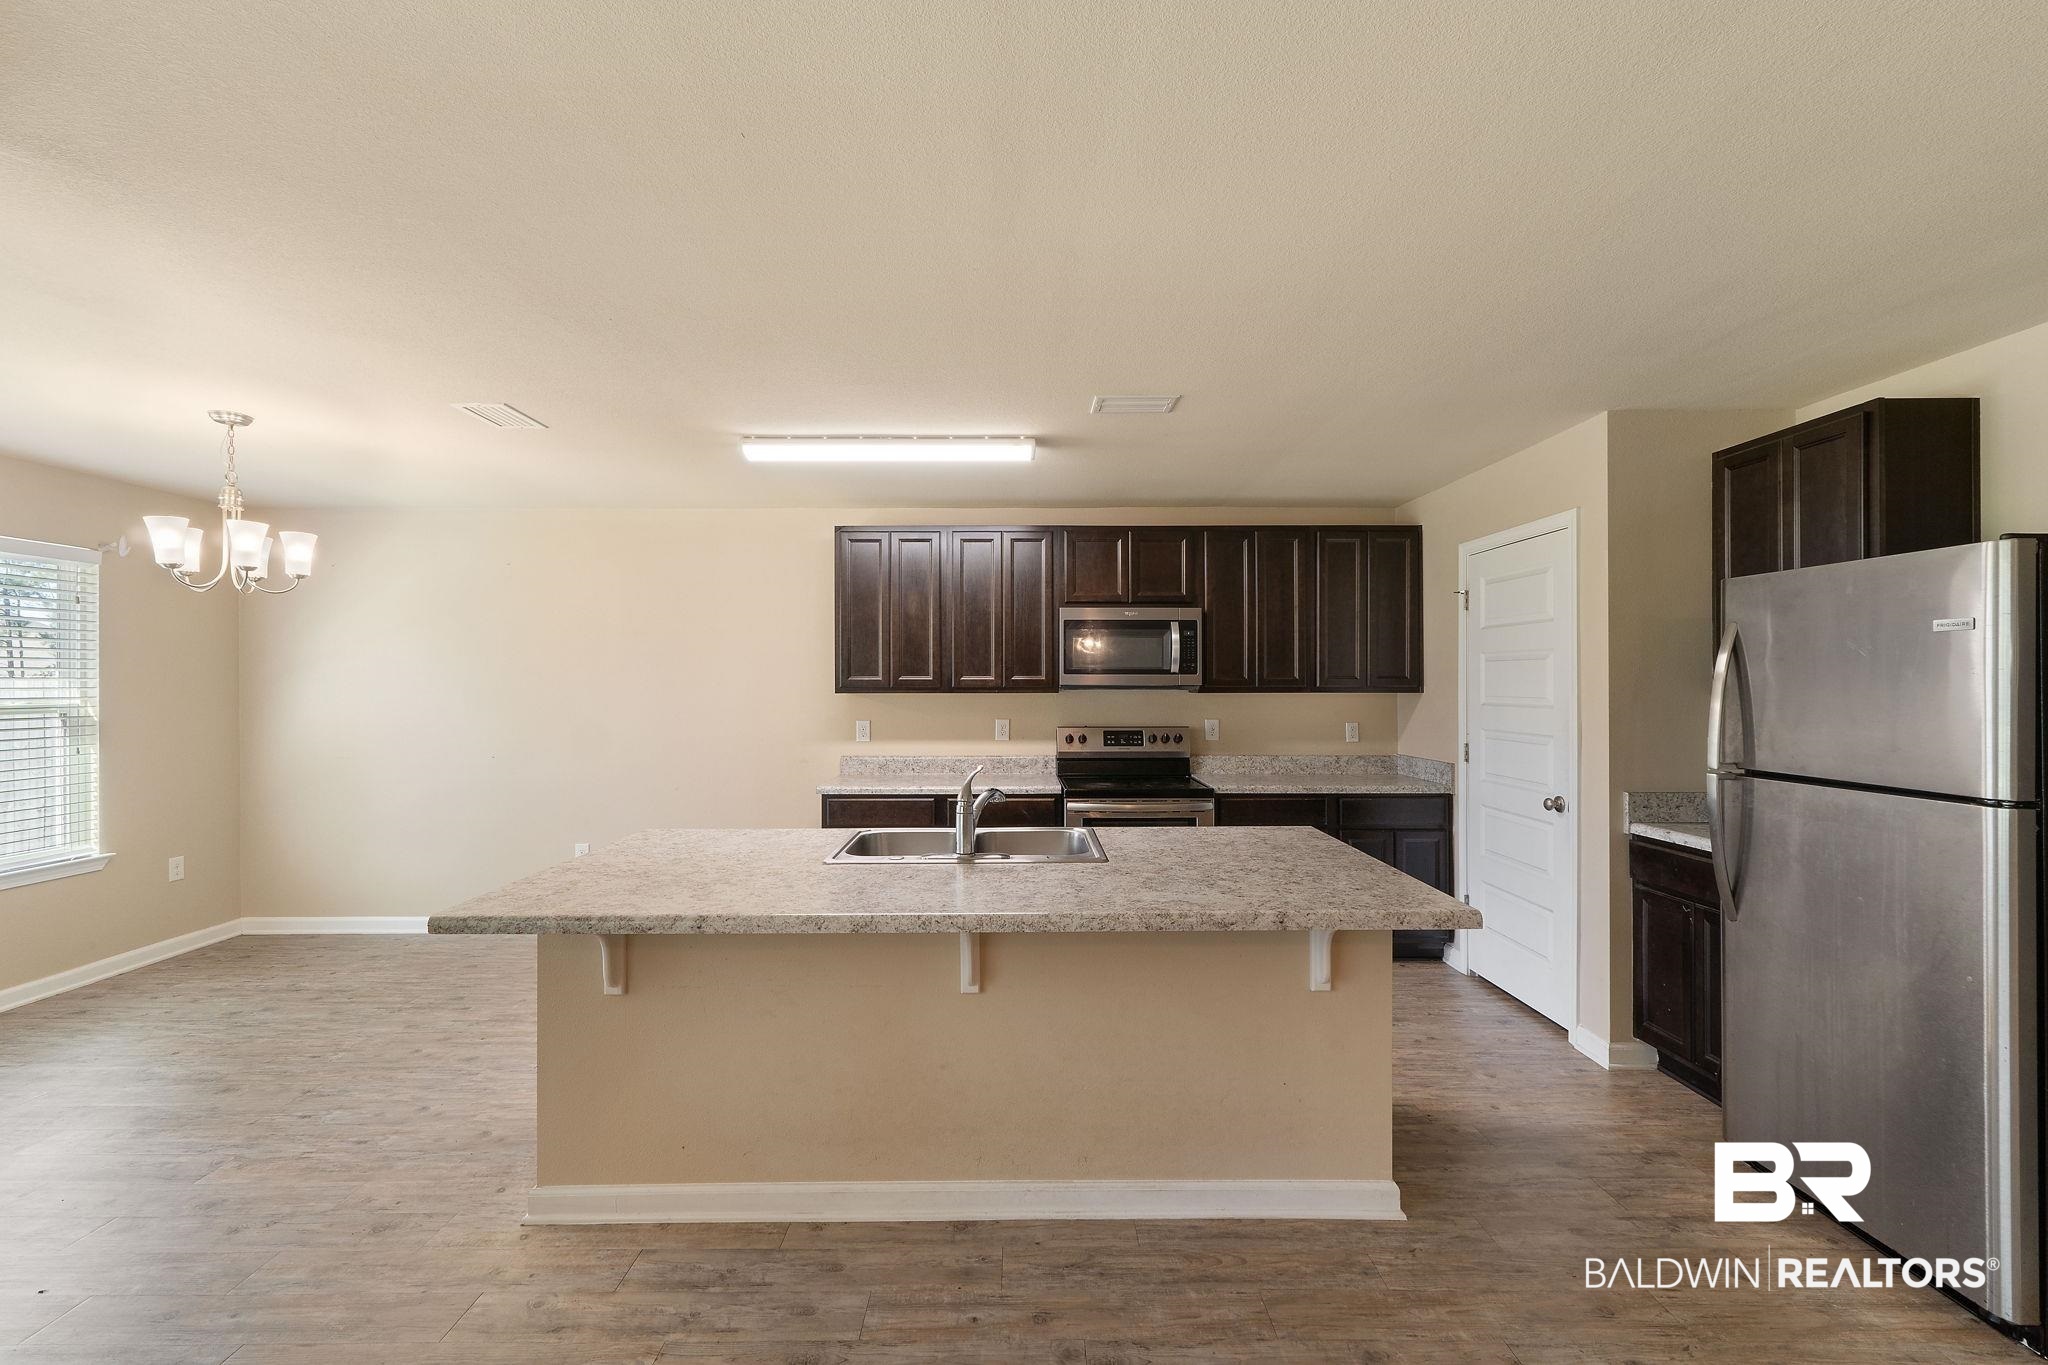
Kitchen with a large granite island, dark cabinets, and stainless steel appliances.
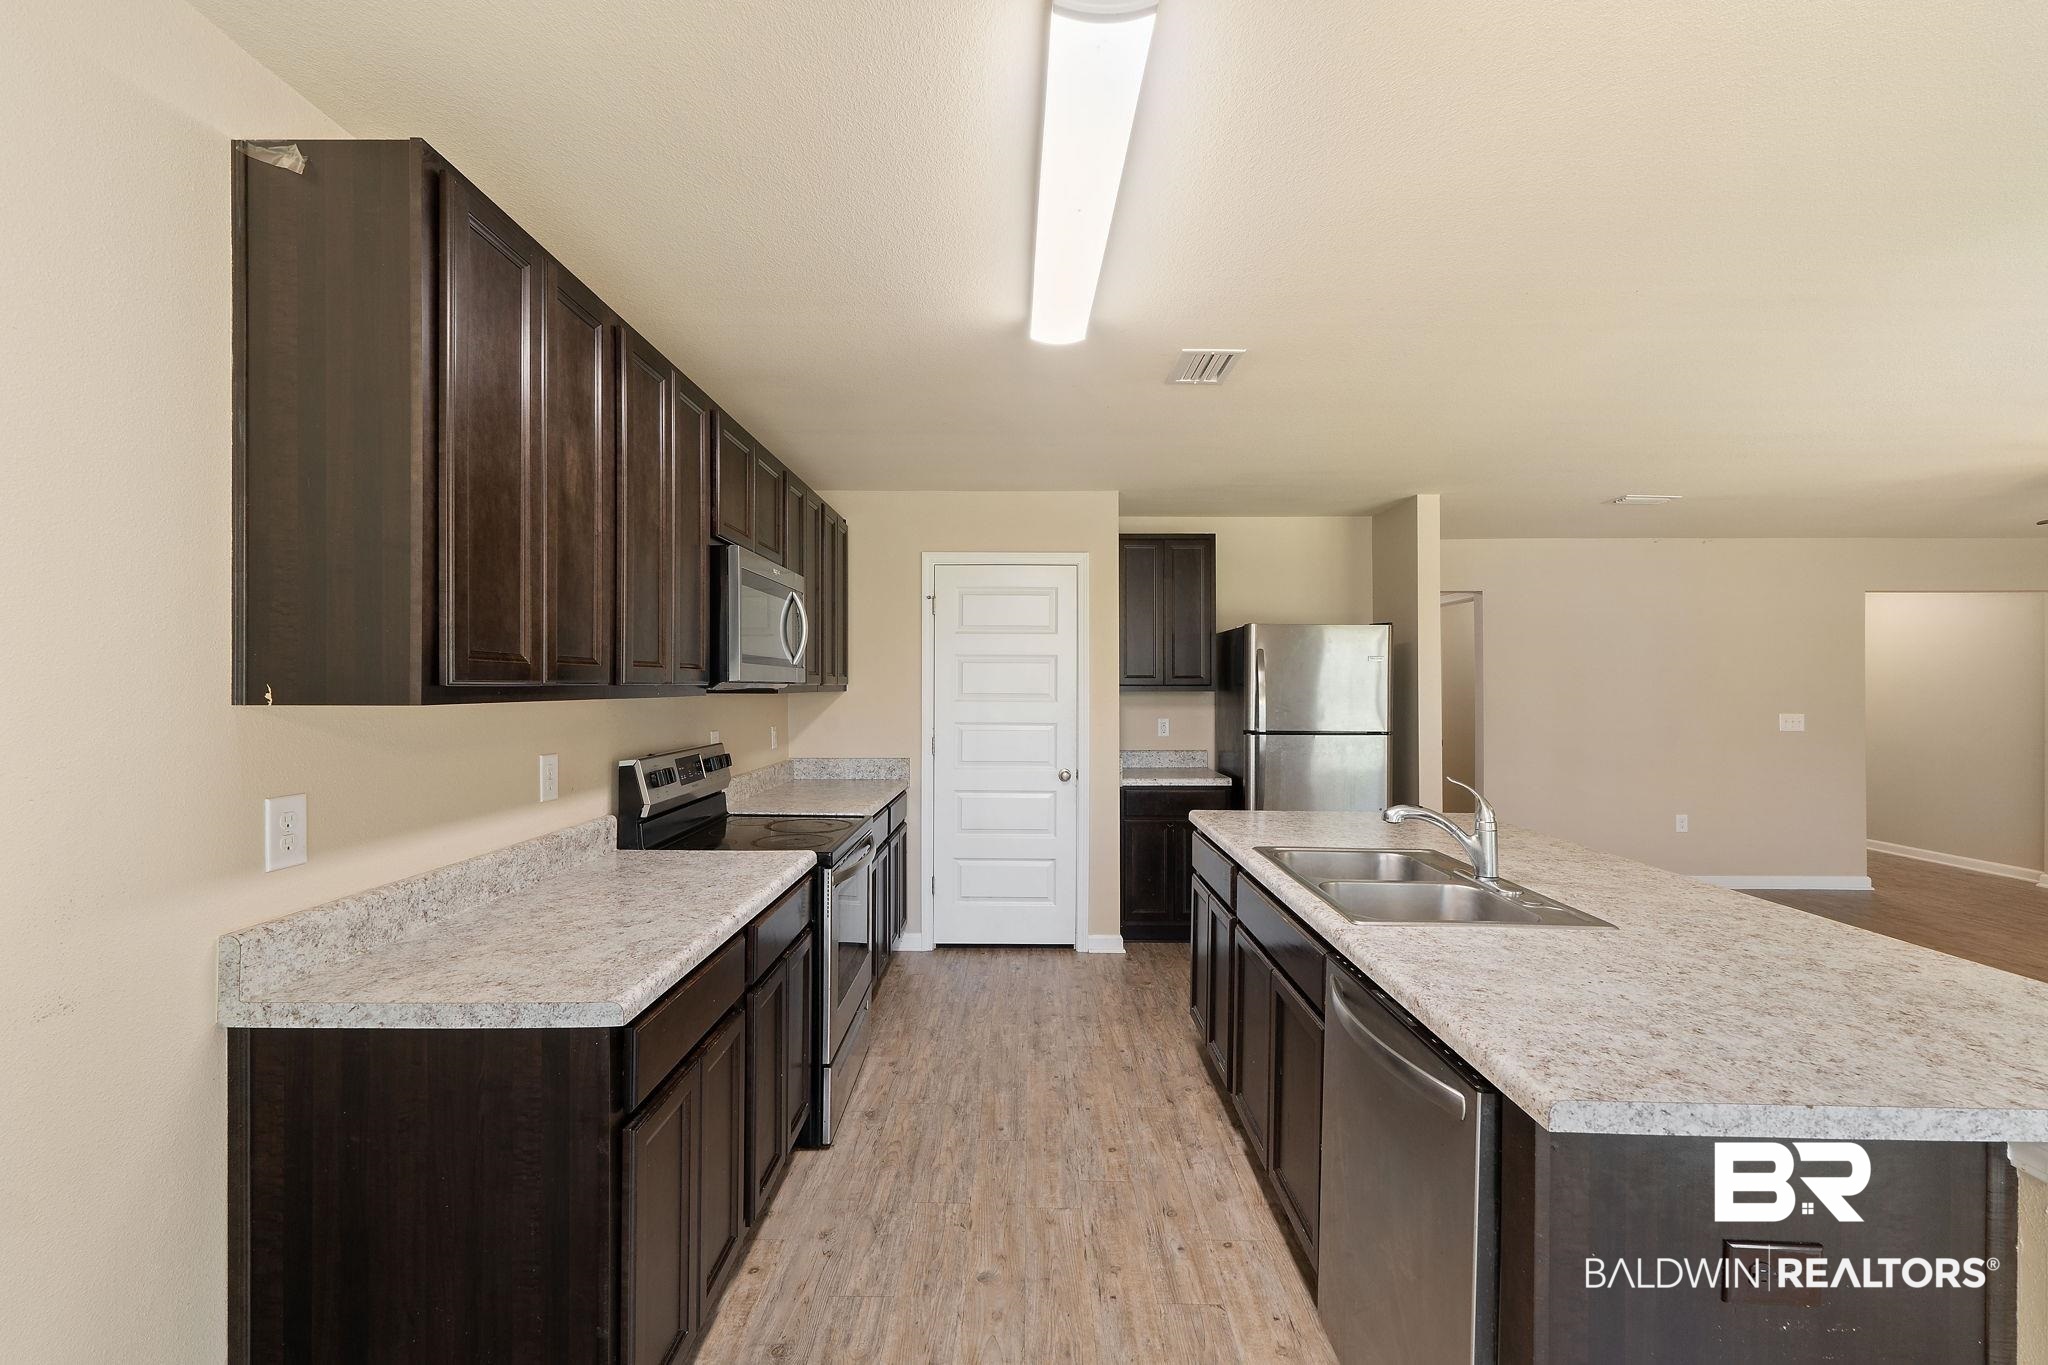
Kitchen with dark cabinets, granite counters, a long sink island, and stainless steel appliances.
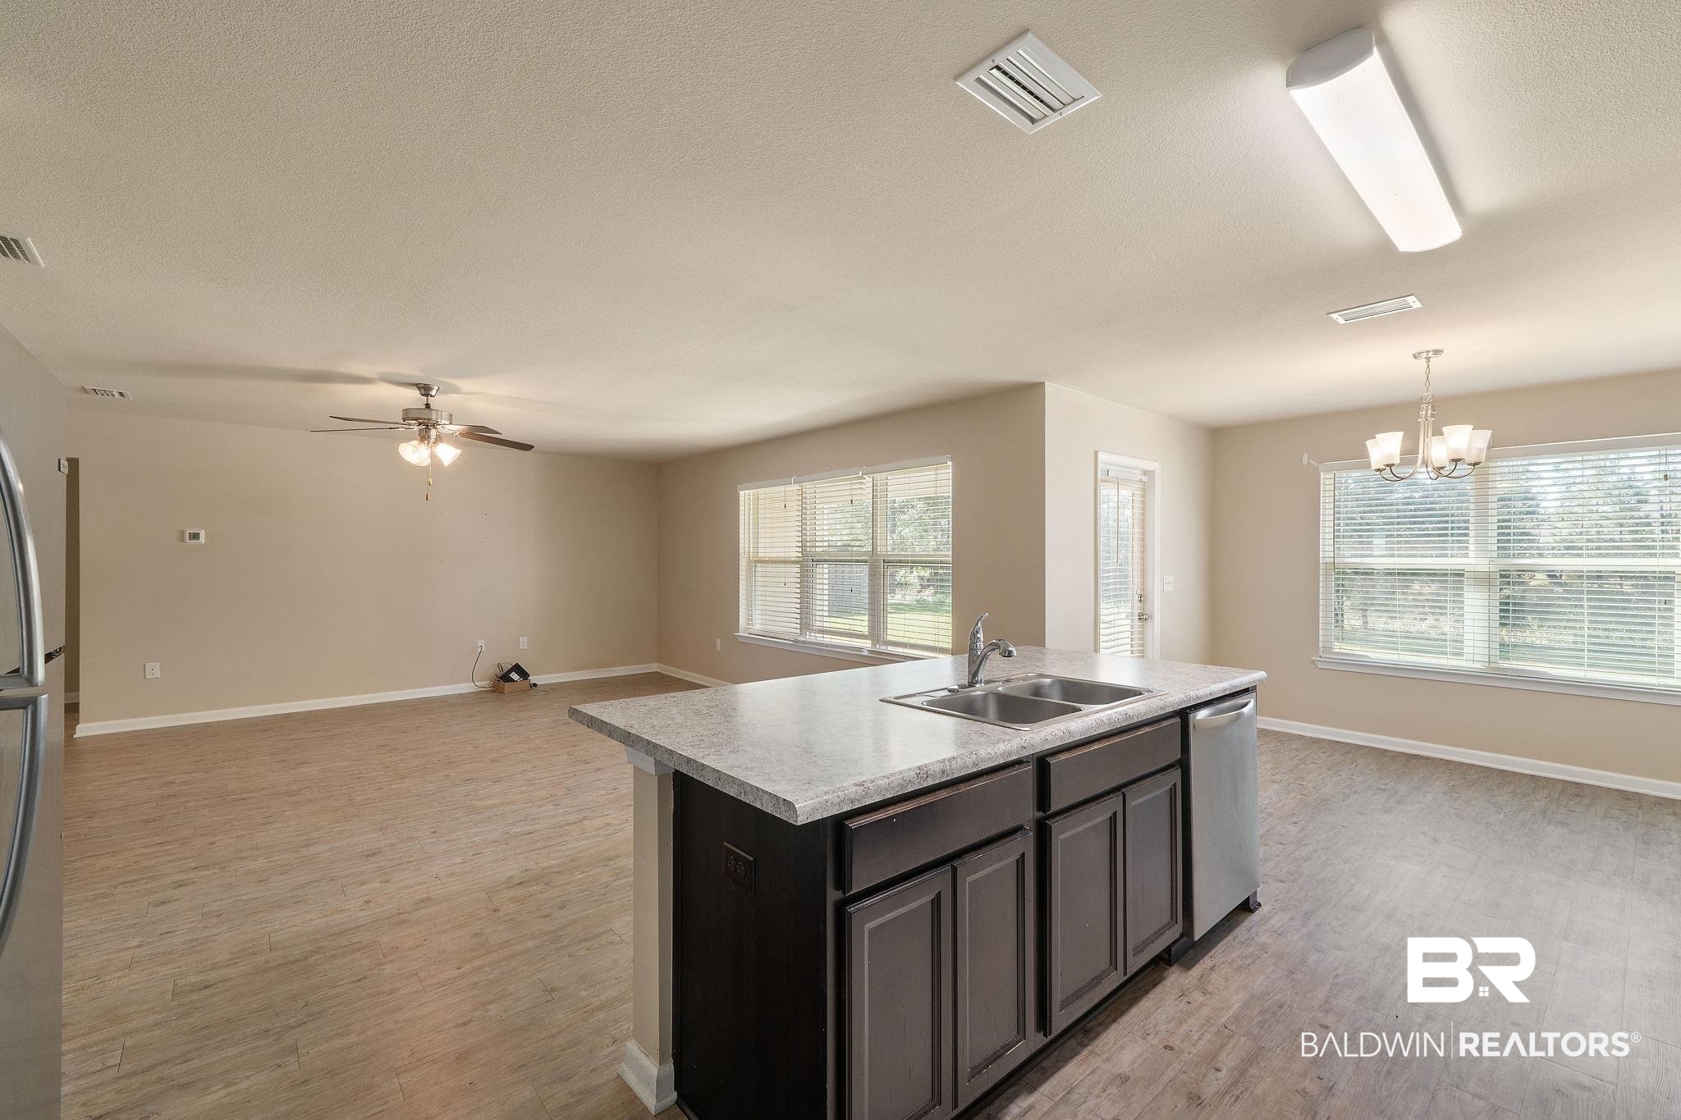
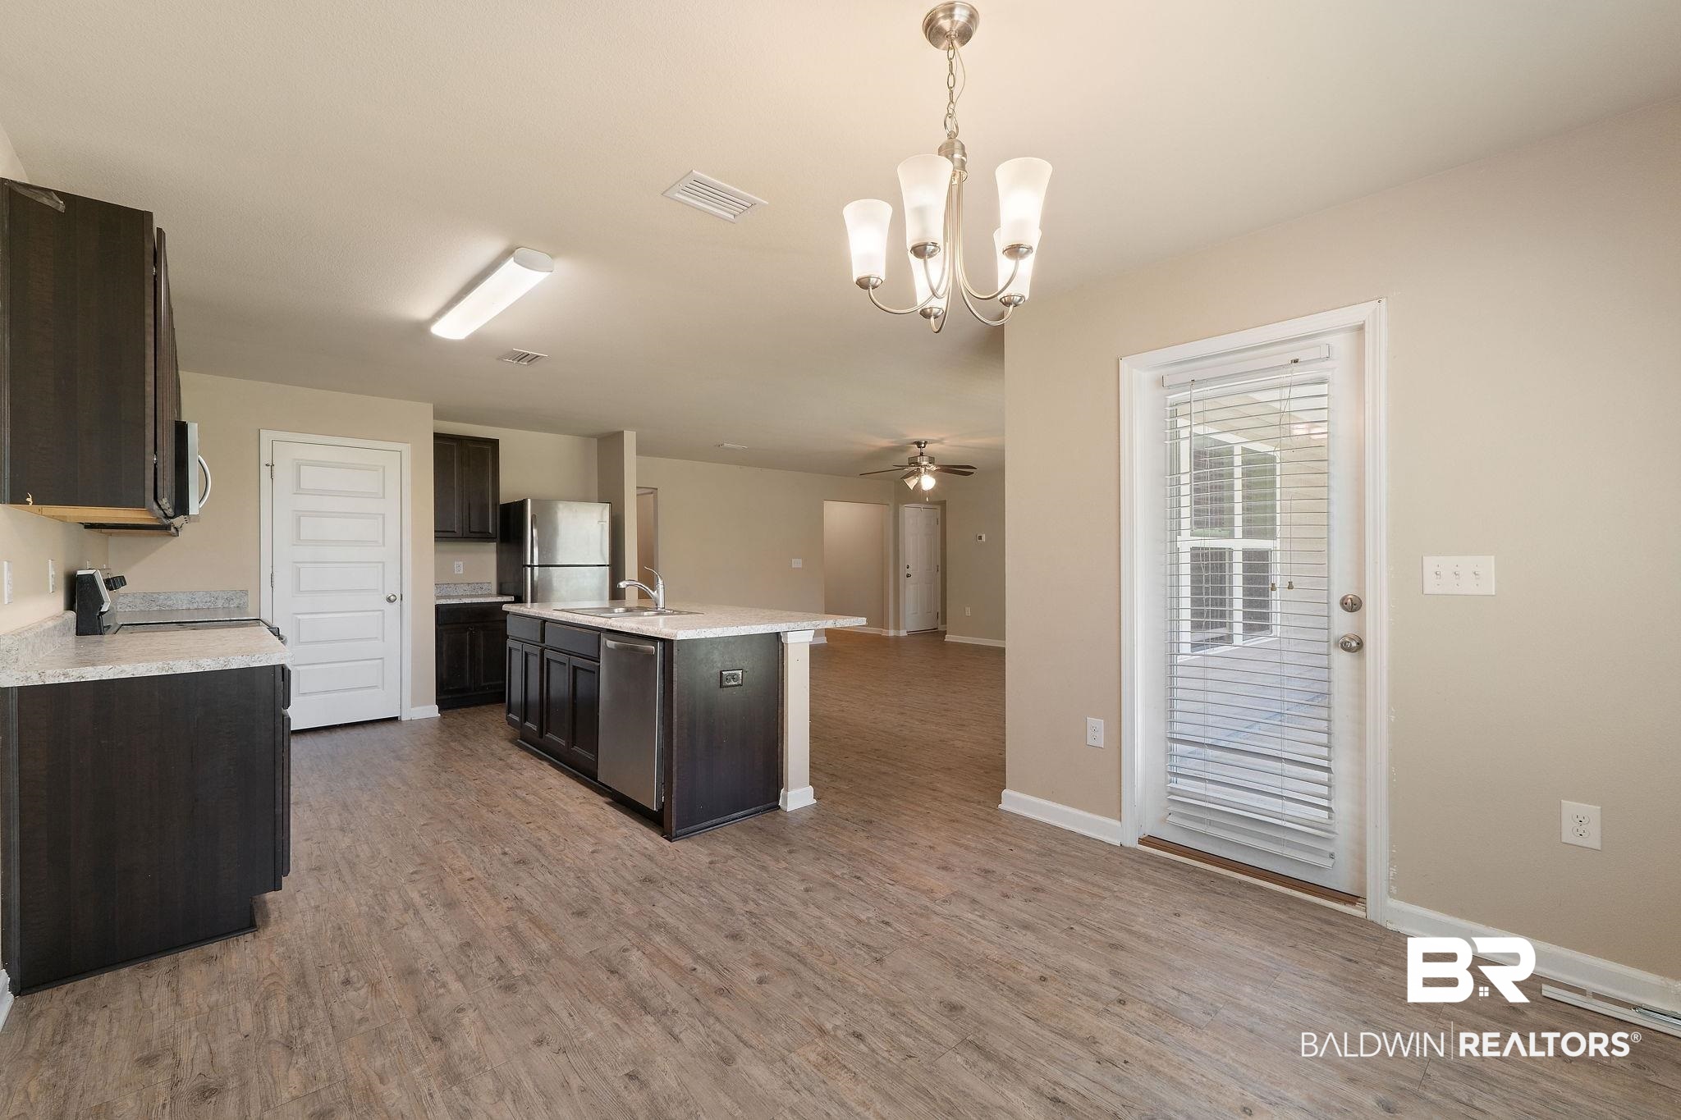
Vacant kitchen with a dark island, double-basin sink, wood-look floors, and large windows.
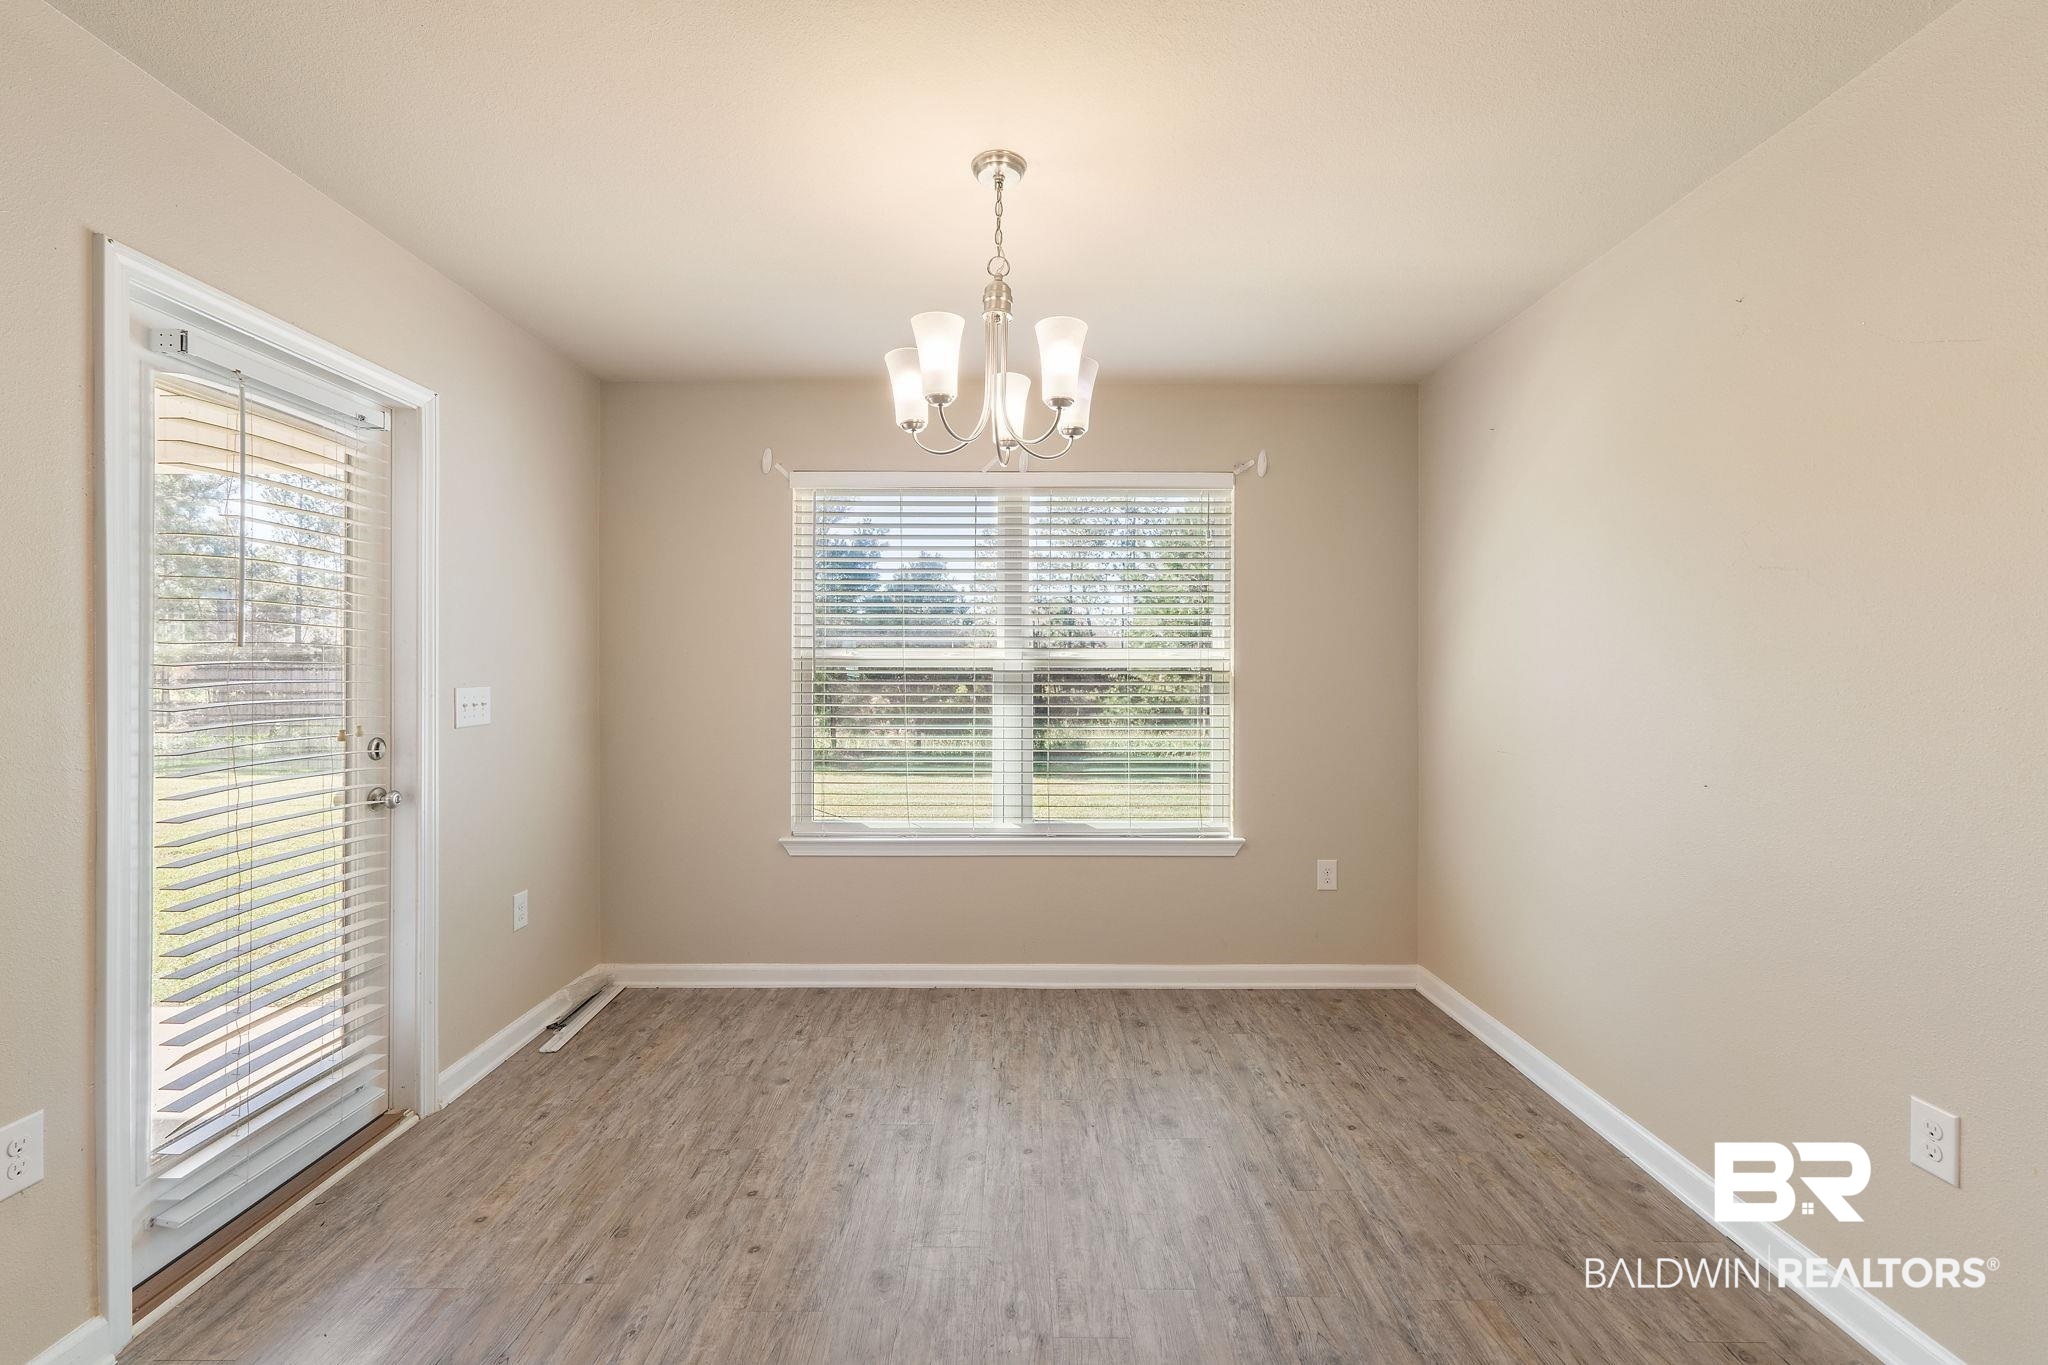
Empty dining room with gray wood-look flooring, a chandelier, and a window with white blinds.
Open-plan kitchen with a granite-topped island, dark cabinets, and wood-look flooring.
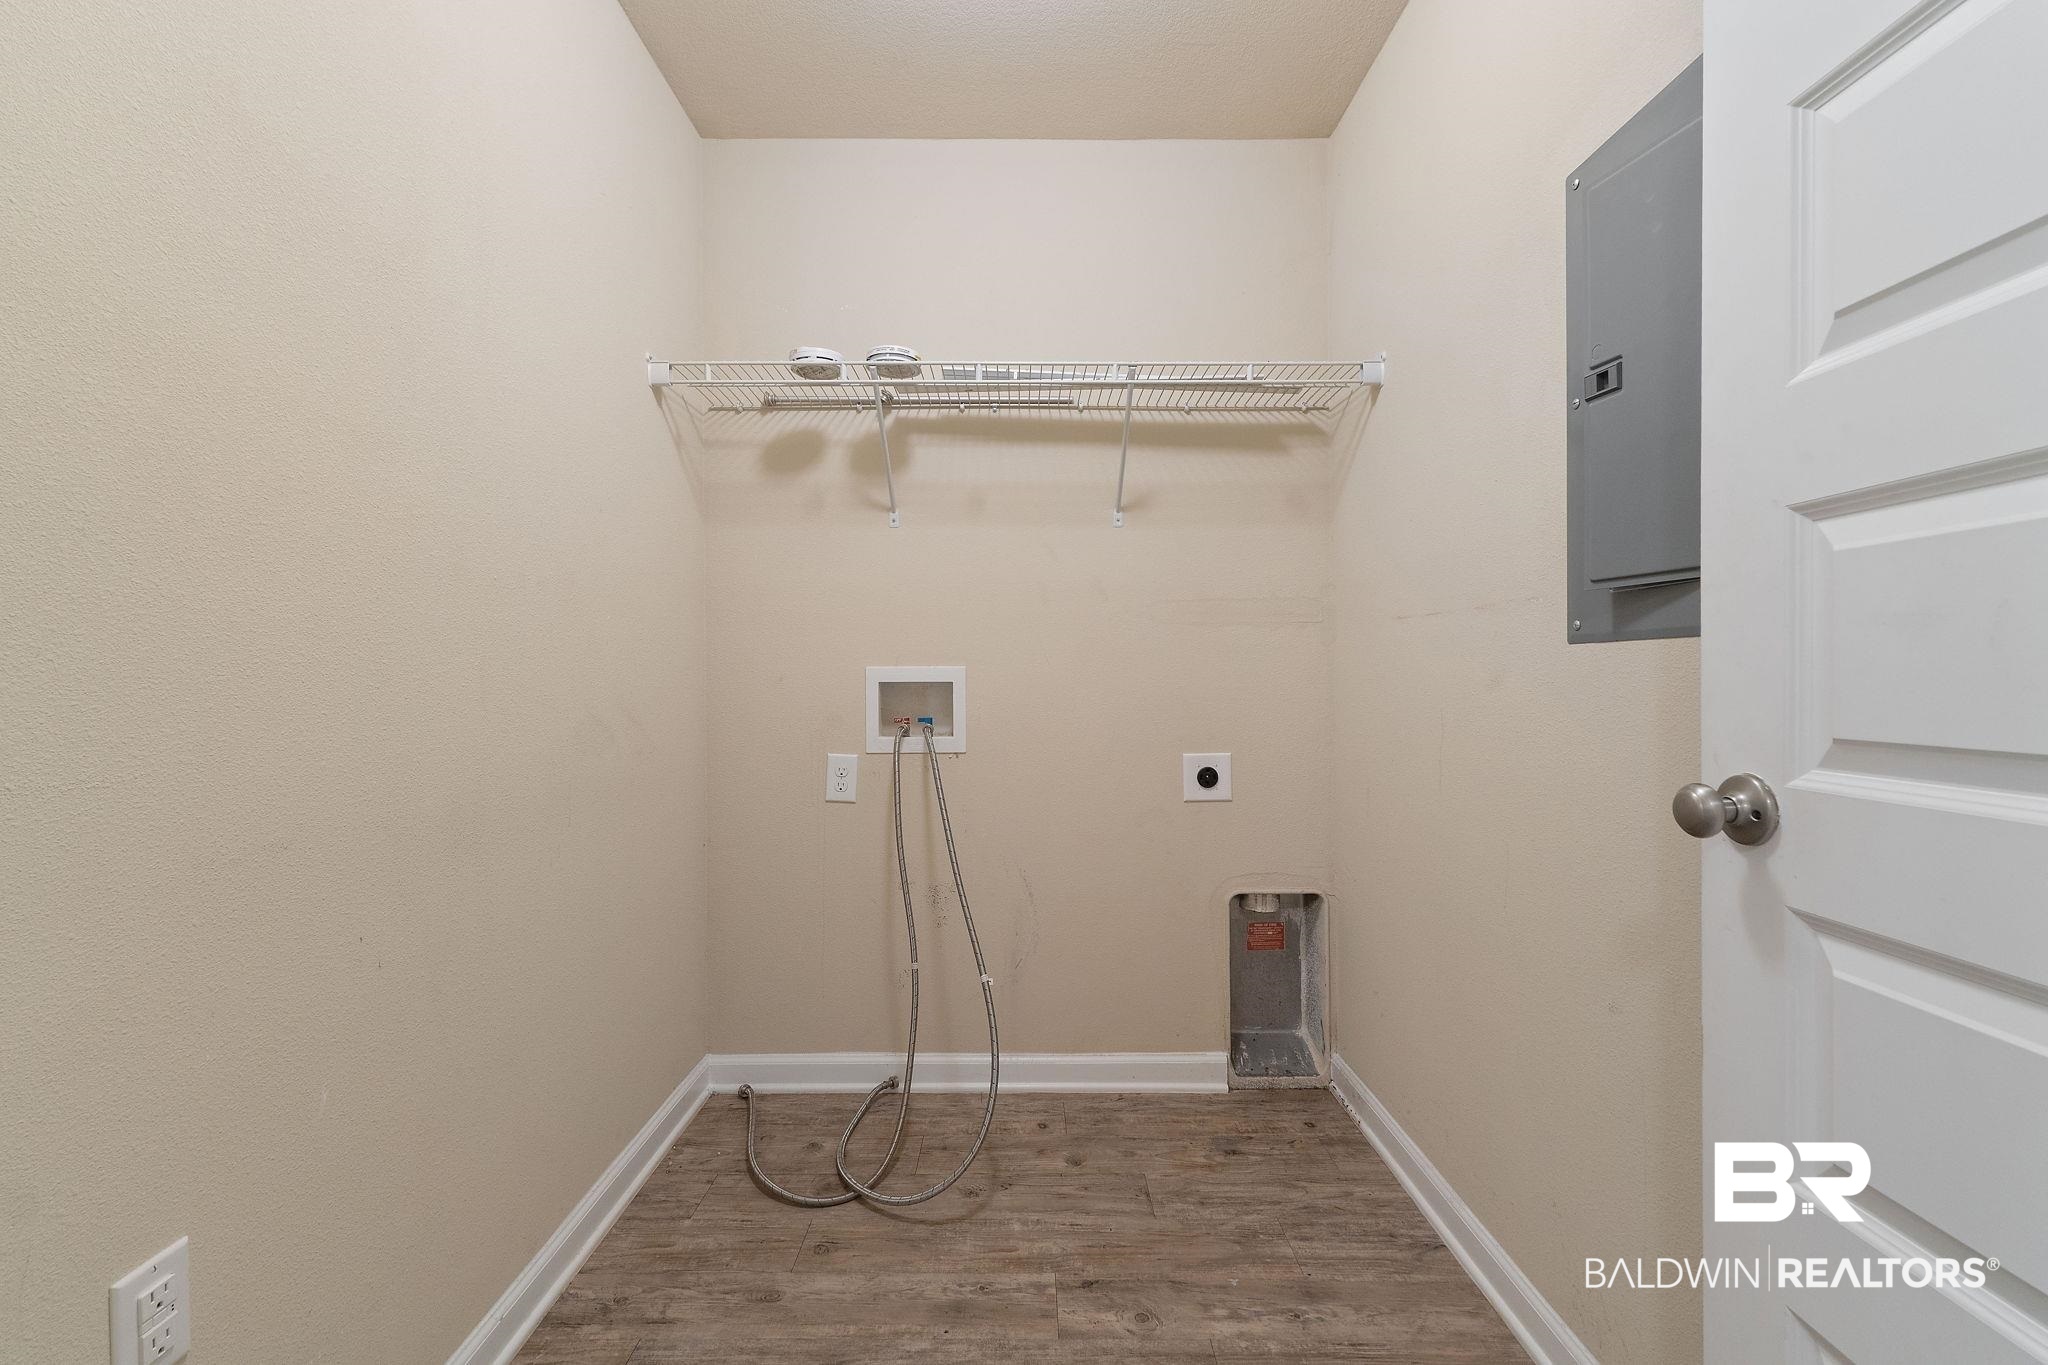
Empty laundry room with washer and dryer hookups and a wire shelf.
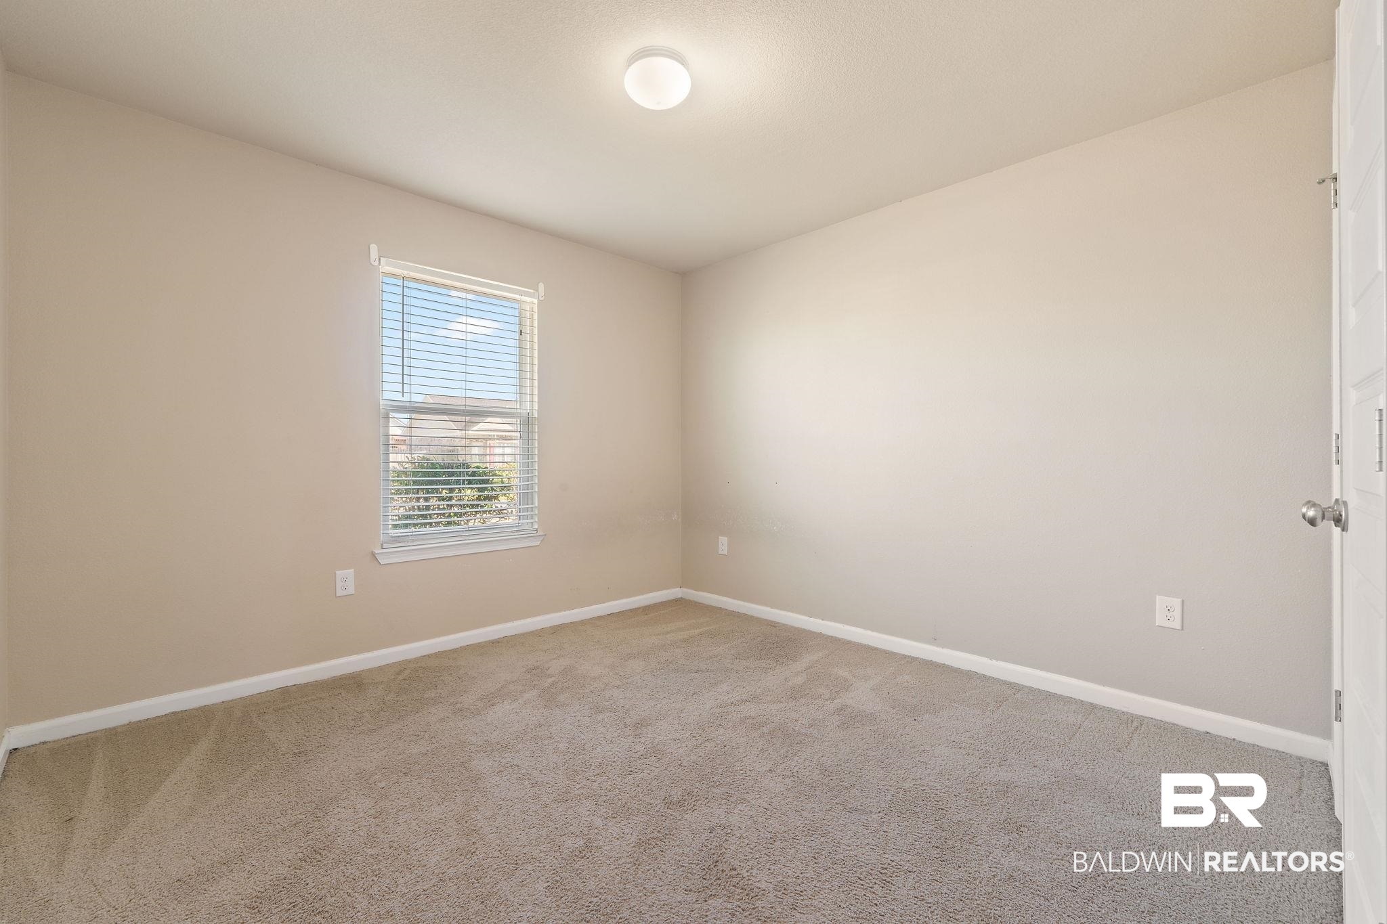
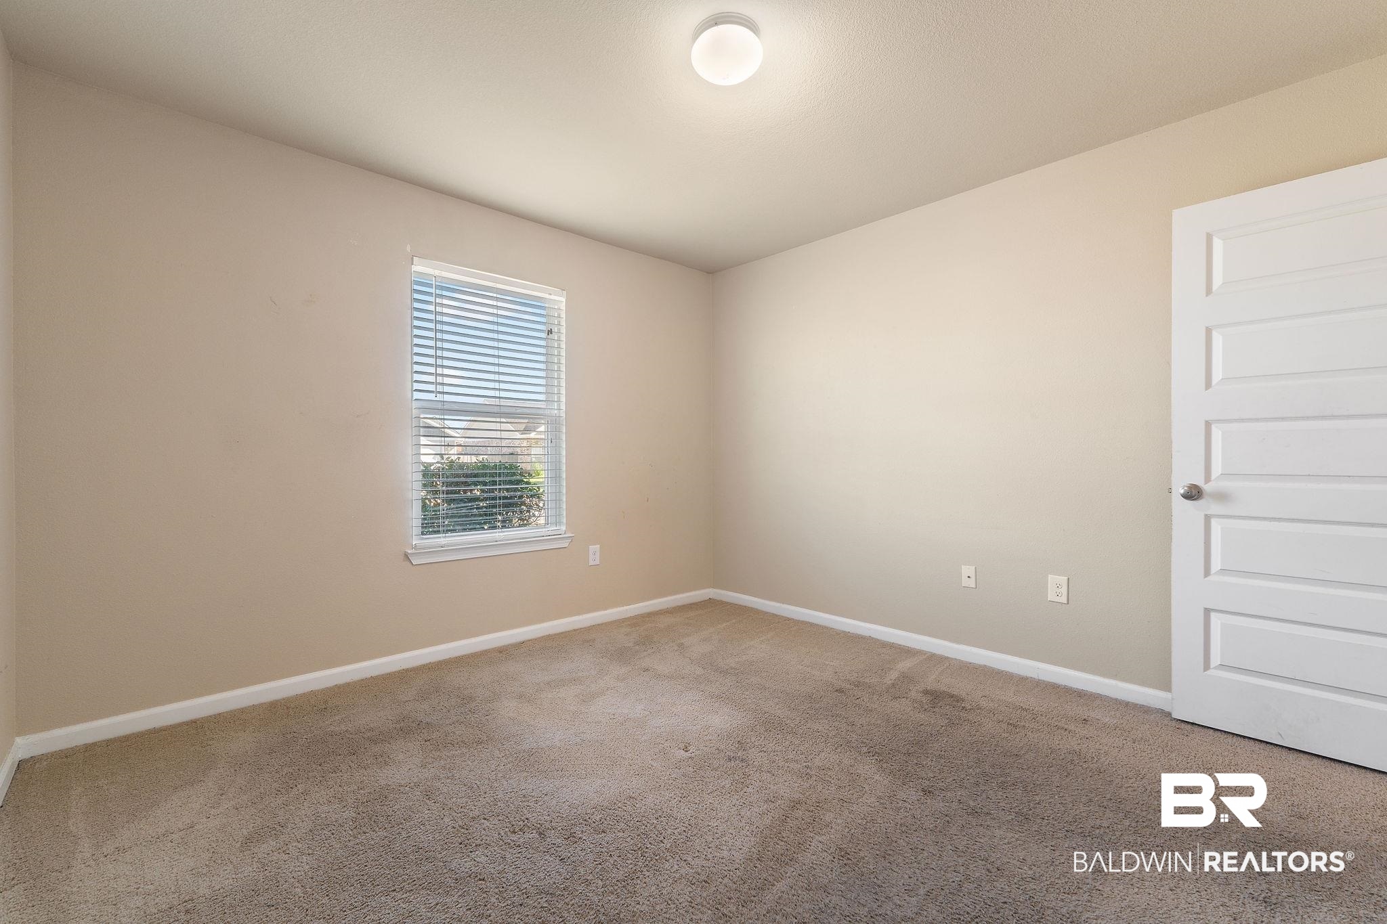
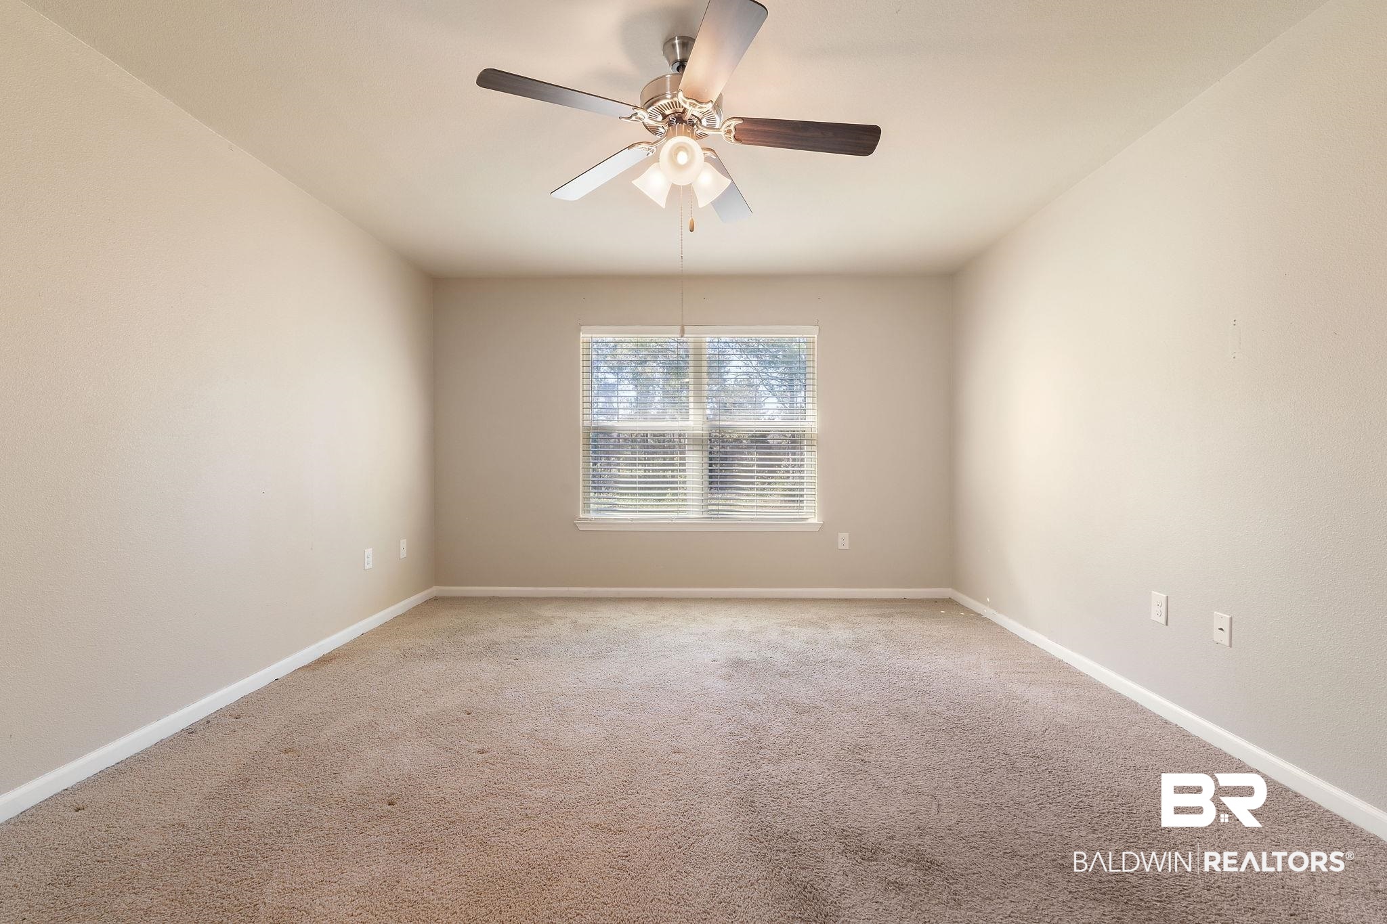
Empty carpeted room with beige walls and a window with white blinds.
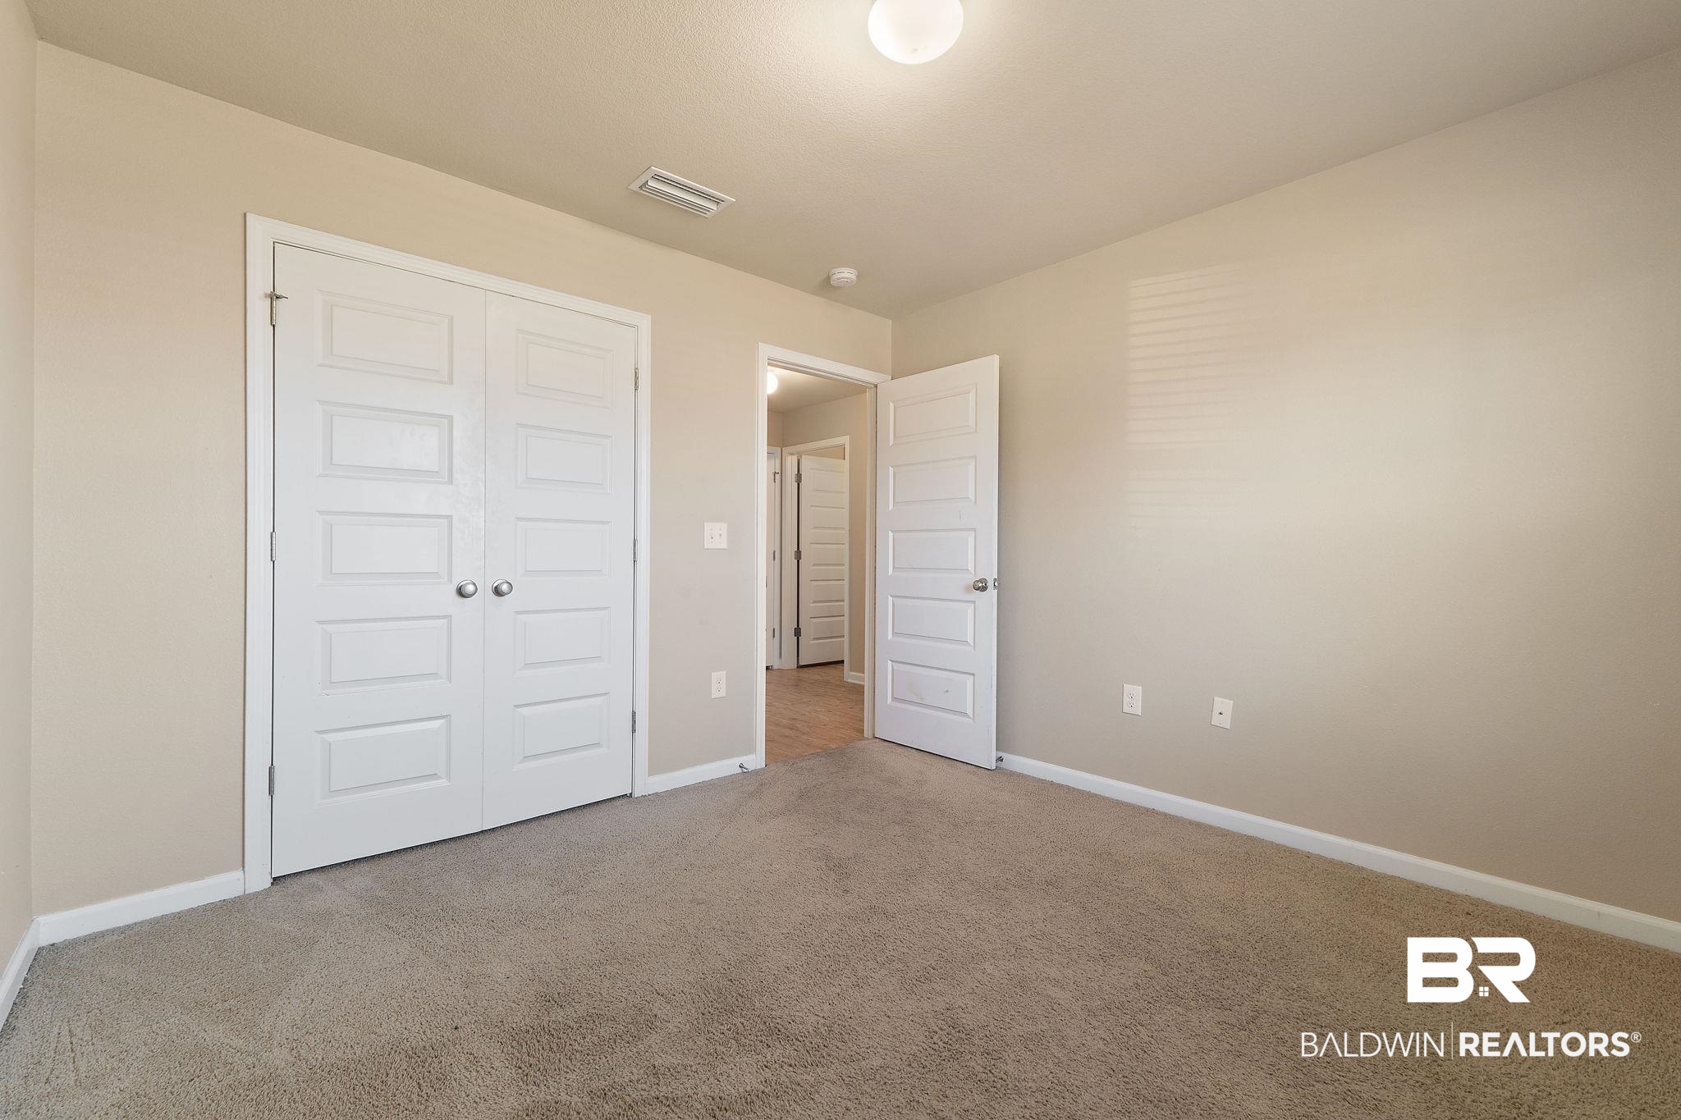
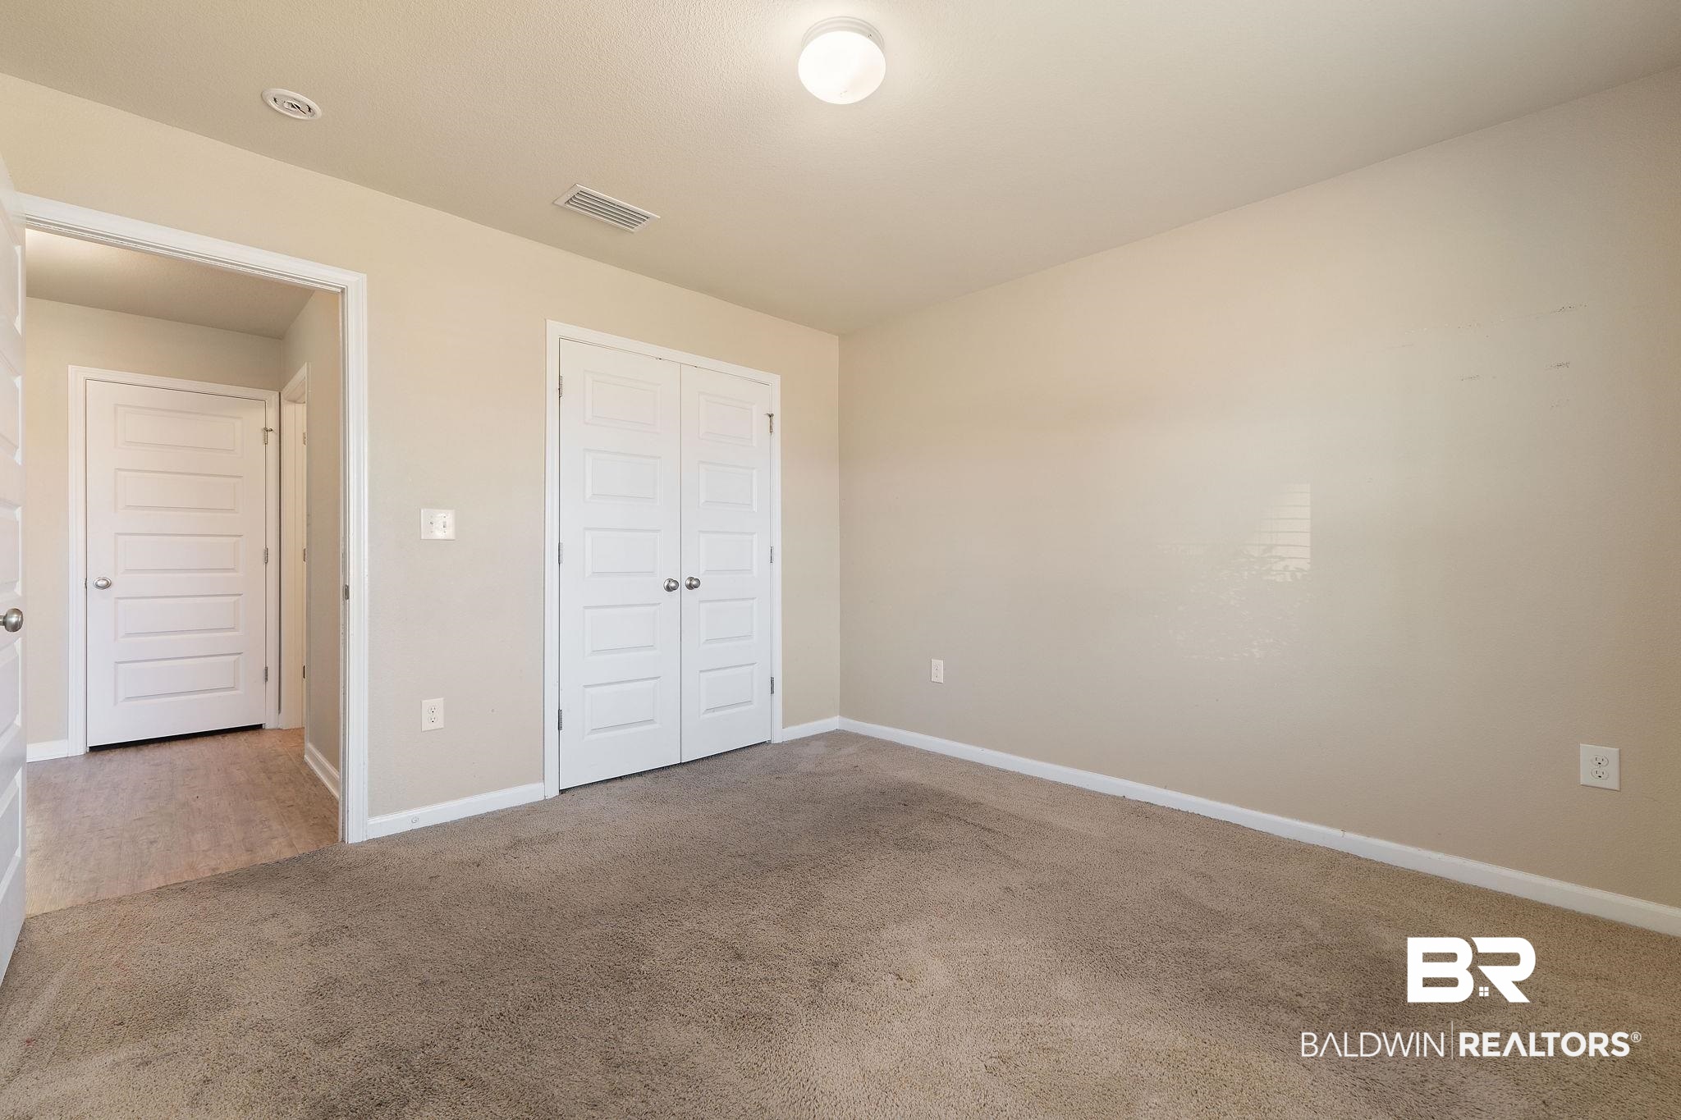
Empty bedroom with beige carpet, white double closet doors, and an open doorway to the hall.
Empty bedroom with tan carpet, a window with white blinds, and a white paneled door.
Empty carpeted bedroom with white double closet doors and an open doorway to the hall.
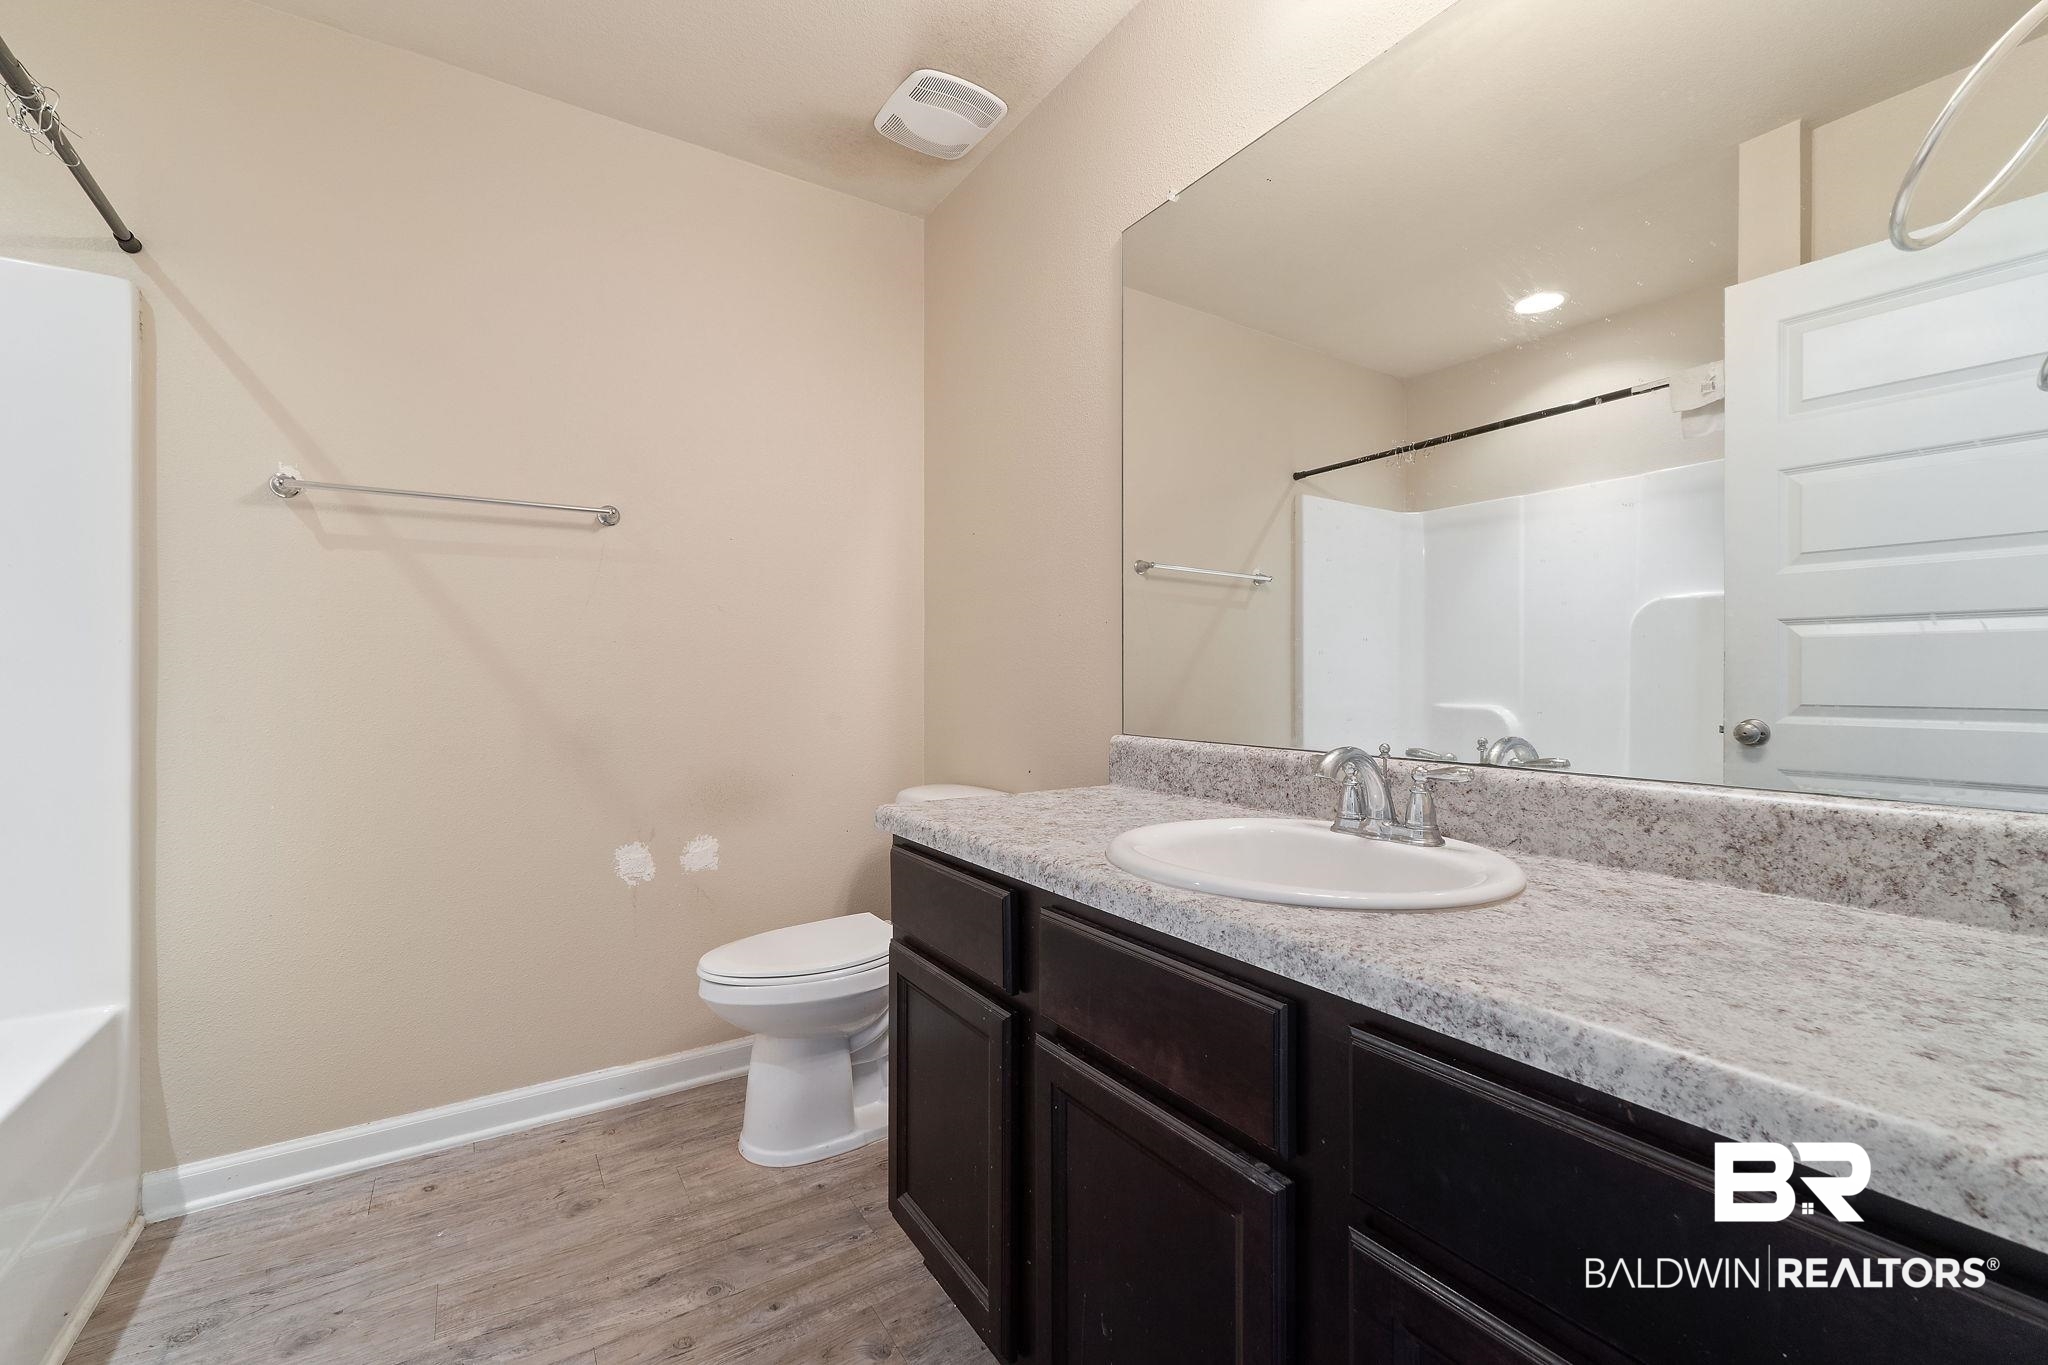
Bathroom with a dark wood vanity, large mirror, toilet, and white tub and shower.
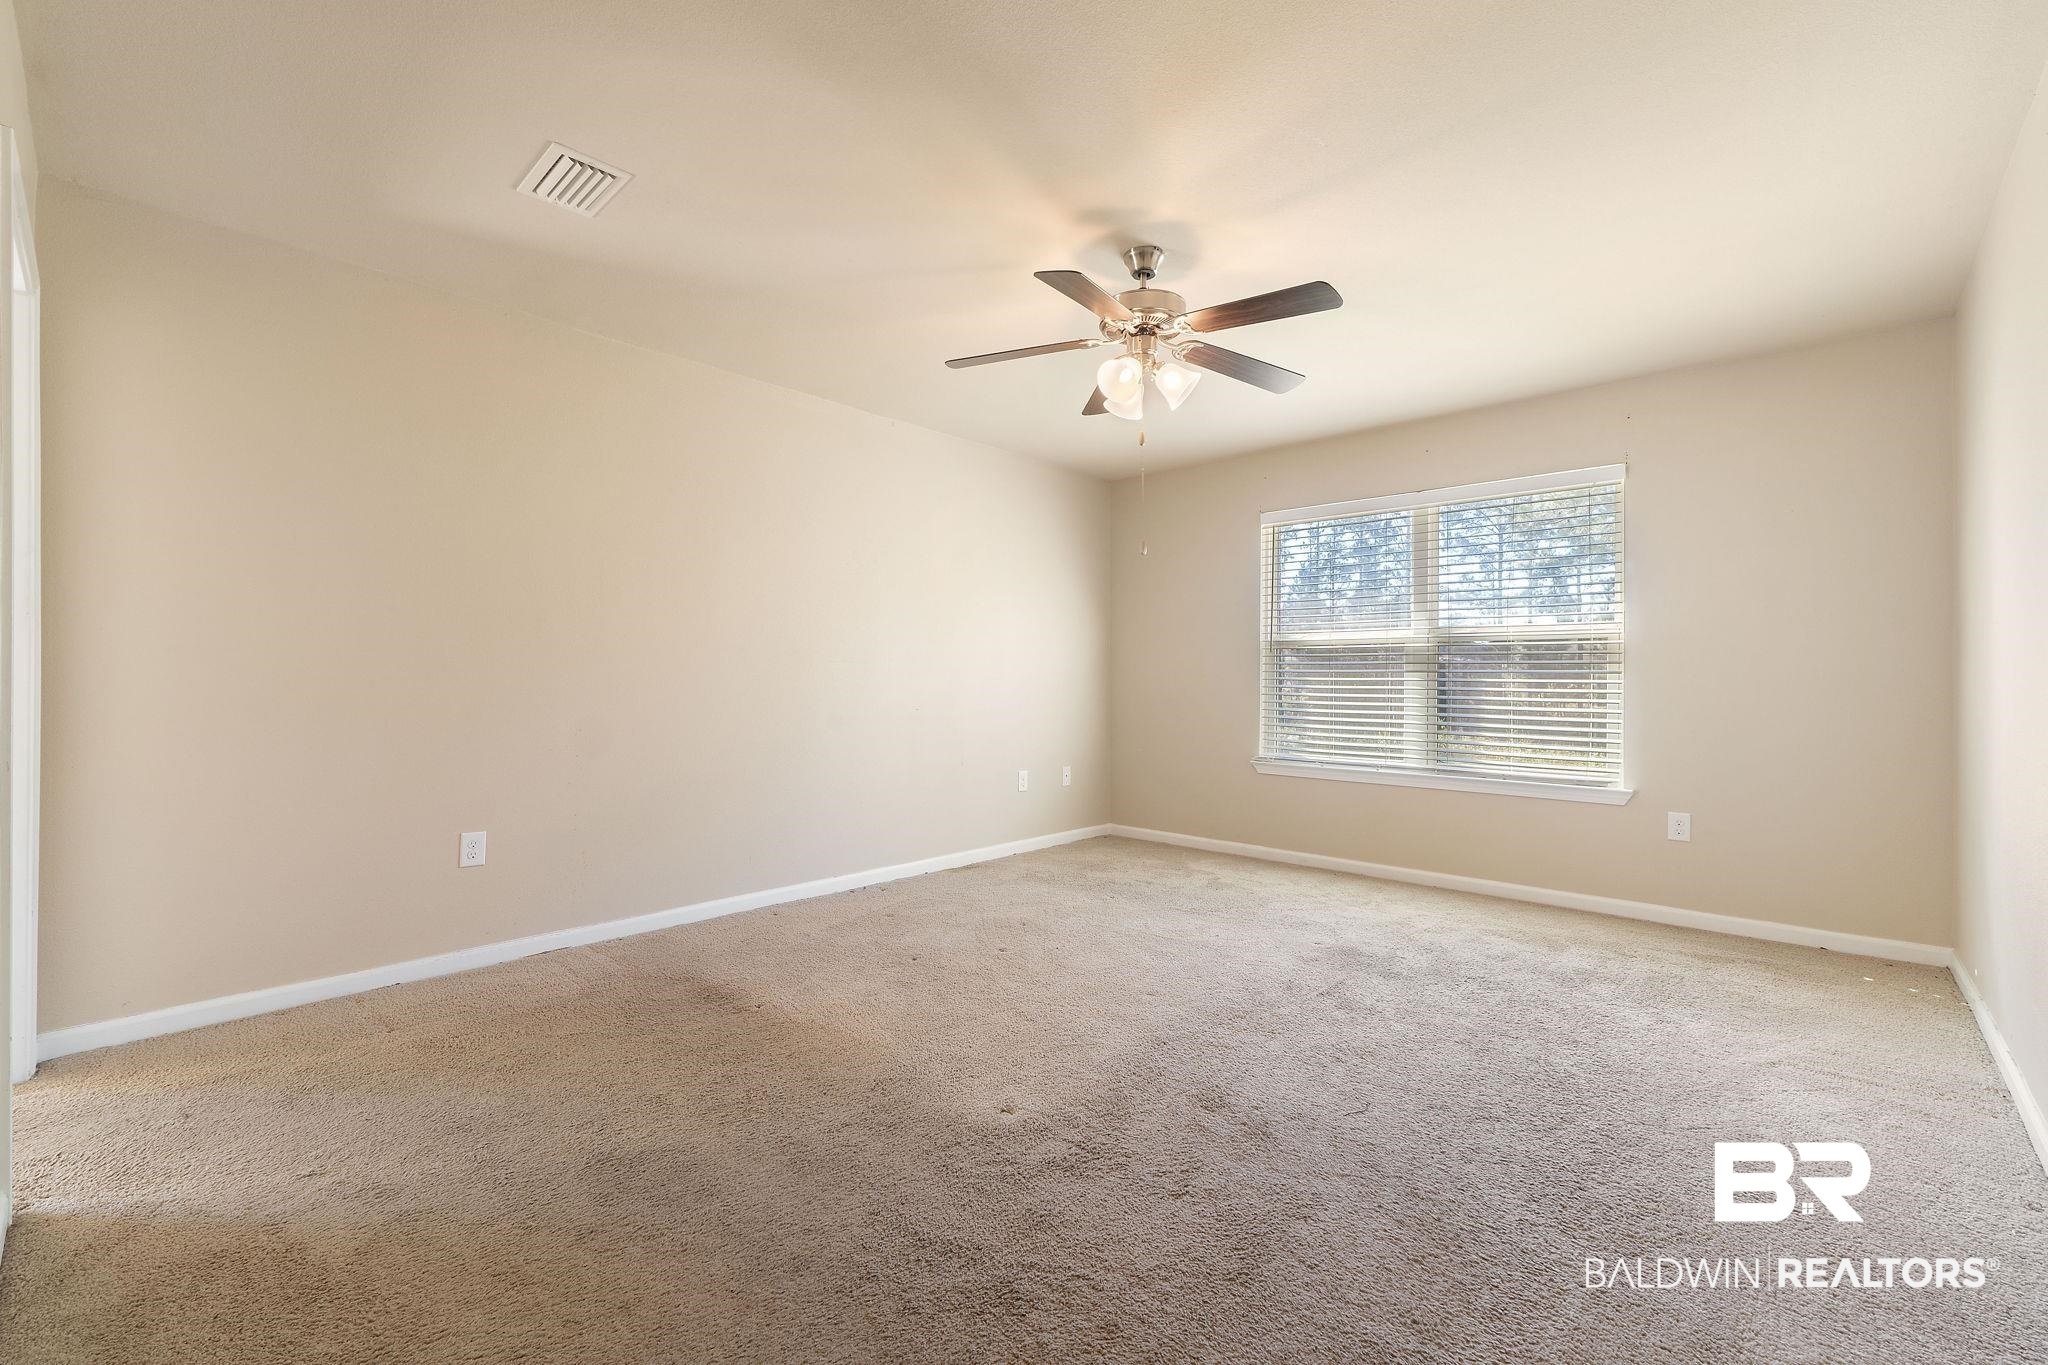
Empty bedroom with beige carpet, a ceiling fan, and a wide window with blinds.
Empty carpeted bedroom with a ceiling fan and a window with blinds.
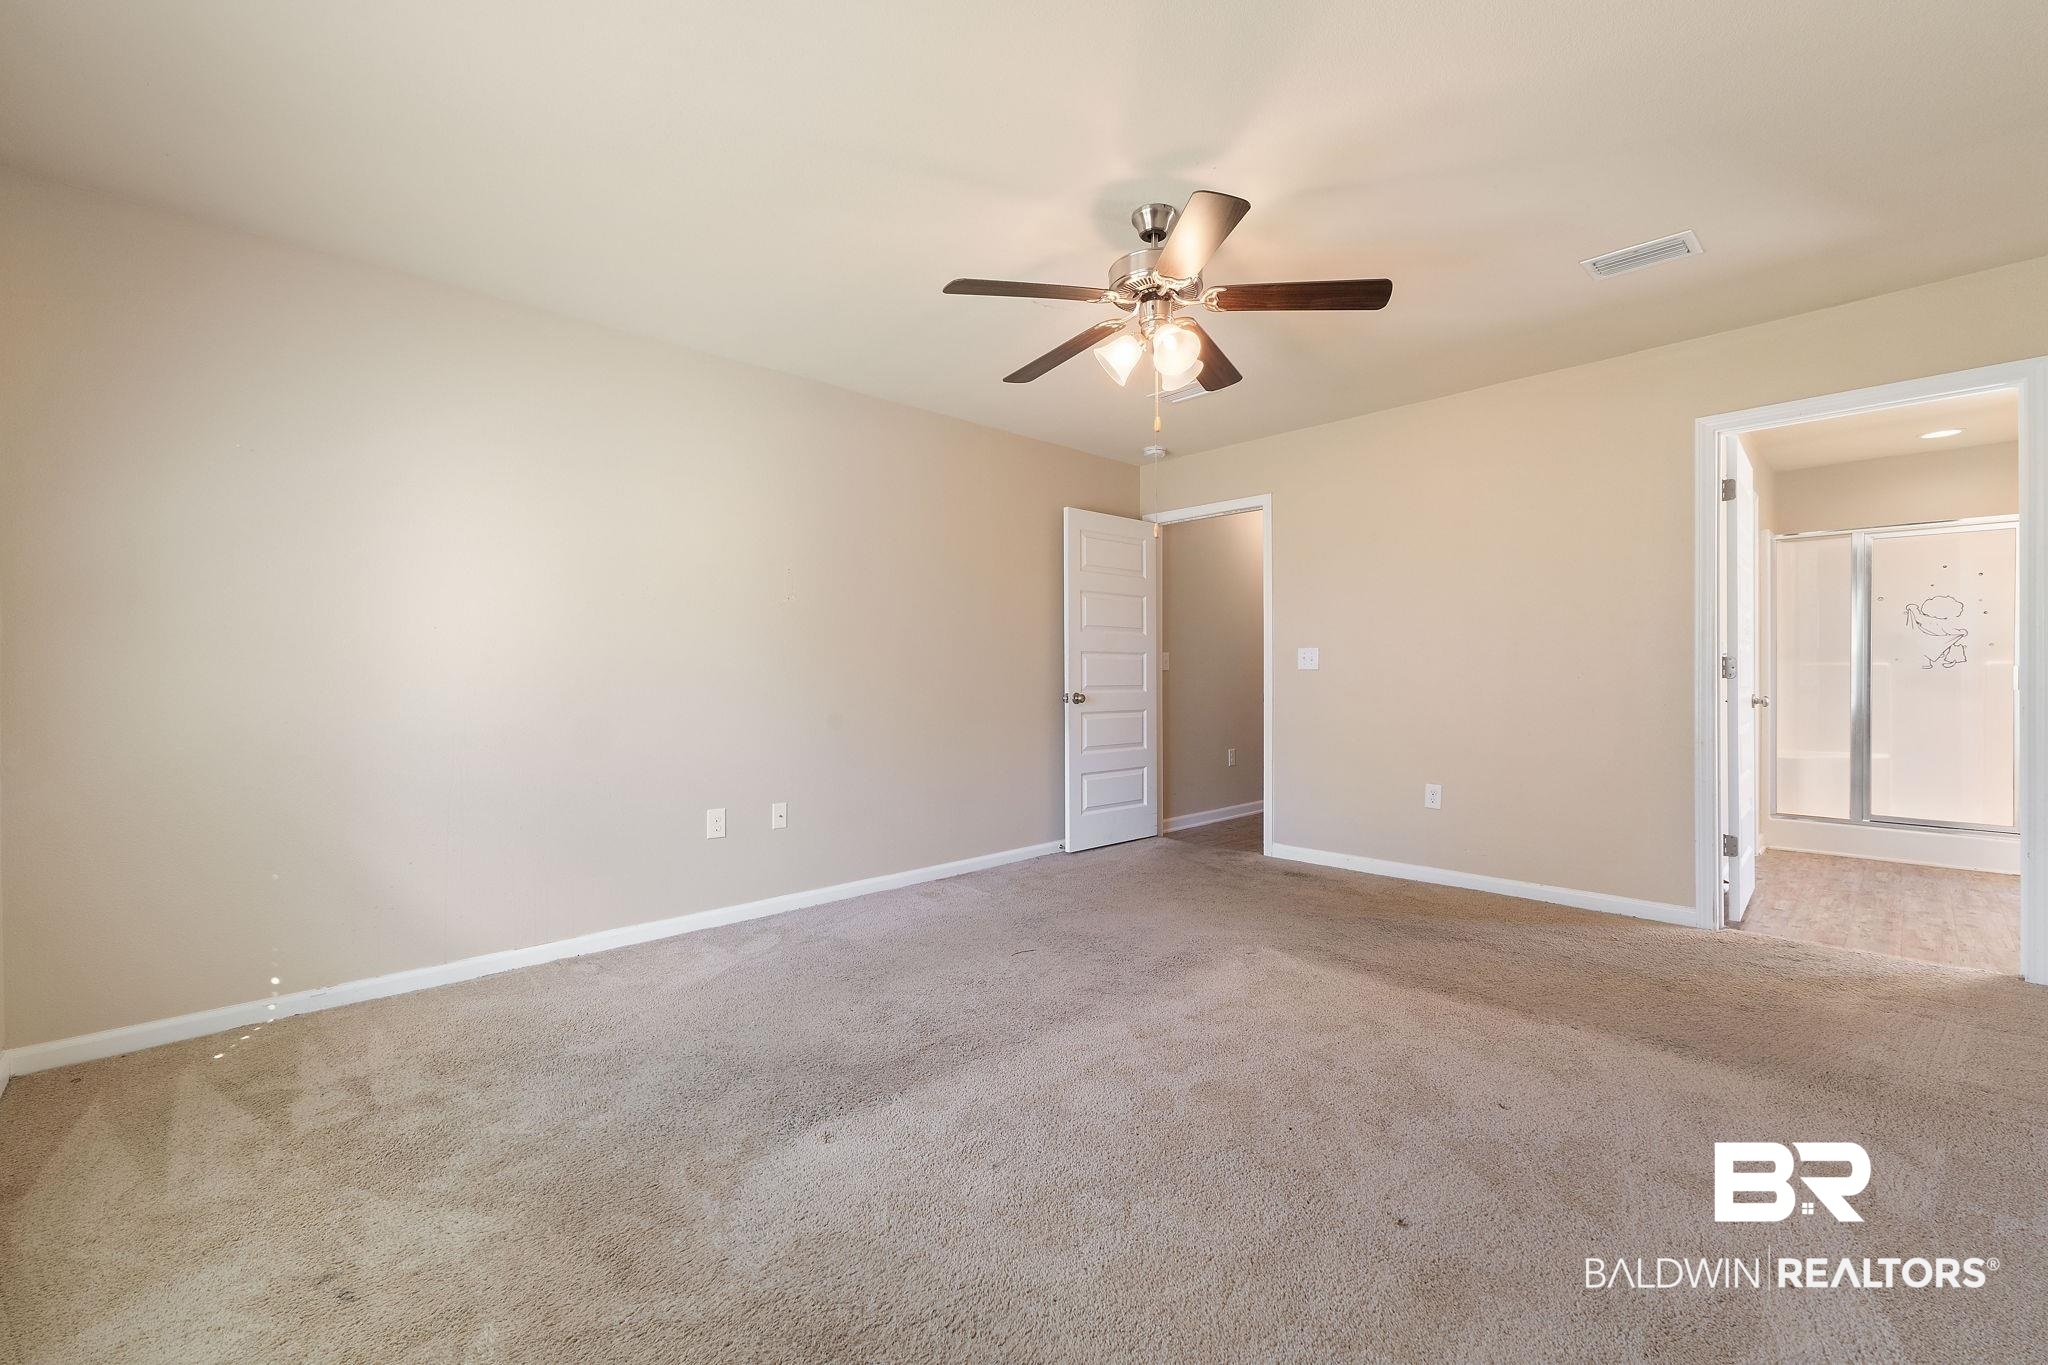
Empty carpeted bedroom with a lit ceiling fan and adjoining bathroom doorway.
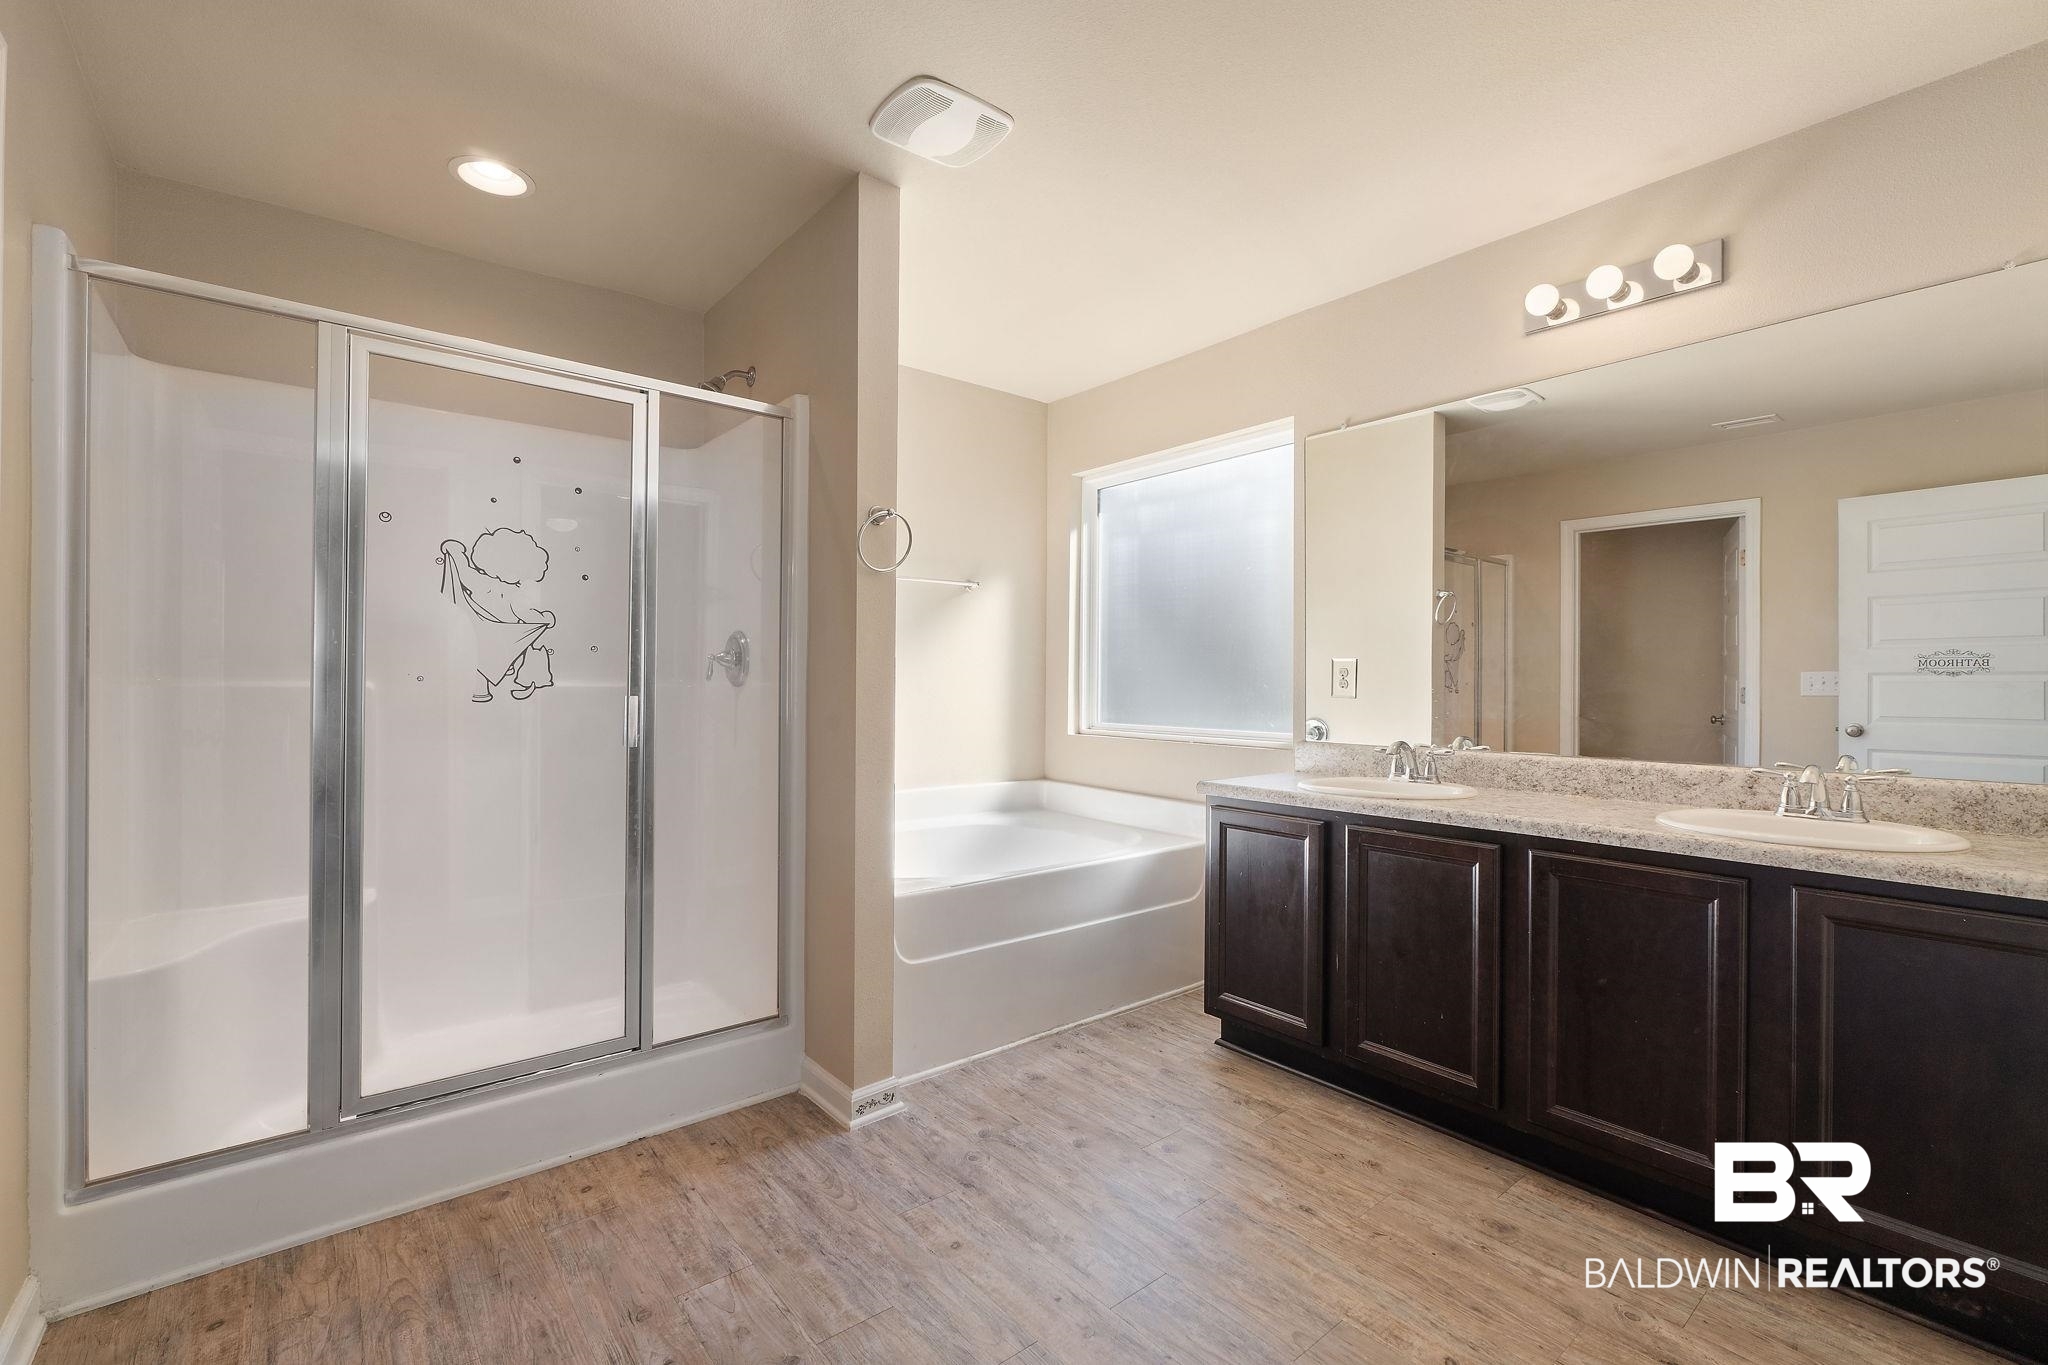
Bathroom with glass-enclosed shower, built-in tub, and dark double vanity with two sinks.
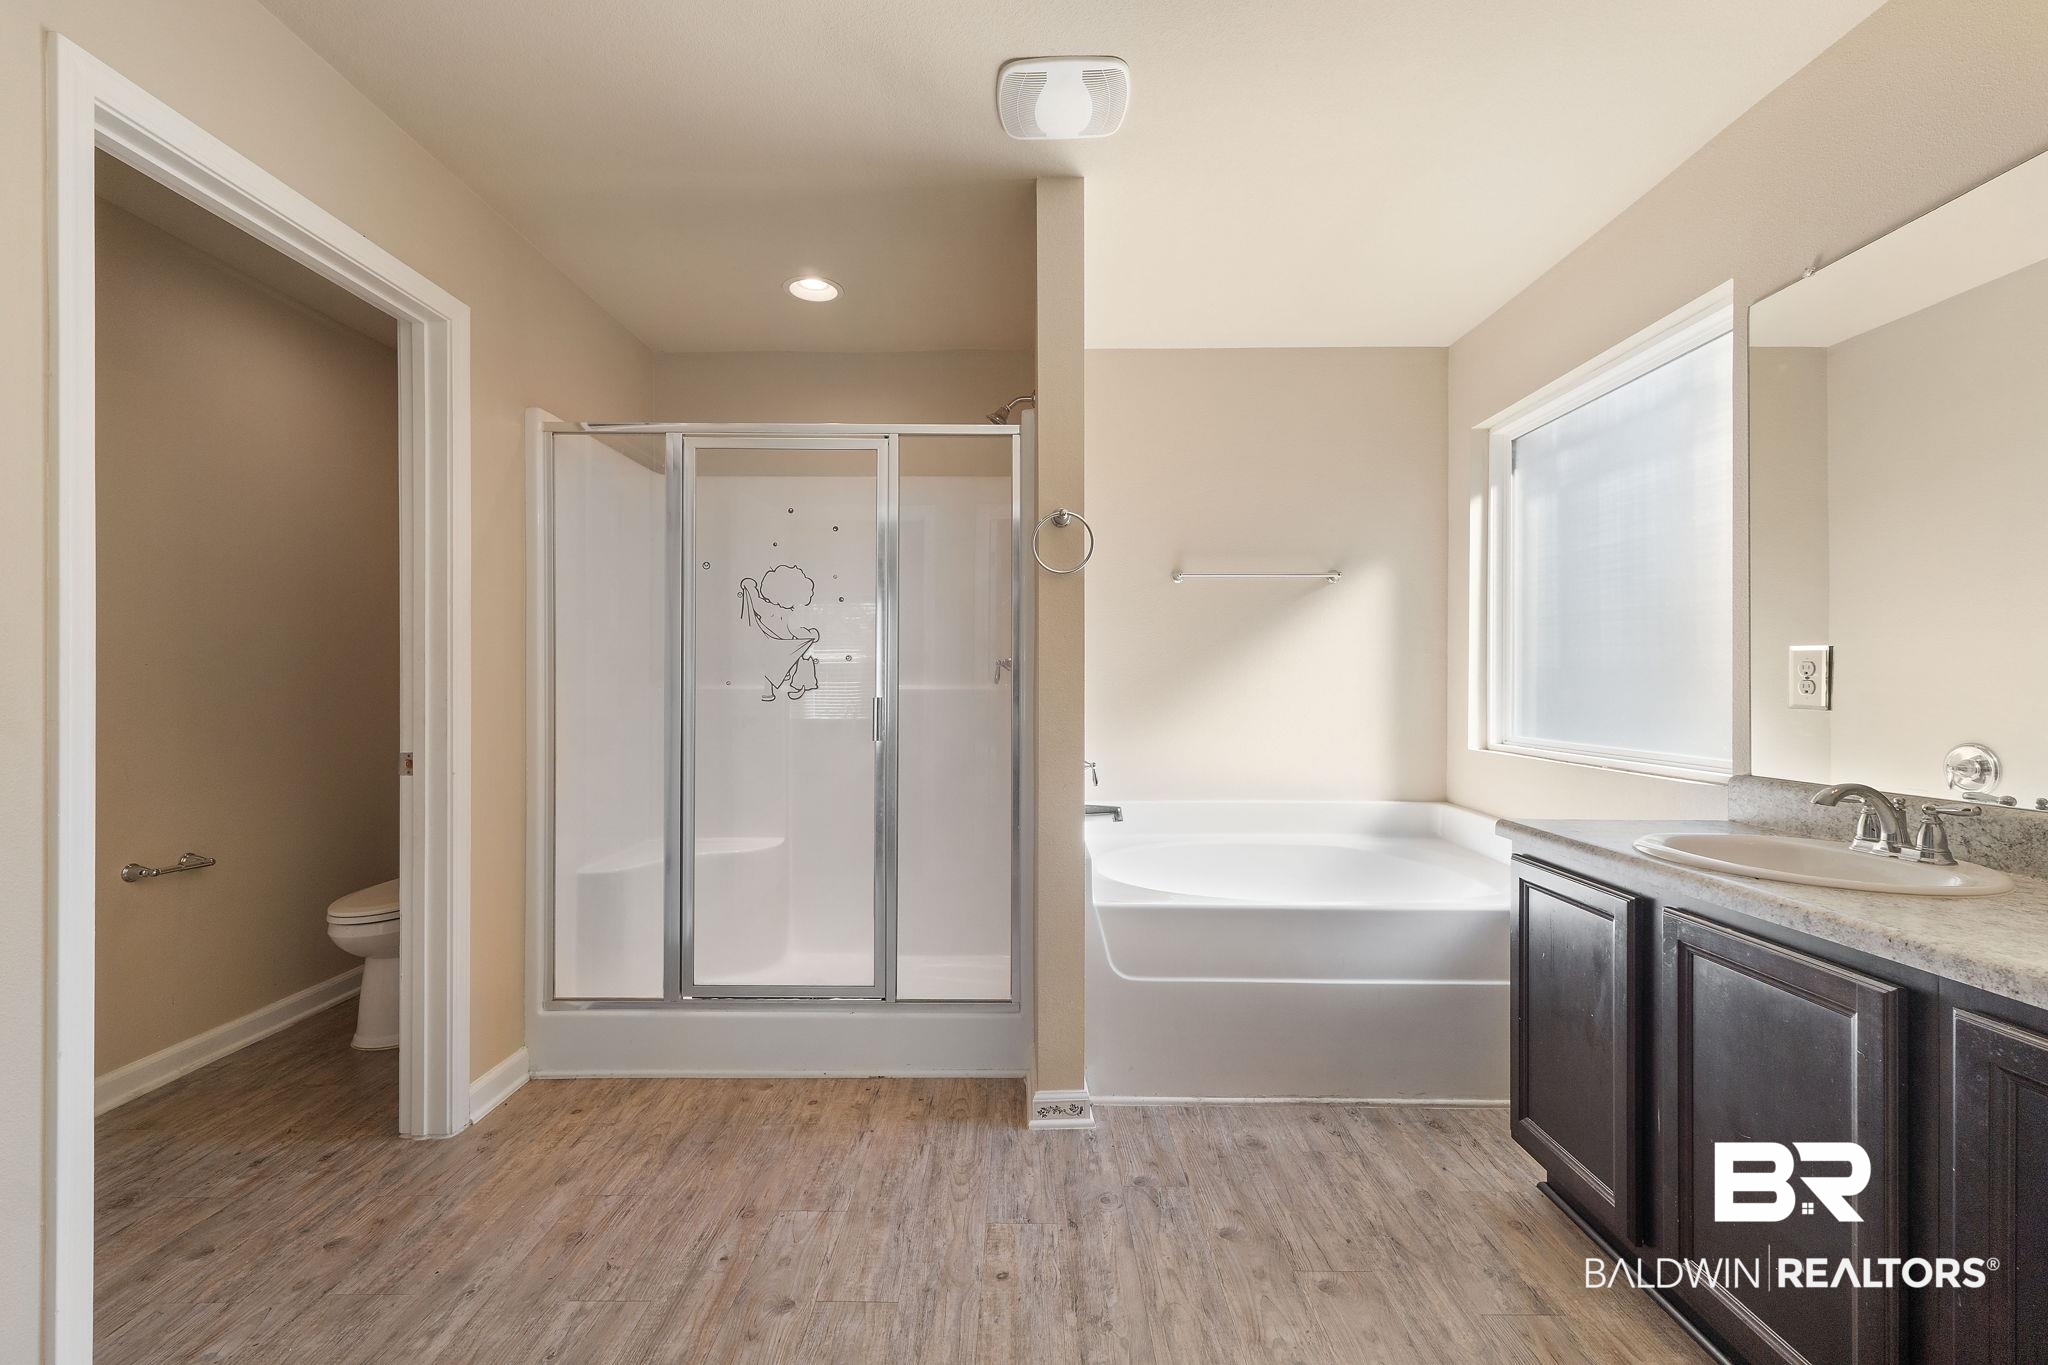
Bathroom with glass shower, large soaking tub beside a window, and dark wood vanity.
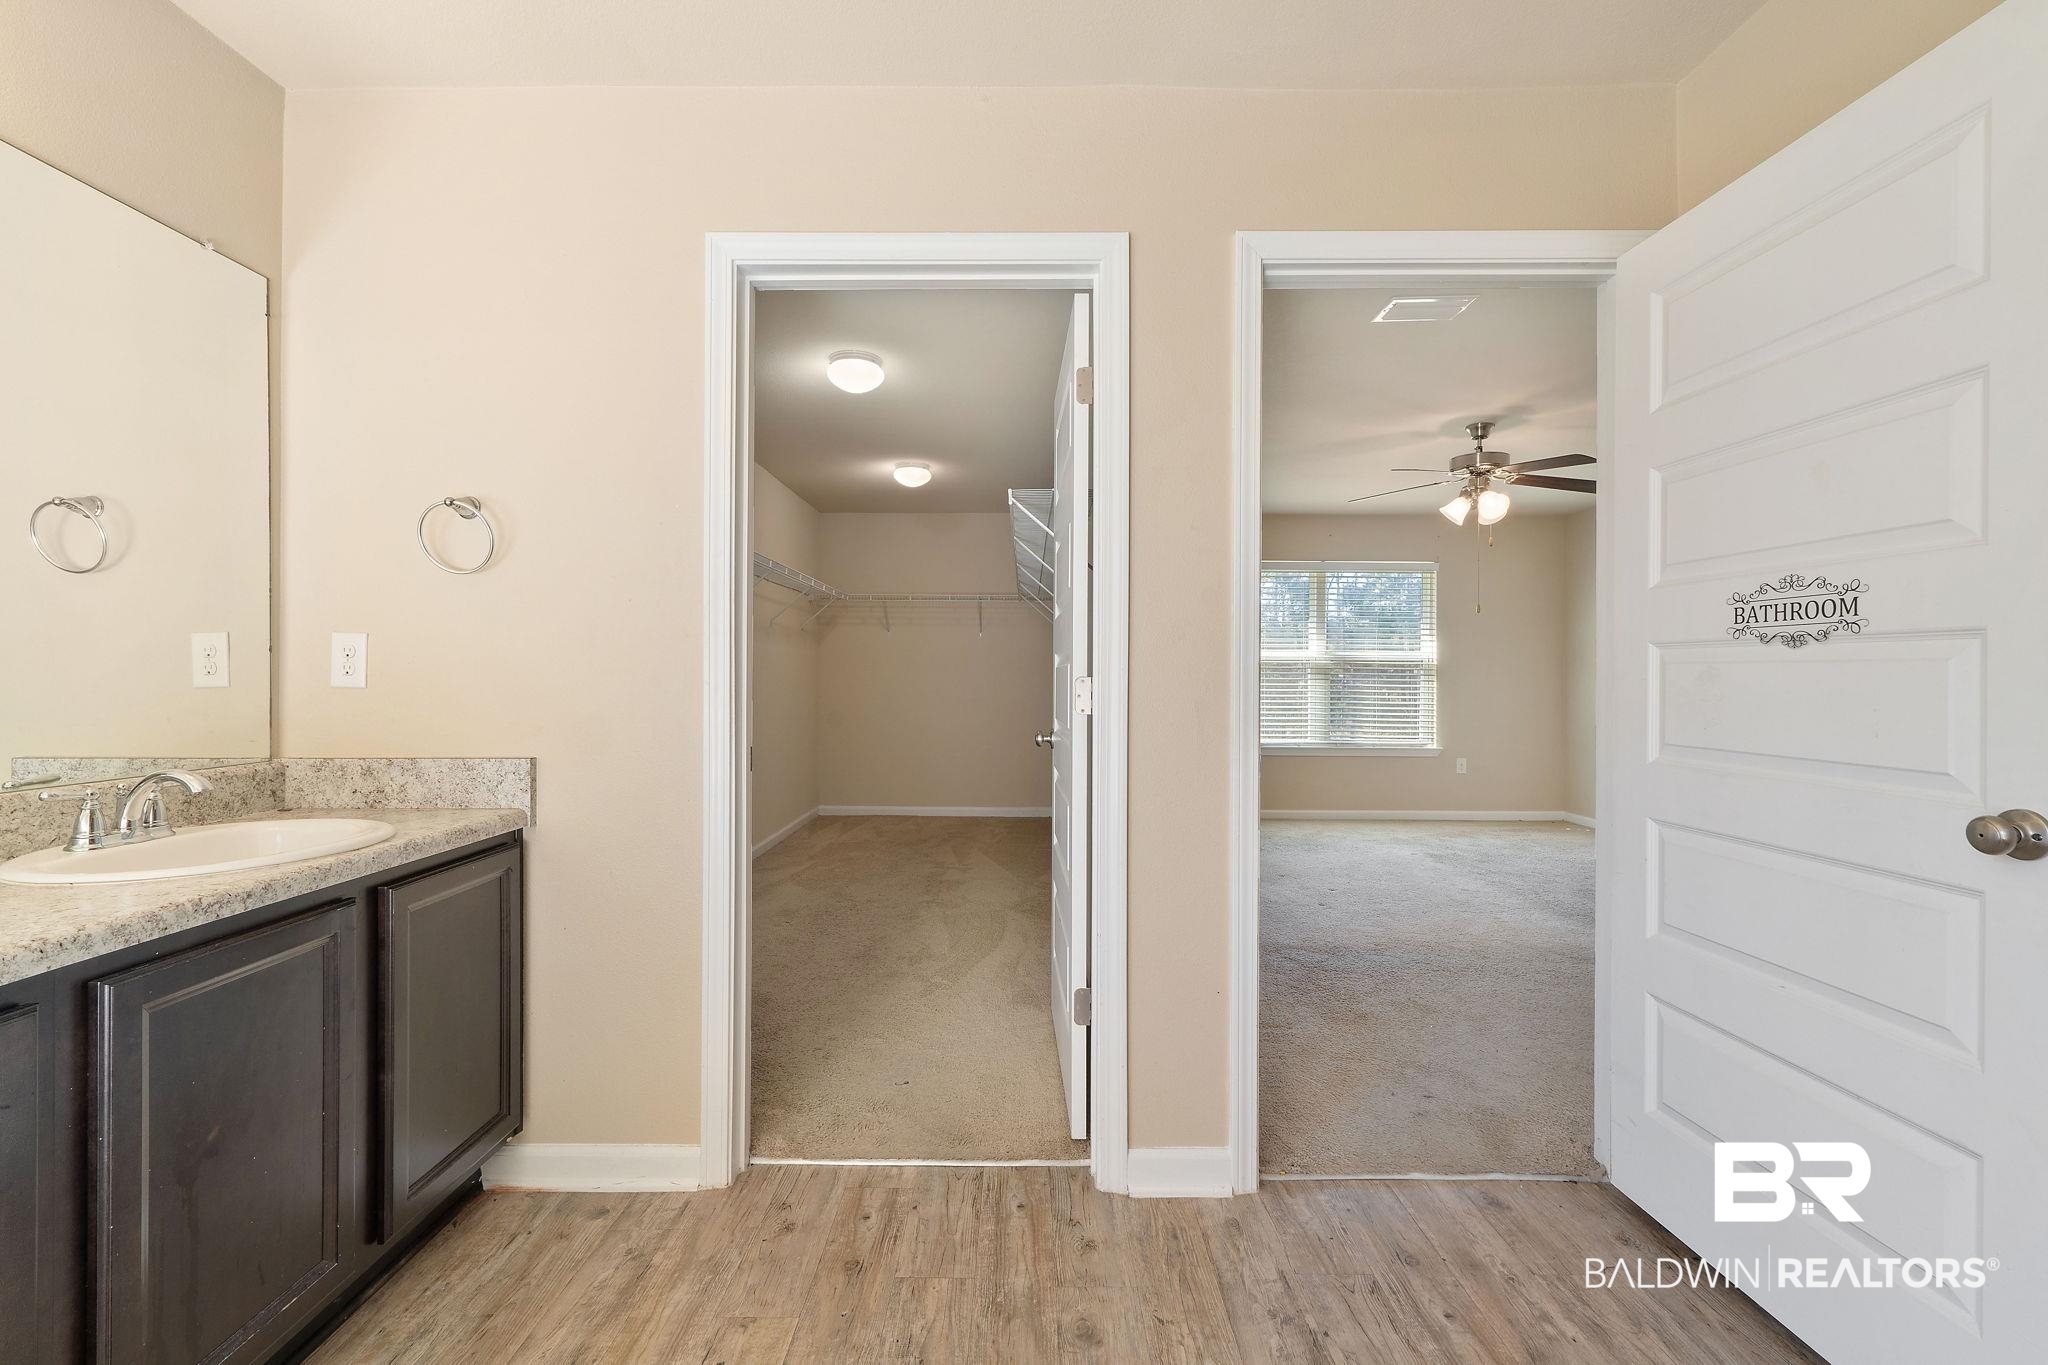
Bathroom vanity beside an open walk-in closet and unfurnished bedroom, with wood-look flooring.
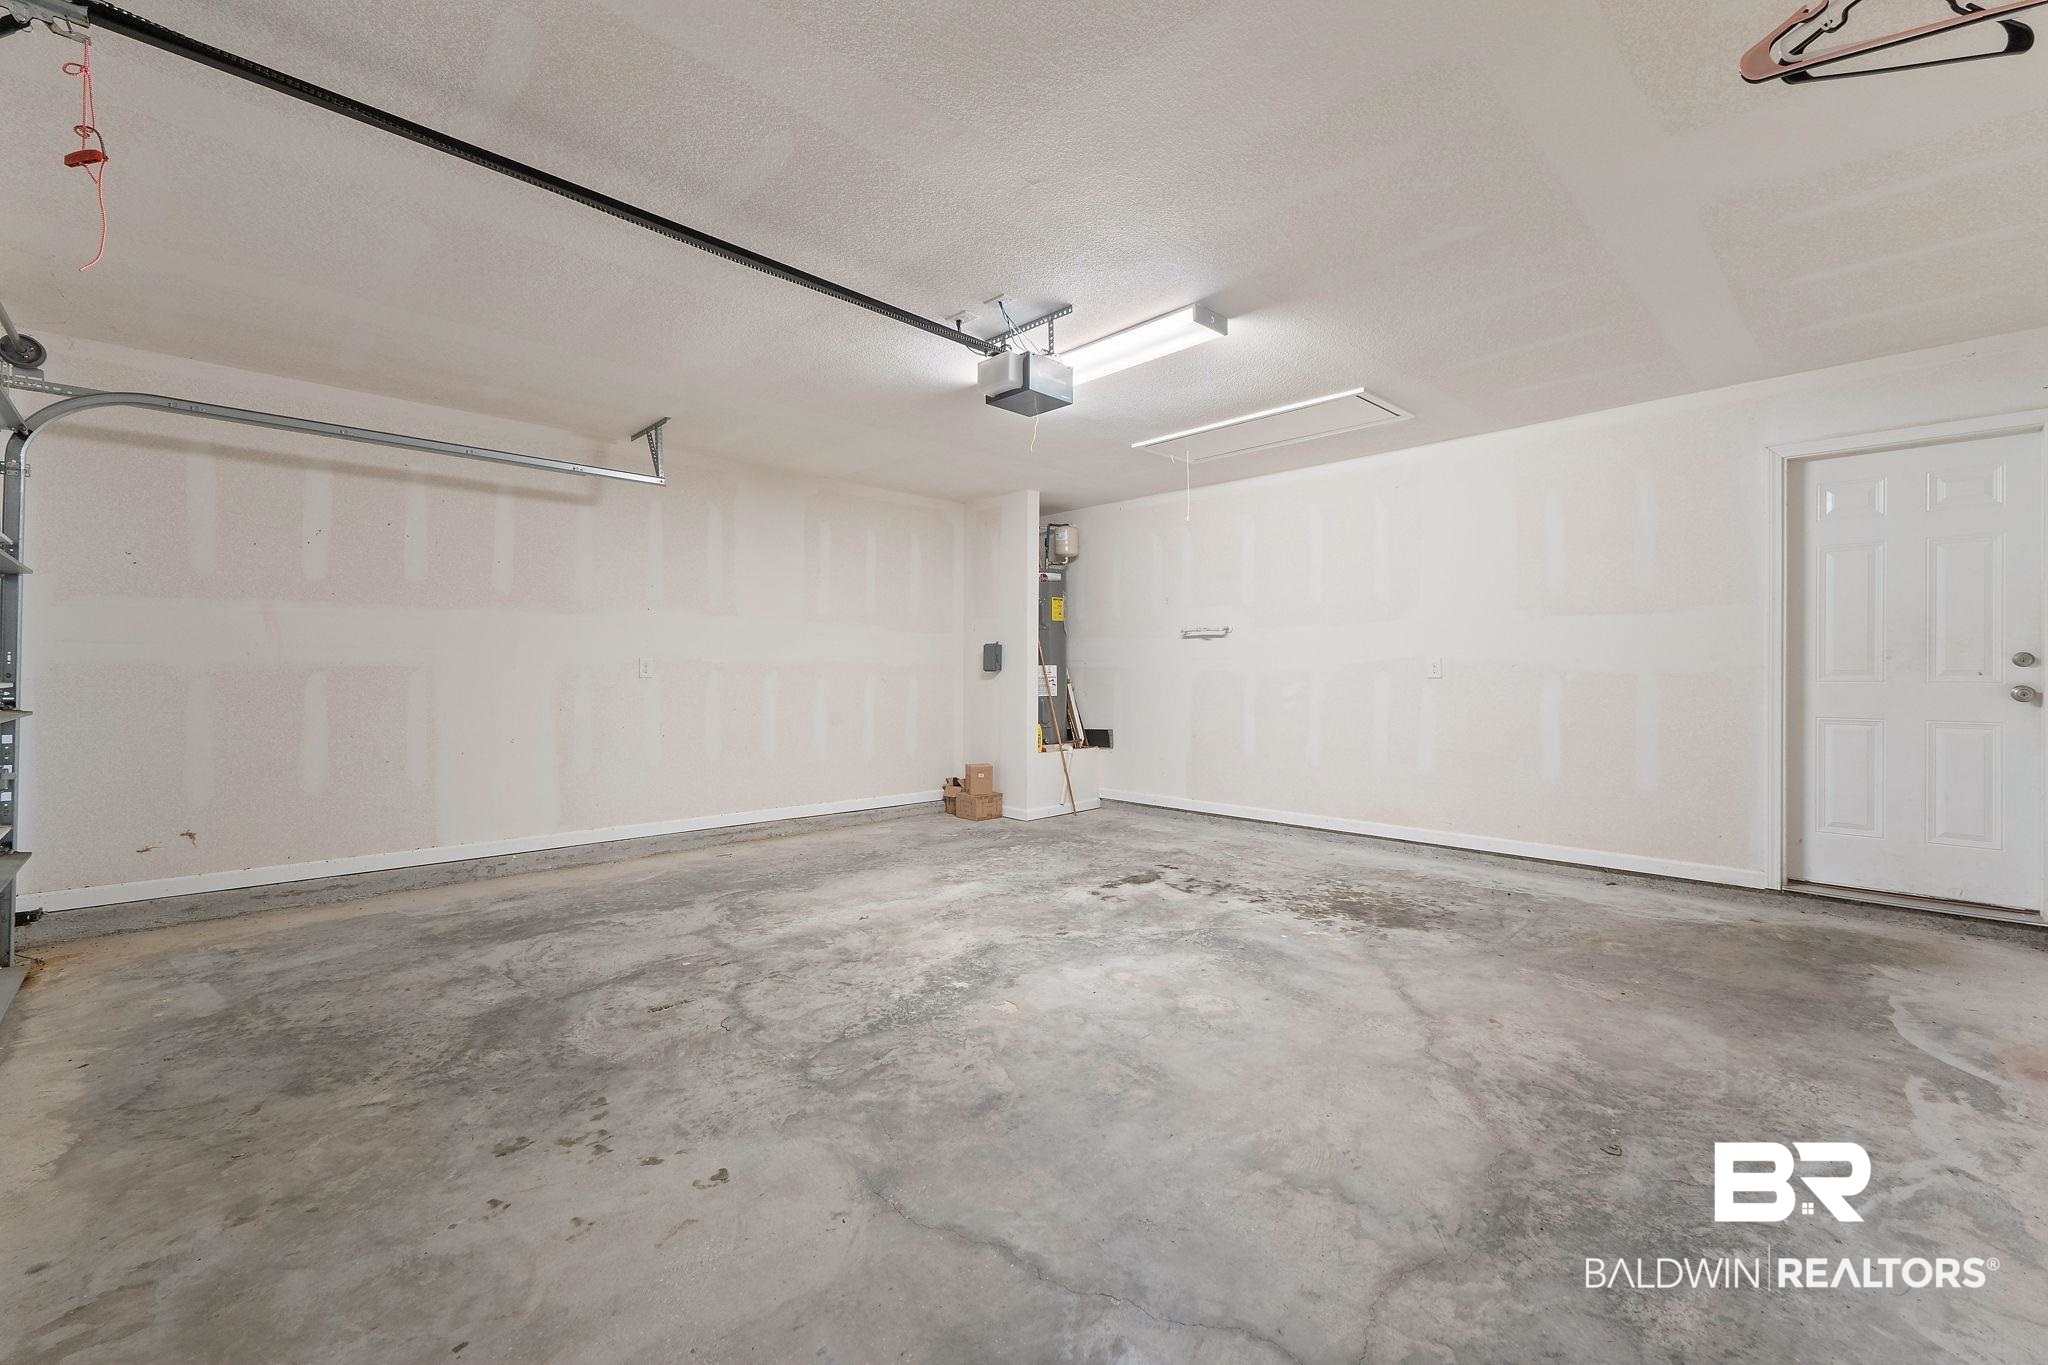
Empty garage with concrete floor, overhead door tracks, and a white side entry door.
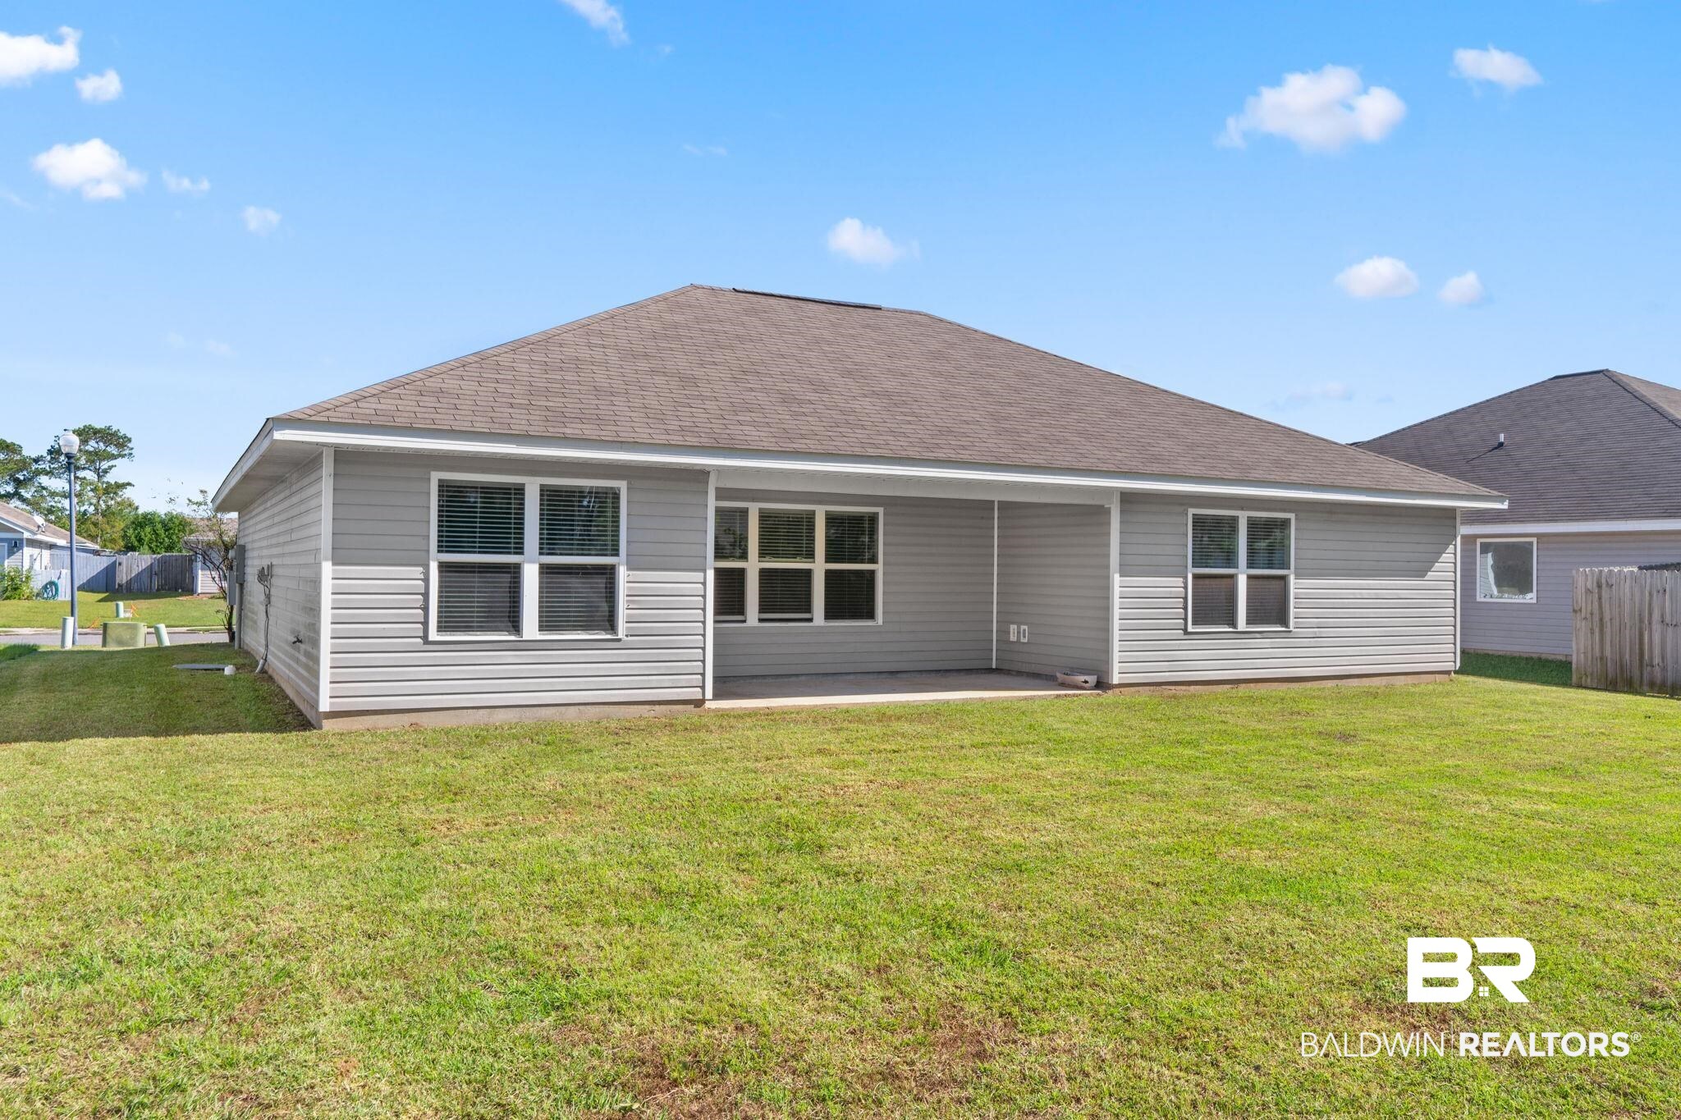
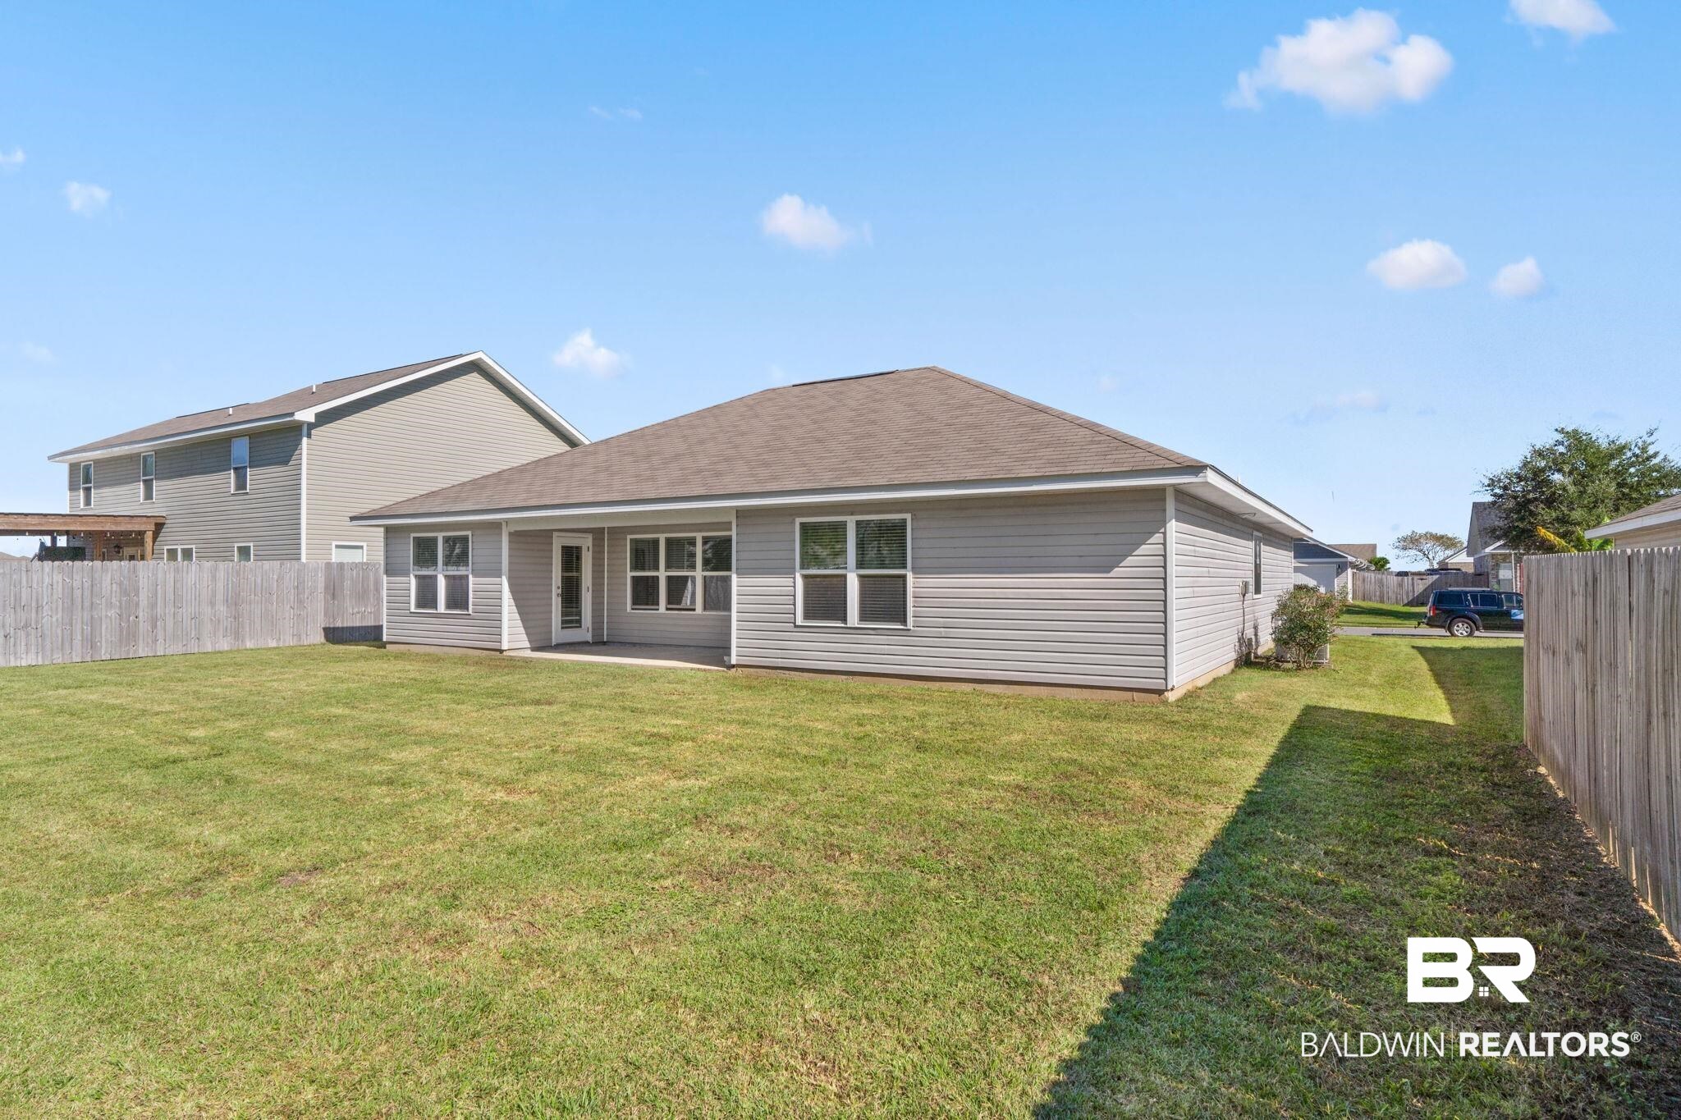
Rear of a gray home with a covered patio, several windows, and a broad green lawn.
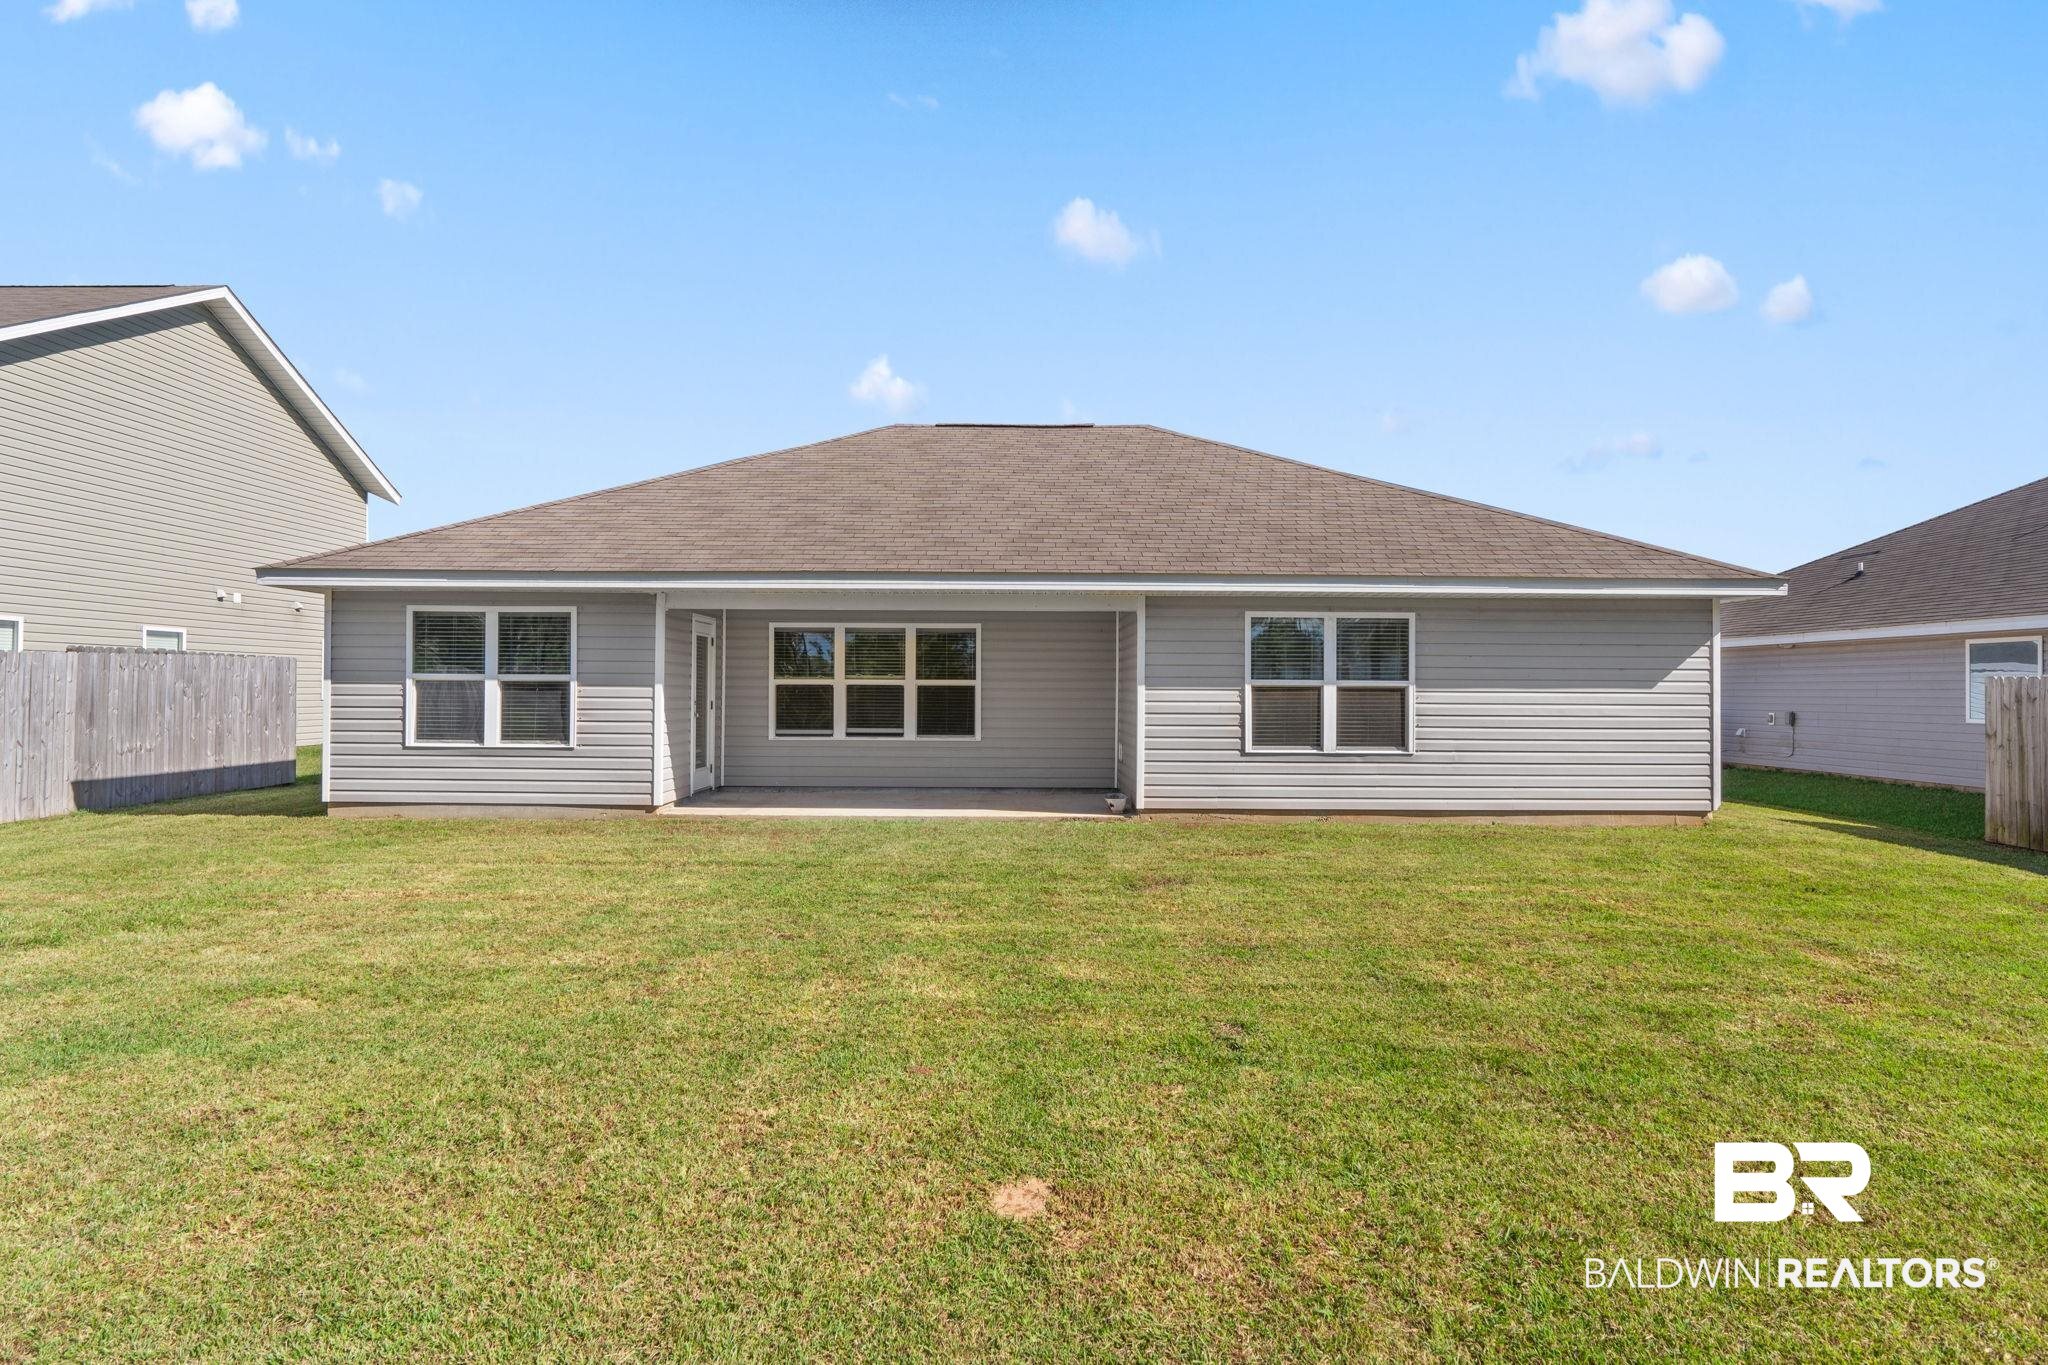
Rear of a gray single-story home with a covered patio and wide grassy backyard.
Rear of a gray-sided house behind a broad fenced lawn, with a small covered patio.
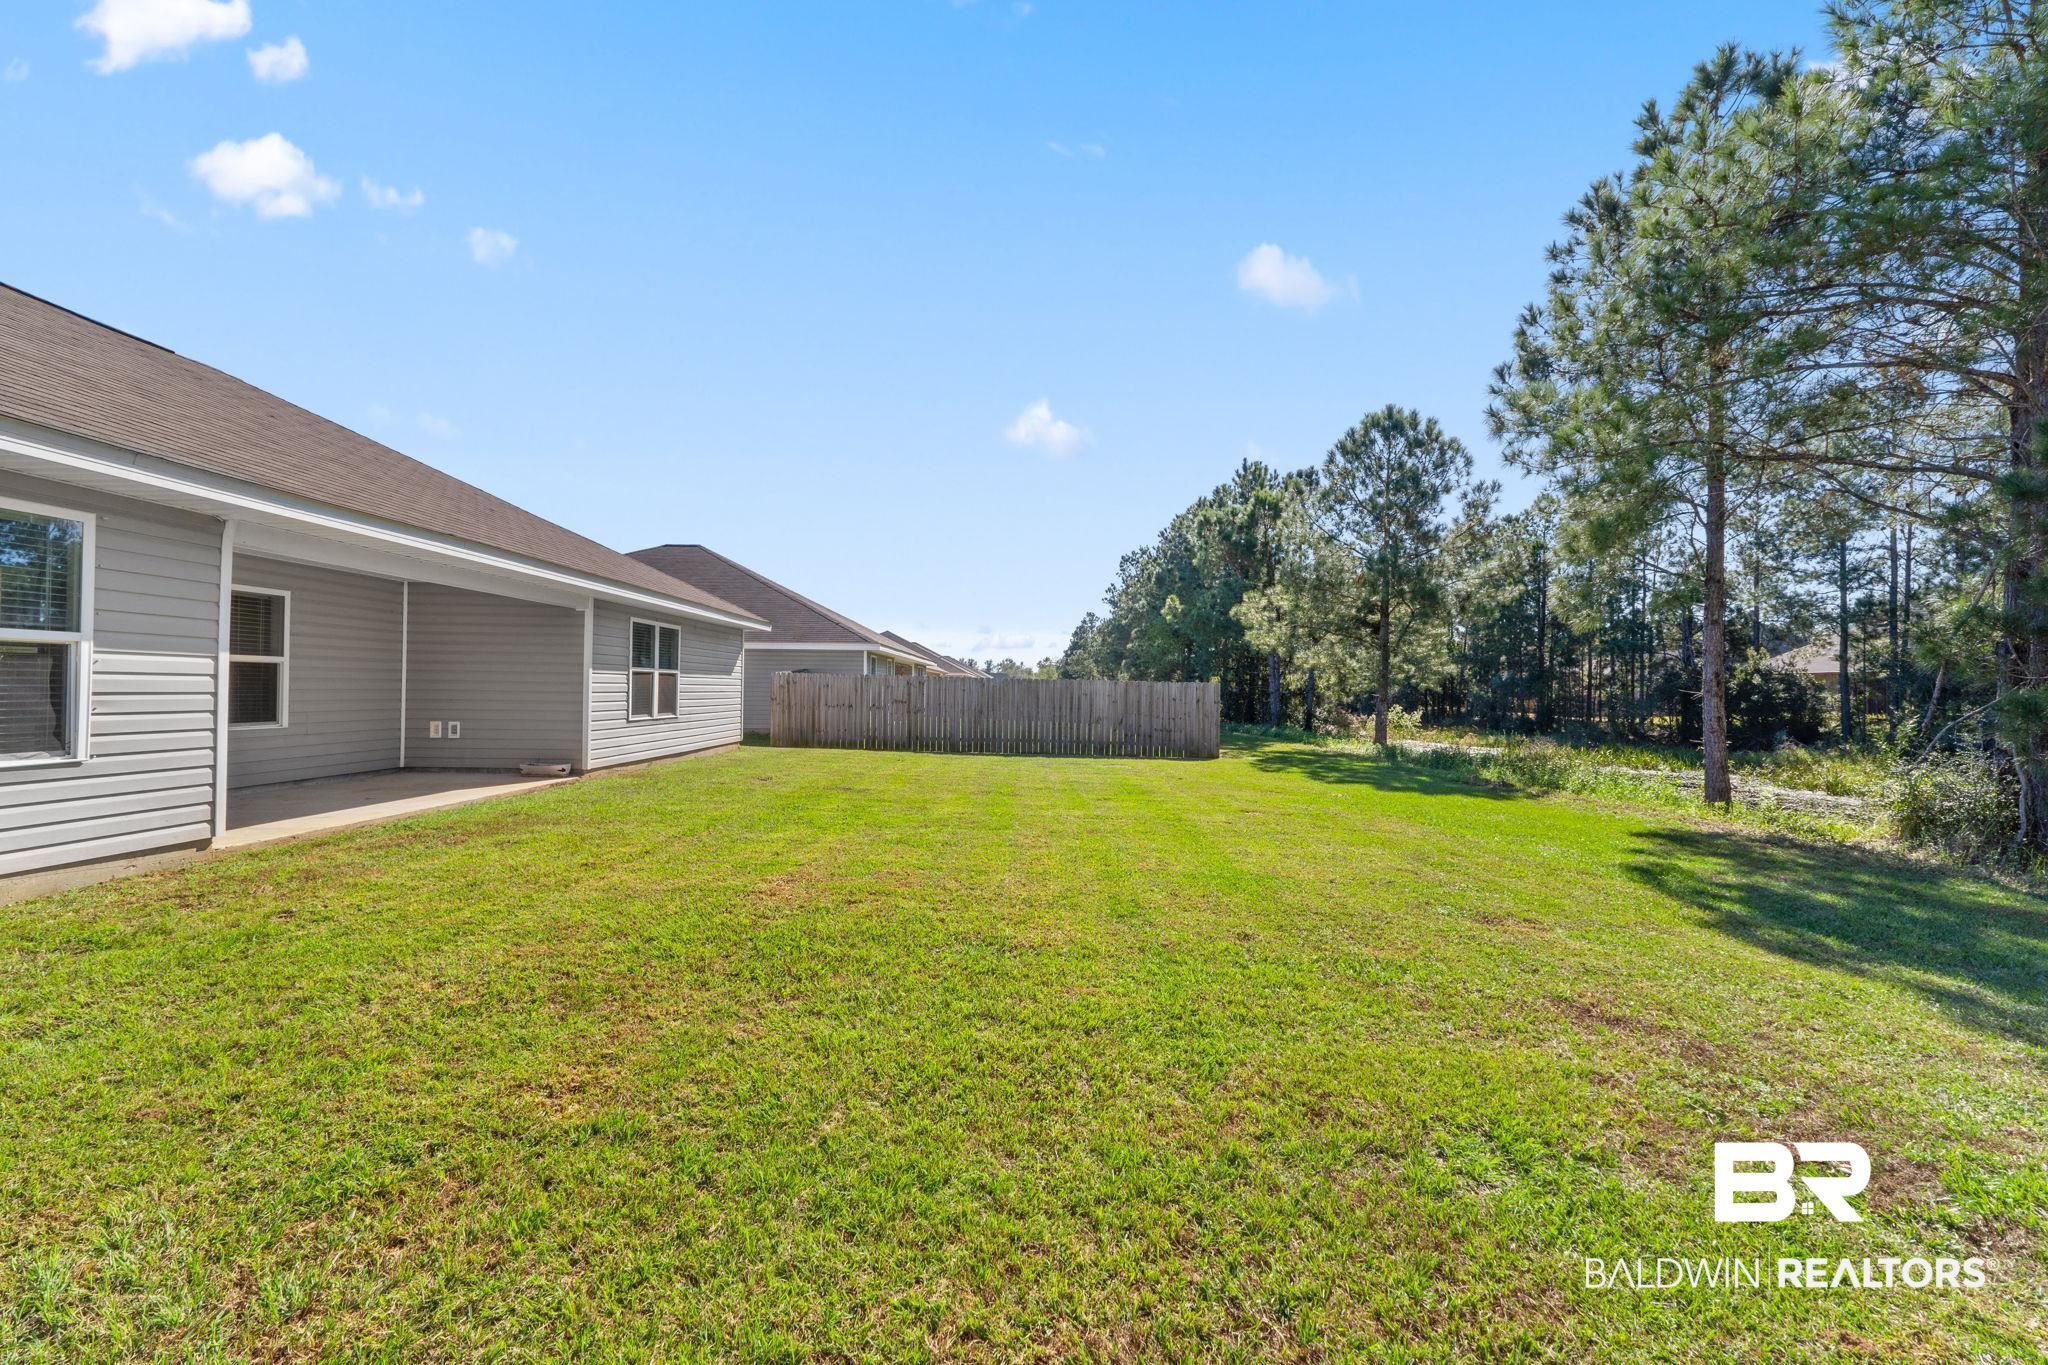
Grassy backyard beside a gray-sided house, with a covered patio, privacy fence, and pine trees.
SEE ALL PHOTOS
Gray single-story home with a two-car garage, dark shutters, shrubs, and a concrete driveway.
Gray-sided house with a wide double garage, long driveway, and landscaped front lawn.
Gray single-story home with a two-car garage, gabled roof, front shrubs, and broad sunny lawn.
Gray home exterior with a white garage door, covered entry, black front door, and foundation shrubs.
Entry hallway with wood-look flooring and a white paneled front door.
Open living and dining area with wood-look floors, large windows, and a kitchen with dark cabinets and breakfast bar.
Vacant open-plan kitchen and living area with dark cabinets, stainless steel appliances, and wood-look floors.
Vacant living room with wood-look flooring, beige walls, and a ceiling fan.
Kitchen with a large granite island, dark cabinets, and stainless steel appliances.
Kitchen with dark cabinets, granite counters, a long sink island, and stainless steel appliances.
Vacant kitchen with a dark island, double-basin sink, wood-look floors, and large windows.
Empty dining room with gray wood-look flooring, a chandelier, and a window with white blinds.
Open-plan kitchen with a granite-topped island, dark cabinets, and wood-look flooring.
Empty laundry room with washer and dryer hookups and a wire shelf.
Empty carpeted room with beige walls and a window with white blinds.
Empty bedroom with beige carpet, white double closet doors, and an open doorway to the hall.
Empty bedroom with tan carpet, a window with white blinds, and a white paneled door.
Empty carpeted bedroom with white double closet doors and an open doorway to the hall.
Bathroom with a dark wood vanity, large mirror, toilet, and white tub and shower.
Empty bedroom with beige carpet, a ceiling fan, and a wide window with blinds.
Empty carpeted bedroom with a ceiling fan and a window with blinds.
Empty carpeted bedroom with a lit ceiling fan and adjoining bathroom doorway.
Bathroom with glass-enclosed shower, built-in tub, and dark double vanity with two sinks.
Bathroom with glass shower, large soaking tub beside a window, and dark wood vanity.
Bathroom vanity beside an open walk-in closet and unfurnished bedroom, with wood-look flooring.
Empty garage with concrete floor, overhead door tracks, and a white side entry door.
Rear of a gray home with a covered patio, several windows, and a broad green lawn.
Rear of a gray single-story home with a covered patio and wide grassy backyard.
Rear of a gray-sided house behind a broad fenced lawn, with a small covered patio.
Grassy backyard beside a gray-sided house, with a covered patio, privacy fence, and pine trees.
Sold

6903 Crimson Lane

6903 Crimson Lane, Gulf Shores, AL 36542

$299,000
Now Available in Crimson Ridge! This 3 bedroom 2 bath home with 2 car garage in Gulf Shores features 1,734 Square Feet of living space, a split bedroom floorpan, secluded master bedroom with huge walk in closet, a master bath with a double vanity, a garden tub, and a separate shower, an open living, dining, kitchen space, and a covered back porch. Conveniently located north of the Intracoastal waterway yet within 15 minutes to the beach and 10 minutes to the OWA recreational complex in Foley and 5 minutes to The Wharf in Orange Beach. Buyer to verify all information during due diligence.

3
beds

2
baths

1,725 Sq.Ft. LIVING AREA

8,015.04 Sq.Ft. lot

David Coate

David Coate

Features & Amenities

Interior

  • total bedrooms3
  • Total bathrooms2
  • full bathrooms2
  • Flooring Vinyl, Carpet
  • Fireplace No Fireplace
  • APPLIANCES Electric Range
  • other interior Features Porch Back, Ceiling Fans, Automatic Garage Door

Area & Lot

  • Status Sold
  • Date Sold April 15, 2025
  • Living Area1,725 Sq.Ft.
  • Total Area1,725 Sq.Ft.
  • Lot Area8,015.04 Sq.Ft.
  • MLS® ID370524
  • TypeResidential
  • YEAR BUILT2017
  • NeighborhoodAlabama
  • Architecture StylesSingle Story
  • View DescriptionNone/Not Applicable
  • Elementary SchoolGulf Shores Elementary
  • Middle SchoolGulf Shores Middle
  • High SchoolGulf Shores High

Exterior

  • Garage Space2.0
  • utilitiesWater City, Baldwin EMC, Sewage City, Gulf Shores Utilities
  • roofComposition Shingle
  • lot featuresLevel, Less Than 1 Acre
  • parkingAttached, Double Garage, Garage Door Opener
  • HEAT TYPECentral Electric
  • AIR CONDITIONINGCentral Electric
  • other exterior FeaturesVinyl

Financial

  • Sales Price$299,000
  • HOA $200/yr

Alabama

Explore its scenic coastlines with the experts of Coate Connection, and enjoy laid-back living, beaches, and waterfront charm.

Explore

Work With Us

Let us help you buy or sell with confidence. We’re local agents who understand the market and are here to make the process smooth, smart, and stress-free, from first showing to final signature.

Follow Us on Instagram