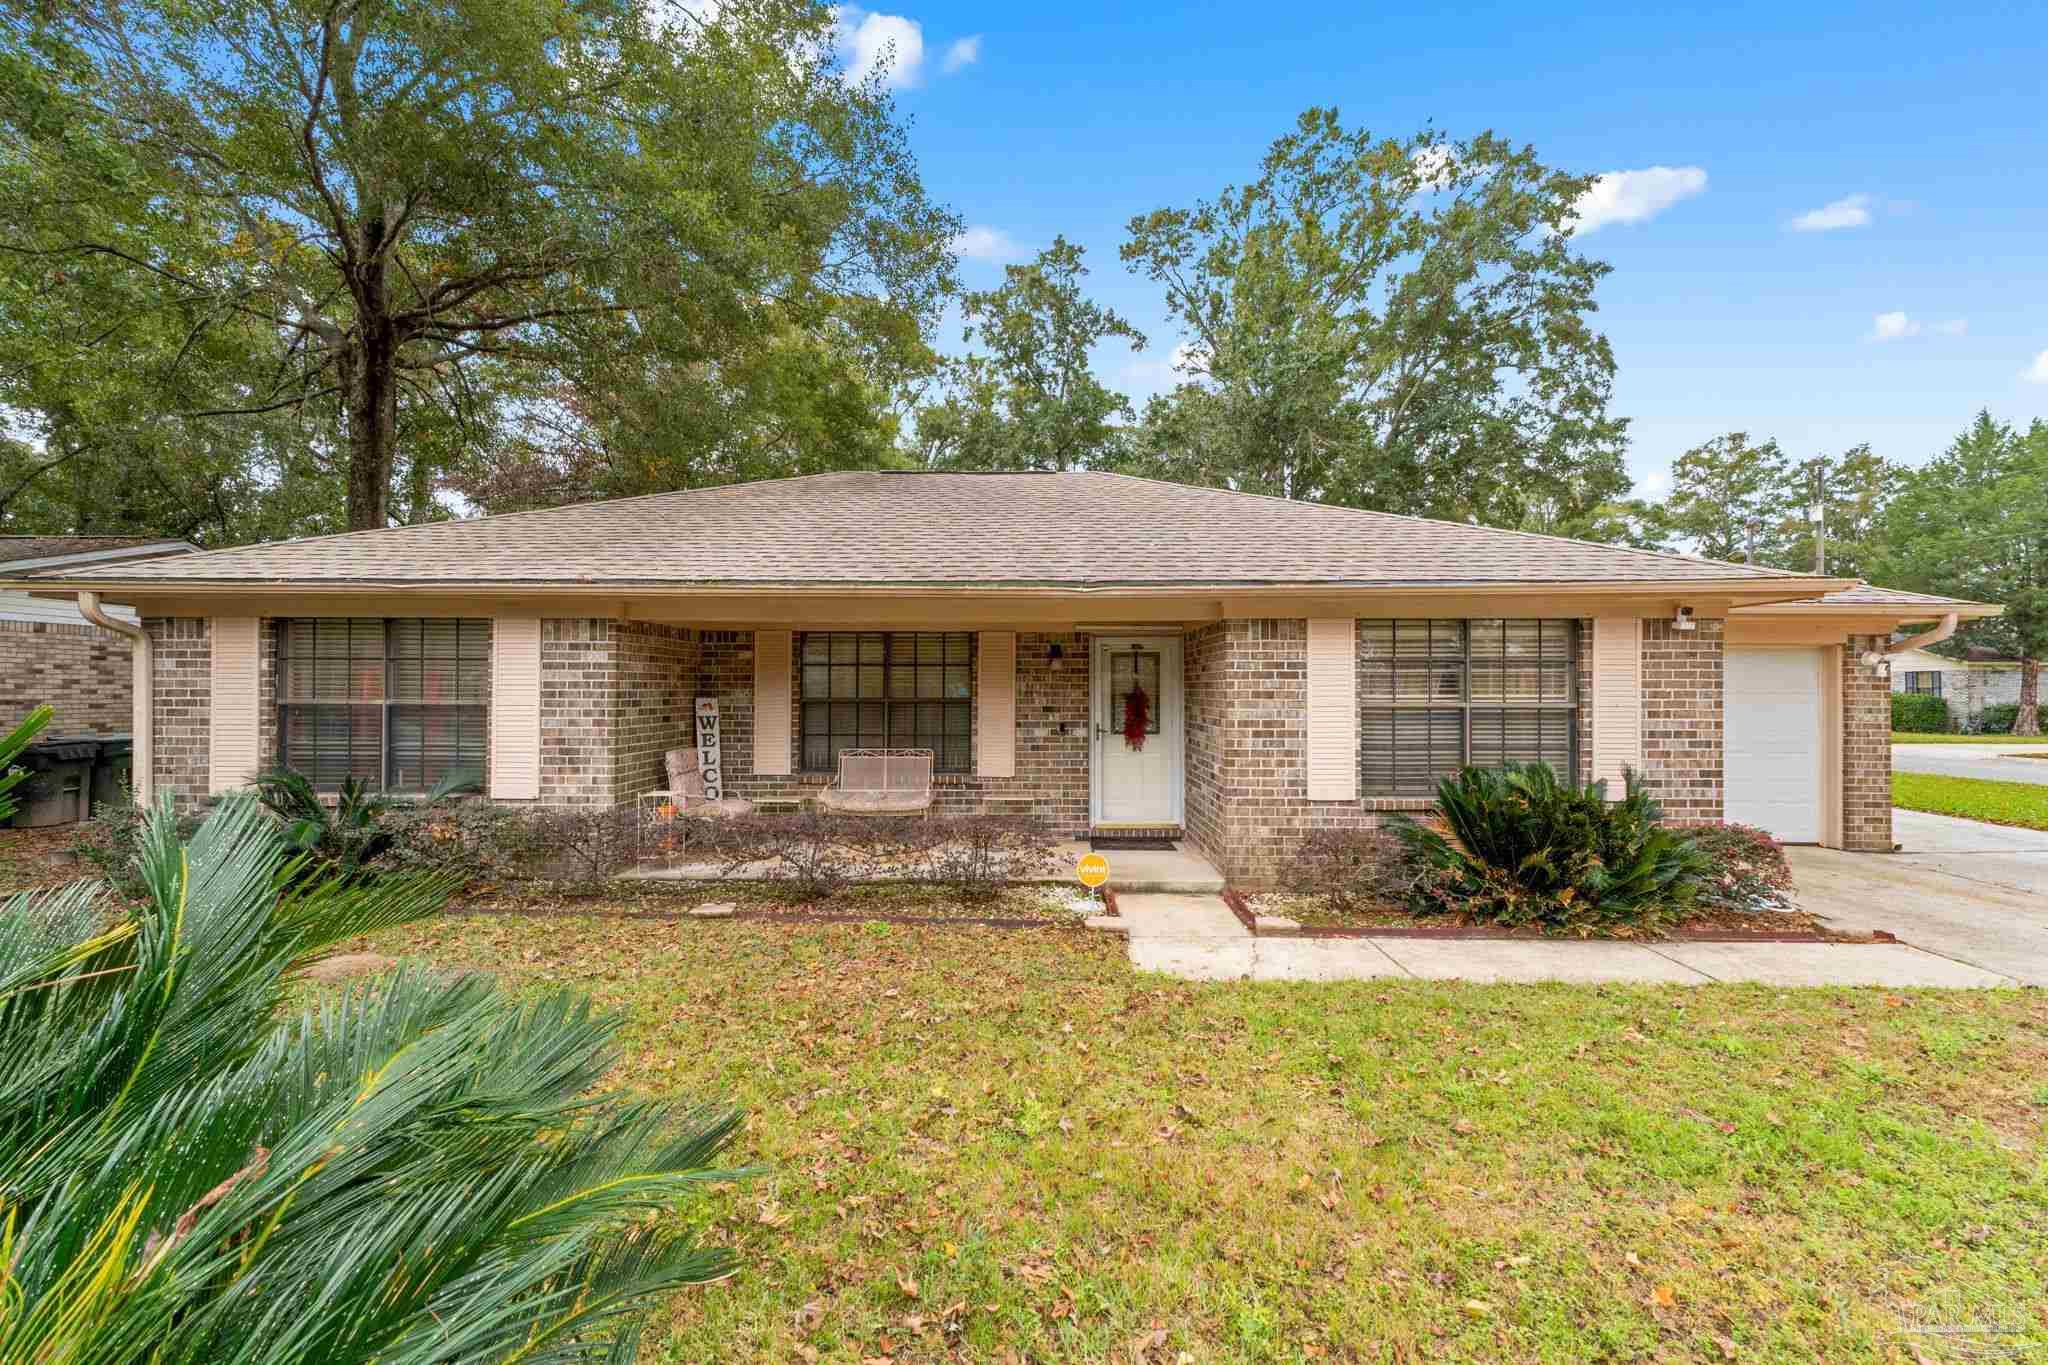
Single-story brick house with a covered entry, attached garage, and mature trees.
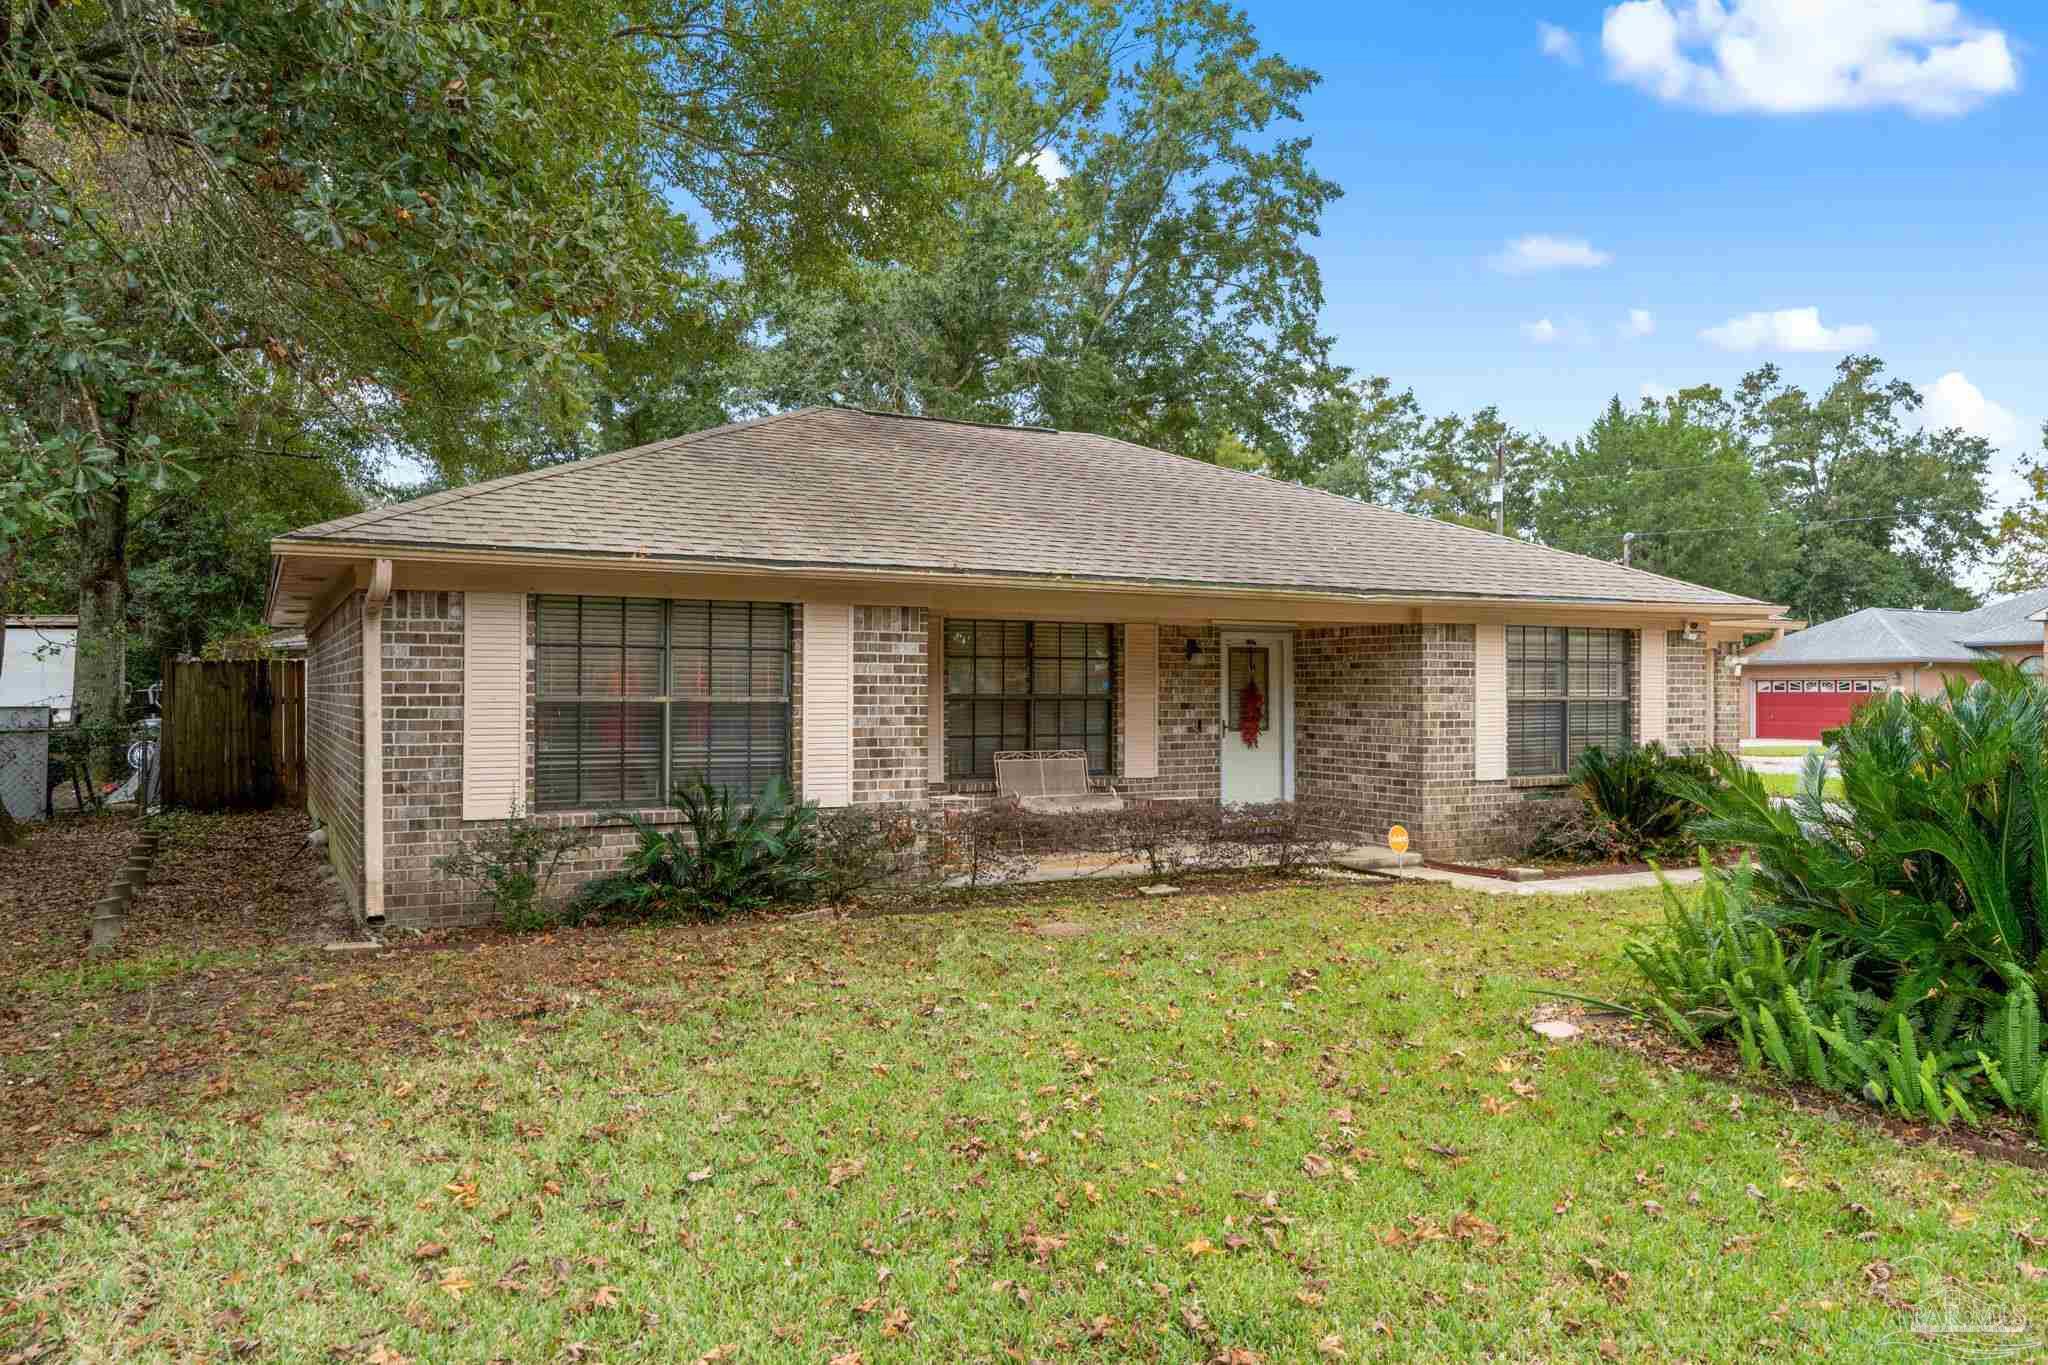
Single-story brick house with a broad hipped roof, large windows, and a tree-shaded front lawn.
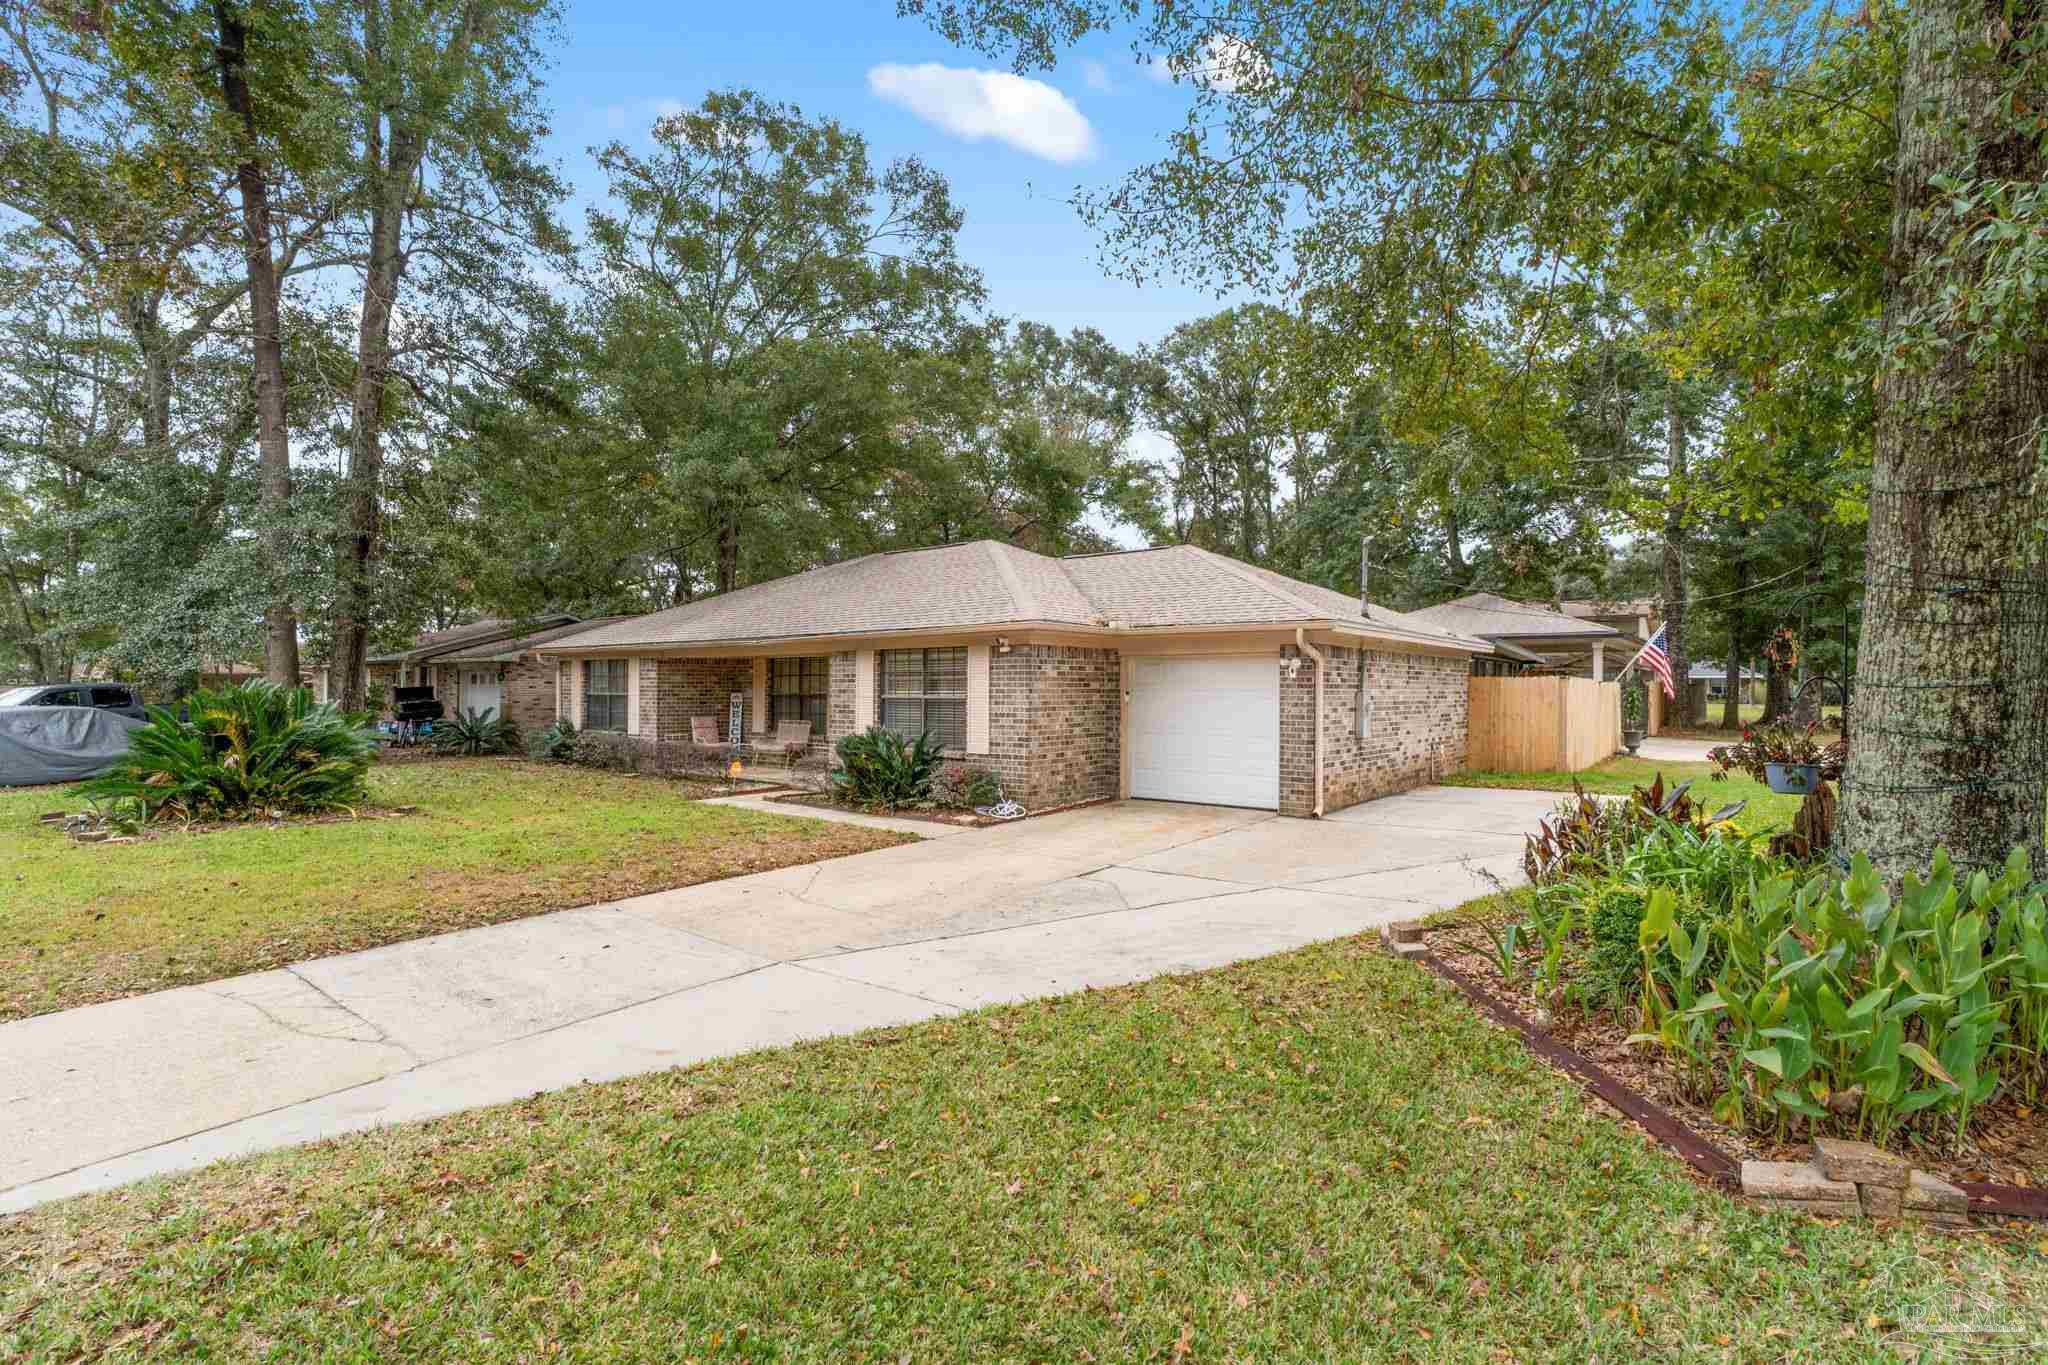
Single-story brick house with an attached garage, wide driveway, mature trees, and landscaped garden beds.
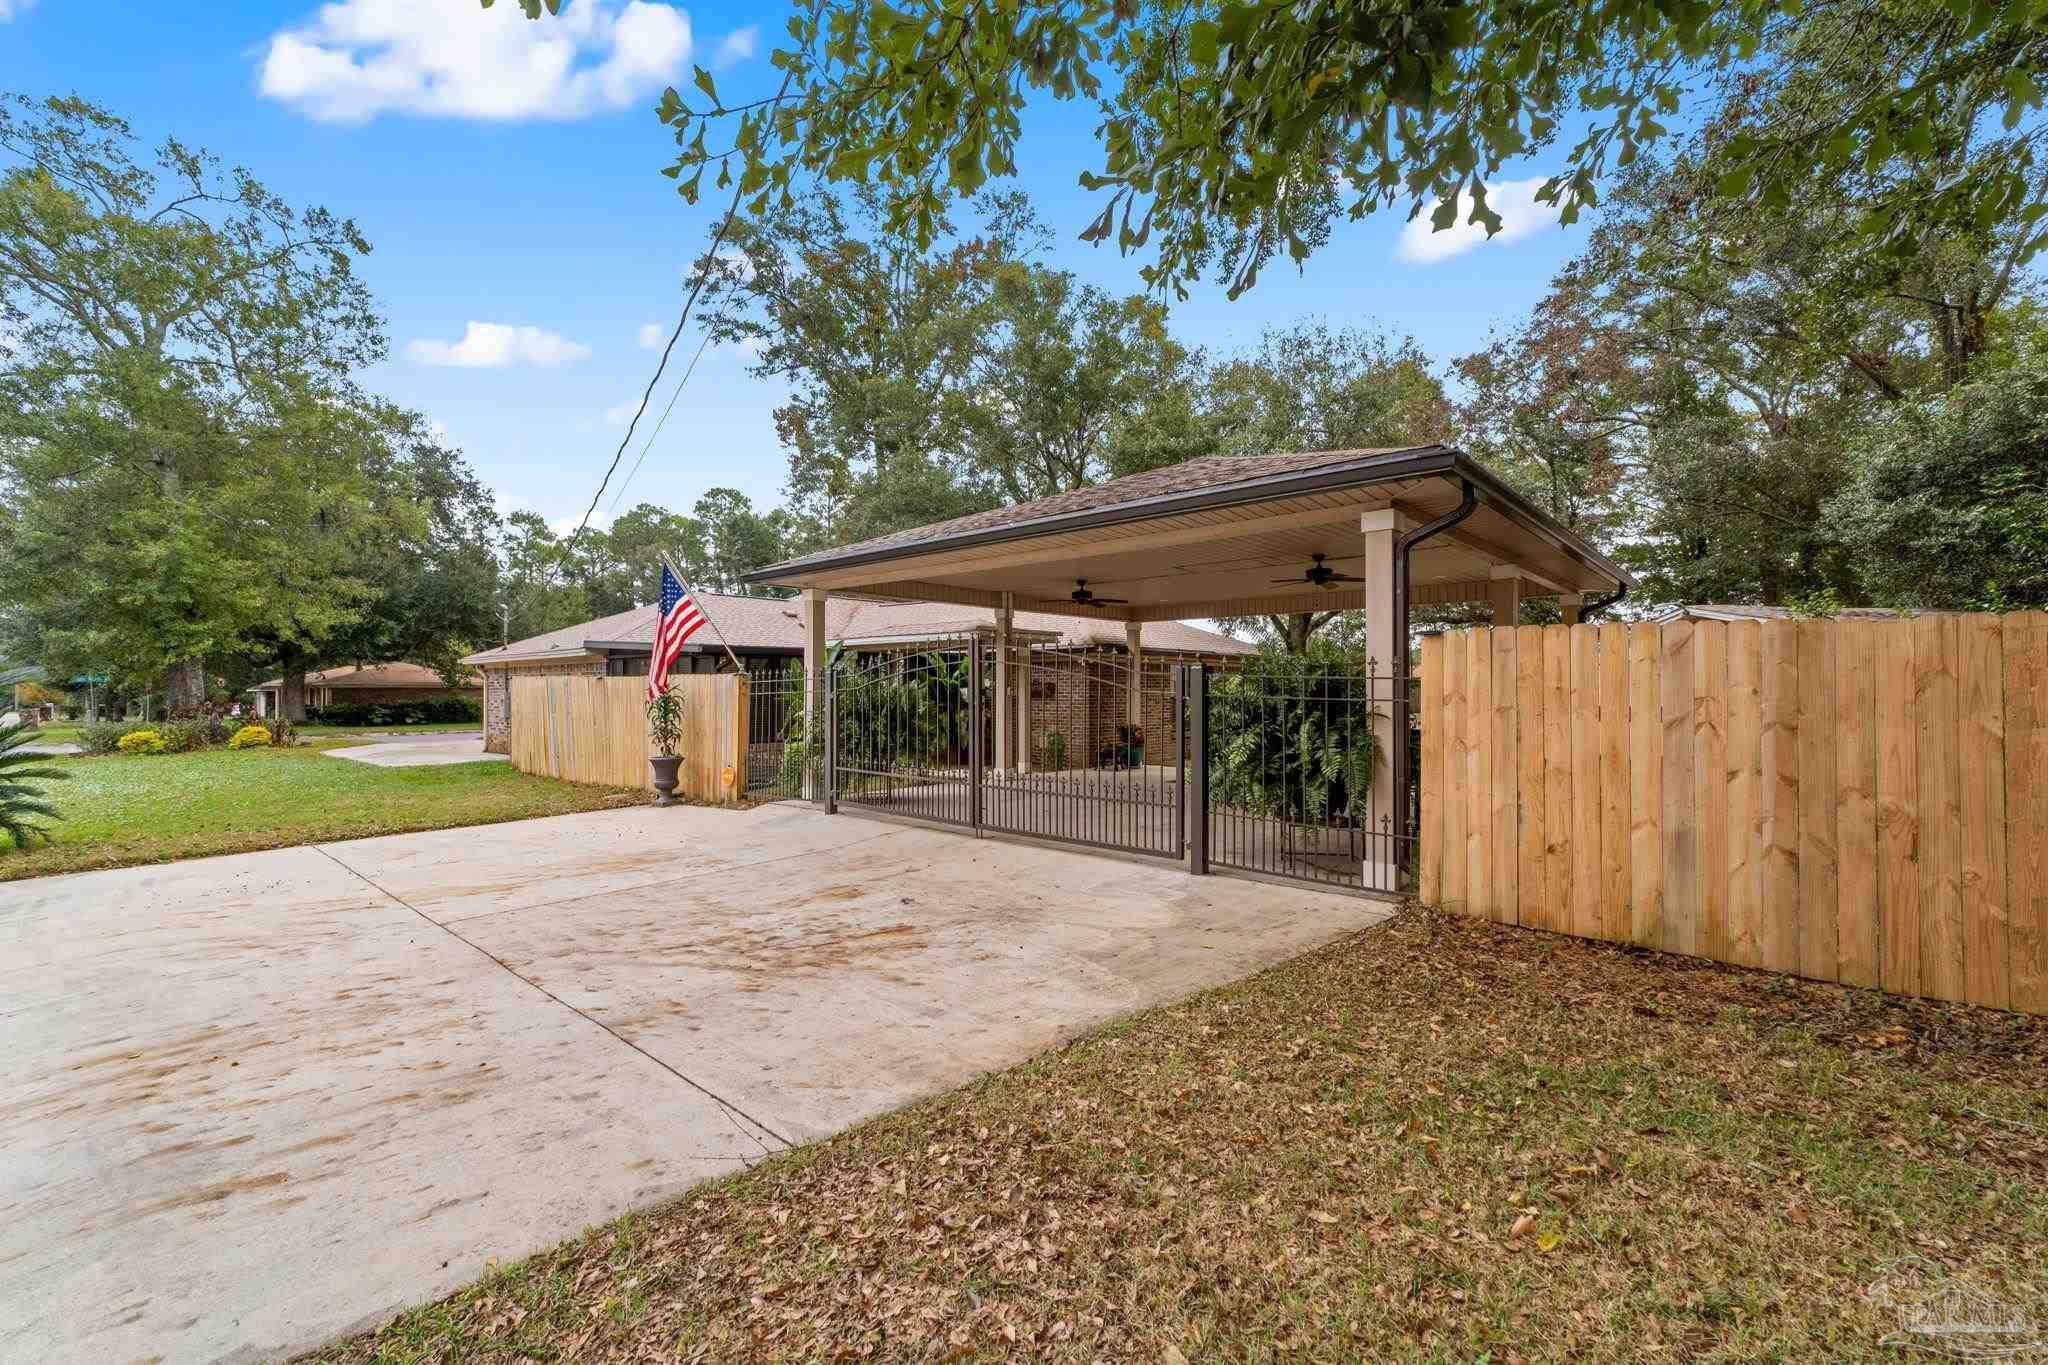
Covered patio beside a brick house, with a concrete driveway, metal gate, and wooden privacy fence.
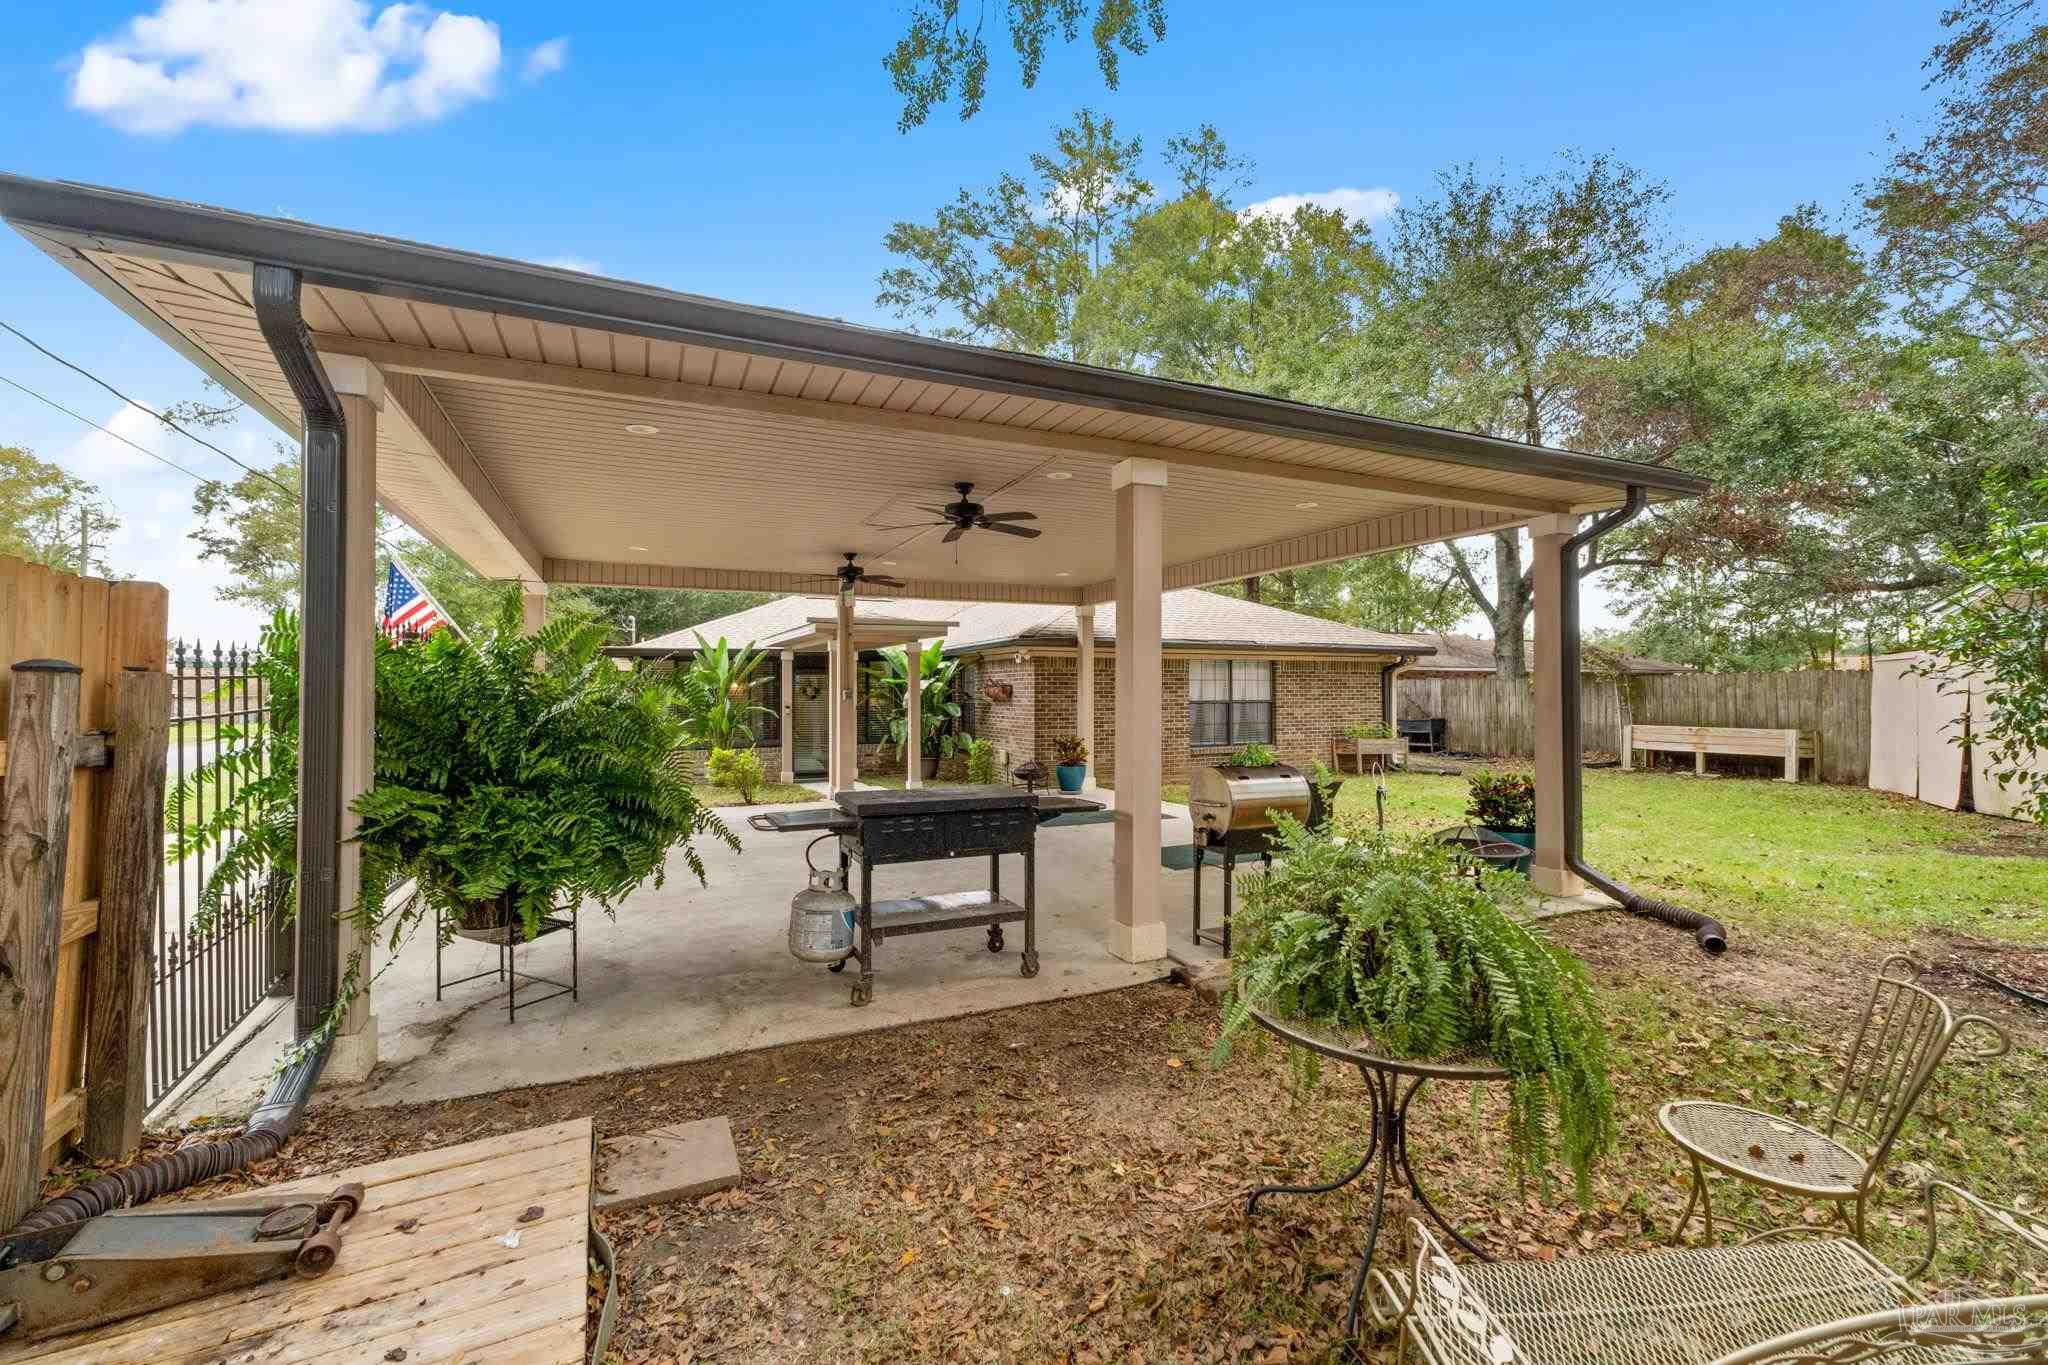
Covered backyard patio with ceiling fans, an outdoor grill, potted ferns, and a fenced lawn.
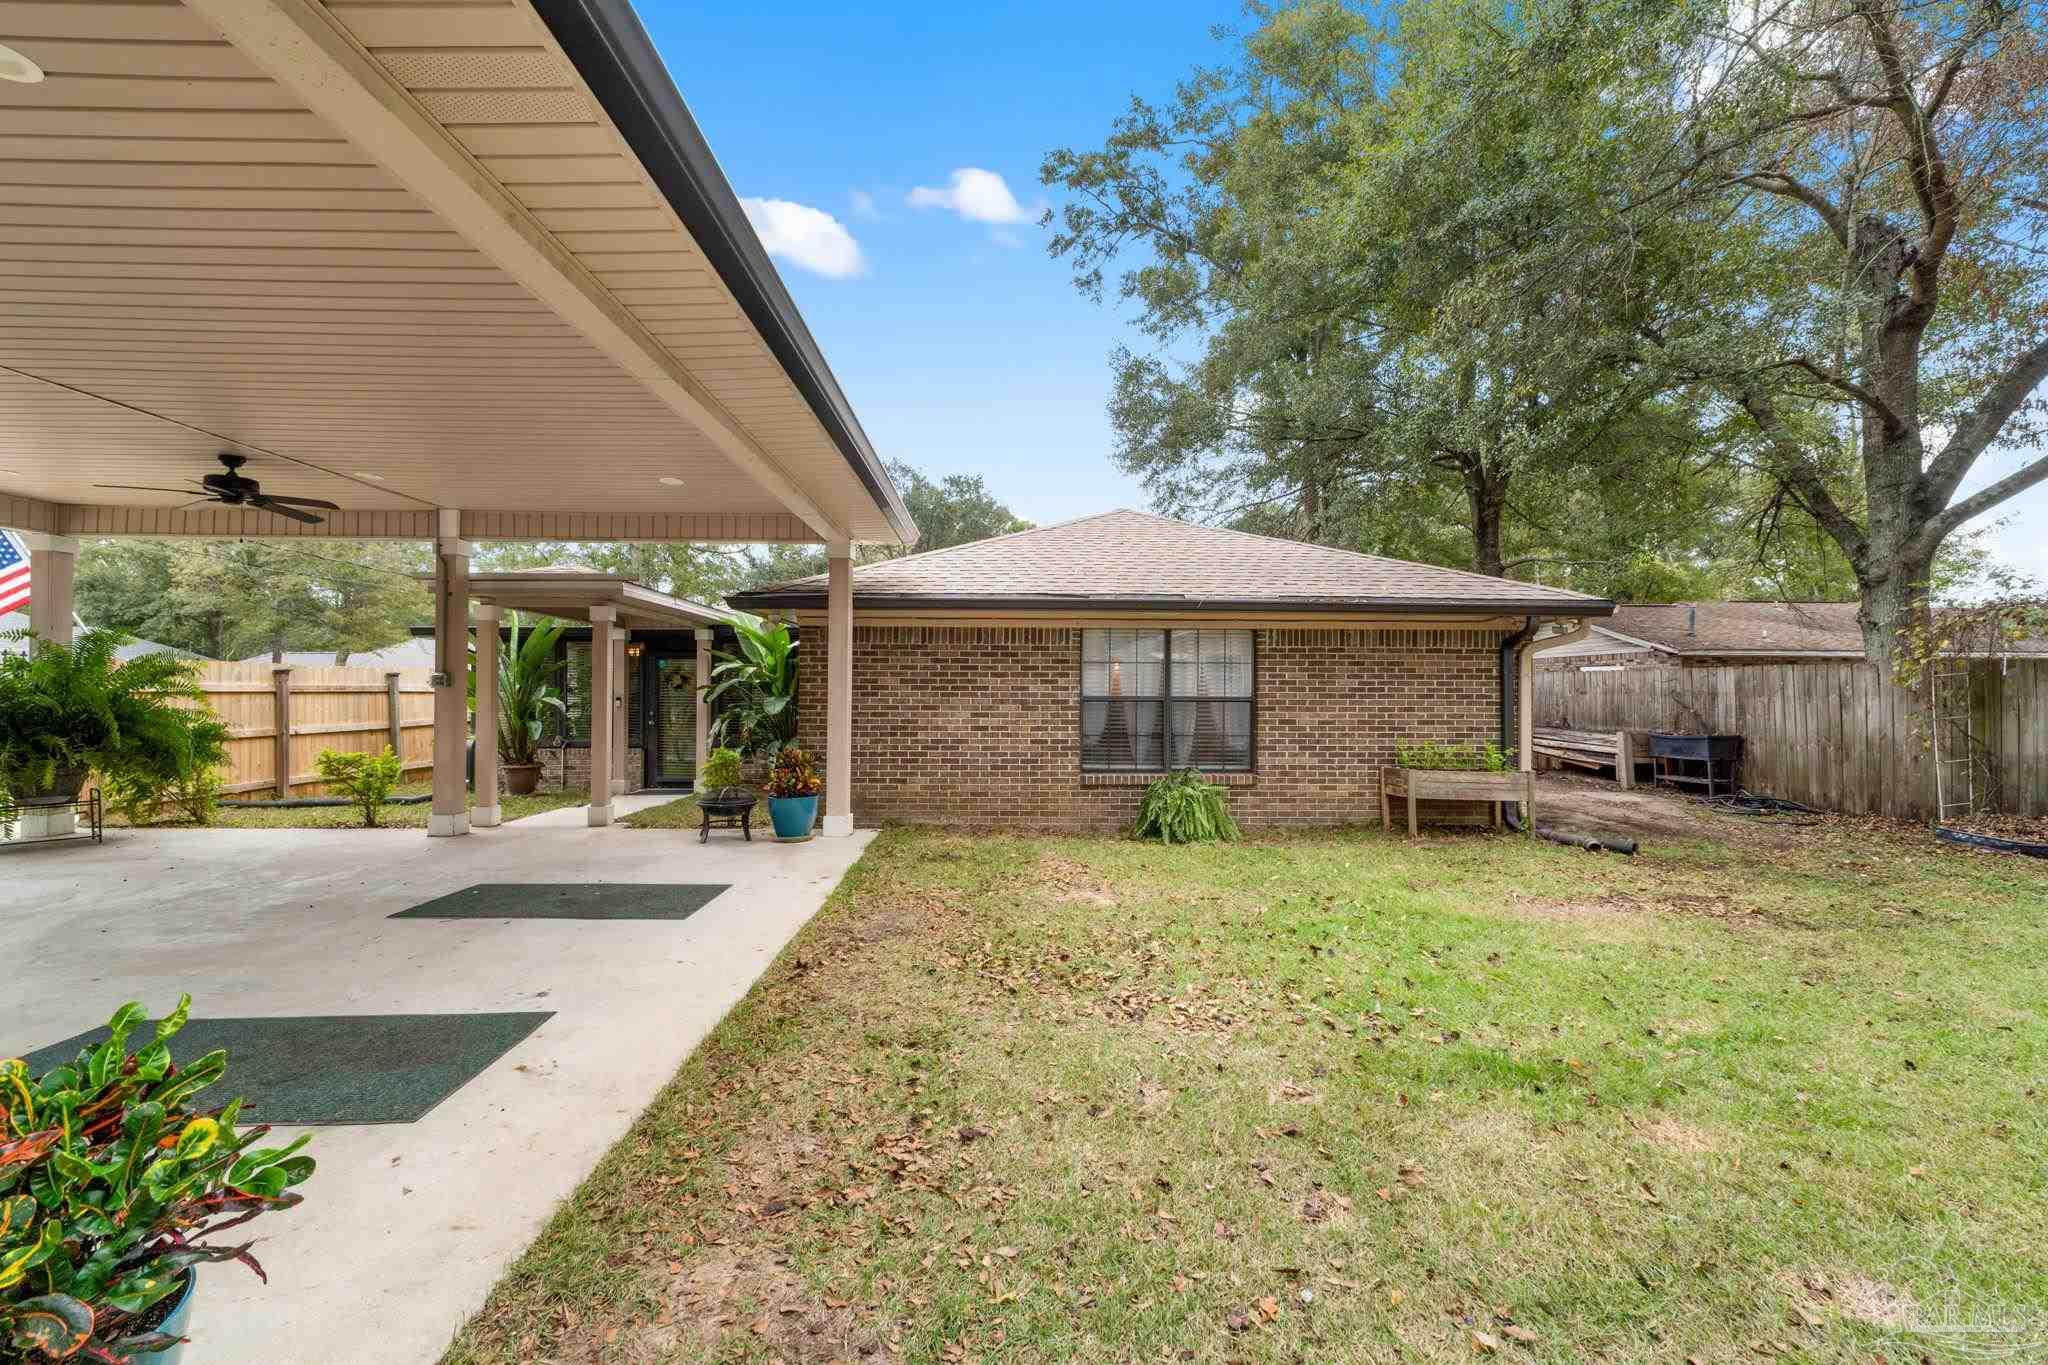
Brick home’s backyard with a covered patio, ceiling fan, potted plants, and mature trees.
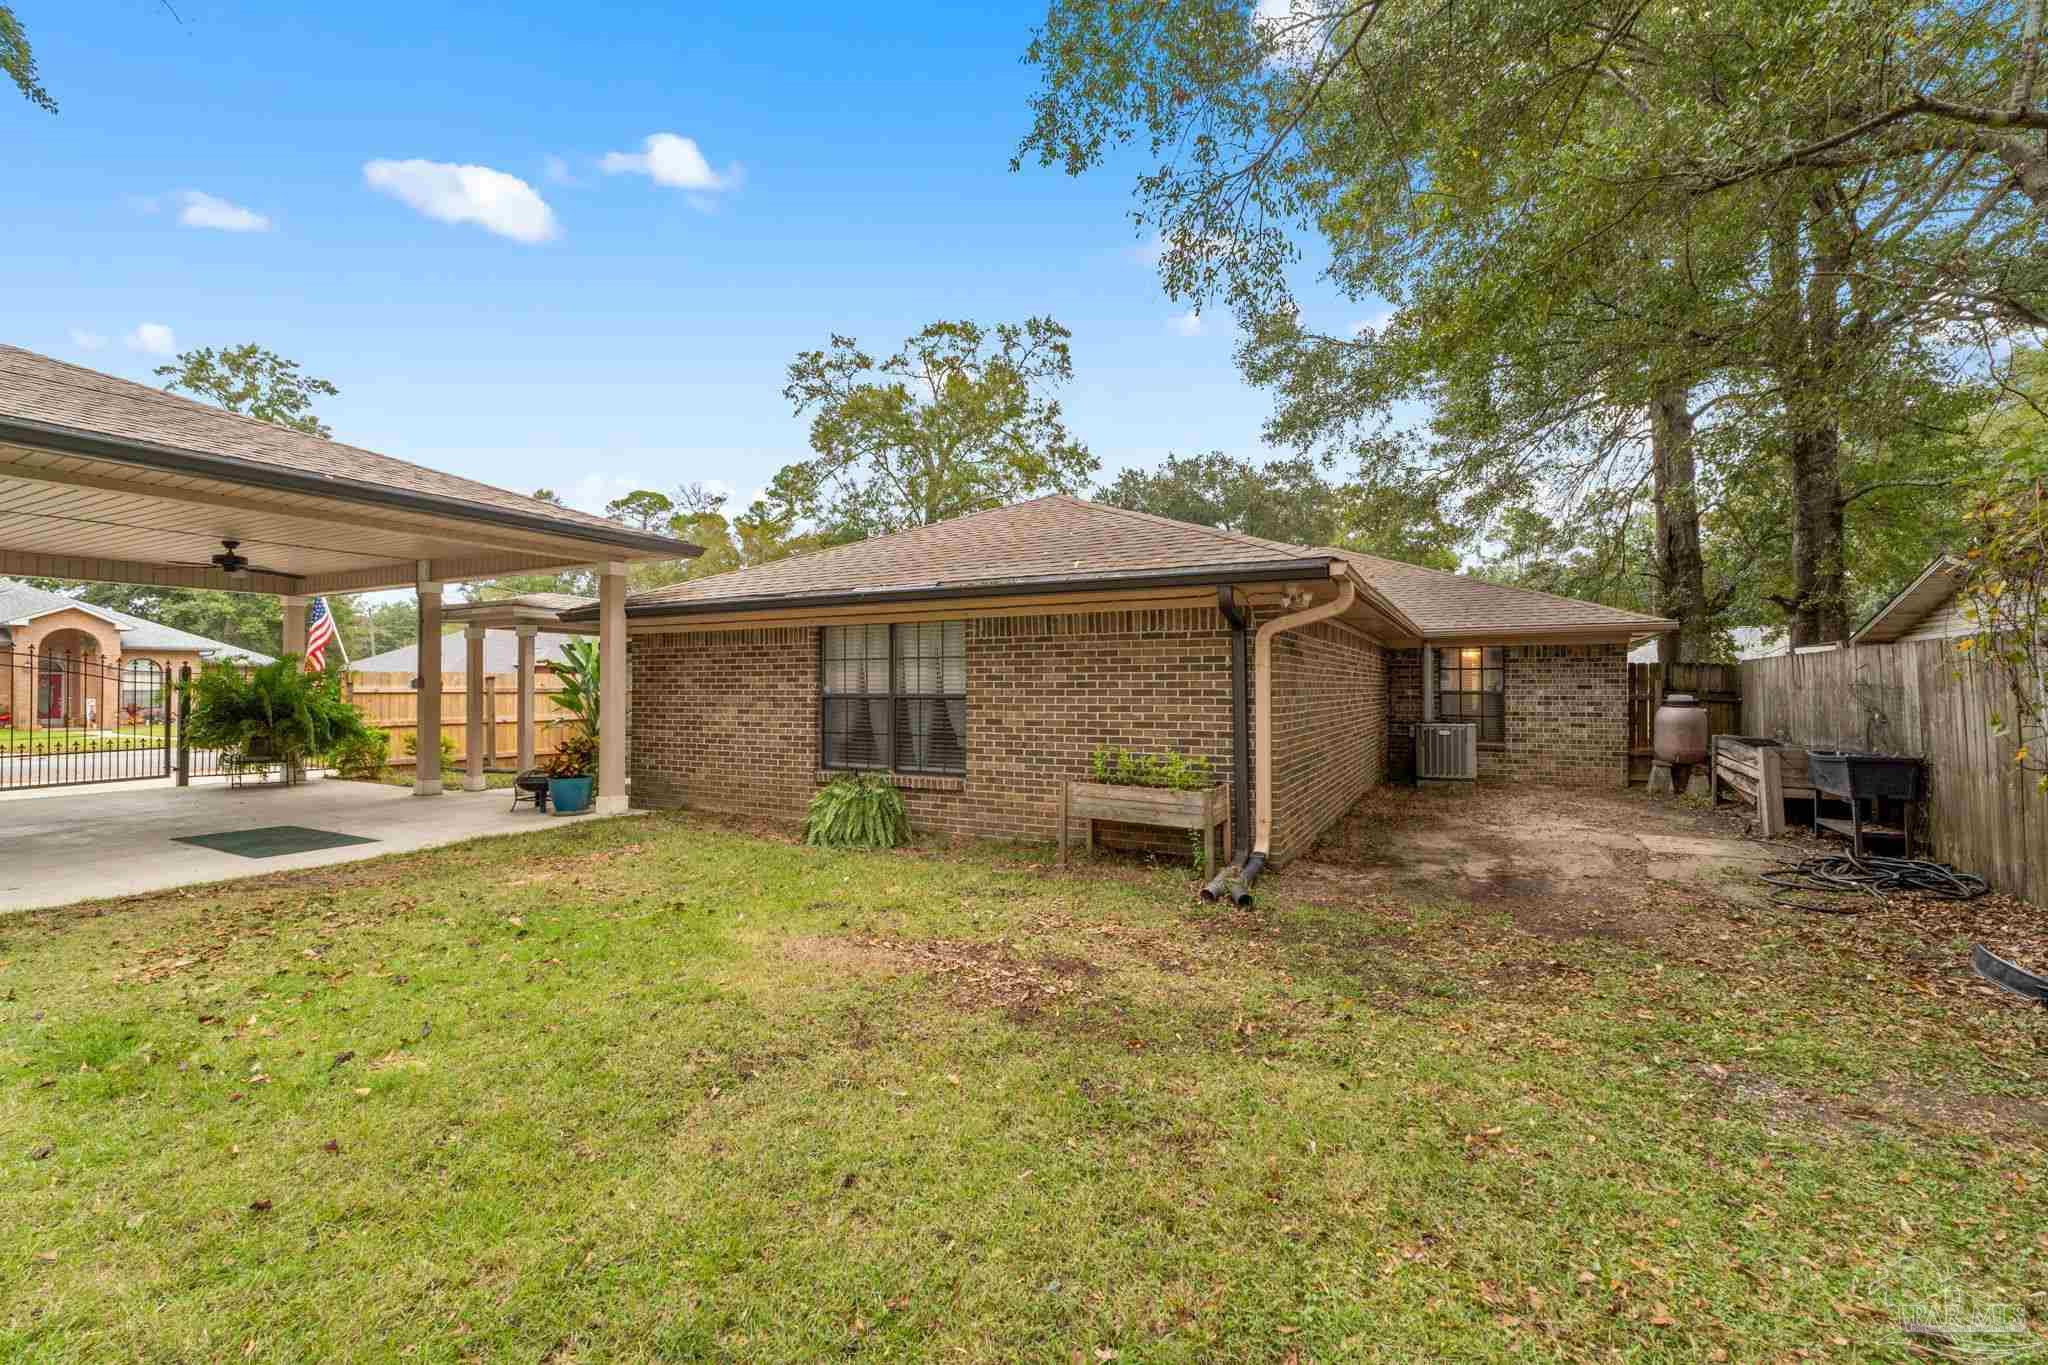
Brick home’s rear yard with a covered carport, lawn, and mature trees.
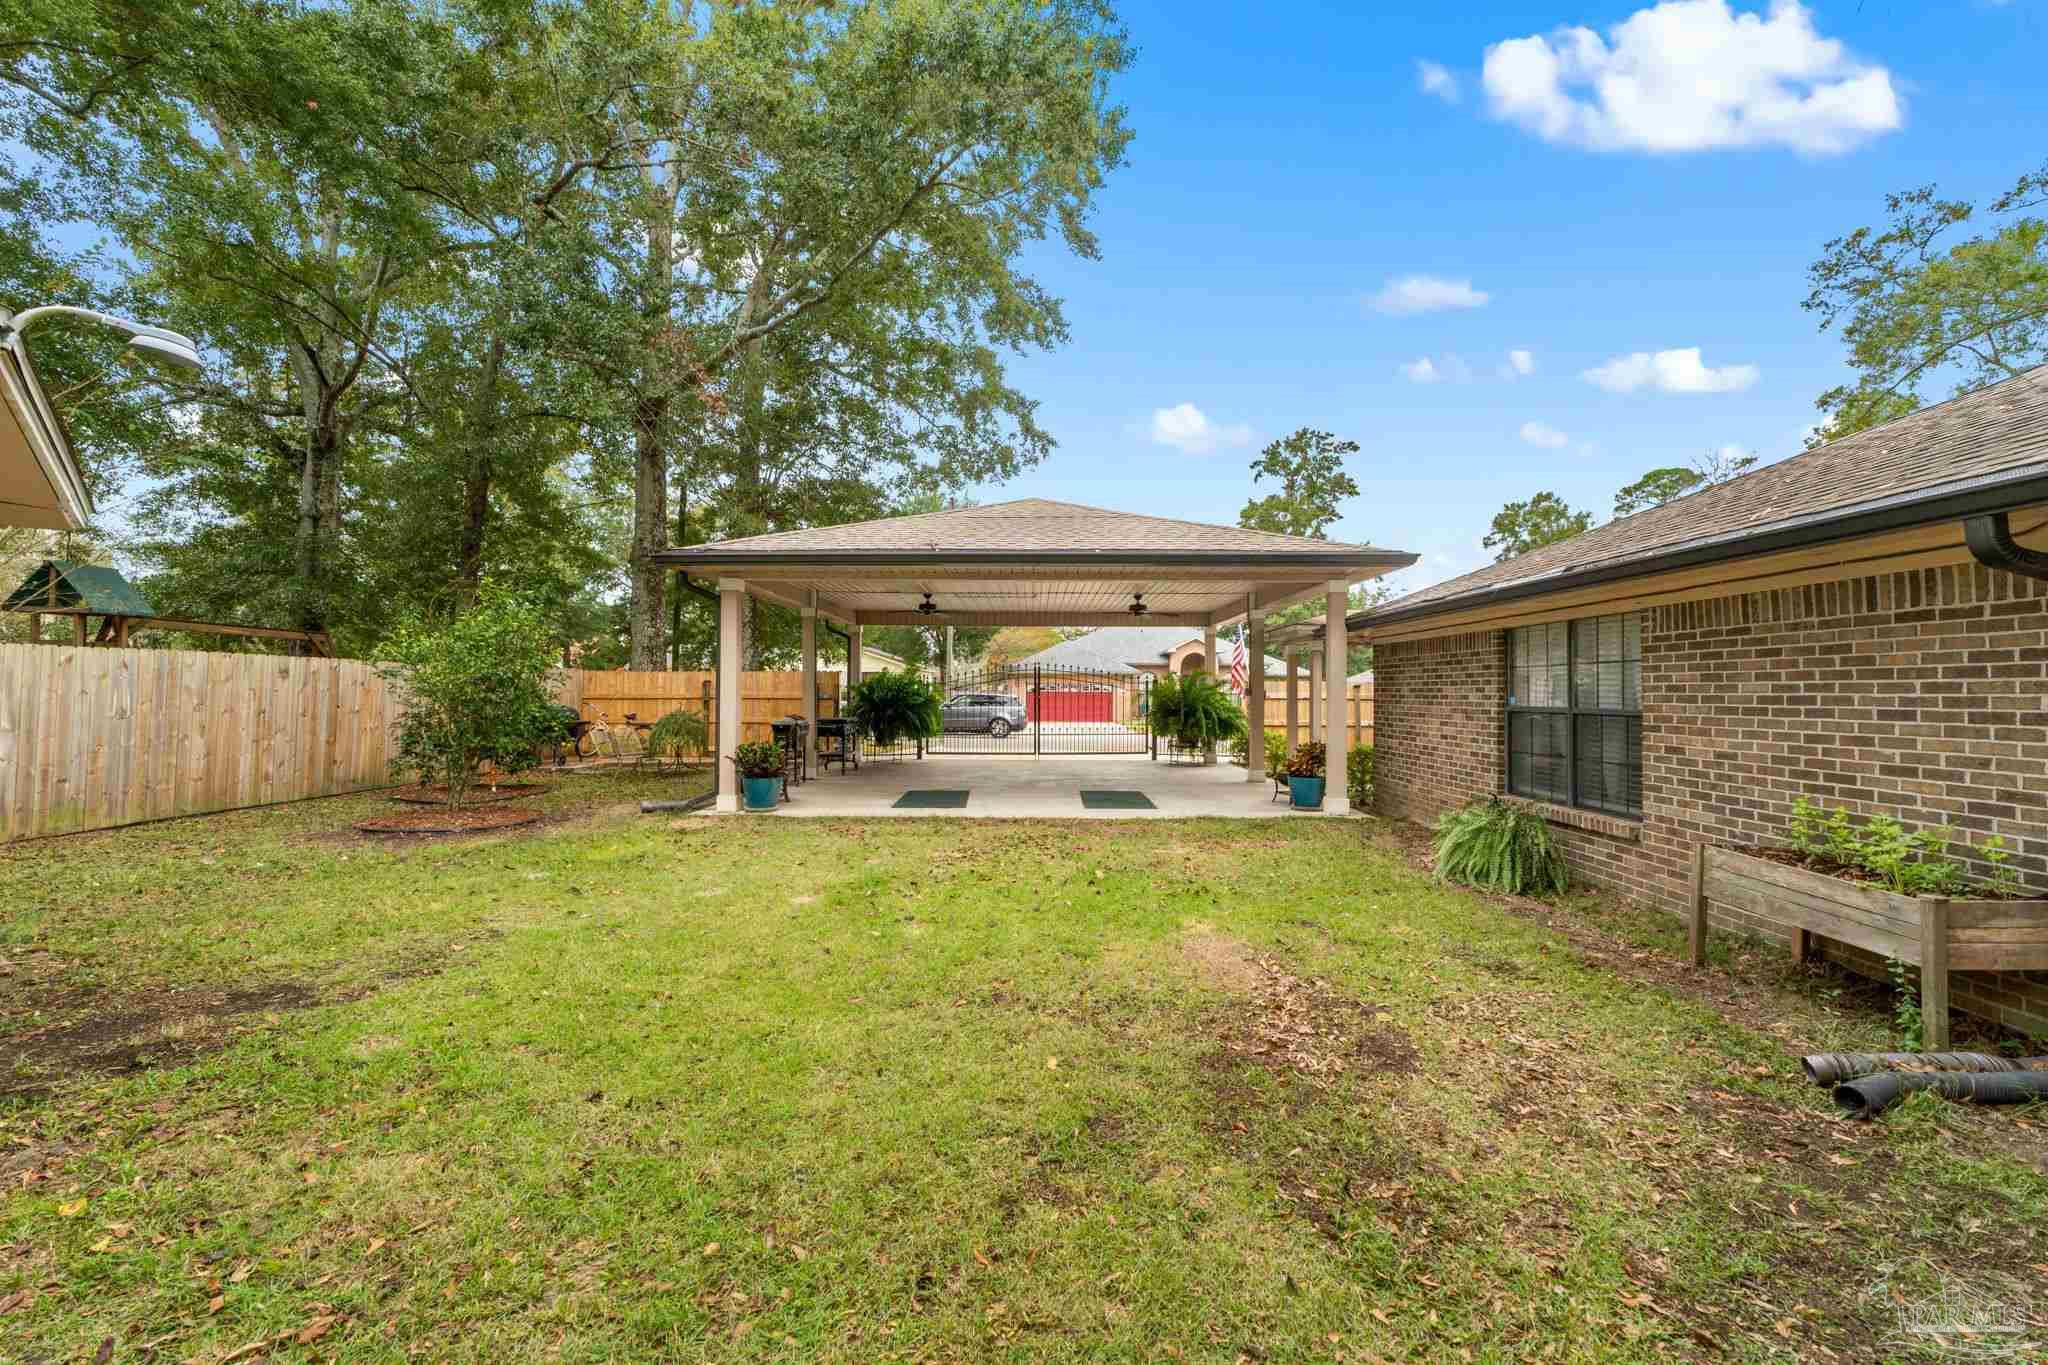
Fenced backyard with a covered patio, outdoor seating, and a grassy lawn beside a brick home.
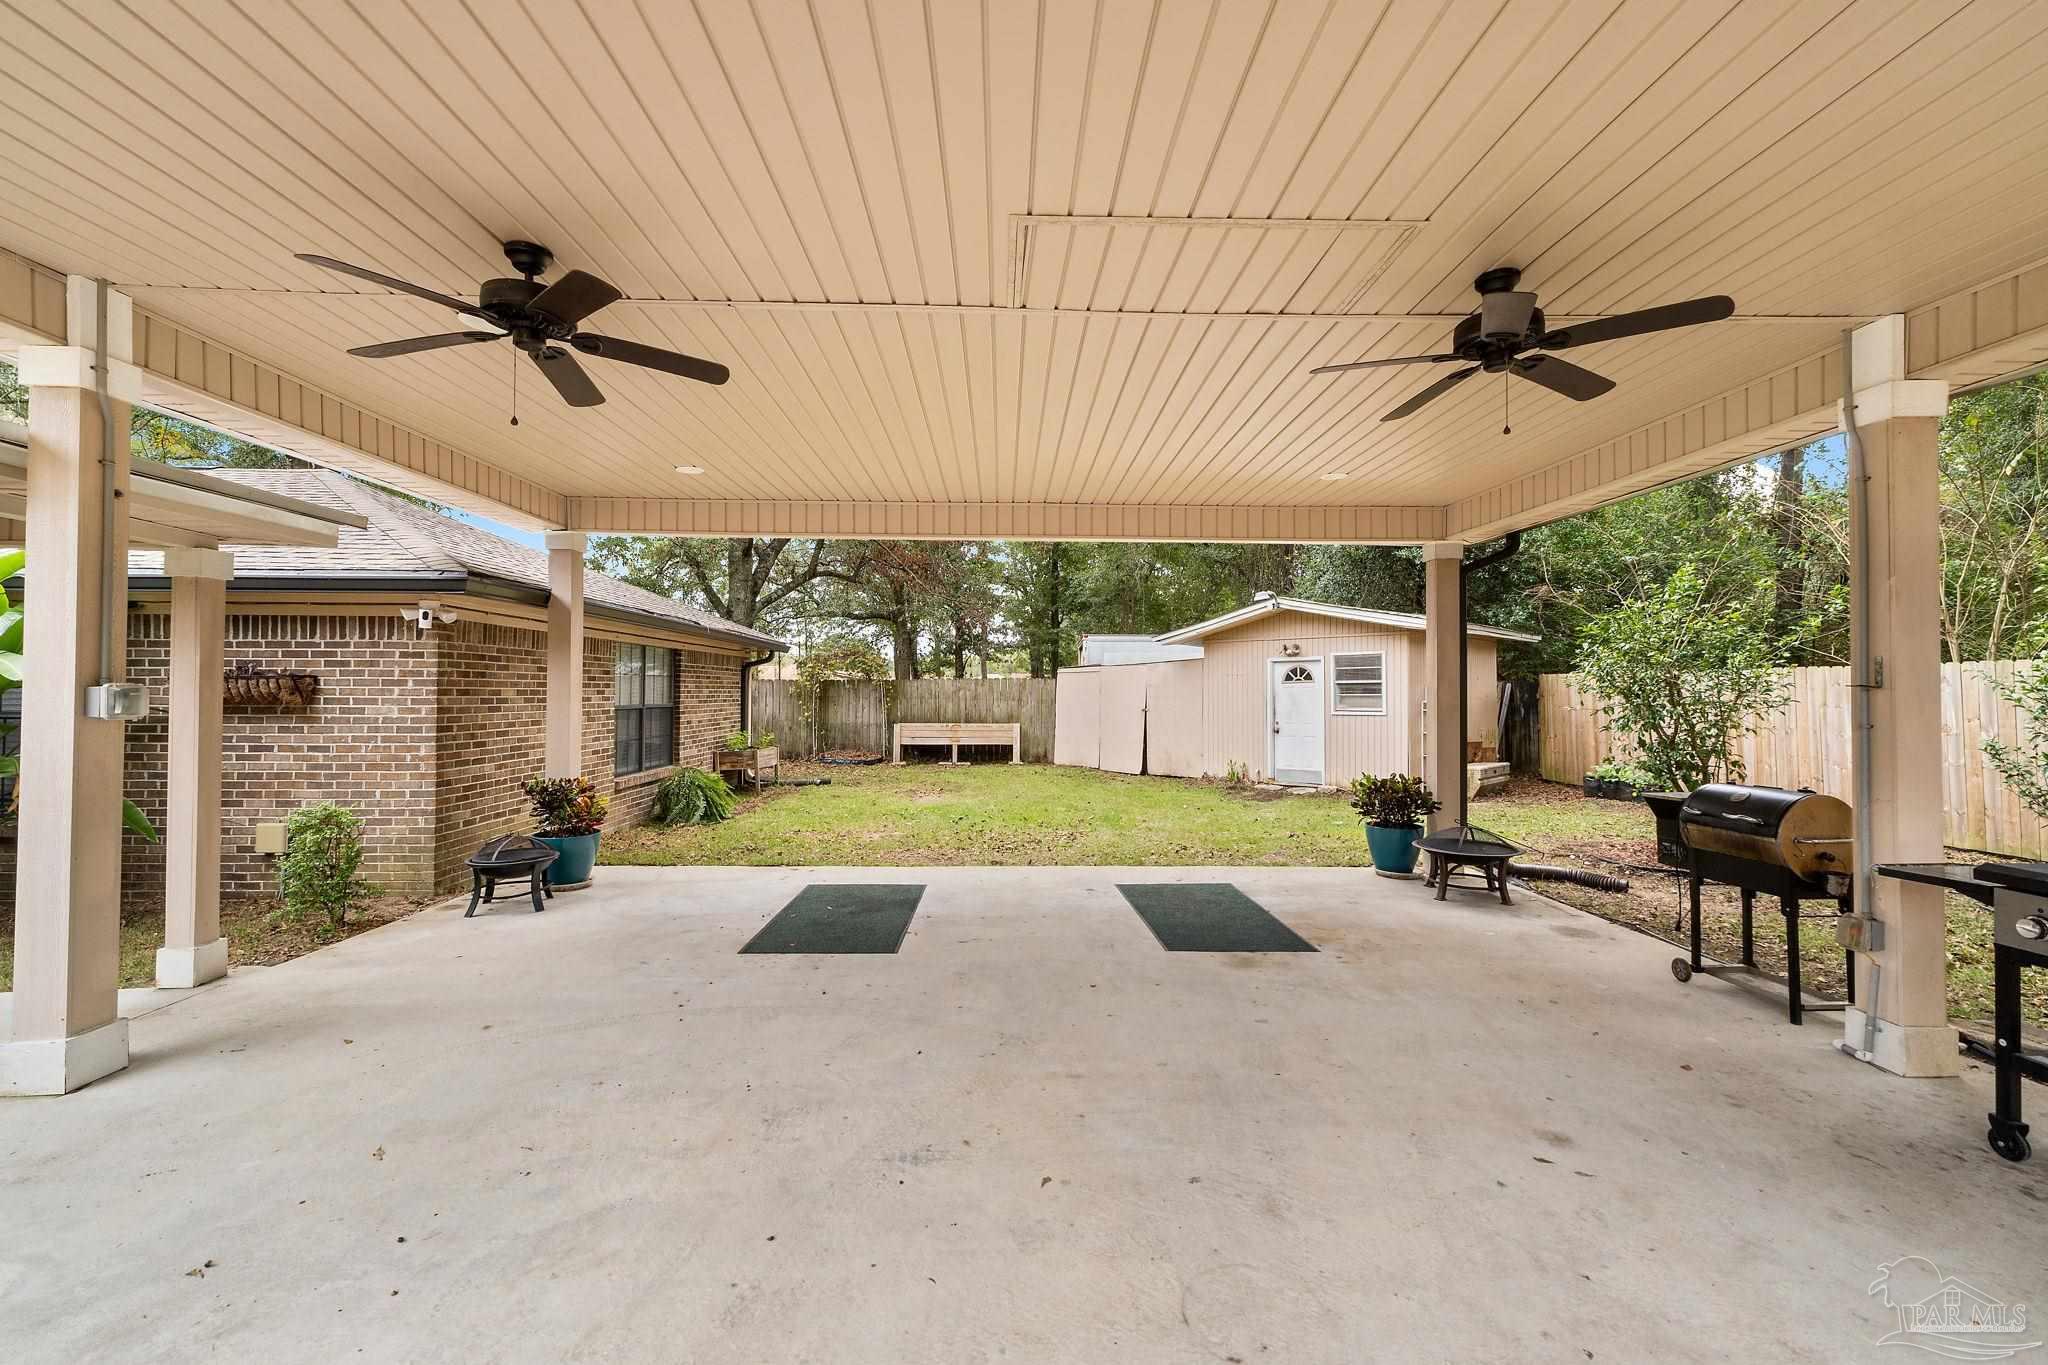
Covered concrete patio with two ceiling fans overlooking a fenced backyard and storage shed.
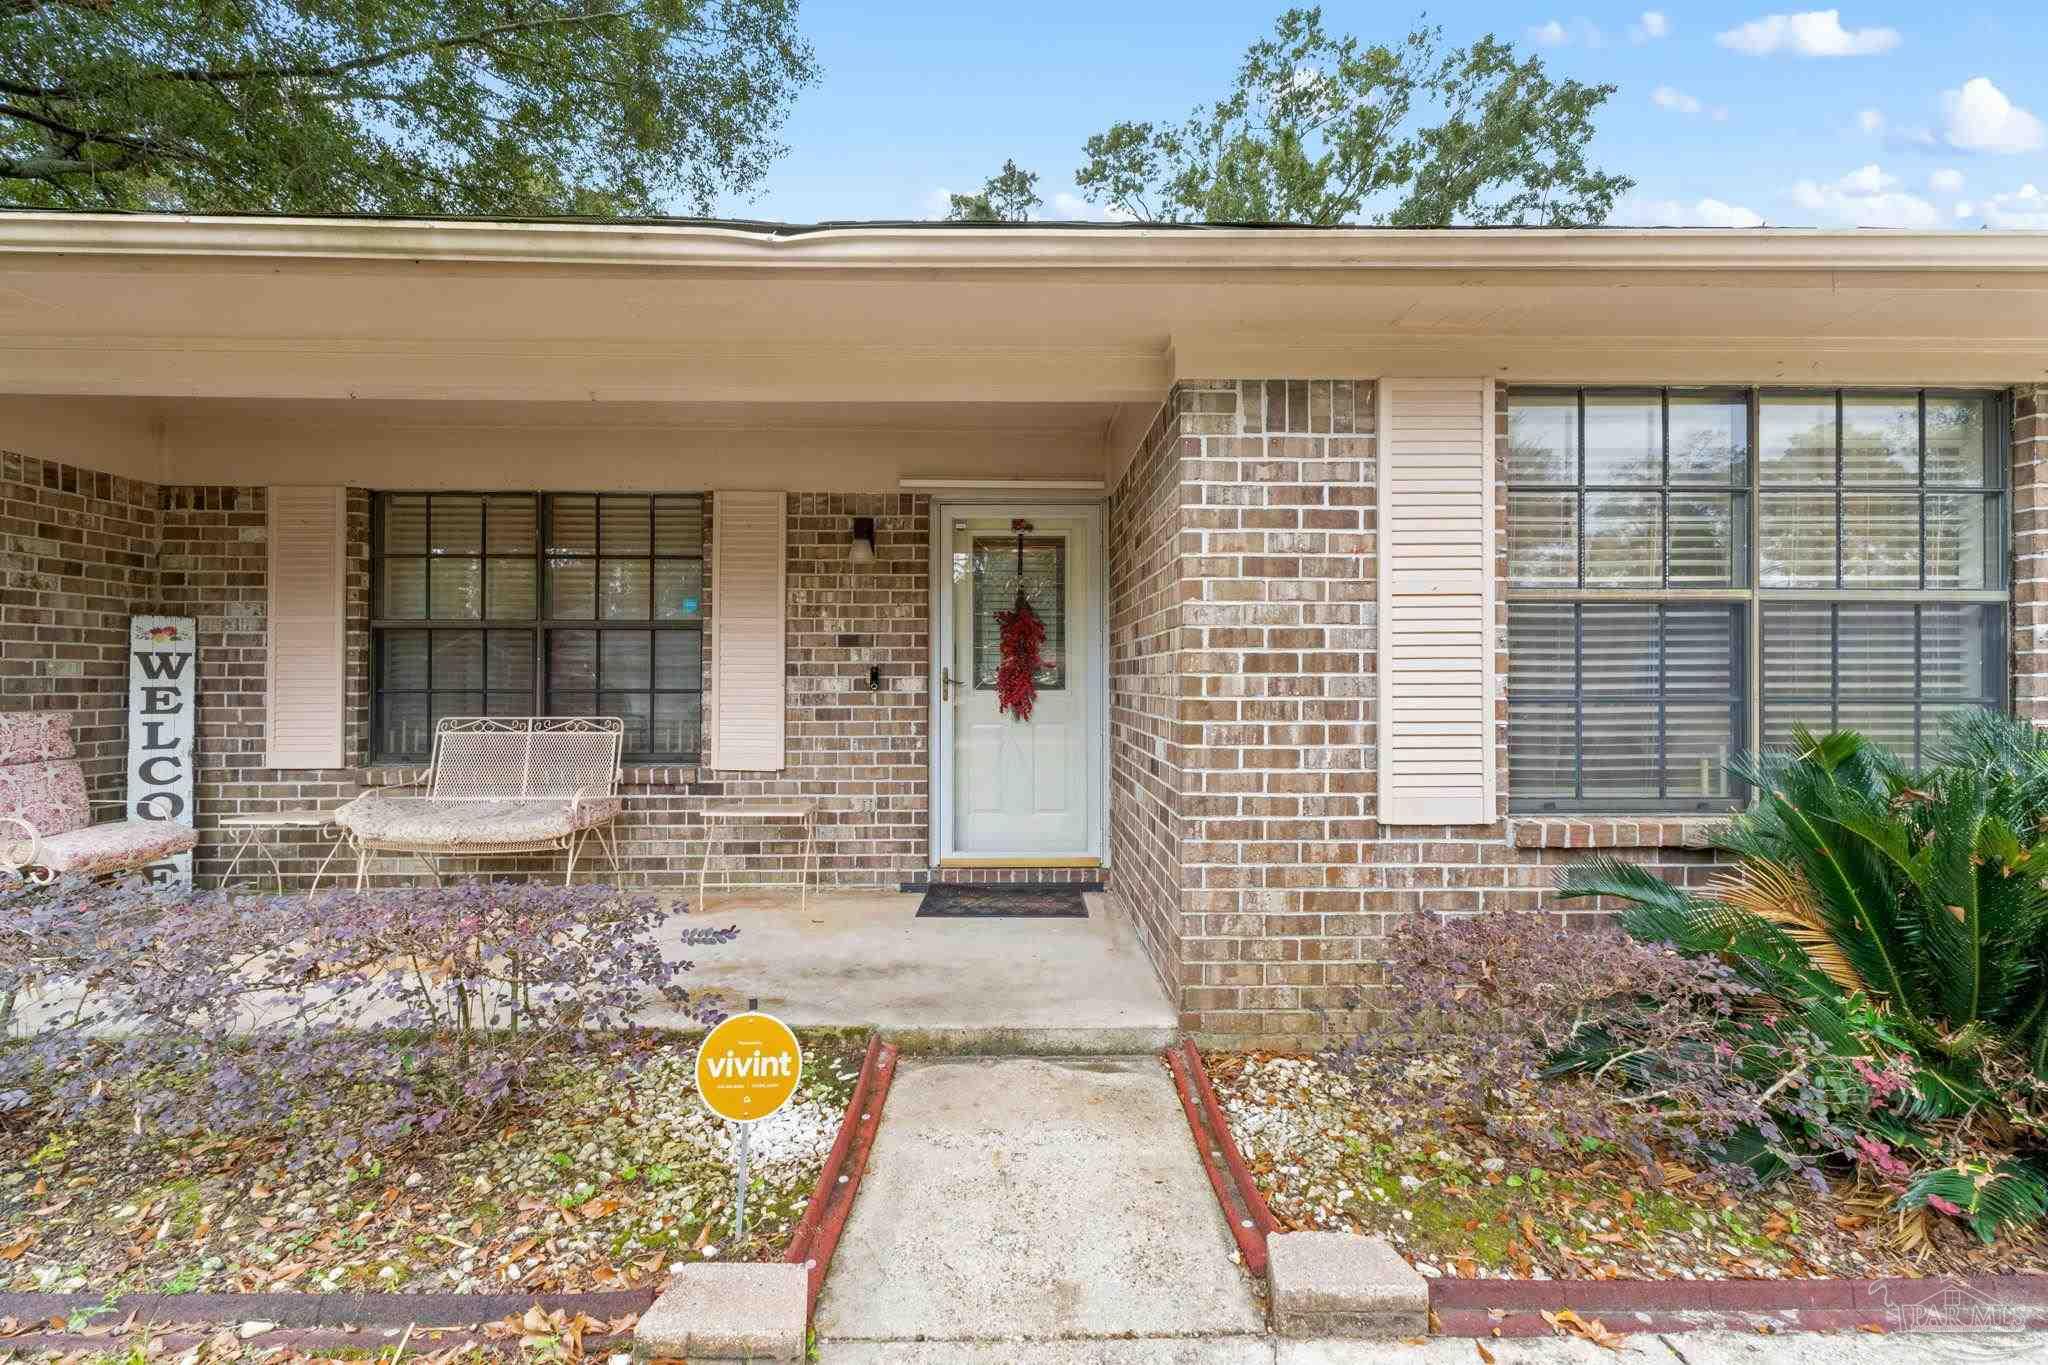
Brick home entrance with a covered porch, white seating, red door wreath, and landscaped walkway.
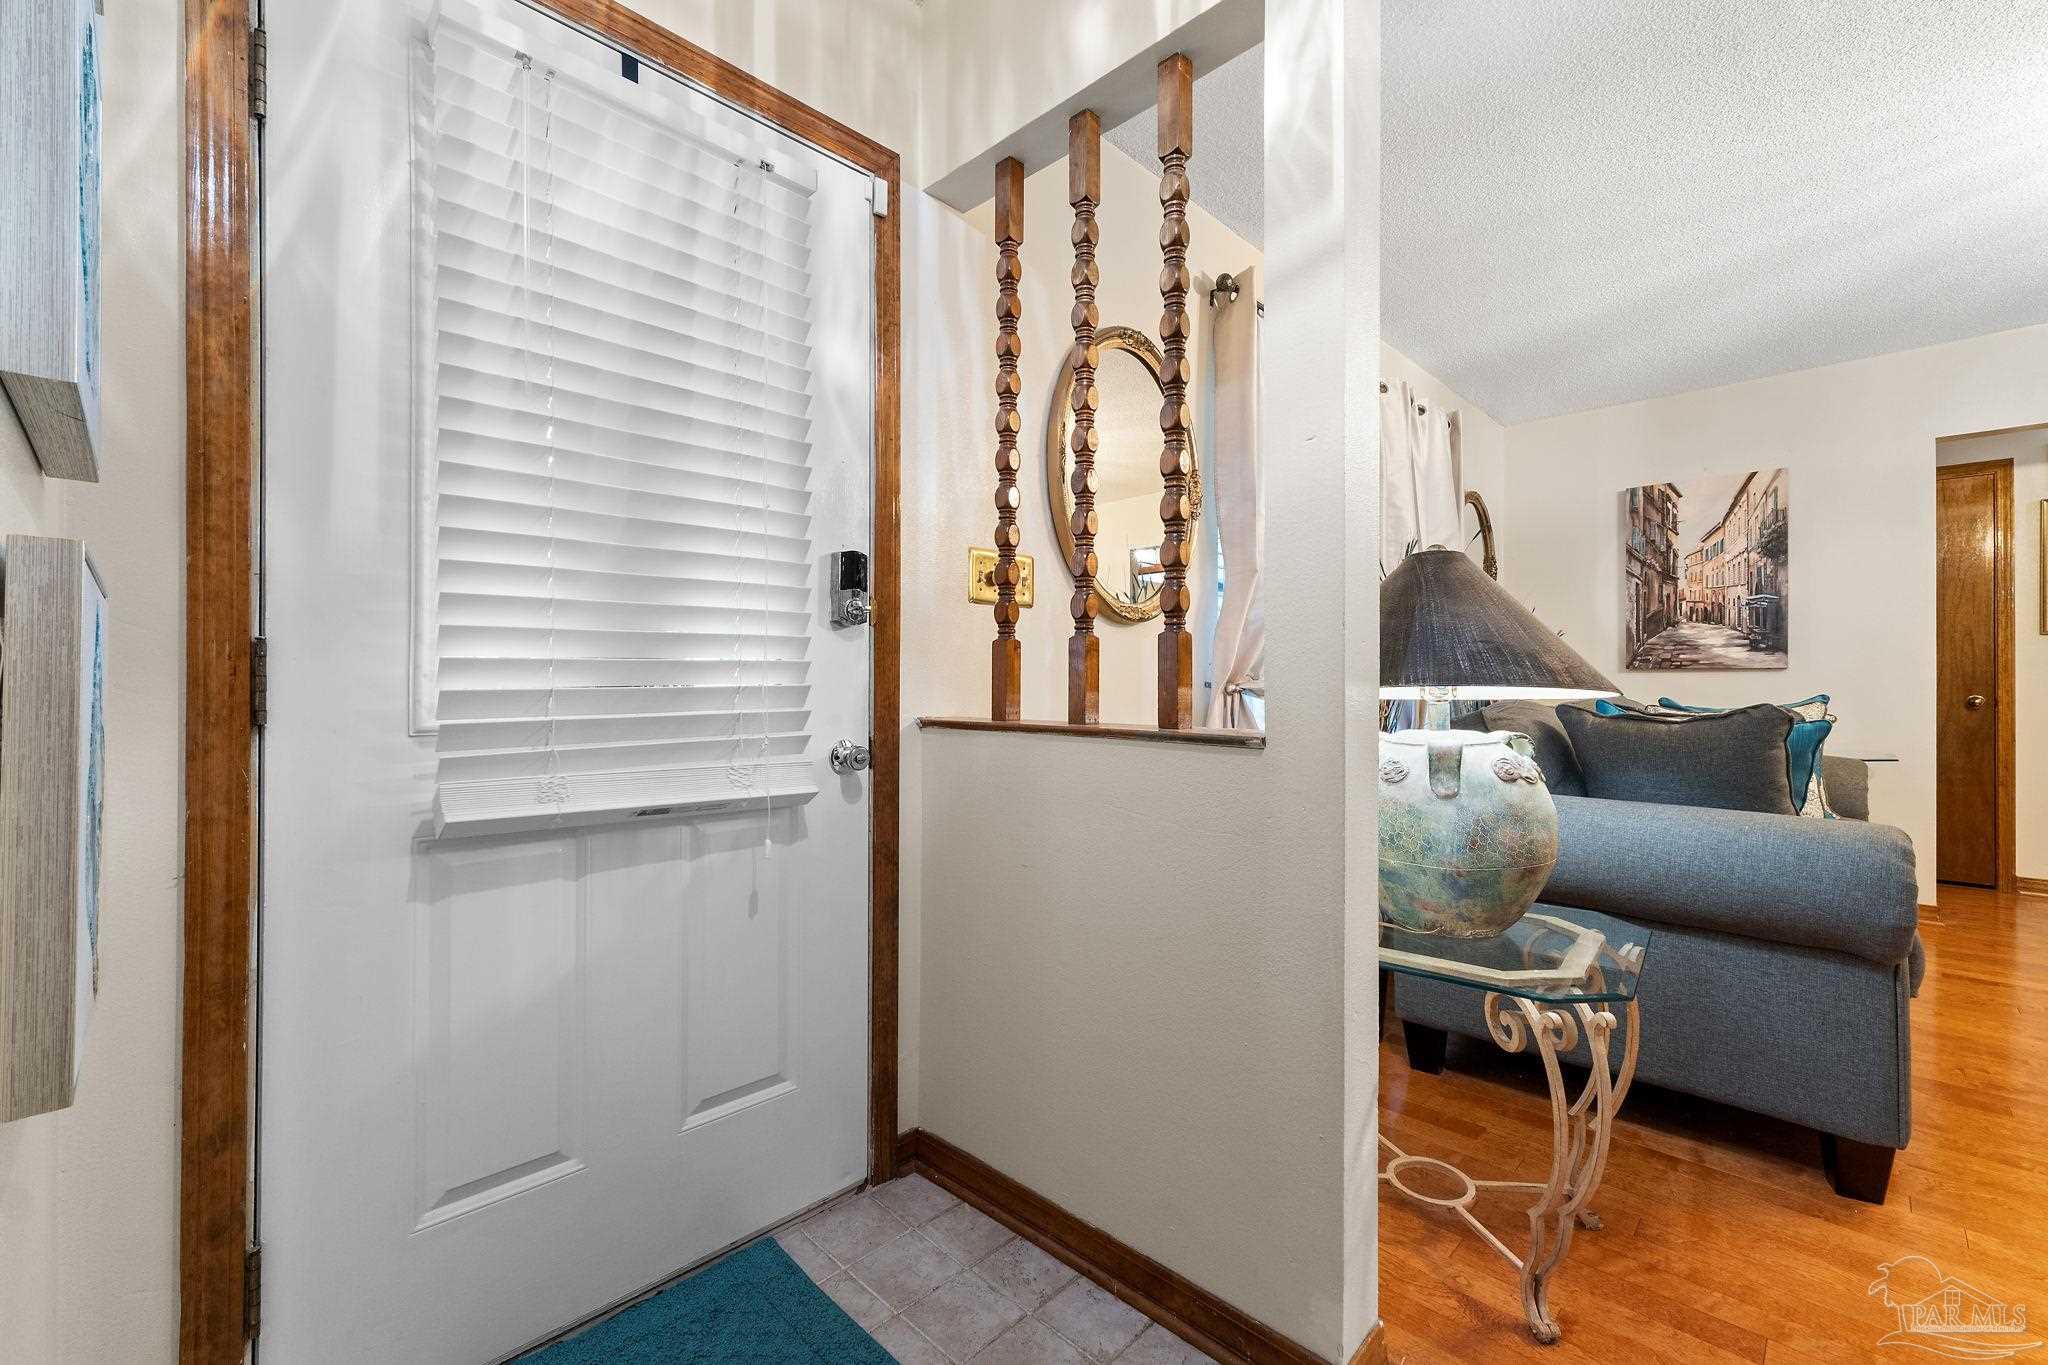
Entryway with a white blind-covered front door opening toward a furnished living room with a blue-gray sofa.
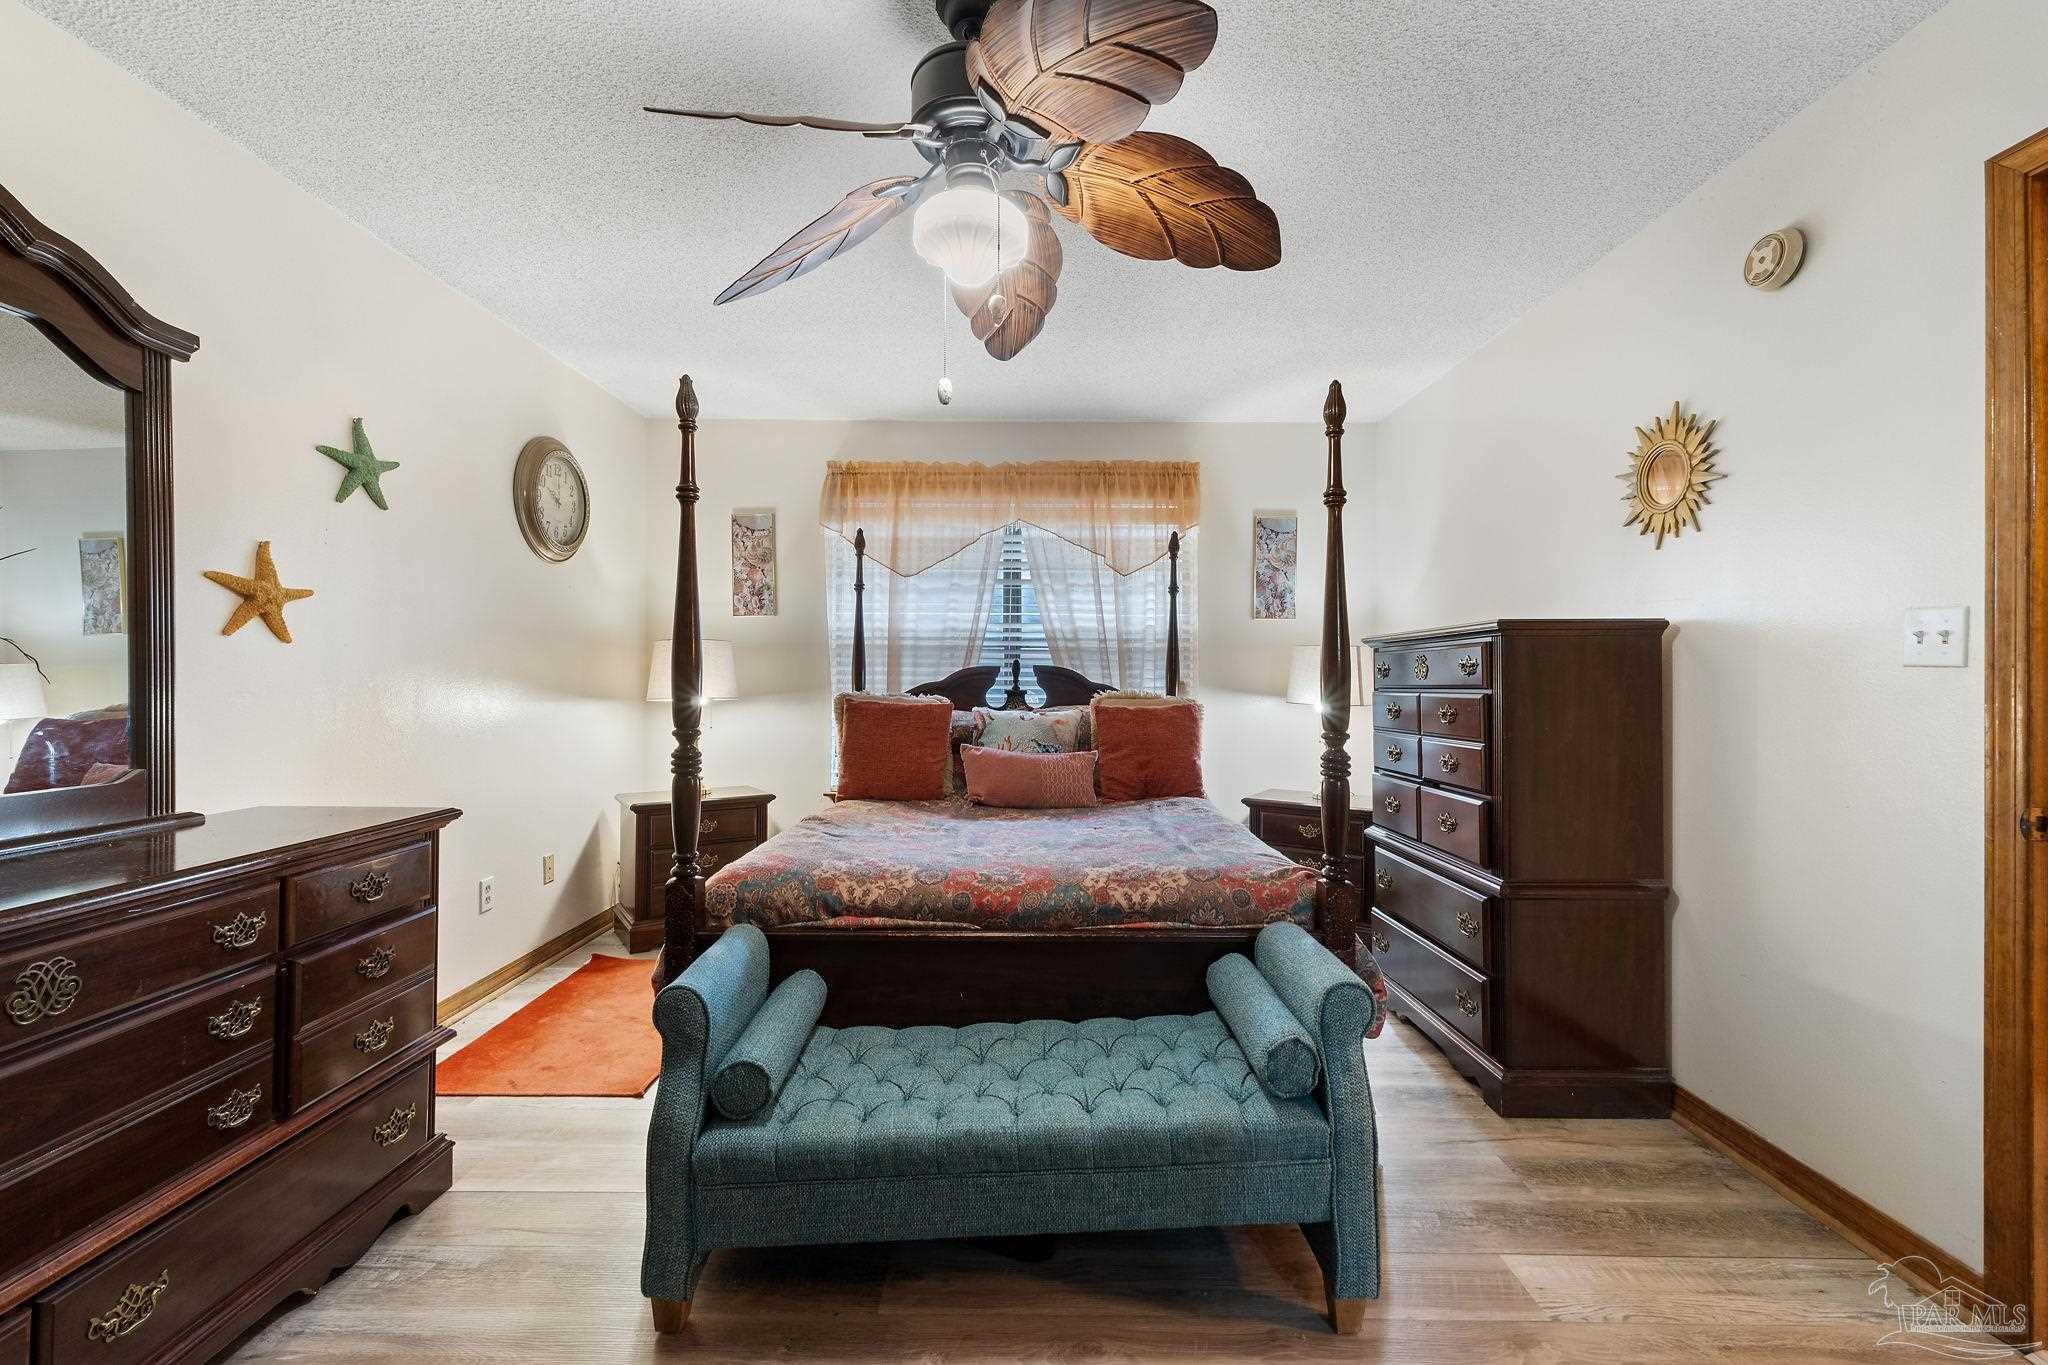
Furnished bedroom with a four-poster bed, matching dark wood furniture, and a teal bench.
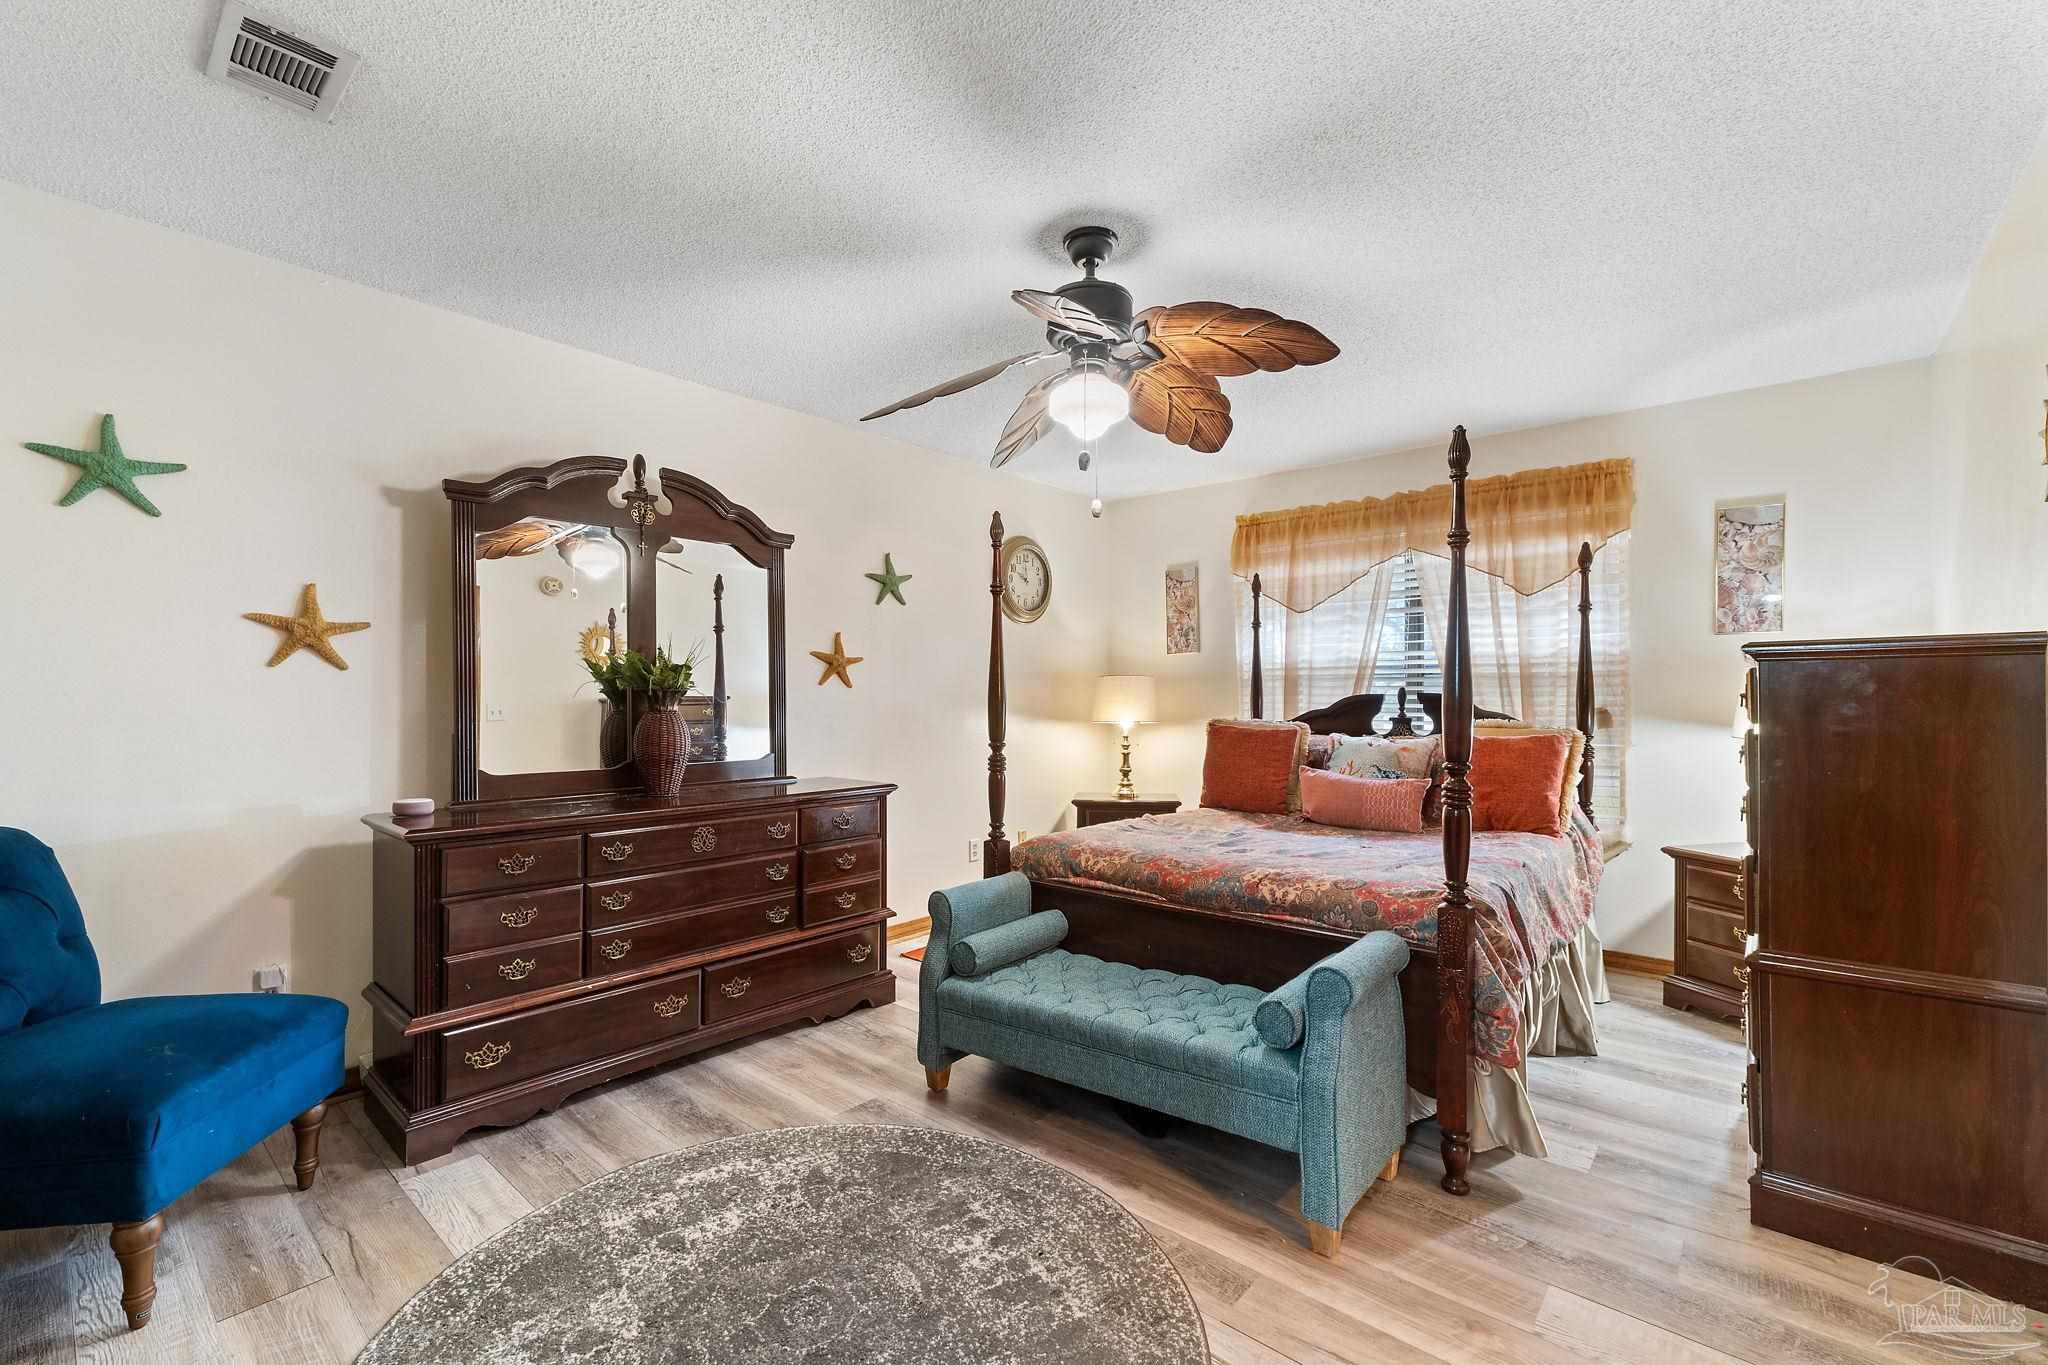
Furnished bedroom with a dark four-poster bed, blue upholstered bench, and dark wood dressers.
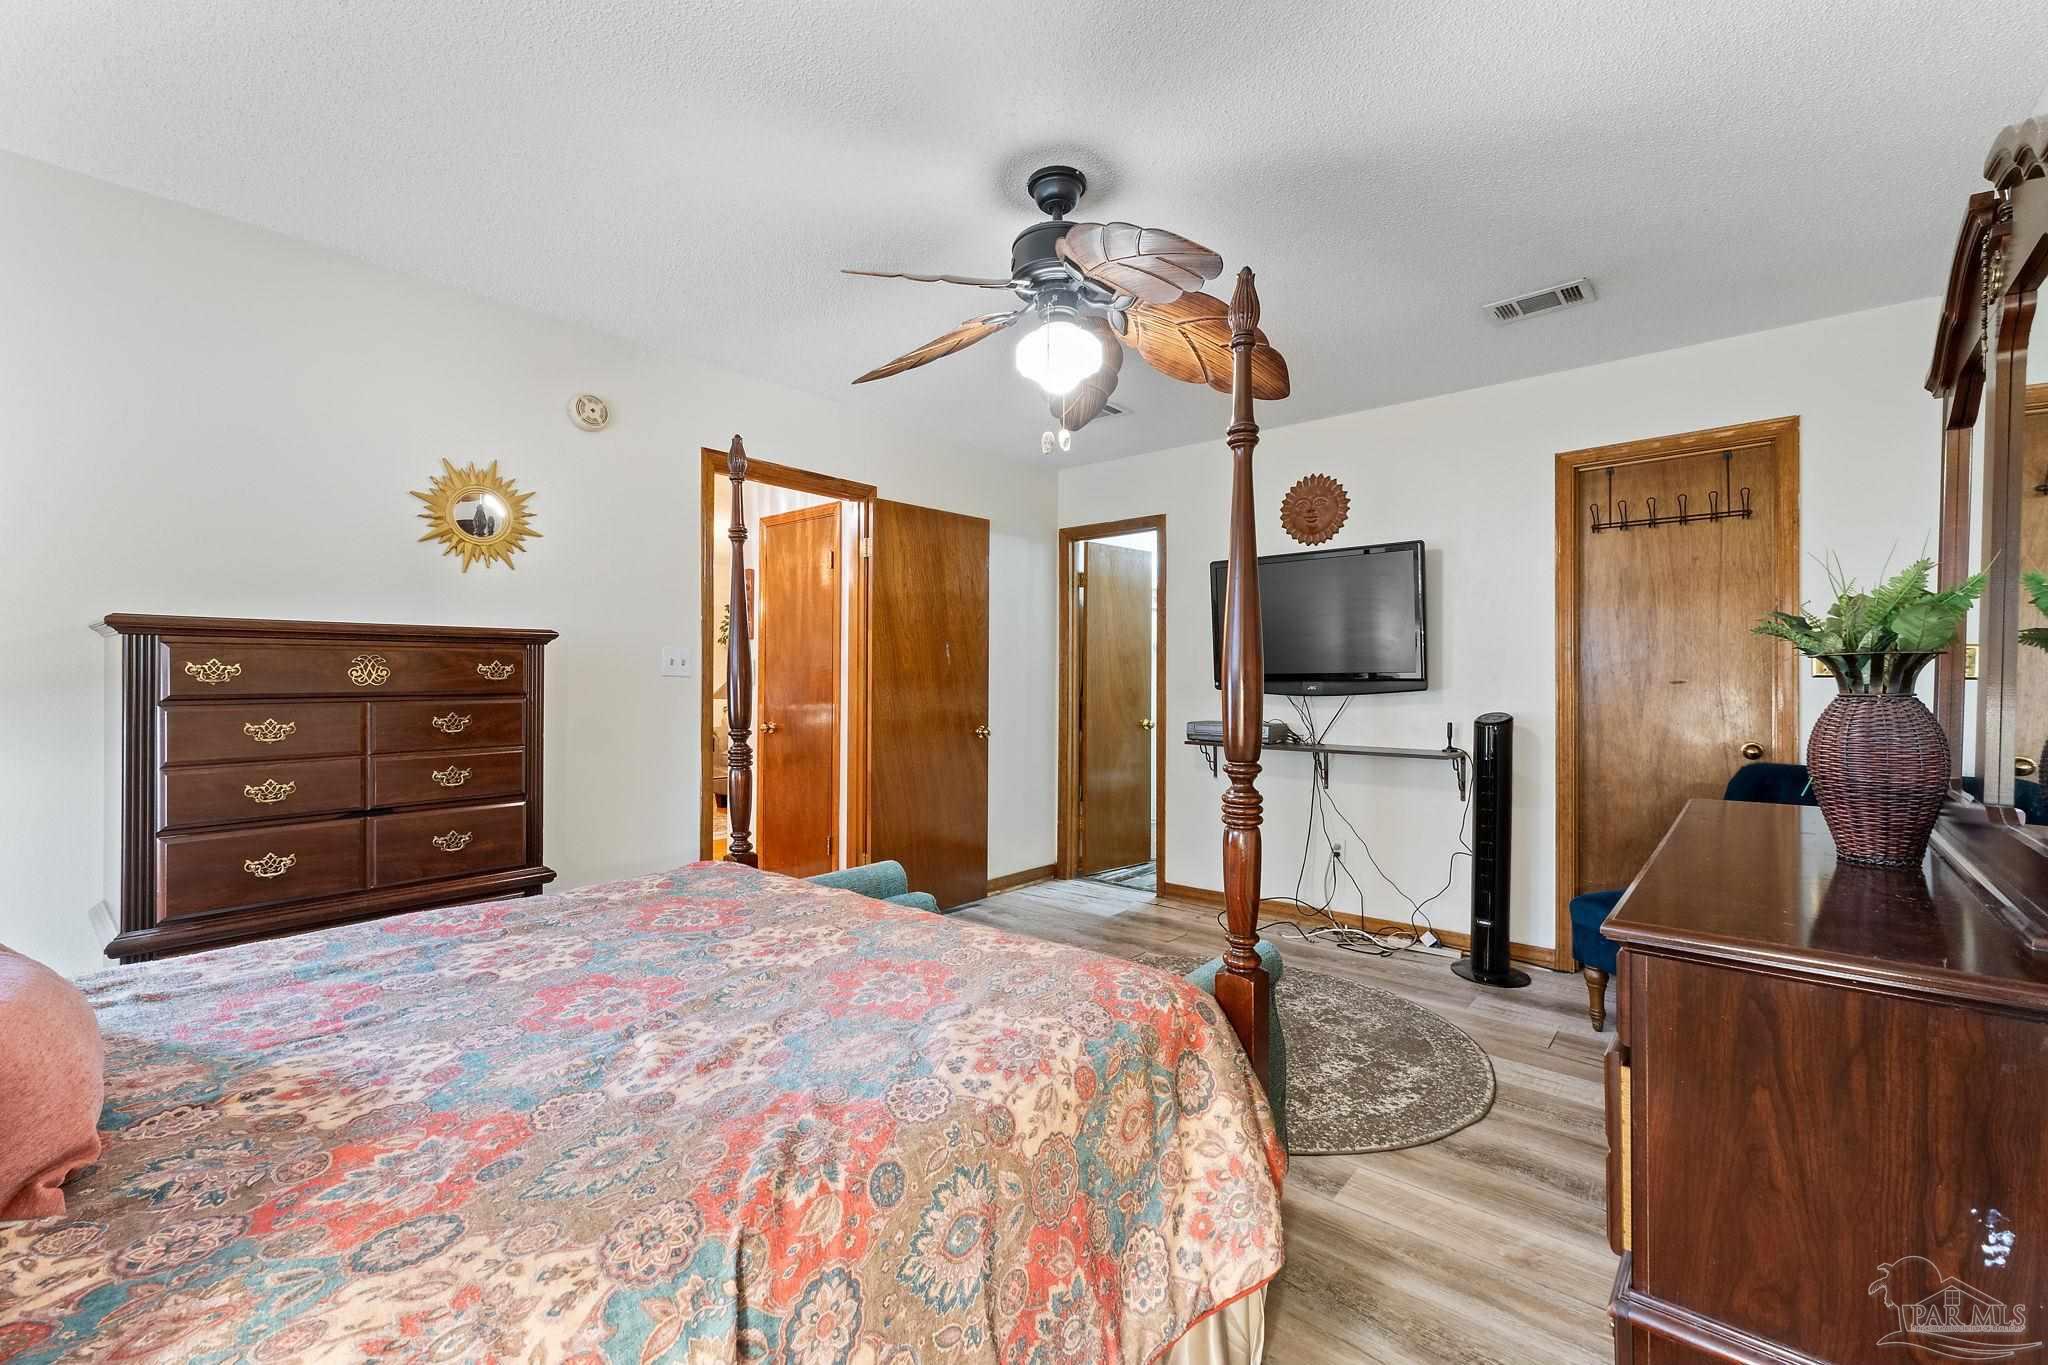
Furnished bedroom with a four-poster bed and colorful quilt, dark wood furniture, and wall-mounted television.
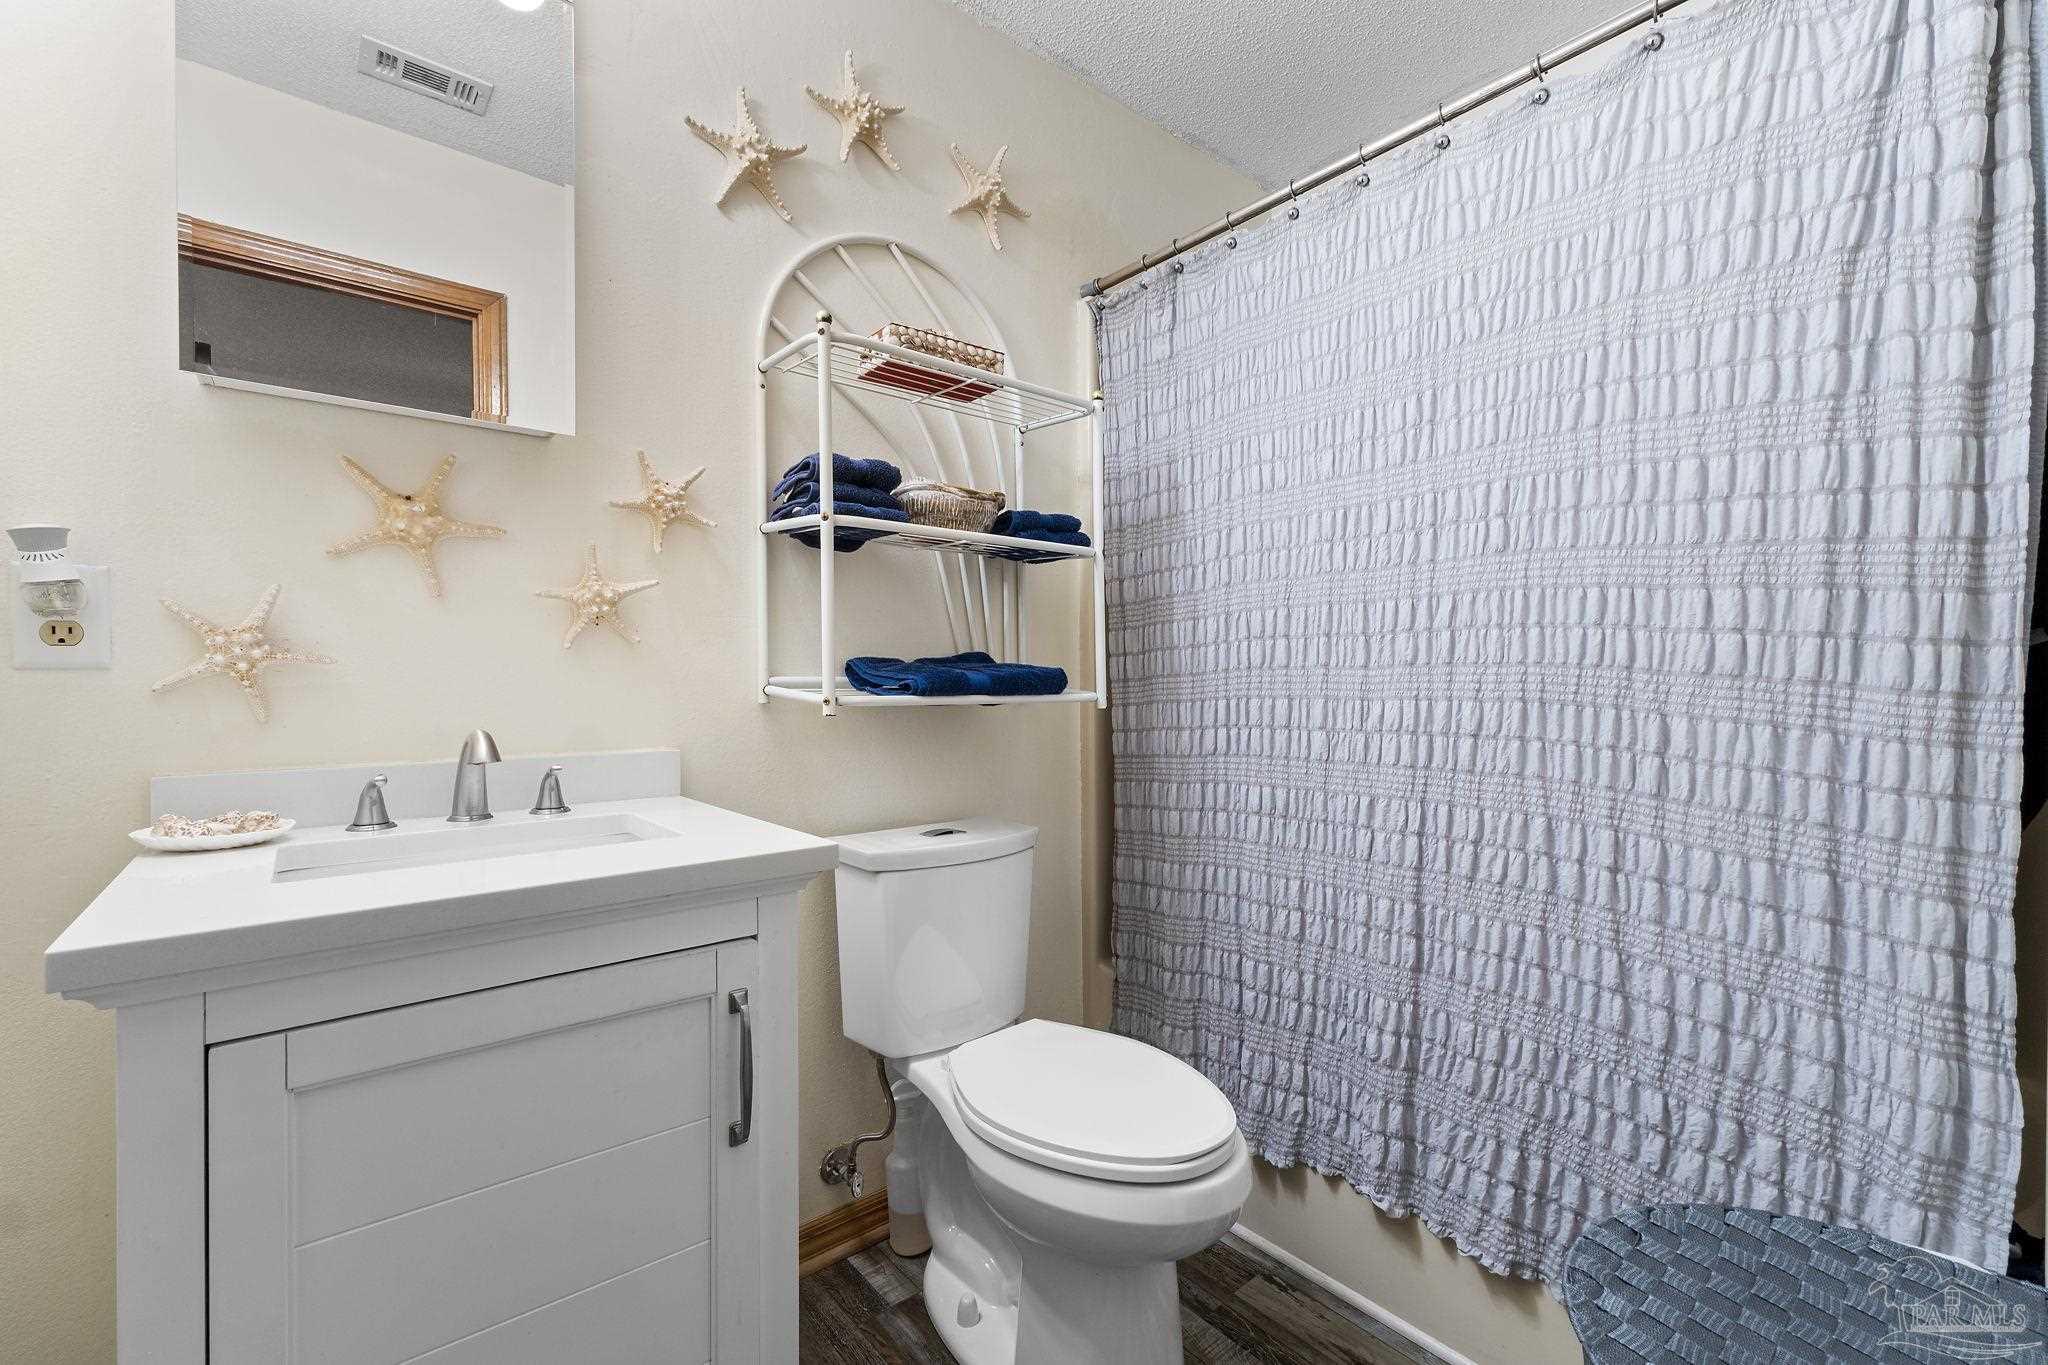
Bathroom with a white vanity, toilet, textured shower curtain, and starfish wall decorations.
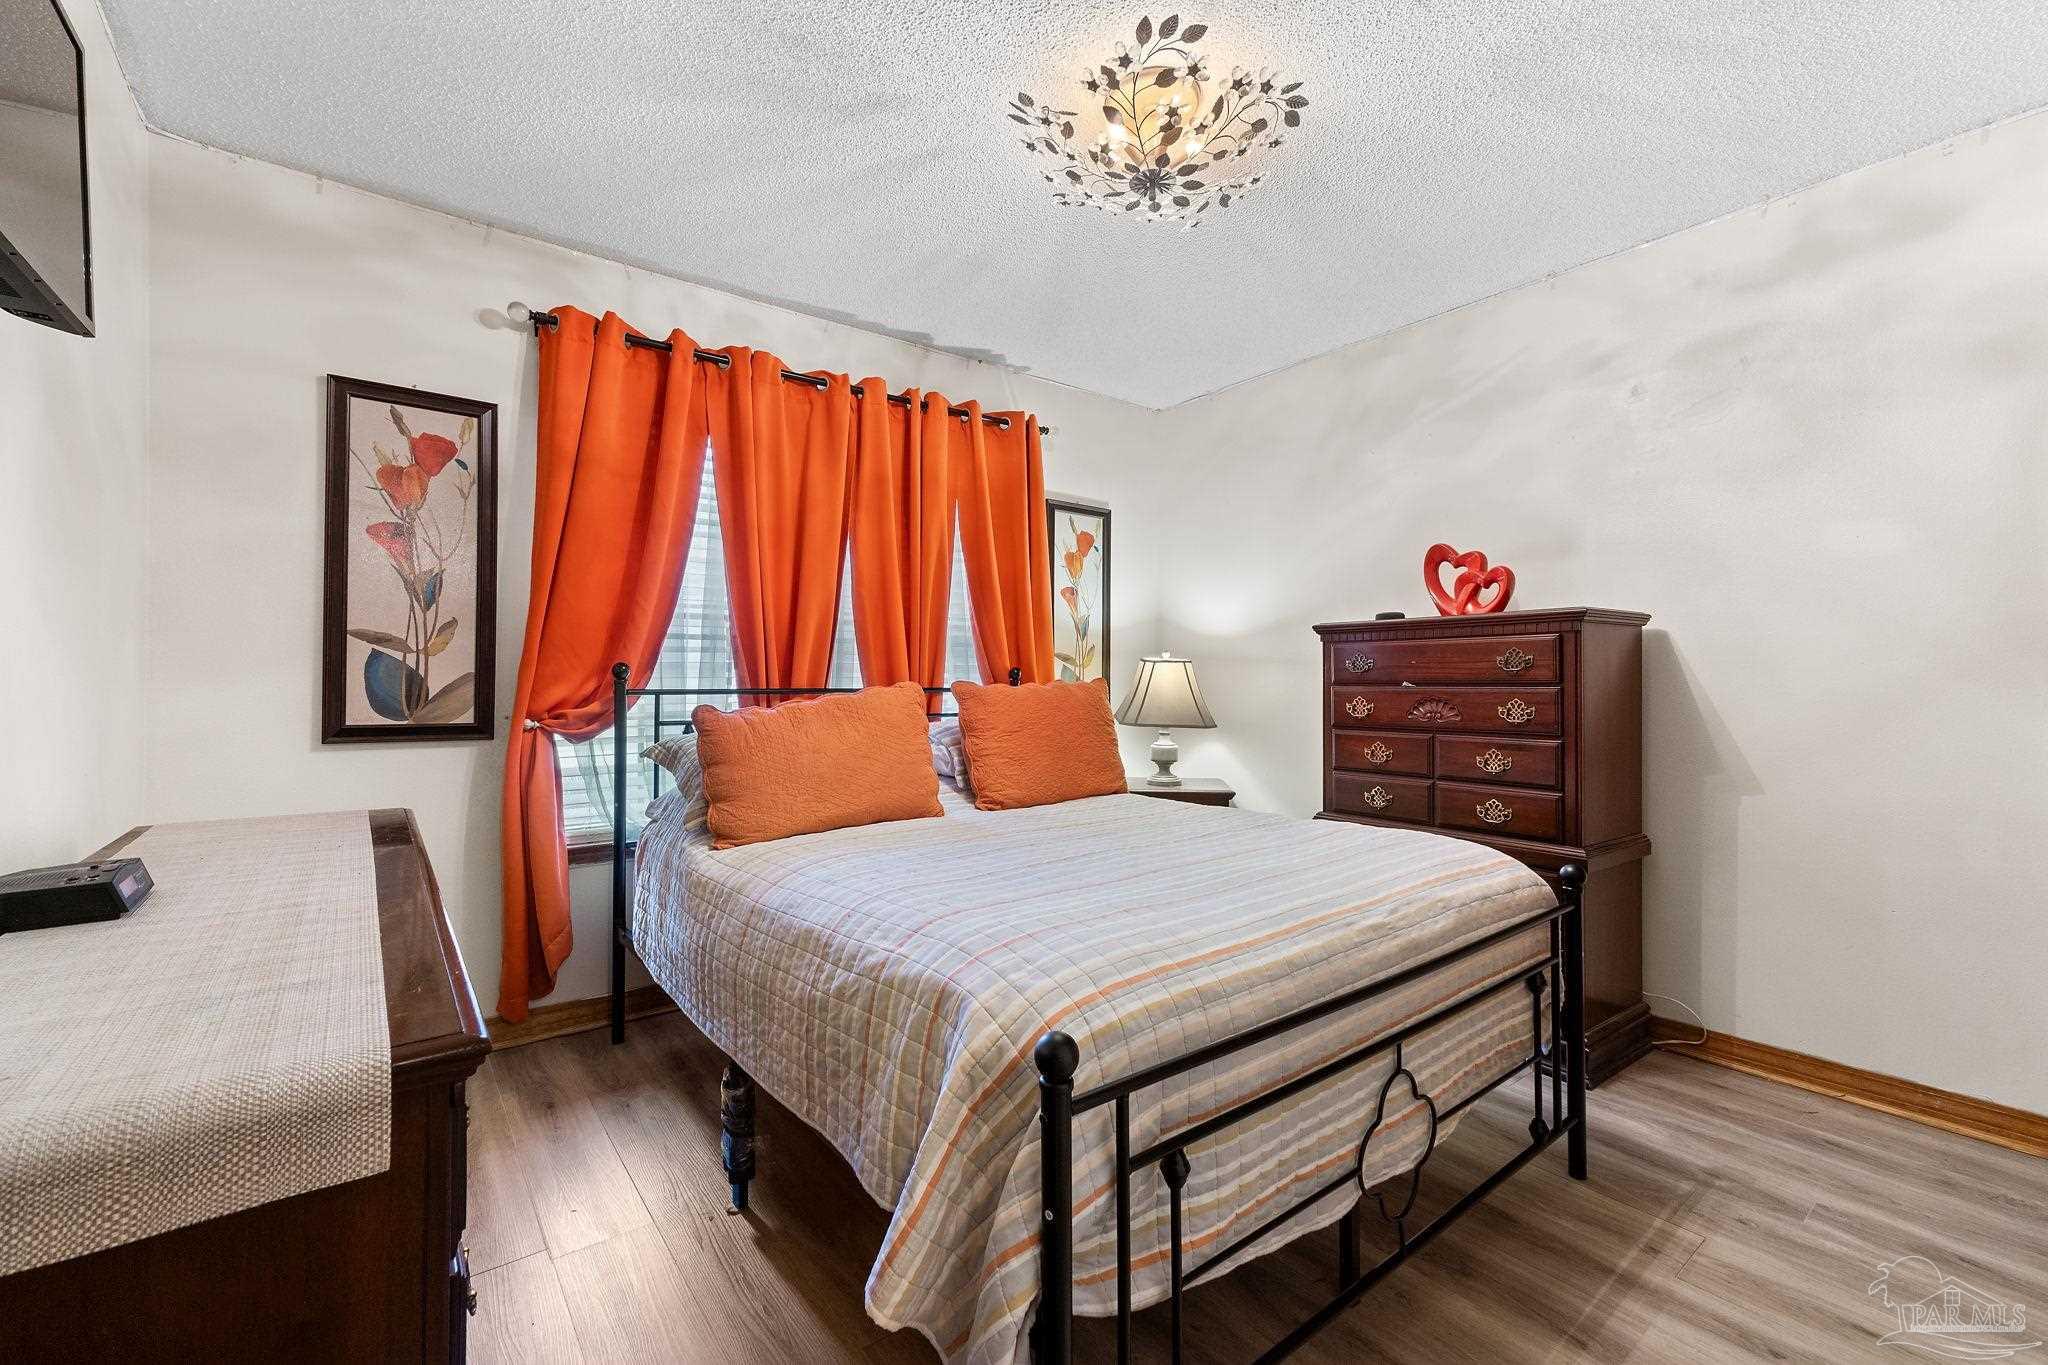
Bedroom with a black metal bed, gray striped bedding, and vivid orange curtains and pillows.
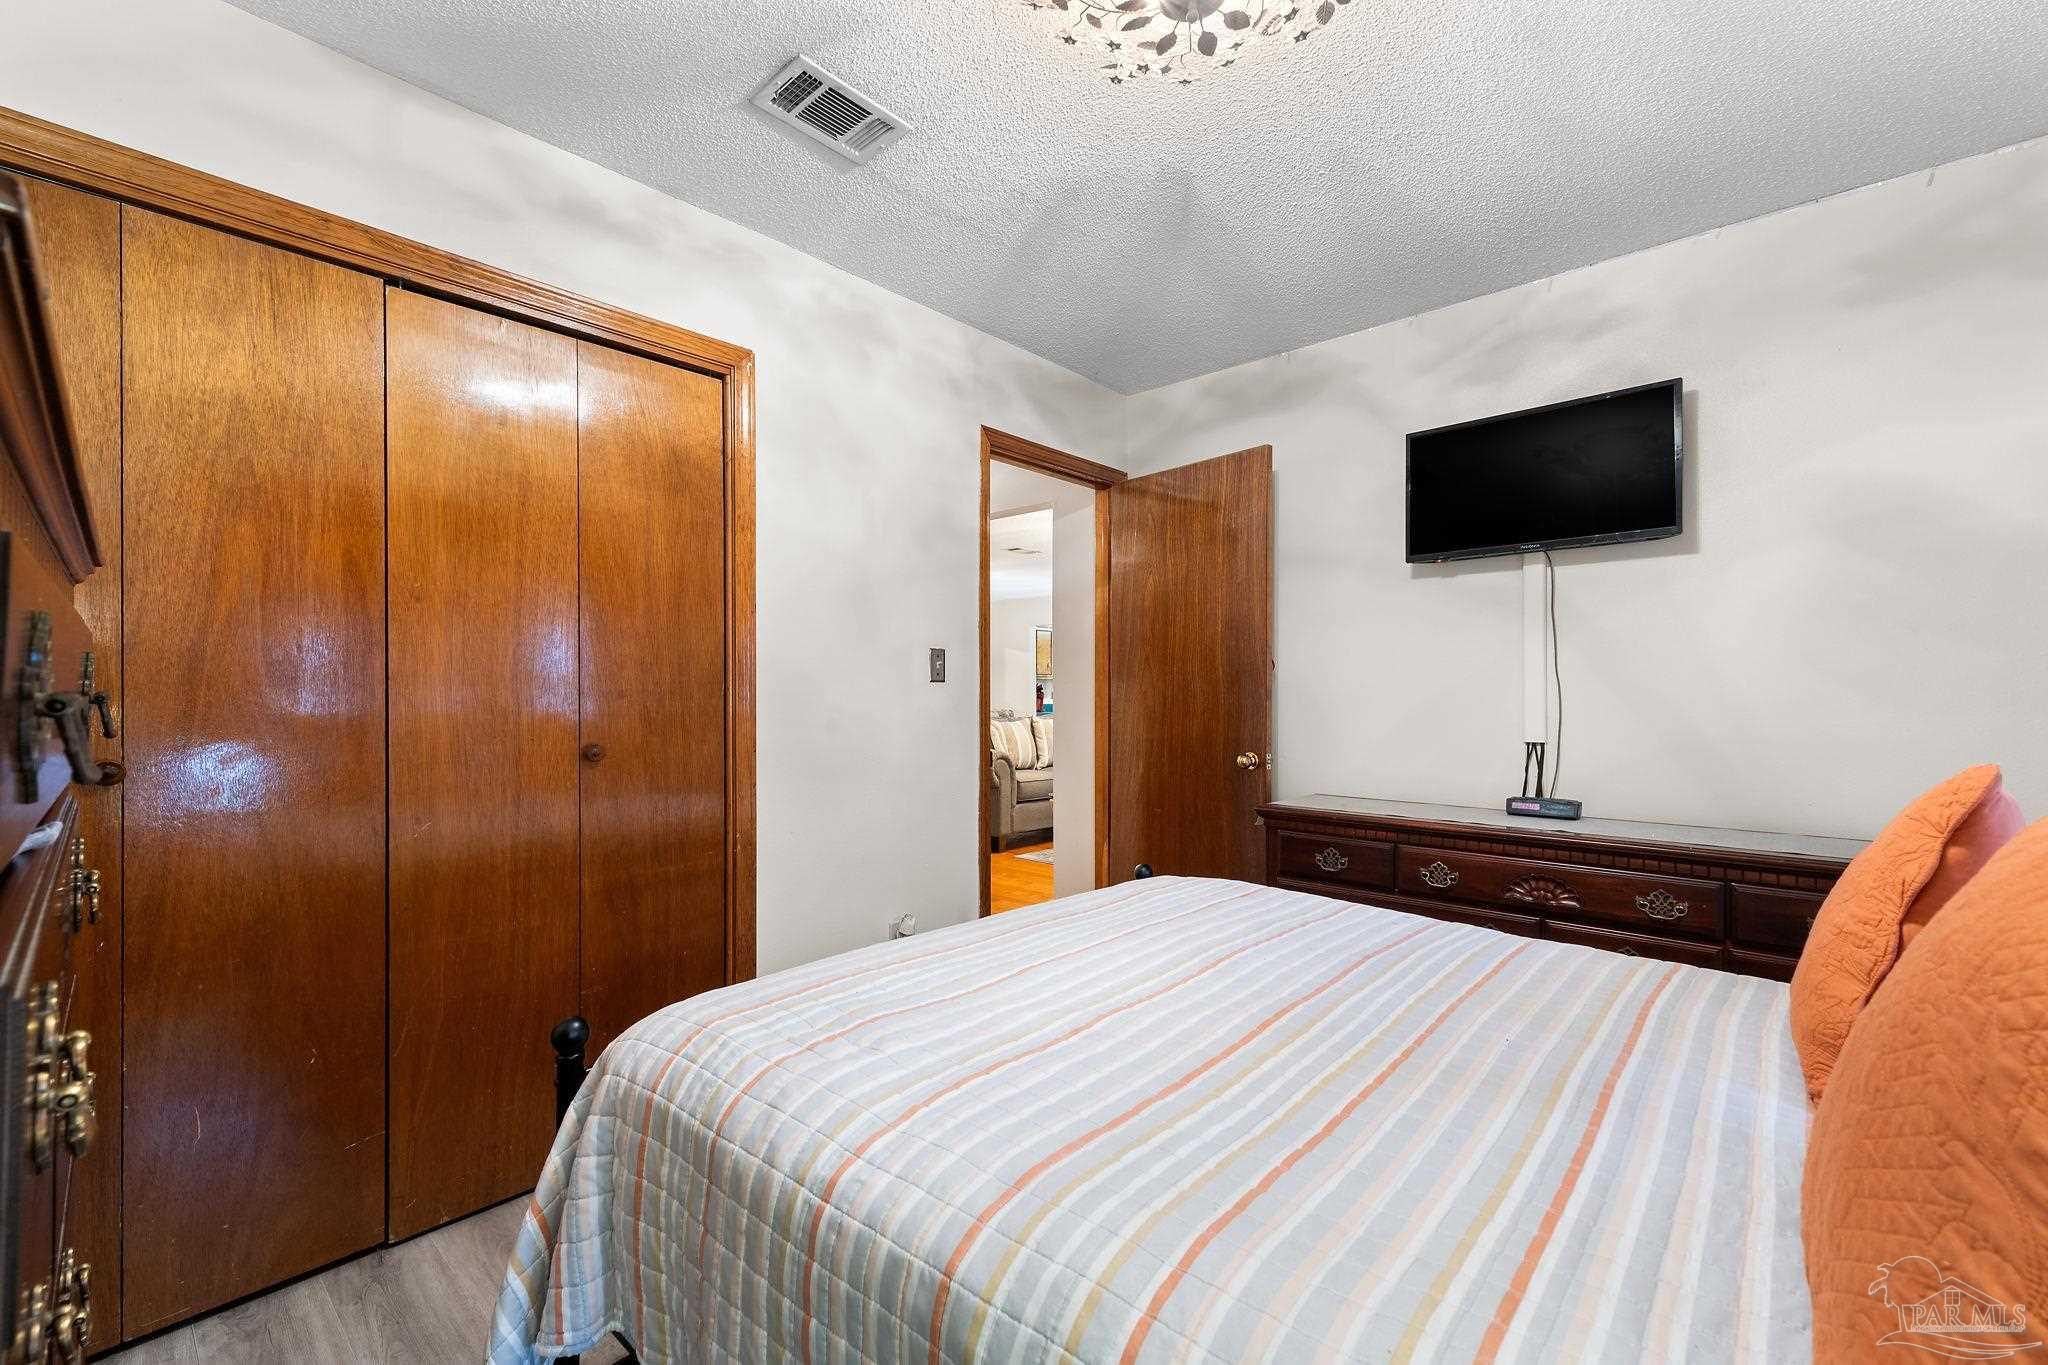
Furnished bedroom with wooden sliding closet doors, a striped bedspread, and a wall-mounted TV.
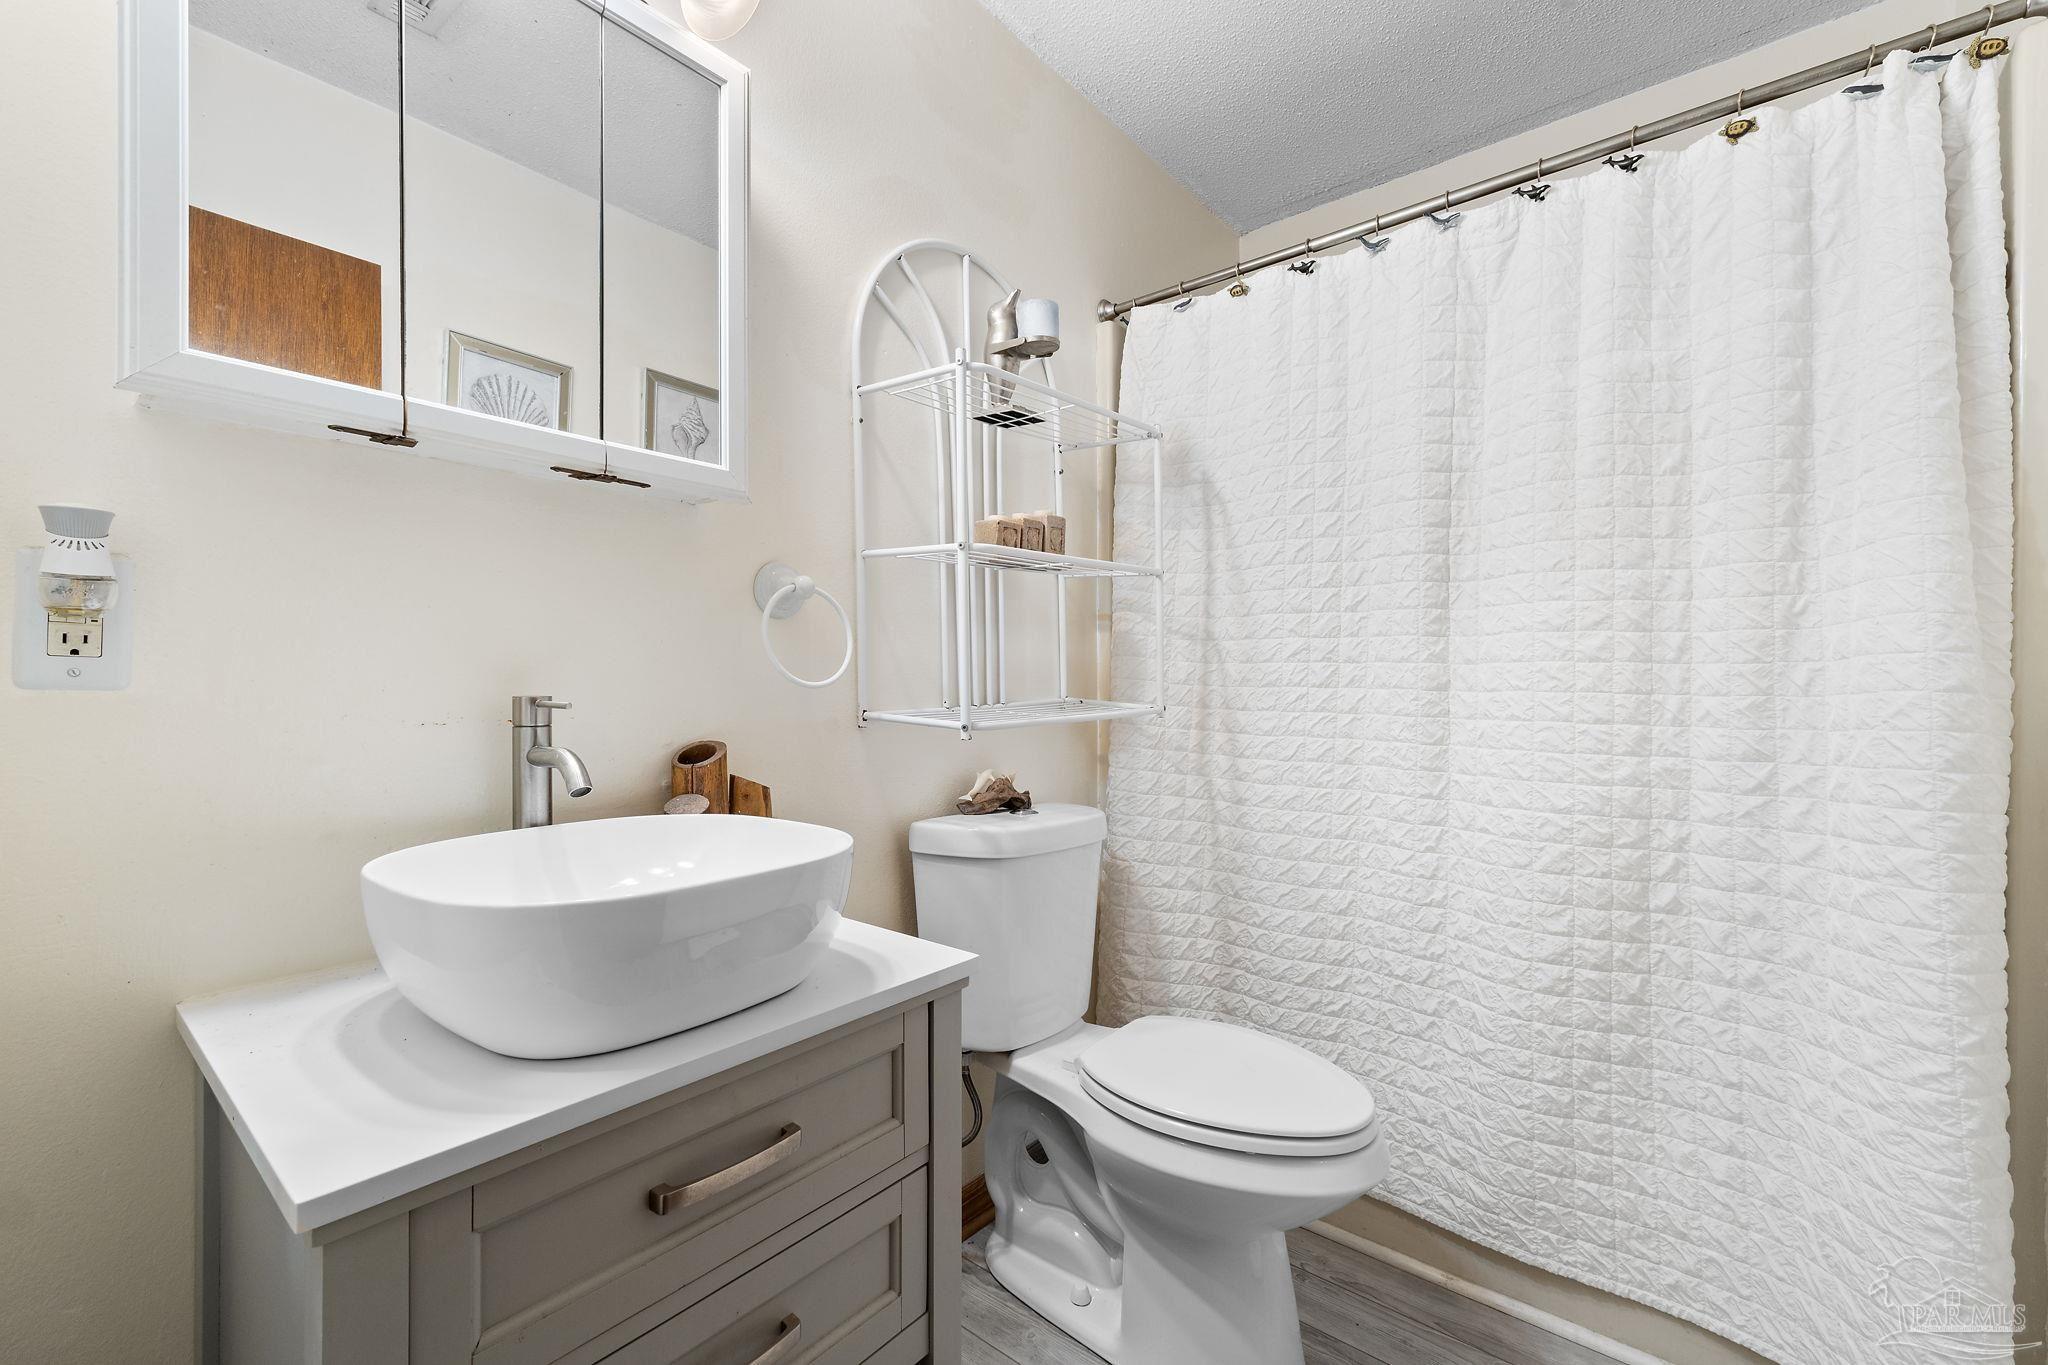
Bathroom with gray vanity, white vessel sink, and quilted shower curtain.
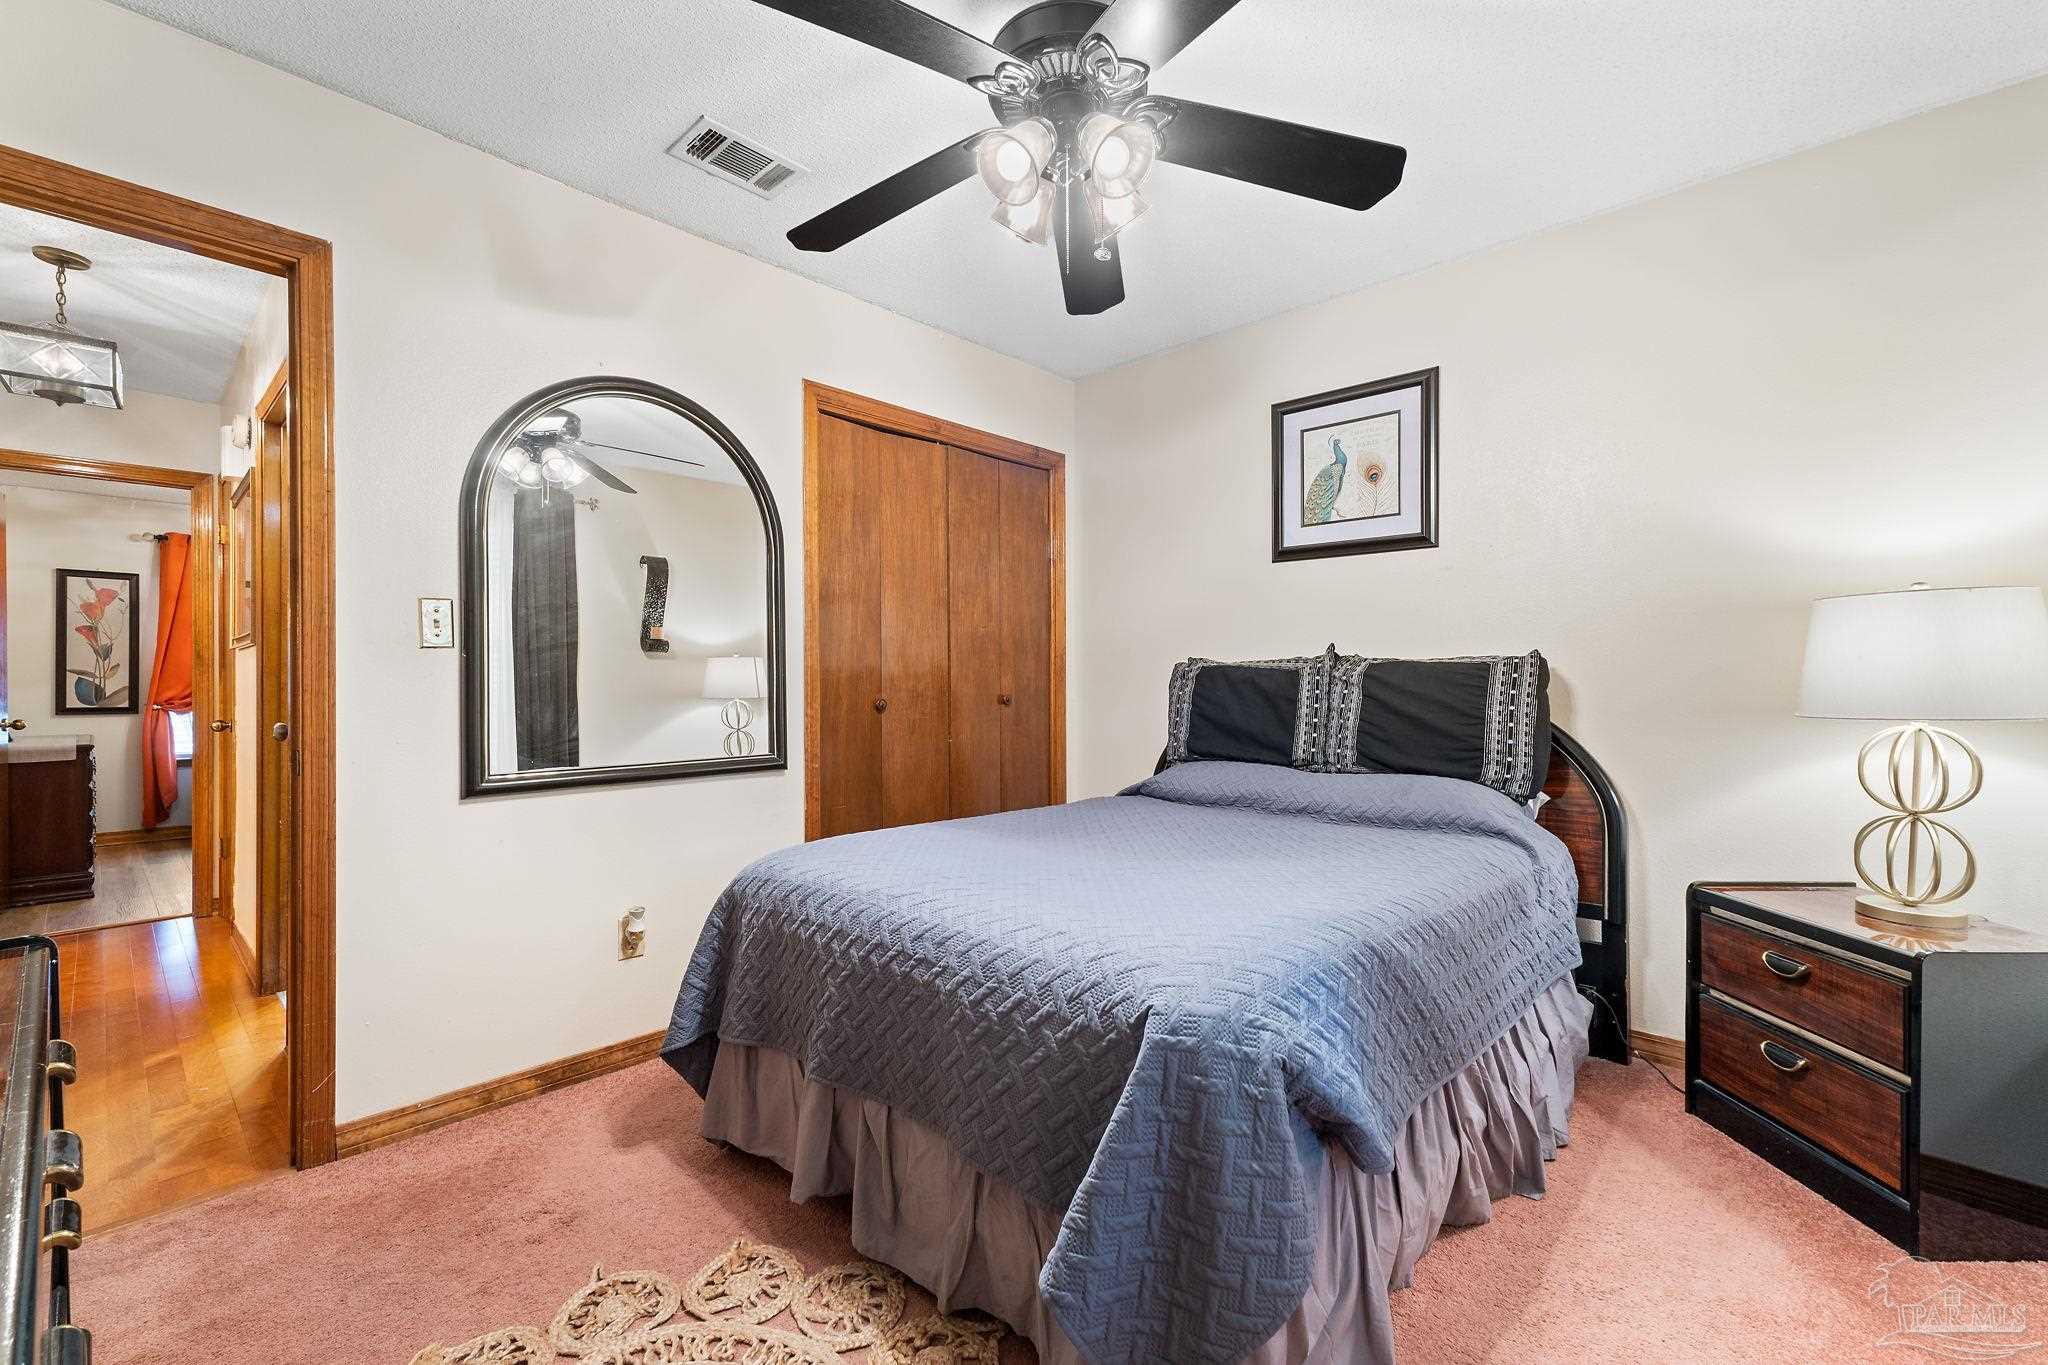
Bedroom with a gray quilted bed, wooden closet doors, and an arched mirror.
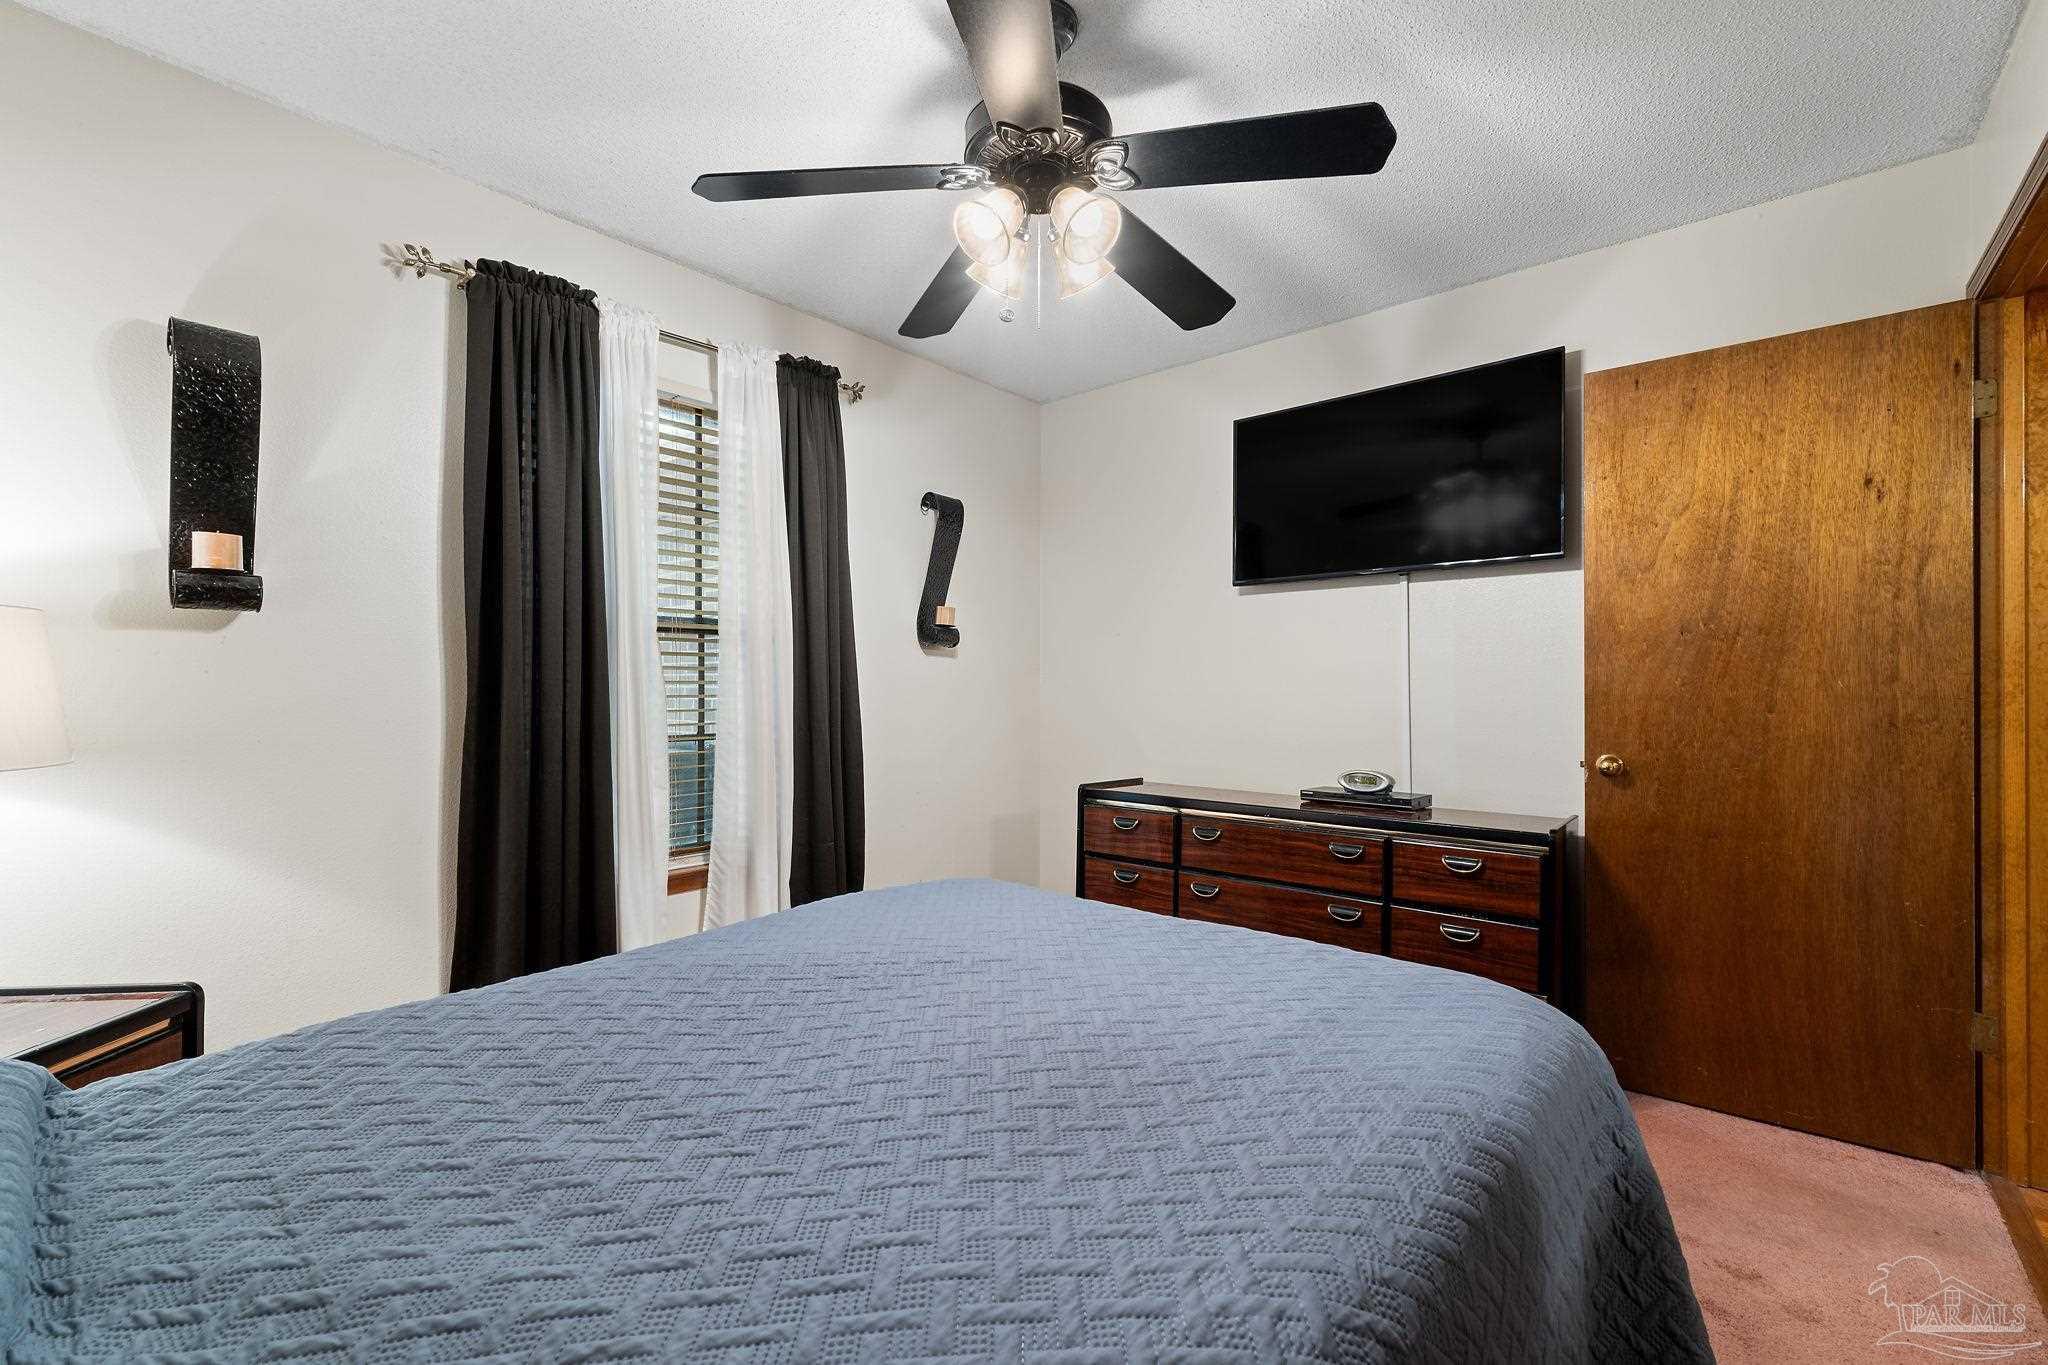
Bedroom with a blue quilted bed, dark wood dresser, and wall-mounted television.
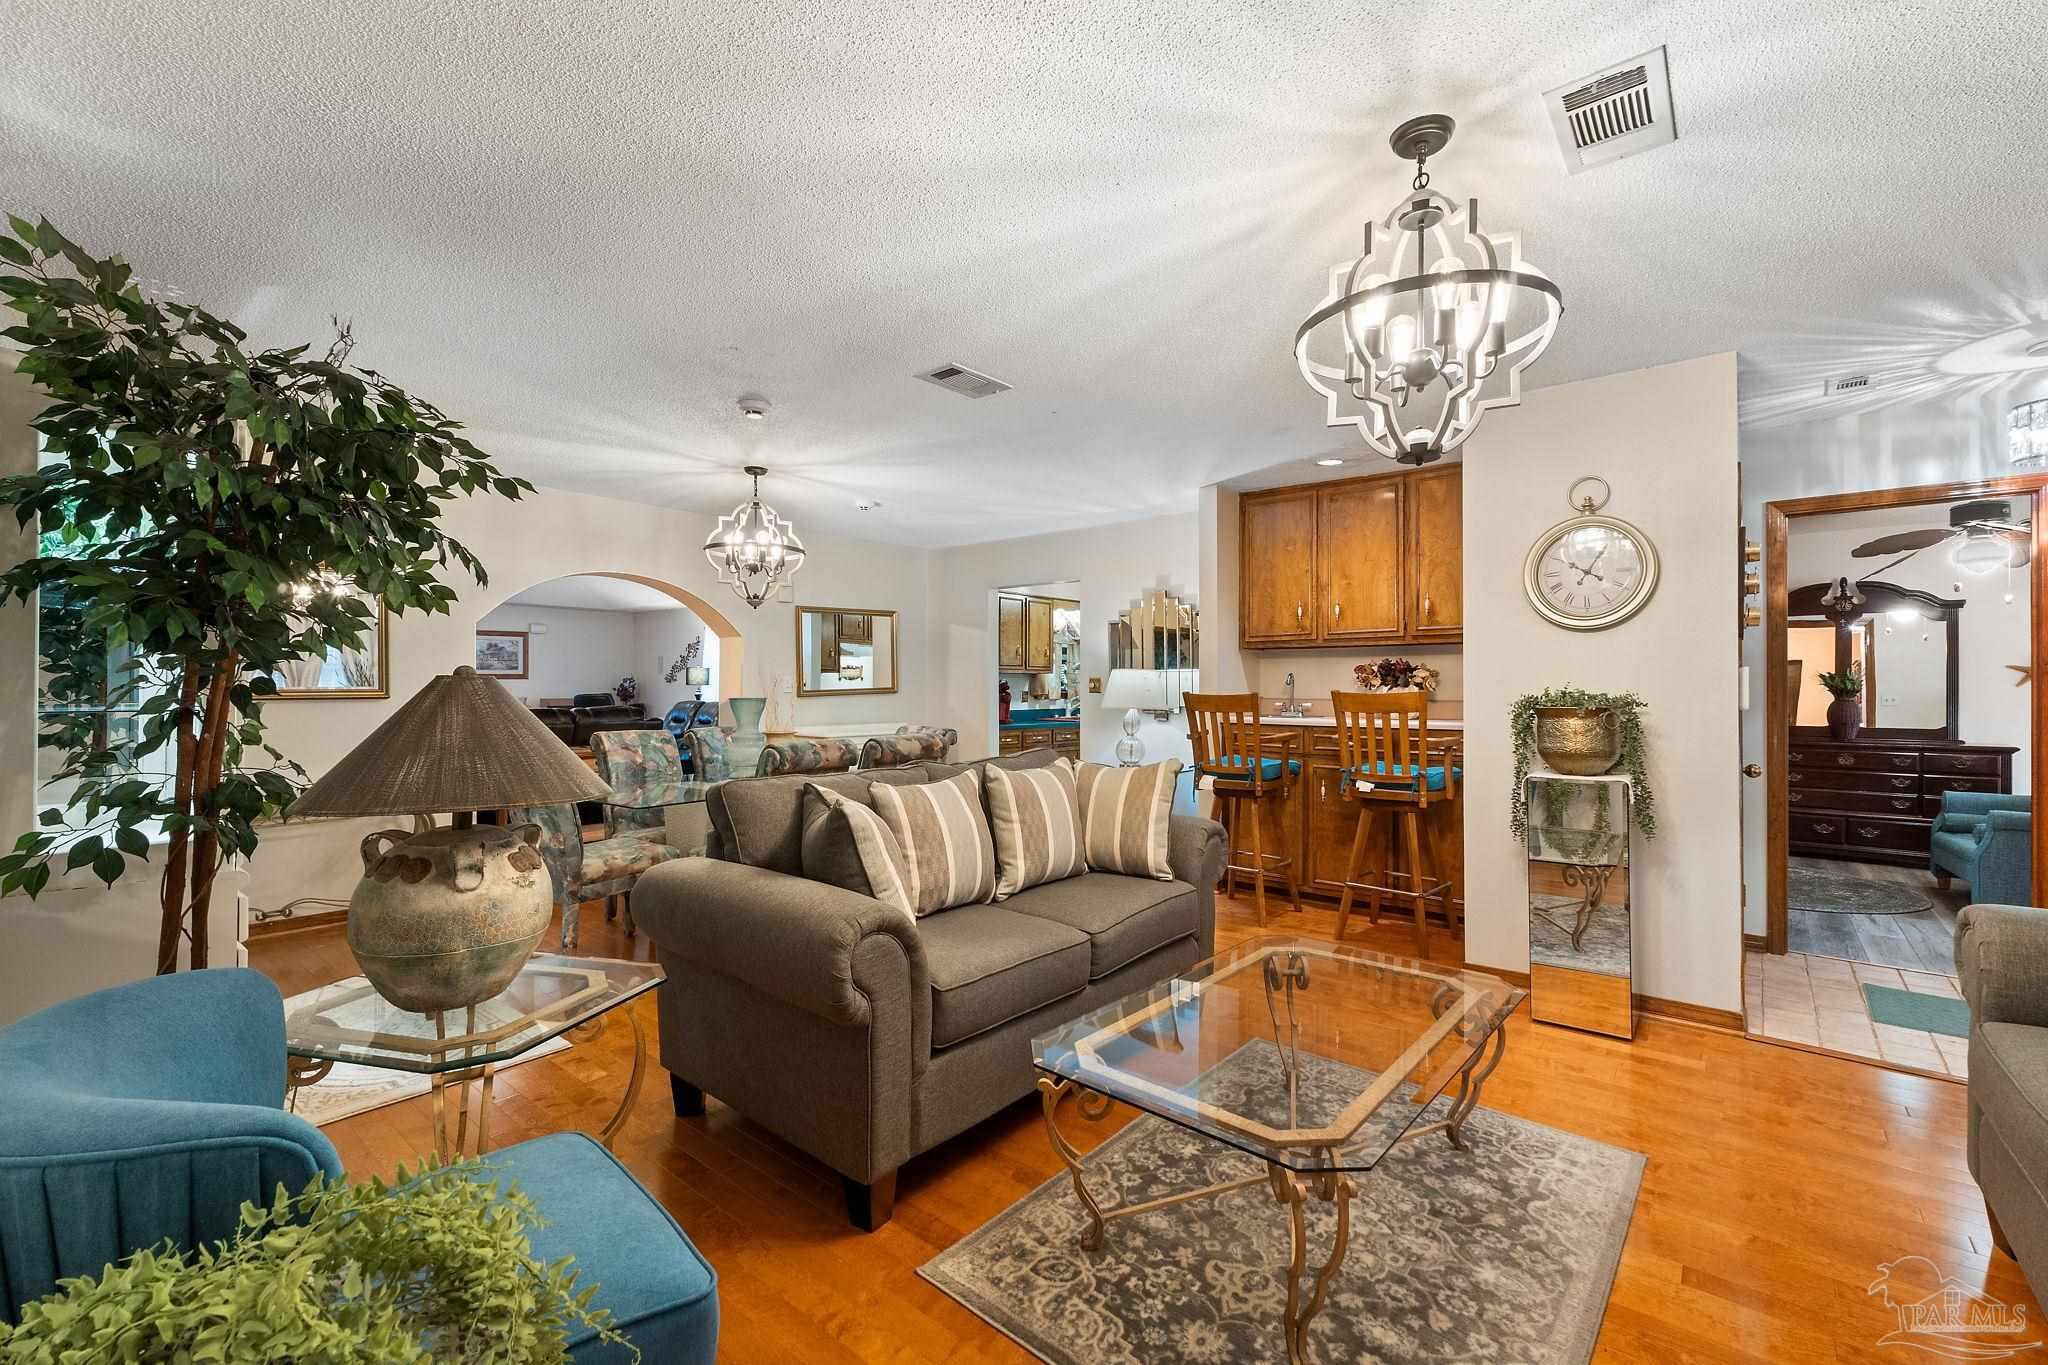
Living room with a gray sofa, glass tables, blue chairs, and an adjoining dining area.
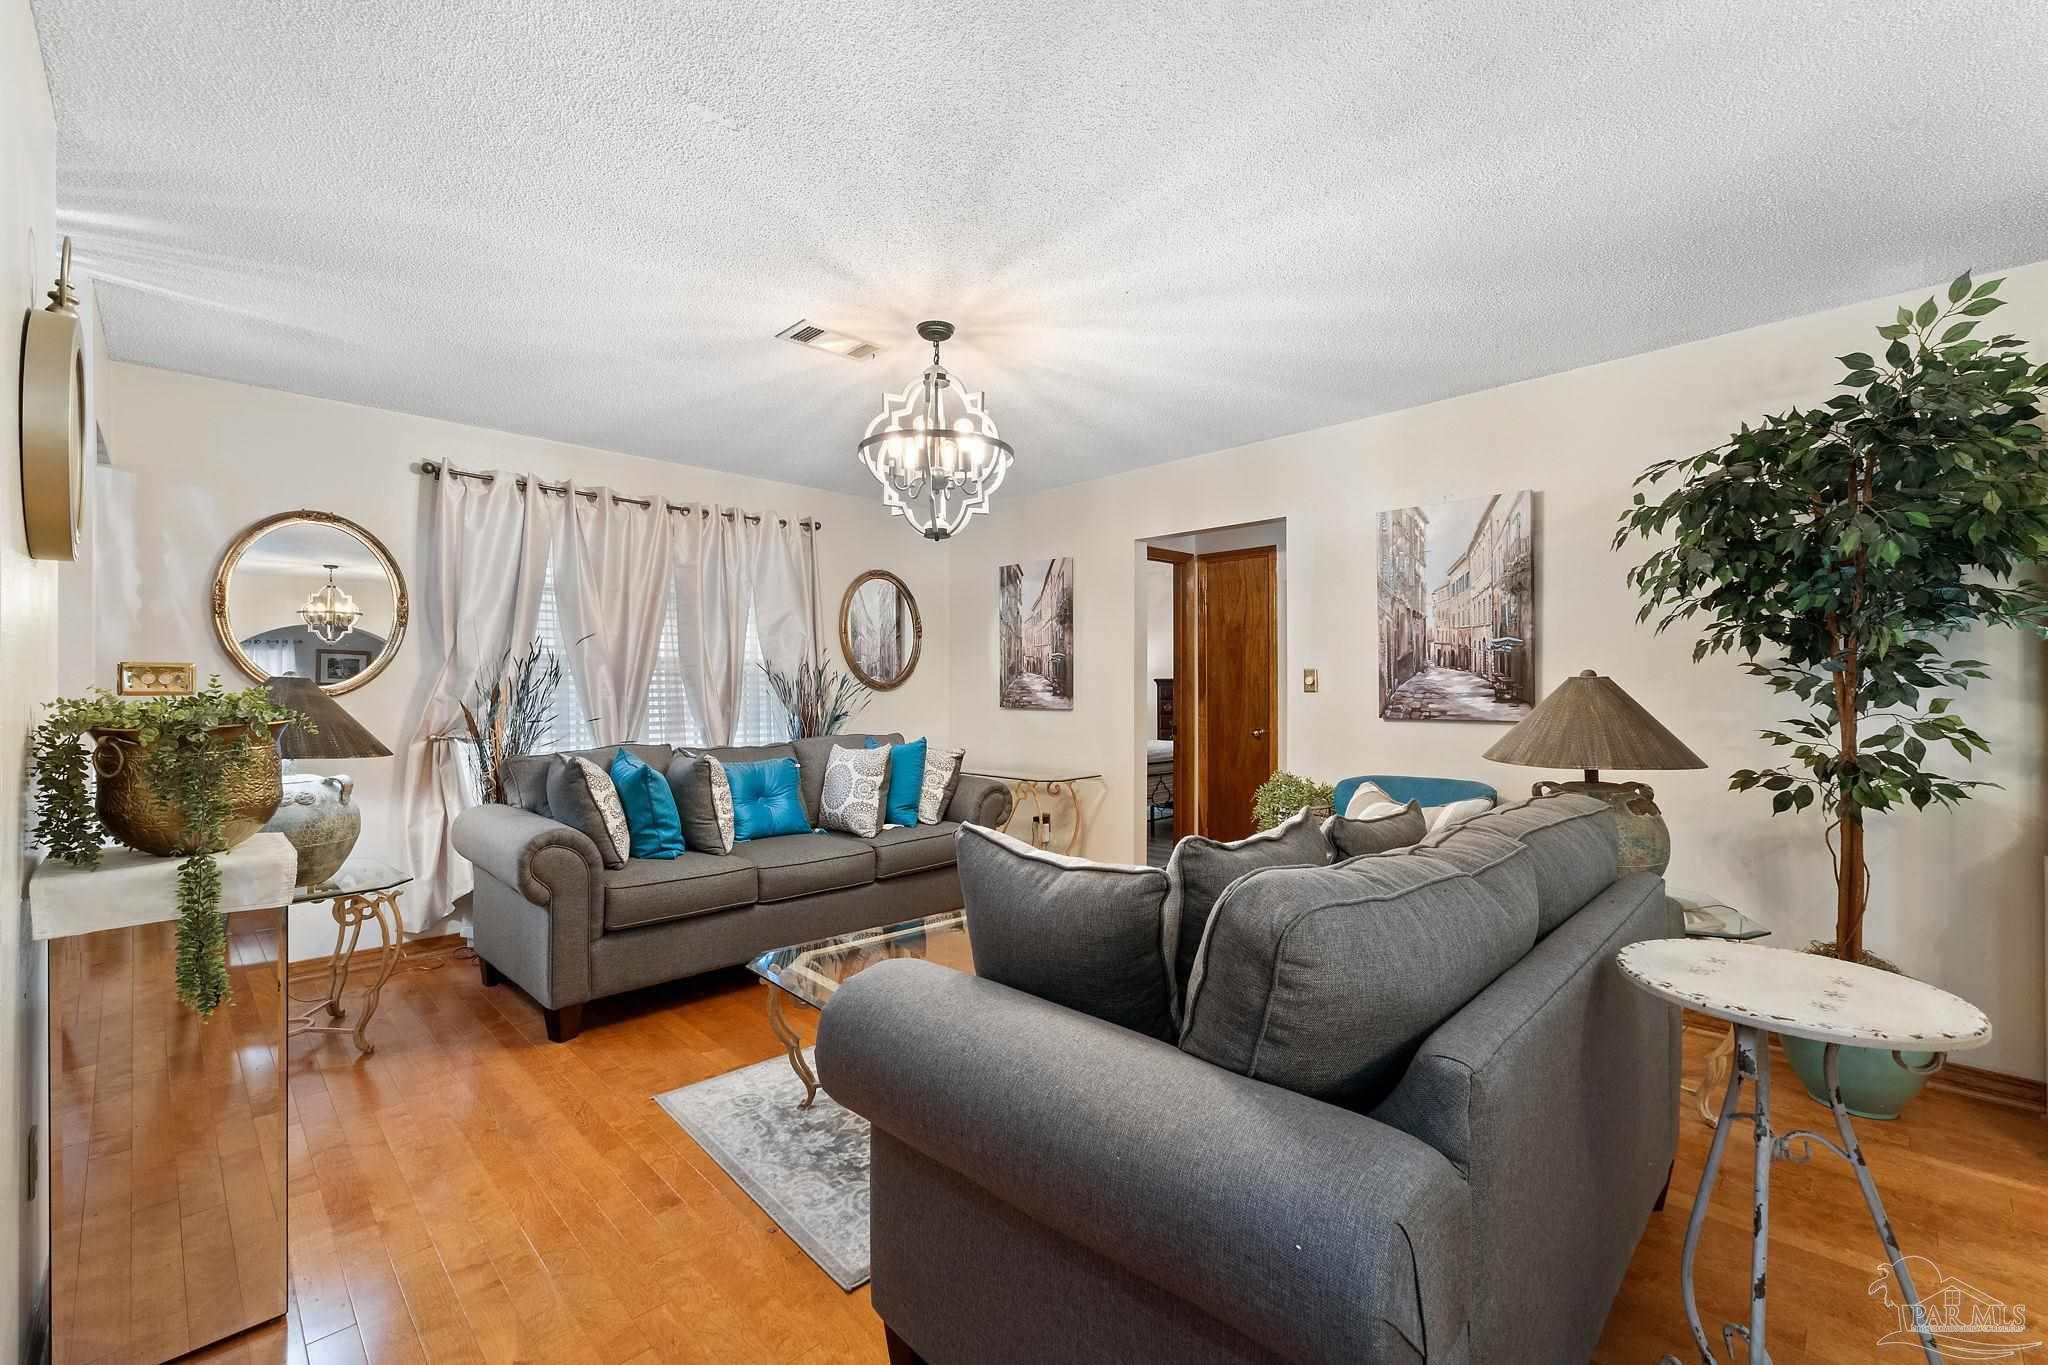
Furnished living room with gray sofas, warm hardwood floors, and a decorative chandelier.
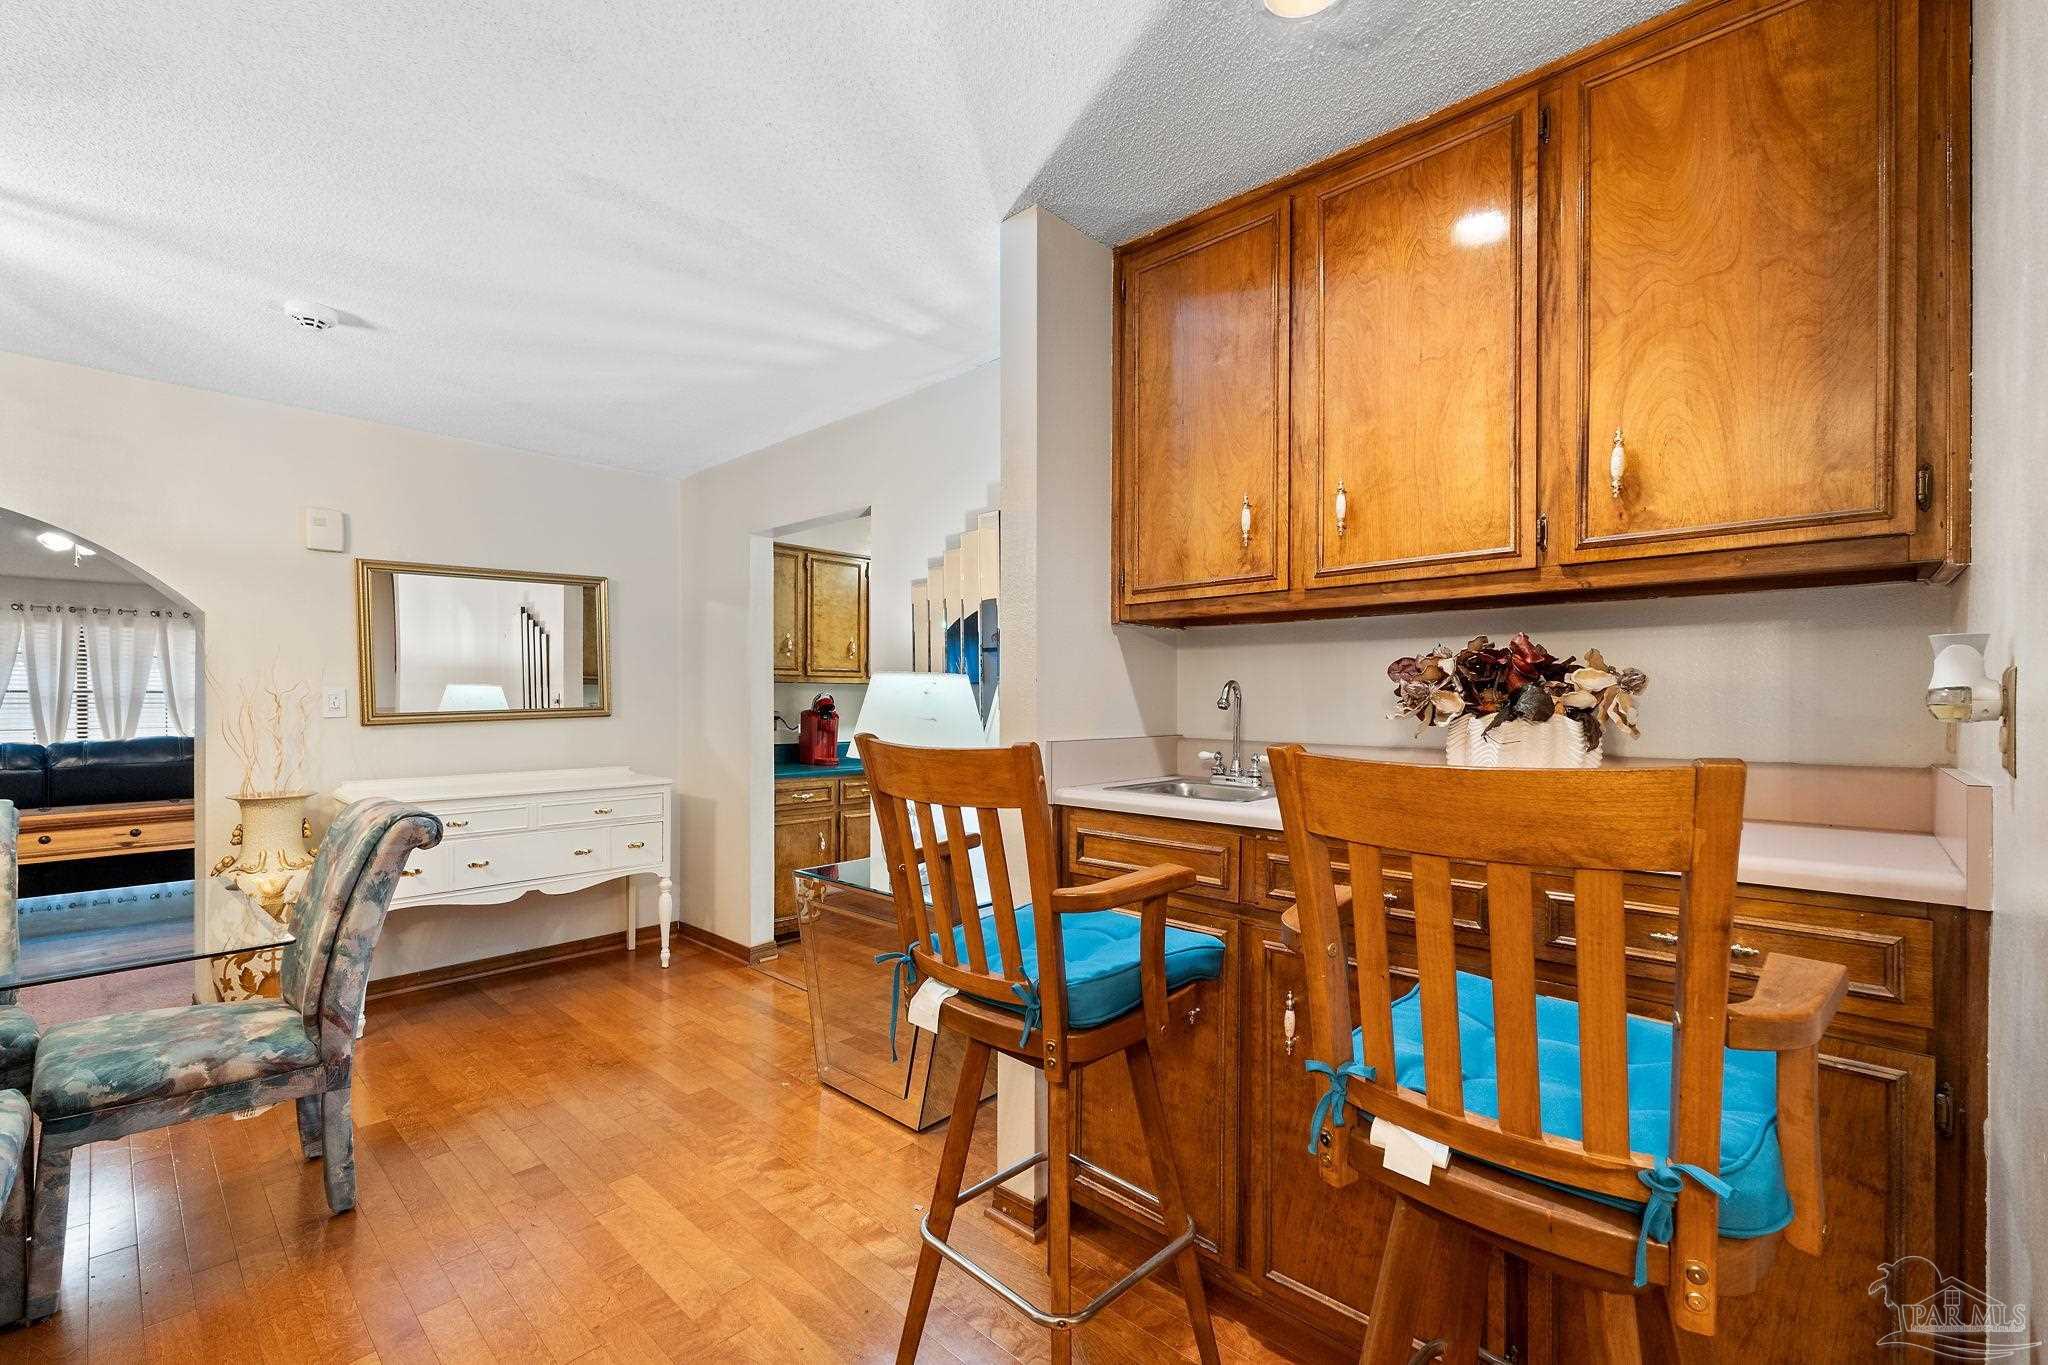
Kitchen with warm wood cabinets and a counter seating area with blue-cushioned chairs.
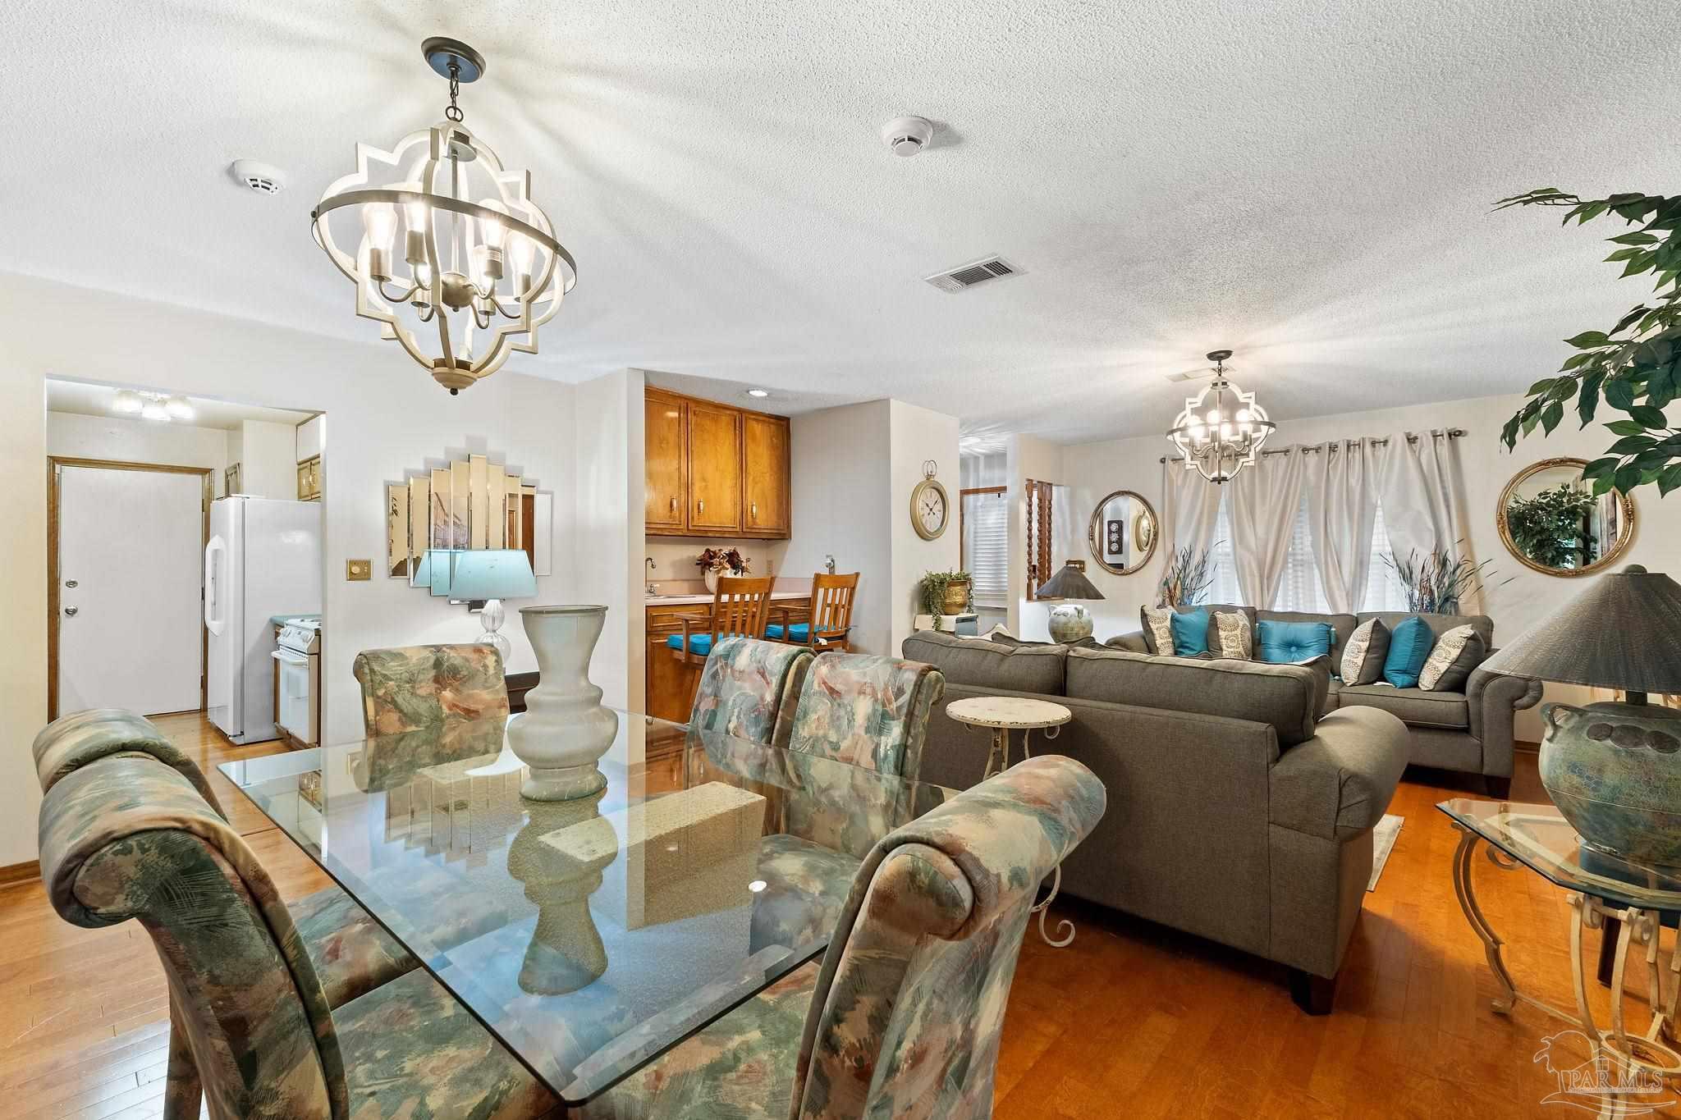
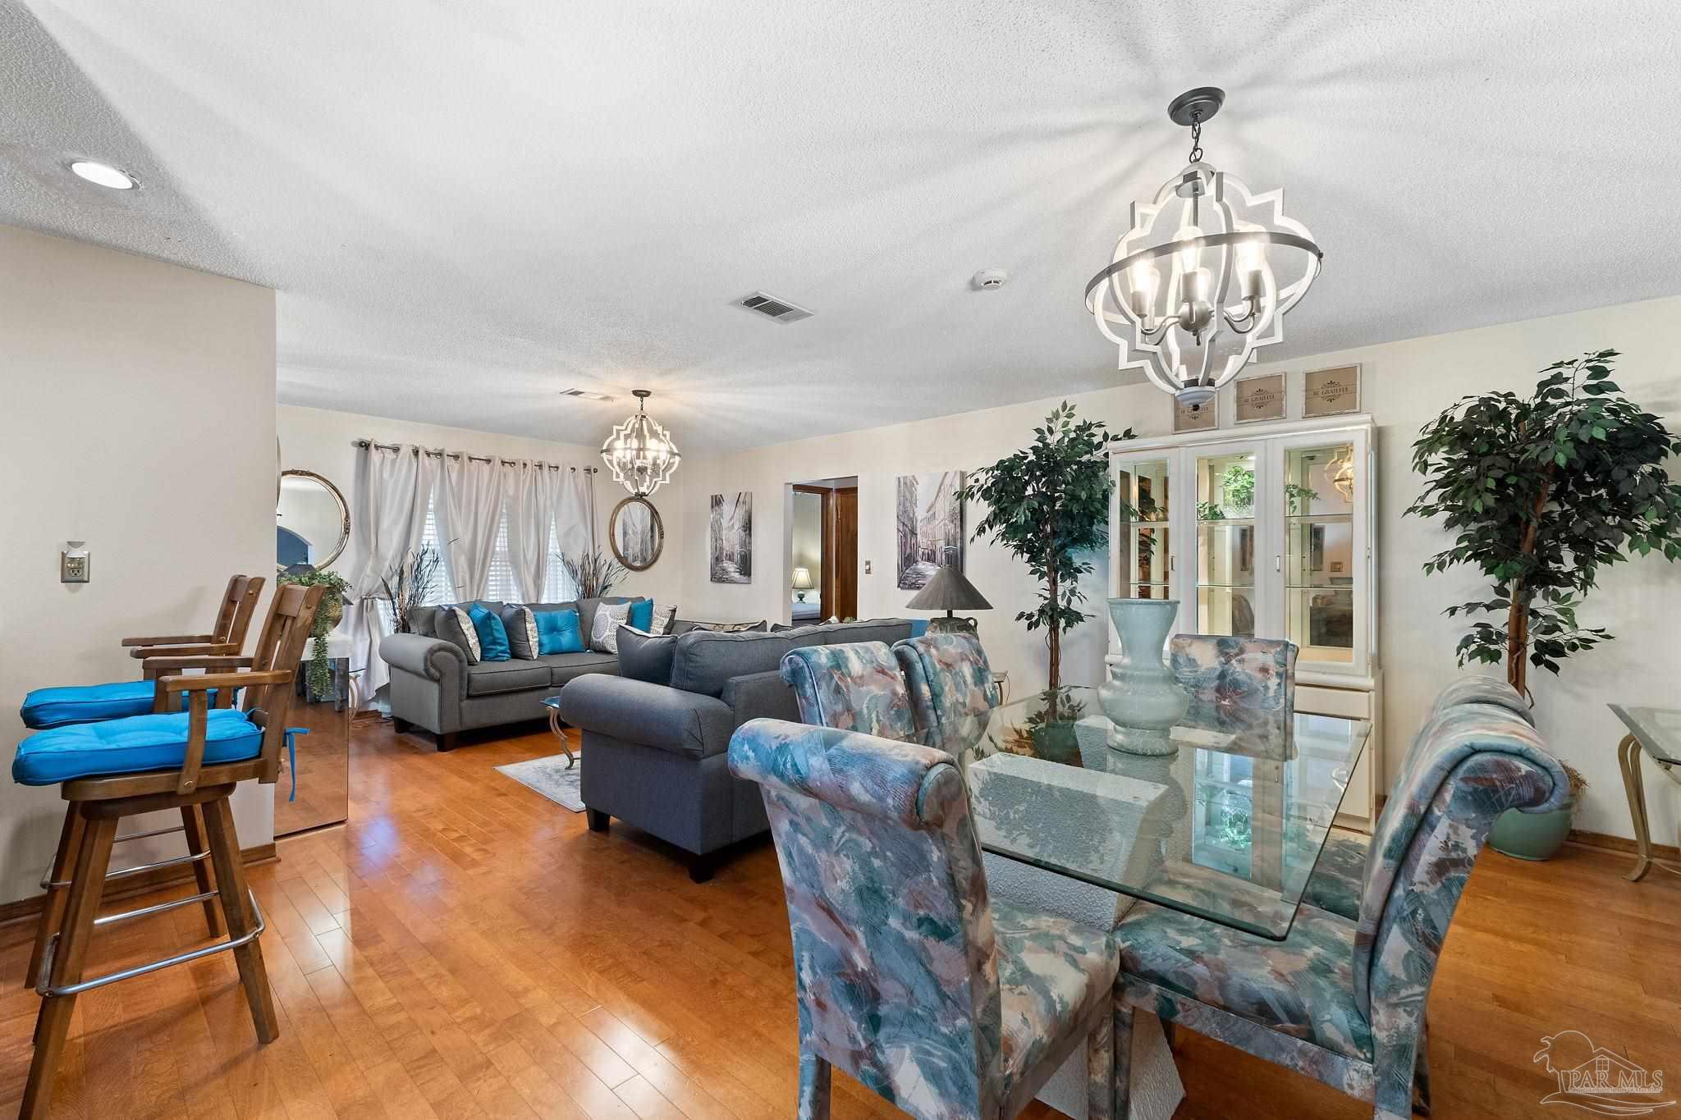
Open-plan living and dining room with a gray sectional, glass table, patterned chairs, and hardwood floors.
Open living and dining room with a gray sectional, glass table, and decorative chandelier.
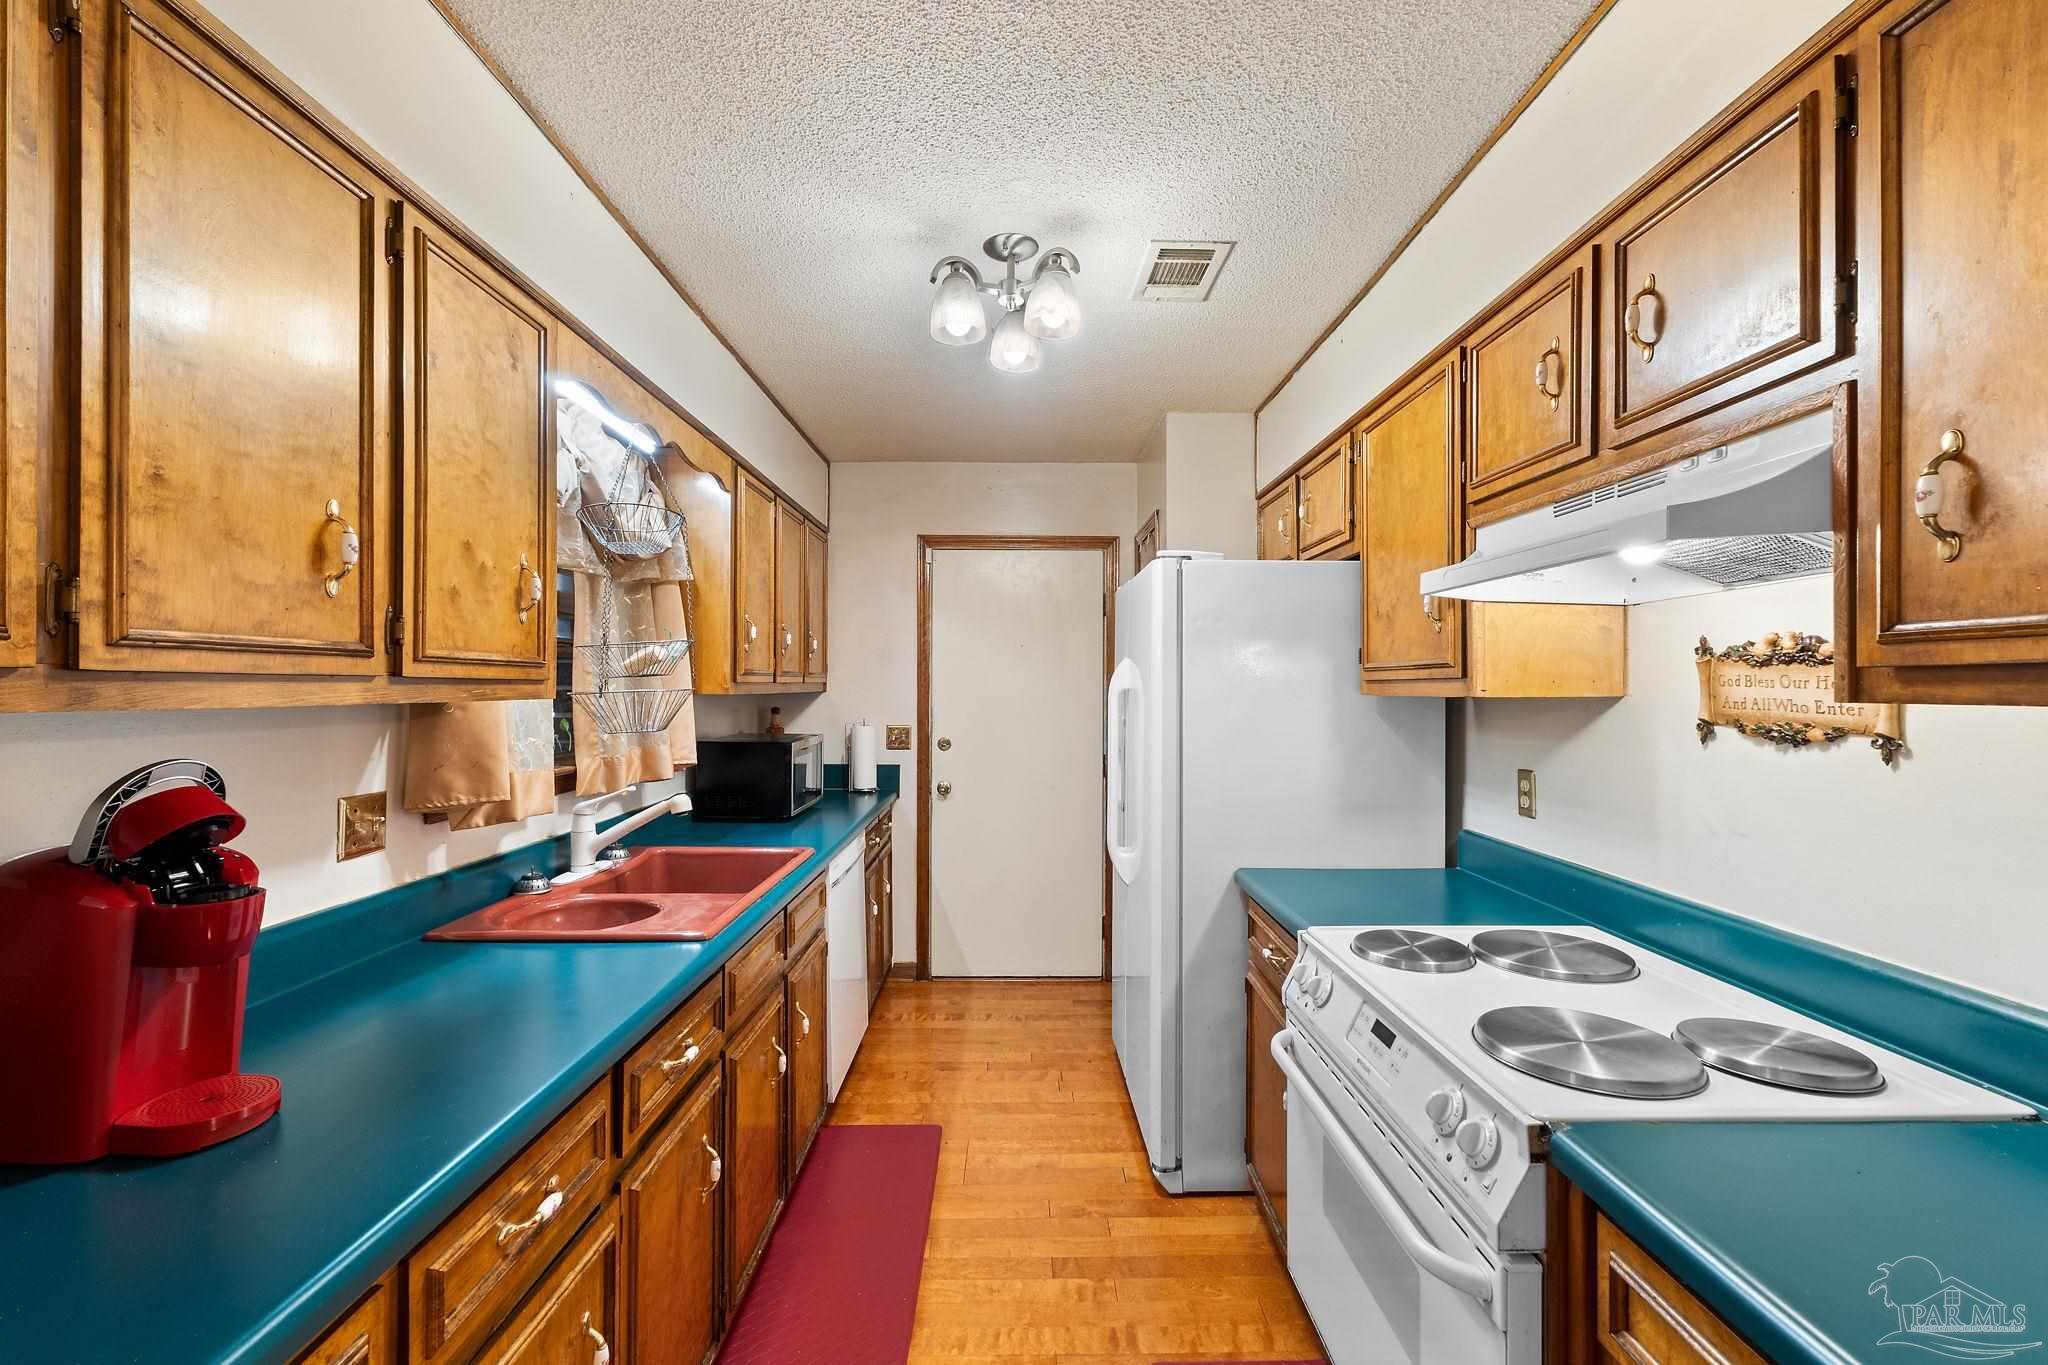
Galley kitchen with honey-colored cabinets, teal counters, a red sink, and white appliances.
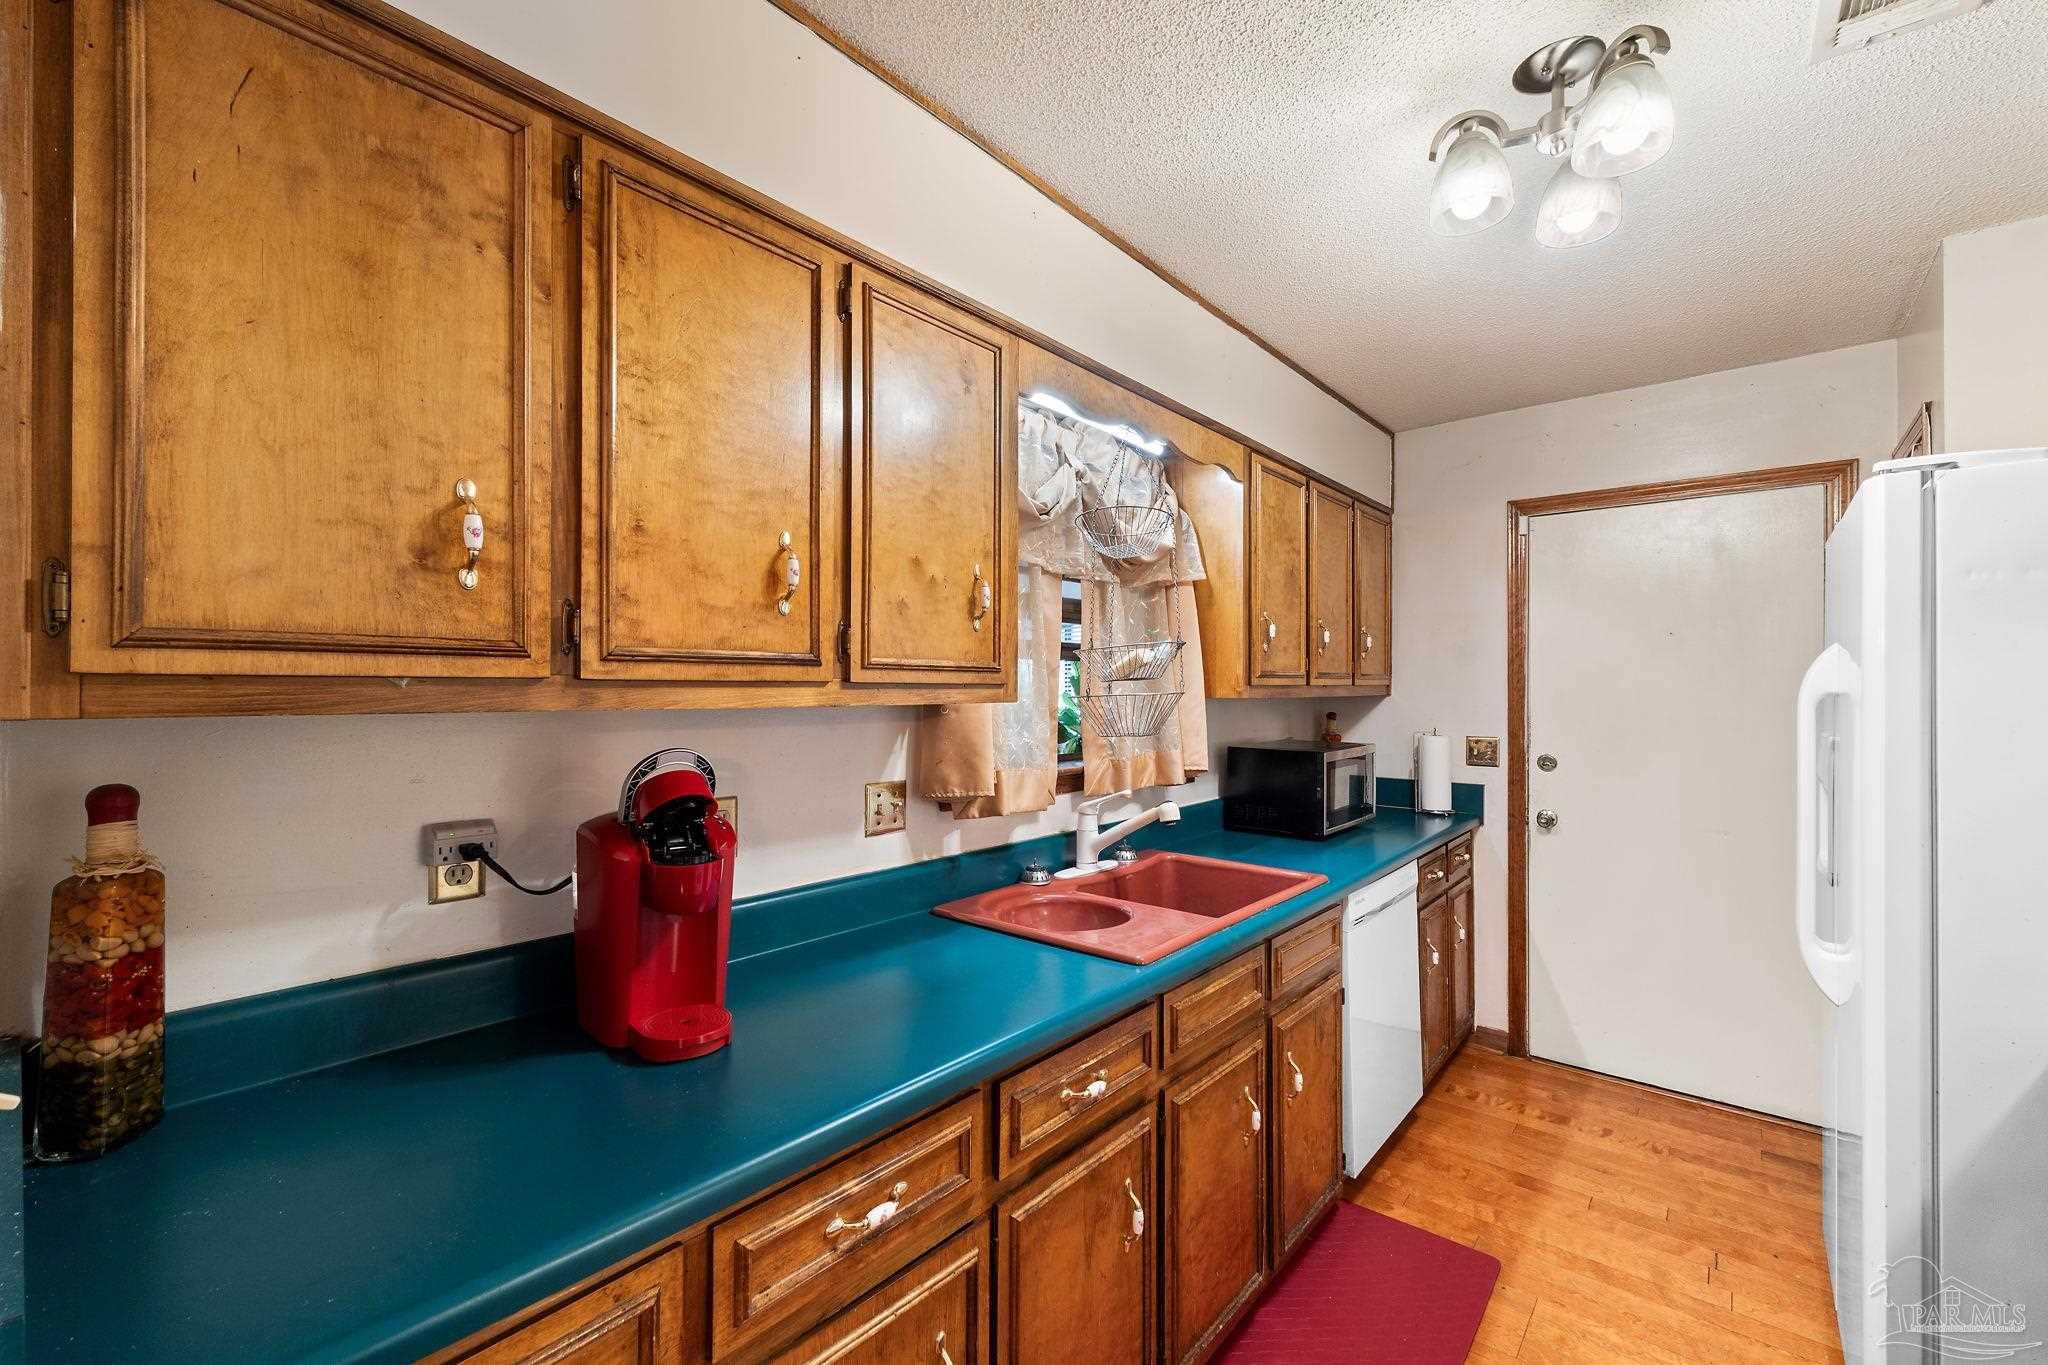
Kitchen with honey-toned cabinets, teal countertops, and a salmon-colored double sink.
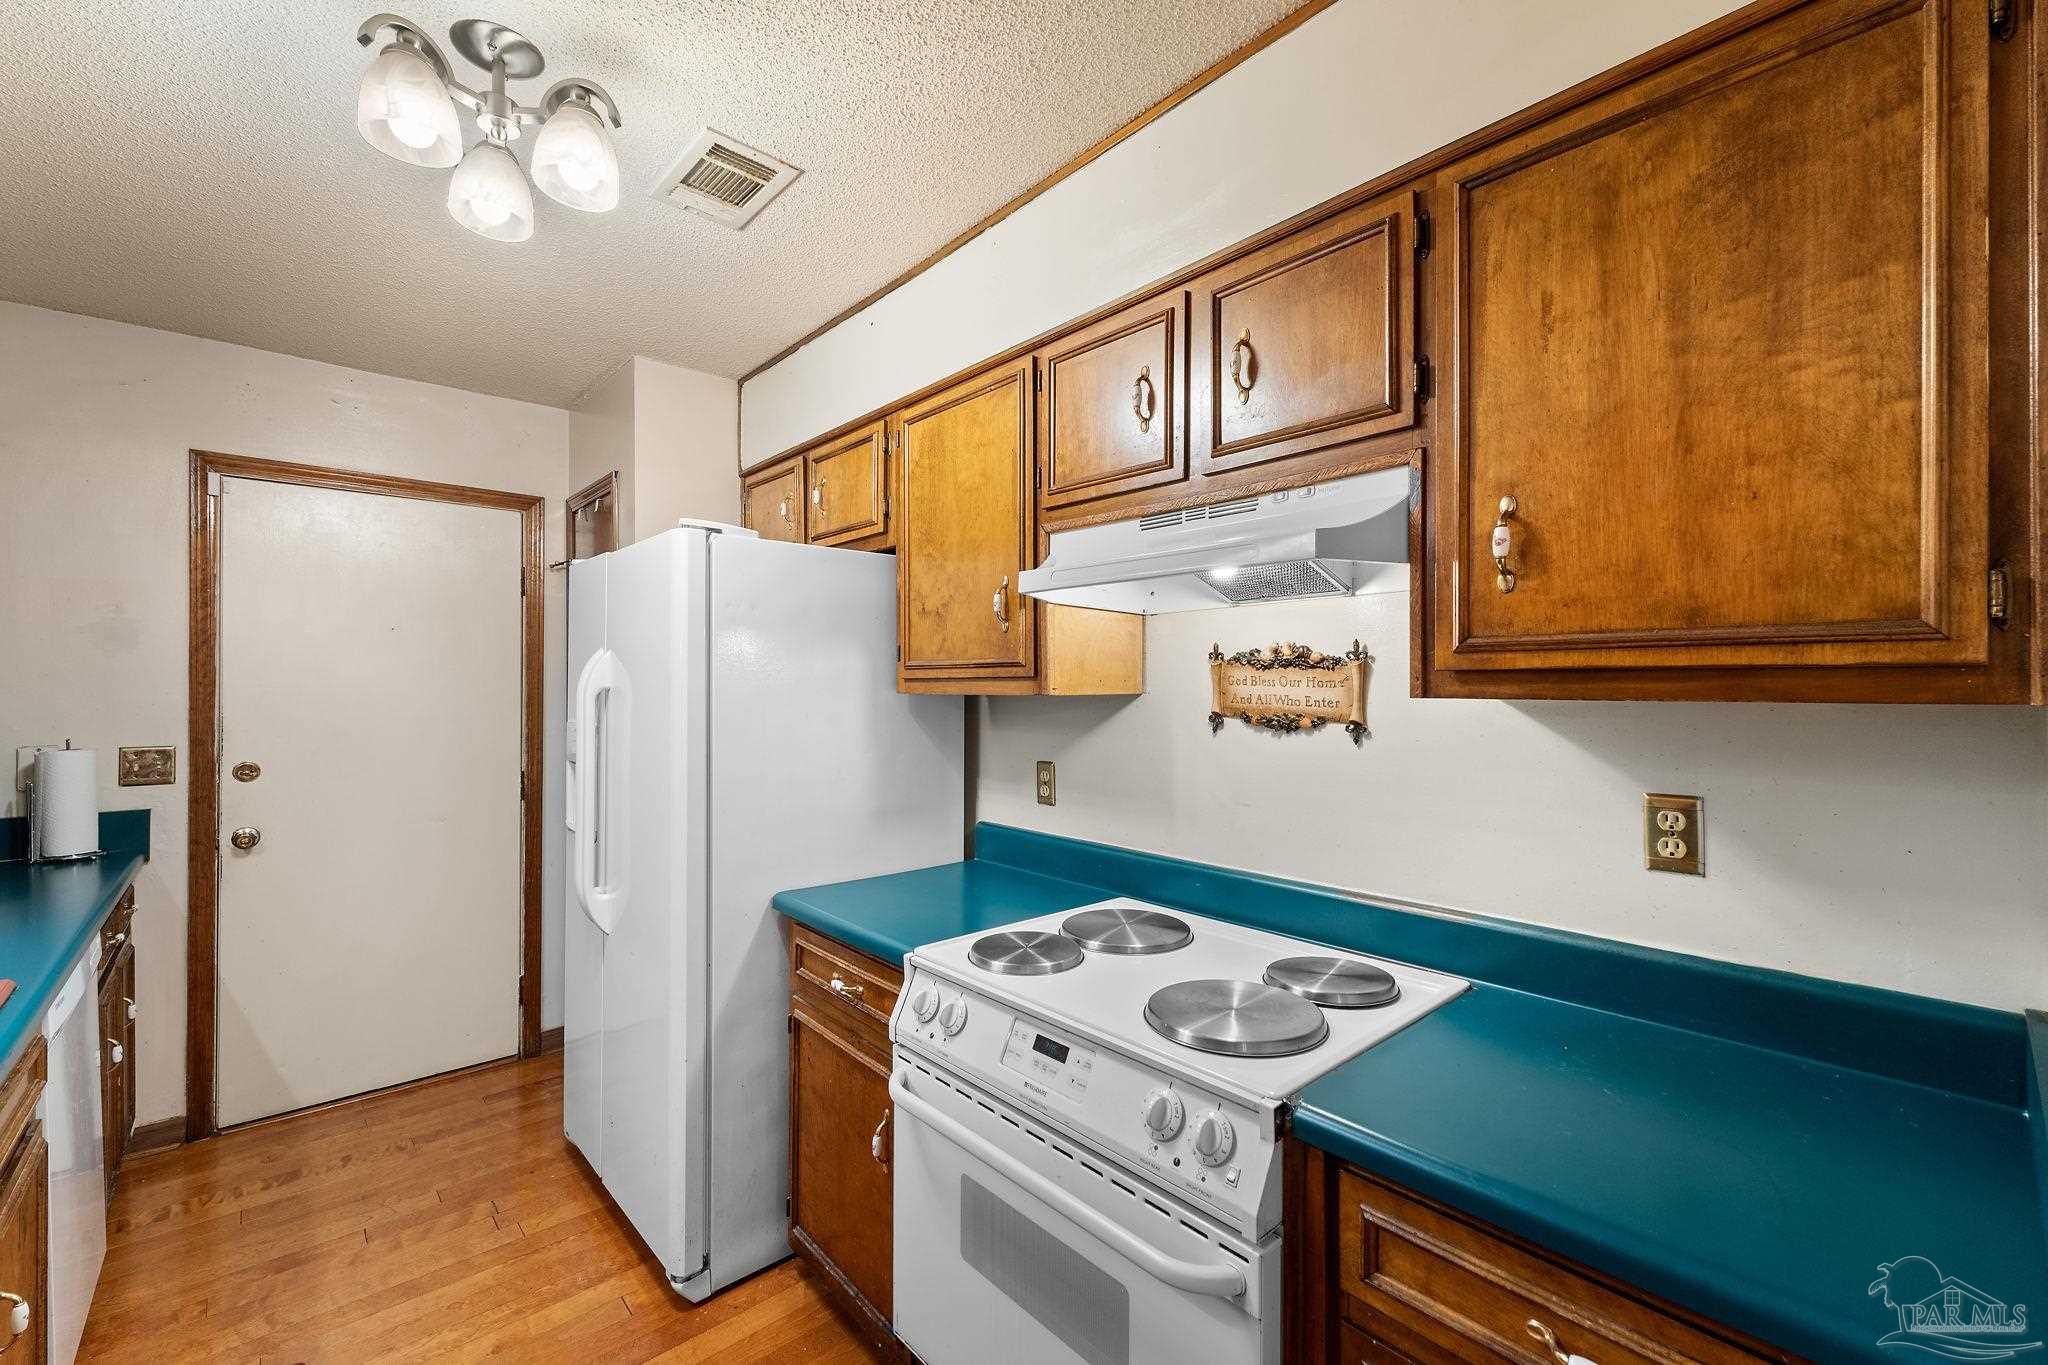
Kitchen with teal countertops, wood cabinets, and white appliances.
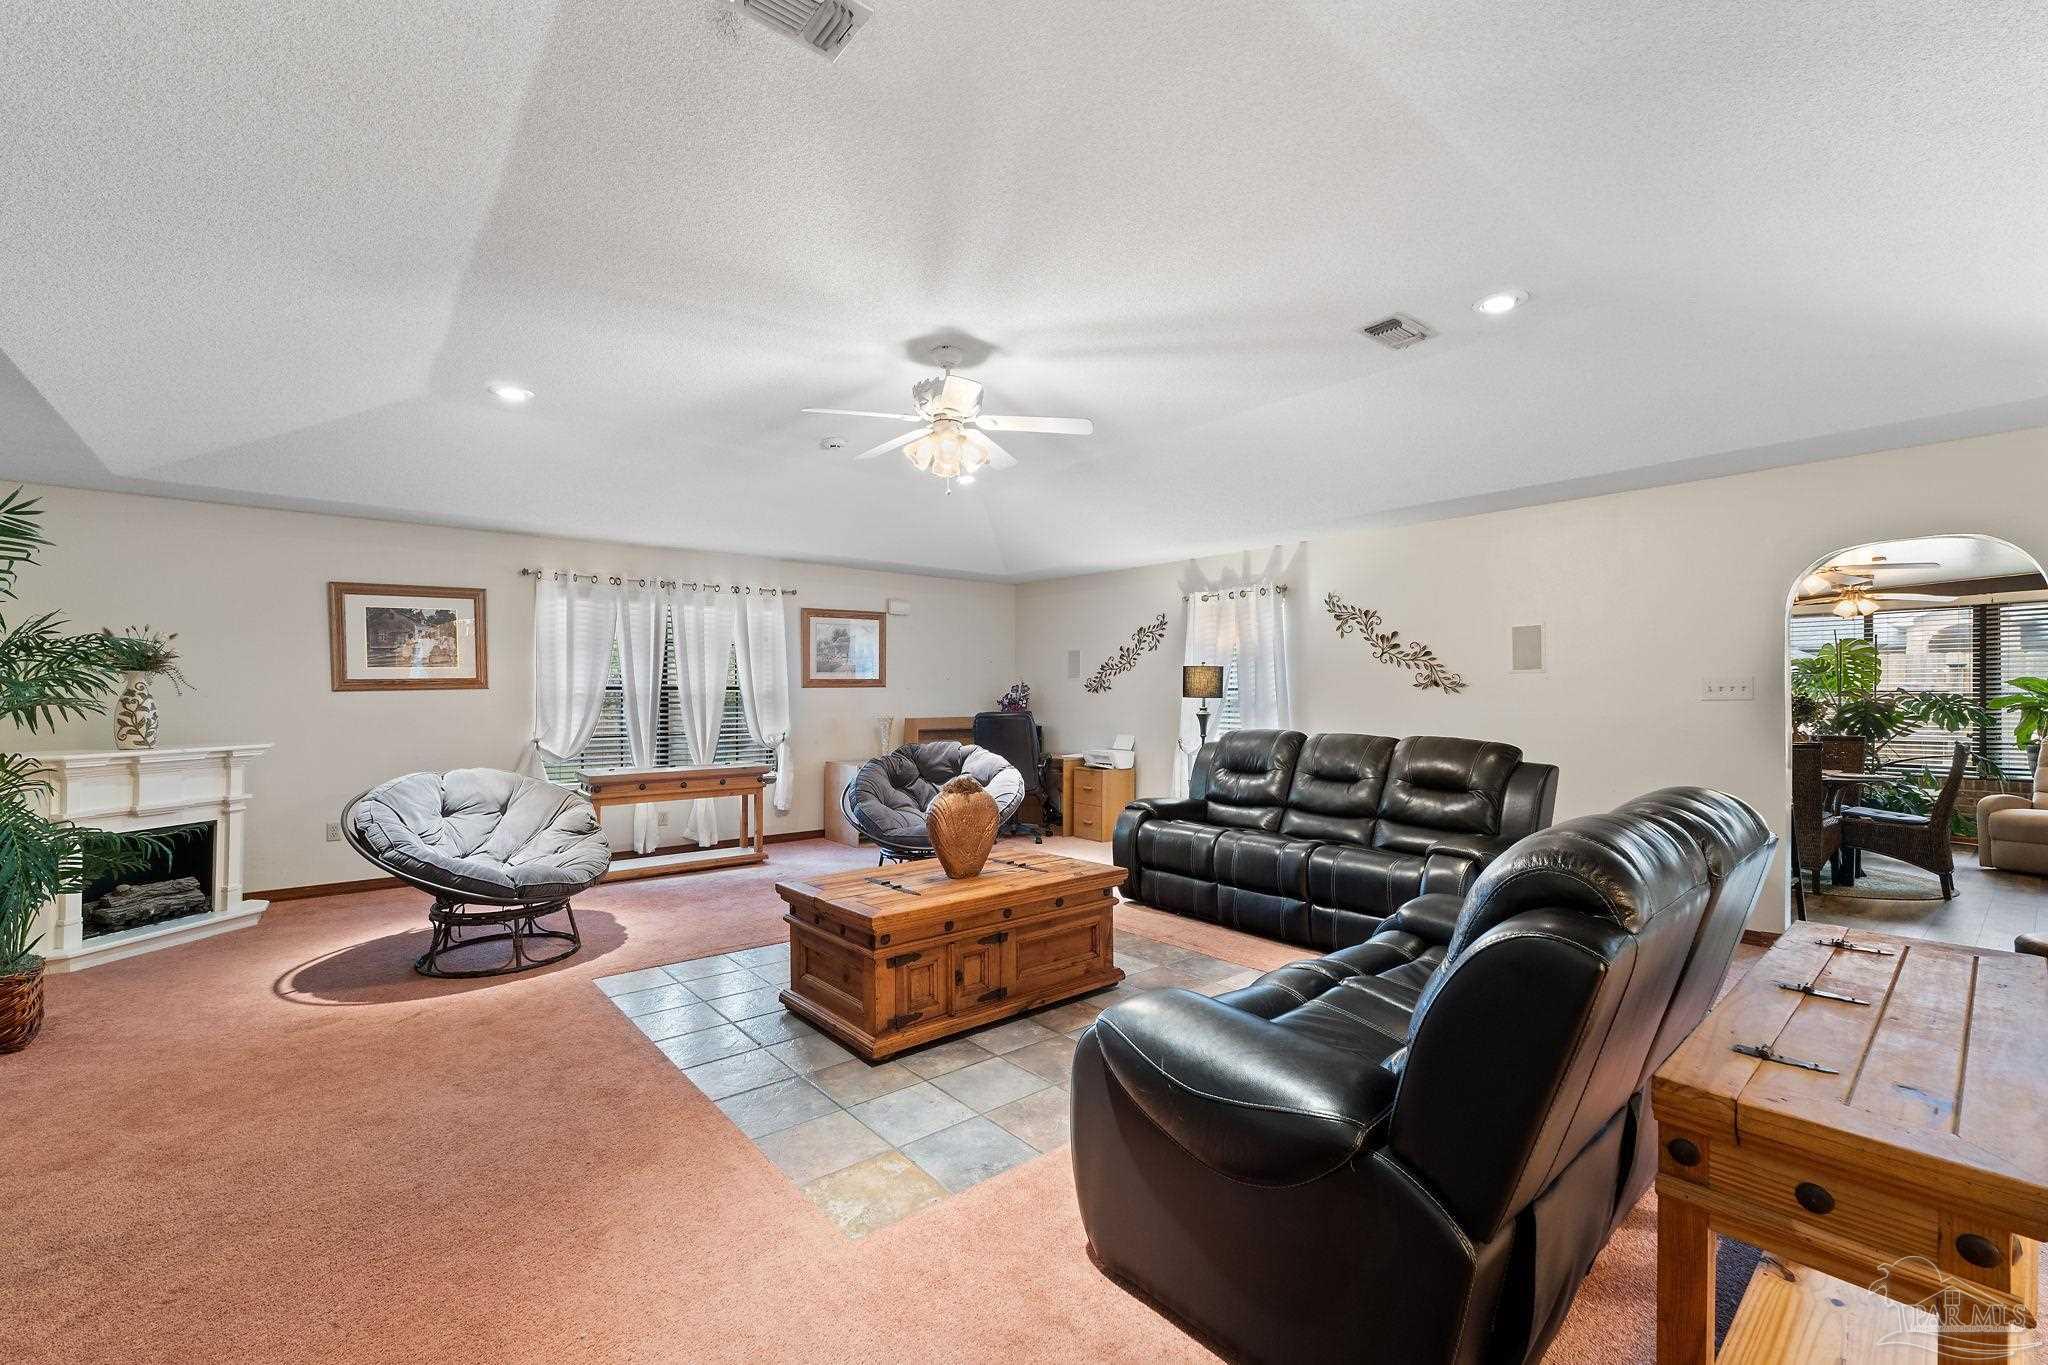
Living room with black leather sofas, a wooden coffee table, and an arched sunroom opening.
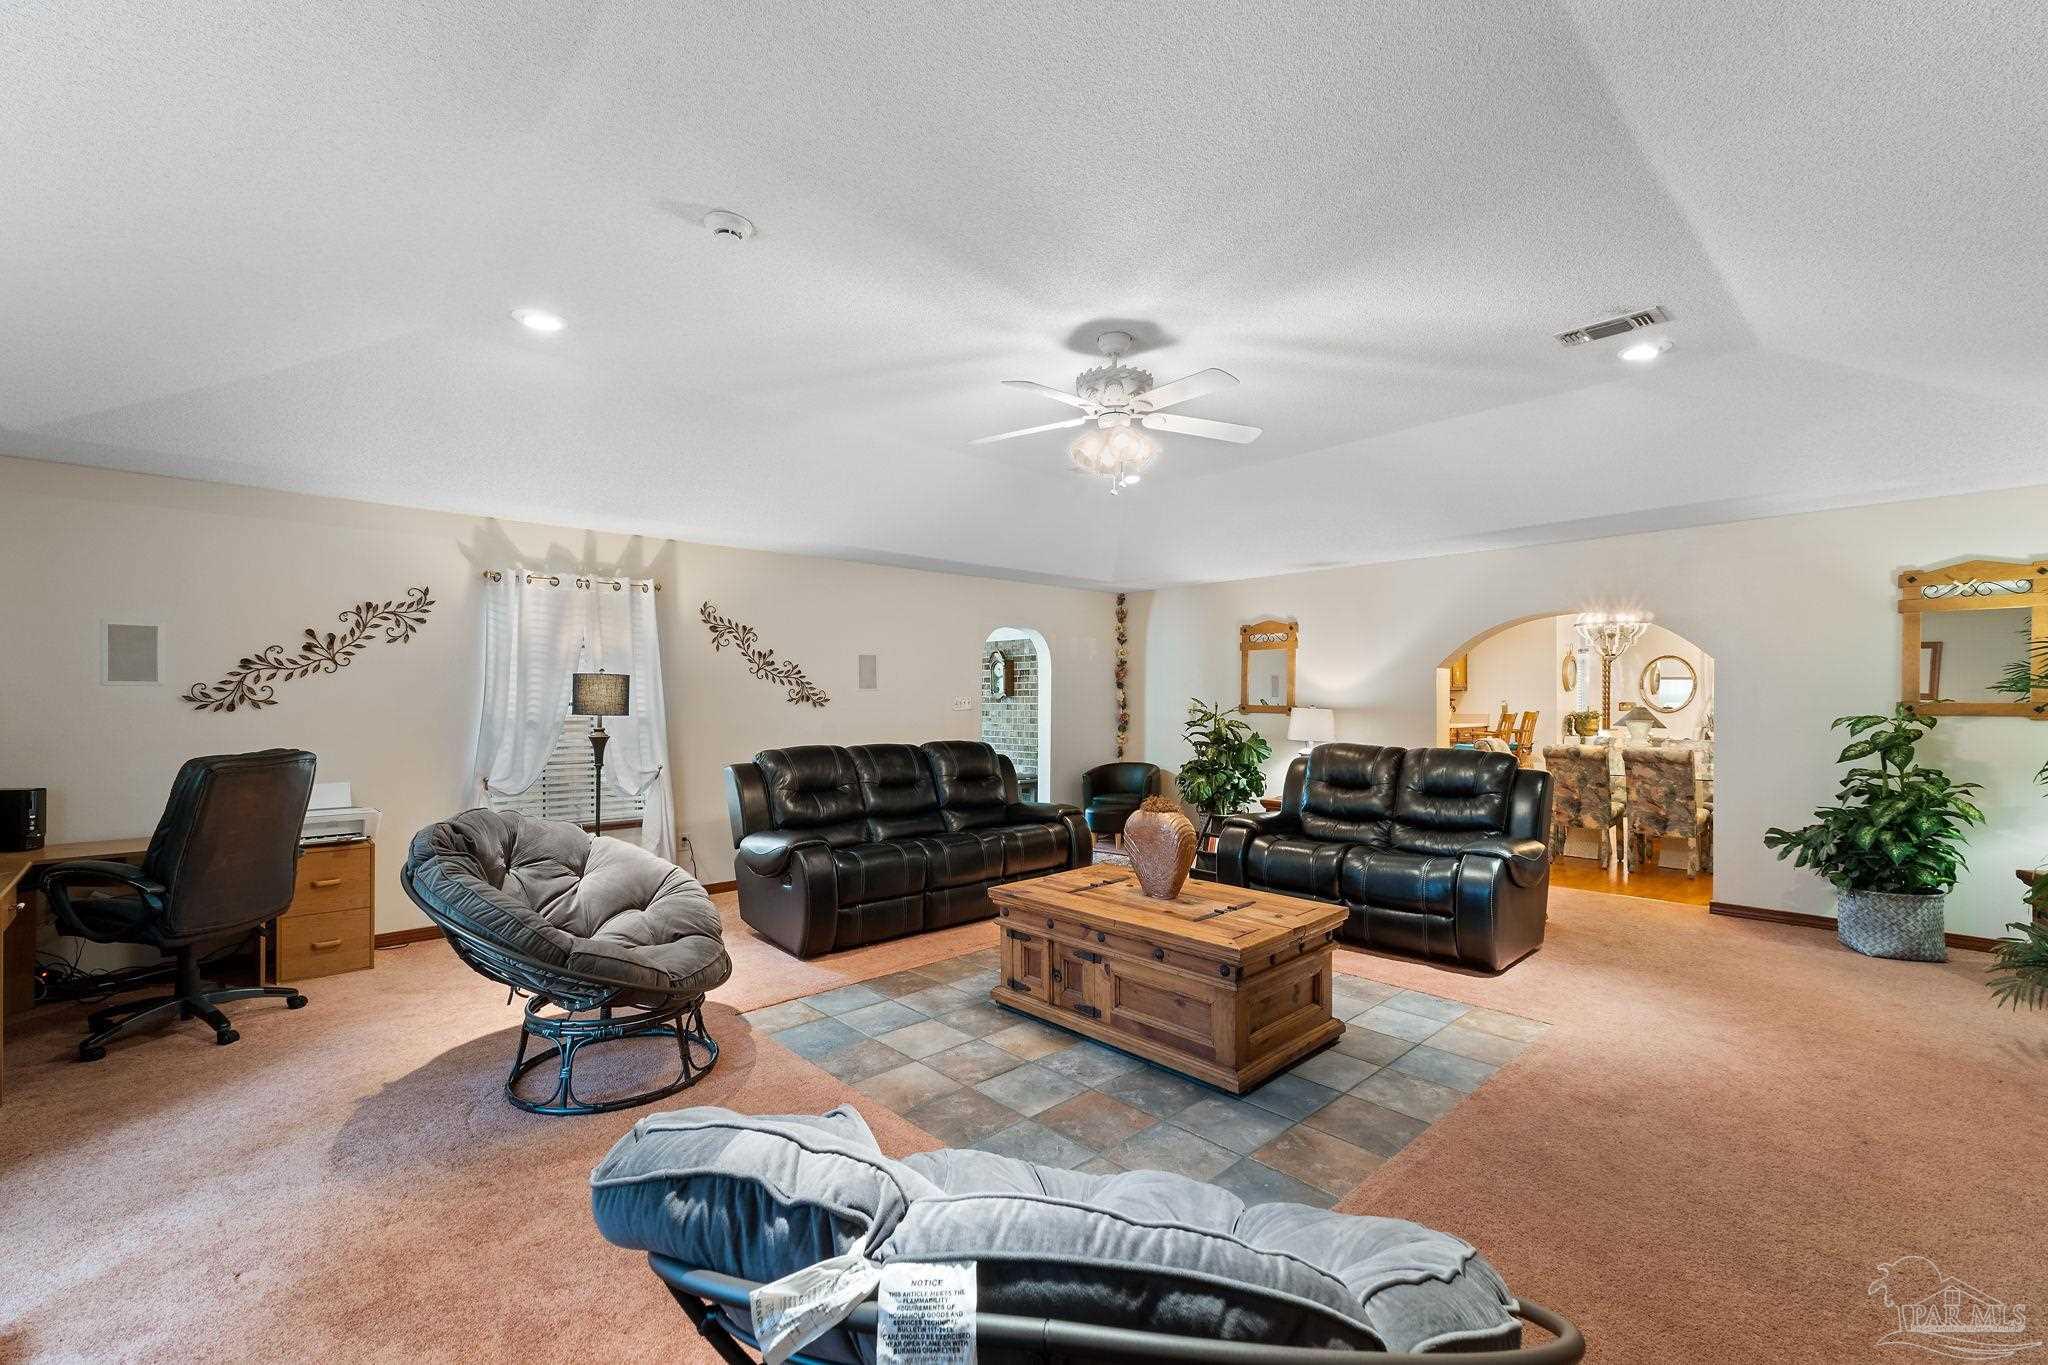
Furnished living room with black leather sofas, a papasan chair, and a wooden coffee table.
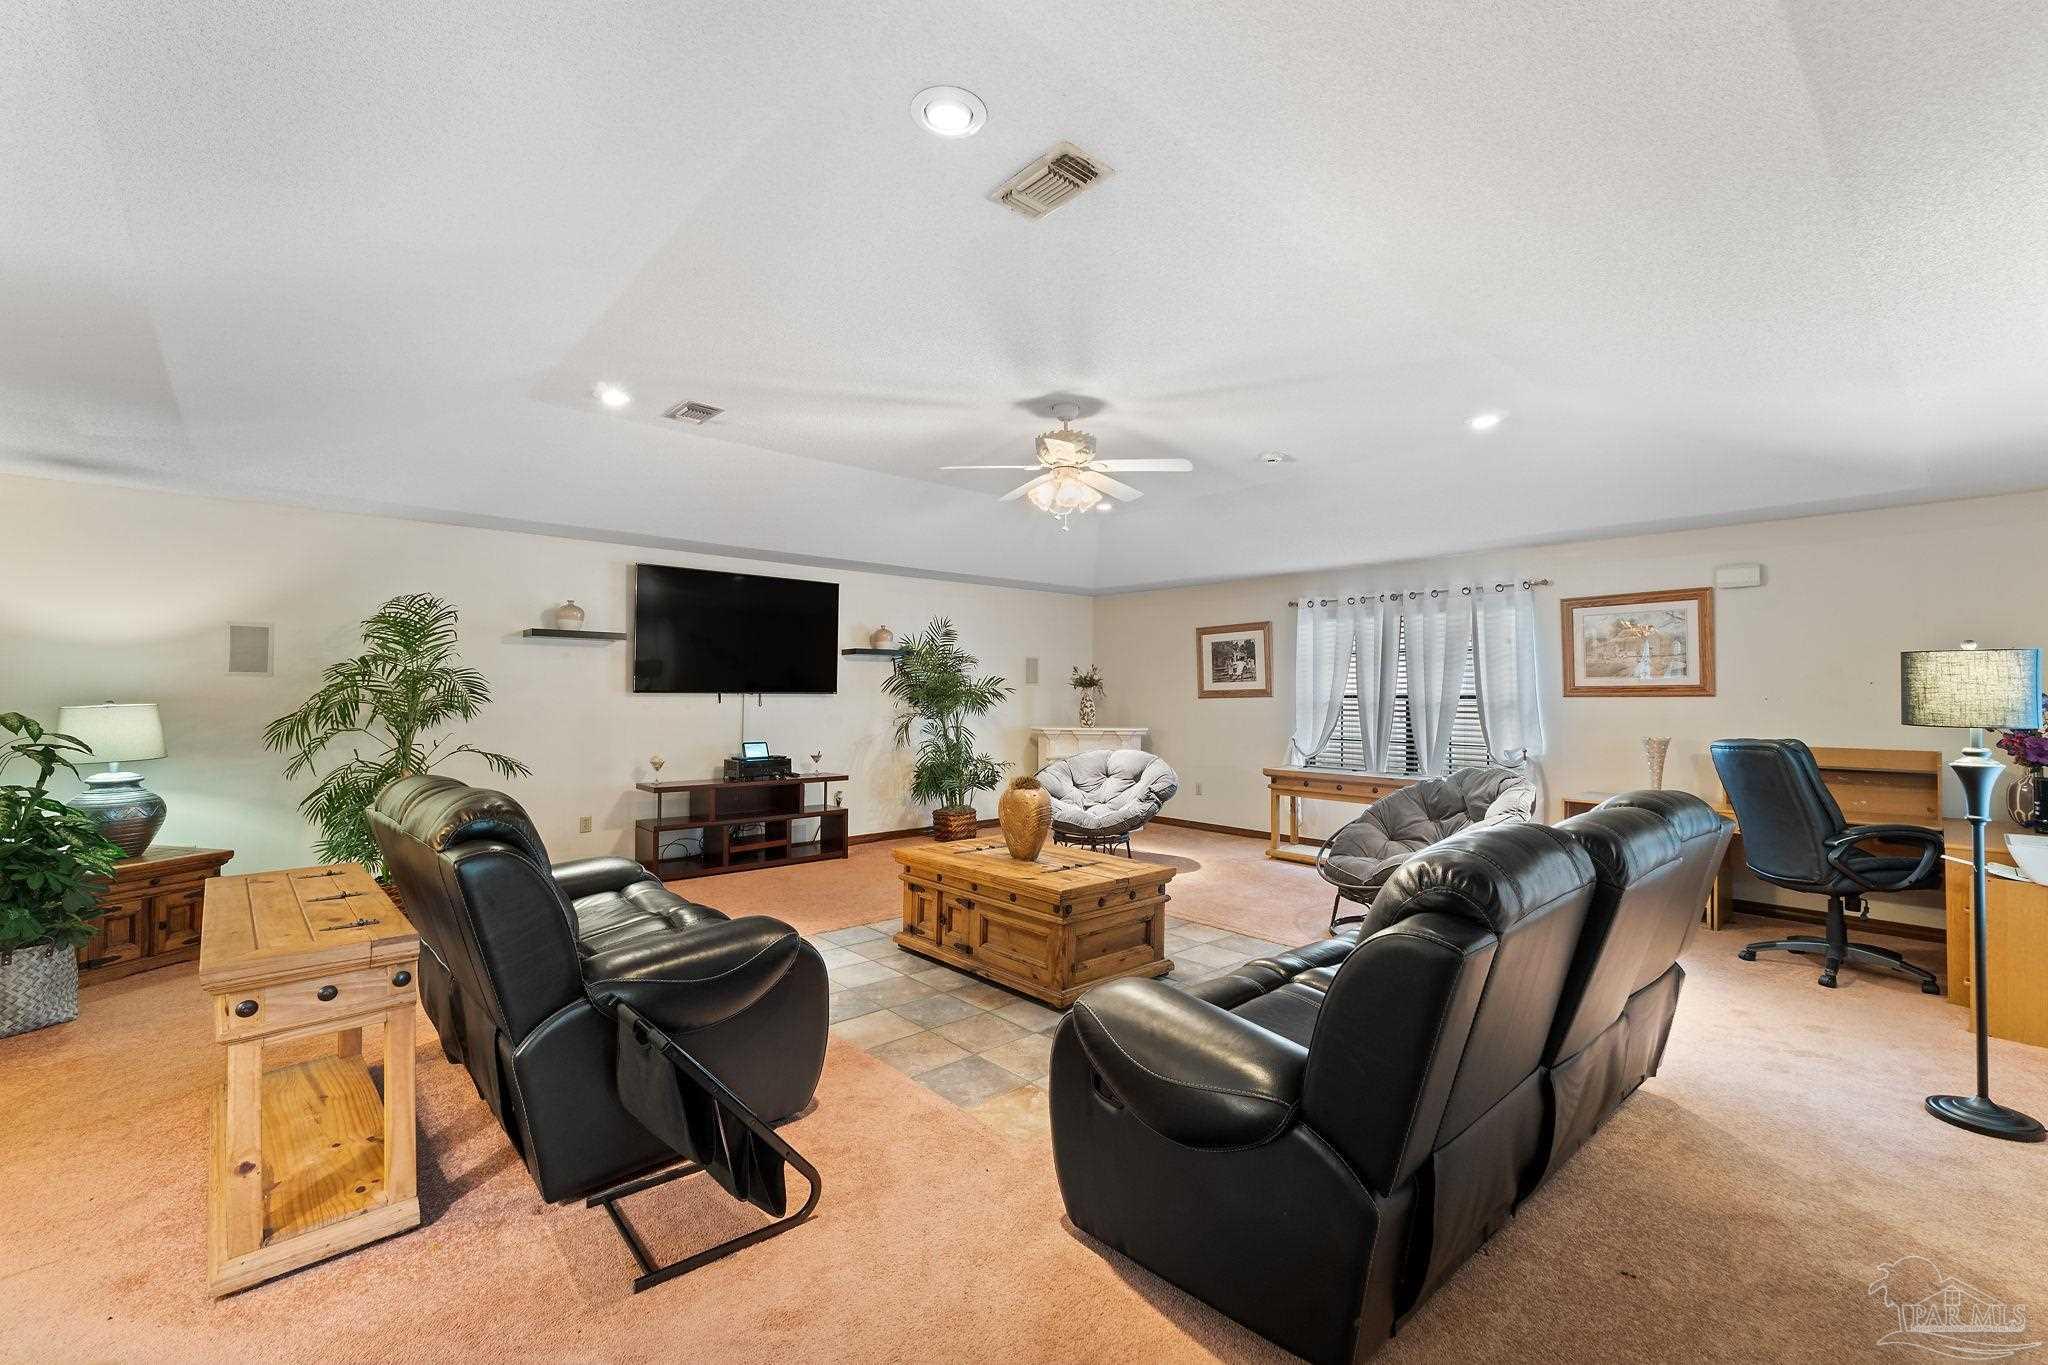
Furnished living room with black leather recliners, wooden tables, and a wall-mounted television.
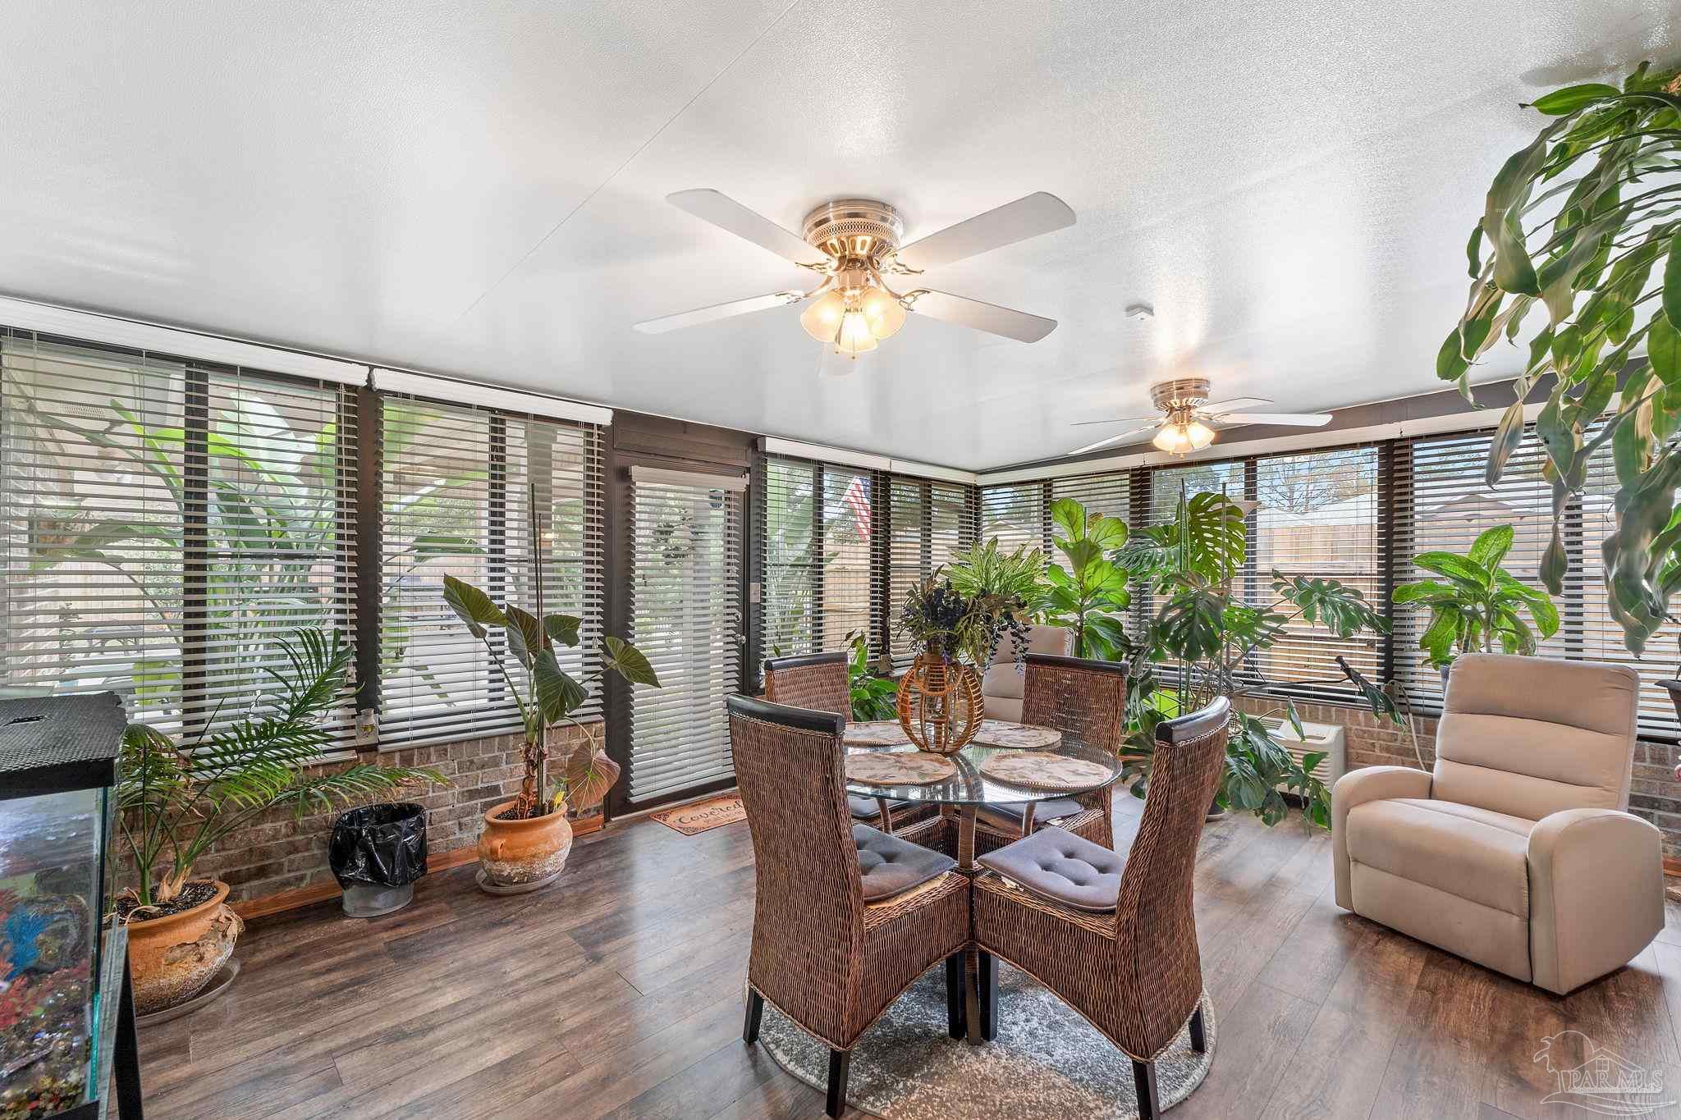
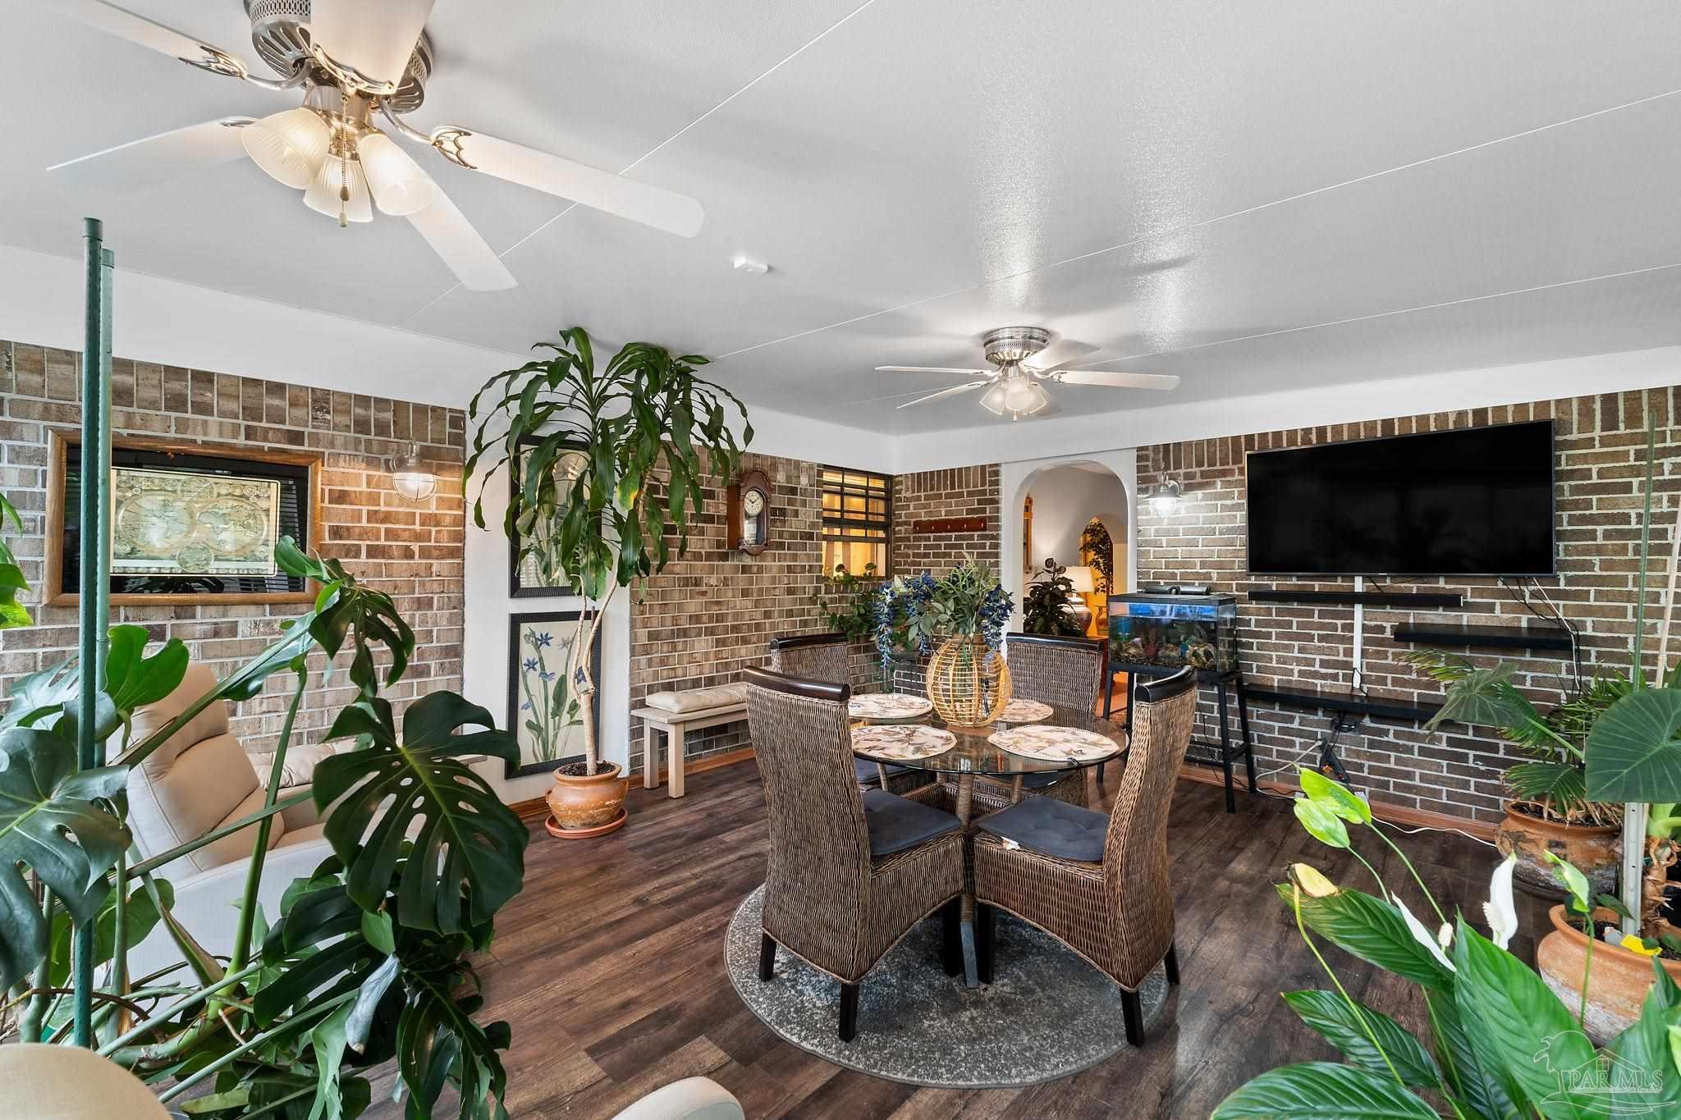
Sunroom dining area with wicker chairs, abundant plants, broad windows, and a beige recliner.
Dining area with exposed brick walls, wicker furniture, and abundant potted plants.
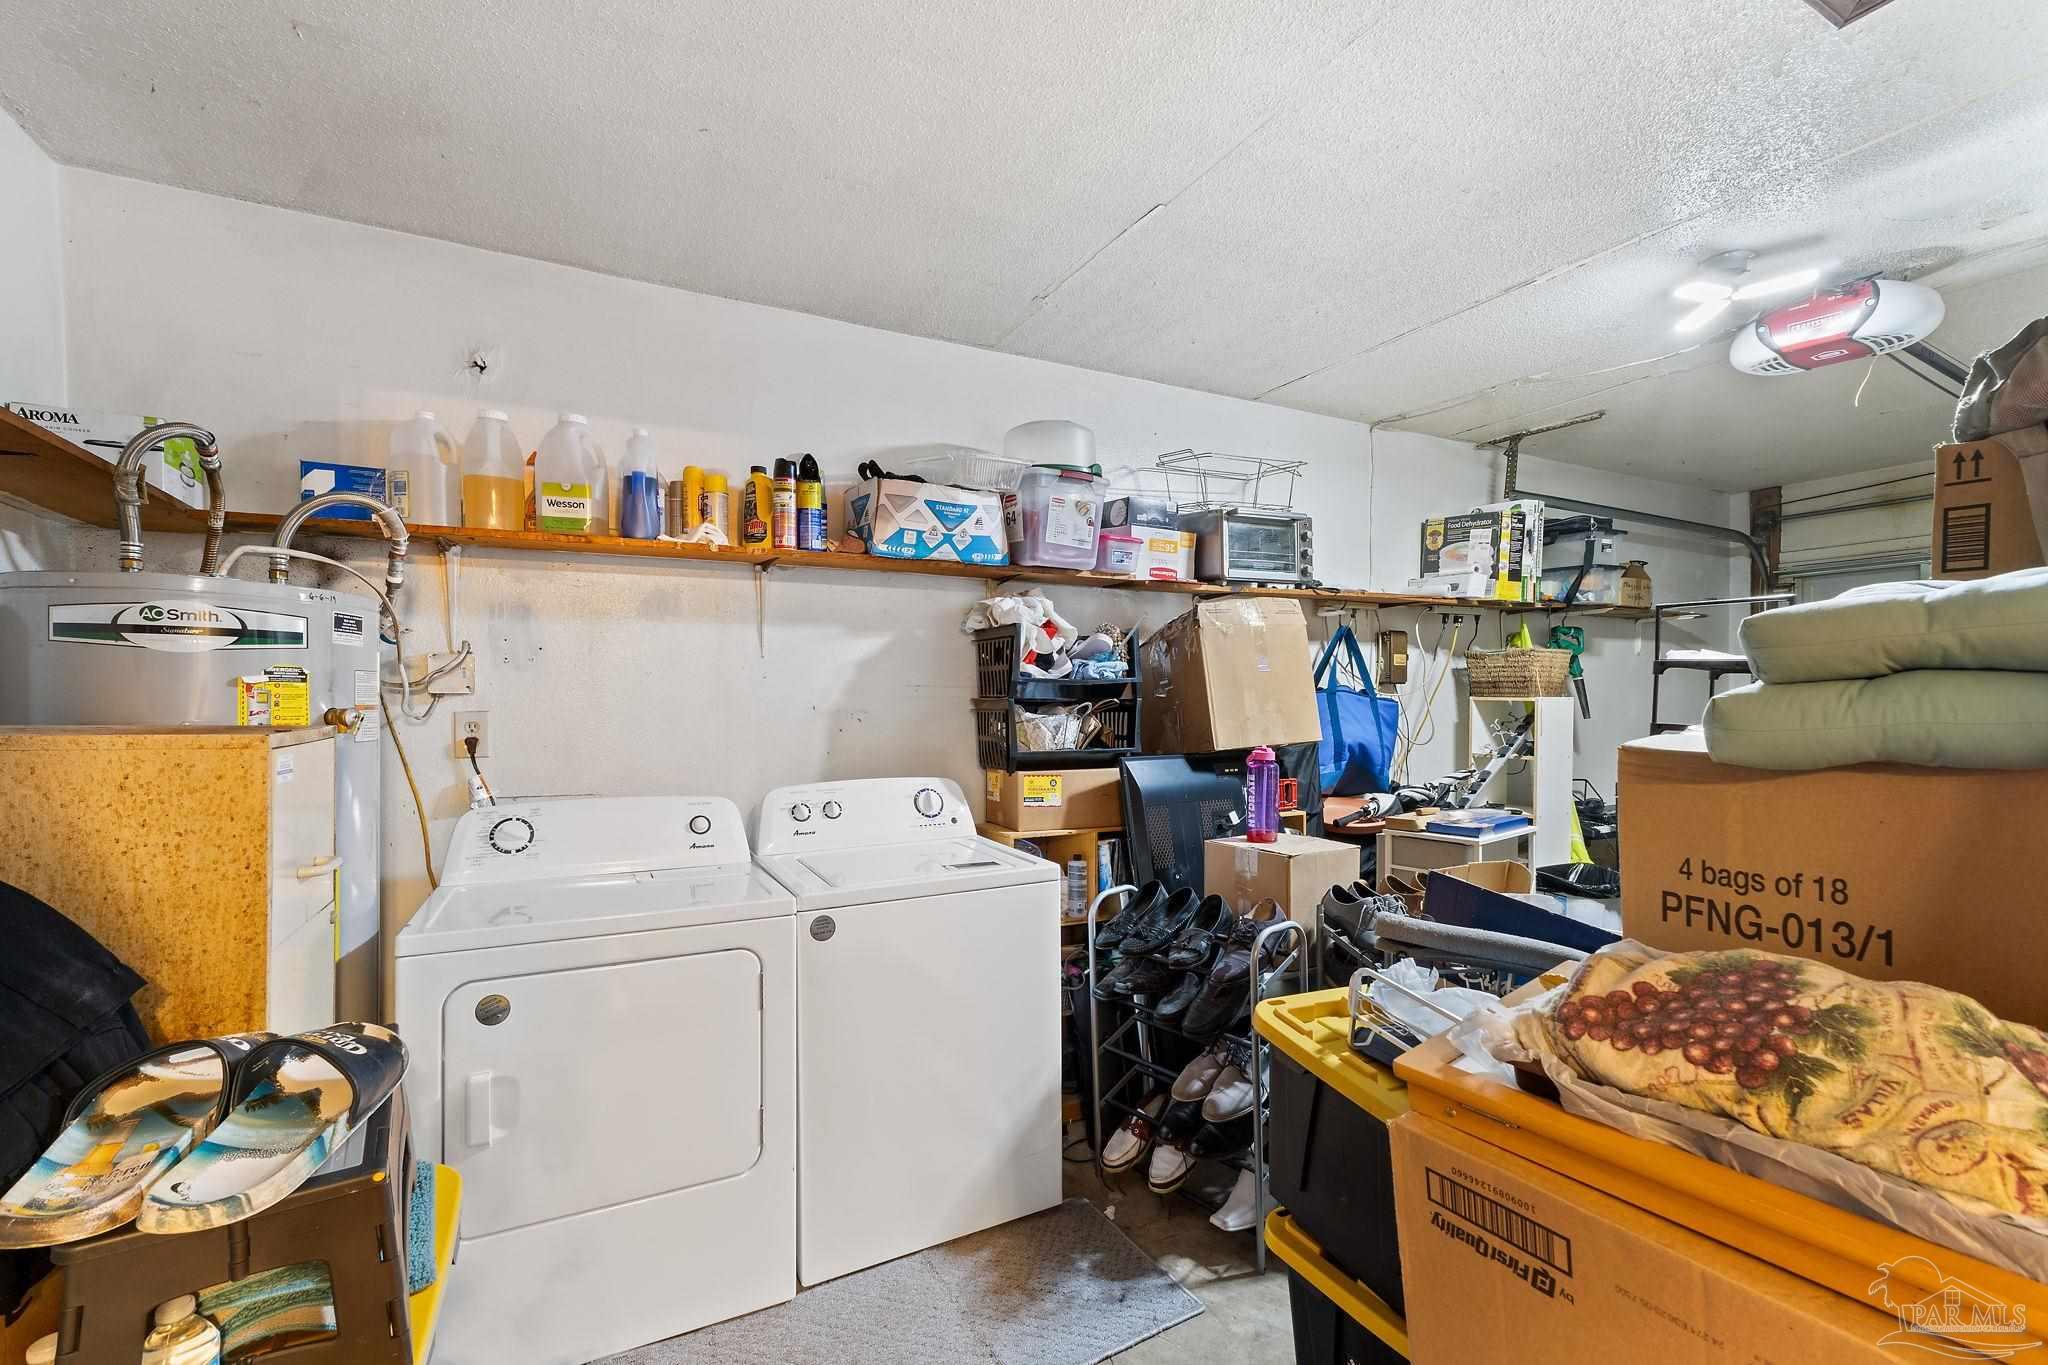
Laundry and storage area with a white washer and dryer, water heater, and shelves crowded with supplies.
SEE ALL PHOTOS
Single-story brick house with a covered entry, attached garage, and mature trees.
Single-story brick house with a broad hipped roof, large windows, and a tree-shaded front lawn.
Single-story brick house with an attached garage, wide driveway, mature trees, and landscaped garden beds.
Covered patio beside a brick house, with a concrete driveway, metal gate, and wooden privacy fence.
Covered backyard patio with ceiling fans, an outdoor grill, potted ferns, and a fenced lawn.
Brick home’s backyard with a covered patio, ceiling fan, potted plants, and mature trees.
Brick home’s rear yard with a covered carport, lawn, and mature trees.
Fenced backyard with a covered patio, outdoor seating, and a grassy lawn beside a brick home.
Covered concrete patio with two ceiling fans overlooking a fenced backyard and storage shed.
Brick home entrance with a covered porch, white seating, red door wreath, and landscaped walkway.
Entryway with a white blind-covered front door opening toward a furnished living room with a blue-gray sofa.
Furnished bedroom with a four-poster bed, matching dark wood furniture, and a teal bench.
Furnished bedroom with a dark four-poster bed, blue upholstered bench, and dark wood dressers.
Furnished bedroom with a four-poster bed and colorful quilt, dark wood furniture, and wall-mounted television.
Bathroom with a white vanity, toilet, textured shower curtain, and starfish wall decorations.
Bedroom with a black metal bed, gray striped bedding, and vivid orange curtains and pillows.
Furnished bedroom with wooden sliding closet doors, a striped bedspread, and a wall-mounted TV.
Bathroom with gray vanity, white vessel sink, and quilted shower curtain.
Bedroom with a gray quilted bed, wooden closet doors, and an arched mirror.
Bedroom with a blue quilted bed, dark wood dresser, and wall-mounted television.
Living room with a gray sofa, glass tables, blue chairs, and an adjoining dining area.
Furnished living room with gray sofas, warm hardwood floors, and a decorative chandelier.
Kitchen with warm wood cabinets and a counter seating area with blue-cushioned chairs.
Open-plan living and dining room with a gray sectional, glass table, patterned chairs, and hardwood floors.
Open living and dining room with a gray sectional, glass table, and decorative chandelier.
Galley kitchen with honey-colored cabinets, teal counters, a red sink, and white appliances.
Kitchen with honey-toned cabinets, teal countertops, and a salmon-colored double sink.
Kitchen with teal countertops, wood cabinets, and white appliances.
Living room with black leather sofas, a wooden coffee table, and an arched sunroom opening.
Furnished living room with black leather sofas, a papasan chair, and a wooden coffee table.
Furnished living room with black leather recliners, wooden tables, and a wall-mounted television.
Sunroom dining area with wicker chairs, abundant plants, broad windows, and a beige recliner.
Dining area with exposed brick walls, wicker furniture, and abundant potted plants.
Laundry and storage area with a white washer and dryer, water heater, and shelves crowded with supplies.
Sold

825 Maple Woods Dr

825 Maple Woods Dr, Pensacola, FL 32534

$245,000
Ready for immediate occupancy, this 3 bedroom 2 bath brick home features a huge 26x23 den as well as a 24x16 living/dining room with wet bar. Settle into the cozy sunroom for some relaxing reading or use the efficient galley style kitchen for quick meal preps. There is also room for plenty of vehicles with a single car garage with an additional parking pad and a 2 car carport in the fenced backyard.

3
beds

2
baths

2,171 Sq.Ft. LIVING AREA

9,147.6 Sq.Ft. lot

David Coate

David Coate

Features & Amenities

Interior

  • total bedrooms3
  • Total bathrooms2
  • full bathrooms2
  • Laundry room W/D Hookups
  • Flooring Tile, Carpet, Laminate
  • APPLIANCES Electric Water Heater, Dishwasher, Refrigerator
  • other interior Features Ceiling Fan(s), Wet Bar, Sun Room

Area & Lot

  • Status Sold
  • Date Sold May 13, 2025
  • Living Area2,171 Sq.Ft.
  • Total Area2,171 Sq.Ft.
  • Lot Area9,147.6 Sq.Ft.
  • MLS® ID656775
  • TypeResidential
  • YEAR BUILT1984
  • NeighborhoodFlorida
  • Architecture StylesTraditional
  • Elementary SchoolLincoln Park
  • Middle SchoolBEULAH
  • High SchoolPine Forest

Exterior

  • STORIES1
  • Garage Space1.0
  • water SourcePublic
  • PoolNone
  • roofComposition
  • lot featuresCorner Lot
  • parkingGarage, 2 Car Carport, Garage Door Opener
  • HEAT TYPECentral
  • AIR CONDITIONINGCentral Air, Ceiling Fan(s)
  • sewerPublic Sewer
  • SubstructureSlab

Financial

  • Sales Price$245,000
  • Zoning Res Single
View Virtual Tour

Florida

Explore its scenic coastlines with the experts of Coate Connection, and enjoy laid-back living, beaches, and waterfront charm.

Explore

Work With Us

Let us help you buy or sell with confidence. We’re local agents who understand the market and are here to make the process smooth, smart, and stress-free, from first showing to final signature.

Follow Us on Instagram